Steel Member Design software for Eurocode 3 (EN 1993-1-1:2005)
Among the many design standards SkyCiv offers is Eurocode 3 (EN 1993-1-1:2005), Design of steel structures. The module checks hot-rolled and welded steel members to the Ultimate Limit State, with a deflection check for the Serviceability Limit State. It runs in SkyCiv Structural 3D, where it reads the members, sections, materials, forces and load combinations of your model.
With this module you can:
- Design I-shapes, T-shapes, angles, channels and hollow sections (RHS, SHS and CHS)
- Classify the cross-section (Class 1, 2, 3 or 4) for each load combination and limit state, with effective properties for Class 4 sections
- Check the resistance of cross-sections to tension, compression, bending about both axes and shear, including the reduction of the yield strength for high shear
- Check the combined resistance of cross-sections (bending and axial force)
- Check the buckling resistance of members: flexural, torsional and torsional-flexural buckling in compression, lateral-torsional buckling in bending, and combined bending and axial compression with the interaction factors of Annex A or Annex B
- Split each member into lateral-torsional buckling segments, with C1 calculated from the bending moment diagram or entered by you
- Optionally check torsion (basic stress check) for I-shapes and rectangular hollow sections
- Check the slenderness ratio (KL/r) against limits for compression and tension, optionally shown in the detailed report
- Check deflections against a span/deflection limit
- View the design ratios on the 3D model
- Export detailed step-by-step reports and a summary report, as HTML or PDF (Custom logo on Enterprise)
- Run the SkyCiv Designer (Run Designer) to find the most efficient section
- Fully verified with third party results
Current version support
Sections
- I-Beam (I-shapes and H-shapes, hot-rolled or welded)
- T-Beam
- Angle
- Channel
- Hollow Rectangular (RHS and SHS)
- Hollow Circular (CHS)
The material must be steel. A Class 4 circular hollow section is outside the scope of the module and stops the check with an error message.
Units
The module only works in Metric units. In the Model, open Settings (top bar) > Units and set the unit system to Metric.
Design in SkyCiv Structural 3D
This module is fully integrated with our powerful structural analysis software that allows engineers to model, analyse and design with one model. With a single click, the software pulls your entire model and checks each member against the criteria of the Standard to determine whether or not it passes the requirements of these European Standards. Loads, members and design parameters are imported automatically, including the load combinations from EN 1990.
Click here for more general information on our Integrated Structural Design Software
Opening the module
- Solve the model.
- Click Design in the top bar.
- In Select a Design Module, choose Steel Member.
- In Which design code would you like to start?, pick Eurocode 3 (EN 1993-1-1:2005), then click Start.
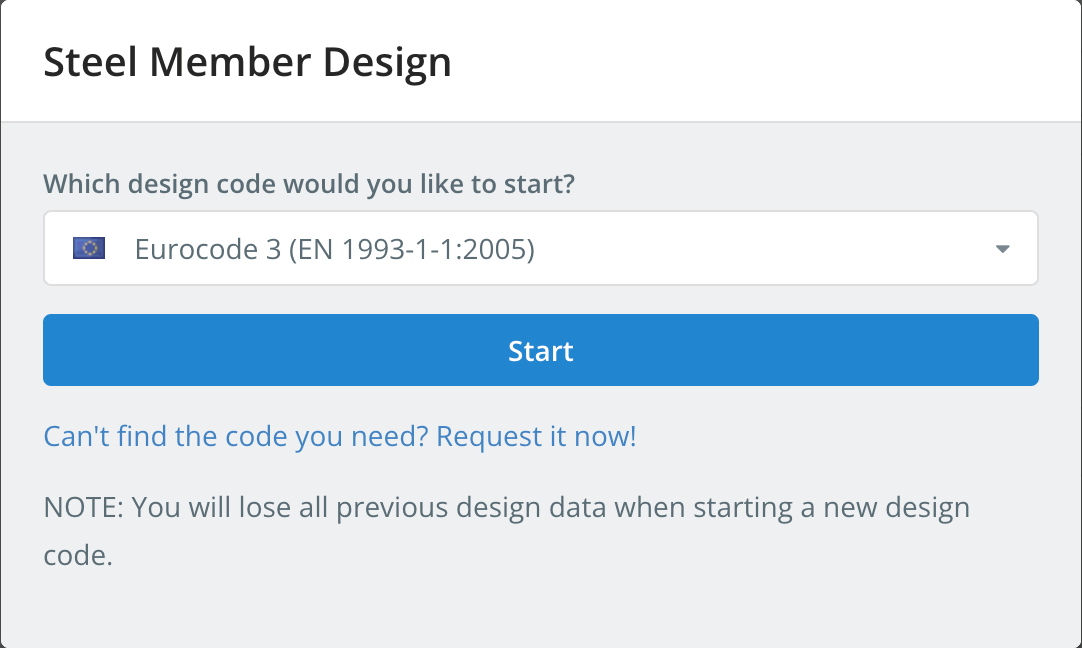
Starting a design code deletes the design data of the previous one. To switch codes later, use Start New Code in the Design menu.
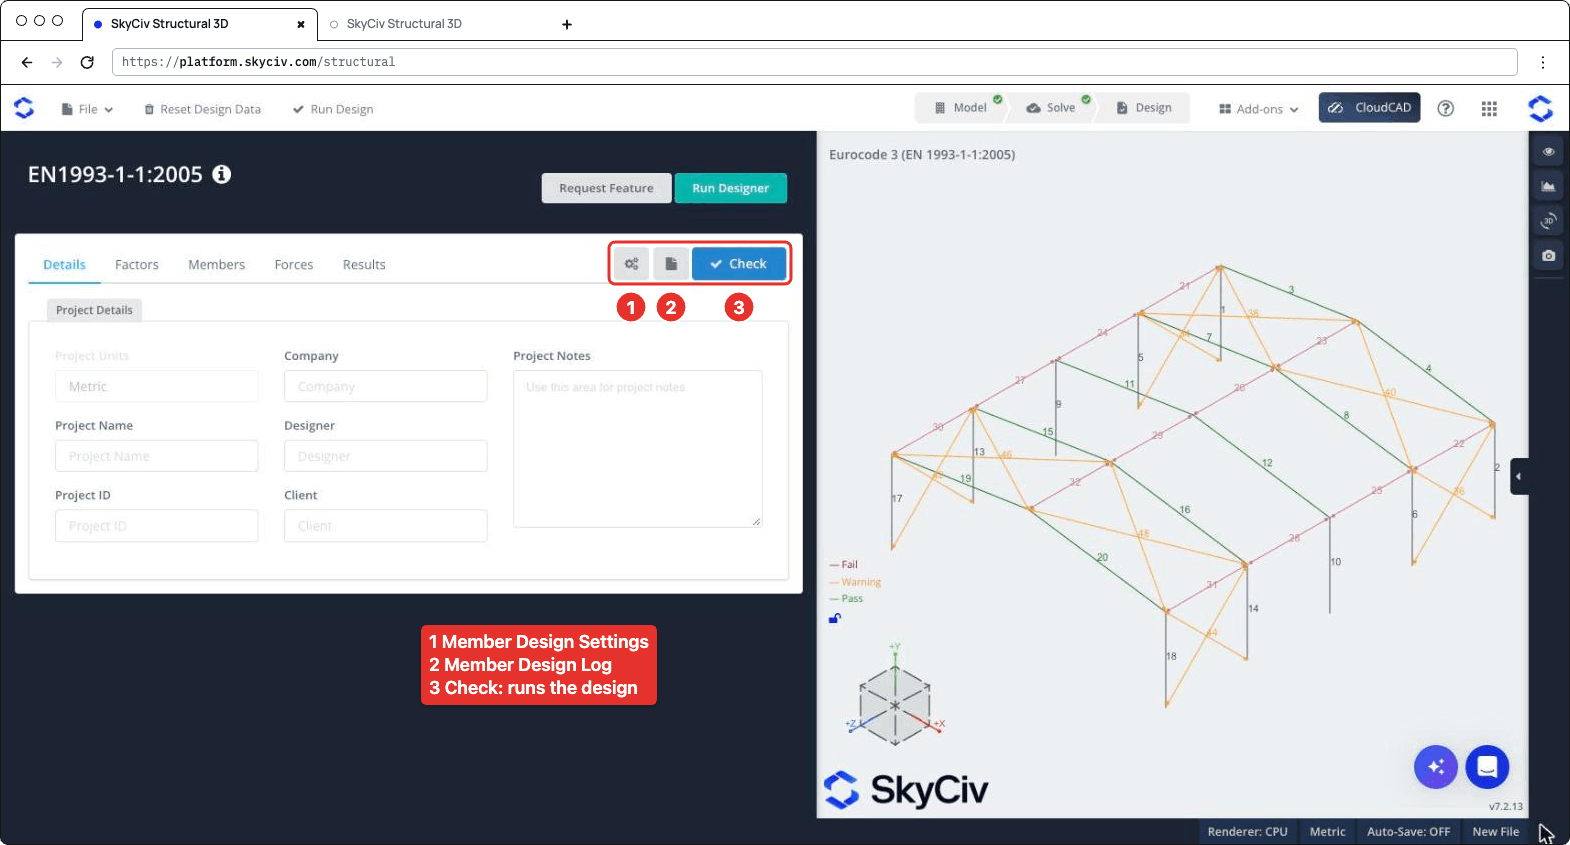
The design panel opens on the left, with the 3D model on the right. The header shows the code, plus Request Feature and Run Designer. On the right of the tab bar are three buttons: the settings (gear) button, which opens Member Design Settings, the log button, which opens the Member Design Log, and Check, which runs the design check. The tabs are Details, Factors, Members, Forces and Results.
Member Design Settings
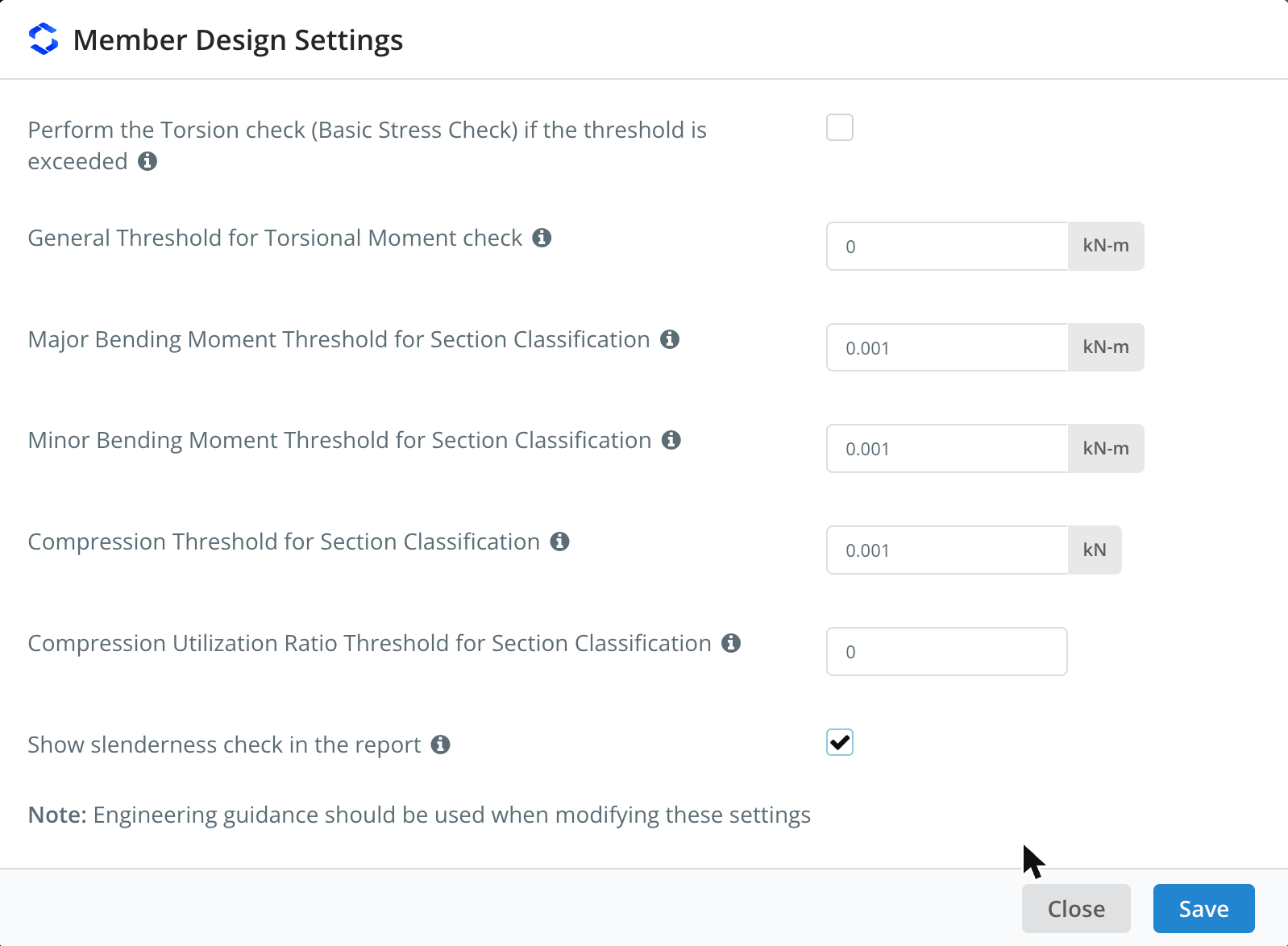
Click the gear button to open Member Design Settings. Hover over the ℹ icon next to a setting to see its description.
| Setting | Default | Description |
|---|---|---|
| Perform the Torsion check (Basic Stress Check) if the threshold is exceeded | Unticked | Runs the torsion check of I-shapes and rectangular hollow sections when the torsional moment exceeds the threshold. When unticked, the torsion check is skipped whatever the threshold |
| General Threshold for Torsional Moment check | 0 kN-m | The torsional moment (in absolute value) above which the torsion check is performed, for all members whose Tlimit is auto in the Members tab |
| Major Bending Moment Threshold for Section Classification | 0.001 kN-m | Bending about the major axis is included in the overall section classification of a limit state only when the moment exceeds this value |
| Minor Bending Moment Threshold for Section Classification | 0.001 kN-m | The same, for bending about the minor axis |
| Compression Threshold for Section Classification | 0.001 kN | Compression is included in the overall section classification of a limit state only when the compression force exceeds this value |
| Compression Utilization Ratio Threshold for Section Classification | 0 | Compression is included in the overall section classification only when its utilization ratio exceeds this value. It applies to all the limit states other than compression |
| Show slenderness check in the report | Unticked | Adds the slenderness check to the detailed report of each member, see Slenderness Ratio Check below |
The classification thresholds keep very small forces from governing the class of a section: for example, a beam with a negligible axial force is not classified as if it were in pure compression. As the dialog notes, engineering guidance should be used when you change these settings. Click Save to apply.
Details
On the Details tab you can enter the project details (Company, Project Name, Designer, Project ID, Client and Project Notes). You don’t have to fill them in, but anything you enter is shown in your reports. Project Units shows Metric and can’t be changed here.
Factors
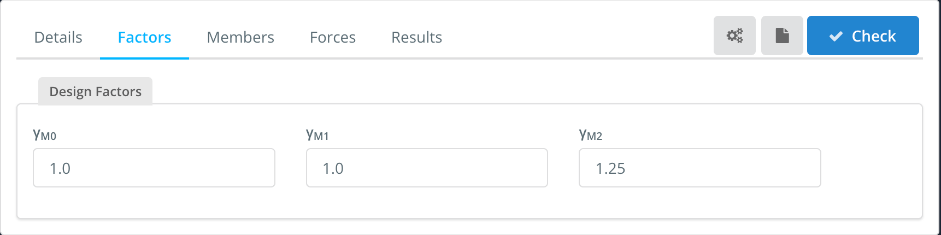
The Factors tab shows the partial factors for resistance, which you can change:
| Factor | Used for | Default |
|---|---|---|
| γM0 | Resistance of cross-sections | 1.0 |
| γM1 | Resistance of members to instability (buckling) | 1.0 |
| γM2 | Resistance of cross-sections in tension to fracture (net section) | 1.25 |
Members
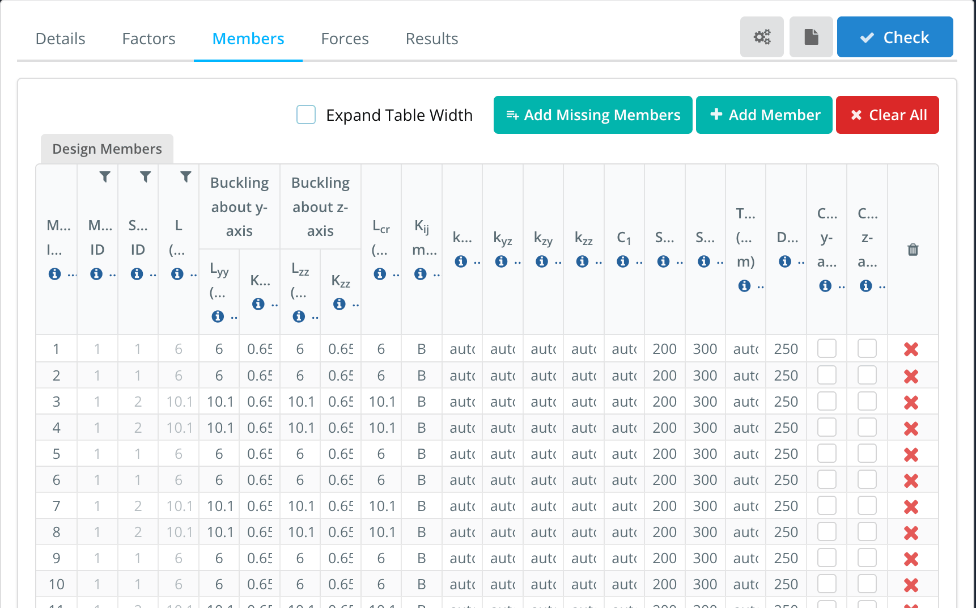
The Members tab lists the design members, with one row for each member of the model. Member ID(s), Material ID, Section ID and L come from the model. The buckling lengths and the other parameters are filled in with default values that you can change. Hover over the ℹ icon in a column header to see its description.
- Expand Table Width: shows the full column headers and values, with a horizontal scroll bar.
- Add Missing Members, Add Member and Clear All: add the model members that are not in the table, add a design member, or remove all of them. Enter several member IDs, separated by commas, in Member ID(s) to design them as a single design member.
| Column | Description | Default |
|---|---|---|
| Lyy, Kyy | Buckling length and effective length factor for flexural buckling about the y-y (major) axis, used to calculate Ncr | Lyy = member length, Kyy from the end fixity of the member |
| Lzz, Kzz | The same, about the z-z (minor) axis | Lzz = member length, Kzz from the end fixity of the member |
| Lcr | Buckling length for lateral-torsional buckling. Enter the member length, or comma-separated lengths, one for each segment between lateral restraints | Member length |
| Kij method | Method used to calculate the interaction factors: A (Annex A, alternative method 1) or B (Annex B, alternative method 2) | B |
| kyy, kyz, kzy, kzz | Interaction factors for bending and axial compression (Eq. 6.61 and 6.62). With auto, they are calculated with the method chosen in Kij method | auto |
| C1 | Moment modification factor for the elastic critical moment Mcr. With auto, it is calculated from the bending moment diagram of each segment. Enter a single value for all the segments, or comma-separated values, one for each segment | auto |
| SRC, SRT | Slenderness limits in compression and in tension, see Slenderness Ratio Check below | 200, 300 |
| Tlimit | Torsional moment threshold for the torsion check of this member. With auto, the general threshold of the settings is used. The torsion check must be ticked in the settings | auto |
| DefL | Deflection limit ratio: the member passes when span/deflection is at least this value | 250 |
| Cantilever y-axis, Cantilever z-axis | Tick if the deflection check should consider the member as supported at one end only, for deflection along that axis | Unticked |
For example, for a 10.1 m rafter with purlins every 2.02 m, enter 2.02,2.02,2.02,2.02,2.02 in Lcr. The lengths must add up to the member length (within 1%). Each segment is then checked for lateral-torsional buckling with its own length and C1. If you enter a single length that is different from the member length, C1 can’t be calculated automatically and must be entered as a number.
Forces
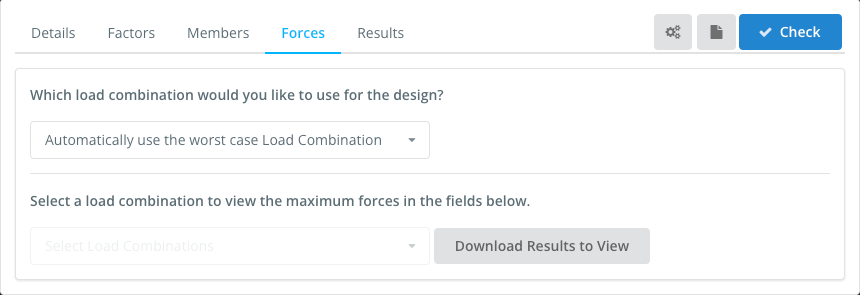
The Forces tab sets the load combination used in the design. By default, Automatically use the worst case Load Combination checks every strength load combination of the model and reports the worst one for each check. You can also select a single load combination. Serviceability combinations are not listed here: they are used for the deflection check.
To view the forces of a load combination, select it in Select a load combination to view the maximum forces in the fields below, and click Download Results to View.
Results
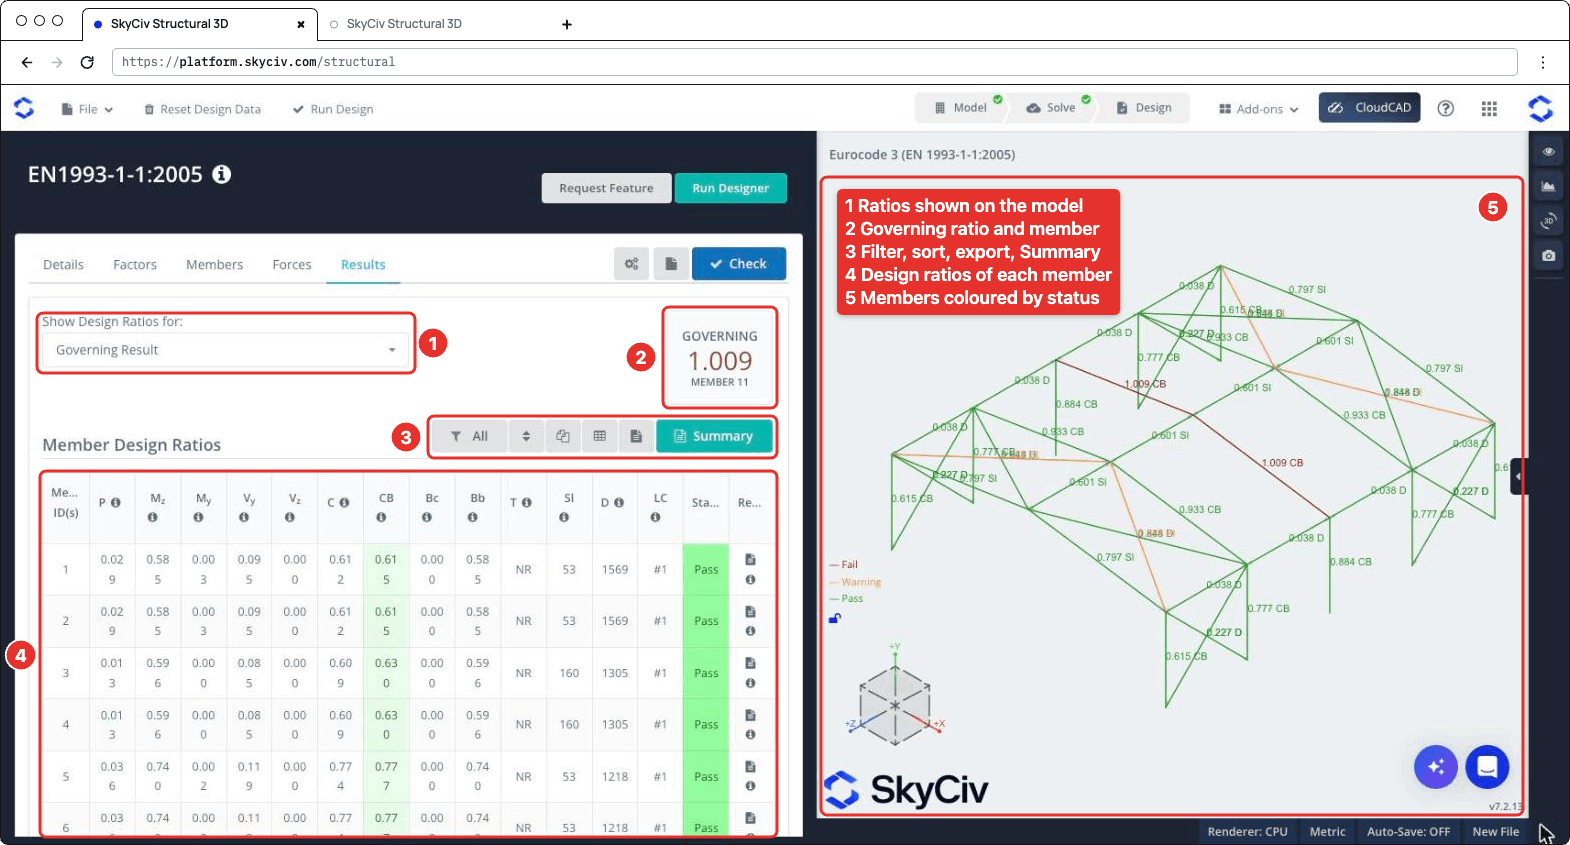
Click Check to run the design check. The Results tab shows (numbered as in the screenshot below):
- Show Design Ratios for: chooses which ratios are shown on the 3D model, for example Governing Result, Failed Members, a single check or the Worst Load Combination.
- GOVERNING: the highest ratio and its member.
- A toolbar to filter the members (All, Failed, Passed or Warning members, or the members of a section), reset the sorting, copy the table, download it as CSV, download all the member reports as HTML, and open the Summary report.
- The Member Design Ratios table, with a Status (Pass, Warn or Fail) and the report icon of each member. Hover over the ℹ icon in a column header to see the clause it refers to.
- The 3D view, where each member is coloured Fail, Warning or Pass and labelled with its governing ratio and check.
| Column | Check | Clause |
|---|---|---|
| P | Axial force, tension or compression | 6.2.3 or 6.2.4 |
| Mz | Bending about the major axis | 6.2.5 |
| My | Bending about the minor axis | 6.2.5 |
| Vy, Vz | Shear | 6.2.6 |
| C | Combined actions, resistance of cross-sections | 6.2.1 |
| CB | Combined bending and axial compression, buckling resistance of members | 6.3.3 |
| Bc | Buckling resistance of compression members | 6.3.1 |
| Bb | Lateral-torsional buckling resistance | 6.3.2 |
| T | Torsion (basic stress check), NR when it is not performed | 6.2.7 |
| Sl | Governing slenderness λ of the member (not a ratio) | |
| D | Span/deflection of the member (not a ratio) | |
| LC | Load combination of the governing result |
A member fails when one of its strength ratios is above 1.0. The slenderness and deflection checks are not part of the governing ratio: when the slenderness exceeds its limit, or the span/deflection is below DefL, the Sl or D value is highlighted and the member status is Warn. Their ratios to the limits are shown on the 3D model (for example 0.797 Sl) and in the Summary report.
Reports
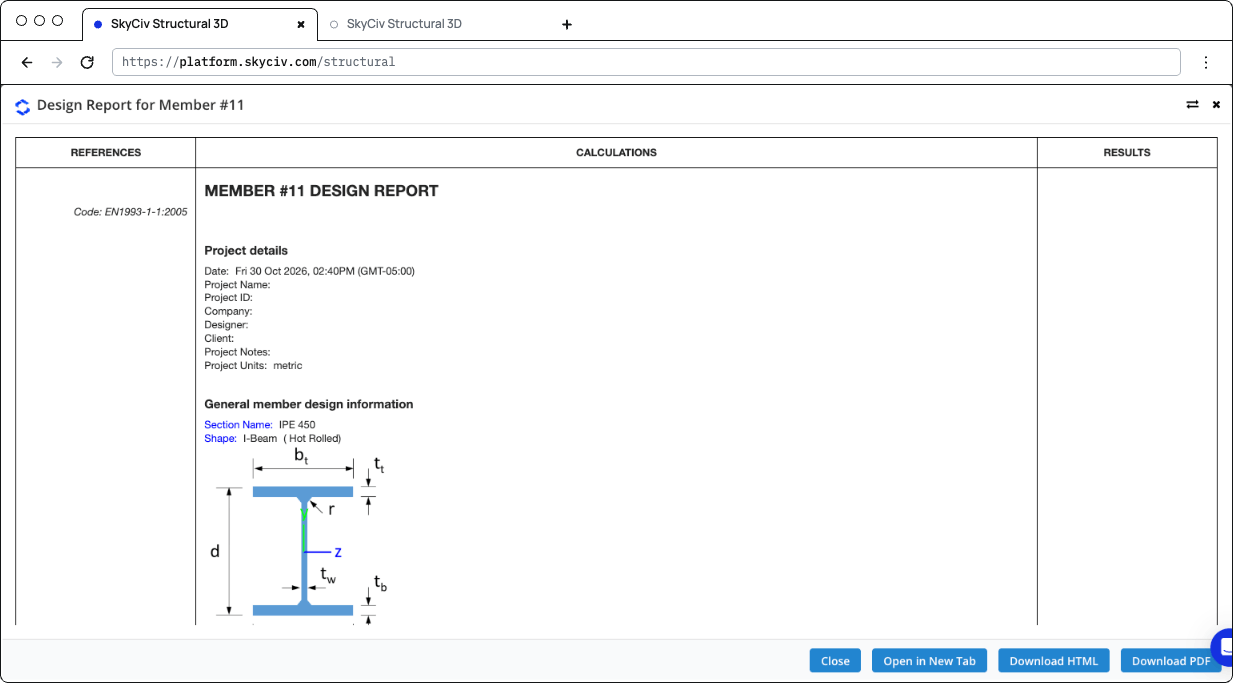
Click the report icon of a member to open its design report, in a Design Report for Member #n dialog with Close, Open in New Tab, Download HTML and Download PDF. The report shows the references (clauses), the calculations and the result (STATUS PASS or FAIL) of each check:
- Project details and General member design information: the section, its shape and fabrication (hot-rolled or welded), the material properties and the design parameters
- Design Internal Forces: the governing forces used for each check
- The checks of axial strength (tension or compression), axial buckling strength, flexural strength about the major and minor axes, lateral-torsional buckling resistance, interaction of combined resistance, interaction of combined buckling, shear strength along y and z and, when performed, torsion
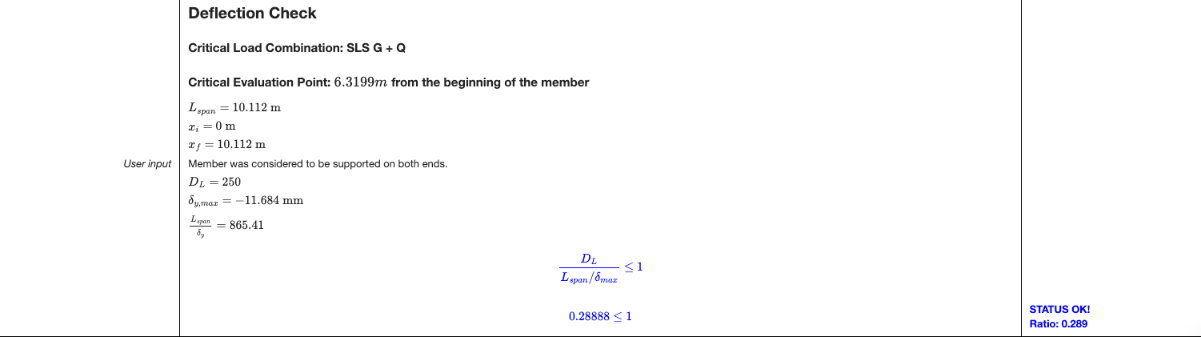
- Deflection Check: the critical serviceability load combination and position, the span, the maximum deflection and the ratio to the limit
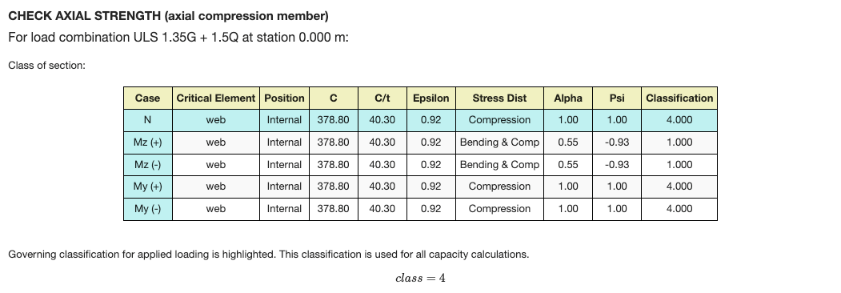
Each check gives the load combination and station that govern it, and the section classification table for that limit state: the class of each element (web, flanges) for the axial force and for bending about each axis, with the governing class highlighted. For a Class 4 section, the effective properties are used. When the shear force is high (6.2.8), the reduced yield strength is used for the resistances.
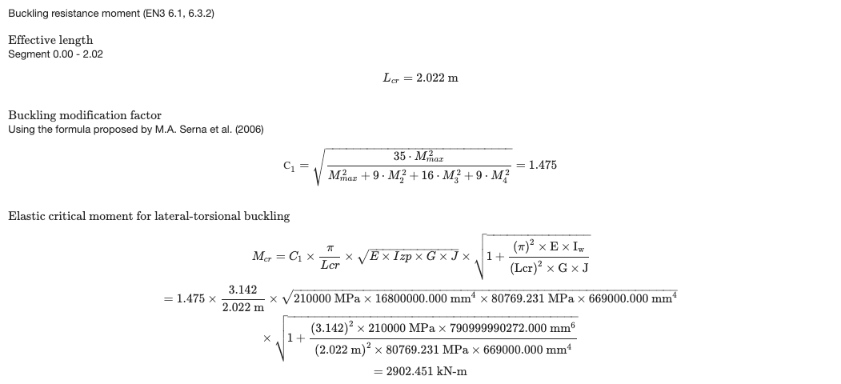
The lateral-torsional buckling check is calculated for the segment where the governing station is, with its Lcr and C1. When C1 is auto, it is calculated from the moments along the segment with the formula proposed by Serna et al. (2006). The report then gives Mcr, the non-dimensional slenderness, the buckling curve and the reduction factor χLT.
The deflection check is performed when the model has serviceability load combinations and DefL is greater than 0. Otherwise the report says that the deflection check was skipped.
Click Summary on the Results tab to open the summary report. It lists the project details (design code, user name and unit system), the design factors, the materials, the section dimensions and properties, the properties of each member (buckling lengths, Lcr, C1, Cm factors and limits), the results of all the members and the definitions of the symbols.
Checks performed
Here are the details of some of the checks performed by the module.
Slenderness Ratio Check
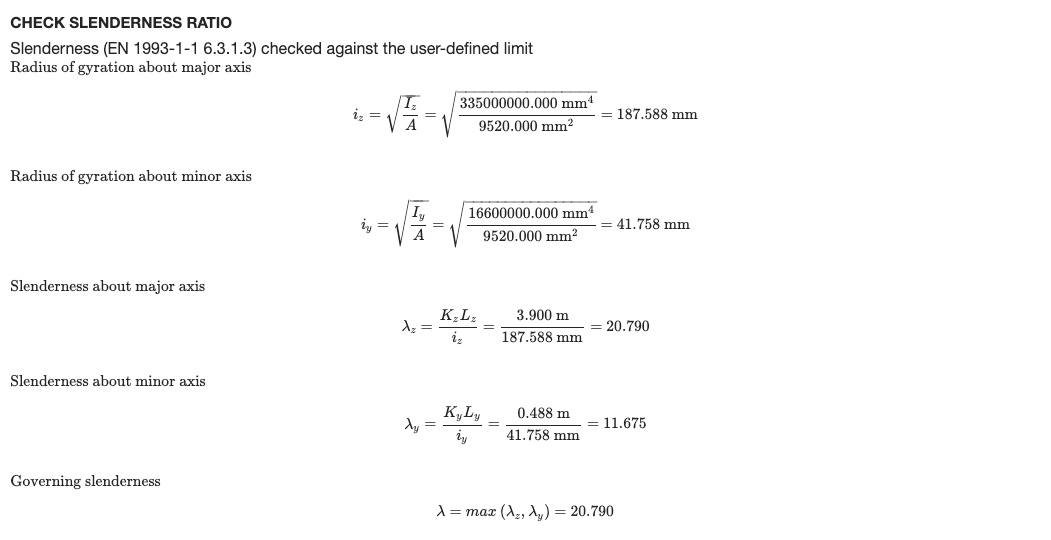
Each member is checked against the slenderness limits entered in the Members tab: SRC for members in compression (200 by default) and SRT for members in tension or without axial force (300 by default). The slenderness is calculated about both axes from the effective length and the radius of gyration about the same axis:
- λz = KzLz / iz about the major axis, with iz = √(Iz / A)
- λy = KyLy / iy about the minor axis, with iy = √(Iy / A)
The governing slenderness λ = max(λz, λy) is divided by the limit, and the member passes when this ratio is 1.0 or less. The slenderness check is listed in the Sl column of the Results tab.
To show this check in the detailed report of each member, open the settings (the gear button next to Check) and tick Show slenderness check in the report. It’s off by default.
The report then has a Check Slenderness Ratio section after the buckling check, with the radii of gyration, the slenderness about each axis, the governing slenderness and its ratio to the compression and/or tension limit, with a PASS or FAIL status.