
FREE TOOLS
Free Online Concrete Footing Calculator
The SkyCiv Concrete Footing Design Calculator allows for the design and analysis of reinforced concrete foundations according to various international design standards. The calculator supports isolated, strip footings, and pile foundations. It includes geotechnical checks for soil bearing, eccentricity, sliding, and overturning, together with structural checks for shear, punching shear, and flexural reinforcement.
About
This concrete footing design calculator helps engineers design and check reinforced concrete foundations, including isolated pad footings, strip footings, and pile foundations. The calculator includes geotechnical stability checks for uplift, overturning, sliding, and soil bearing, as well as structural checks for one-way shear, two-way (punching) shear, flexure, development length, and reinforcement detailing. Designs can be performed according to major international standards, including American Concrete Institute (ACI 318), Australian Standards (AS 3600), Canadian Standards Association (CSA), and Eurocode (EN).
This online footing calculator is a simplified version of our Foundation Design Software, which supports more advanced loading conditions and foundation configurations, including combined footings. To get started, select your design code and enter or edit your footing dimensions, including the width, height, and depth. The foundation model and 3D visualization will automatically update as you make changes.
Free Online Concrete Footing Calculator Can Be Used For:
This easy-to-use concrete foundation calculator helps engineers design and check isolated and strip footings. It provides key results including footing dimensions, soil pressure, overturning, sliding, one-way shear, two-way (punching) shear, and flexural capacity ratios, giving engineers a clear indication of whether a foundation meets the required design checks.
The SkyCiv Concrete Footing Calculator also features interactive 3D graphics, multiple load types, reinforcement design, and detailed calculation reports. Some advanced features are limited in the free version. For additional foundation types, loading options, design capabilities, and full reporting features, visit our Foundation Design Software page
Concrete pile calculator
Our footing design calculator also supports the design and analysis of concrete piles. Concrete pile designs can be performed in accordance with American, Australian, and European standards. The calculator provides key results for axial and flexural capacity, end-bearing capacity, and shear checks, with additional checks for lateral capacity and flexure available in the paid version.
Concrete strip footing calculator
Our strip footing calculator supports the design and analysis of concrete strip footings, also known as wall footings, for supporting masonry and load-bearing walls. The calculator performs concrete strip footing design in accordance with American and Australian standards and design requirements. It includes stability checks for soil bearing pressure, eccentricity, and sliding, along with strength checks for shear, flexure, and reinforcement. The strip footing calculator also includes detailing checks for footing geometry and reinforcement layout, and can model masonry walls and mass concrete footings for a range of wall footing and foundation design applications.
Finite Element Analysis (FEA)
SkyCiv Concrete Footing Calculator uses Finite Element Analysis (FEA) for advanced footing design, calculating the soil pressure distribution across the foundation based on loading, geometry, footing deformation, and soil contact. The resulting soil pressures are used in Wood-Armer analysis to determine critical flexural moments and reinforcement requirements, providing a more detailed approach to concrete footing and foundation design.
How to use SkyCiv Concrete Footing Calculator
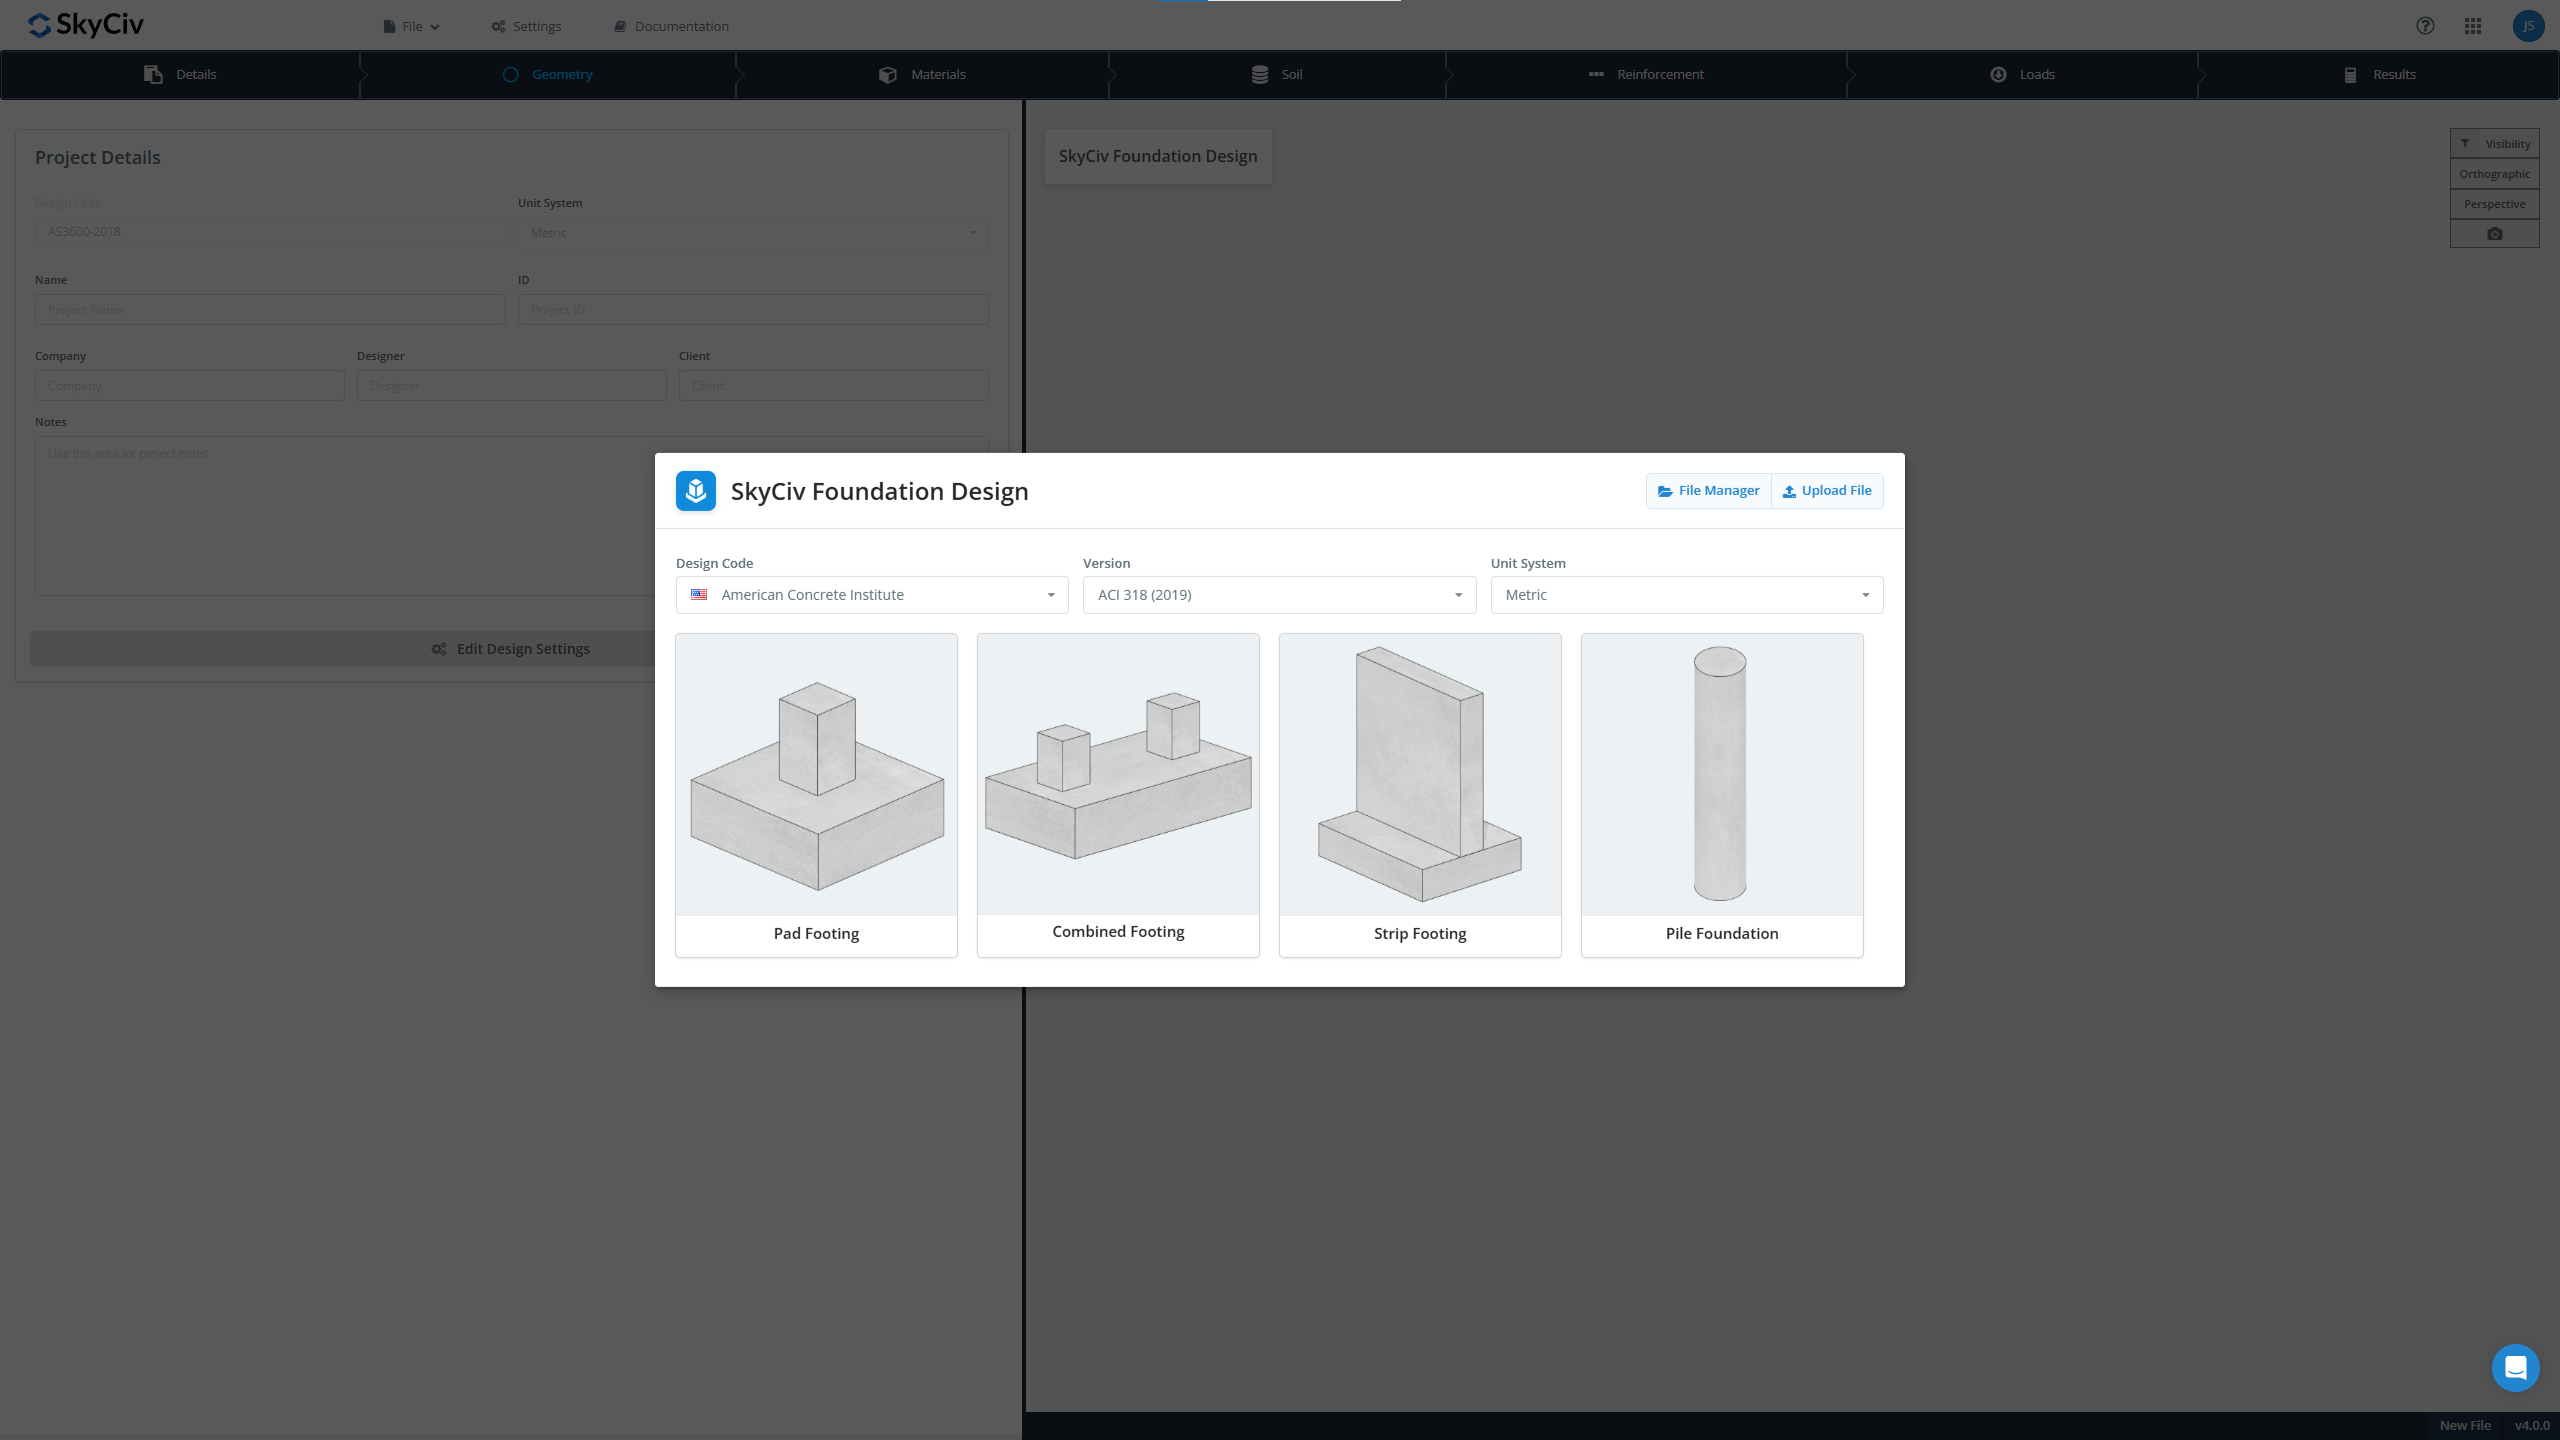
Step 1: Select the Design Code & Foundation Type
Start by selecting the applicable concrete design code for your project. SkyCiv’s Concrete Footing Calculator will apply the relevant regional design provisions based on your selection. Then, choose the foundation type you want to design.
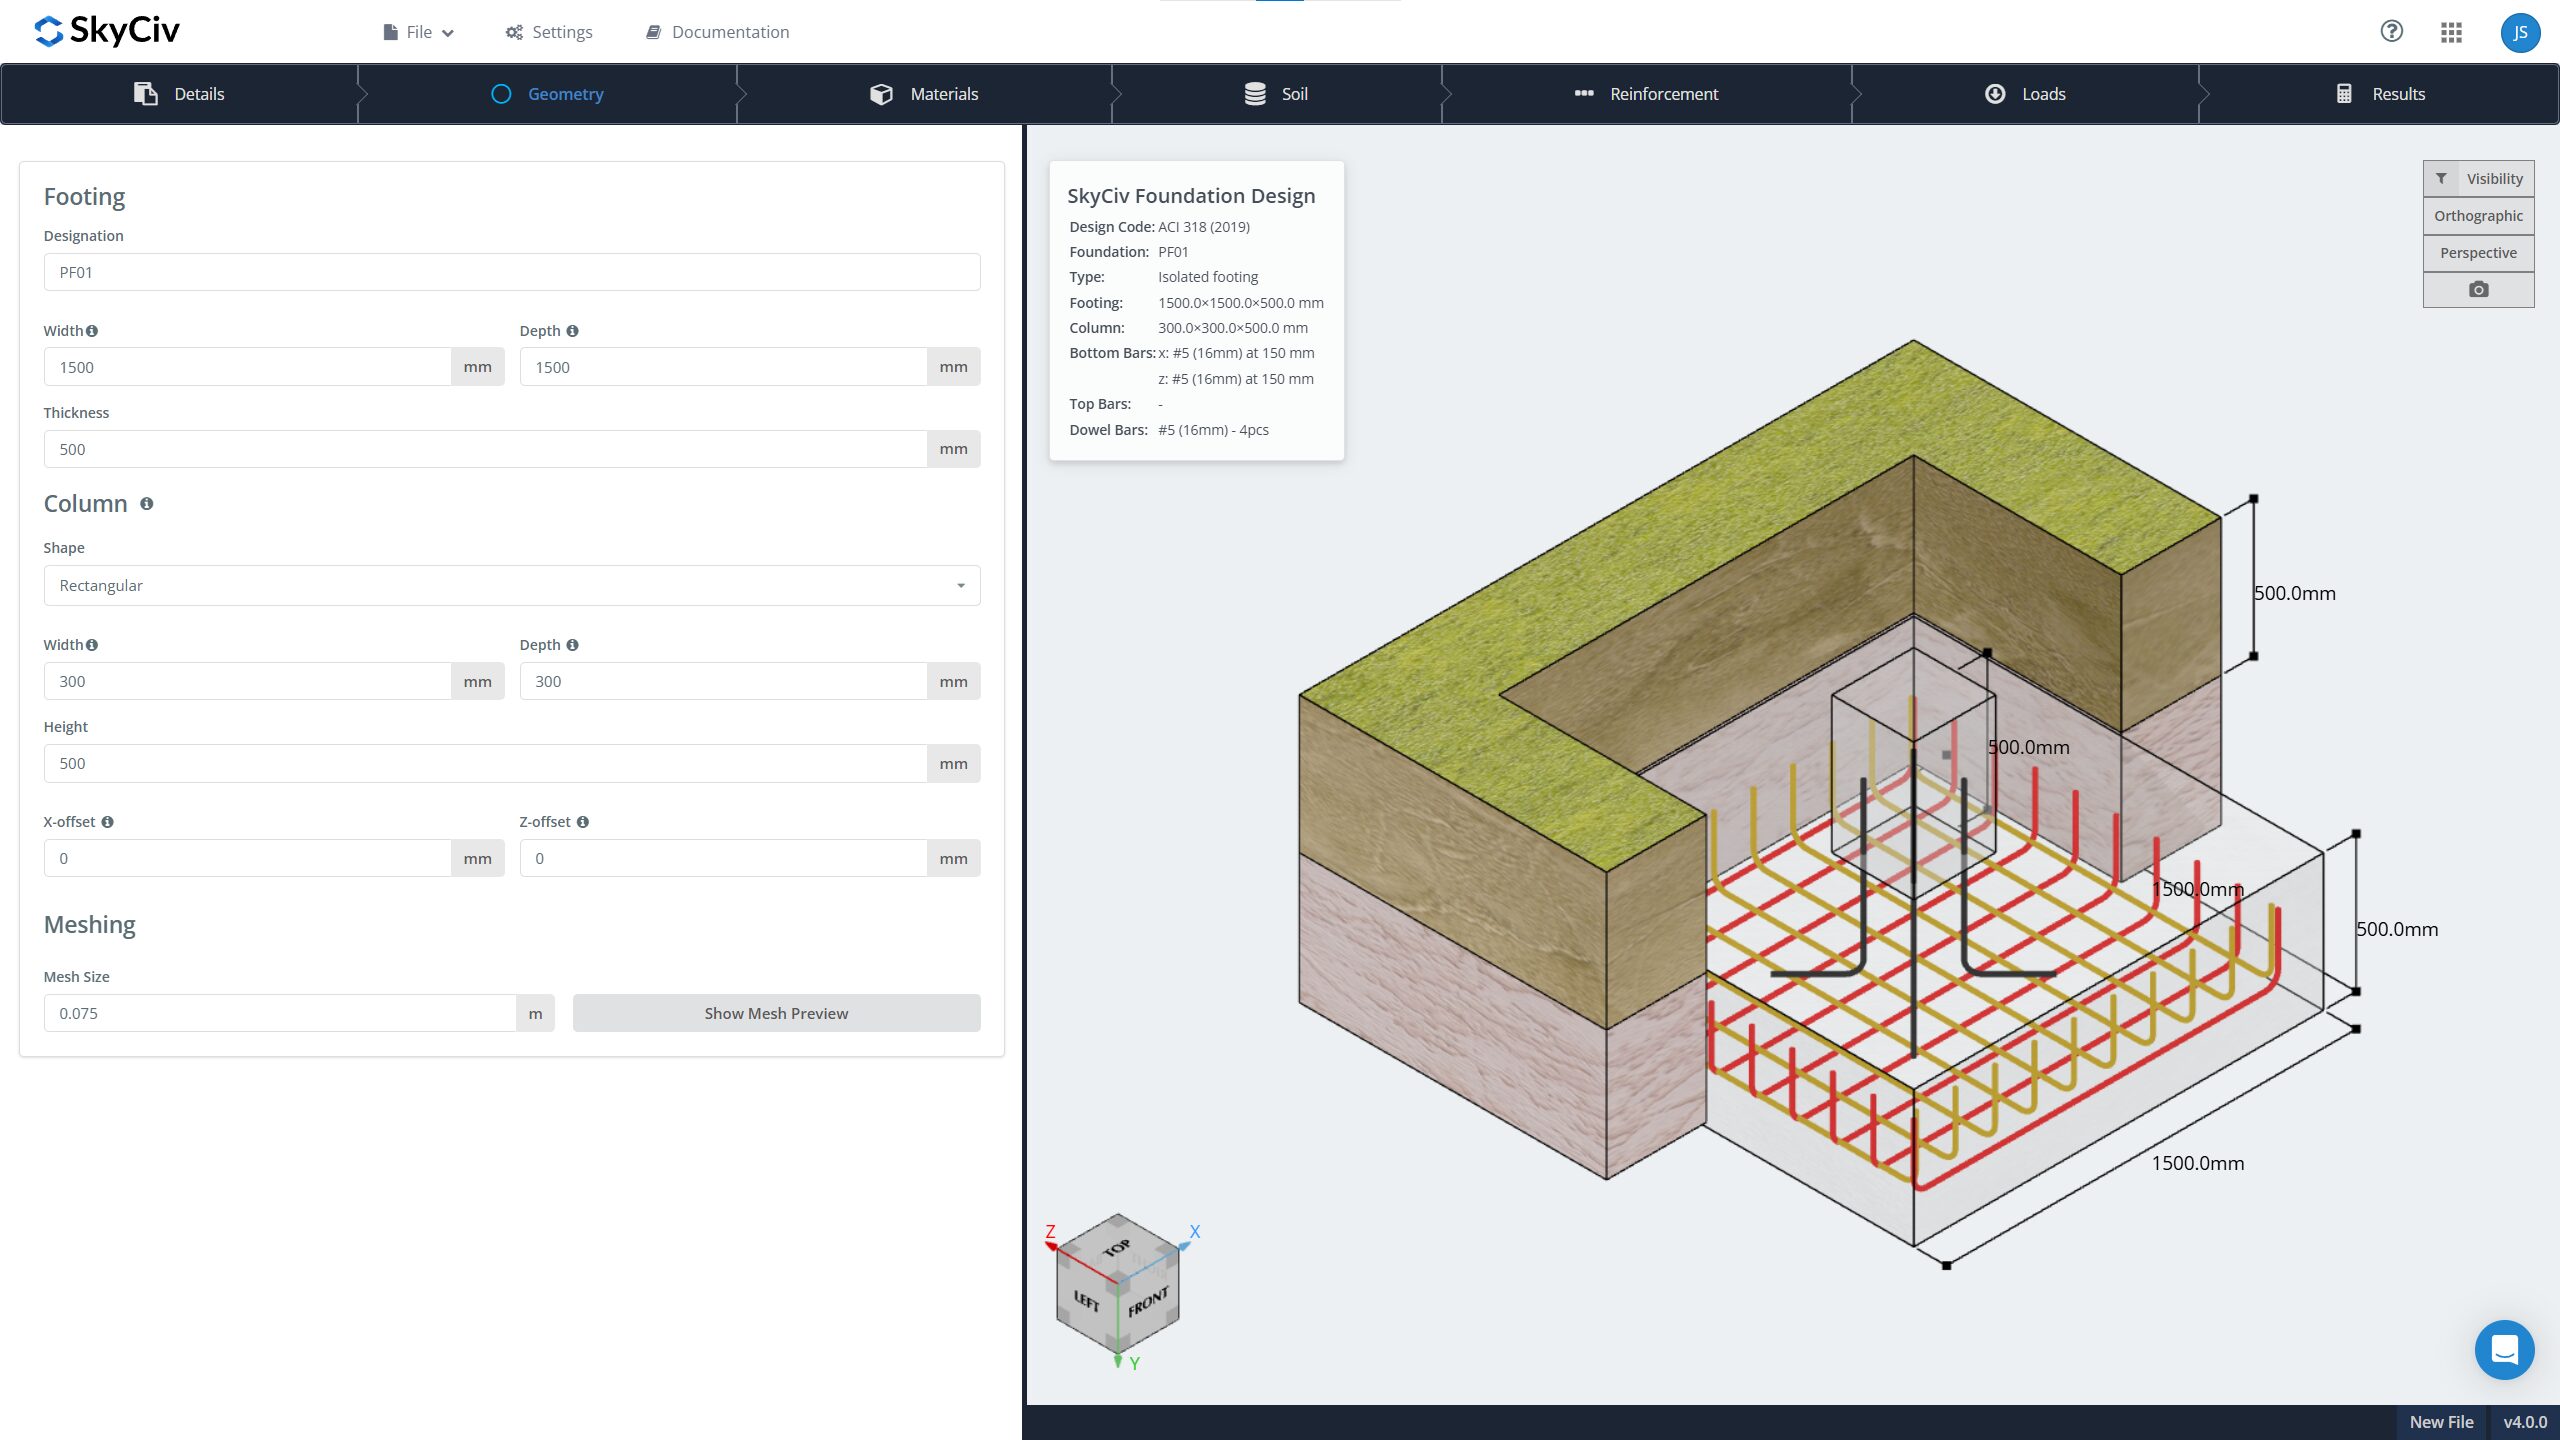
Step 2: Enter Geometry, Soil, and Material Data
Enter the required footing geometry, soil conditions, and material properties, including concrete, reinforcement steel, and soil parameters. These inputs are used to determine the footing’s structural capacity, self-weight, soil bearing pressure, and overall design performance.
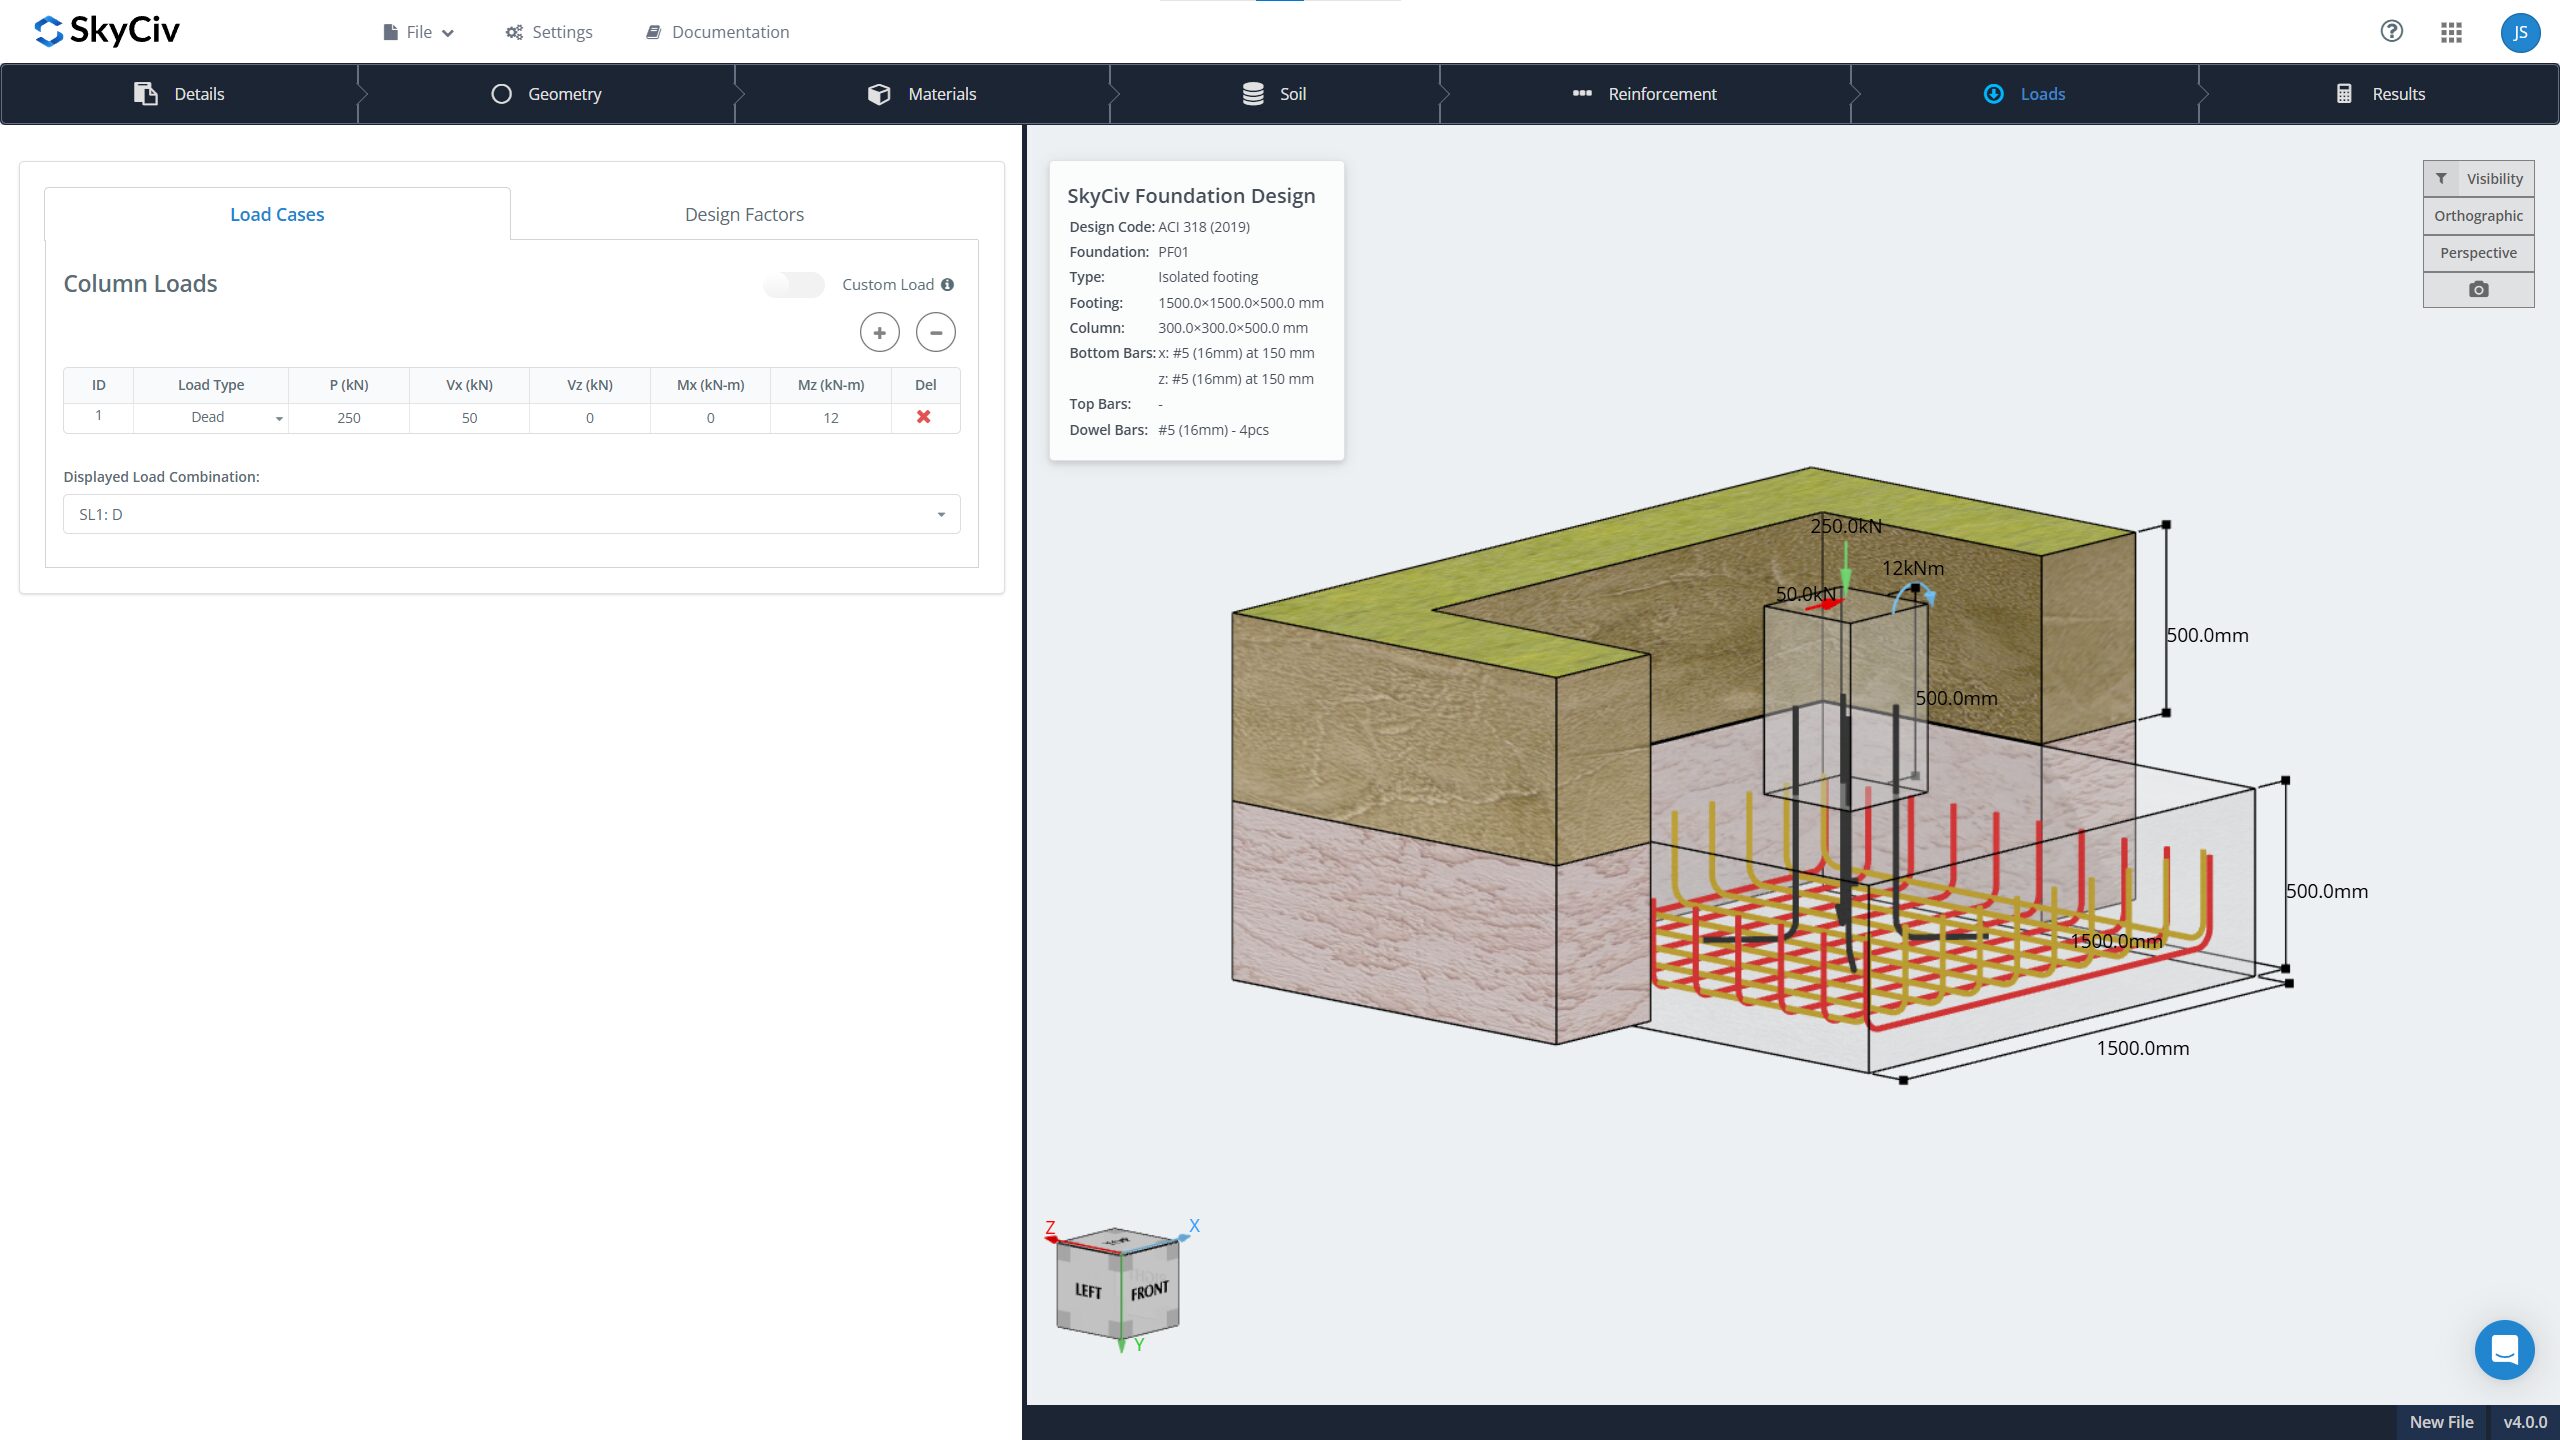
Step 3: Add Loads
Enter the loads acting on the footing, such as dead, live, wind, and snow loads. You can also define custom ultimate and service load cases to suit your project requirements.
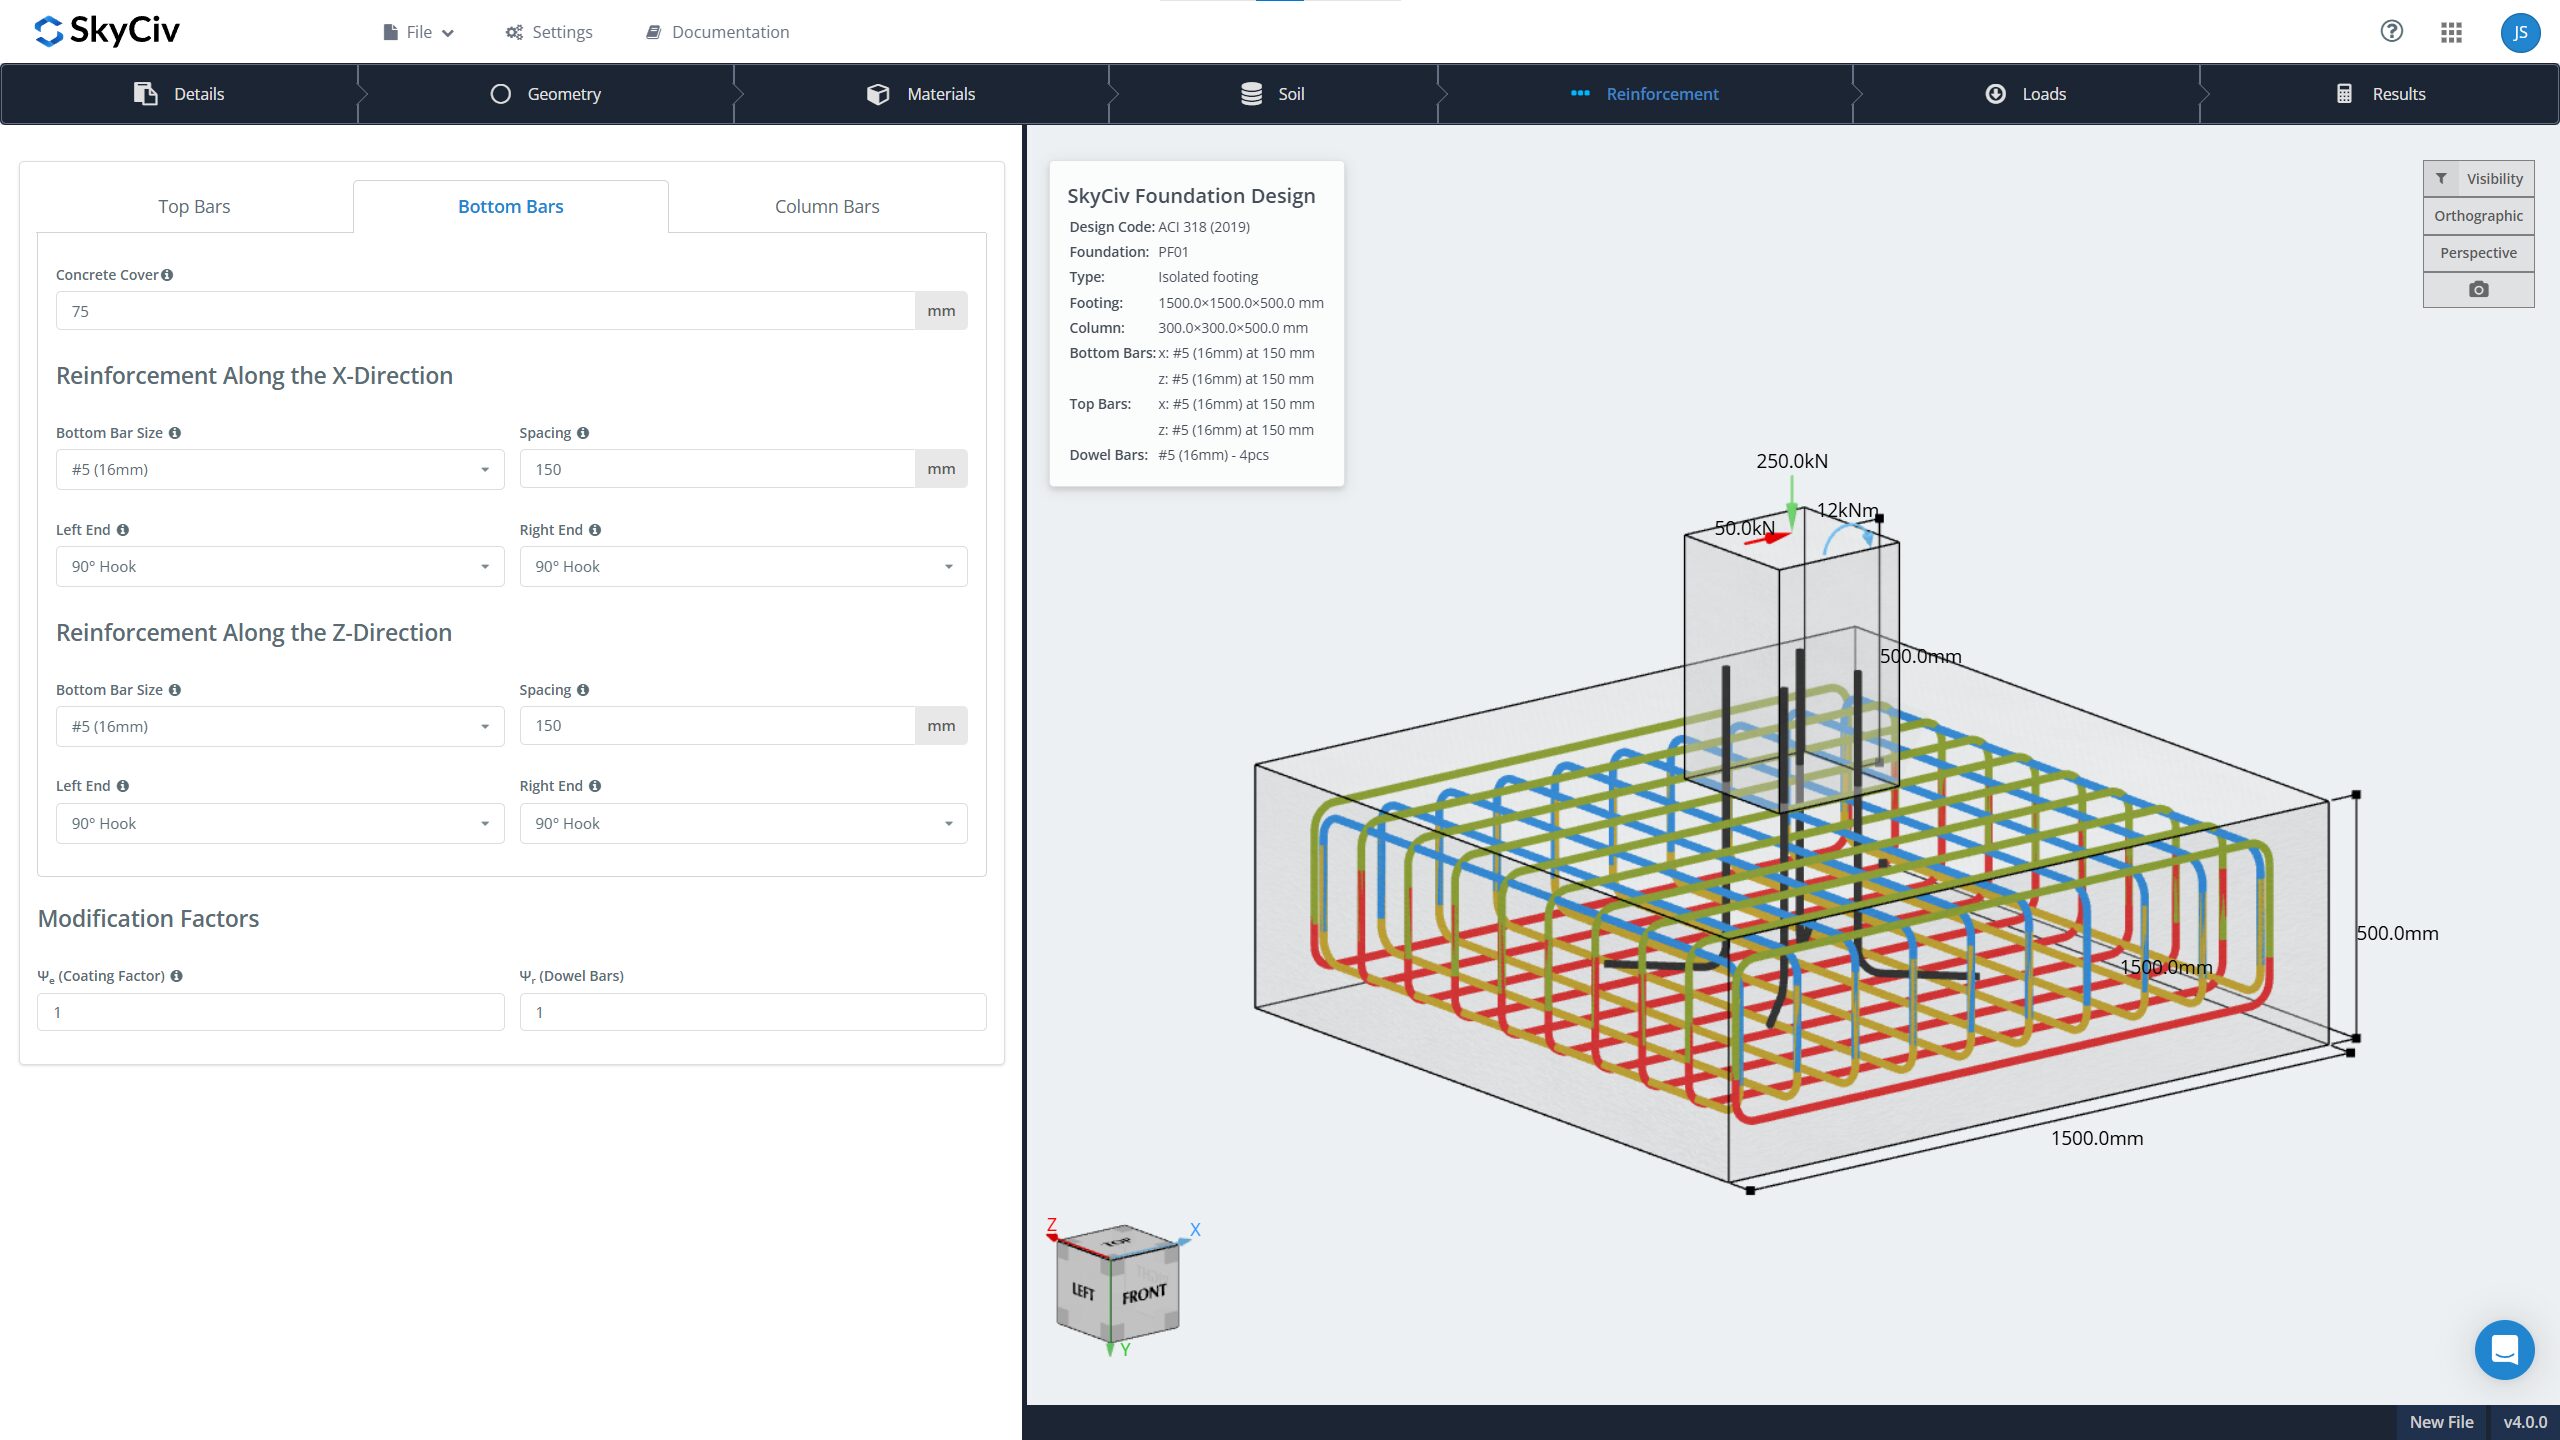
Step 4: Specify Reinforcements
Define the footing reinforcement by specifying the bar size, spacing, and concrete cover in both directions. You can also add reinforcement hooks at the ends of the bars for additional anchorage.
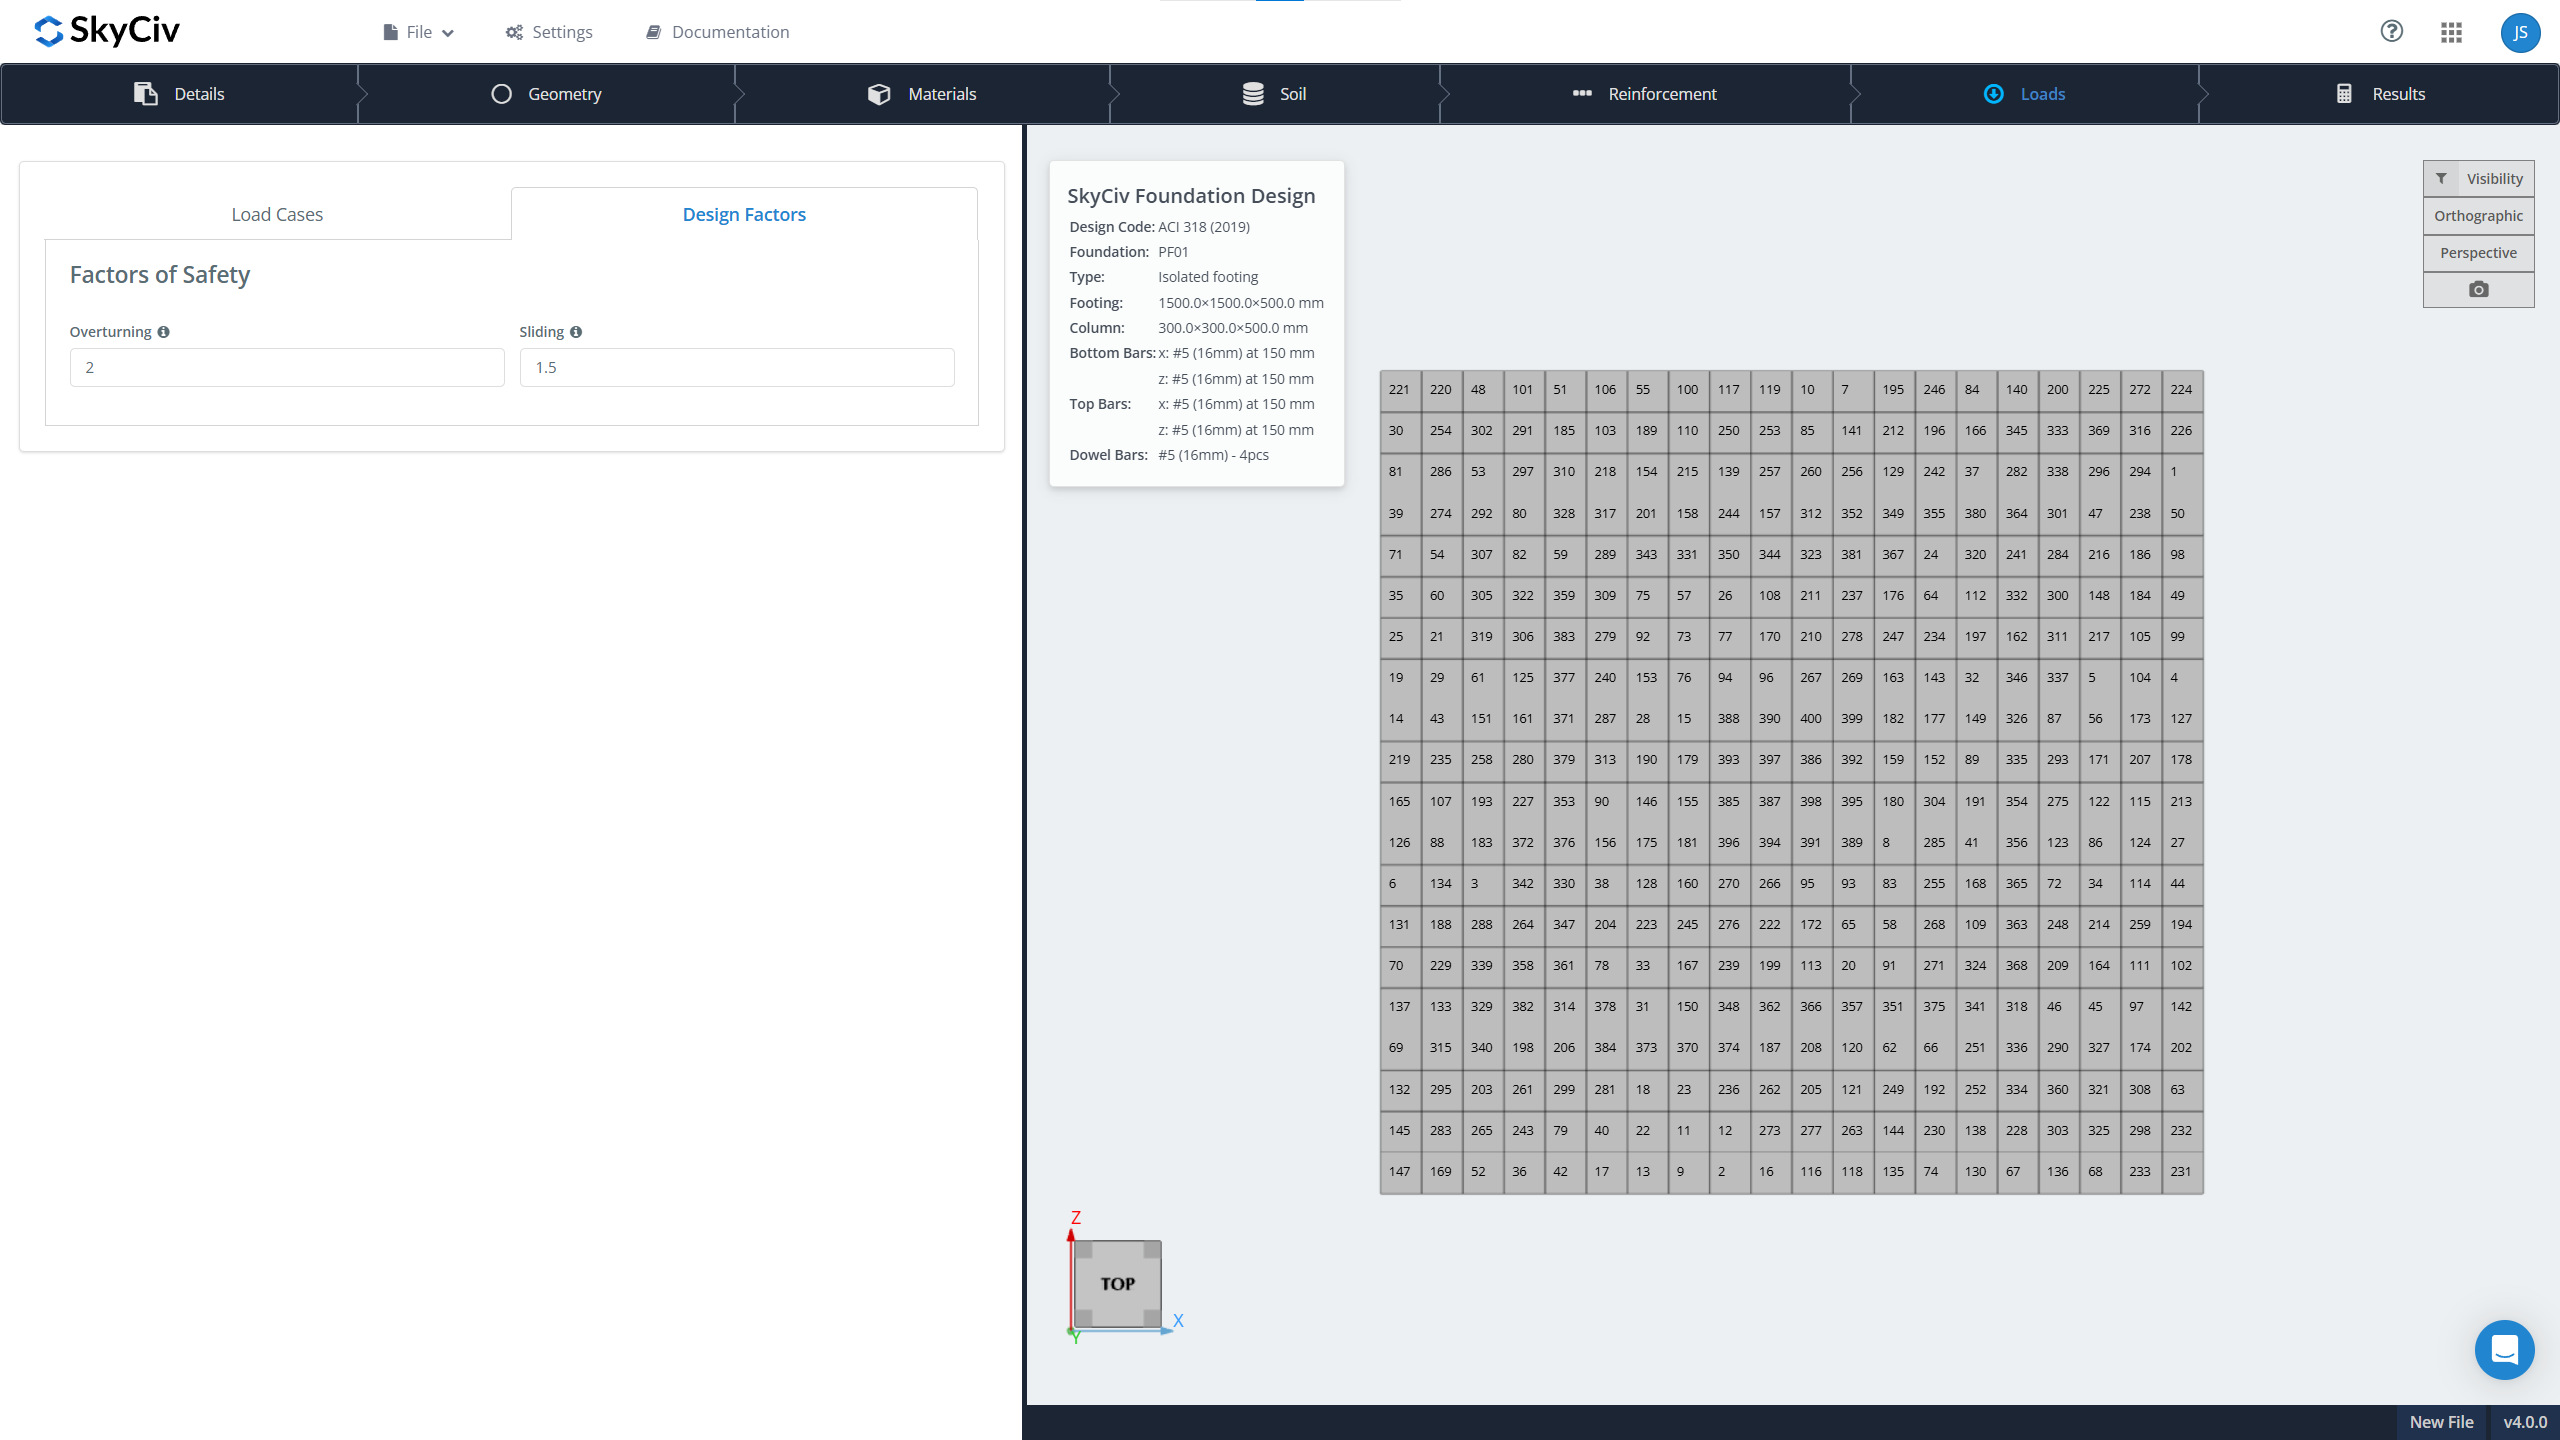
Step 5: Apply Design Factors and Design Settings
Finalize your model by specifying the required design factors in accordance with the selected design code. Adjust the available solver settings to customize the analysis and design approach and obtain the desired results.
Concrete Footing Calculator FAQ’s
Your Questions Answered


Intuitive Interface
Our easy to learn, powerful to use, intuitive interface allows you to quickly access all the features you need. Packed with smart features like the Pen tool, Repeat/Mirror, and Bulk Editing.Your Content Goes Here

Comprehensive Design Code Support
Our software supports a comprehensive array of steel, wood, and concrete design codes including AISC, EN, AISI, NDS, AS, and CSA.

API Technology
SkyCiv is a customised solution featuring seamless integrations, easy implementations, automated reports and a scalable design and architecture.

24/7 Customer Support
SkyCiv is a customised solution featuring seamless integrations, easy implementations, automated reports and a scalable design and architecture.
