
Reliable, Easy to Use Design Software
SkyCiv Reinforced Concrete Design Software
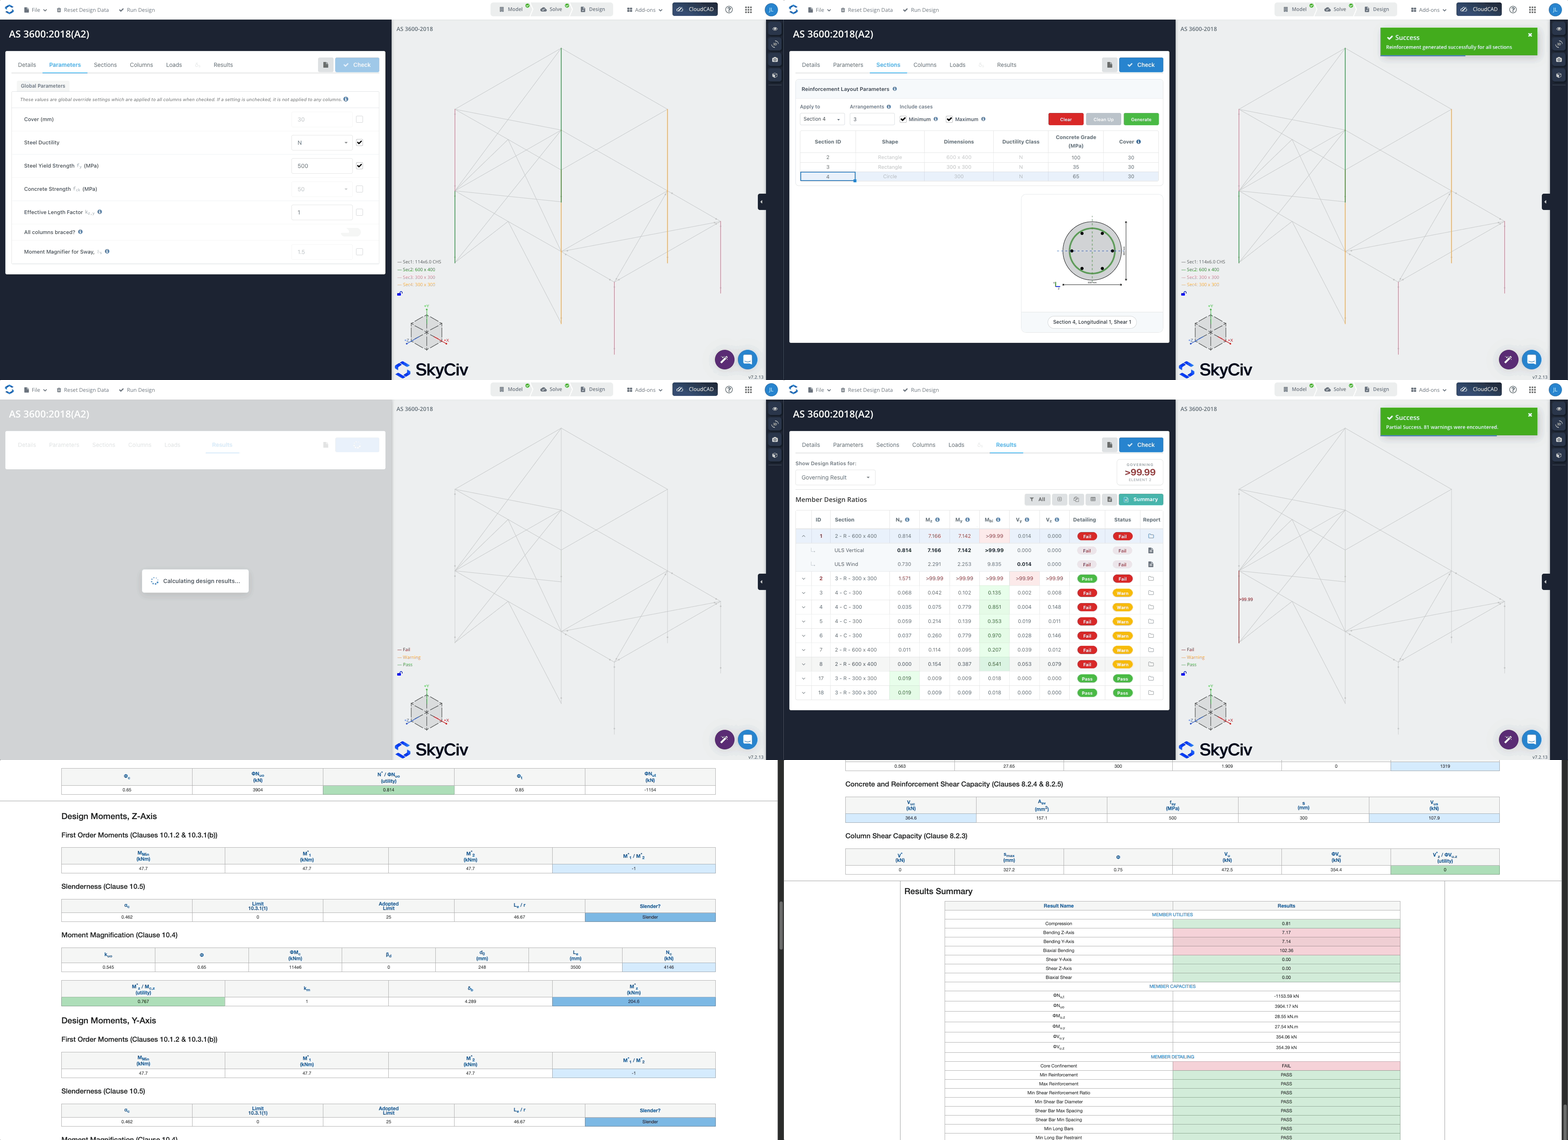
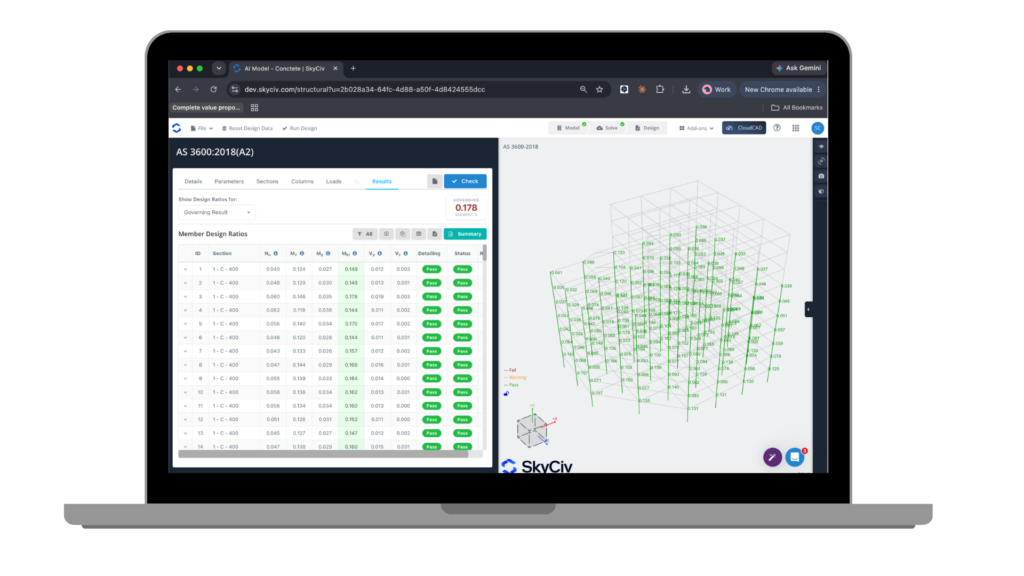
Seamlessly integrated with Structural 3D, SkyCiv’s Reinforced Concrete Design modules give structural engineers the tools to analyse and design concrete beams, columns and slabs to a range of international building codes.
Designed for an efficient concrete design workflow, the modules make it easy to analyse and design concrete frames, with detailed reporting providing clear visibility into calculation procedures and design results.
WHY ENGINEERS SWITCH
Structural analysis software that runs the full workflow
Easy and powerful FEA analysis
Run linear, non-linear, buckling and dynamic analysis within a single solver. No separate modules for complex analysis types.
Integrated design checks
Steel, concrete, timber and cold-formed design modules run directly on your analysis results. No exporting, re-entry or version mismatches.
Detailed calculation reports
Every formula, design check and
reference is shown in full, so you can defend every number, not just the result.
WHY ENGINEERs SWITCH
Discover SkyCiv Reinforced Concrete Design
Capabilities for modelling and analysing simple to complex structures.
Overview
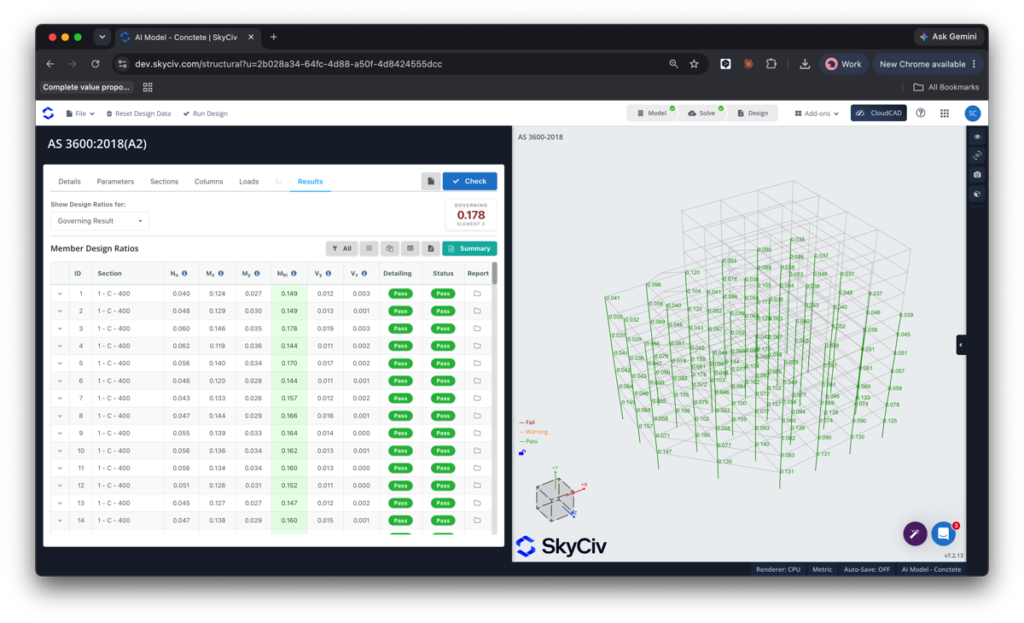
Concrete Member Design allows users to design RC beams, columns and slabs through an intuitive and streamlined workflow.
Run complete calculations for ACI 318, EN2, CSA, A23, BS 8110, and AS 3600.
Graphical interface to allow full visibility when editing rebar arrangements.
Add multiple layers of top, bottom, and stirrup reinforcement.
Import multiple load combinations from US, UK, EU, CAN, and AUS libraries.
Add forces or use SkyCiv’s analysis software to import in results.
Results are documented in reports and summarised in the interface.
Comprehensive documentation, including verification models.
Detailed calculation reports
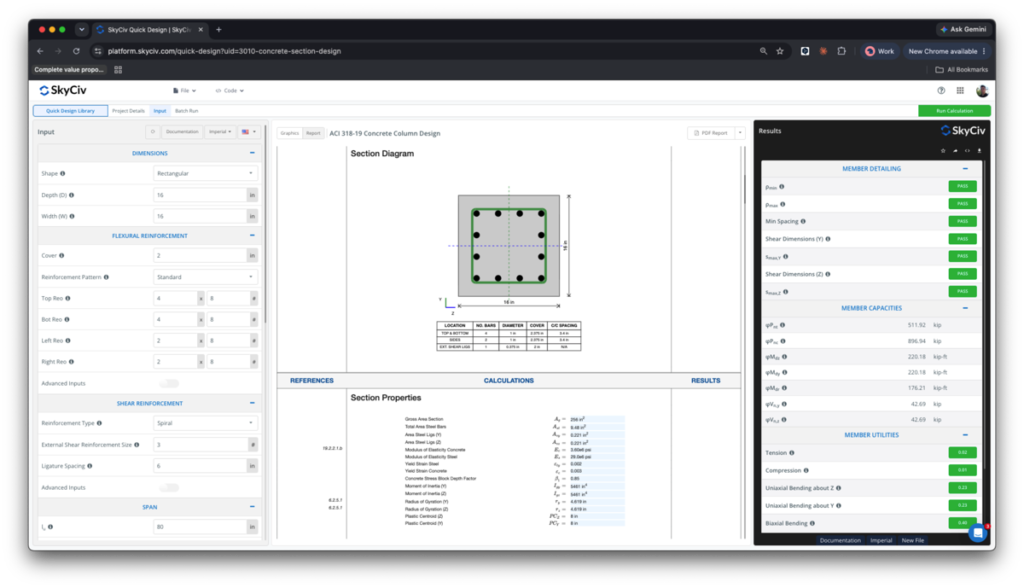
SkyCiv believes engineers should have access to all the information about their designs. This includes the calculations made by the software and is a key part of how we support effective concrete structure design software workflows. The reports detail:
References to relevant chapters and checks (for ACI 318, EN2, CSA A23, BS 8110, and AS 3600).
Custom Company logo and model setup information.
Detailed calculations of plastic centroid values.
Relevant assumptions and failure criteria.
Clear pass/fail summary results.
Download Sample Reinforced Concrete Calculation Report.
Integrated with SkyCiv Structural 3D
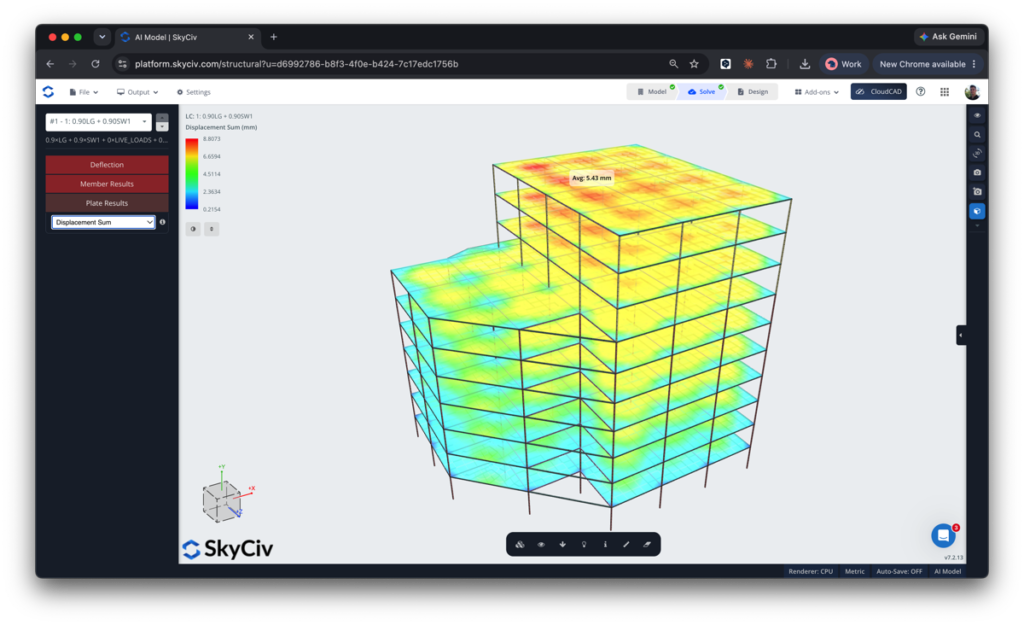
With nothing to download or install, you can instantly pull the forces, spans, loads, and load combinations directly from your structural analysis model. Instantly check your model for flexure, shear, axial, and much more.
Also fully integrated with SkyCiv Beam.
Forces automatically imported from structural models.
Supports load combinations from ASCE 7-10, AS 1170, EN1 and NBCC.
Spans, cross-sections and materials imported from your model.
Class and group members together, to complete one design for multiple members.
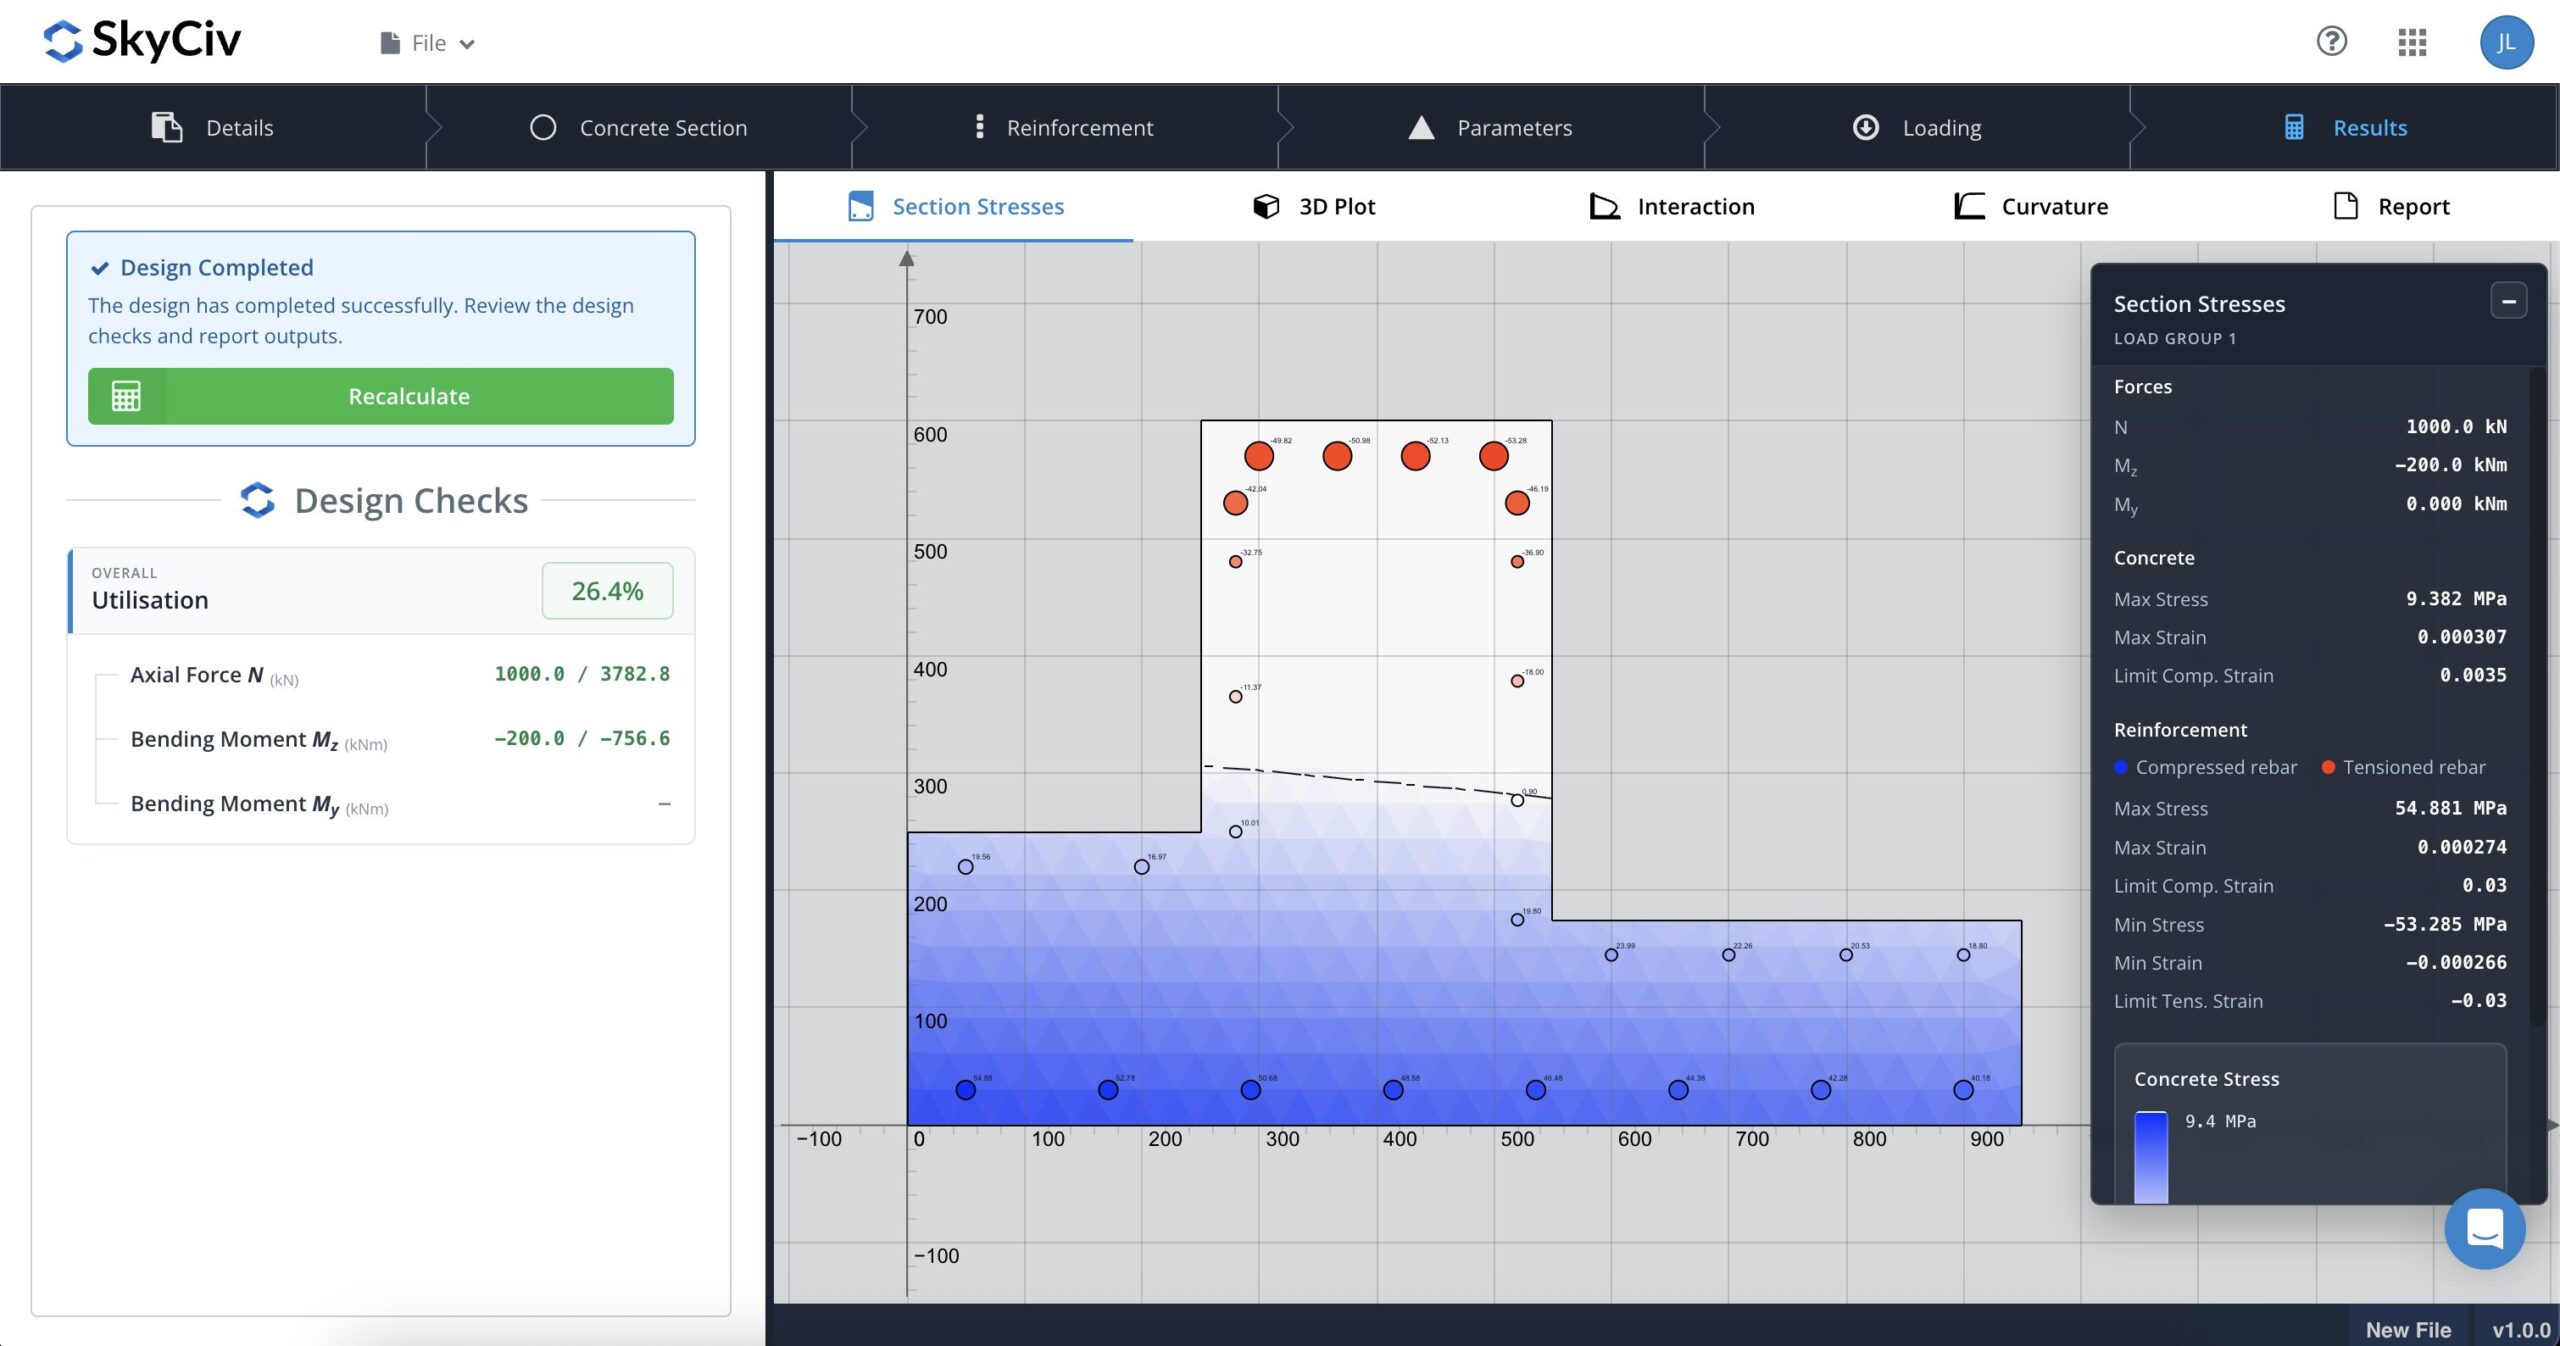
Custom Section Design
The SkyCiv Concrete Section Design module allows you to analyse any concrete profile and reinforcement arrangement.
Use typical concrete shapes or define your own custom profile.
Create any reinforcement arrangement for analysis.
Supports database and custom materials.
Review moment and axial capacities, stress profiles and neutral axis locations.
Generate 3D interaction surfaces and moment-curvature diagrams.
Produce and export detailed calculation reports .
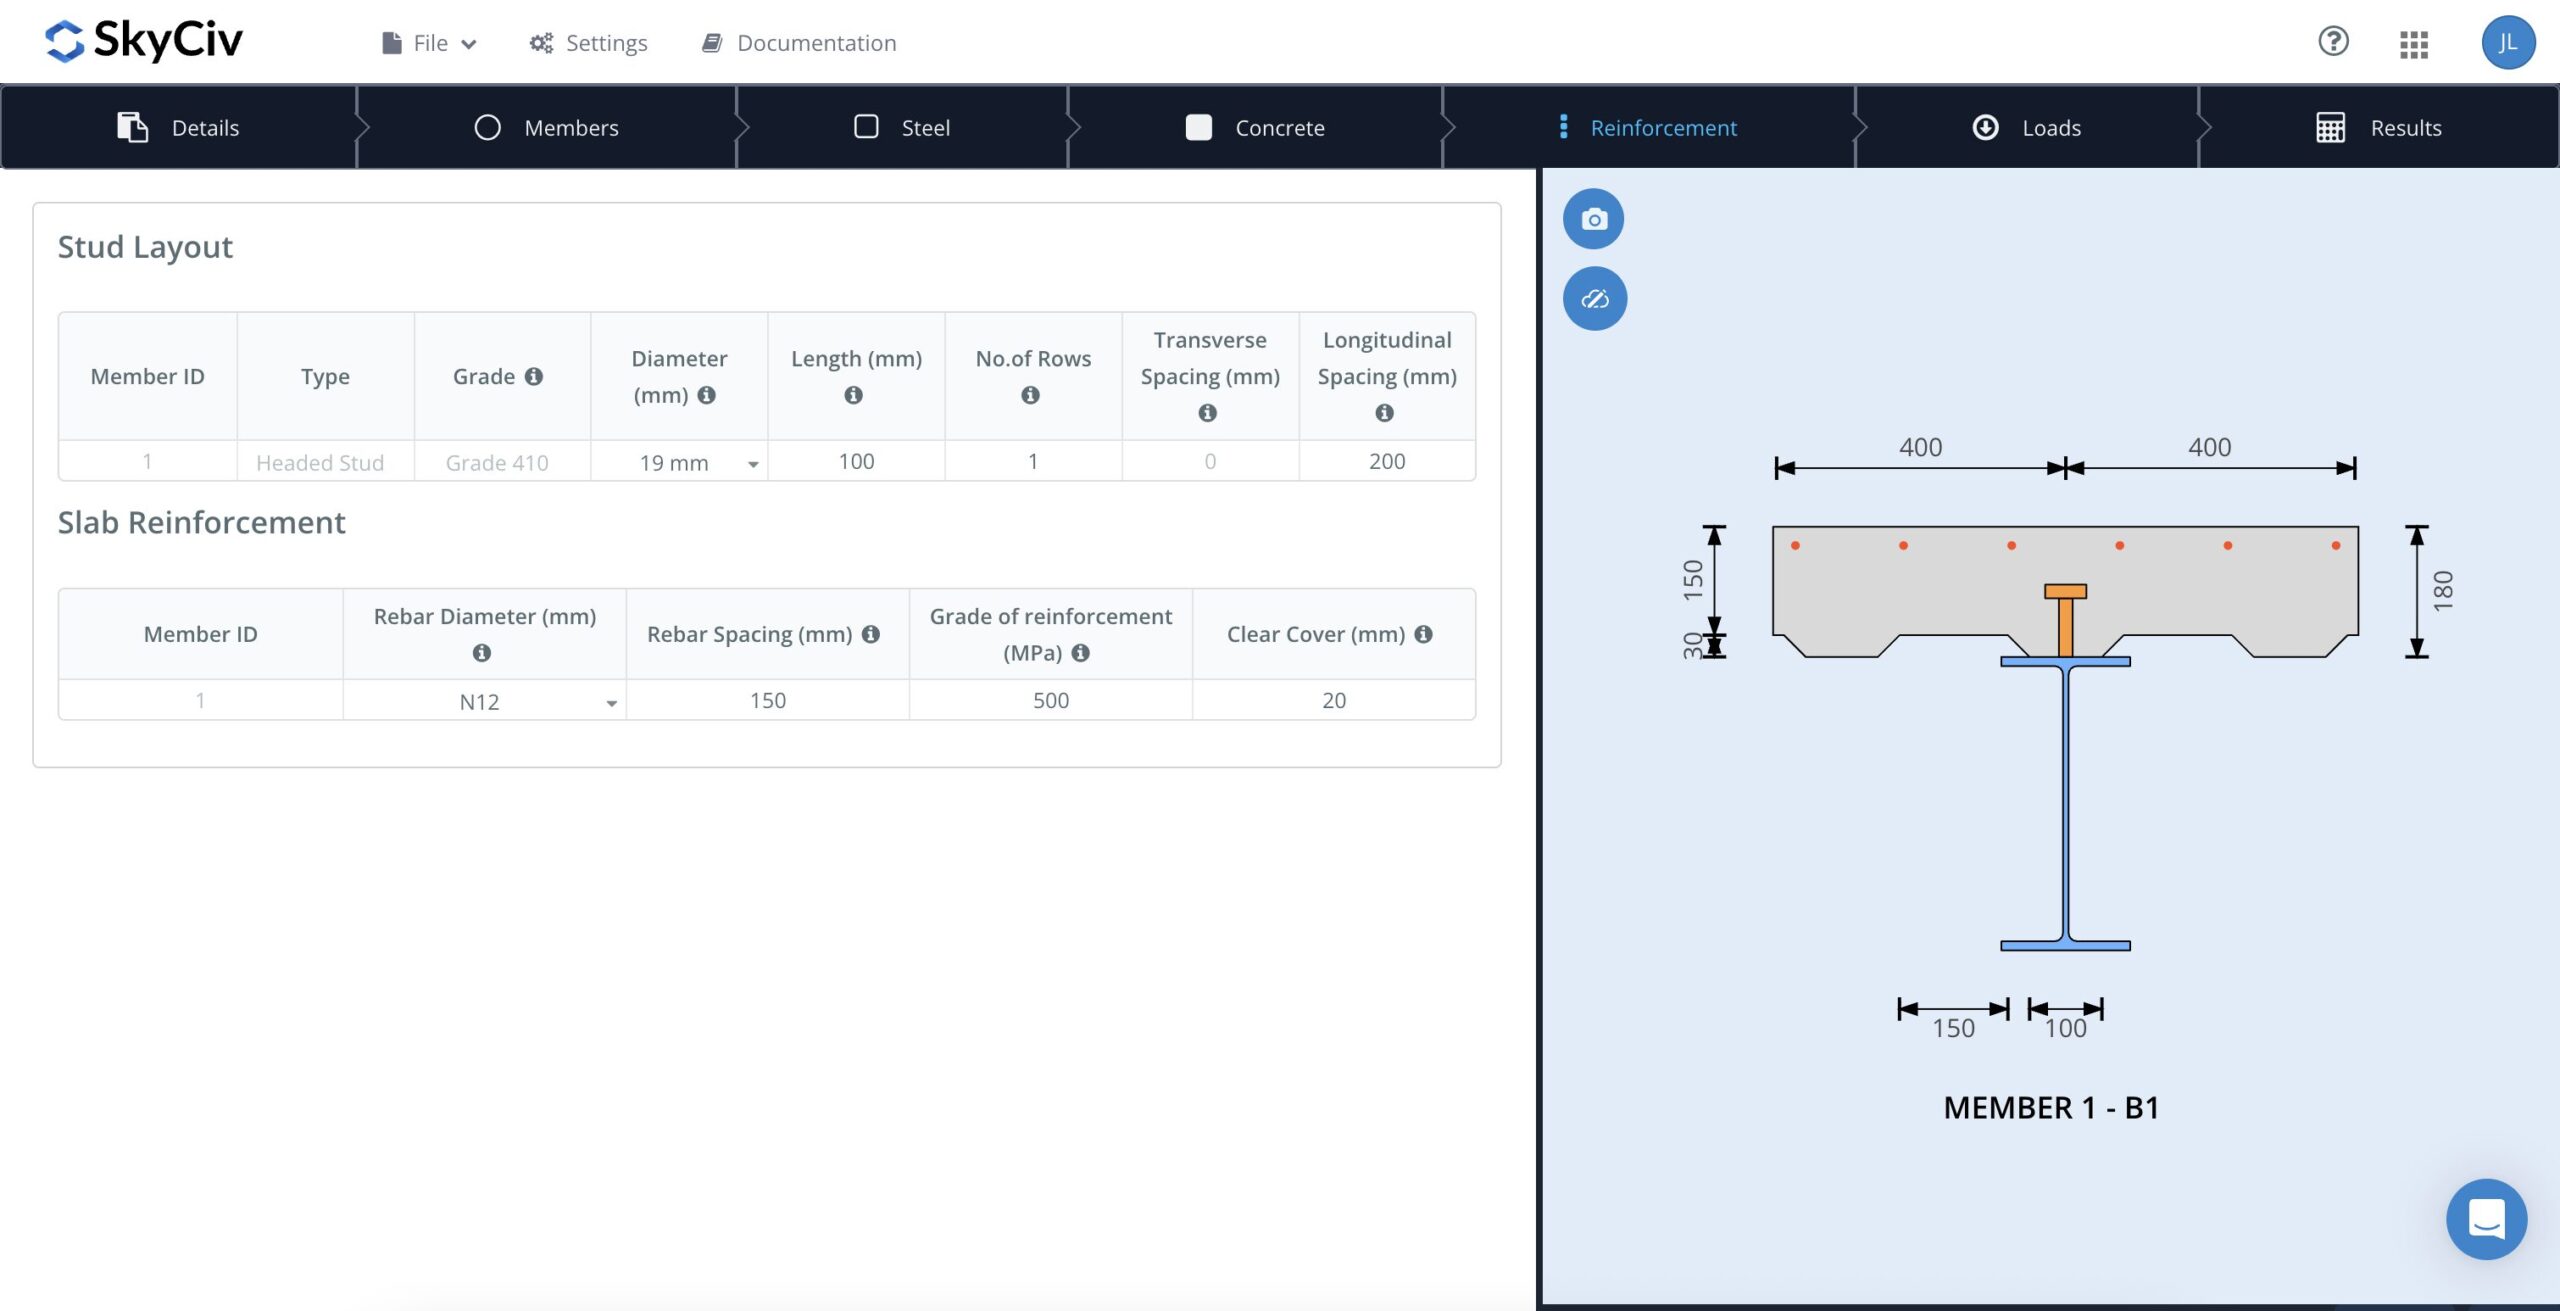
Composite Member Design
Design composite beams and columns quickly with SkyCiv’s Composite Member Design Module. The software combines straightforward modelling with comprehensive design checks for common composite beam and column configurations.
Design composite beams with or without metal decking.
Check strength, shear connectors, composite action and serviceability.
Analyse and design encased, rectangular hollow and circular hollow composite columns about both principle axes.
Select standard steel sections or create custom sections using SkyCiv Section Builder.
Supports AISC 360-16 and AS 2327-2017.
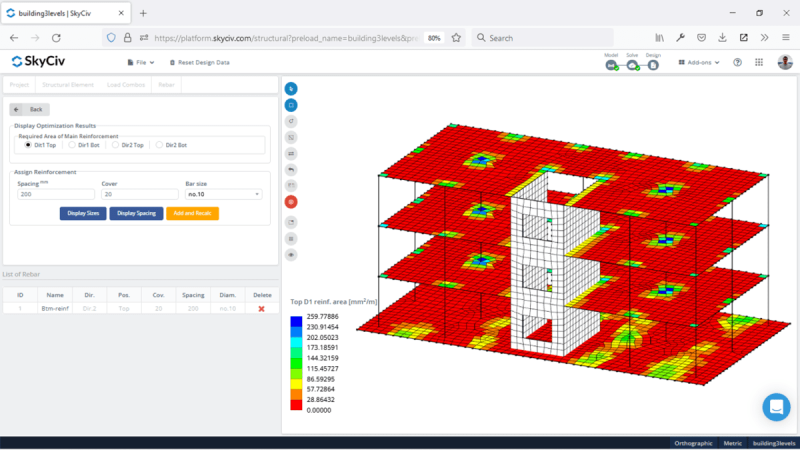
Reinforced concrete slab design
SkyCiv also has powerful slab design capabilities for ACI 318, AS3600 and EN2 for concrete slab and plate design. This is available under our slab design module, which includes the following features:
Automatically imports materials and analysis results from S3D.
Automatically imports cutouts, mesh and plate attributes from S3D.
Assign different reinforcement zones.
Design and optimize reinforcement.
Review moment and axial capacities, stress/strains, stress contours, and utility ratios.
Watch the SkyCiv RC Design demo
Powerful Integrations,
Zero Disruption
supported standards
Globally Supported Design Standards
Capabilities for modelling and analysing simple and complex reinforced concrete structures.
DESIGN STANDARDS
Concrete design codes
Complete support for local design standards across a range of different element and design types.
| Category | Supported Codes |
|---|---|
| Column design | ACI 318, AS 3600, Eurocode 2, NZS 3101, CSA A23 |
| Beam design | ACI 318, AS 3600, Eurocode 2, CSA A23, BS 8110 |
| Slab design | ACI 318, AS 3600, Eurocode |
| Foundations | ACI 318, AS 3600, Eurocode, CSA |
| Piles | ACI 318, AS 3600, Eurocode, CSA |
testimonials
Trusted by thousands

The ease of use and the presentation of the results are both awesome. I have had ongoing interaction with the support team and everyone is excellent.

Mitch Frumkin
CEO OF KIPCON
It is used for various civil and mechanical engineering courses and the students love it. We are happy with the continuous updates to SkyCiv as well, highly recommended.

Dr Kenneth R. Leitch
Assoc. Prof. at Texas A&M
It was easily the most intuitive package available to learn; it is particularly easy to build the 3D model and define nodes, members, supports, materials, sections, then apply loads & combinations.

Stuart Agars
Managing Director of Struct-Sure Limited
SkyCiv has been a great tool to help efficiently and clearly document and update design results for a member of a small company with multiple responsibilities.

Lydia Fahrenkrug
Engineer at MT Solar
PRICING
Access SkyCiv Professional
Flexible plans for every team size.
No lock-in contracts, cancel anytime.
case studies
Real projects using SkyCiv


Intuitive Interface
Our easy to learn, powerful to use, intuitive interface allows you to quickly access all the features you need. Packed with smart features like the Pen tool, Repeat/Mirror, and Bulk Editing.Your Content Goes Here

Comprehensive Design Code Support
Our software supports a comprehensive array of steel, wood, and concrete design codes including AISC, EN, AISI, NDS, AS, and CSA.

API Technology
SkyCiv is a customised solution featuring seamless integrations, easy implementations, automated reports and a scalable design and architecture.

24/7 Customer Support
SkyCiv is a customised solution featuring seamless integrations, easy implementations, automated reports and a scalable design and architecture.
