
FREE TOOLS
Free Retaining Wall Calculator
Preliminary concrete retaining wall calculator for cantilever and gravity retaining walls
About
The Retaining Wall Calculator helps engineers design Cantilever and Gravity retaining walls and is suitable for calculation of block or concrete walls. Various components of the retaining system can be calculated including the retaining wall stem, the concrete retaining wall footing and the soil layers on both sides of the wall.
This free tool includes calculations for overturning, sliding and, bearing utilization ratios as part of your retaining wall design. With the full retaining wall design software, a PDF design report can be generated to show the detailed calculations steps and references followed to achieve the results.
The Retaining Wall Calculator Can Be Used For:
Cantilever Wall Calculator
SkyCiv’s easy-to-use Retaining Wall Calculator also allows engineers calculate a number of important design results for Cantilever Retaining Walls. These results include calculations for sliding, bearing and overturning and the factory of safety for each result. Each of these stability calculations are for concrete retaining walls and are a critical part of any retaining wall design.
Gravity Wall Calculator
Thanks to the flexible inputs and easy user interface of, the same properties can be calculated for a model that represents a gravity retaining wall. Let us know if you’d like to receive updates as we add support for more wall types. The retaining wall base provides vertical pressure (in addition to the soil weight) provides the gravity force to resists the overturning moments and sliding forces of the retaining wall.
Stability Calculations
The Retaining Wall Calculator provides detailed calculation and reporting for sliding, bearing and overturning failure required for any retaining wall design. These capacities are calculated in accordance with The Reinforced Concrete Design Handbook, ACI SP-17(14), Vol. 2. The retaining wall Sliding calculations are performed to check that the concrete retaining wall has enough capacity from any lateral force that may cause sliding. Similarly, any forces at the top of the stem would create a moment force, the overturning calculations ensure that the structure is safe against such actions. Finally, the retaining wall bearing calculations are to ensure the soil has enough bearing capacity to withstand the forces from the retaining wall.
All calculations come with a PDF detailed design report which lets engineers review the step by step calculations made.
About SkyCiv
SkyCiv offers a wide range of Cloud Structural Analysis and Design Software for engineers. As a constantly evolving tech company, we’re committed to innovating and challenging existing workflows to save engineers time in their work processes and designs.
How to use Free Retaining Wall Calculator
For a more detailed walkthrough, check out our Retaining Wall Design walkthrough tutorial and video.
Step 1: Design Initial Wall Geometry
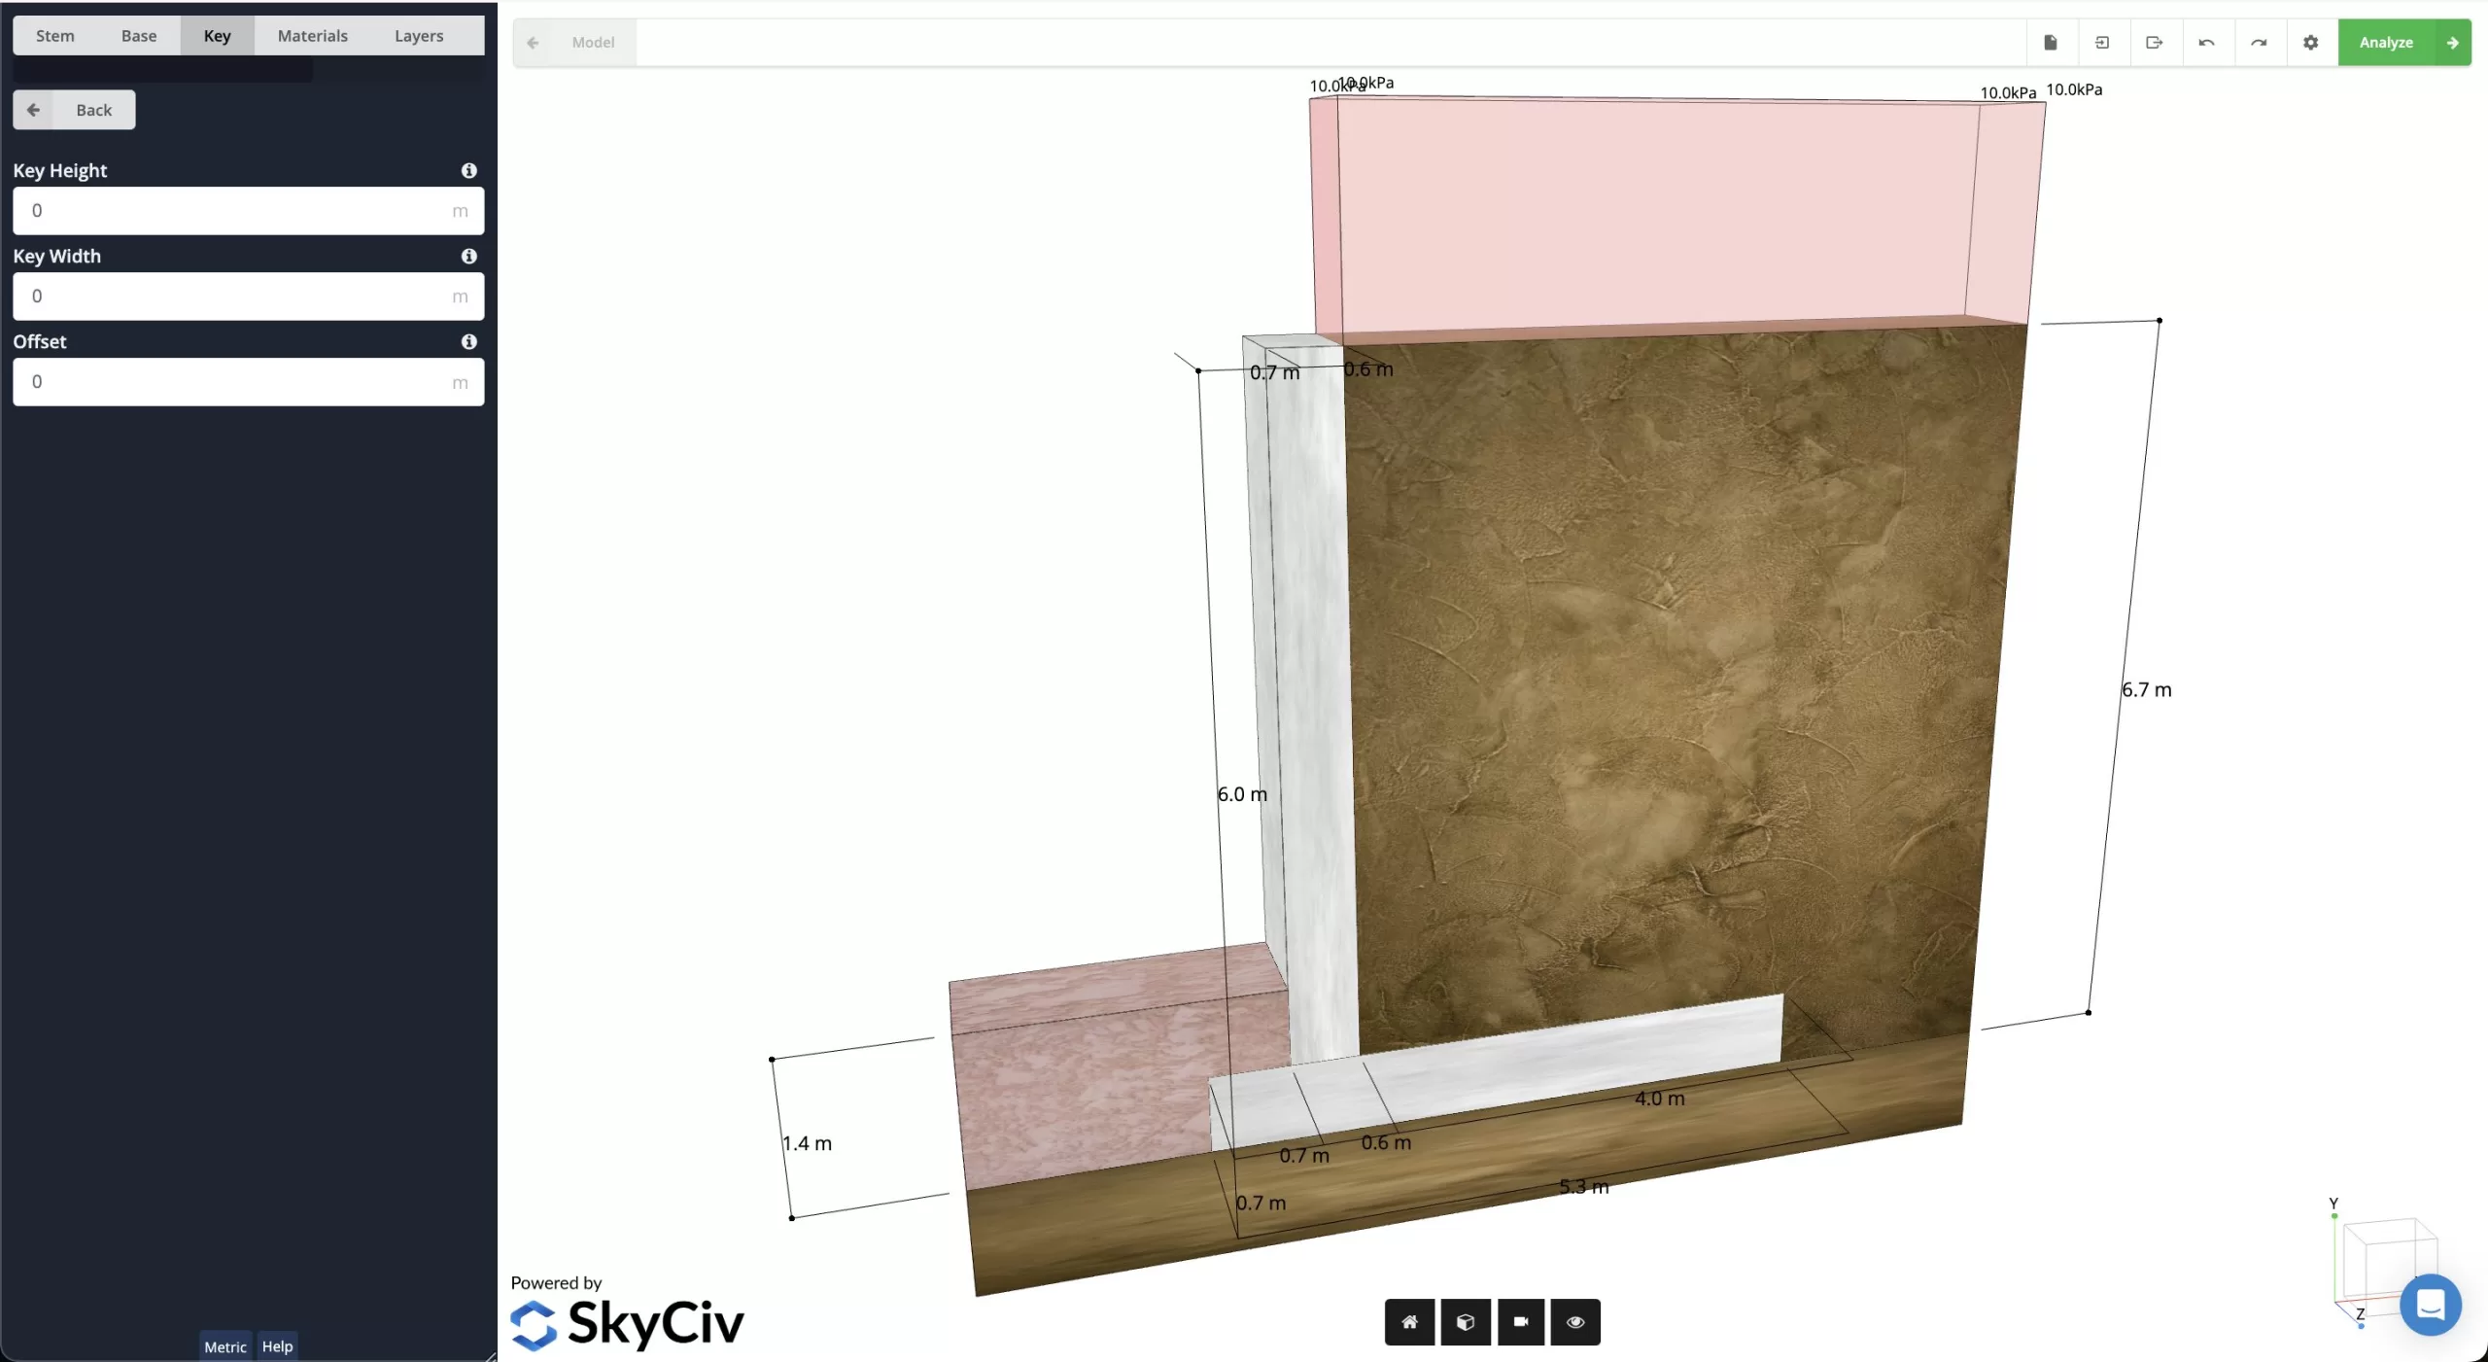
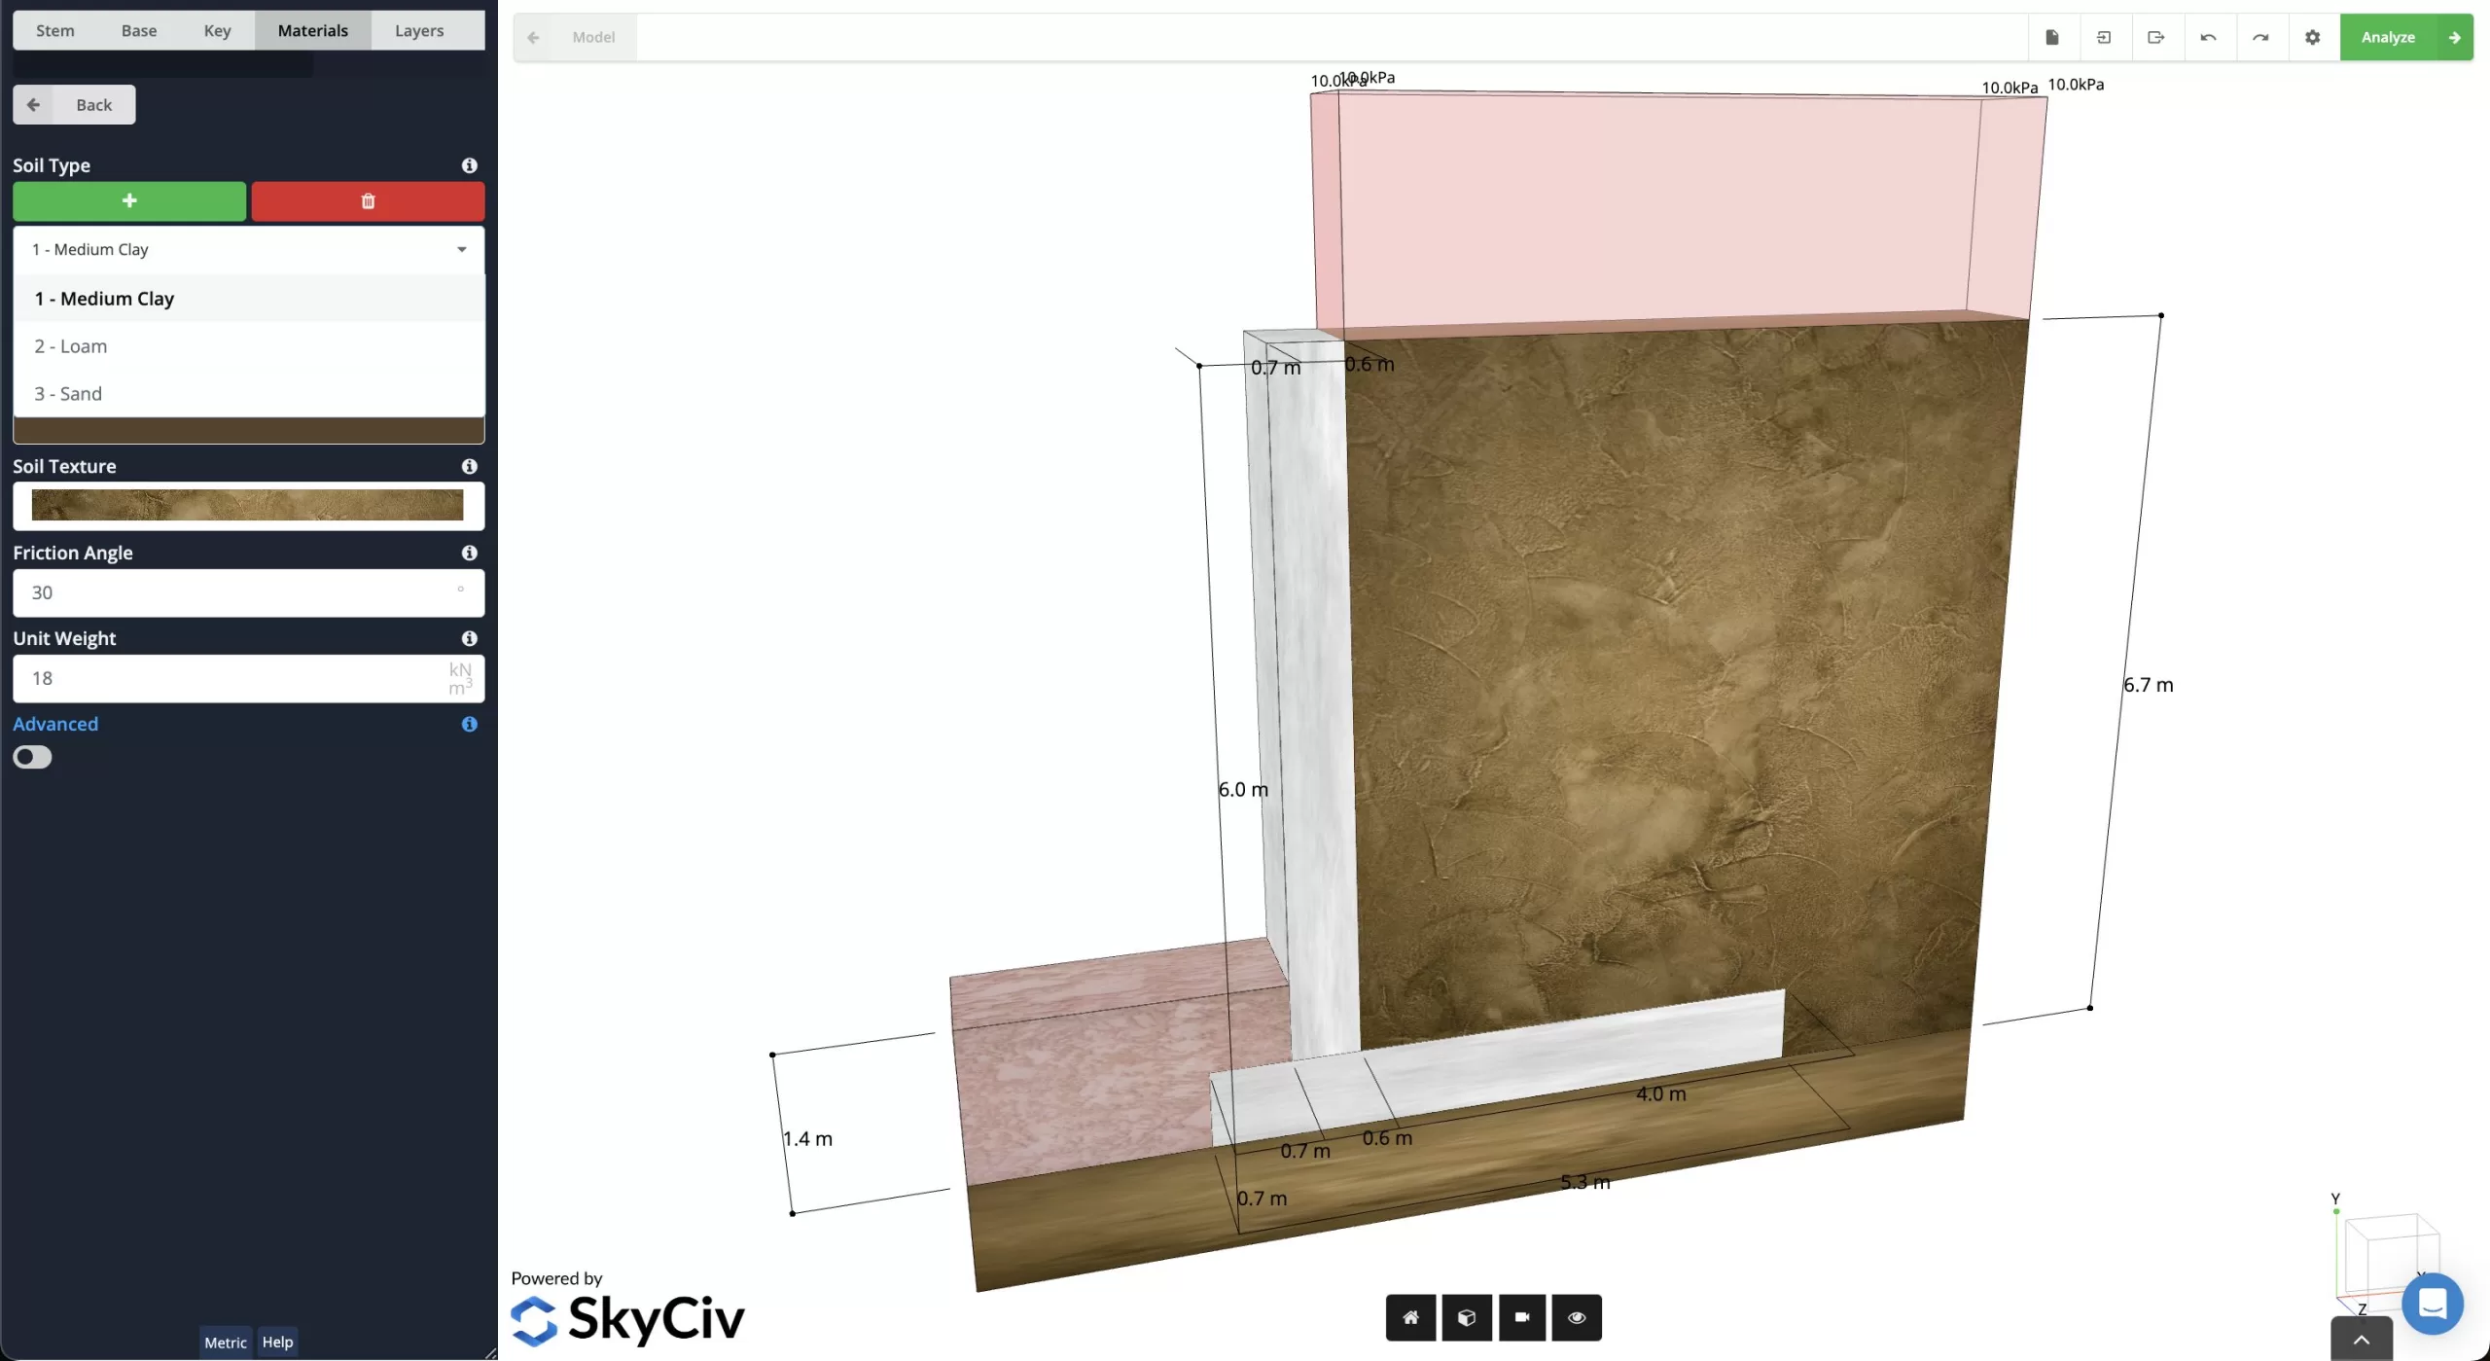
Step 2: Assign Data to Materials and Soil Zones
Next, define the properties for Soil Type, Name, Color, Texture, Friction Angle, and Unit Weight of you chosen materials. After these have been defined, you can set the material for the Active, Passive, and Substructure zones.
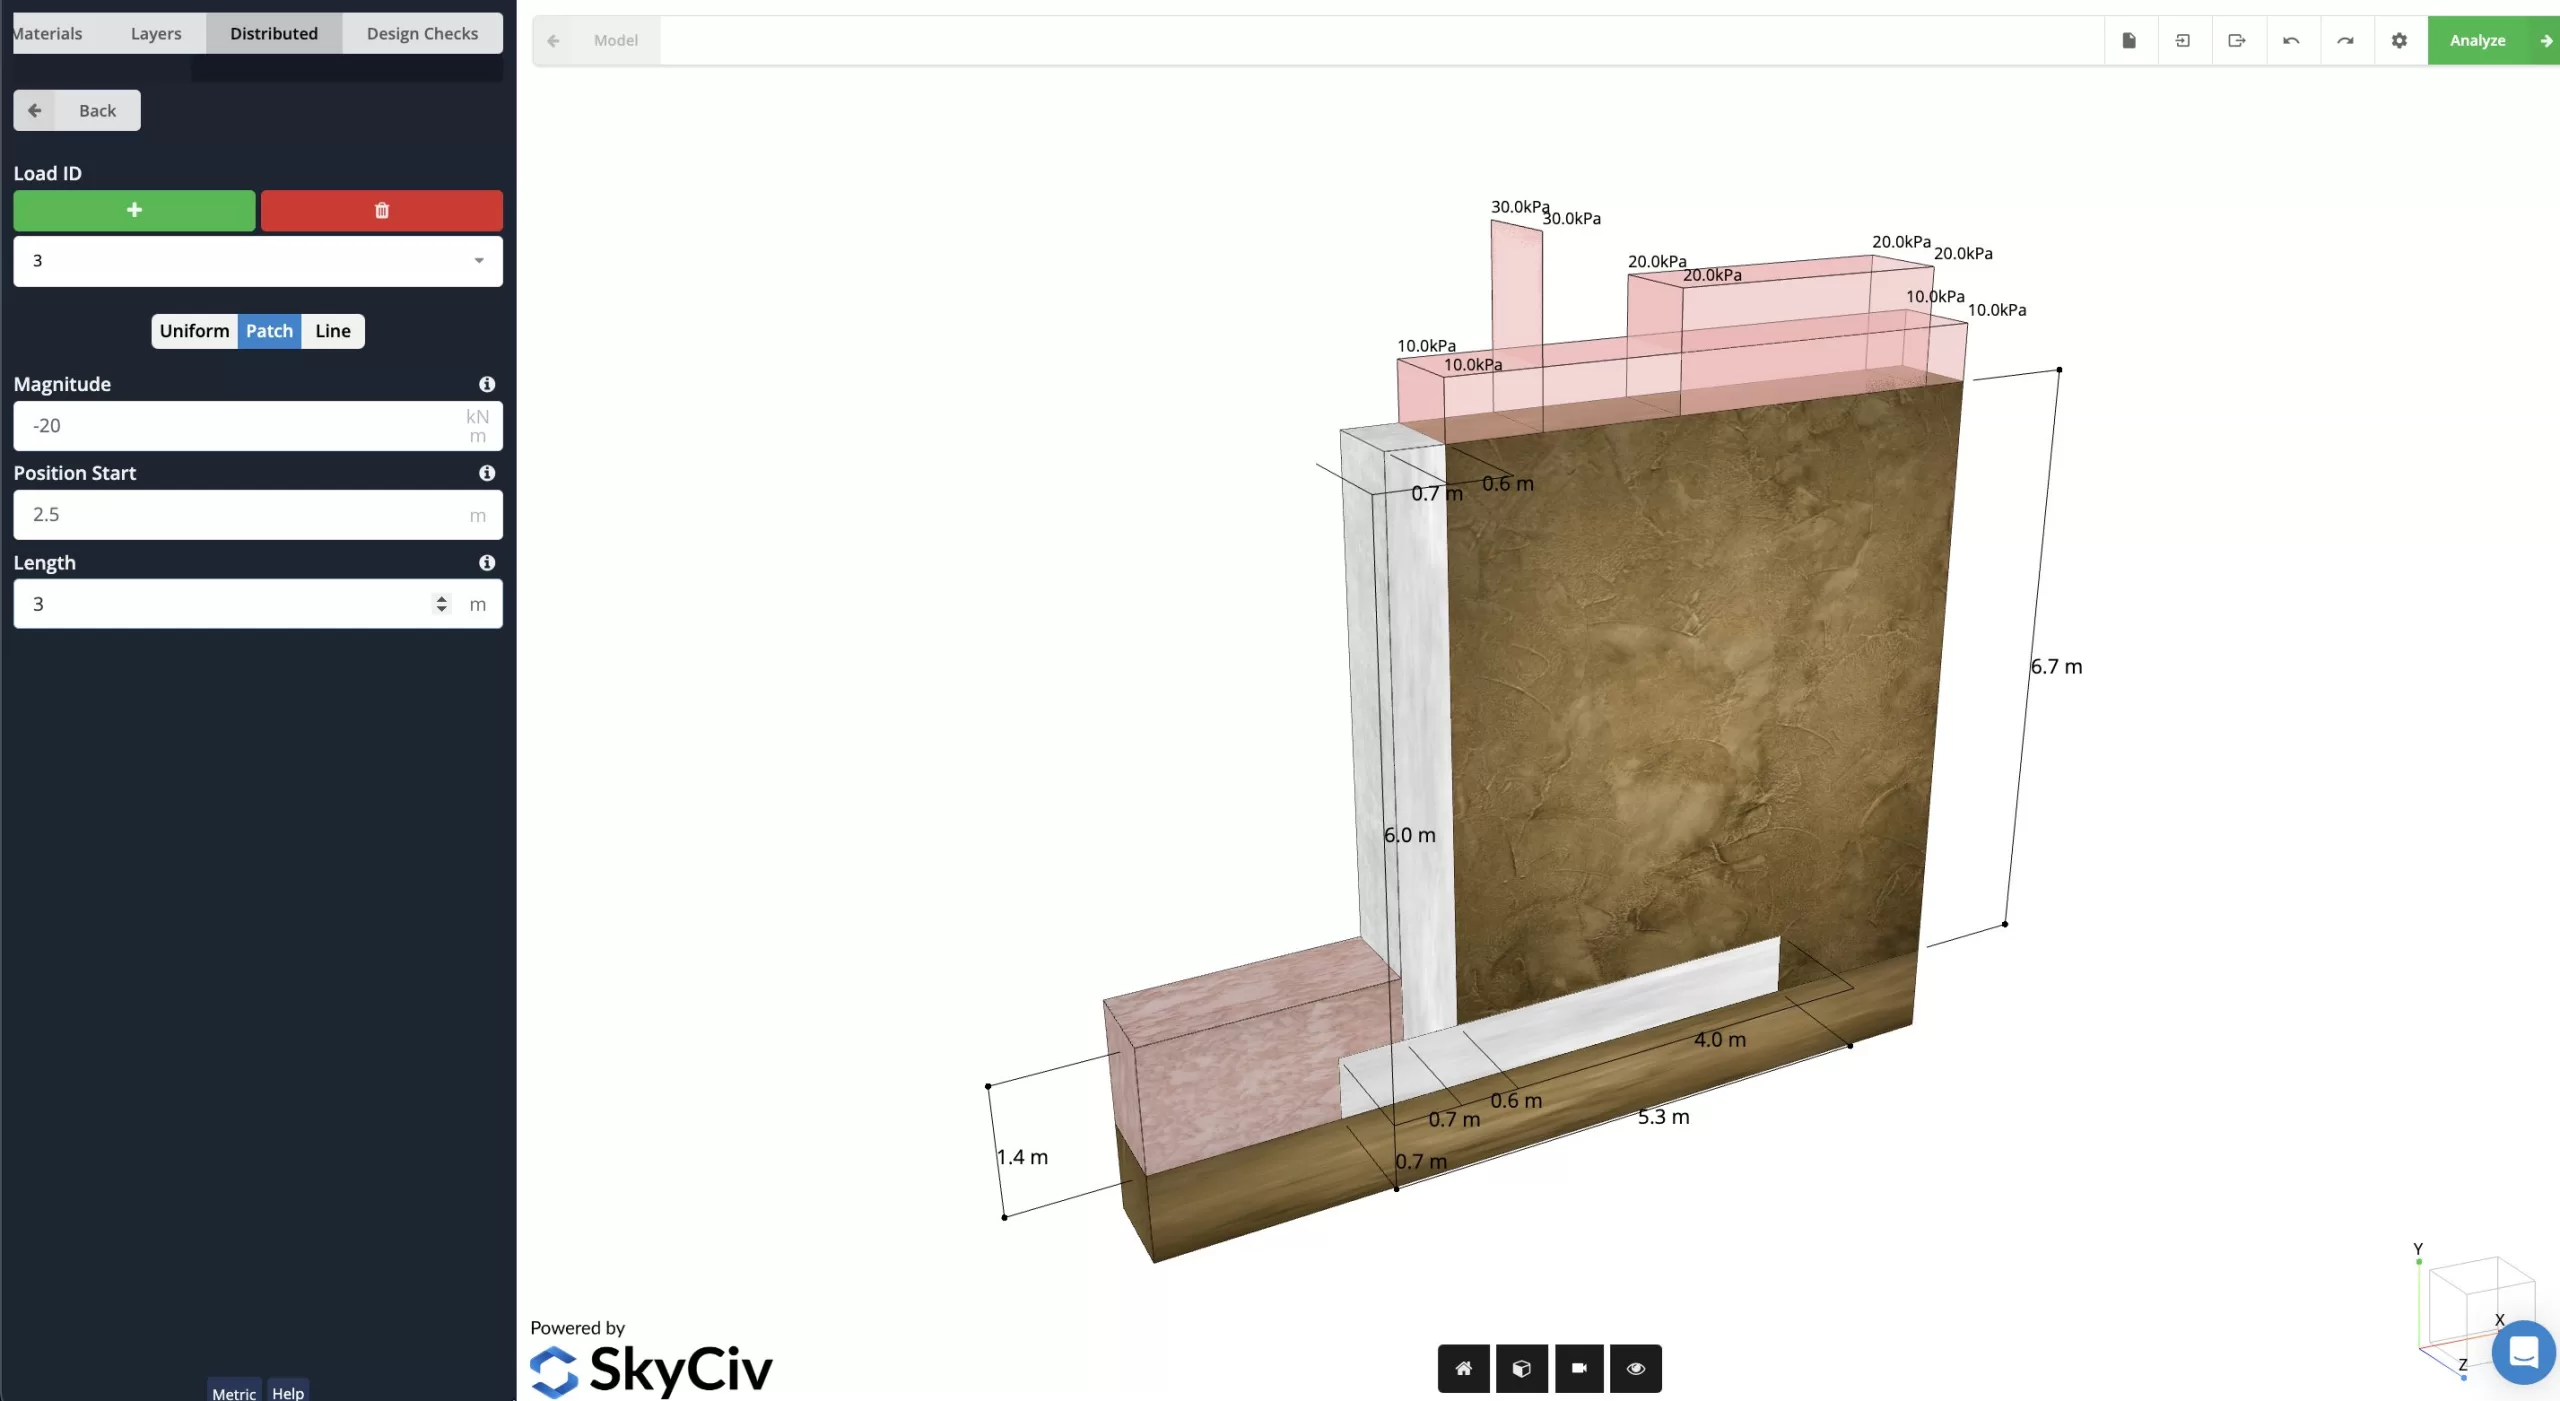
Step 3: Add Loading to Analyze
The next step is to add the distributed loading to the calculator. A “Uniform” load is used to cover the entire length of the Active Zone, a “Patch” load will run from a starting to stopping location in the zone, and a “Linear” load will be defined at a specific point along the zone. After the loading has been added, it is time to move onto the final step!
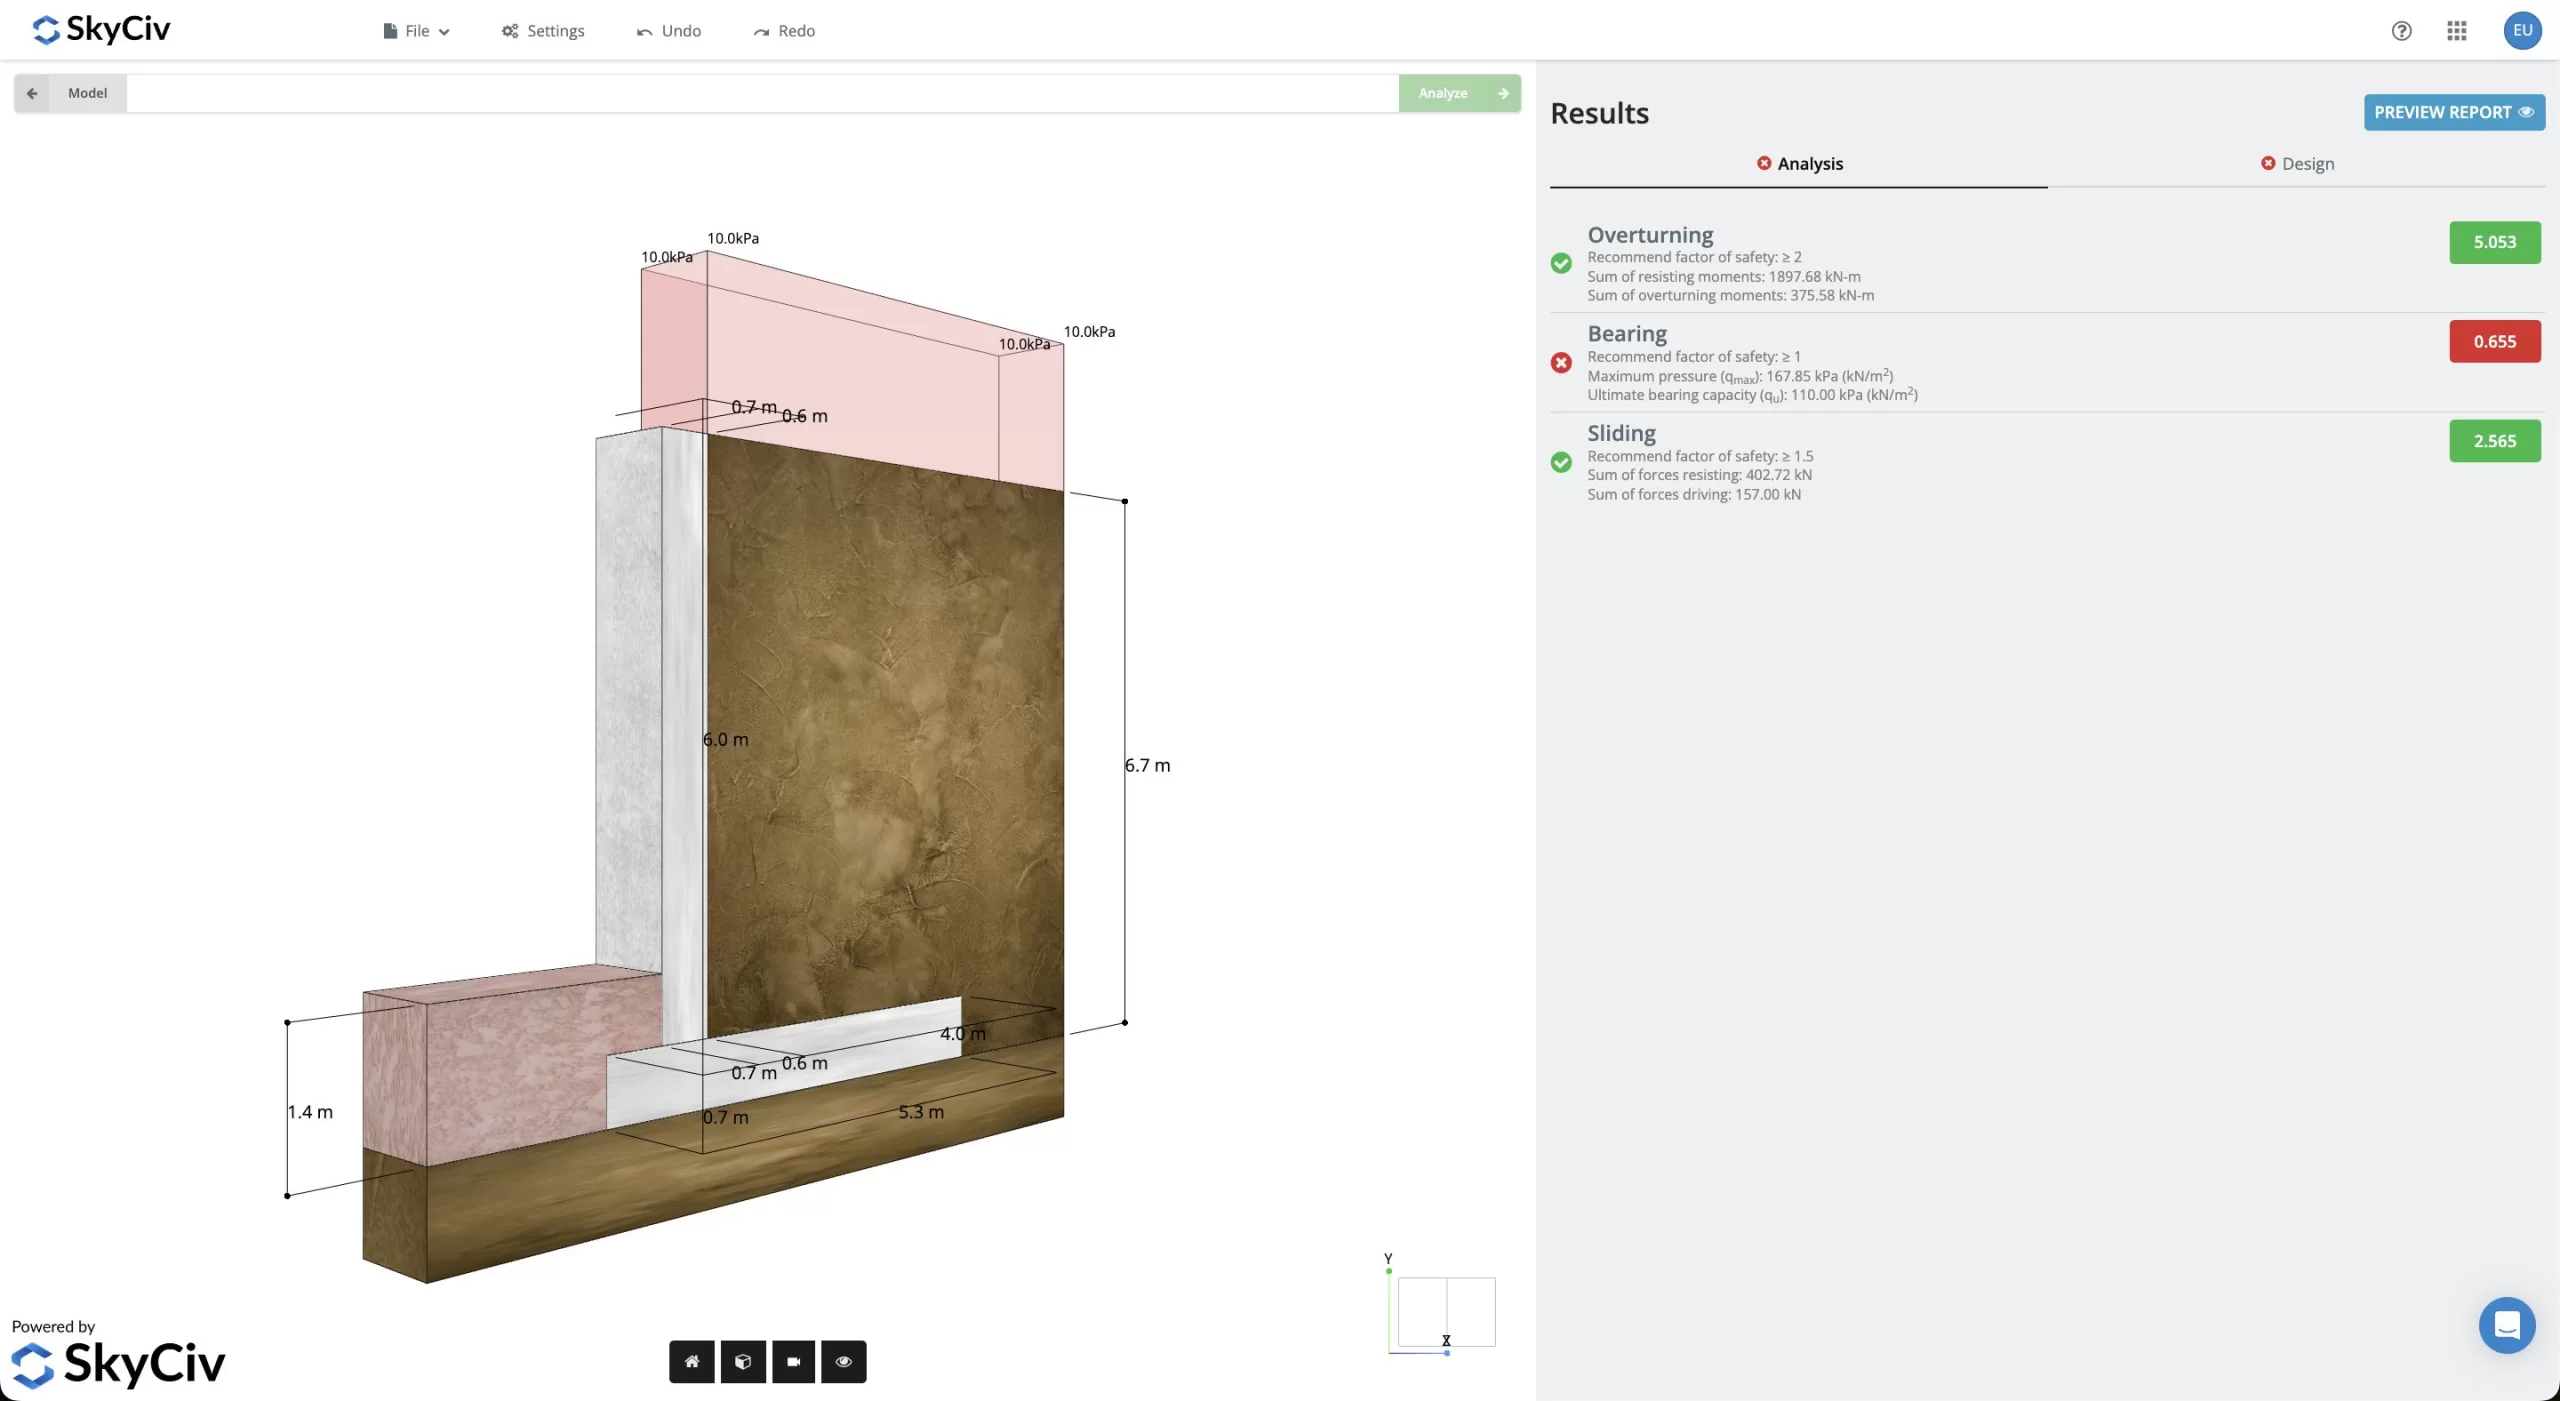
Step 4: Analyzing & Final Report
Once all the inputs have successfully added to the calculator, the calculator will analyze the results and return results to the inputs. Should the design be failing for any parameters, the user can go back and update their design and reanalyze. The full version of SkyCiv Retaining Wall also allows users to print a final detailed report of all their calculations to accompany their results.
Free Retaining Wall Calculator
FAQ
Your Questions Answered

Intuitive Interface
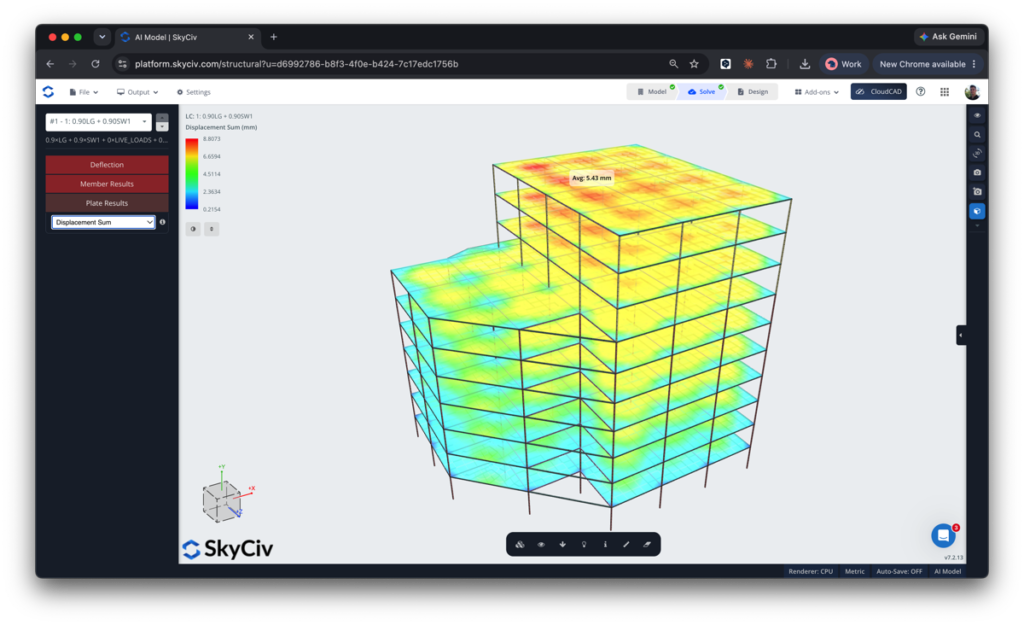
Our easy to learn, powerful to use, intuitive interface allows you to quickly access all the features you need. Packed with smart features like the Pen tool, Repeat/Mirror, and Bulk Editing.Your Content Goes Here

Comprehensive Design Code Support
Our software supports a comprehensive array of steel, wood, and concrete design codes including AISC, EN, AISI, NDS, AS, and CSA.

API Technology
SkyCiv is a customised solution featuring seamless integrations, easy implementations, automated reports and a scalable design and architecture.

24/7 Customer Support
SkyCiv is a customised solution featuring seamless integrations, easy implementations, automated reports and a scalable design and architecture.
