
Benefits
Residential Structural Design Made Easy
Residential Structural Design Made Easy
Design software for structural engineers and architects.

SkyCiv software for designing residential structures is designed for speed, simplicity, and accuracy. Whether you’re designing a single beam or an entire home, our tools streamline your workflow, so you can deliver faster without compromising quality.
From beams and columns to foundations, slabs, wind loads, and retaining walls, SkyCiv covers every aspect of residential structural design. Our Timber Design Software makes timber member calculations simple and code-compliant, ideal for wood-framed housing and light structures.
With integrations for Revit and other modeling tools, you can skip the rework—import your models directly and start analyzing right away. SkyCiv helps you move faster from concept to construction, with all the accuracy your clients expect.
Built by engineers. Trusted globally










the skyciv difference
Discover What’s Possible
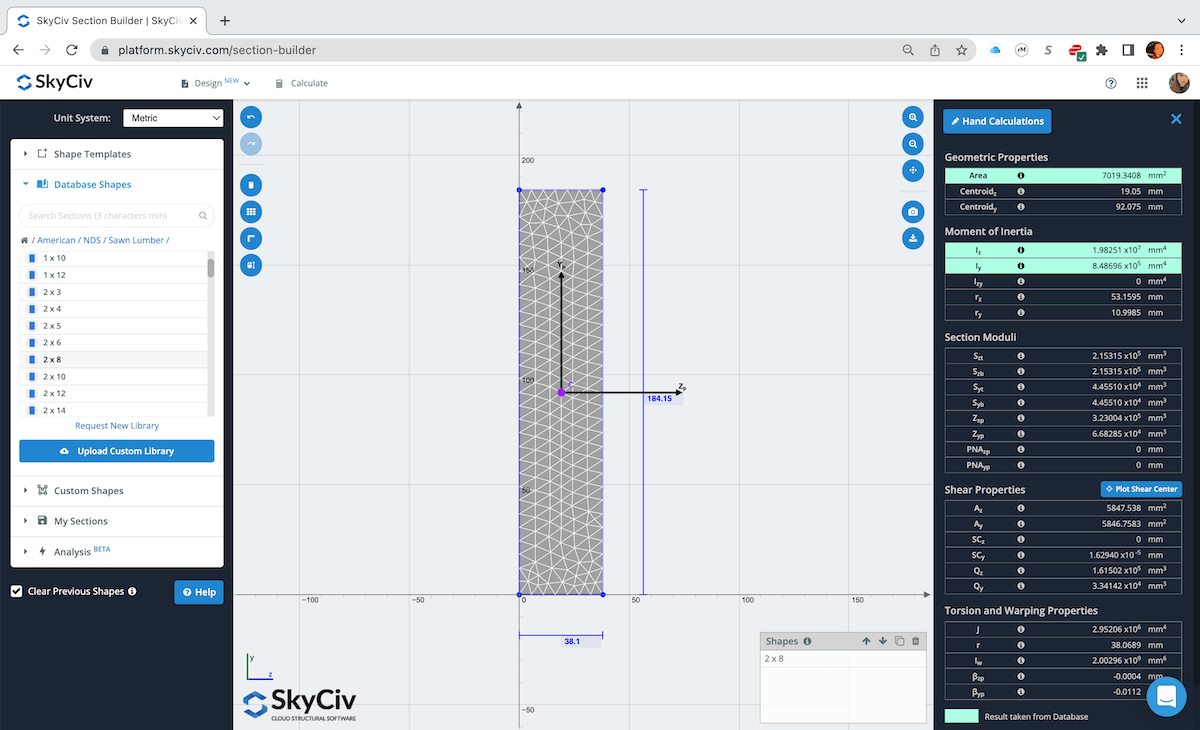
Fully Customizable and Integrated Section Properties
Fully Customizable and Integrated Section Properties
Use shapes from a variety of databases, or create your own custom ones from a combination of shapes. Import complex DXF drawings of custom sections for analysis as well. The Section Builder will find all the section’s properties using a FEA of the section. Every section can be used for 3D modeling and analysis through the Structural 3D integration.
Full Featured Modeling Tools and FEA Analysis
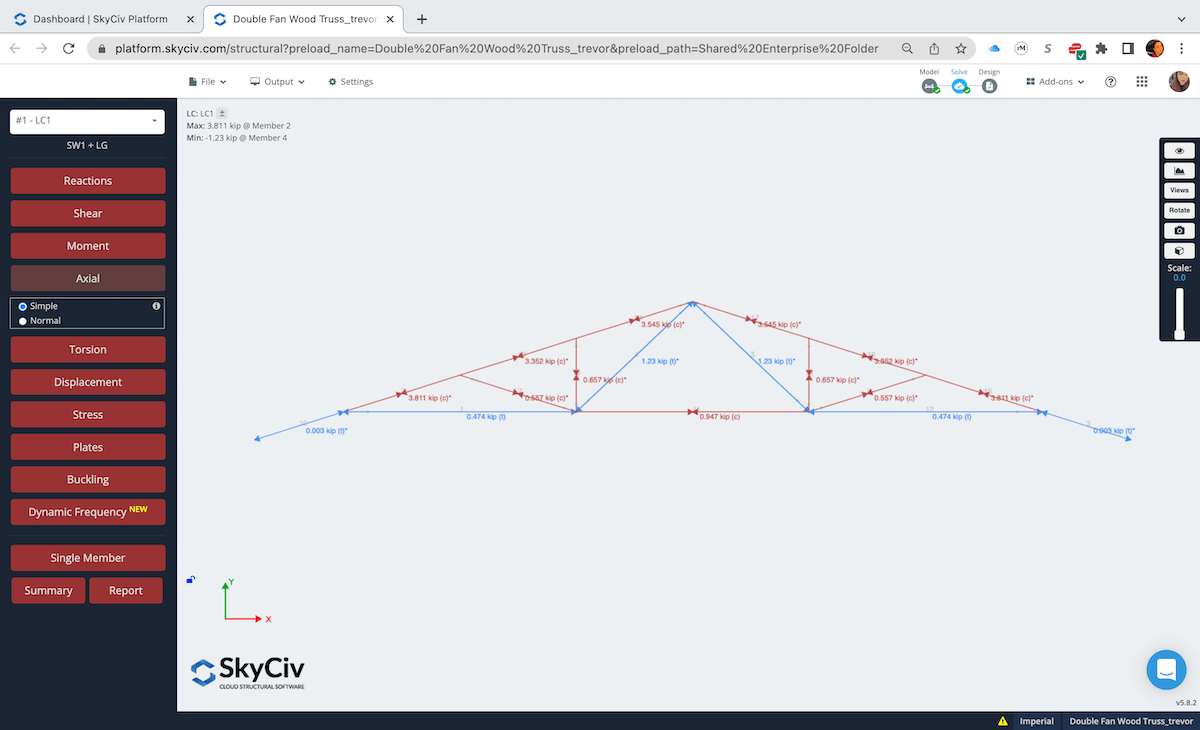
Engineers become proficient in SkyCiv Structural 3D in as little as a few hours, not weeks. The streamlined user interface gives you all the modeling power without congestion. Take advantage of the intuitive tools that make generating any type of residential wood or cold-formed steel structure a breeze.
With SkyCiv’s FEA solver, run your structural model using the following analysis methods: Linear Static Analysis, Buckling Analysis, P-Delta Analysis, Dynamic Frequency, Response Spectrum.
Integrated Design Module with Exportable and Detailed Design Reports
Integrated Design Module with Exportable and Detailed Design Reports
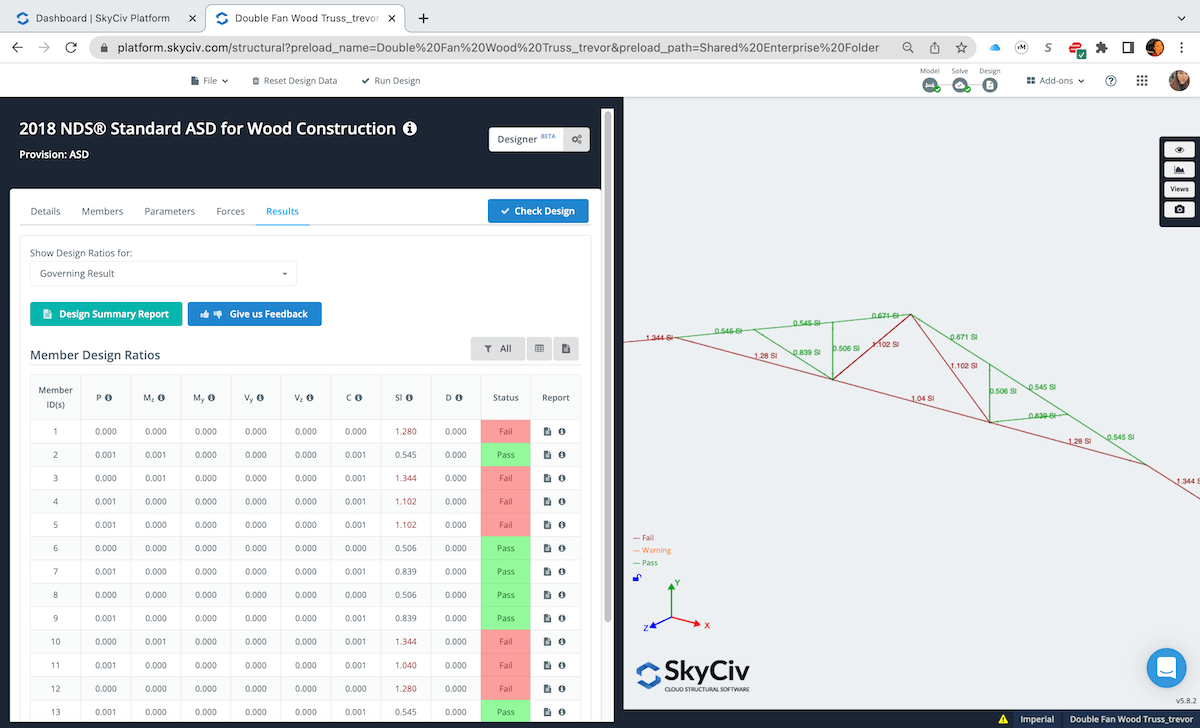
When your structural model is complete, import the analytical results into the Member Design module to run the design checks in accordance with the relevant code. E.g., NDS 2018, AISI S100-12, etc.
The design module will present the results clearly and effectively, while offering individual member hand calculations. These reports depict hand-calc walkthroughs with code references, which serve great as deliverables on your project or for backchecking — eliminate that blackbox!
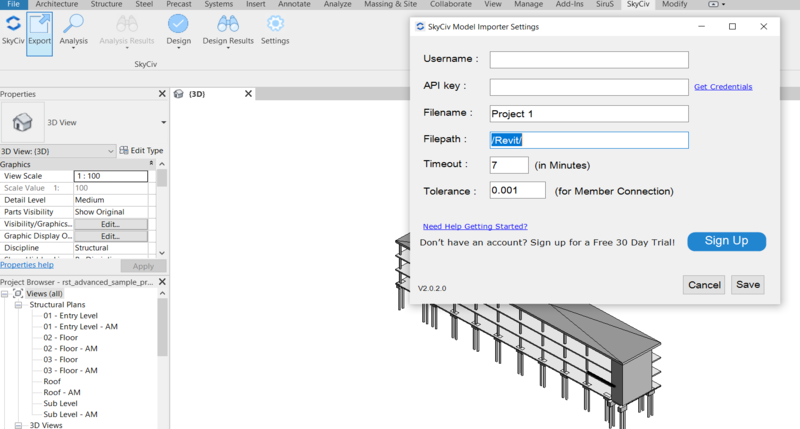
3rd-Party File Import Support
Get a headstart on your structural steel model using the various supported 3rd-party file types such as Revit (.RVT), .DWG, .DXF, .CSV, and others in development!
With correctly formatted 3rd-party files, the majority of the modeling of your 3D steel structure can be completed, including material properties and section properties.
more benefits
Why engineers choose SkyCiv
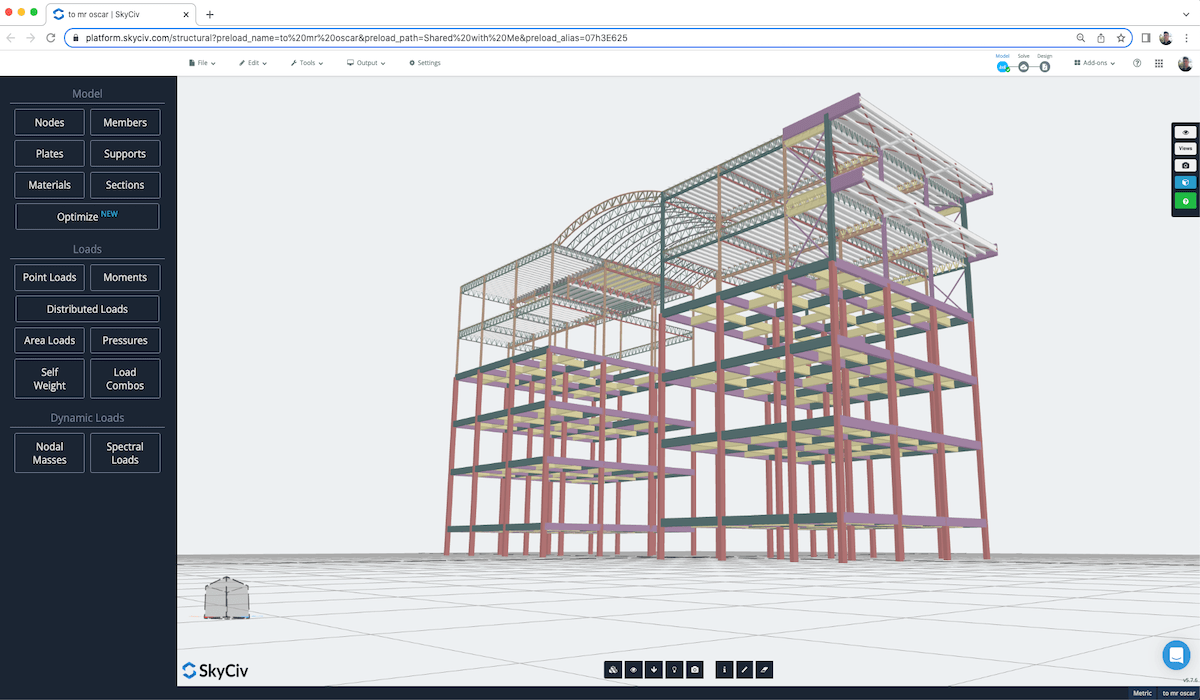
SkyCiv software is built with a number of great modeling, editing, and reviewing features that help you achieve a much faster modeling workflow. These range from the pen tool, bulk editing, camera roll, and more.
Clear step by step calculation reports help the engineer understand exactly what the software is doing – no more blackboxes!
Share and collaborate in real-time with your team using our file sharing and permission control functionalities. They also allow the SkyCiv Support team to view your models so support can never be easier.
One account gives you access to all SkyCiv software, allowing you to make the most of our structural engineering software.
testimonials
Trusted by thousands

The ease of use and the presentation of the results are both awesome. I have had ongoing interaction with the support team and everyone is excellent.

Mitch Frumkin
CEO OF KIPCON
It is used for various civil and mechanical engineering courses and the students love it. We are happy with the continuous updates to SkyCiv as well, highly recommended.

Dr Kenneth R. Leitch
Assoc. Prof. at Texas A&M
It was easily the most intuitive package available to learn; it is particularly easy to build the 3D model and define nodes, members, supports, materials, sections, then apply loads & combinations.

Stuart Agars
Managing Director of Struct-Sure Limited
SkyCiv has been a great tool to help efficiently and clearly document and update design results for a member of a small company with multiple responsibilities.

Lydia Fahrenkrug
Engineer at MT Solar
case studies
Real projects using SkyCiv

more benefits
Why engineers choose SkyCiv
SkyCiv software is built with a number of great modeling, editing, and reviewing features that help you achieve a much faster modeling workflow. These range from the pen tool, bulk editing, camera roll, and more.
Clear step by step calculation reports help the engineer understand exactly what the software is doing – no more blackboxes!
Share and collaborate in real-time with your team using our file sharing and permission control functionalities. They also allow the SkyCiv Support team to view your models so support can never be easier.
One account gives you access to all SkyCiv software, allowing you to make the most of our structural engineering software.
