
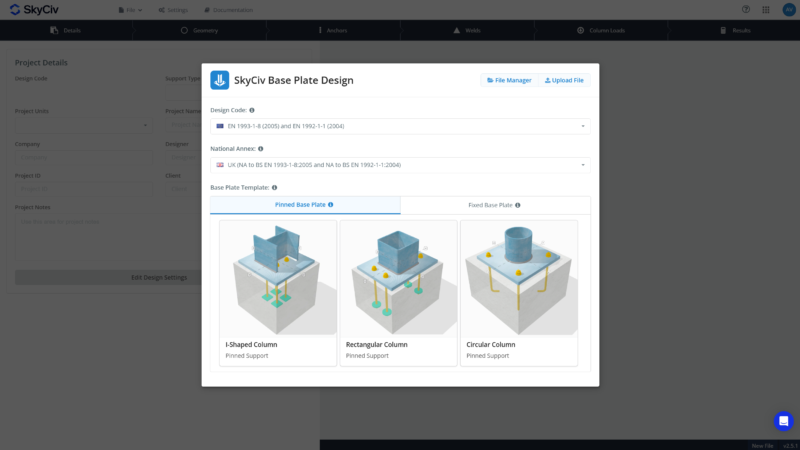
Launch the software by clicking Base Plate Design from the platform or from here. Start by selecting a design code, selecting between Pinned and Fixed support, and choosing a starting design template. If designing with Eurocode, also select the National Annex to be used.
You may use the free Base Plate Calculator alongside this documentation as you build your first base plate design.
Details Tab
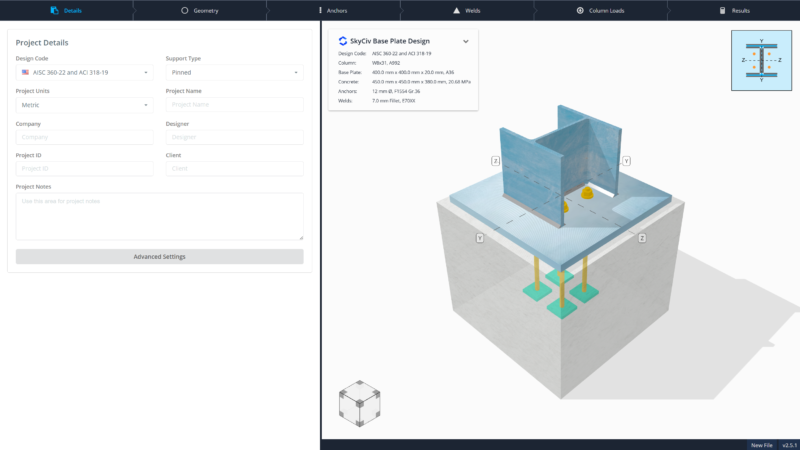
Define project information and configure settings.
- Set project units. AISC can choose between metric and imperial. Other design codes are defaulted to metric. Switching project units will convert all measurements of length, strength, and forces.
- Switch between Pinned and Fixed. Pinned is used for Axial and/or Shear loads only, while Fixed is used for designs with moment loads. It is required to provide moment load input if using Fixed.
- Enter project details: Project Name, Company, Designer, Project ID, Client, and Notes. These details appear in the calculation report and in the detail drawing.
- Configure more settings under Advanced Settings.
- Also, switching to another design code is available on this tab. It is recommended not to do this half-way through the design as it will reset all progress.
Advanced Settings
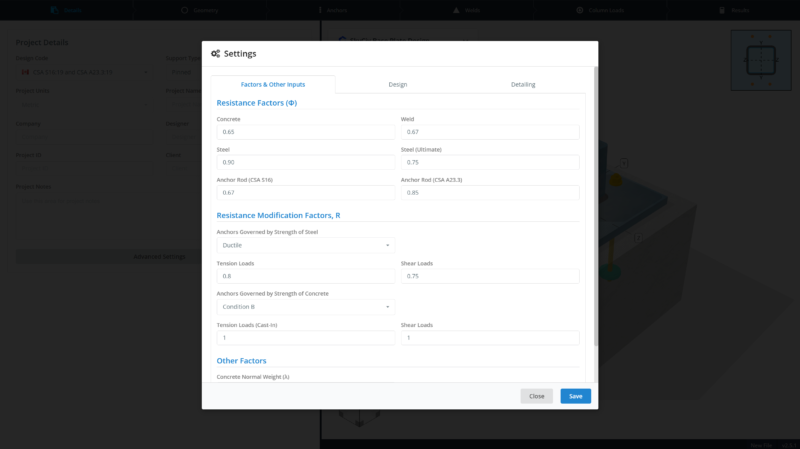
Set settings specific to the project.
- Set Resistance Factors (AISC, CSA), Reduction Factors (AS) or Partial Factors (EN) in the Factors & Other Inputs Tab. Also configure additional input values needed in the calculations. The available settings are different for each design code.
- Set assumptions for design in the Design Tab. Changes to these require guidance from a suitably qualified engineer.
- Modify the list of detailing checks to be performed in the Detailing Tab. Most of the checks are optional, except for the design layout check, which determines clashes in the geometries.
Geometry Tab
Define column section, base plate dimensions, and concrete properties.
Column Tab
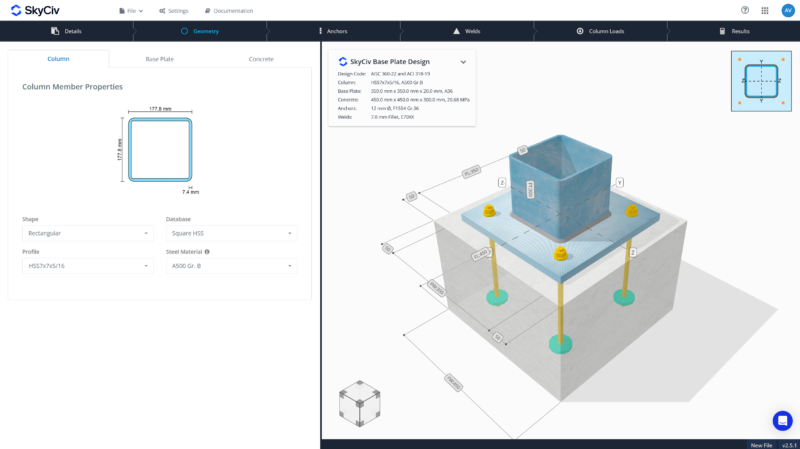
- Modify column shape. Choose among I-shaped sections, Rectangular Hollow Sections, or Circular Hollow Sections.
- Select the correct database. This depends on the available database on the design code. For example, AISC I-shaped sections have W shapes, S shapes, M, shapes and HP shapes.
- Choose your column section. This list is synced with SkyCiv Section Builder, so it’s complete and reliable.
- Select a material from the dropdown or enter custom values (Fy, Fu).
Base Plate Tab
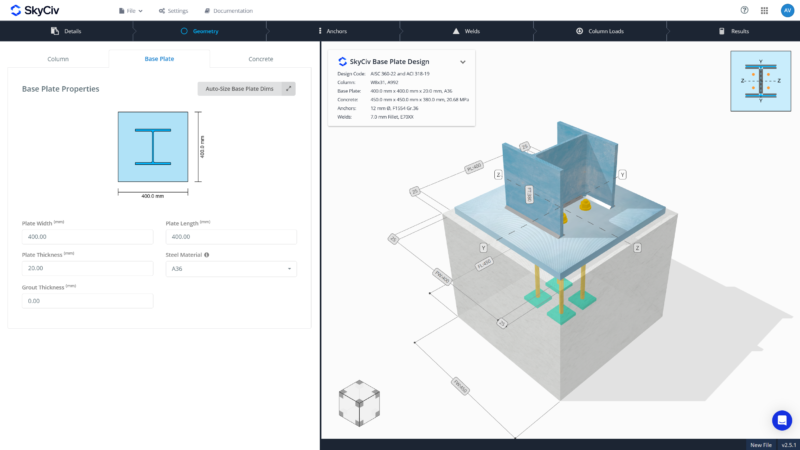
- Set base plate width (dimension across the column profile) and length (dimension along the column depth).
- Also set base plate thickness. Use thicknesses that are readily available from the manufacturer.
- To add grout, specify thickness. To remove grout, use zero thickness (0). Check your design code for a minimum grout thickness if required.
- Select a material from the dropdown or enter custom values (Fy, Fu).
- Use Auto-Size to easily adjust base plate dimensions relative to column dimensions. Note: This feature does NOT change size based on strength.
Concrete Tab
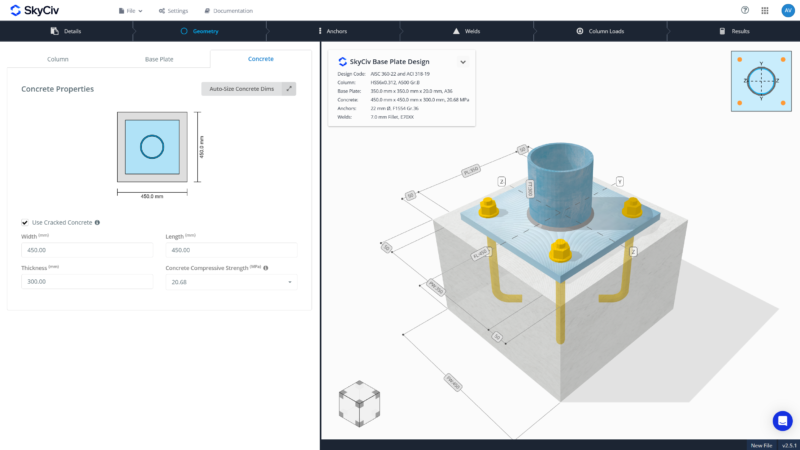
- Specify cracked or uncracked concrete. To be conservative, use cracked concrete. Some calculations require the use of cracked concrete for the assumptions to be true. Check your design code if you need to use uncracked concrete.
- Set concrete dimensions (width, length, thickness).
- Select concrete compressive strength from the dropdown or enter custom a value.
- Use Auto-Size to easily adjust concrete dimensions relative to base plate dimensions. Note: This feature does NOT change size based on strength.
Anchors Tab
Select anchor properties, position, and failure checks.
Properties Tab
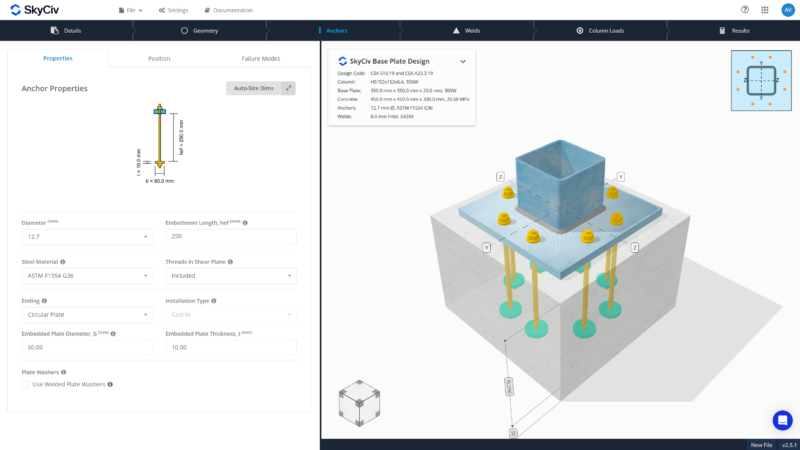
- Choose anchor diameter. Available anchor diameters vary by design code. If the required diameter is not available on the list, request it through SkyCiv Upvoty and provide the relevant specifications.
- Provide embedment length, hef. To visualize the extents of the embedment length, refer to the 2D figure in the tab.
- Select material grade for the anchor. Custom material grade can also be used by providing Fy and Fu values.
- Define the embedded end shape: straight, plate, or hook. Hook is only available in AISC and CSA.
- Set dimensions of the embedded plate. Use Auto-Size to easily adjust dimensions relative to anchor diameter. Note: This feature does NOT change size based on strength.
- Installation type is set to Cast-In anchors.
- Other anchor property settings are available depending on the design code. This includes settings to include threads in shear plane (AISC/CSA), to configure hole clearance (EN), and use of welded washers (AISC/CSA).
Position Tab
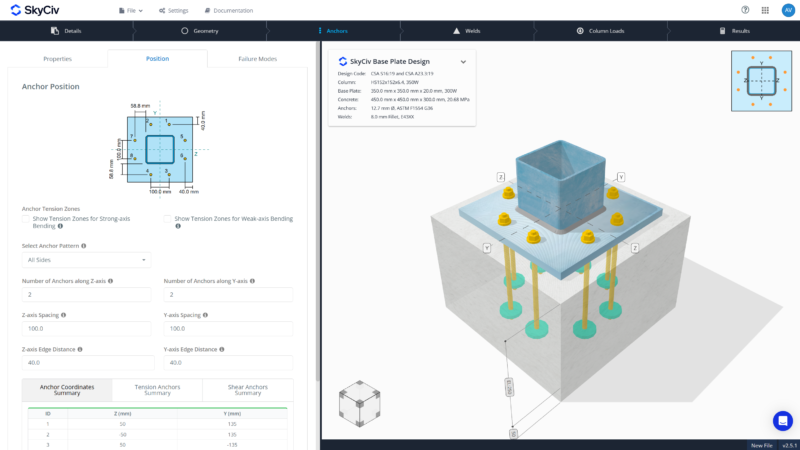
- Select an anchor pattern from the list. This will automatically define a set of anchors relative to given column and base plate sizes. Available anchor patterns are:
- I-shape – Corners, Flange Only, Web Only
- Rectangular – Corners, Top/Bottom Only, Left/Right Only, All Sides
- Circular – Corners
- Adjust the number of anchors, spacing and or edge distances accordingly. If using ‘All Sides’ the number of anchors on each direction can be modified.
- Make use of the 3D renderer at the right or illustrative 2D guide at the top to visualize placement and measurements.
- Enable Show Anchor Tension Zones in the figure settings for visual guidance. Only anchors in the tension zone will be activated for the tension load.
- For Fixed support, enable Show Tension Zones for Strong-axis Bending and Show Tension Zones for Weak-axis Bending to know which locations can activate the anchors for induced uplift. Note that the location of the anchor zones differ per design code.
- Check Anchor Data Summary for all information about the anchor – anchor ID, Z and Y coordinates, tension zone indication, and group behavior for anchor checks.
Failure Modes Tab
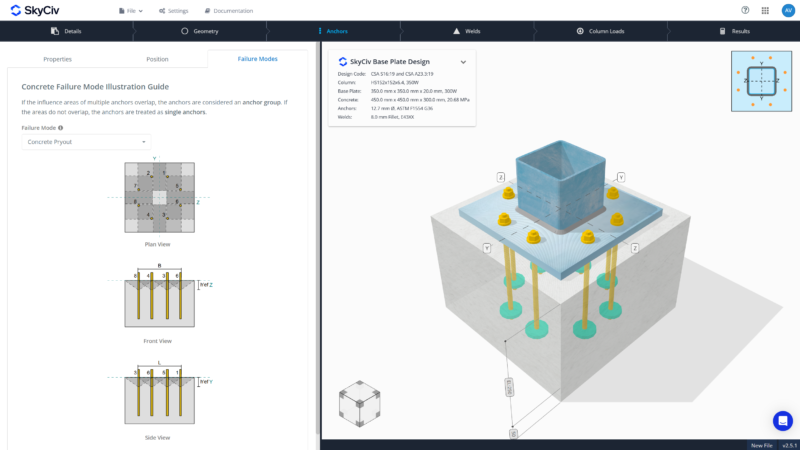
- Select the failure mode from the dropdown menu to view graphical representations of concrete failure modes. Available failure modes are:
- Concrete breakout in tension
- Concrete breakout in shear
- Concrete side face blow-out in tension
- Concrete pryout in shear
- No input is required here. This part is just a helpful guide to review possible anchor failures based on the design and loads.
Welds Tab
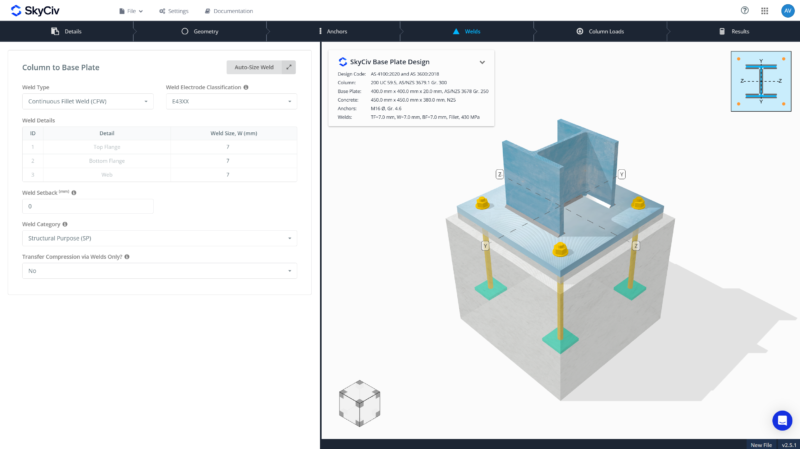
- Choose weld type: Fillet or CJP/FPBW.
- Set weld material or use custom electrode strength.
- For AISC and CSA, weld size is uniform throughout. For EN and AS, welds on flanges and web can be different.
- Set weld set-back. This is the distance near the fillet radius for I-shaped section where “no weld” is specified. This is helpful when welds clash near the radius, especially on larger weld sizes.
- Additional settings can be placed for AS, specifically on the weld category.
- Compression load transfer is modifiable. Select Yes or No if compression loads will be transferred through welds only. The default is transferring compression loads through bearing and checking the column for bearing capacity. Depending on engineering judgment, transferring through welds may be used instead.
Column Loads Tab
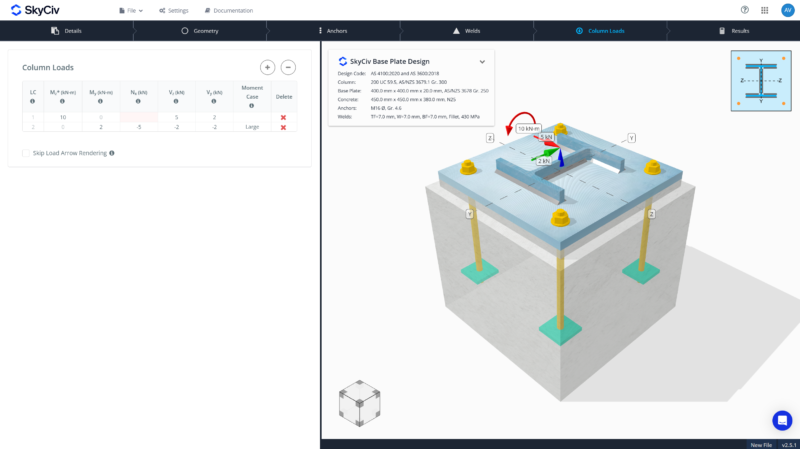
- Enter factored loads.
- For Pinned Supports, provide Axial and/or Shear Loads. For Axial Loads, use positive for compression and negative for tension.
- For Fixed Supports, provide Strong-Axis Moment (uni-axial), Weak-Axis Moment, Axial Load and/or Shear Loads. Note that biaxial bending is not yet supported.
- Use the + and – buttons to add or remove load combinations.
- Click on the load input cell to see visualization in the 3D render.
- When adding multiple load combinations at once, load arrow rendering can be skipped for faster 3D processing.
Results Tab
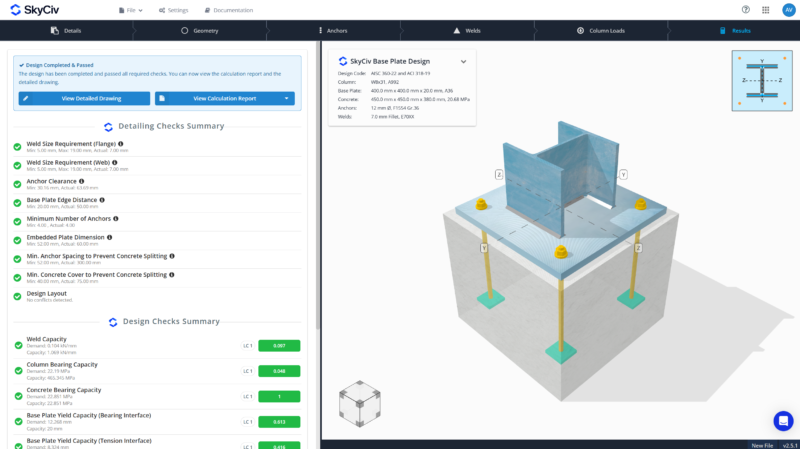
- Clicking results tab will automatically run the calculation process.
- View pass and fail results at a glance.
- The Detailing Check Summary provides a comprehensive review of minimum and maximum dimension compliance and conflicts detection in the design.
- The Design Checks provides a color-coded pass or fail, with the utilization ratio included. The governing load combination that resulted to the highest ratio per design check is also provided.
- Try the free tool. No sign-up required.
Calculation Report
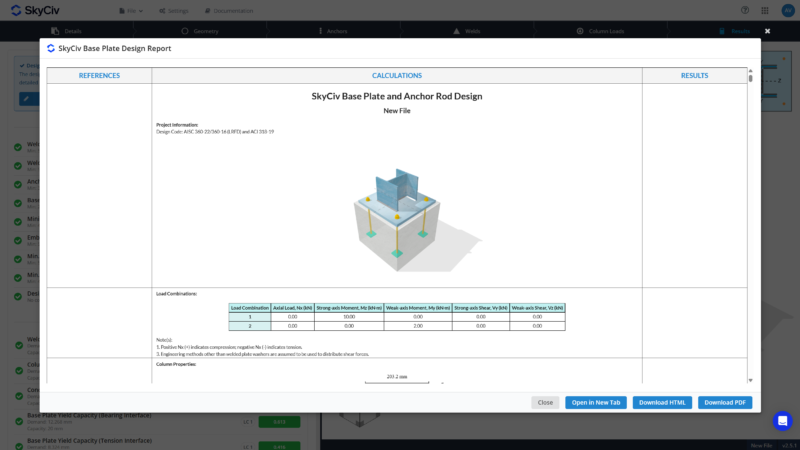
- Three calculation report options are available:
- Full Report – Provides comprehensive project details, step-by-step calculations, images, and diagrams.
- Lite Report – Provides project details and step-by-step calculations without images or diagrams.
- Summary Report – Provides project details and final results only.
Detail Drawing
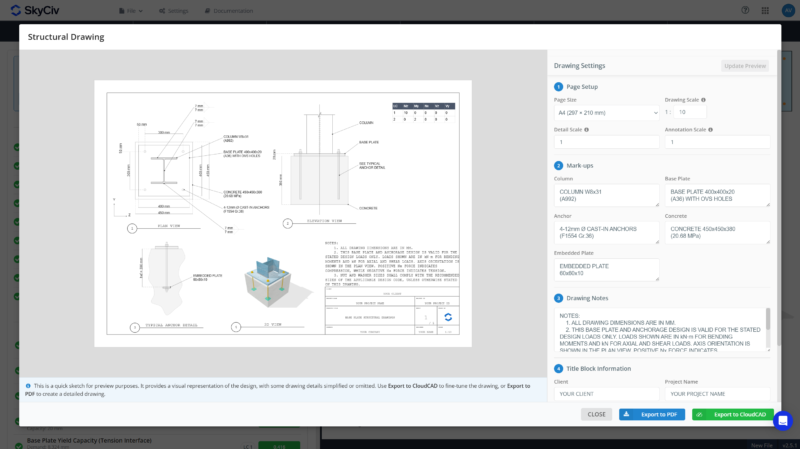
- Page size is automatically determined based on the actual size of the column, base plate, and concrete. Page size can still be modified
- Set the scales:
- Drawing scale – adjusts how the whole drawing printed on paper
- Detail scale – adjusts the size of the objects as a group
- Annotation scale – adjust the size of the dimensions, mark-ups texts, and other labels
- Input key information for the mark-ups: Column, Base Plate, Anchor, Concrete and Embedment Plate (if present)
- Customize the drawing notes. Provide as much note as needed.
- Supply title block information, if not the same as the information from the project details.
Export to PDF
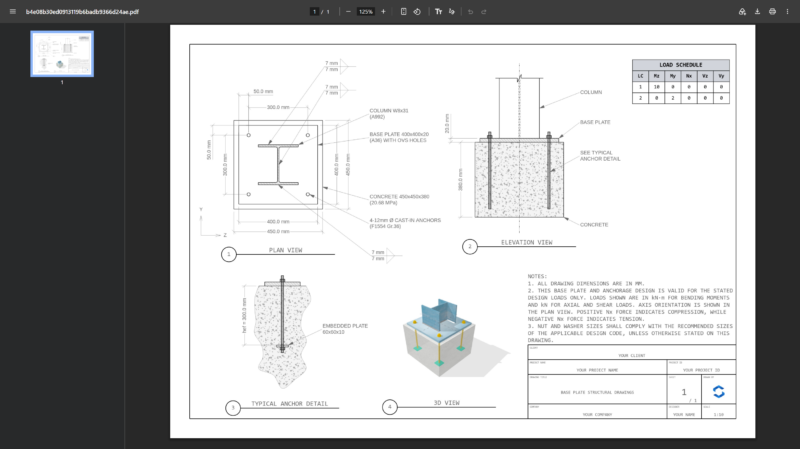
- Export the default drawing shown in the preview as PDF.
- No additional payment required for existing base plate subscriber. Only uses 2 API credits to generate a drawing.
- Drawing generation may take time.
Export to CloudCAD
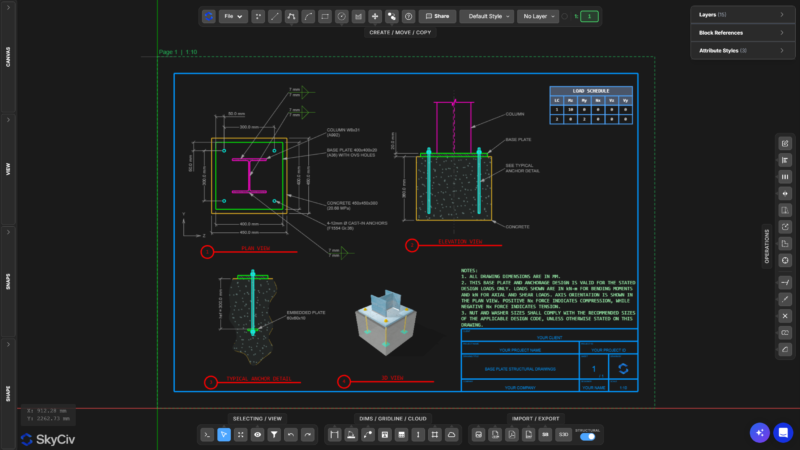
- Export the drawing to CloudCAD. No need to draw anything by hand.
- Easily modify and adjust the details for further enhancement and customization.
- Explore CloudCAD from here.
Try the Free Tool
Setting up your first base plate model takes less than 10 minutes. Try the SkyCiv Base Plate Design Calculator. Free to use, straight from the browser.
