
Reliable, Easy to Use Design Software
An end-to-end structural engineering workflow
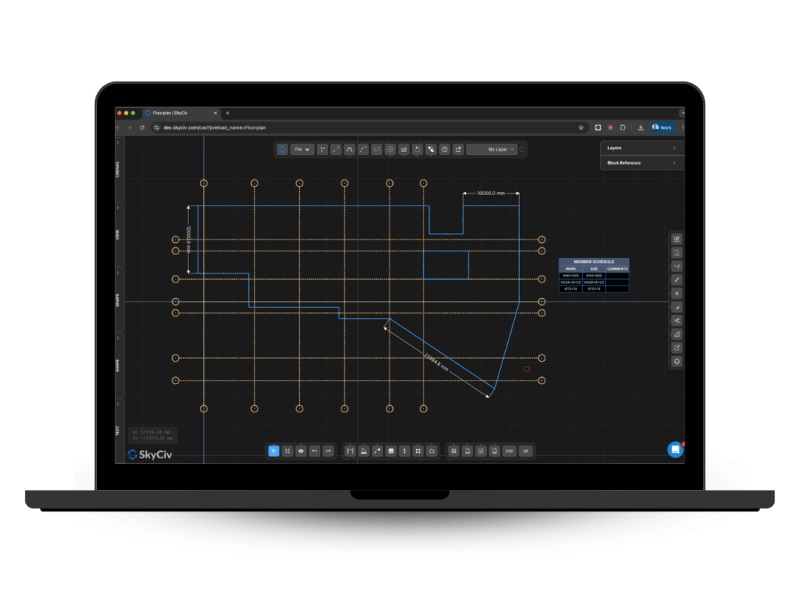
SkyCiv CloudCAD removes the disconnect between traditional CAD and Structural Analysis software.
On its own, CloudCAD is a powerful 2D drawing software. Purpose-built for structural engineering workflows, CloudCAD can convert 2D drawings into 3D structural models with a single click. When your design is complete, CloudCAD can automatically generate 2D floorplans and elevations of your structure.
Import and Export DXF, DWG, PDF, SVG & PNG
Mark-up structural geometry and export to S3D Structural Analysis
Convert Structural 3D models to 2D floorplans & elevations
Built in AI agent for quick drawing and changes
Purpose-built for Engineers, Architects and Drafters
Fully functional CAD software for Mac and Windows
WHY ENGINEERS SWITCH
Structural analysis software that runs the full workflow
Easy and powerful FEA analysis
Run linear, non-linear, buckling and dynamic analysis within a single solver. No separate modules for complex analysis types.
Integrated design checks
Steel, concrete, timber and cold-formed design modules run directly on your analysis results. No exporting, re-entry or version mismatches.
Detailed calculation reports
Every formula, design check and
reference is shown in full, so you can defend every number, not just the result.
CLOUD-BASED CAD DRAFTING SOFTWARE
What SkyCiv CloudCAD Offers
Capabilities for modelling and analysing simple to complex structures.
Convert 2D Plans into 3D Analysis Models
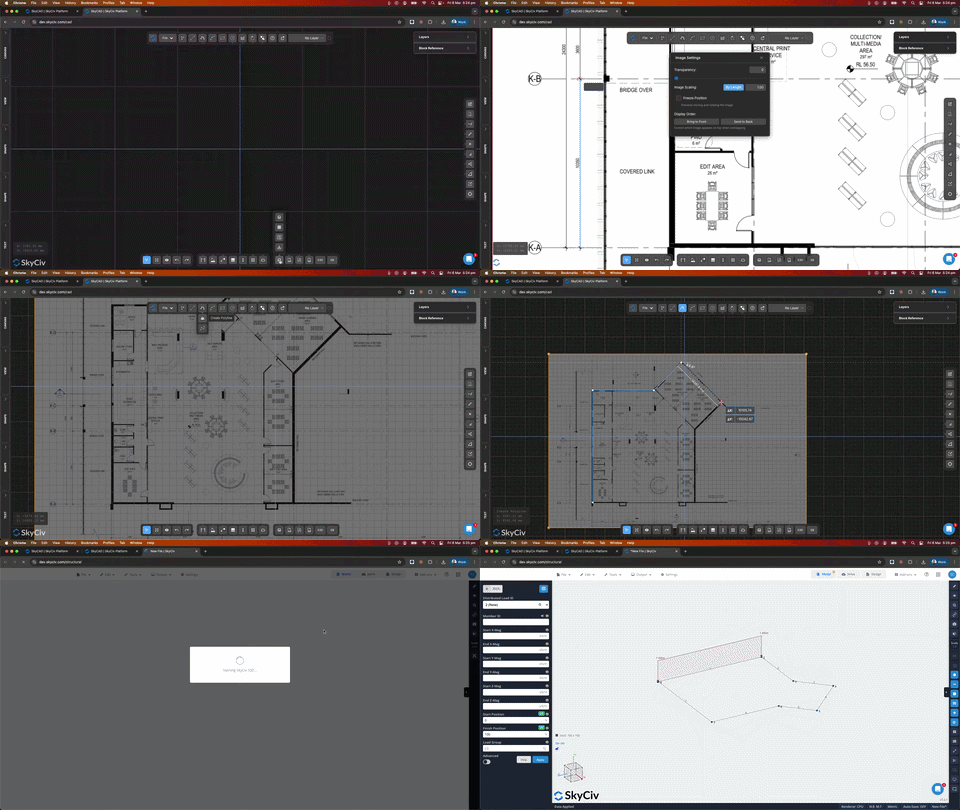
SkyCiv CloudCAD allows for seamless conversion of architectural and structural drawings into 3D analysis models. Simply import DXF, DWG or PDF drawings, mark-up your structural geometry, then generate a SkyCiv Structural 3D model.
Architect updated the structural set-out again? SkyCiv S3D files can be linked to CAD files via live-sync, meaning geometry changes are captured without needing to rebuild your model from scratch.
Powerful Drawing Software
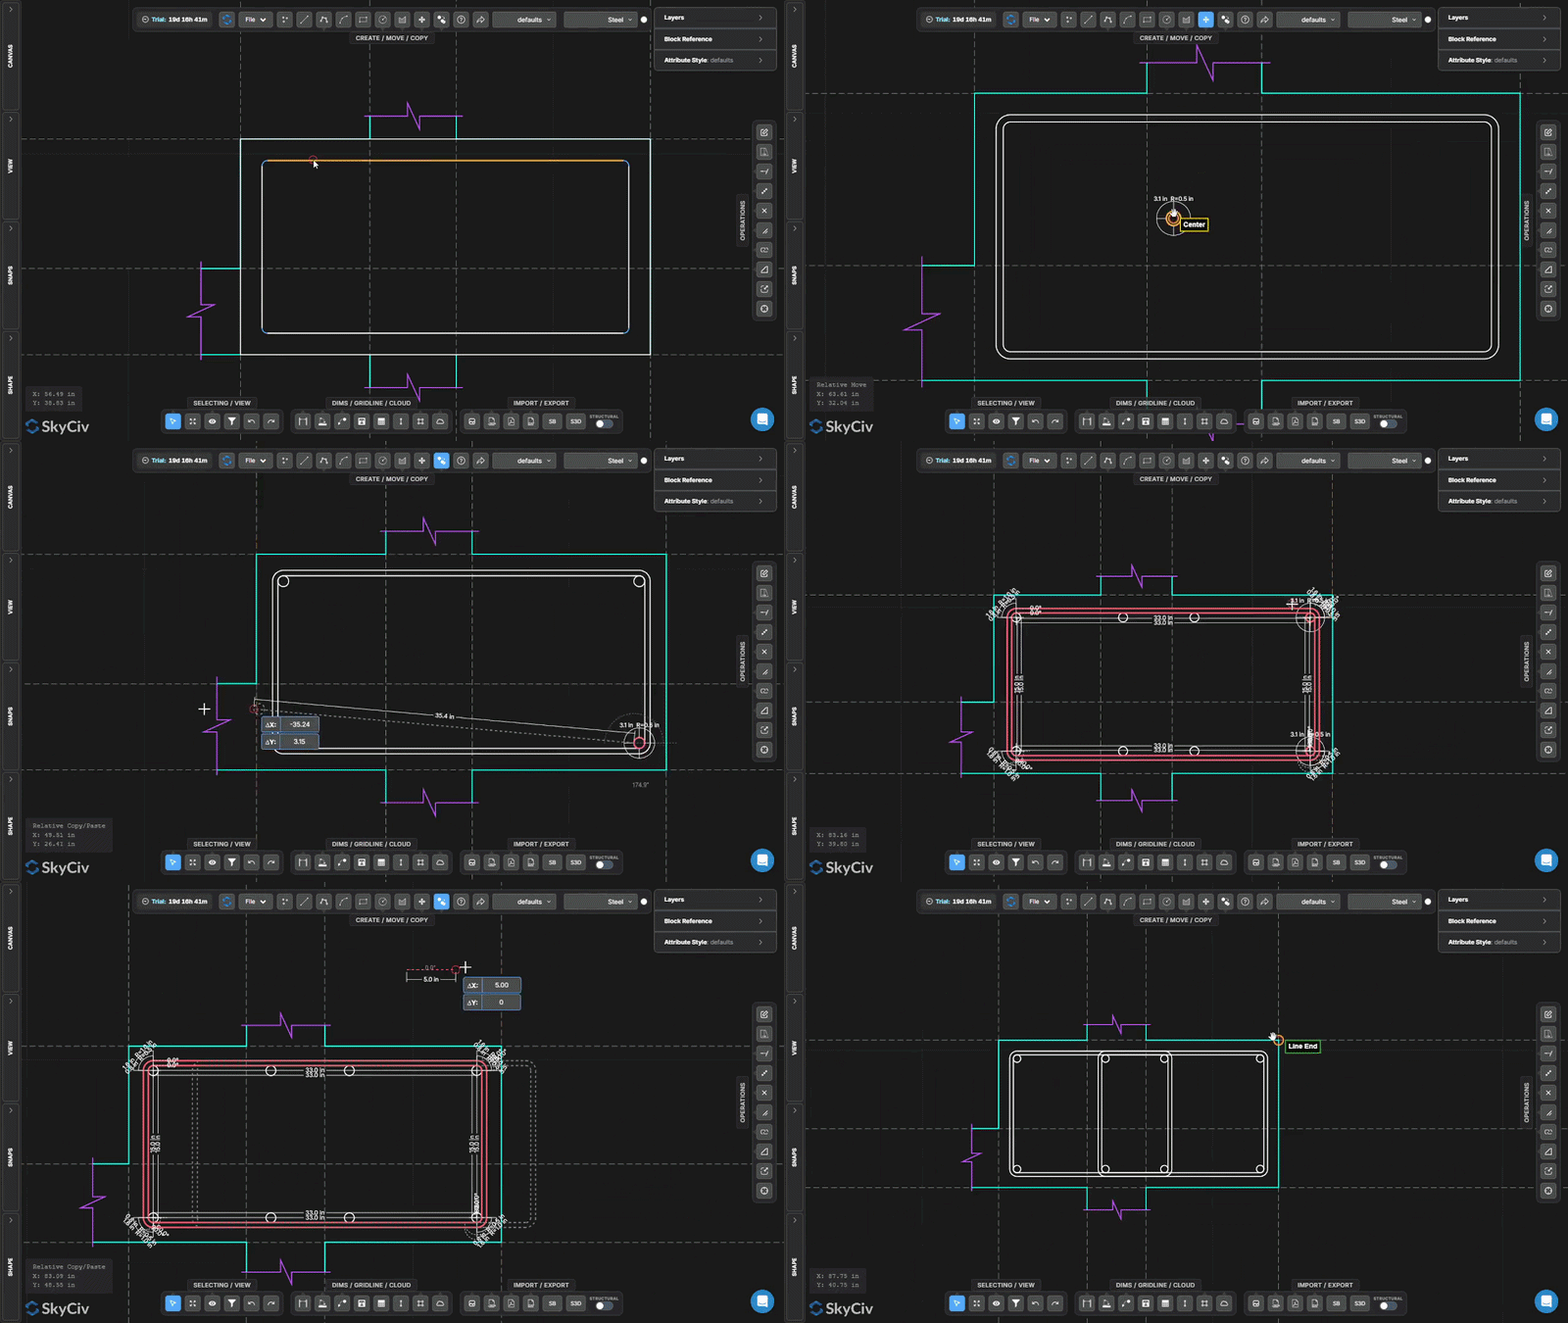
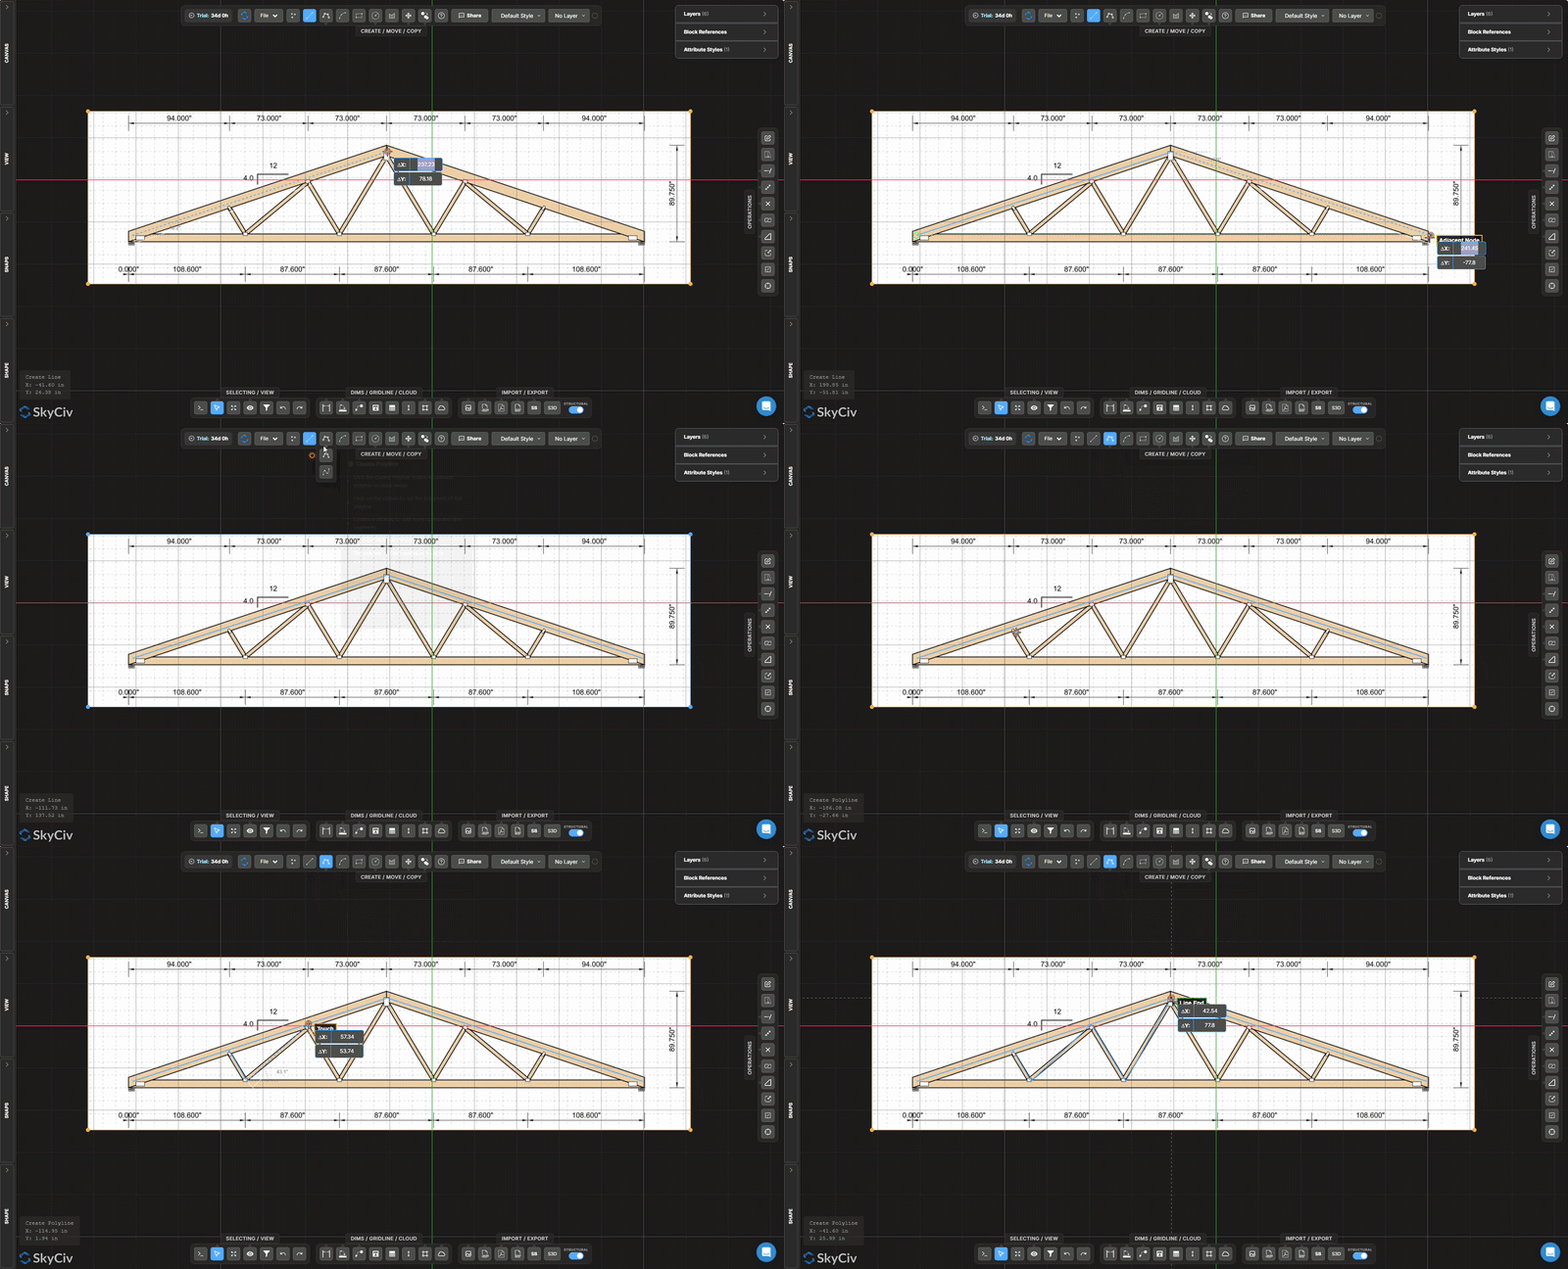
SkyCiv CloudCAD has a modern, intuitive set of drawing tools to allow for rapid creation of structural drawings and details.
- A comprehensive suite of drawing commands and operations
Support for layers, blocks & attribute styles.
Command-line & search functionality.
Customizable keyboard shortcuts.
Detailed tutorials and software documentation.
Model with our AI Assistant
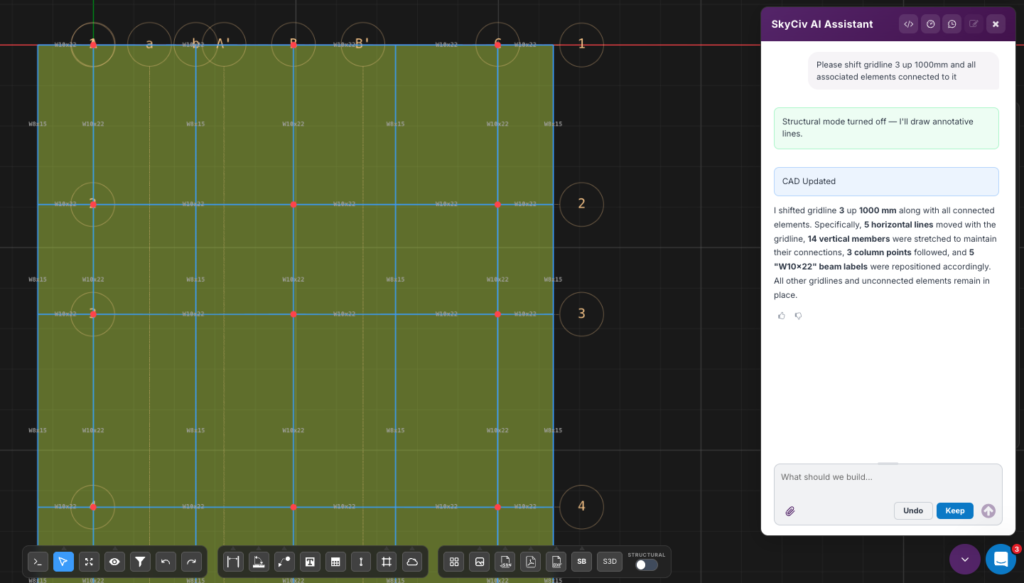
Want to make complex changes to your drawings quickly? Simply ask our AI Assistant and make changes instantly and confidently.
Changes are tracked and highlighted, so users can accept or undo any changes made by the LLM. It will also ask for clarity where needed to prevent assumptions.
Automate those difficult and time-consuming drawing changes, using the power of AI.
Export S3D Models to Structural Drawings
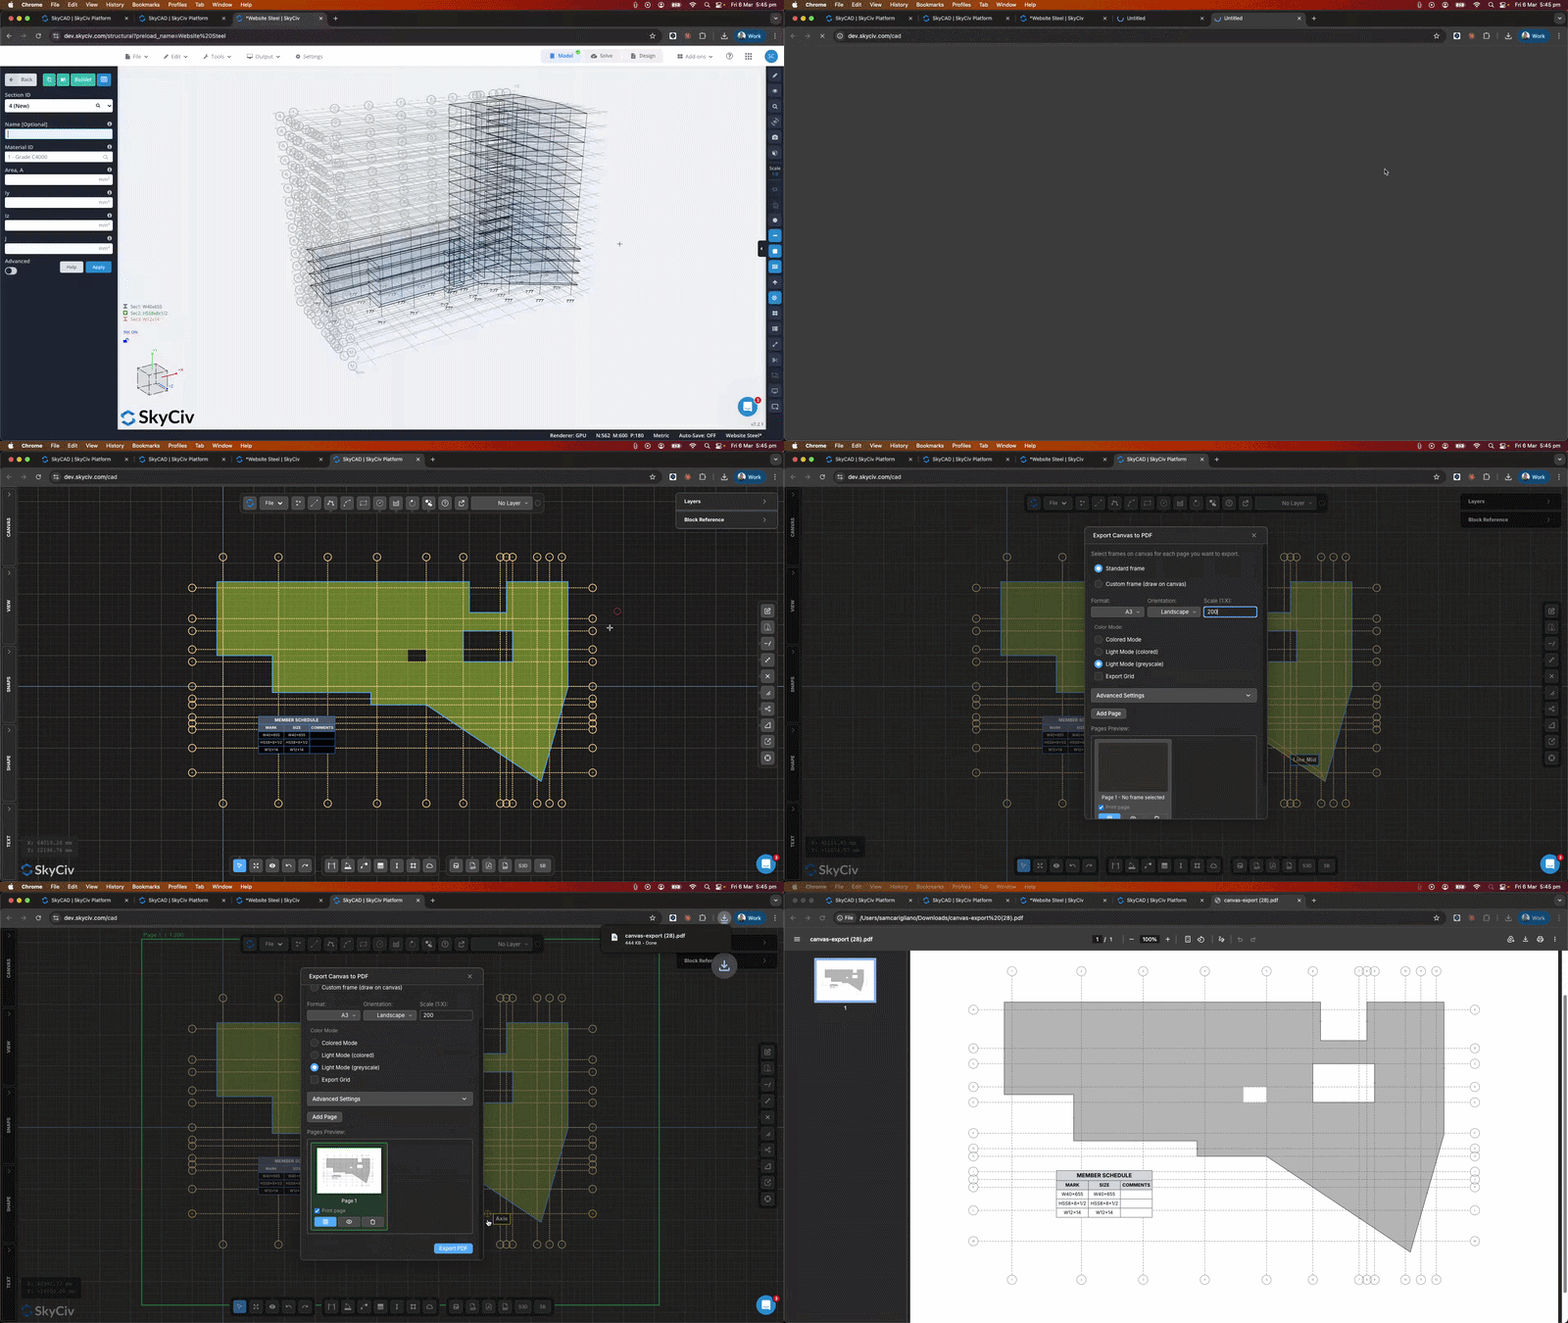
SkyCiv’s Online 2D CAD lets structural engineers export their 3D analysis models to scaled structural floorplans & elevations.
Our robust suite of annotation tools and automated member scheduling allow for creation of professional engineering drawings and documentation. CloudCAD supports export in DXF & PDF formats for easy collaboration with project stakeholders.
Live Sharing & Collaboration
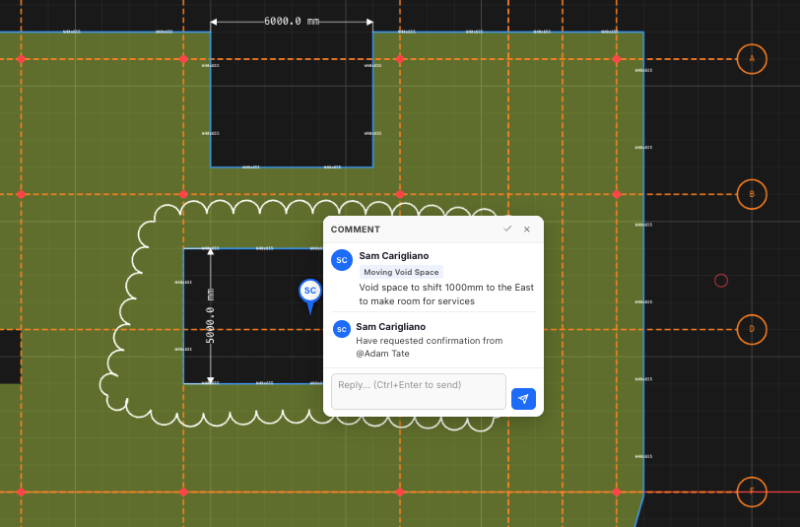
CloudCAD allows users to share drawing projects with anyone via a URL link, even if they don’t have a SkyCiv subscription!
Collaborate with architects, colleagues & stakeholders with a live, up-to-date version of your drawings. No more PDF mark-up and revision control chaos.
Cloud-Native Engineering Software
SkyCiv’s software is purpose-built for Cloud & API architecture. Being 100% cloud-based provides users with the following benefits:
Works on PC, MAC, Chromebook and Tablets
Revision Control – roll back to previous versions
Commenting and live sharing of your drawings
Every user has access to the latest software version
Have questions? Ask our team in real-time via our Live Chat
Being on the cloud provides clear benefits, helping us become one of the best CAD software on the market and best value for money.
SkyCiv CloudCAD Software demo
How does it compare to other CAD software?
Top section shows verified CloudCAD advantages. The remaining sections compare equivalent drafting workflows and broader CAD coverage.
| SkyCiv CloudCAD | AutoCAD LT** | |
|---|---|---|
| Price (monthly) * | US $29/mo | US $70/mo |
| Price (annual) * | US $290/yr | US $540/yr |
| CloudCAD Advantages | ||
| 100% Cloud Based (No Installation) | ✓ | — |
| More cost-effective | ✓ | — |
| Works on Any Device / OS (Mac, Windows, Chromebook, Tablet) | ✓ | — |
| Share Model via Live URL | ✓ | — |
| Live Chat Support | ✓ | — |
| Export direct to Structural Analysis (S3D) | ✓ | — |
| Export to Section Builder | ✓ | — |
| Customize Keyboard Shortcuts (via User Interface) | ✓ | — |
| 2D Drafting & Drawing | ||
| Lines | ✓ | ✓ |
| Polylines (with Arcs) | ✓ | ✓ |
| Arcs (3-Point) | ✓ | ✓ |
| Circles | ✓ | ✓ |
| Rectangles | ✓ | ✓ |
| Polygons (n-Sided) | ✓ | ✓ |
| Splines | ✓ | ✓ |
| Points | ✓ | ✓ |
| Construction Lines (XLine / Ray) | ✓ | ✓ |
| Hatching & Gradient Fills (incl. Holes) | ✓ | ✓ |
| Revision Clouds | ✓ | ✓ |
| Ellipses | — | ✓ |
| Multiline (Parallel Lines) | — | ✓ |
| Donuts / Rings | — | ✓ |
| Center Marks / Center Lines | — | ✓ |
| Editing & Modification | ||
| Move | ✓ | ✓ |
| Copy / Paste (Relative) | ✓ | ✓ |
| Rotate | ✓ | ✓ |
| Mirror | ✓ | ✓ |
| Scale | ✓ | ✓ |
| Stretch | ✓ | ✓ |
| Offset | ✓ | ✓ |
| Trim | ✓ | ✓ |
| Extend | ✓ | ✓ |
| Fillet | ✓ | ✓ |
| Chamfer | ✓ | ✓ |
| Array — Rectangular (Linear) | ✓ | ✓ |
| Array — Polar | ✓ | ✓ |
| Join | ✓ | ✓ |
| Explode | ✓ | ✓ |
| Match Properties | ✓ | ✓ |
| Modify Length / Lengthen | ✓ | ✓ |
| Split Line into N Segments | ✓ | ✓ |
| Split Line by Interval | ✓ | ✓ |
| Update Origin / Base Point | ✓ | ✓ |
| Grip Editing (Multi-Functional Grips) | ✓ | ✓ |
| Array — Path | — | ✓ |
| Break at Point | — | ✓ |
| Align | — | ✓ |
| Selection Tools | ||
| Single Click / Multi-Click Selection | ✓ | ✓ |
| Window / Crossing Selection | ✓ | ✓ |
| Lasso Selection | ✓ | ✓ |
| Filter by Object Type | ✓ | ✓ |
| Show / Hide / Isolate Objects | ✓ | ✓ |
| Quick Properties Panel | ✓ | ✓ |
| Selection Cycling | — | ✓ |
| Precision & Snapping | ||
| Object Snaps (Endpoint, Midpoint, Center, Intersection…) | ✓ | ✓ |
| Grid Snap | ✓ | ✓ |
| Coordinate Input (Absolute & Relative) | ✓ | ✓ |
| Polar Input (Length + Angle) | ✓ | ✓ |
| Dynamic Input / On-Screen Prompt | ✓ | ✓ |
| Typed Distance / Radius Input | ✓ | ✓ |
| Zoom to Extents / Zoom Window | ✓ | ✓ |
| Object Snap Tracking | ✓ | ✓ |
| Ortho Mode / Polar Tracking (Multi-Angle Guides) | — | ✓ |
| Annotation & Dimensions | ||
| Linear / Aligned Dimensions | ✓ | ✓ |
| Projected Dimensions (Horizontal / Vertical) | ✓ | ✓ |
| Angular Dimensions | ✓ | ✓ |
| Radius / Diameter Dimensions | ✓ | ✓ |
| Leader Text | ✓ | ✓ |
| Multi-Leader Text | ✓ | ✓ |
| Text & Multiline Text | ✓ | ✓ |
| Tables | ✓ | ✓ |
| Smart Dimensioning (Auto-Detect Type) | — | ✓ |
| Ordinate Dimensions | — | ✓ |
| Dimension Styles | — | ✓ |
| Annotative Scaling | — | ✓ |
| Geometric Tolerances (GD&T) | — | ✓ |
| Fields (Auto-Updating Text) | — | ✓ |
| Layers & Organisation | ||
| Layer Create / Delete / Rename | ✓ | ✓ |
| Layer Colour / Linetype / Lineweight | ✓ | ✓ |
| Layer Visibility (On / Off / Freeze) | ✓ | ✓ |
| Layer Lock | ✓ | ✓ |
| Groups | ✓ | ✓ |
| Block Insert / Block References | ✓ | ✓ |
| Block Library / Tool Palettes | — | ✓ |
| External References (Xrefs) | — | ✓ |
| Design Center (Browse & Reuse Content) | — | ✓ |
| Layer States Manager | — | ✓ |
| Image & Media | ||
| Image Attach (JPG / PNG) | ✓ | ✓ |
| Image Transparency / Scale / Freeze / Order | ✓ | ✓ |
| Scale by Reference Length | ✓ | ✓ |
| Save Canvas as Image | ✓ | ✓ |
| OLE Object Embedding | — | ✓ |
| Import & Export | ||
| DXF Import / Export | ✓ | ✓ |
| DWG Import | ✓ | ✓ |
| PDF Import (with Page Selection) | ✓ | ✓ |
| PDF Export (Multi-Page) | ✓ | ✓ |
| Export to SkyCiv Structural 3D | ✓ | — |
| Export to SkyCiv Section Builder | ✓ | — |
| DWG Native Save / Export | — | ✓ |
| DWF / DWFx Publish | — | ✓ |
| eTransmit (Package for Sharing) | — | ✓ |
| Collaboration | ||
| Share via URL / Shared Views | ✓ | ✓ |
| Cloud File Storage & Access | ✓ | ✓ |
| Count Objects / Quantities | — | ✓ |
| DWG Compare (Drawing Diff) | — | ✓ |
| Markup Import & Markup Assist | — | ✓ |
| Activity Insights (Who Changed What) | — | ✓ |
| Trace (Overlay Feedback Without Editing) | — | ✓ |
| Layout, Plotting & Documentation | ||
| PDF Multi-Page with Frames | ✓ | ✓ |
| Paper Space / Model Space | — | ✓ |
| Layout Viewports | — | ✓ |
| Plot Styles / Page Setup | — | ✓ |
| Sheet Sets / Batch Plot | — | ✓ |
| Named Views | — | ✓ |
| Customisation & Automation | ||
| Keyboard Shortcuts / Aliases | ✓ | ✓ |
| Interactive On-Screen Guidance | ✓ | ✓ |
| Command Line Interface | ✓ | ✓ |
| LISP / AutoLISP Scripting | — | ✓ |
| Action Recorder / Macros | — | ✓ |
| Custom Tool Palettes | — | ✓ |
| Customise Ribbon / UI | — | ✓ |
| Purge / Audit Cleanup Tools | — | ✓ |
* = Pricing as of Mar 2026. Pricing may be differ based on region and Autodesk promotions or price changes.
** = This table is a guide-only and is based on our interpretation of Autodesk features, which may not be exhaustive or totally accurate with the current version of the product. Please refer to Autodesk's official website for comprehensive product details and pricing.
Powerful Integrations,
Zero Disruption
testimonials
Trusted by thousands

The ease of use and the presentation of the results are both awesome. I have had ongoing interaction with the support team and everyone is excellent.

Mitch Frumkin
CEO OF KIPCON
It is used for various civil and mechanical engineering courses and the students love it. We are happy with the continuous updates to SkyCiv as well, highly recommended.

Dr Kenneth R. Leitch
Assoc. Prof. at Texas A&M
It was easily the most intuitive package available to learn; it is particularly easy to build the 3D model and define nodes, members, supports, materials, sections, then apply loads & combinations.

Stuart Agars
Managing Director of Struct-Sure Limited
SkyCiv has been a great tool to help efficiently and clearly document and update design results for a member of a small company with multiple responsibilities.

Lydia Fahrenkrug
Engineer at MT Solar
case studies
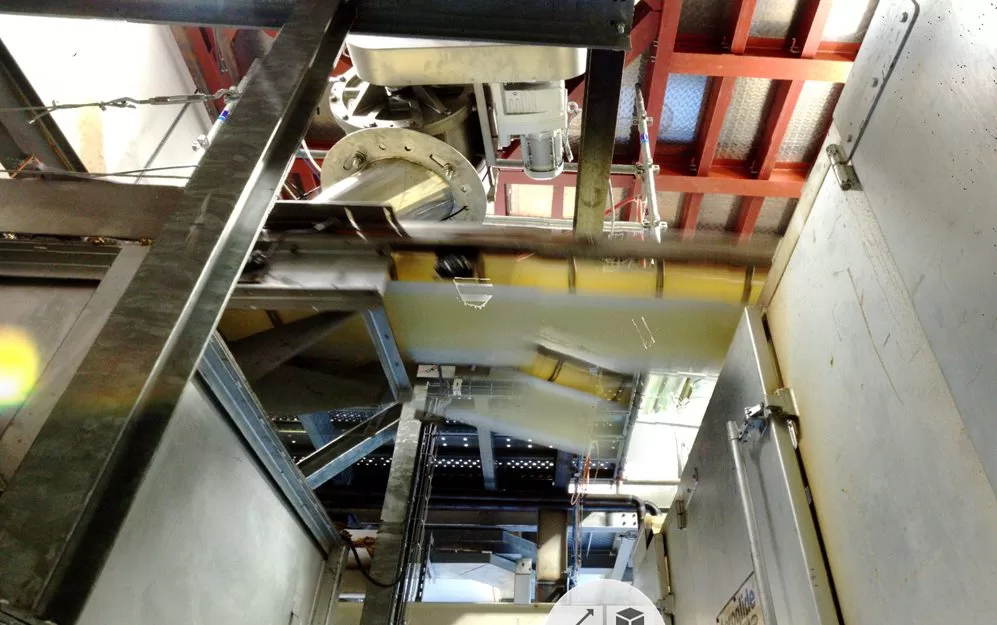
Real projects using SkyCiv




PRICING
Access SkyCiv CloudCAD
Flexible plans for every team size.
No lock-in contracts, cancel anytime.

Intuitive Interface
Our easy to learn, powerful to use, intuitive interface allows you to quickly access all the features you need. Packed with smart features like the Pen tool, Repeat/Mirror, and Bulk Editing.Your Content Goes Here

Comprehensive Design Code Support
Our software supports a comprehensive array of steel, wood, and concrete design codes including AISC, EN, AISI, NDS, AS, and CSA.

API Technology
SkyCiv is a customised solution featuring seamless integrations, easy implementations, automated reports and a scalable design and architecture.

24/7 Customer Support
SkyCiv is a customised solution featuring seamless integrations, easy implementations, automated reports and a scalable design and architecture.
