
DESCRIBE THE CHANGE. REVIEW THE RESULT.
AI-enabled modeling and editing
SkyCiv’s Structural Analysis and CAD software both come with a powerful AI Assistant to help you model and edit faster
Build, modify, and query from a simple prompt
Describe the change you want and watch it happen live in your model.
Grounded in engineering, with you in control
Every change follows structural engineering best practice, not generic AI guesswork. Ambiguous prompts or real judgment calls are flagged for you rather than assumed.
Clear review with one-click revert
An intuitive UI shows exactly what’s changed, so nothing is hidden. Easily undo anything instantly if you change your mind.
SKYCIV AI ASSISTANT IN ACTION
Hours of edits, handled in seconds
Five everyday modeling tasks, each checked off from a single prompt
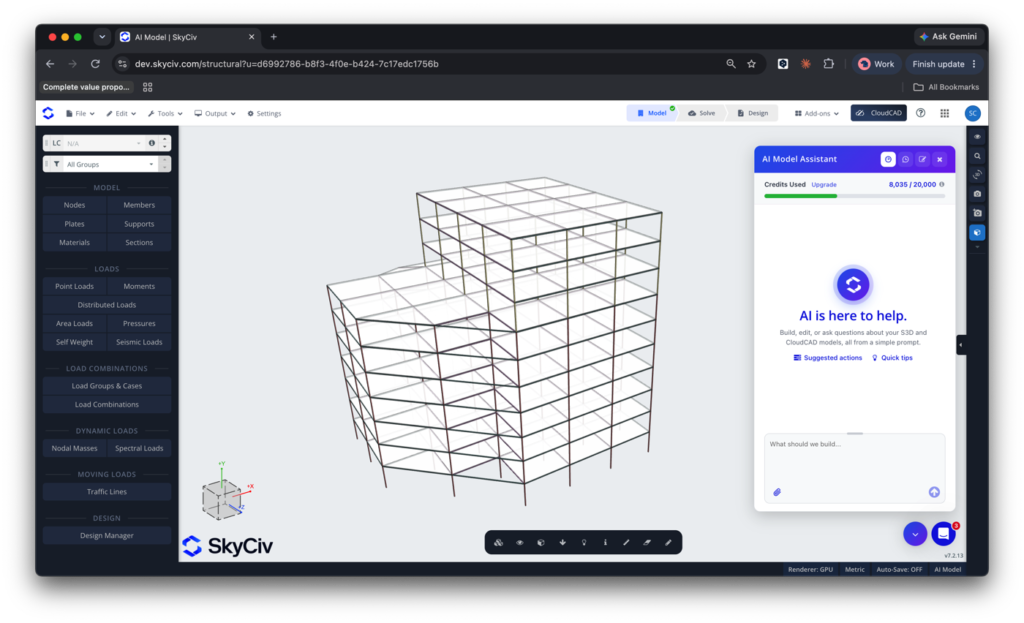
Adjust floor heights
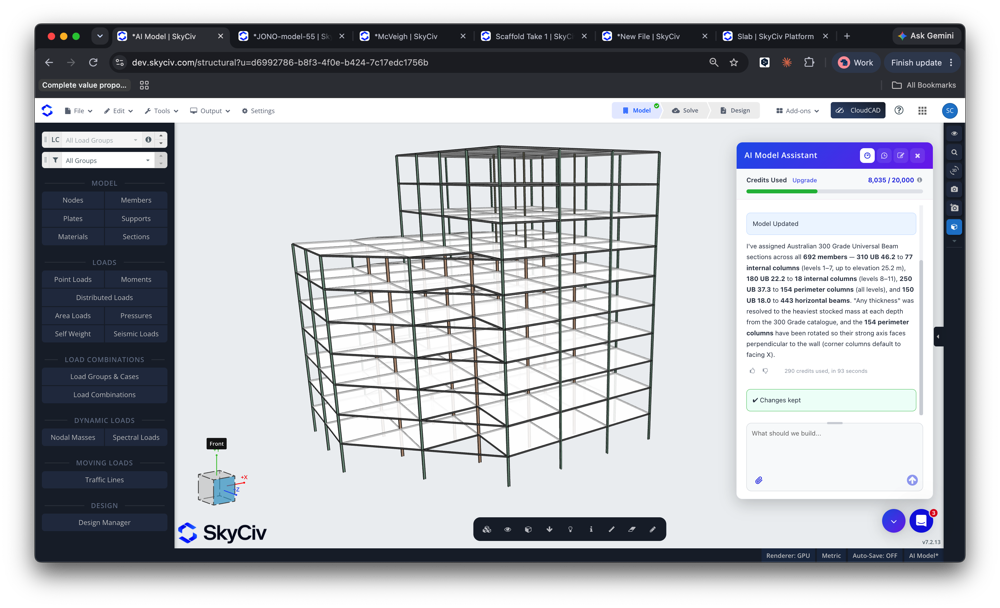
Adjust building elevations and ensure proper connectivity with a simple prompt. The AI Assistant pairs in-depth S3D knowledge with structural engineering judgement, so every change stays accurate and sensible.
Example prompt: Change the ground floor storey height to double the current height and the rest of the storey heights to 3.7m
Diagnose issues in your model
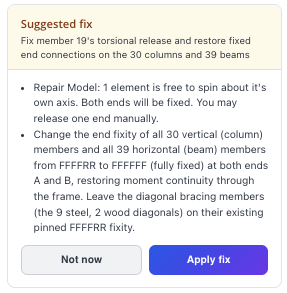
Your AI Agent is a second set of eyes, with the ability to diagnose and repair issues in your model. Scanning for instability and connectivity issues and diagnosing problems the same way our support staff would. All in a matter of seconds.
Example prompt: My analysis results are a bit strange, can you see anything wrong with my model?
Build models from scratch
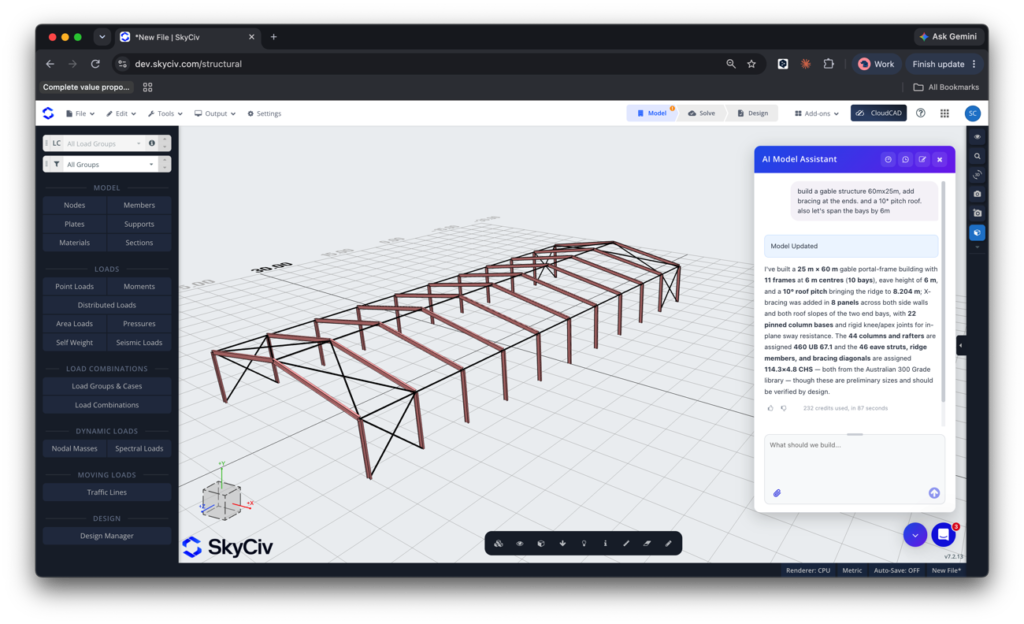
Starting a fresh model? Give the AI Assistant your requirements and let it start modeling your building.
Example prompt: Build a 195 ft × 82 ft warehouse, gable roof, columns spaced at 15 ft using W24x76 sections for both columns and rafters. 10 degree roof pitch, eaves at 20 ft. The gable roof should have tension rod bracing between the frames for lateral loads.
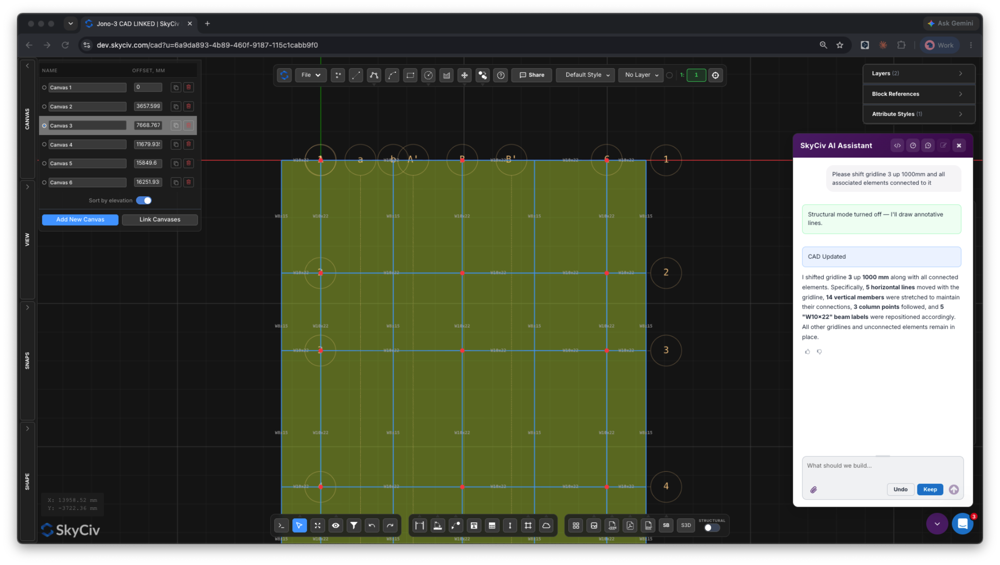
Move gridlines and associated elements
The AI Assistant is also available on our CAD software, CloudCAD
Moving gridlines, shifting elements, and keeping everything connected can turn a simple drawing edit into hours of tedious work. The AI Assistant handles it in seconds.
Example prompt: Please shift gridline 3 North by 1000mm, along with all associated elements. Apply this change to all floors/canvases in the drawing
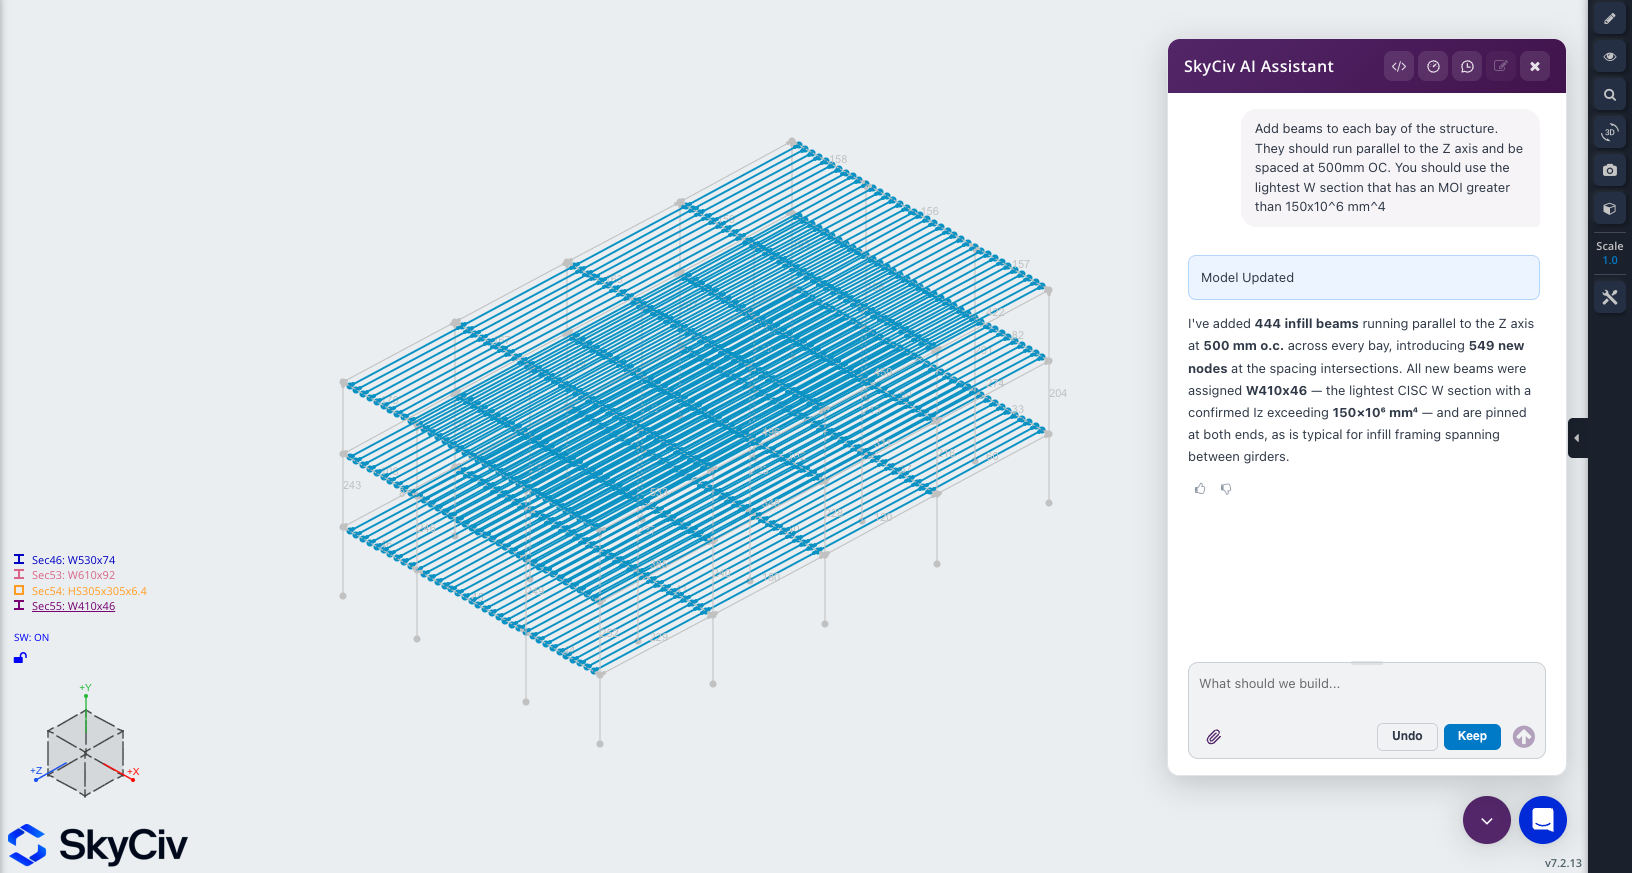
Swap out and align sections
Choose new sections for your model in seconds, whether it’s a straightforward swap or matching a specific property like area or inertia.
Example prompt: Add beams to each bay of the structure. They should run parallel to the Z axis and be spaced at 500mm OC. You should use the lightest W section that has an MOI greater than 150×10^6 mm^4
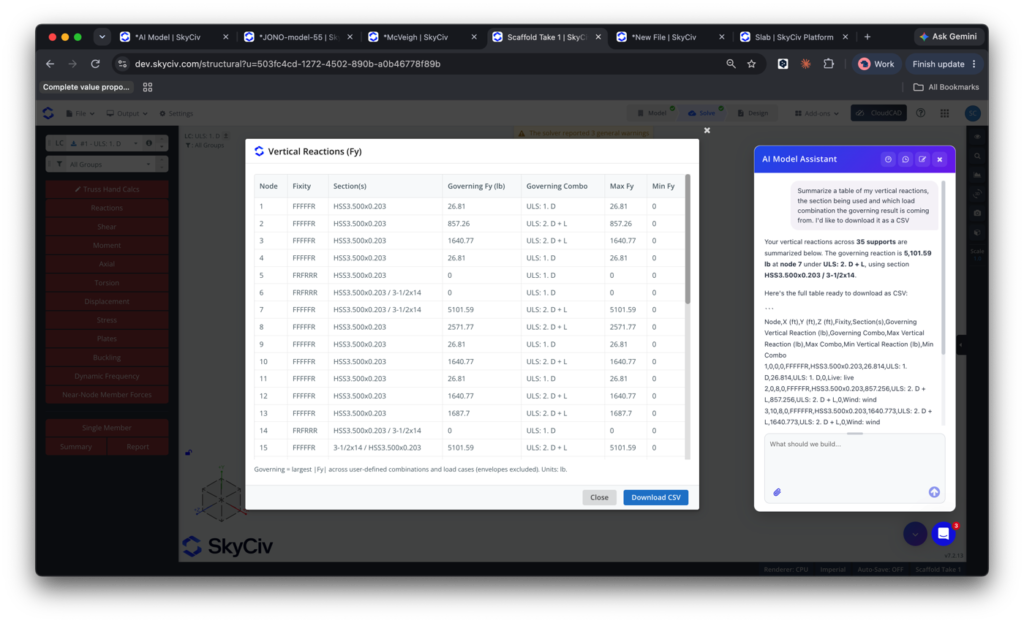
Query and customize analysis results
Get your analysis results out faster. The AI Assistant is trained on our analysis results, so you can query, document and customise the output of our software.
Example prompt: Summarize a table of my vertical reactions, the section being used and which load combination the governing result is coming from. I’d like to download it as a CSV
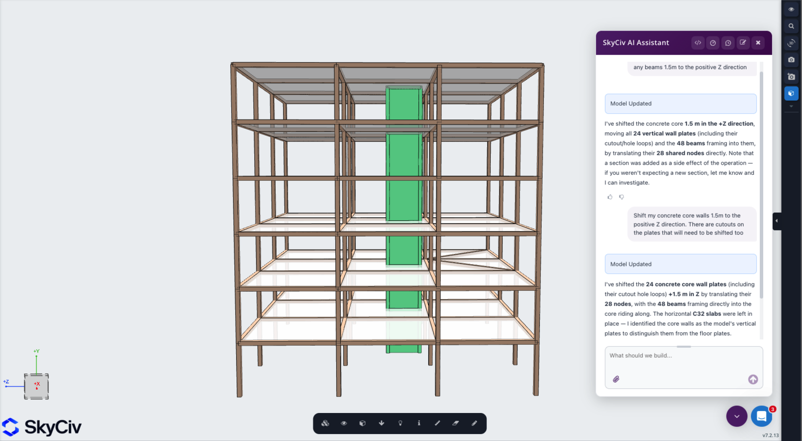
Shifting core walls and elevator shafts
Seemingly simple changes can quickly become complex once you account for the geometry and connectivity they indirectly affect, often costing you hours. Run a prompt and get it done in a fraction of the time.
Example prompt: Shift the core walls 1.5m in the positive Z direction
Watch the SkyCiv AI Assistant in action:
Powerful Integrations,
Zero Disruption
PRICING
Access AI Assistant Module
Flexible plans for every team size.
No lock-in contracts, cancel anytime.
WHY ENGINEERS SWITCH
Structural analysis software that runs the full workflow
Easy and powerful FEA analysis
Run linear, non-linear, buckling and dynamic analysis within a single solver. No separate modules for complex analysis types.
Integrated design checks
Steel, concrete, timber and cold-formed design modules run directly on your analysis results. No exporting, re-entry or version mismatches.
Detailed calculation reports
Every formula, design check and
reference is shown in full, so you can defend every number, not just the result.
testimonials
Trusted by thousands

The ease of use and the presentation of the results are both awesome. I have had ongoing interaction with the support team and everyone is excellent.

Mitch Frumkin
CEO OF KIPCON
It is used for various civil and mechanical engineering courses and the students love it. We are happy with the continuous updates to SkyCiv as well, highly recommended.

Dr Kenneth R. Leitch
Assoc. Prof. at Texas A&M
It was easily the most intuitive package available to learn; it is particularly easy to build the 3D model and define nodes, members, supports, materials, sections, then apply loads & combinations.

Stuart Agars
Managing Director of Struct-Sure Limited
SkyCiv has been a great tool to help efficiently and clearly document and update design results for a member of a small company with multiple responsibilities.

Lydia Fahrenkrug
Engineer at MT Solar
case studies
Real projects using SkyCiv

Intuitive Interface
Our easy to learn, powerful to use, intuitive interface allows you to quickly access all the features you need. Packed with smart features like the Pen tool, Repeat/Mirror, and Bulk Editing.Your Content Goes Here

Comprehensive Design Code Support
Our software supports a comprehensive array of steel, wood, and concrete design codes including AISC, EN, AISI, NDS, AS, and CSA.

API Technology
SkyCiv is a customised solution featuring seamless integrations, easy implementations, automated reports and a scalable design and architecture.

24/7 Customer Support
SkyCiv is a customised solution featuring seamless integrations, easy implementations, automated reports and a scalable design and architecture.
