
This tutorial walks you step by step through designing a connection in the SkyCiv Connection Design module.
The design UI has five main tabs:
- Detalhes
- Conjunto
- Luminárias
- Cargas
- Resultados
Work through them in order. Each one feeds the next, and the 3D model re-renders as you go, so you can see what you are building before you solve it.
Detalhes
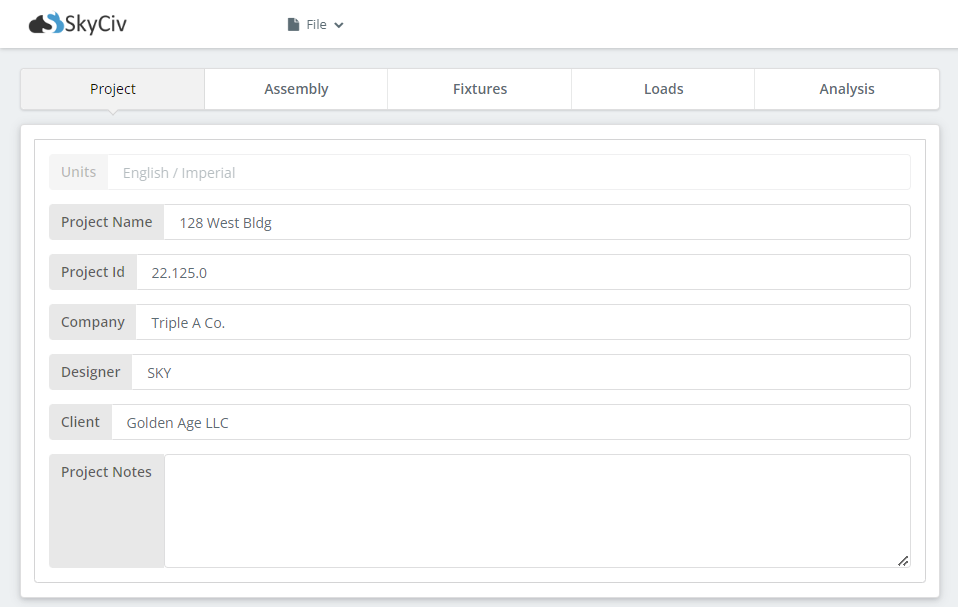
The Details tab is where you record your project information. None of it affects the calculations, but it carries through to the report, which is what makes a set of designs traceable months later:
- Nome do Projeto
- Código do projeto
- Companhia
- Designer
- Cliente
- Notas do projeto
Conjunto
The second tab is where you build the connection itself.
Coluna
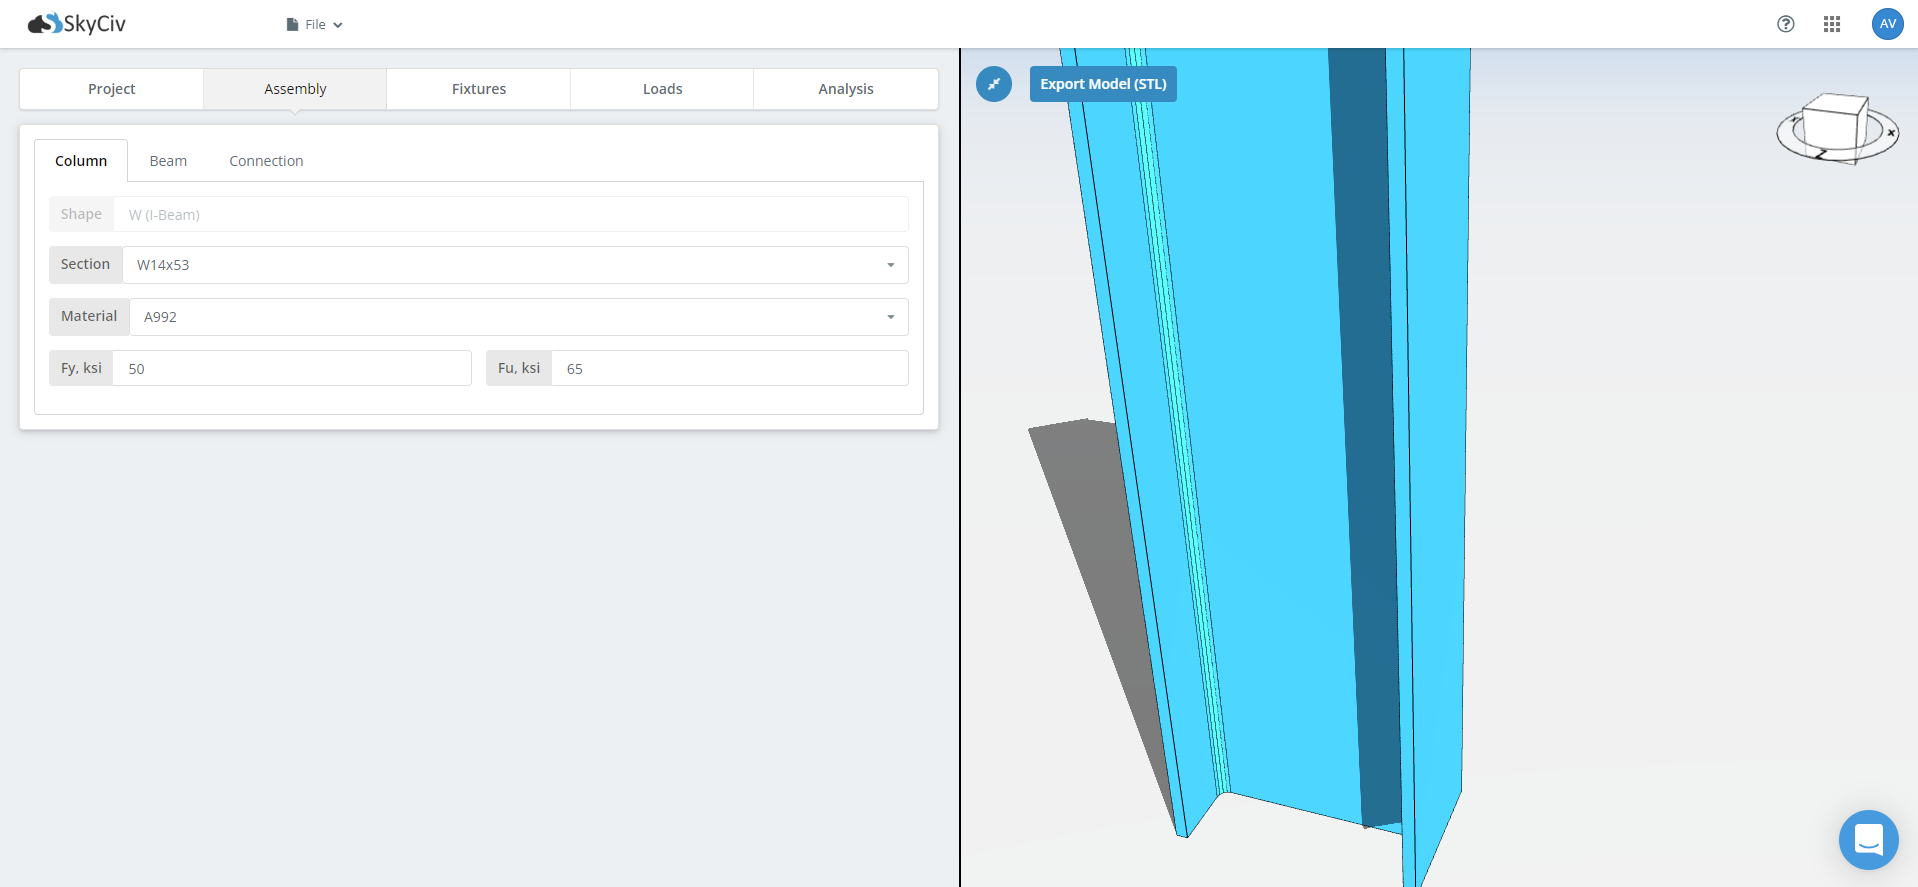
Start with the supporting member, usually a column. Pick the section size from the dropdown next to the Section label, then the material grade. The common grades are in the list; for anything else, type your own Fy and Fu into those fields. Check the units shown against each field before you type.
Feixe
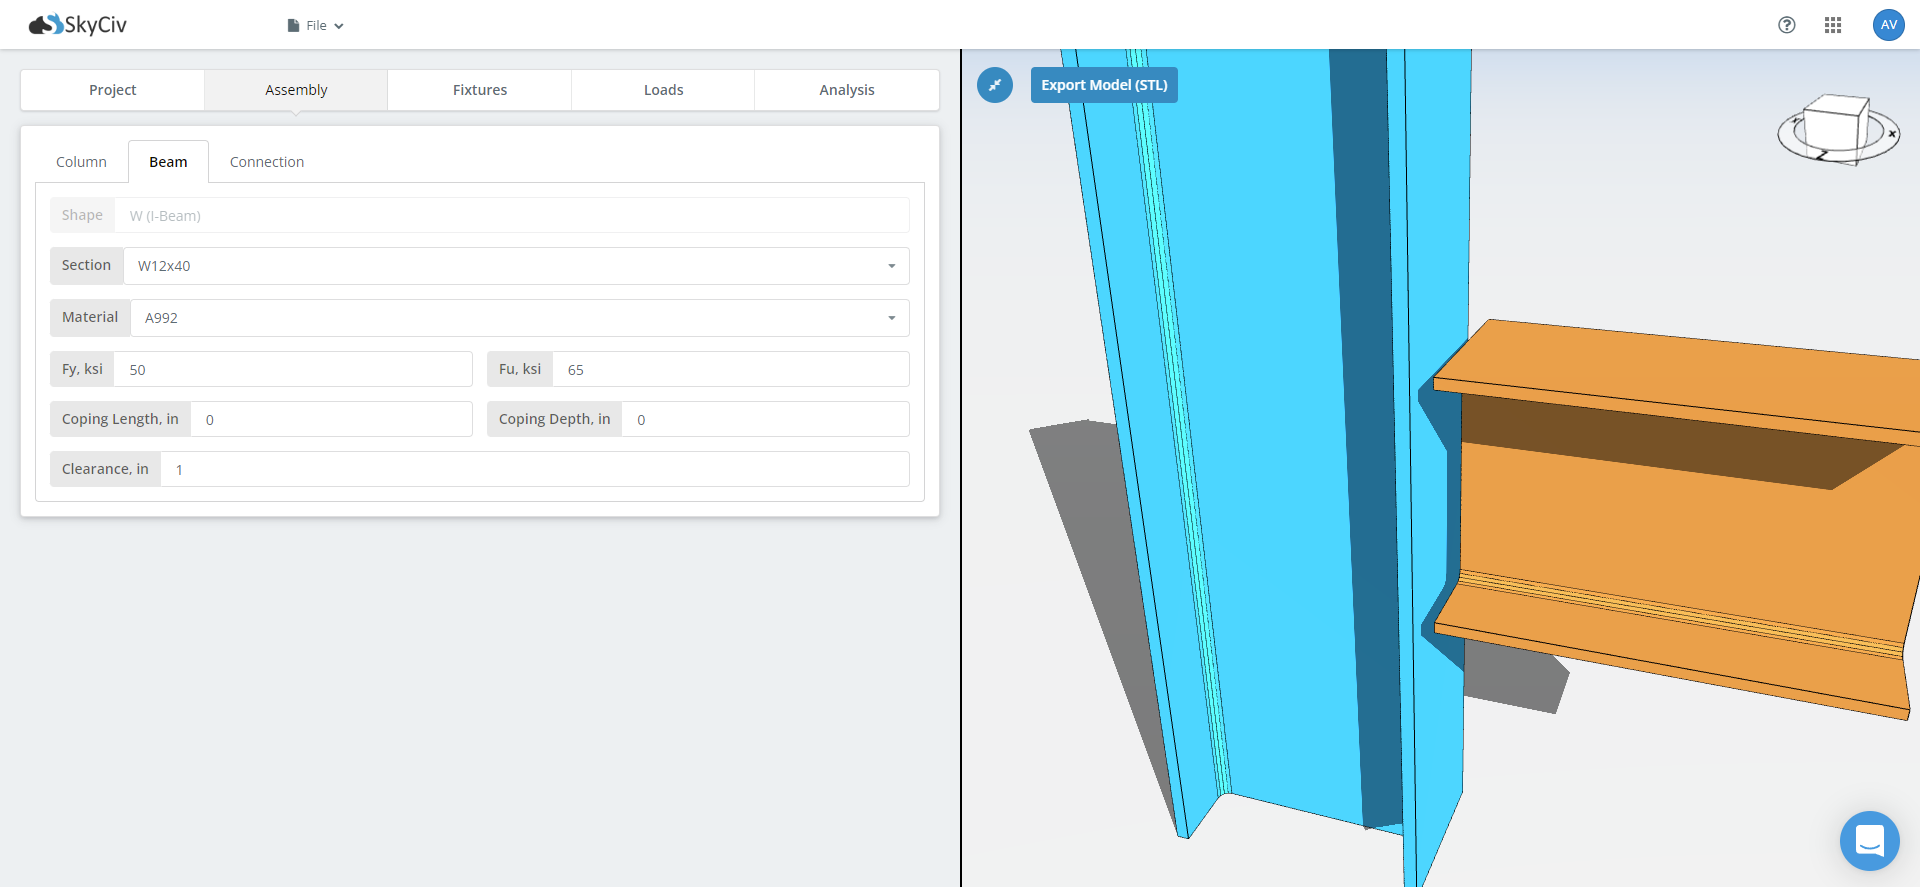
Next comes the beam. Supply its section size and material grade the same way. This tab also holds cope dimensions and beam clearance. Add a cope where the beam frames into a supporting beam of similar depth and the top flange has to be cut back, since the coped section governs a check the uncoped one does not.
Para obter mais informações sobre como esta pressão lateral de terra é incluída no Muro de Contenção
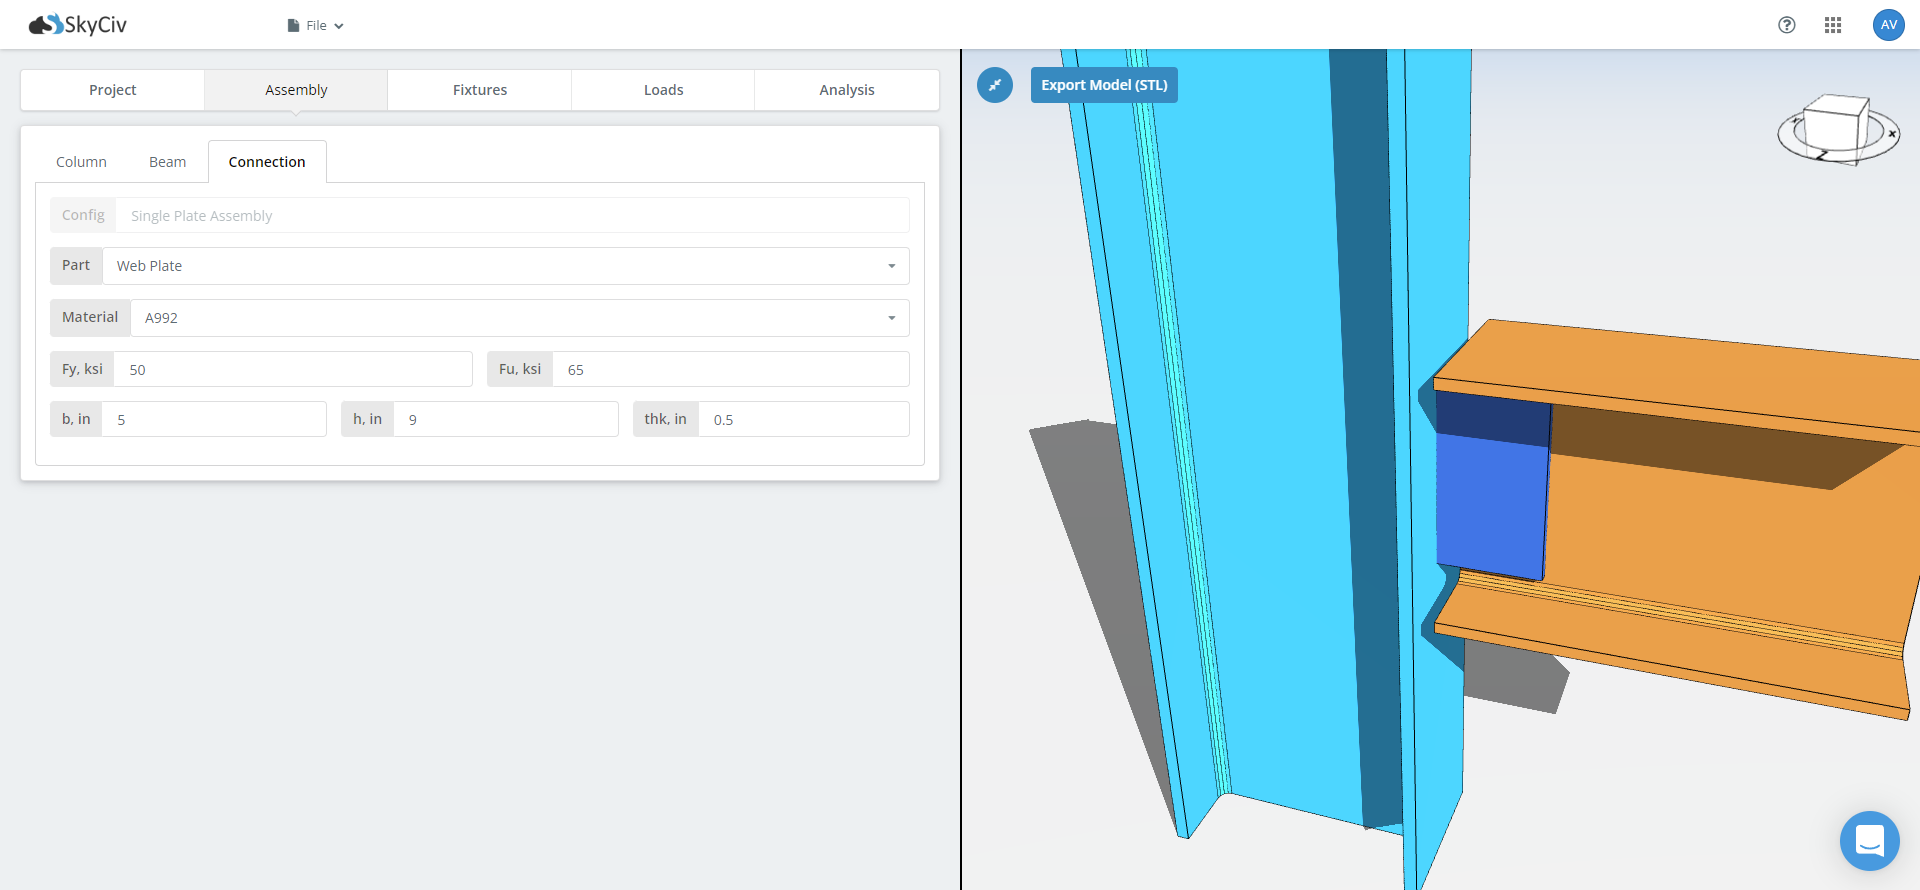
Last come the connecting components: grades, espessuras, widths and lengths for the plates or angles. Where a connection has both a flange and a web component, remember to switch between the two sub-tabs and fill out each one. A moment connection typically carries the moment through the flanges and the shear through a separate web plate, so both need setting up.
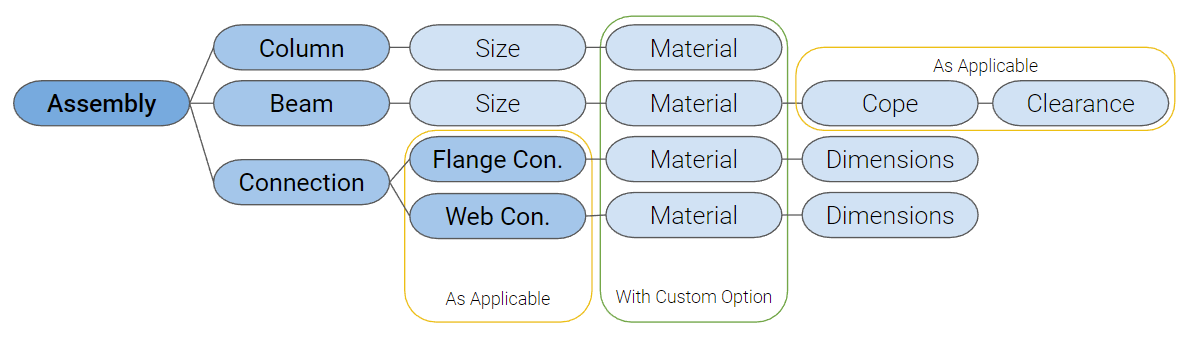
Once the fields are filled for each tab, the model renders the 3D figure automatically. You can try this in the free tool without an account.
Luminárias
The Fixtures tab holds the sub-groups of fixtures, numbered, with a short description under each tab name.
Start by choosing the fixture type. existem dois: bolted and welded. On some connections the type is pre-selected and locked, because the configuration only works one way. If the type you want is not available, enviar uma solicitação de recurso para a equipe de suporte da SkyCiv.
Parafuso
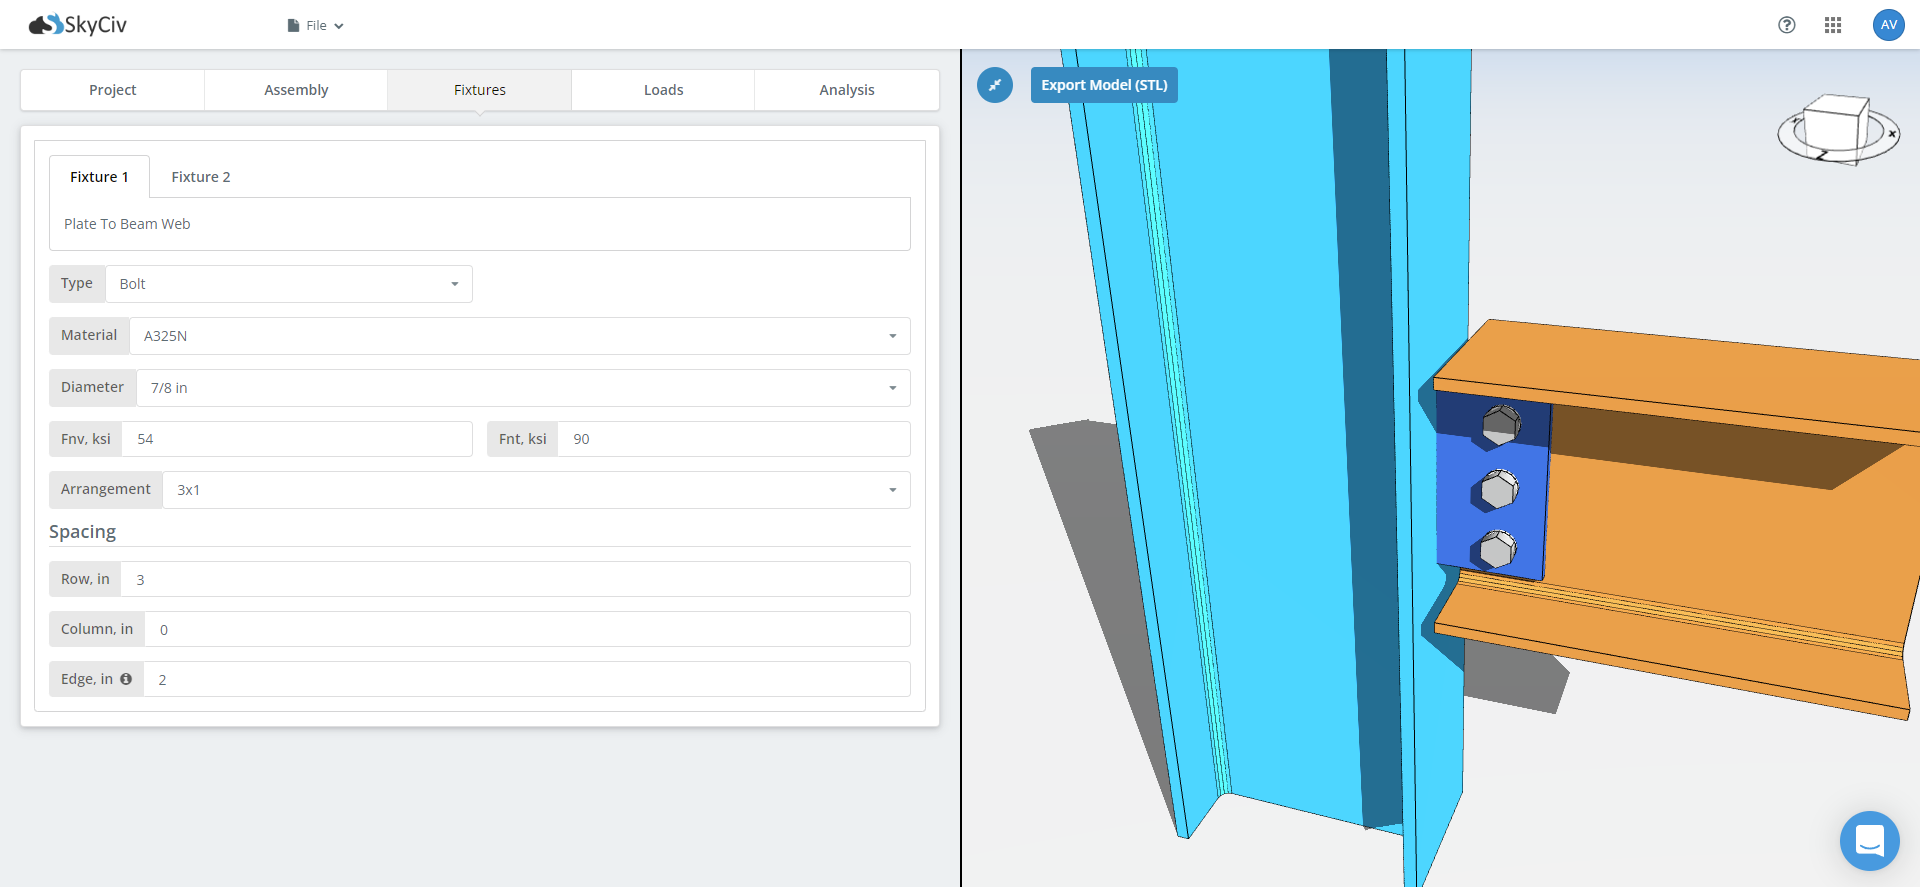
For a bolted fixture you supply:
- Material
- Diâmetro
- Parafuso de Cisalhamento e Resistência à Tração
- Hole type
- Arranjo
- Espaçamento entre linhas
- Espaçamento de Coluna
- Distância da borda
Most of these are dropdowns, and there is a tooltip on Edge Distance explaining what it measures from.
Once the required fields are filled, the bolts render in the model. Change the bolt size or open up the spacing and the connection updates as you watch, which is the quickest way to find out whether a bolt group actually fits before the detailing checks tell you it does not.
Soldar
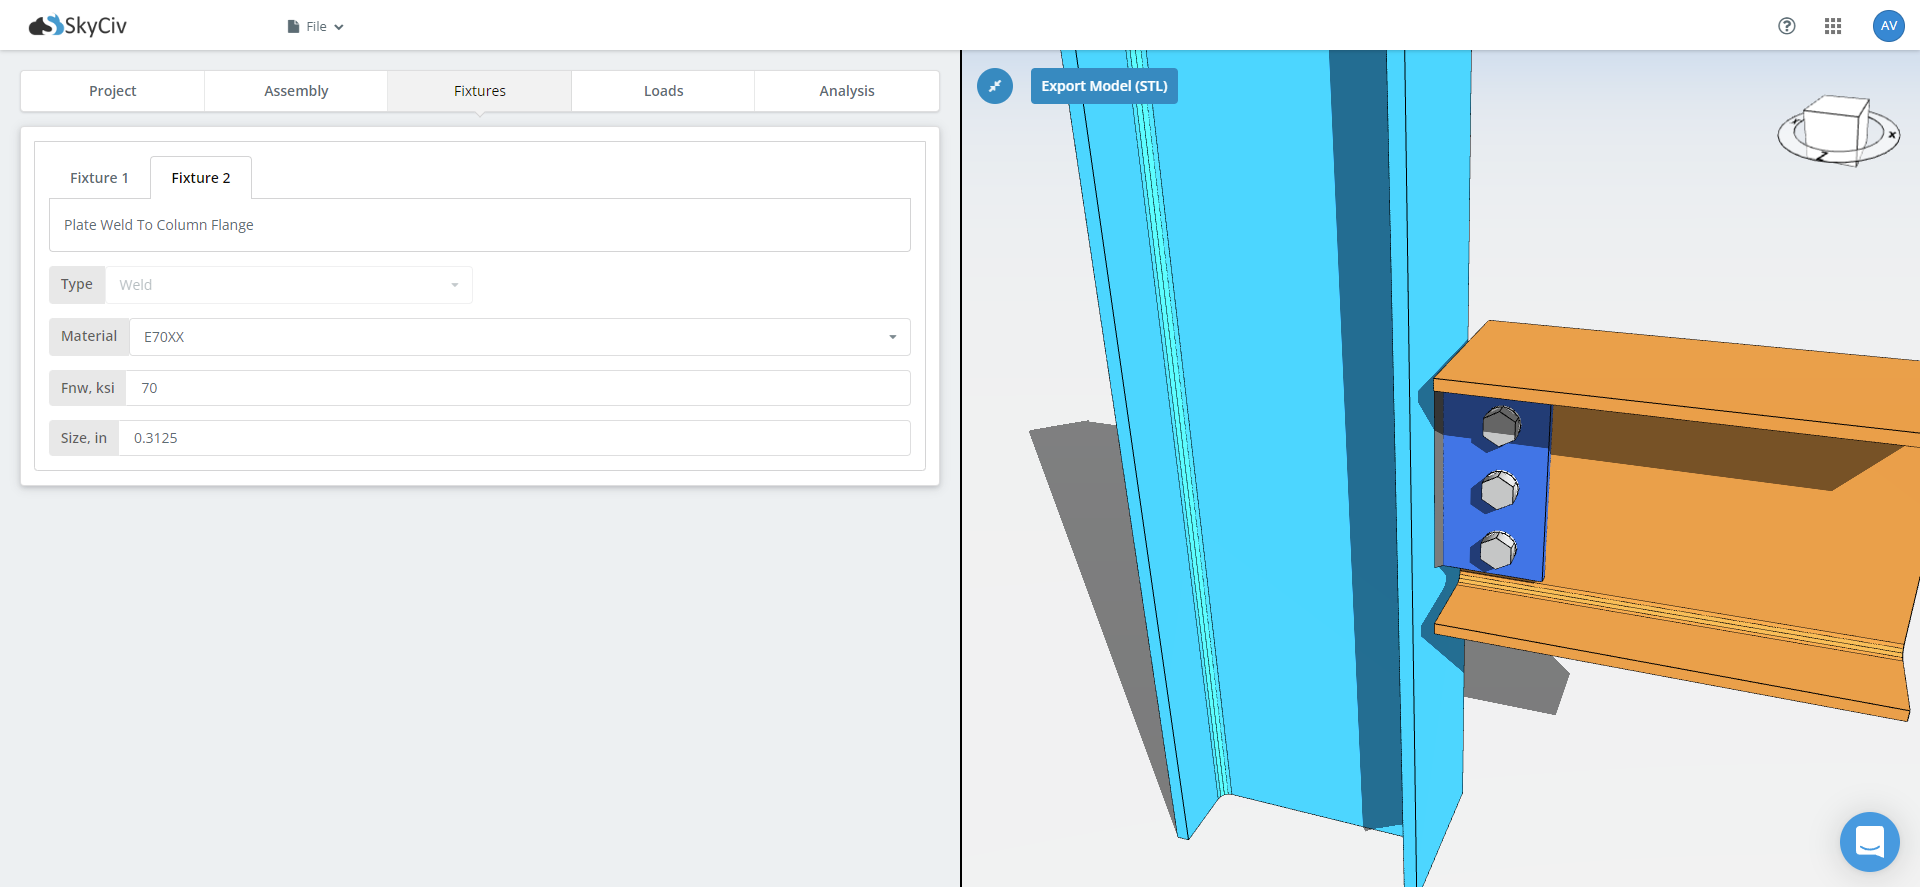
A weld fixture takes fewer inputs than a bolted one:
- Material
- Força de solda
- Tamanho
The 3D model updates once the weld fixture is set.
For more on what the module does with these, veja a documentação em parafusos e soldas.
Cargas
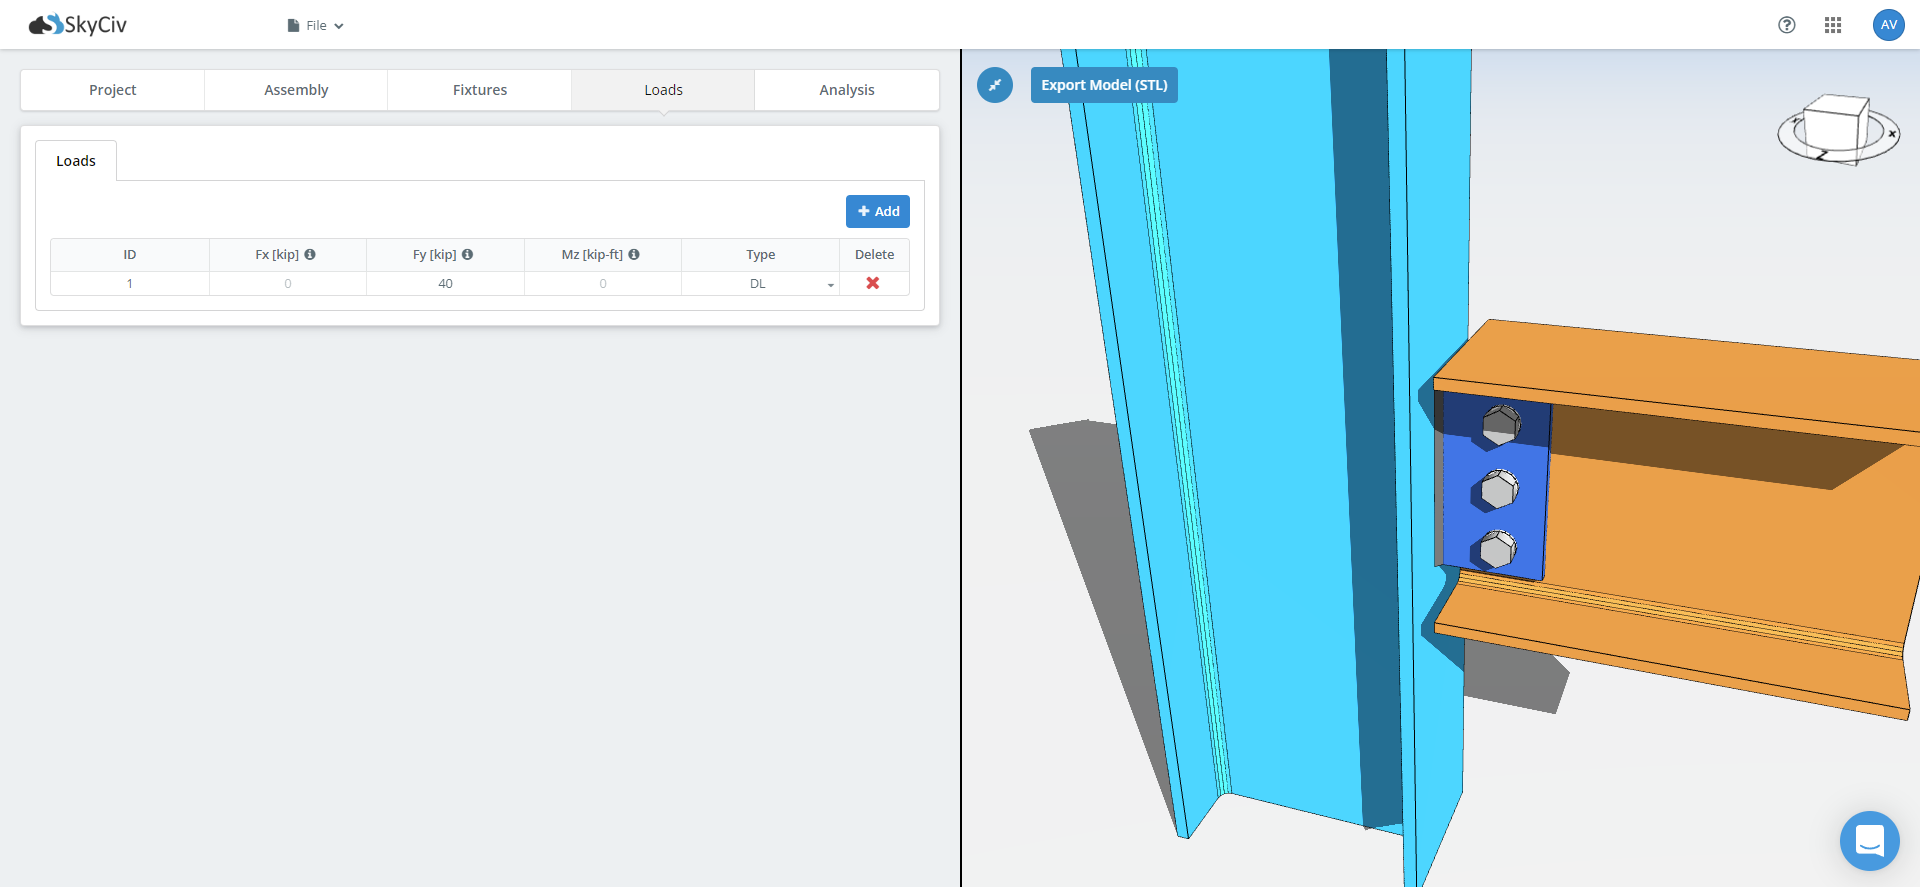
Type the design loads straight into the cells of the loads table. Which columns you get depends on the connection type: a shear connection takes shear alone, a moment connection takes axial, cisalhamento e momento, and a brace connection takes axial.
Match your loads to the design method you chose. Under LRFD, enter factored loads and the module compares them against design strength. Under ASD, enter service loads and it compares them against allowable strength. Entering factored loads into an ASD design, or service loads into an LRFD one, gives you a utilization ratio that means nothing, and the software cannot tell which you typed.
Resultados
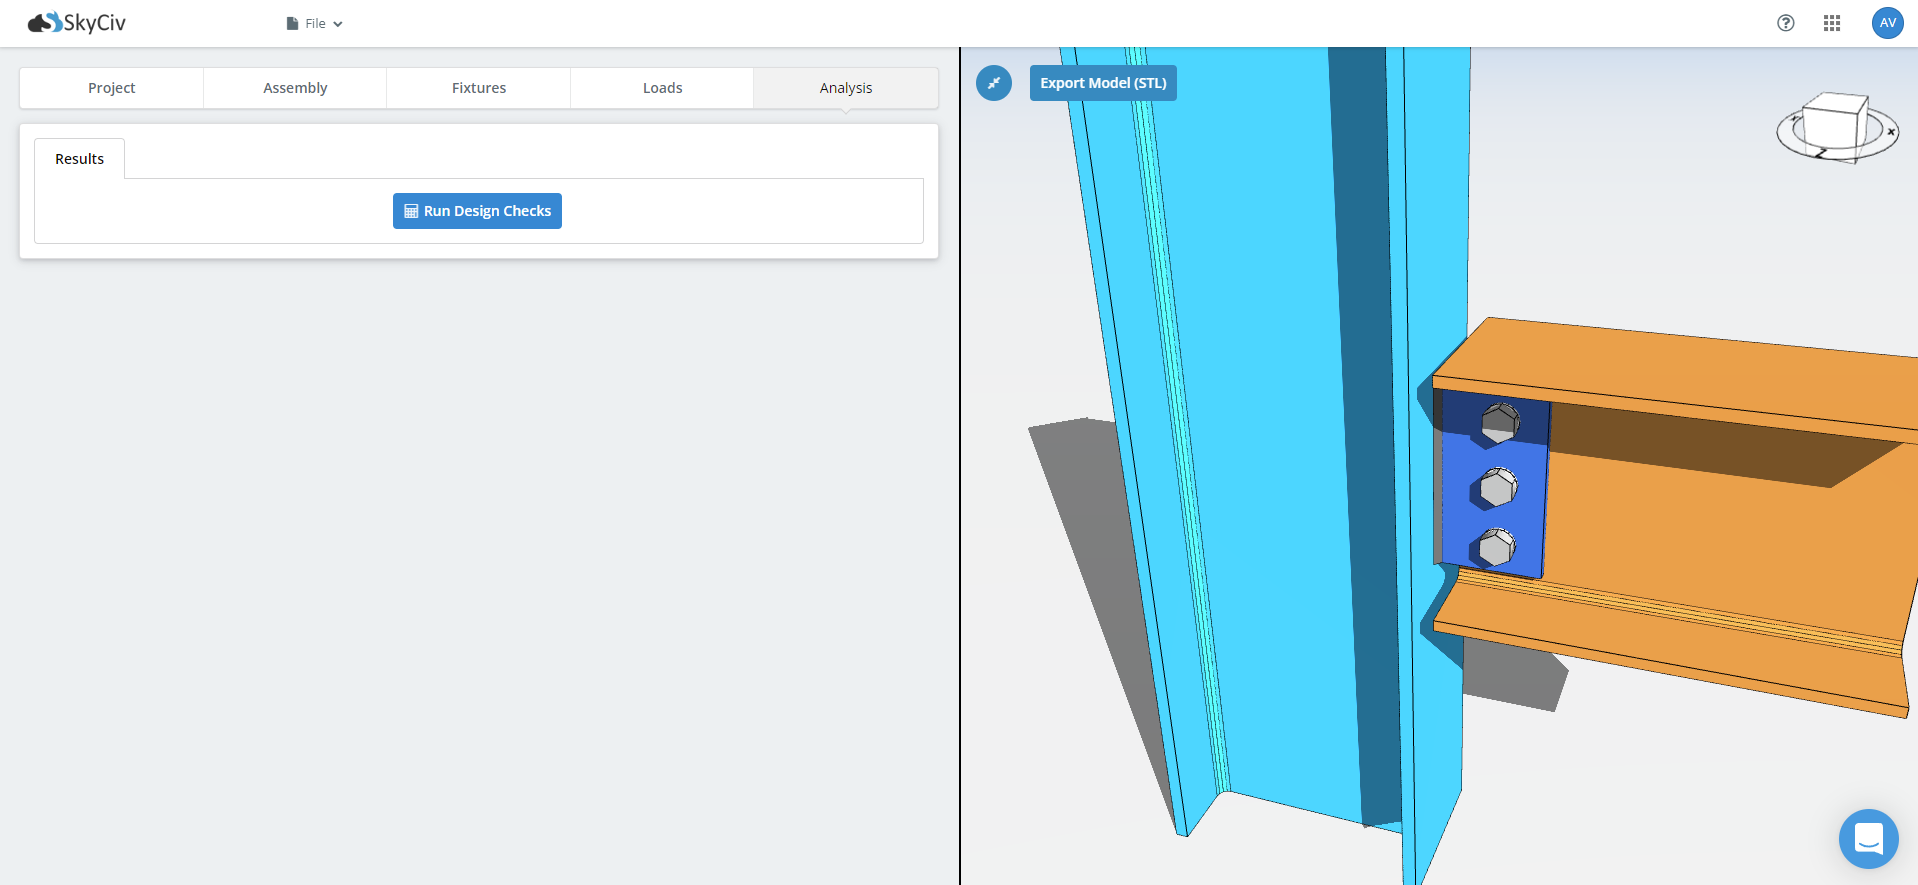
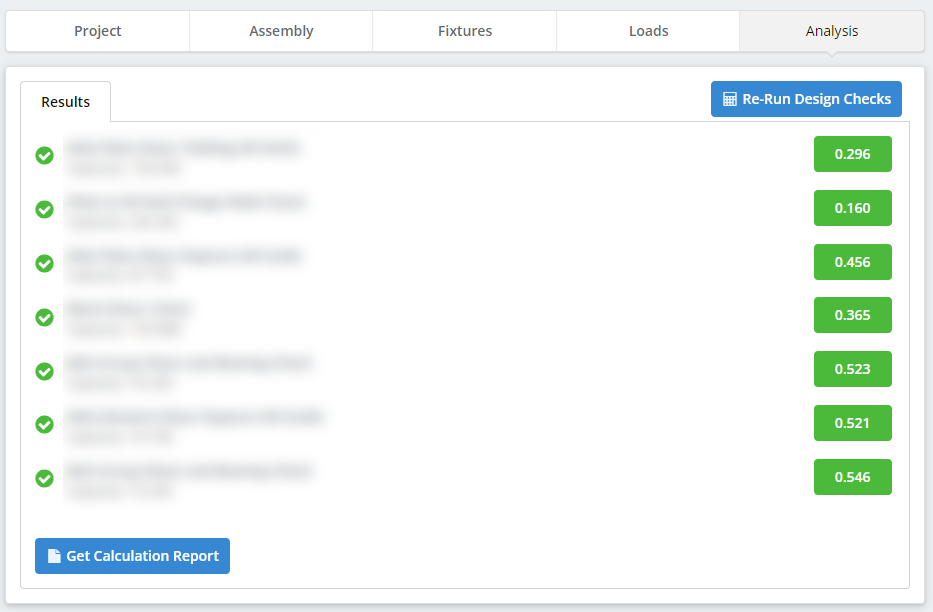
With everything supplied, run the design checks. Results come back as a table and as graphics, with a utilization ratio and a pass or fail against each check, and the governing check called out at the top.
Detailing runs before the strength checks: distâncias da borda do parafuso, espaçamento, folgas da ferramenta, dimensões da placa, e detecção de choque entre placas, reforços, parafusos e soldas. A connection that cannot be built fails here, before any capacity is calculated, which is usually what you want.
A partir desta guia, Ver relatório de cálculo opens the step-by-step calculations with every formula and clause reference, and Download PDF or Download HTML saves it. View Detailed Drawing opens the CloudCAD 2D detail sheet, with plan and elevation views, chamadas de soldagem, horários e dimensões dos parafusos, which you can edit in-app and export.
Começa hoje
Ready to try it? Escolha uma conexão, insira suas seções e cargas, e veja cada cheque. Ele roda no navegador, with nothing to install and no account needed to start.
Projeto de conexões SkyCiv
Projeto de conexões SkyCiv covers over 80+ tipos de conexão pré-configurados, projetos para AISC 360-16 in LRFD and ASD and to AS 4100:2020, and shows every formula and code reference in full. Uma conta gratuita permite salvar e recarregar seus arquivos de conexão.
Projeto de Conexão Independente
Deseja usar apenas o módulo de design de conexão? Clique no botão abaixo para o preço independente.
