
Understanding Strip Footings
A strip footing is a long, continuous concrete footing that runs under a wall or under a line of closely spaced columns. It spreads that line of load over a strip of soil wide enough to carry it. Because it’s continuous, it’s also called a continuous footing. When it supports a wall, it’s commonly called a wall footing, which is the term ACI 318 uses.
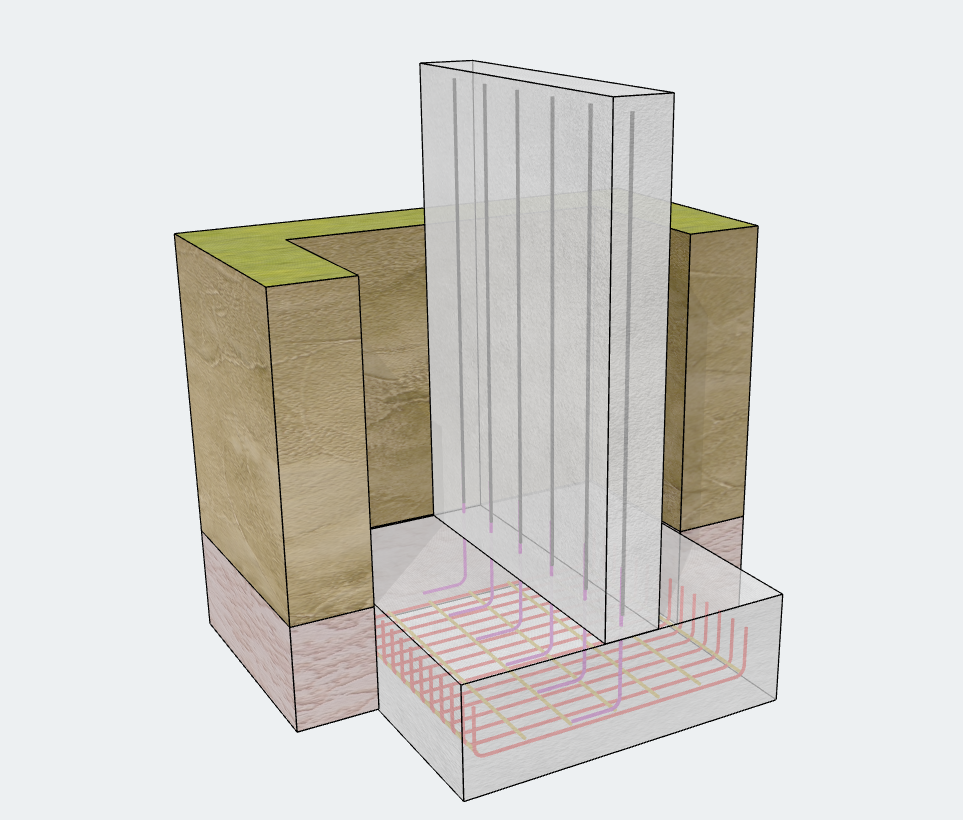
Where are strip footings used?
- Load-bearing walls in houses and low-rise buildings
- Basement and retaining walls
- Boundary and partition walls
- Rows of closely spaced columns, where separate pads would overlap or nearly touch
Strip Footing vs Pad Footing
| Strip Footing | Pad (Isolated) Footing | |
|---|---|---|
| Supports | Walls or a row of columns | One column |
| Load type | Line load (kN/m or kip/ft) | Point load |
| Shape | Long and continuous | Square or rectangular |
| Structural action | Mostly one-way bending across the width | Two-way bending |
| Typical design basis | Per unit length | Whole footing |
Put simply, a pad footing collects load from one point, while a strip footing collects load along a line.
Common types of strip footing
- Plain (mass) concrete strip footing: unreinforced. Suitable for light loads and good soil.
- Reinforced concrete strip footing: has transverse reinforcement (and usually longitudinal bars) to handle bending, heavier loads, or variable soil.
- Wide strip footing: widened to lower bearing pressure on weaker soil.
- Stepped strip footing: steps down along its length to follow sloping ground.
Designing Strip Footings in SkyCiv
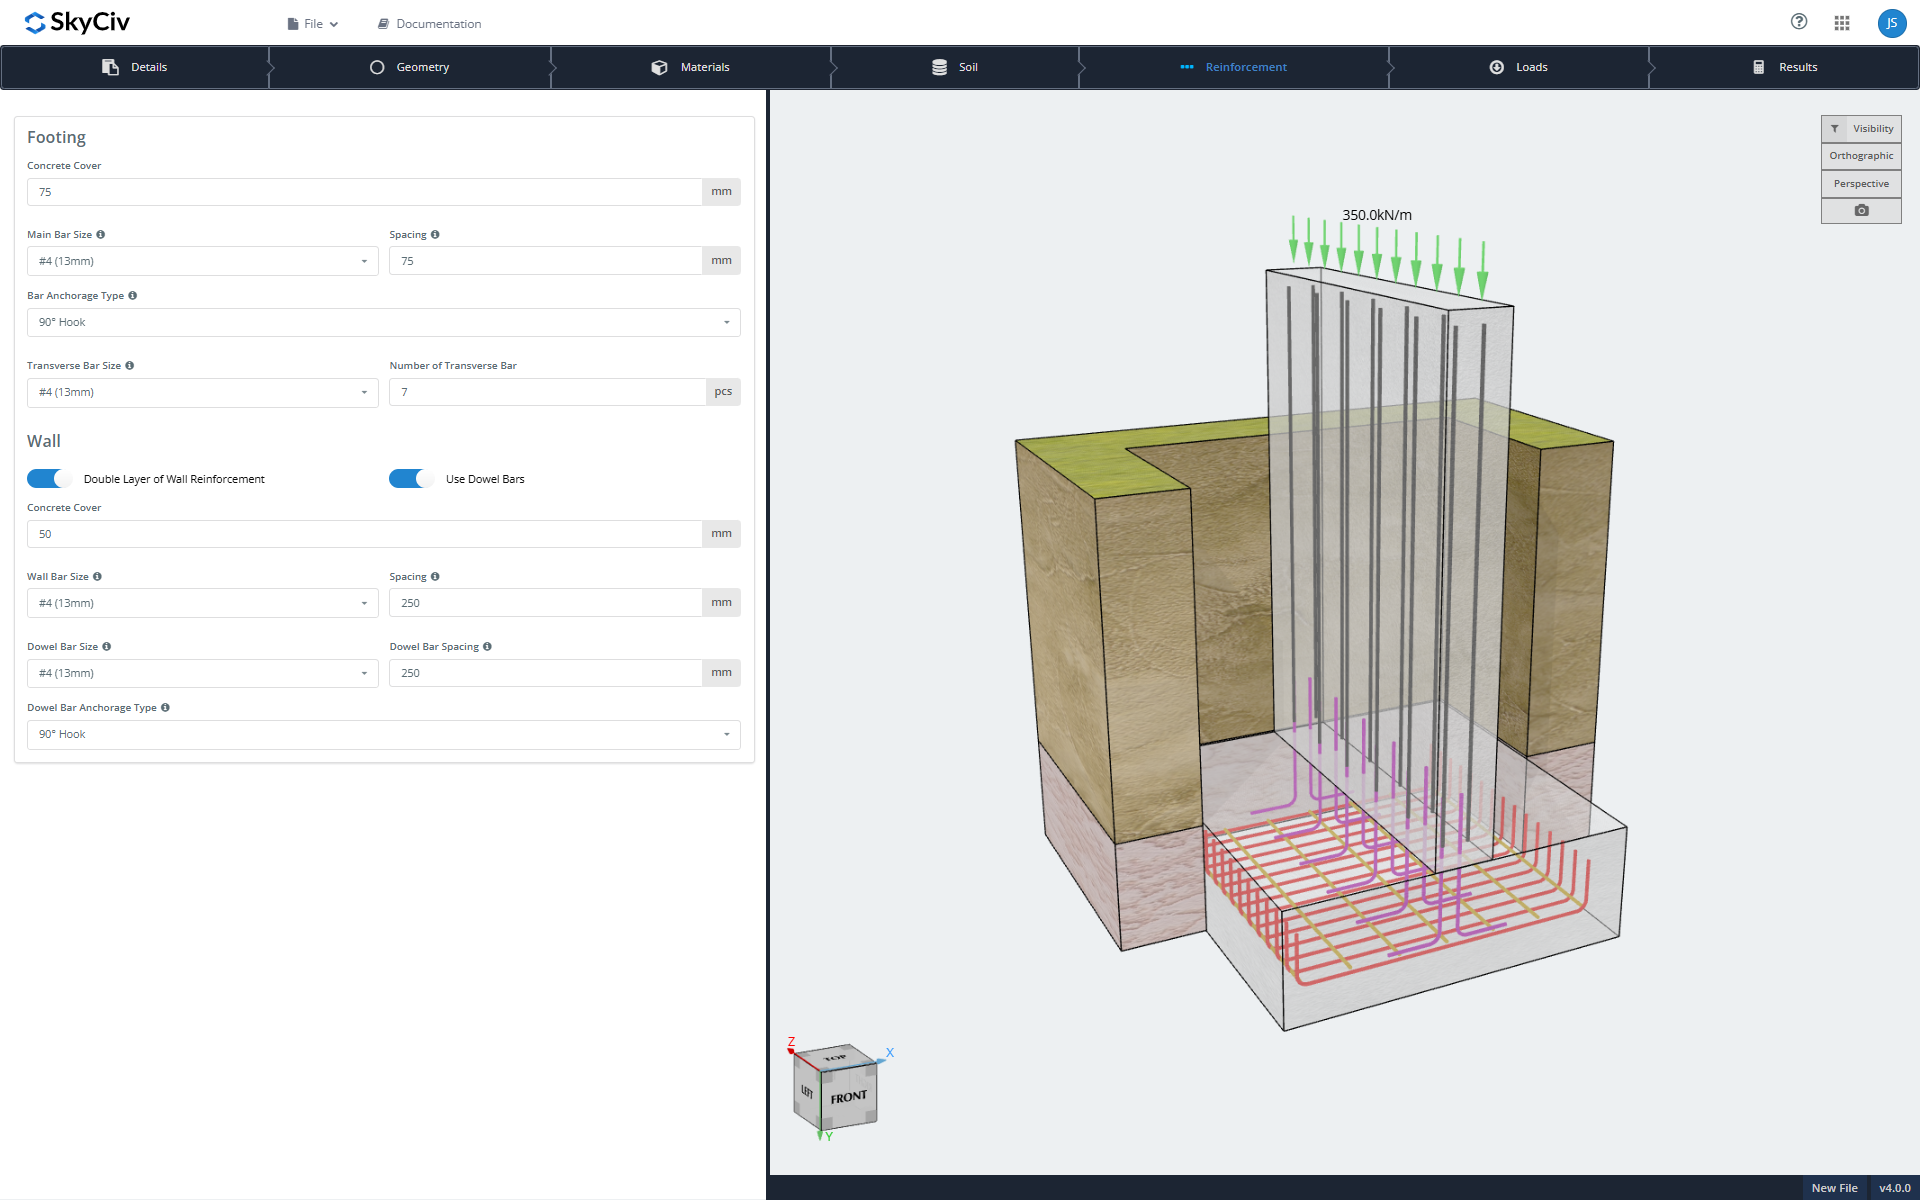
Strip footing was one of the most requested features for SkyCiv Foundation Design. It’s now available in v4.0.0. This release also brings a full UI/UX overhaul, so the module is cleaner and quicker to use.
Model it your way

- Live 3D graphics: the model updates as you change inputs.
- Complete inputs: geometry, materials, soil properties, reinforcement layout, and load cases and combinations.
- Footing type: reinforced concrete or mass (unreinforced) concrete.
- Wall type: reinforced concrete or masonry.
- Detailed reinforcement: full layout for both the footing and the wall, including double-layer wall reinforcement and dowel bars.
- Rebar anchorage: choose the anchorage type.
- Flexible loading: add multiple loads and customize load combinations.
Design Verification
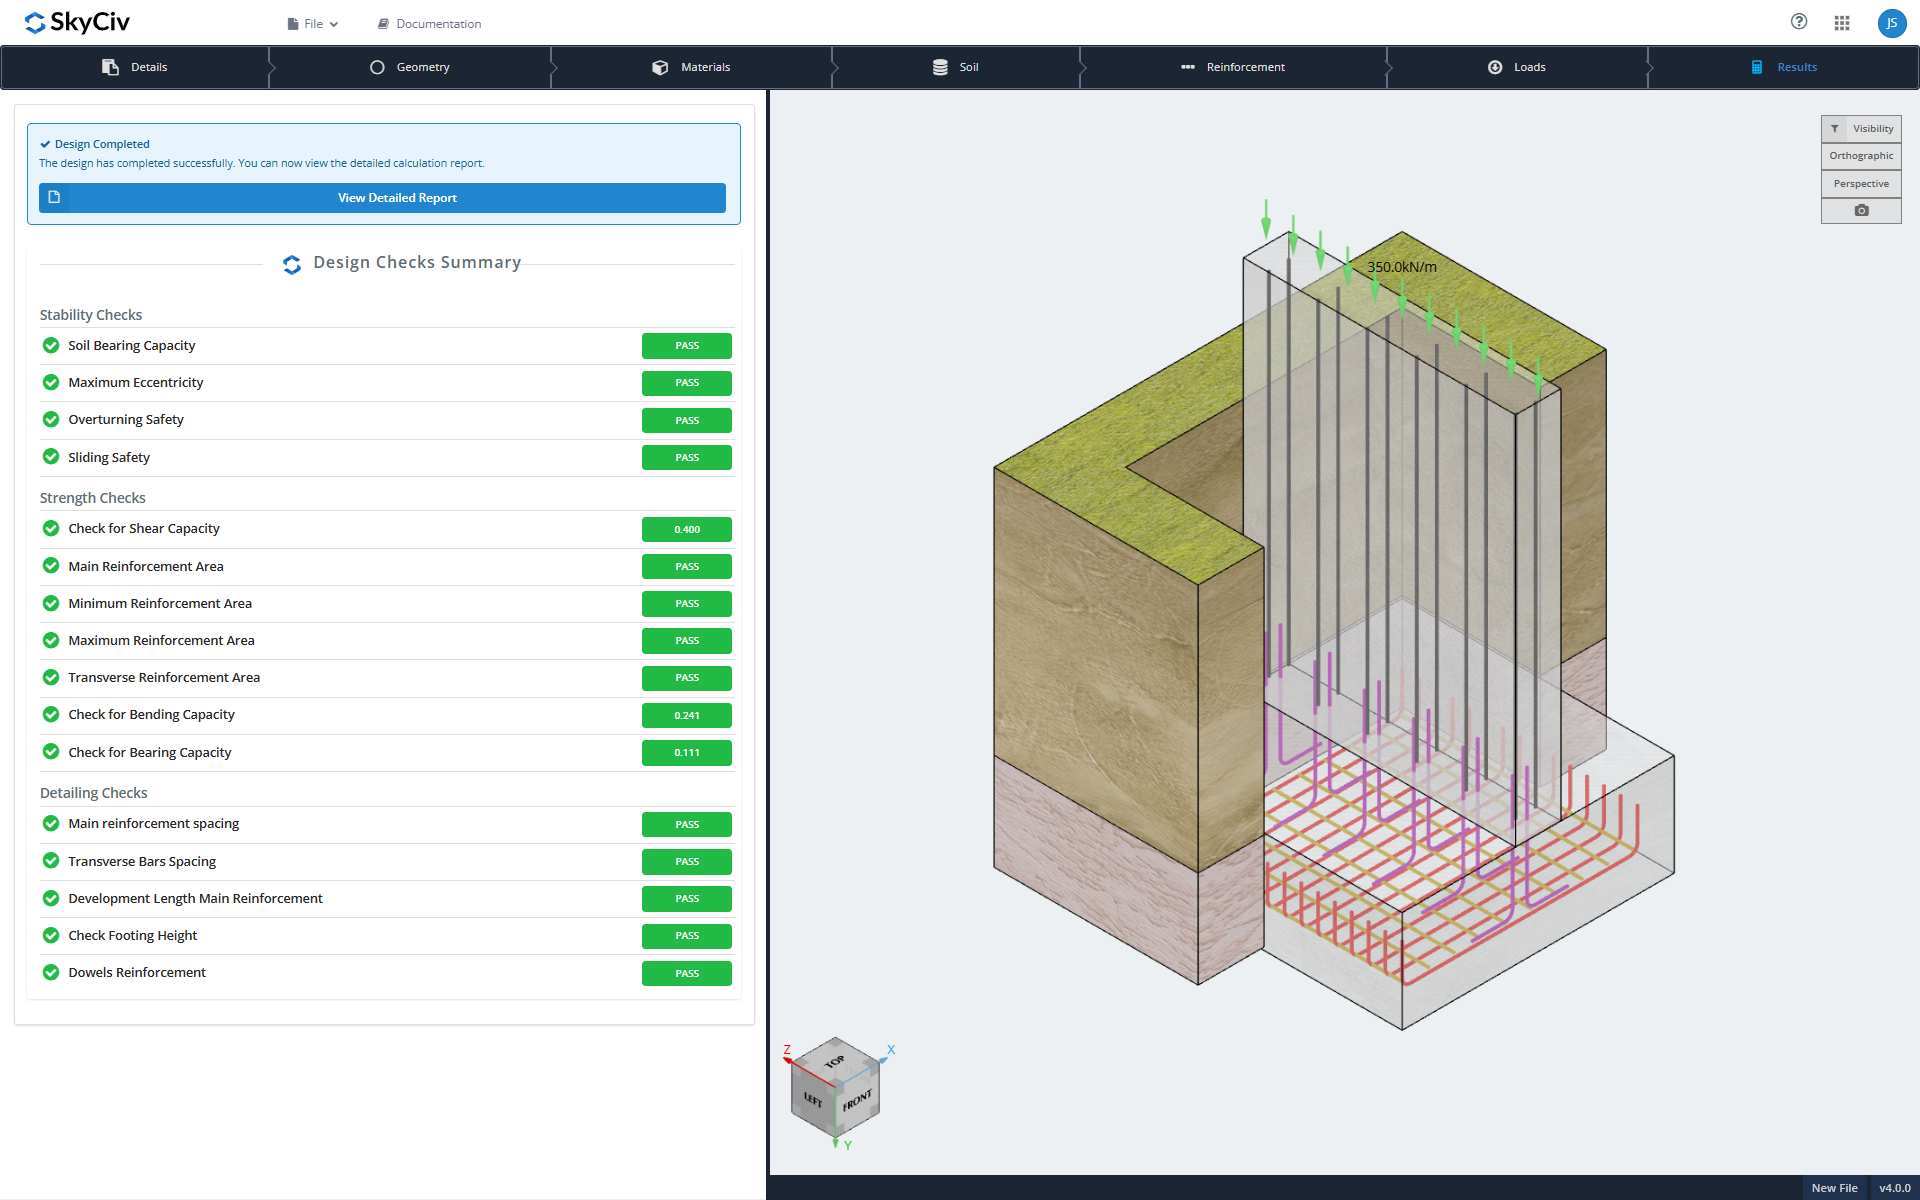
Designs currently follow ACI 318-19, with more design codes coming soon.
- Stability checks: soil bearing, eccentricity, overturning, and sliding
- Strength checks: shear, reinforcement, bending, and bearing
- Detailing checks: geometry and reinforcement layout
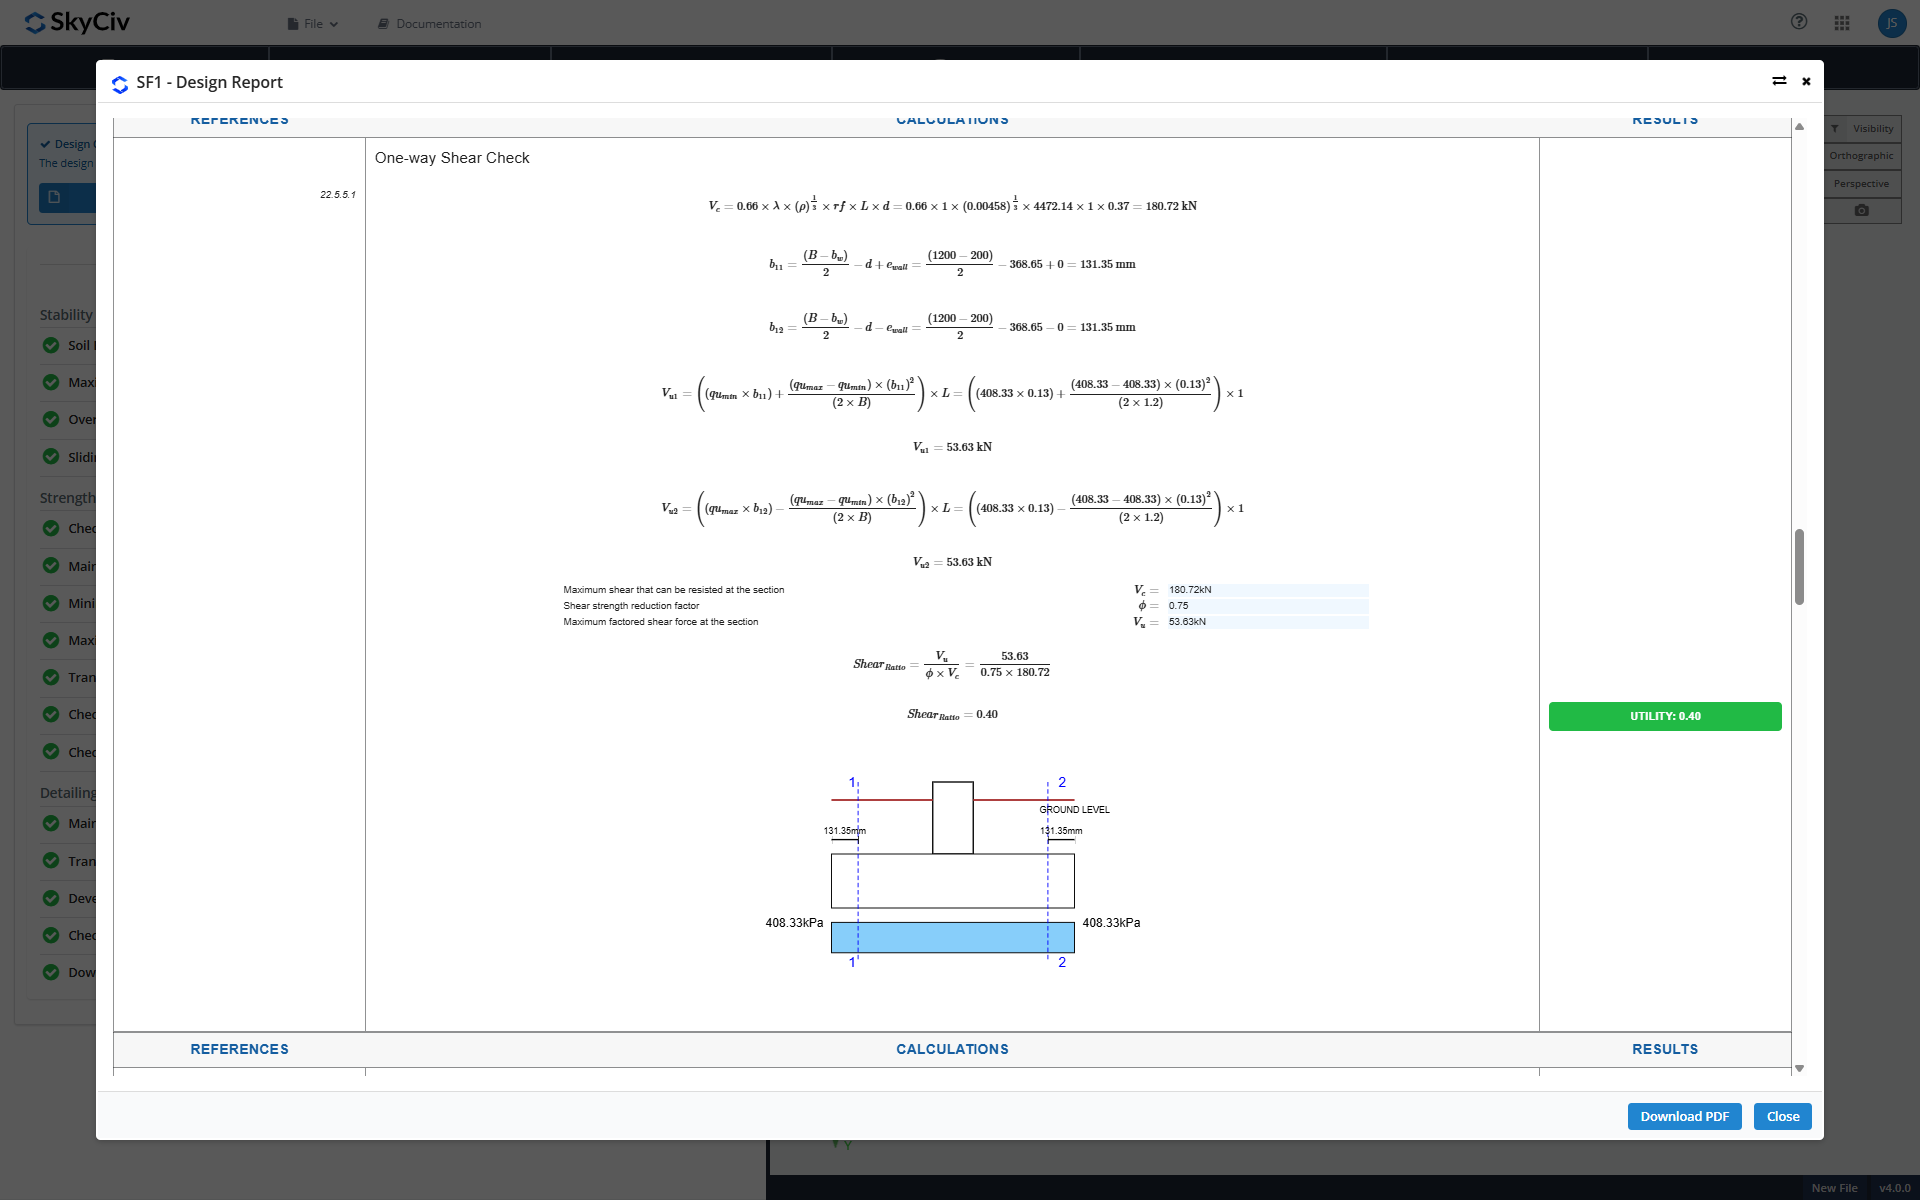
Design Reports
Every design produces a detailed report. You can view it in the browser, download it, or save it to the cloud with SkyCiv Project Manager so your calculations are always easy to find.
Get Started with SkyCiv Foundation today!
Our free tool allows users to perform load-carrying calculations without downloading or installing! Launch the Foundation Design and try it today! It’s easy to get started, but if you need more help, be sure to visit our documentation or get in touch with us!
Not a SkyCiv User?
Sign up for a Free 14 Day Trial to get started today!

Product Developer
BSc (Civil), MSc (Civil)
