
To design a bolted flange plate moment connection to AISC 360, you turn the beam end moment into a pair of flange forces and check everything that force passes through. That means slip of the flange bolts, rolamento de parafuso e destacável, cisalhamento de bloco, tension and compression in the flange plate, tension and flexural rupture of the beam at the holes, the weld to the column, and the column flange and web. A separate web plate carries the shear and is checked like a shear tab.
Esta página funciona através de um exemplo real do início ao fim: a W24x84 beam framing into the flange of a W14x211 column, com um 300 momento kip-ft, uma 250 kip shear and 100 kip of axial load, projetado para AISC 360-16 LRFD e o Manual AISC 15ª Edição. The flange plates are 1/2 in thick with eight 1 in A490 slip-critical bolts each, and the web plate is 1 in thick with ten 1 in A490-N bolts. Cada equação é escrita com seus números, na mesma ordem que a planilha de cálculo AISC, o Projeto de conexões SkyCiv módulo produz para ele.
What is a flange plate moment connection?
A flange plate moment connection transfers a beam’s end moment to a column through two plates, one at each beam flange. Each plate is shop-welded to the column flange and field-bolted to the beam flange, and a separate web plate carries the shear. It is a fully restrained (você teria uma boa noção de como as conexões simples são projetadas sob o AISC) conexão de momento under AISC 360-16 B3.4(b).
It is also called a bolted flange plate or flange-plated moment connection. Fabricators like it because all the welding happens in the shop and the beam is only bolted in the field. As placas do flange suportam o momento como um par de tração e compressão, the web plate is a single plate connection (uma aba de cisalhamento) for the shear, and the column has to take the concentrated flange forces. Você pode verificar isso diretamente no calculadora de conexão de placa de flange, and the other types are on the conexões de momento página.
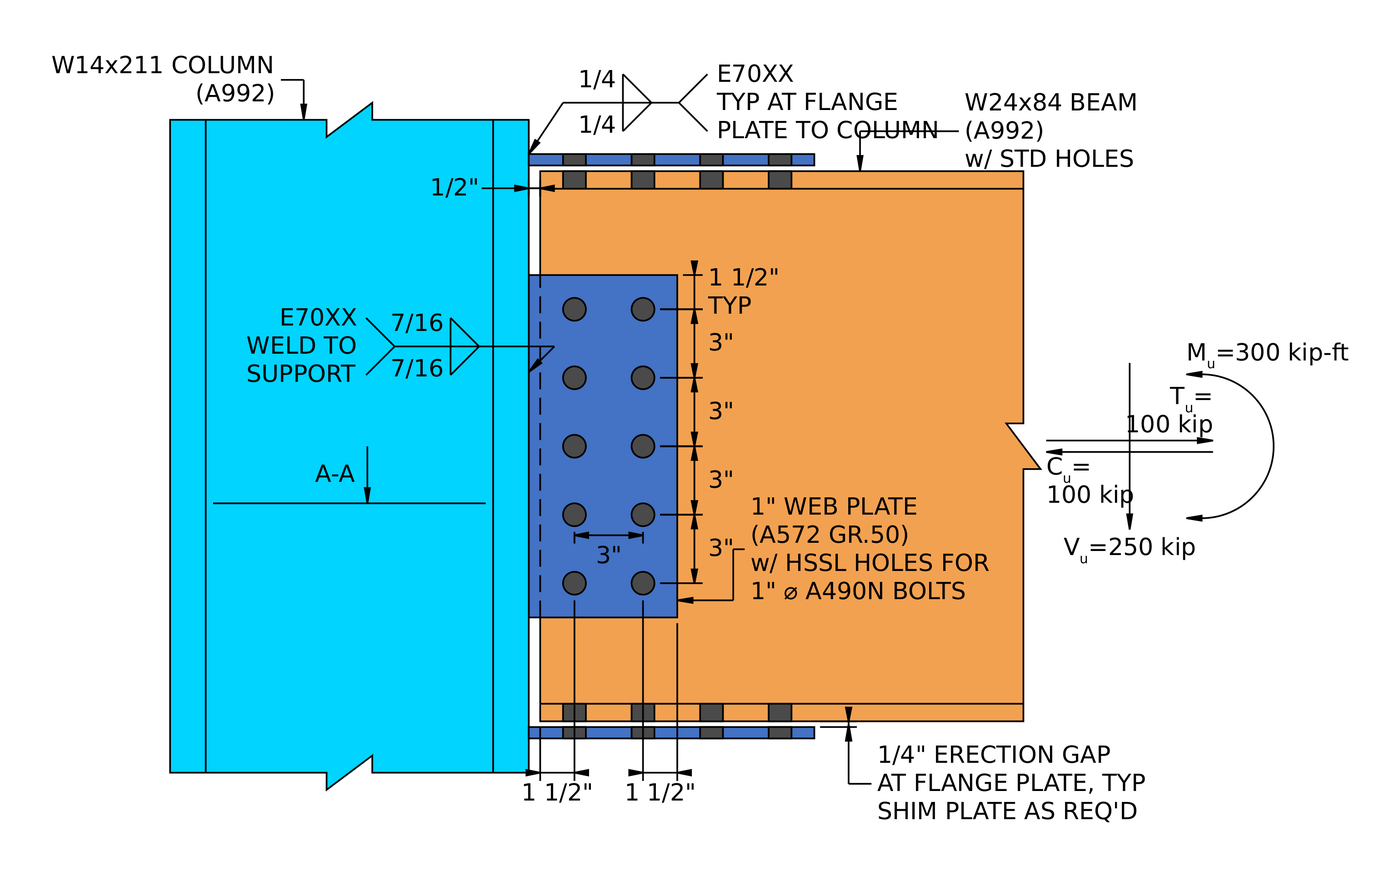
Elevação da conexão de exemplo. The flange plates are welded to the column with 1/4 in fillets and bolted to the beam flanges. The web plate is welded with 7/16 in fillets and bolted to the beam web. Existe um 1/4 in erection gap at each flange plate, filled with shims as required.
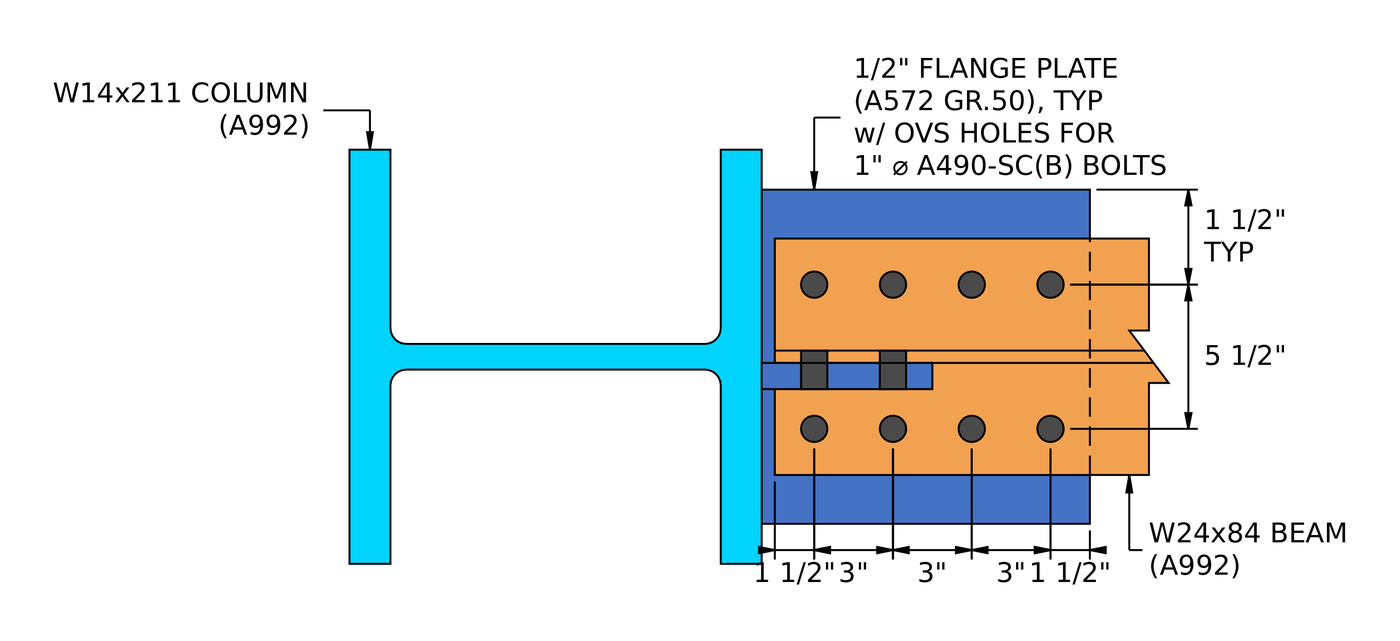
Seção A-A. Each flange plate has two lines of four bolts at a 5 1/2 em calibre, in oversized holes in the plate and standard holes in the beam flange.
How do you design a flange plate moment connection? As etapas em resumo
The flange plate connection is checked first, for the flange force from the moment and axial load. The web plate is checked second, for the shear.
- Check the detailing limits at the beam flange: calibrar, espaçamento e distâncias de borda.
- Find the flange force and check slip of the slip-critical bolts.
- Verifique o rolamento do parafuso e o rasgo na placa do flange.
- Check bolt bearing and tear-out on the beam flange.
- Verifique o cisalhamento do bloco da placa do flange para três padrões de rasgamento.
- Check block shear of the beam flange.
- Verifique o rendimento de tensão e a ruptura da placa do flange.
- Check tension rupture of the beam, com atraso de cisalhamento.
- Check flexural rupture of the beam at the flange bolt holes.
- Verifique a placa do flange em compressão.
- Check the detailing limit at the column face.
- Check the fillet weld from the flange plate to the column flange.
- Check the column flange and web for the concentrated flange force.
- Check the detailing limits for the web plate.
- Check bolt group shear on the web plate.
- Check bolt bearing and tear-out on the web plate.
- Verifique o rolamento do parafuso e o rompimento na alma da viga.
- Combinar cisalhamento, rolamento e arrancamento por parafuso para a resistência efetiva do grupo.
- Check block shear of the web plate.
- Check shear yielding and shear rupture of the web plate.
- Check the detailing limit for the web plate weld.
- Check the fillet weld from the web plate to the column flange.
Entradas de design para este exemplo
O código de projeto é AISC 360-16 LRFD. As propriedades da seção são do Manual AISC.
| Item | Símbolo | Valor |
|---|---|---|
| Cisalhamento vertical fatorado | [mathin] V_{u} [mathin] | 250 kip |
| Tensão axial fatorada | [mathin] T_{u} [mathin] | 100 kip |
| Compressão axial fatorada | [mathin] C_{u} [mathin] | 100 kip |
| Momento de eixo forte fatorado | [mathin] M_{ux} [mathin] | 300 kip-ft |
| Item | Símbolo | Valor |
|---|---|---|
| Feixe | W24x84, A992 | |
| Profundidade do feixe | [mathin] d_{bm} [mathin] | 24.1 no |
| Espessura da teia da viga | [mathin] t_{wb} [mathin] | 0.47 no |
| Largura do flange da viga / grossura | [mathin] b_{fb},\ t_{fb} [mathin] | 9.02 no / 0.77 no |
| Área do feixe | [mathin] A_{bm} [mathin] | 24.7 em² |
| Beam elastic section modulus | [mathin] S_{x} [mathin] | 196.46 em³ |
| Rendimento do feixe / tensão de tração | [mathin] F_{yb},\ F_{ub} [mathin] | 50 ksi / 65 ksi |
| Coluna | W14x211, A992 | |
| Column depth | [mathin] d_{sup} [mathin] | 15.7 no |
| Column web thickness | [mathin] t_{ws} [mathin] | 0.98 no |
| Column flange width / grossura | [mathin] b_{fs},\ t_{fs} [mathin] | 15.8 no / 1.56 no |
| Área da coluna | [mathin] A_{sup} [mathin] | 62 em² |
| Column kdes / T dimension | [mathin] k_{des},\ T [mathin] | 2.16 no / 10 no |
| Rendimento da coluna / tensão de tração | [mathin] F_{ys},\ F_{us} [mathin] | 50 ksi / 65 ksi |
| Módulo de elasticidade | [mathin] E [mathin] | 29000 ksi |
| Flange plate connection | Símbolo | Valor |
|---|---|---|
| Placa de flange | PT 1/2 x 12 3/4 x 12 1/2, A572 Gr. 50 | |
| Largura da placa / comprimento / grossura | [mathin] b_{fp},\ L_{fp},\ t_{fp} [mathin] | 12.75 no / 12.5 no / 0.5 no |
| Rendimento da placa / tensão de tração | [mathin] F_{yp},\ F_{up} [mathin] | 50 ksi / 65 ksi |
| Parafusos | 1 em A490-SC, Classe B, um plano deslizante | |
| Tensão nominal do parafuso / tensão de cisalhamento | [mathin] F_{nt},\ F_{nv} [mathin] | 113 ksi / 68 ksi |
| Buracos na placa / beam flange | Superdimensionado (OVS) / padrão (DST) | |
| Linhas de parafusos / calibrar | [mathin] n_{r},\ g_{a} [mathin] | 2 / 5.5 no |
| Colunas de parafuso / espaçamento entre colunas | [mathin] n_{c},\ s_{c} [mathin] | 4 / 3 no |
| Vertical / horizontal edge distance on beam flange | [mathin] L_{ev,bf},\ L_{eh,bf} [mathin] | 1.76 no / 1.5 no |
| Vertical / horizontal edge distance on flange plate | [mathin] L_{ev,fp},\ L_{eh,fp} [mathin] | 3.625 no / 1.5 no |
| Unbraced length of flange plate | [mathin] L_{k,fp} [mathin] | 3 no |
| Soldar, flange plate to column | [mathin] W,\ F_{EXX} [mathin] | 1/4 no (0.25 no) filé, E70XX, 70 ksi |
| Web plate connection | Símbolo | Valor |
|---|---|---|
| Placa de teia (placa única) | PT 1 x 6 1/2 x 15, A572 Gr. 50 | |
| Largura da placa / profundidade / grossura | [mathin] b_{p},\ d_{p},\ t_{p} [mathin] | 6.5 no / 15 no / 1 no |
| Rendimento da placa / tensão de tração | [mathin] F_{yp},\ F_{up} [mathin] | 50 ksi / 65 ksi |
| Parafusos | 1 em A490-N, cisalhamento simples | |
| Tensão nominal do parafuso / tensão de cisalhamento | [mathin] F_{nt},\ F_{nv} [mathin] | 113 ksi / 68 ksi |
| Buracos na placa / teia de feixe | Horizontal com fenda curta (HSSL) / padrão (DST) | |
| Linhas de parafusos / espaçamento entre linhas | [mathin] n_{r},\ s_{r} [mathin] | 5 / 3 no |
| Colunas de parafuso / espaçamento entre colunas | [mathin] n_{c},\ s_{c} [mathin] | 2 / 3 no |
| Folga da alma do feixe para a coluna | [mathin] clr [mathin] | 0.5 no |
| Distância horizontal da borda na alma da viga / placa | [mathin] L_{eh,bm},\ L_{eh,pl} [mathin] | 1.5 no / 1.5 no |
| Distância vertical da borda na placa | [mathin] L_{ev,pl} [mathin] | 1.5 no |
| Bolt group eccentricity | [mathin] e [mathin] | 3.5 no |
| Soldar, web plate to column | [mathin] W,\ F_{EXX} [mathin] | 7/16 no (0.4375 no) fillet both sides, E70XX, 70 ksi |
Papel 1: the flange plate connection
Passos 1 para 13 check the flange plates, the beam flanges, the welds to the column and the column itself, all for the flange force worked out in Step 2.
Passo 1: Detailing limits at the beam flange (AISC 360-16 J3.3, J3.4, J3.5)
Antes de qualquer verificação de força, o layout do parafuso deve ser edificável e corresponder às suposições por trás das equações de resistência. Parafusos muito próximos rasgam entre os furos, and edges that are too close tear out.
O espaçamento mínimo dos parafusos é [mathin] 2\tfrac{2}{3} d_{b} [mathin] de J3.3. A distância mínima da borda para um 1 no parafuso é 1 1/4 da Tabela J3.4, which is the limit on the beam flange, where the holes are standard. The flange plate has oversized holes, então a Tabela J3.5 adiciona 1/8 no, which brings its edge distance limits to 1.375 no. The gage has its own minimum, so that the two bolt lines fit across the flange with room to install the bolts.
[math] s_{min} = 2\tfrac{2}{3}\, d_{b} = 2.667 \times (1\,in) = 2.667\,in [math]
| Limite de detalhamento | Limite (no) | Real (no) | DCR | Resultado |
|---|---|---|---|---|
| Medidor mínimo de parafuso | 4.875 | 5.500 | 0.886 | cdot K_a |
| Espaçamento mínimo entre colunas de parafusos | 2.667 | 3.000 | 0.889 | cdot K_a |
| Espaçamento máximo entre colunas de parafusos | 6.000 | 3.000 | 0.500 | cdot K_a |
| Distância mínima da borda vertical da placa | 1.375 | 3.625 | 0.379 | cdot K_a |
| Distância mínima da borda horizontal da placa | 1.375 | 1.500 | 0.917 | cdot K_a |
| Distância mínima da borda vertical do feixe | 1.250 | 1.760 | 0.710 | cdot K_a |
| Distância mínima da borda horizontal do feixe | 1.250 | 1.500 | 0.833 | cdot K_a |
Para um limite mínimo, a relação é o limite sobre o real, e no máximo é real acima do limite. A linha governante é a distância da borda horizontal da placa:
[math] DCR = \frac{1.375\,in}{1.5\,in} = 0.917 [math]
DCR = 0.917 < 1.0, OK
Passo 2: Flange force and slip critical bolt strength (AISC 360-16 J3.8)
The moment is carried as a couple of equal and opposite forces in the two beam flanges, and the flange plate bolts have to carry that force without slipping. These bolts are slip-critical because the flange plate has oversized holes, qual AISC 360-16 J3.2 allows only in slip-critical connections.
Flange force
The moment is divided by the distance between the beam flange centroids, [mathin] d_{bm} – t_{fb} [mathin]. The web plate is designed for shear only, so the axial load goes to the flange plates, half to each:
[math] P_{uF} = \frac{M_{ux}}{d_{bm} – t_{fb}} + \frac{P_{u}}{2} [math]
[math] P_{uF} = \frac{(300\,kip\text{-}ft)}{(24.1\,in) – (0.77\,in)} + \frac{(100\,kip)}{2} [math]
[math] P_{uF} = 204.31\,kip [math]
The axial tension and compression are both 100 kip, so the flange force is 204.31 kip either way: tension adds to the tension flange and compression adds to the compression flange. Every check in Part 1 uses this one value.
Resistência ao deslizamento
Onde [mathin] \phi = 0.85 [mathin] is the resistance factor for oversized holes, [mathin] \mu = 0.5 [mathin] is the mean slip coefficient for Class B faying surfaces, [mathin] D_{u} = 1.13 [mathin] relates the mean installed pretension to the specified minimum, [mathin] h_{f} = 0.85 [mathin] is the filler factor, [mathin] T_{b} = 64\,kip [mathin] is the minimum pretension of a 1 in A490 bolt from Table J3.1, and there is [mathin] N_{s} = 1 [mathin] avião deslizante:
[math] \phi R_{n} = \phi\, \mu\, D_{u}\, h_{f}\, T_{b}\, N_{s}\, n_{r}\, n_{c} [math]
[math] \phi R_{n} = (0.85) \times (0.5) \times (1.13) \times (0.85) \times (64\,kip) \times (1) \times (2) \times (4) [math]
[math] \phi R_{n} = 209\,kip [math]
DCR = 204.31 kip / 209 kip = 0.978 < 1.0, OK
The filler factor of 0.85 is the J3.8 value for two or more fillers between the connected parts. The drawing calls for shims as required at the 1/4 in erection gap, so the design does not count on there being only one. No 0.978 this is one of the two tightest checks in the connection.
Passo 3: Rolamento do parafuso e remoção na placa do flange (AISC 360-16 J3.10)
Slip-critical bolts must also have enough strength as bearing bolts, in case the joint does slip. Each bolt pushes on the edge of its hole in the plate. A placa se deforma no furo (consequência, limitado em 2.4 d t Fu) or tears a strip out to the next hole or to the end of the plate (arrancar, 1.2 lc t Fu). The bolts nearest the end of the plate have the shortest clear distance, so they are the weak ones.
Clear distance for the end bolts, com [mathin] d_{h} = 1.25\,in [mathin], the oversized hole dimension along the member length:
[math] l_{c1} = L_{eh,fp} – \frac{d_{h}}{2} = (1.5\,in) – \frac{(1.25\,in)}{2} = 0.875\,in [math]
Clear distance between the other bolts:
[math] l_{c2} = s_{c} – d_{h} = (3\,in) – (1.25\,in) = 1.75\,in [math]
The end bolt in each of the two lines uses [mathin] l_{c1} [mathin], and the other three in each line use [mathin] l_{c2} [mathin]:
[math] \phi R_{n} = \phi \left[ \min\left(1.2\, l_{c1},\, 2.4\, d_{b}\right) t_{fp} F_{up}\, n_{r} + \min\left(1.2\, l_{c2},\, 2.4\, d_{b}\right) t_{fp} F_{up}\, n_{r} \left( n_{c} – 1 \right) \right] [math]
[math] \phi R_{n} = (0.75) \times \left[ \min\left(1.2 \times 0.875\,in,\, 2.4 \times 1\,in\right)(0.5\,in)(65\,ksi)(2) + \min\left(1.2 \times 1.75\,in,\, 2.4 \times 1\,in\right)(0.5\,in)(65\,ksi)(2)(4 – 1) \right] [math]
[math] \phi R_{n} = 358.31\,kip [math]
DCR = 204.31 kip / 358.31 kip = 0.570 < 1.0, OK
Passo 4: Bolt bearing and tear-out on the beam flange (AISC 360-16 J3.10)
The same check applies to the beam flange, which has standard holes ([mathin] d_{h} = 1.125\,in [mathin]) and is thicker than the plate.
[math] l_{c1} = L_{eh,bf} – \frac{d_{h}}{2} = (1.5\,in) – \frac{(1.125\,in)}{2} = 0.9375\,in [math]
[math] l_{c2} = s_{c} – d_{h} = (3\,in) – (1.125\,in) = 1.875\,in [math]
[math] \phi R_{n} = \phi \left[ \min\left(1.2\, l_{c1},\, 2.4\, d_{b}\right) t_{fb} F_{ub}\, n_{r} + \min\left(1.2\, l_{c2},\, 2.4\, d_{b}\right) t_{fb} F_{ub}\, n_{r} \left( n_{c} – 1 \right) \right] [math]
[math] \phi R_{n} = (0.75) \times \left[ \min\left(1.2 \times 0.9375\,in,\, 2.4 \times 1\,in\right)(0.77\,in)(65\,ksi)(2) + \min\left(1.2 \times 1.875\,in,\, 2.4 \times 1\,in\right)(0.77\,in)(65\,ksi)(2)(4 – 1) \right] [math]
[math] \phi R_{n} = 591.22\,kip [math]
DCR = 204.31 kip / 591.22 kip = 0.346 < 1.0, OK
Passo 5: Cisalhamento em bloco da placa do flange (AISC 360-16 J4.3)
A block of the flange plate can tear out along the bolt lines: shear along a line of holes plus tension across the plate. With two bolt lines there are three ways for this to happen, and the weakest one governs. Cada buraco adiciona 1/16 em caso de danos durante o soco (B4.3), e [mathin] d_{h} = 1.25\,in [mathin] for the oversized holes in both directions.
padrão L: one shear plane, tension across the bolts to one edge
[math] A_{nt} = t_{fp} \left[ (n_{r} – 2)\, s_{r} + g_{a} + L_{ev,fp} – (n_{r} – 0.5)\left( d_{h} + 0.0625\,in \right) \right] [math]
[math] A_{nt} = (0.5\,in) \times \left[ (2 – 2)(3\,in) + 5.5\,in + 3.625\,in – (2 – 0.5)(1.25\,in + 0.0625\,in) \right] = 3.5781\,in^{2} [math]
[math] A_{gv} = t_{fp} \left[ L_{eh,fp} + (n_{c} – 1)\, s_{c} \right] = (0.5\,in) \times \left[ 1.5\,in + (4 – 1)(3\,in) \right] = 5.25\,in^{2} [math]
[math] A_{nv} = t_{fp} \left[ L_{eh,fp} + (n_{c} – 1)\, s_{c} – (n_{c} – 0.5)\left( d_{h} + 0.0625\,in \right) \right] = (0.5\,in) \times \left[ 1.5\,in + (3)(3\,in) – (3.5)(1.3125\,in) \right] = 2.9531\,in^{2} [math]
Com [mathin] U_{bs} = 1 [mathin] para tensão uniforme:
[math] \phi R_{n} = \phi \left( 0.6\, F_{up} A_{nv} + U_{bs} F_{up} A_{nt} \right) \le \phi \left( 0.6\, F_{yp} A_{gv} + U_{bs} F_{up} A_{nt} \right) [math]
[math] \phi R_{n} = (0.75) \left( 0.6 \times 65 \times 2.9531 + 1 \times 65 \times 3.5781 \right) \le (0.75) \left( 0.6 \times 50 \times 5.25 + 1 \times 65 \times 3.5781 \right) [math]
[math] \phi R_{n} = 260.81\,kip [math]
Padrão U: two shear planes, tension between the bolt lines
[math] A_{gv} = 2\, t_{fp} \left[ L_{eh,fp} + (n_{c} – 1)\, s_{c} \right] = 2 \times (0.5\,in) \times \left[ 1.5\,in + (3)(3\,in) \right] = 10.5\,in^{2} [math]
[math] A_{nv} = 2\, t_{fp} \left[ L_{eh,fp} + (n_{c} – 1)\, s_{c} – (n_{c} – 0.5)\left( d_{h} + 0.0625\,in \right) \right] = 5.9062\,in^{2} [math]
[math] A_{nt} = t_{fp} \left[ (n_{r} – 2)\, s_{r} + g_{a} – (n_{r} – 1)\left( d_{h} + 0.0625\,in \right) \right] = (0.5\,in) \times \left[ 0 + 5.5\,in – (1)(1.3125\,in) \right] = 2.0937\,in^{2} [math]
[math] \phi R_{n} = (0.75) \left( 0.6 \times 65 \times 5.9062 + 1 \times 65 \times 2.0937 \right) \le (0.75) \left( 0.6 \times 50 \times 10.5 + 1 \times 65 \times 2.0937 \right) = 274.83\,kip [math]
2padrão L: two shear planes, tension from each bolt line to its edge
[math] A_{nt} = 2\, t_{fp} \left[ L_{ev,fp} – 0.5\left( d_{h} + 0.0625\,in \right) \right] = 2 \times (0.5\,in) \times \left[ 3.625\,in – 0.5 \times (1.3125\,in) \right] = 2.9687\,in^{2} [math]
[math] \phi R_{n} = (0.75) \left( 0.6 \times 65 \times 5.9062 + 1 \times 65 \times 2.9687 \right) \le (0.75) \left( 0.6 \times 50 \times 10.5 + 1 \times 65 \times 2.9687 \right) = 317.48\,kip [math]
Governing block shear
[math] \phi R_{n} = \min\left( 260.81\,kip,\, 274.83\,kip,\, 317.48\,kip \right) = 260.81\,kip [math]
DCR = 204.31 kip / 260.81 kip = 0.783 < 1.0, OK
The L pattern governs because it has only one shear plane. A 12.75 in plate is wider than the 9.02 in beam flange, which gives the outer strips plenty of tension area in the 2L pattern.
Passo 6: Block shear of the beam flange (AISC 360-16 J4.3)
The beam flange can tear out the same way. Its edges are only 1.76 in outside the bolt lines, so the critical block is the 2L pattern: the two outer strips of flange shear along the bolt lines and pull away in tension.
[math] A_{nt} = t_{fb} \left[ b_{fb} – g_{a} – (n_{r} – 1)\left( d_{h} + 0.0625\,in \right) \right] = (0.77\,in) \times \left[ 9.02\,in – 5.5\,in – (1)(1.125\,in + 0.0625\,in) \right] = 1.796\,in^{2} [math]
[math] A_{gv} = 2\, t_{fb} \left[ L_{eh,bf} + (n_{c} – 1)\, s_{c} \right] = 2 \times (0.77\,in) \times \left[ 1.5\,in + (3)(3\,in) \right] = 16.17\,in^{2} [math]
[math] A_{nv} = 2\, t_{fb} \left[ L_{eh,bf} + (n_{c} – 1)\, s_{c} – (n_{c} – 0.5)\left( d_{h} + 0.0625\,in \right) \right] = 2 \times (0.77\,in) \times \left[ 10.5\,in – (3.5)(1.1875\,in) \right] = 9.7694\,in^{2} [math]
[math] \phi R_{n} = (0.75) \left( 0.6 \times 65 \times 9.7694 + 1 \times 65 \times 1.796 \right) \le (0.75) \left( 0.6 \times 50 \times 16.17 + 1 \times 65 \times 1.796 \right) [math]
[math] \phi R_{n} = 373.31\,kip [math]
DCR = 204.31 kip / 373.31 kip = 0.547 < 1.0, OK
Passo 7: Cedência de tensão e ruptura da placa do flange (AISC 360-16 J4.1)
On the tension side, the flange plate is a short tension member. Its gross section must not yield, and its net section through the row of holes must not rupture.
Tension yielding (Eq. J4-1)
[math] \phi R_{n,ty} = \phi\, F_{yp}\, t_{fp}\, b_{fp} = (0.9) \times (50\,ksi) \times (0.5\,in) \times (12.75\,in) = 286.88\,kip [math]
Tension rupture (Eq. J4-2)
[math] \phi R_{n,tr} = \phi\, F_{up}\, t_{fp} \left[ b_{fp} – n_{r}\left( d_{h} + 0.0625\,in \right) \right] [math]
[math] \phi R_{n,tr} = (0.75) \times (65\,ksi) \times (0.5\,in) \times \left[ 12.75\,in – (2) \times (1.25\,in + 0.0625\,in) \right] = 246.8\,kip [math]
[math] \phi R_{n} = \min\left( 286.88\,kip,\, 246.8\,kip \right) = 246.8\,kip [math]
DCR = 204.31 kip / 246.8 kip = 0.828 < 1.0, OK
Passo 8: Tension rupture of the beam with shear lag (AISC 360-16 D3, J4.1)
The flange force has to get into the beam as well. Half the beam, a WT made of one flange and half the web, is treated as the tension member. The bolts connect only the flange, so the web lags behind in picking up stress, and the shear lag factor U reduces the effective net area.
From Table D3.1 case 2, Onde [mathin] \bar{y} = 3.0217\,in [mathin] is the distance from the flange to the centroid of the WT and l is the length of the connection, from the first bolt column to the last:
[math] U = 1 – \frac{\bar{y}}{l} = 0.66439 [math]
[math] \phi R_{n,tr} = \phi\, F_{ub}\, U \left[ 0.5\, A_{bm} – n_{r}\left( d_{h} + 0.0625\,in \right) t_{fb} \right] [math]
[math] \phi R_{n,tr} = (0.75) \times (65\,ksi) \times (0.66439) \times \left[ 0.5 \times (24.7\,in^{2}) – (2) \times (1.125\,in + 0.0625\,in) \times (0.77\,in) \right] [math]
[math] \phi R_{n,tr} = 340.78\,kip [math]
DCR = 204.31 kip / 340.78 kip = 0.600 < 1.0, OK
Passo 9: Flexural rupture of the beam at the flange bolt holes (AISC 360-16 F13.1)
The bolt holes take material out of the beam’s tension flange right where the moment is largest. F13.1 checks whether those holes reduce the beam’s flexural strength, and if they do, by how much.
Gross and net area of the tension flange
[math] A_{fg} = b_{fb}\, t_{fb} = (9.02\,in) \times (0.77\,in) = 6.9454\,in^{2} [math]
[math] A_{fn} = A_{fg} – n_{r}\left( d_{h} + 0.0625\,in \right) t_{fb} = (6.9454\,in^{2}) – (2) \times (1.125\,in + 0.0625\,in) \times (0.77\,in) = 5.1166\,in^{2} [math]
Does tensile rupture apply?
[math] \frac{F_{y}}{F_{u}} = \frac{50\,ksi}{65\,ksi} = 0.76923 \le 0.8 \;\Rightarrow\; Y_{t} = 1 [math]
[math] F_{u} A_{fn} = (65\,ksi) \times (5.1166\,in^{2}) = 332.58\,kip [math]
[math] Y_{t} F_{y} A_{fg} = (1) \times (50\,ksi) \times (6.9454\,in^{2}) = 347.27\,kip [math]
Porque [mathin] F_{u} A_{fn} \lt Y_{t} F_{y} A_{fg} [mathin], the net flange ruptures before the gross flange yields, so the limit state of tensile rupture applies.
Flexural strength at the holes (Eq. F13-1)
[math] M_{n} = \frac{F_{ub} A_{fn}}{A_{fg}}\, S_{x} = \frac{(65\,ksi) \times (5.1166\,in^{2})}{(6.9454\,in^{2})} \times (196.46\,in^{3}) = 783.95\,kip\text{-}ft [math]
As a flange force, to compare with [mathin] P_{uF} [mathin]:
[math] \phi R_{n} = \frac{\phi\, M_{n}}{d_{bm} – t_{fb}} = \frac{(0.9) \times (783.95\,kip\text{-}ft)}{(24.1\,in) – (0.77\,in)} = 362.91\,kip [math]
DCR = 204.31 kip / 362.91 kip = 0.563 < 1.0, OK
Passo 10: Resistência à compressão da placa do flange (AISC 360-16 J4.4)
On the compression side the flange plate is a short column. If it is stocky enough, it reaches its yield load without buckling, e AISC 360-16 J4.4 lets you skip the full Chapter E column check.
The report takes the unbraced length of the plate as [mathin] L_{k,fp} = 3\,in [mathin] com [mathin] K = 1.2 [mathin], the recommended design value in Commentary Table C-A-7.1 for a member fixed against rotation at both ends but free to translate at one. For a rectangular plate, [mathin] r = t_{fp} / \sqrt{12} [mathin]:
[math] \frac{K L}{r} = \frac{(1.2) \times (3\,in)}{(0.5\,in) / \sqrt{12}} = 24.942 \le 25 [math]
Since KL/r is no more than 25, Eq. J4-6 se aplica:
[math] \phi R_{n} = \phi\, F_{yp}\, t_{fp}\, b_{fp} = (0.9) \times (50\,ksi) \times (0.5\,in) \times (12.75\,in) = 286.88\,kip [math]
DCR = 204.31 kip / 286.88 kip = 0.712 < 1.0, OK
The ratio of 24.942 is just under the limit of 25. A thinner plate or a longer unbraced length would push the plate into the Chapter E buckling equations.
Passo 11: Detailing limit at the column face
The flange plate weld sits in the gap between the column flange and the end of the beam, so the weld cannot be larger than the beam clearance.
[math] DCR = \frac{W}{clr} = \frac{0.25\,in}{0.5\,in} = 0.5 [math]
DCR = 0.500 < 1.0, OK
Passo 12: Fillet weld capacity, flange plate to column flange (AISC 360-16 J2.4)
The whole flange force passes through the fillet welds that join the flange plate to the column. Their fillet weld capacity depends on size, comprimento e direção da carga. O metal base em cada lado da solda, aqui a placa e o banzo da coluna, também pode limitar o quanto o tamanho da solda conta.
Limite do metal base no tamanho da solda (Eq Manual AISC. 9-2)
[math] D_{max} = \frac{ \min\left( \frac{t_{fp}}{2} F_{up},\; t_{fs} F_{us} \right) }{3.09\,kip/in \times \left( F_{EXX} / 70\,ksi \right)} = \frac{ \min\left( (0.25\,in)(65\,ksi),\; (1.56\,in)(65\,ksi) \right) }{(3.09\,kip/in)(1)} = 5.2589 [math]
Então até 5.26/16 em contagens de tamanho de solda. A 1/4 no (4/16 no) weld is below that, so its full size is used.
Comprimento efetivo
The weld runs across the plate width on both faces of the plate, each line reduced by 2W at the ends. The plate is narrower than the column flange, so the plate width sets the length:
[math] L_{w} = 2 \left[ \min\left( b_{fp},\, b_{fs} \right) – 2W \right] = 2 \times \left[ \min\left( 12.75\,in,\, 15.8\,in \right) – 2 \times (0.25\,in) \right] = 24.5\,in [math]
Força de soldagem
The flange force acts perpendicular to the weld lines, então [mathin] \theta = 90^{\circ} [mathin] and the directional factor [mathin] 1 + 0.5 \sin^{1.5}\theta [mathin] é 1.5:
[math] \phi R_{n} = \phi\, 0.6\, F_{EXX} \frac{\sqrt{2}}{2} \min\left( W,\, \frac{D_{max}}{16} \right) (1.5)\, L_{w} [math]
[math] \phi R_{n} = (0.75) \times 0.6 \times (70\,ksi) \times \frac{\sqrt{2}}{2} \times (0.25\,in) \times (1.5) \times (24.5\,in) [math]
[math] \phi R_{n} = 204.64\,kip [math]
DCR = 204.31 kip / 204.64 kip = 0.998 < 1.0, OK
This is the governing check of the whole connection. A 1/4 in weld carries the flange force with almost nothing to spare, and only because the 1.5 directional factor applies. Sem isso, the weld would need to be about 3/8 no.
Passo 13: Column flange and web under the flange force (AISC 360-16 J10)
Each flange plate delivers its force to the column as a concentrated load. The column flange can bend, the web can yield, cripple or buckle under it, and the panel zone has to carry the moment as shear. If any of these fail, the column needs stiffeners or a doubler plate, or a heavier section.
Flange local bending (Eq. J10-1)
[math] \phi R_{n,flb} = \phi\, 6.25\, F_{ys}\, t_{fs}^{2} = (0.9) \times 6.25 \times (50\,ksi) \times (1.56\,in)^{2} = 684.45\,kip [math]
Web compression buckling (Eq. J10-8)
The report uses the column’s T dimension, [mathin] T_{sup} = 10\,in [mathin], for the web depth in this equation, com [mathin] Q_{f} = 1 [mathin]:
[math] \phi R_{n,wcb} = \phi \left( \frac{24\, t_{ws}^{3} \sqrt{E\, F_{ys}}}{T_{sup}} \right) Q_{f} = (0.9) \times \left( \frac{24 \times (0.98\,in)^{3} \times \sqrt{(29000\,ksi) \times (50\,ksi)}}{(10\,in)} \right) \times (1) = 2448\,kip [math]
Strictly, J10.5 applies when compressive forces act on both column flanges at the same level, as when beams frame in from both sides. Checking it for a one-sided connection is conservative, and here it is nowhere near governing.
Web local crippling (Eq. J10-4)
The length of bearing [mathin] l_{b} = 0.5\,in [mathin] is the flange plate thickness:
[math] \phi R_{n,wlc} = \phi\, 0.8\, t_{ws}^{2} \left[ 1 + 3 \left( \frac{l_{b}}{d_{sup}} \right) \left( \frac{t_{ws}}{t_{fs}} \right)^{1.5} \right] \sqrt{\frac{E\, F_{ys}\, t_{fs}}{t_{ws}}}\, Q_{f} [math]
[math] \phi R_{n,wlc} = (0.75) \times 0.8 \times (0.98\,in)^{2} \times \left[ 1 + 3 \times \left( \frac{0.5\,in}{15.7\,in} \right) \times \left( \frac{0.98\,in}{1.56\,in} \right)^{1.5} \right] \times \sqrt{\frac{(29000\,ksi) \times (50\,ksi) \times (1.56\,in)}{(0.98\,in)}} \times (1) = 917.11\,kip [math]
Web local yielding (Eq. J10-2)
[math] \phi R_{n,wly} = \phi\, F_{ys}\, t_{ws} \left( 5\, k_{des} + l_{b} \right) = (1) \times (50\,ksi) \times (0.98\,in) \times \left( 5 \times 2.16\,in + 0.5\,in \right) = 553.7\,kip [math]
Panel zone web shear (Eq. J10-9)
[math] \phi R_{n,wpz} = \phi\, 0.6\, F_{ys}\, d_{sup}\, t_{ws} = (0.9) \times 0.6 \times (50\,ksi) \times (15.7\,in) \times (0.98\,in) = 415.42\,kip [math]
Governing column strength
[math] \phi R_{n} = \min\left( 684.45,\, 2448,\, 917.11,\, 553.7,\, 415.42 \right) = 415.42\,kip [math]
DCR = 204.31 kip / 415.42 kip = 0.492 < 1.0, OK
The W14x211 column has a 1.56 in flange and a 0.98 in web, so it needs no stiffeners or doubler plate for this flange force. Panel zone shear governs the column checks.
Papel 2: the web plate connection
Passos 14 para 22 check the web plate, a single plate connection that carries the 250 kip shear. Because the flange plates make the joint fully restrained, the web plate does not have to rotate like a simple shear tab, and the checks that exist only to keep a shear tab flexible are not part of this design.
Passo 14: Detailing limits for the web plate (AISC 360-16 J3.3, J3.4, J3.5)
The web plate bolt layout has to meet the same spacing and edge distance rules, and the plate has to be deep enough to stabilise the beam web while still fitting between the beam flanges.
The plate has horizontal short-slotted holes. The horizontal edge distance is measured along the slot, então a Tabela J3.5 adiciona 1/8 in and the limit becomes 1.375 no. The vertical edge distance is measured across the slot and stays at 1.25 no.
| Limite de detalhamento | Limite (no) | Real (no) | DCR | Resultado |
|---|---|---|---|---|
| Espaçamento mínimo entre linhas de parafusos | 2.667 | 3.000 | 0.889 | cdot K_a |
| Espaçamento máximo entre linhas de parafusos | 6.000 | 3.000 | 0.500 | cdot K_a |
| Espaçamento mínimo entre colunas de parafusos | 2.667 | 3.000 | 0.889 | cdot K_a |
| Espaçamento máximo entre colunas de parafusos | 6.000 | 3.000 | 0.500 | cdot K_a |
| Distância mínima da borda vertical da placa | 1.250 | 1.500 | 0.833 | cdot K_a |
| Distância mínima da borda horizontal da placa | 1.375 | 1.500 | 0.917 | cdot K_a |
| Distância mínima da borda horizontal do feixe | 1.250 | 1.500 | 0.833 | cdot K_a |
| Profundidade mínima de conexão | 10.000 | 15.000 | 0.667 | cdot K_a |
| Profundidade máxima de conexão | 20.750 | 15.000 | 0.723 | cdot K_a |
[math] DCR = \frac{1.375\,in}{1.5\,in} = 0.917 [math]
DCR = 0.917 < 1.0, OK
Passo 15: Bolt group shear on the web plate (AISC 360-16 J3.6)
The ten web bolts share the 250 kip shear. In a simple shear tab, the eccentricity of the reaction would reduce the group to fewer than ten bolts’ valor de força. Here the report uses a bolt group coefficient C = 10, the full bolt count, because the end moment is taken by the flange plates and the web bolts carry the shear directly.
Onde [mathin] \phi = 0.75 [mathin], [mathin] F_{nv} = 68\,ksi [mathin] for an A490-N bolt, [mathin] N_{s} = 1 [mathin] shear plane, e [mathin] h_{f} = 1 [mathin] porque não há enchimentos (J5.2(uma)):
[math] h_{f} = 1 – 0.4 \left( t – 0.25\,in \right) = 1 – 0.4 \left( 0\,in – 0.25\,in \right) \le 1 \;\Rightarrow\; h_{f} = 1 [math]
[math] \phi R_{n} = \phi\, F_{nv}\, \frac{\pi}{4} d_{b}^{2}\, N_{s}\, C\, h_{f} [math]
[math] \phi R_{n} = (0.75) \times (68\,ksi) \times \frac{\pi}{4} (1\,in)^{2} \times (1) \times (10) \times (1) [math]
[math] \phi R_{n} = 400.55\,kip [math]
DCR = 250 kip / 400.55 kip = 0.624 < 1.0, OK
For a bolt group where eccentricity does reduce C, a cálculo de grupo de parafusos usando ICOR shows how the coefficient is found.
Passo 16: Bolt bearing and tear-out on the web plate (AISC 360-16 J3.10)
Each bolt pushes down on its hole in the web plate. The bottom bolt in each line has the short clear distance to the plate edge, então é o fraco. The slots run horizontally and the load is vertical, so the hole dimension across the slot, [mathin] d_{h} = 1.125\,in [mathin], é usado.
[math] l_{c1} = L_{ev,pl} – \frac{d_{h}}{2} = (1.5\,in) – \frac{(1.125\,in)}{2} = 0.9375\,in [math]
[math] l_{c2} = s_{r} – d_{h} = (3\,in) – (1.125\,in) = 1.875\,in [math]
One line of bolts is worked out and scaled by [mathin] C / n_{r} = 10 / 5 [mathin] for the two lines:
[math] \phi R_{n} = \phi \left[ \min\left(1.2\, l_{c1},\, 2.4\, d_{b}\right) t_{p} F_{up} + \min\left(1.2\, l_{c2},\, 2.4\, d_{b}\right) t_{p} F_{up} \left( n_{r} – 1 \right) \right] \frac{C}{n_{r}} [math]
[math] \phi R_{n} = (0.75) \times \left[ \min\left(1.125,\, 2.4\right)(1)(65) + \min\left(2.25,\, 2.4\right)(1)(65)(5 – 1) \right] \times \frac{10}{5} [math]
[math] \phi R_{n} = 987.19\,kip [math]
DCR = 250 kip / 987.19 kip = 0.253 < 1.0, OK
Passo 17: Rolamento do parafuso e remoção na alma da viga (AISC 360-16 J3.10)
A mesma verificação se aplica à alma da viga. The beam is not coped and its flanges are far from the bolts, então não há borda para rasgar, e cada parafuso funciona como um parafuso interno.
[math] l_{c2} = s_{r} – d_{h} = (3\,in) – (1.125\,in) = 1.875\,in [math]
[math] \phi R_{n} = \phi\, \min\left(1.2\, l_{c2},\, 2.4\, d_{b}\right) t_{wb} F_{ub}\, C [math]
[math] \phi R_{n} = (0.75) \times \min\left(1.2 \times 1.875\,in,\, 2.4 \times 1\,in\right) \times (0.47\,in) \times (65\,ksi) \times (10) [math]
[math] \phi R_{n} = 515.53\,kip [math]
DCR = 250 kip / 515.53 kip = 0.485 < 1.0, OK
Passo 18: Effective strength of the web bolt group (AISC 360-16 Comentário J3.6)
In practice each bolt delivers the least of its shear strength and its bearing or tear-out strength in each ply it passes through, e a força do grupo é a soma desses valores por parafuso.
[math] \phi r_{v} = \phi\, F_{nv}\, \frac{\pi}{4} d_{b}^{2}\, N_{s}\, h_{f} = (0.75) \times (68\,ksi) \times \frac{\pi}{4} (1\,in)^{2} \times (1) \times (1) = 40.055\,kip [math]
[math] \phi r_{n1e} = \phi\, \min\left(1.2\, l_{c1},\, 2.4\, d_{b}\right) t_{p} F_{up} = (0.75) \times \min\left(1.125\,in,\, 2.4\,in\right) \times (1\,in) \times (65\,ksi) = 54.844\,kip [math]
[math] \phi r_{n1i} = \phi\, \min\left(1.2\, l_{c2},\, 2.4\, d_{b}\right) t_{p} F_{up} = (0.75) \times \min\left(2.25\,in,\, 2.4\,in\right) \times (1\,in) \times (65\,ksi) = 109.69\,kip [math]
[math] \phi r_{n2} = \phi\, \min\left(1.2\, l_{c2},\, 2.4\, d_{b}\right) t_{wb} F_{ub} = (0.75) \times \min\left(2.25\,in,\, 2.4\,in\right) \times (0.47\,in) \times (65\,ksi) = 51.553\,kip [math]
Os parafusos são numerados a partir do topo da linha, então parafuso 5 é o parafuso de borda na placa:
| Parafuso | Cisalhamento de parafuso (kip) | Consequência / arrancar, placa (kip) | Consequência / arrancar, teia de feixe (kip) | Força efetiva (kip) |
|---|---|---|---|---|
| 1 | 40.06 | 109.69 | 51.55 | 40.06 |
| 2 | 40.06 | 109.69 | 51.55 | 40.06 |
| 3 | 40.06 | 109.69 | 51.55 | 40.06 |
| 4 | 40.06 | 109.69 | 51.55 | 40.06 |
| 5 | 40.06 | 54.84 | 51.55 | 40.06 |
[math] \sum \phi r_{eff} = n_{1}\, \phi r_{eff,1} + n_{2}\, \phi r_{eff,2} = (4) \times (40.055\,kip) + (1) \times (40.055\,kip) = 200.28\,kip [math]
[math] \phi R_{n,eff} = \frac{C}{n_{r}} \sum \phi r_{eff} = \frac{10}{5} \times (200.28\,kip) = 400.55\,kip [math]
DCR = 250 kip / 400.55 kip = 0.624 < 1.0, OK
Every bolt is limited by AISC bolt shear, not by bolt bearing. A 1 in plate and the 0.47 in web are thick enough that the bolts give out first, então a resistência efetiva é igual à resistência ao cisalhamento do grupo de parafusos da Etapa 15. Você pode executar a mesma conexão no calculadora de design de conexão gratuita and try a thinner web plate to see when bearing starts to govern.
Passo 19: Block shear of the web plate (AISC 360-16 J4.3)
A block of the web plate can tear out along the bolts: shear down the outer line of holes plus tension across the two bolt columns to the plate’s free edge.
The net tension area runs along the slots, então ele usa o comprimento do slot, [mathin] d_{h} = 1.3125\,in [mathin]:
[math] A_{nt} = t_{p} \left[ (n_{c} – 1)\, s_{c} + L_{eh,pl} – (n_{c} – 0.5)\left( d_{h} + 0.0625\,in \right) \right] = (1\,in) \times \left[ (1)(3\,in) + 1.5\,in – (1.5)(1.3125\,in + 0.0625\,in) \right] = 2.4375\,in^{2} [math]
Áreas de cisalhamento bruto e líquido, com [mathin] d_{h} = 1.125\,in [mathin] através dos slots:
[math] A_{gv} = t_{p} \left[ L_{ev,pl} + (n_{r} – 1)\, s_{r} \right] = (1\,in) \times \left[ 1.5\,in + (4)(3\,in) \right] = 13.5\,in^{2} [math]
[math] A_{nv} = t_{p} \left[ d_{p} – L_{ev,pl} – (n_{r} – 0.5)\left( d_{h} + 0.0625\,in \right) \right] = (1\,in) \times \left[ 15\,in – 1.5\,in – (4.5)(1.1875\,in) \right] = 8.1563\,in^{2} [math]
With two bolt columns, the column nearer the edge carries more of the tension than the other, so the stress across the tension area is not uniform and [mathin] U_{bs} = 0.5 [mathin]:
[math] \phi R_{n} = \phi \left( 0.6\, F_{up} A_{nv} + U_{bs} F_{up} A_{nt} \right) \le \phi \left( 0.6\, F_{yp} A_{gv} + U_{bs} F_{up} A_{nt} \right) [math]
[math] \phi R_{n} = (0.75) \left( 0.6 \times 65 \times 8.1563 + 0.5 \times 65 \times 2.4375 \right) \le (0.75) \left( 0.6 \times 50 \times 13.5 + 0.5 \times 65 \times 2.4375 \right) [math]
[math] \phi R_{n} = 297.98\,kip [math]
DCR = 250 kip / 297.98 kip = 0.839 < 1.0, OK
Passo 20: Shear yielding and shear rupture of the web plate (AISC 360-16 J4.2)
The full shear passes through the web plate. A seção bruta não deve ceder, e a seção da rede através dos furos dos parafusos não deve romper.
Cessamento ao cisalhamento (Eq. J4-3)
[math] A_{gv} = d_{p}\, t_{p} = (15\,in) \times (1\,in) = 15\,in^{2} [math]
[math] \phi R_{n,sy} = \phi\, 0.6\, F_{yp} A_{gv} = (1.00) \times 0.6 \times (50\,ksi) \times (15\,in^{2}) = 450\,kip [math]
Ruptura por cisalhamento (Eq. J4-4)
[math] A_{nv} = t_{p} \left[ d_{p} – n_{r}\left( d_{h} + 0.0625\,in \right) \right] = (1\,in) \times \left[ 15\,in – (5) \times (1.125\,in + 0.0625\,in) \right] = 9.0625\,in^{2} [math]
[math] \phi R_{n,sr} = \phi\, 0.6\, F_{up} A_{nv} = (0.75) \times 0.6 \times (65\,ksi) \times (9.0625\,in^{2}) = 265.08\,kip [math]
[math] \phi R_{n} = \min\left( 450\,kip,\, 265.08\,kip \right) = 265.08\,kip [math]
DCR = 250 kip / 265.08 kip = 0.943 < 1.0, OK
Shear rupture governs the web plate. Five holes take almost 40% out of the shear area of the 15 em prato.
Passo 21: Detailing limit for the web plate weld
Like the flange plate weld, the web plate weld has to fit in the gap between the column flange and the end of the beam.
[math] DCR = \frac{W}{clr} = \frac{0.438\,in}{0.5\,in} = 0.876 [math]
DCR = 0.876 < 1.0, OK
Passo 22: Fillet weld capacity, web plate to column flange (AISC 360-16 J2.4)
Durar, the two fillet welds on the web plate have to carry the shear into the column flange.
Limite do metal base no tamanho da solda (Eq Manual AISC. 9-2)
The plate is welded on both sides, então metade de sua espessura está disponível para cada solda:
[math] D_{max} = \frac{ \min\left( \frac{t_{p}}{2} F_{up},\; t_{fs} F_{us} \right) }{3.09\,kip/in \times \left( F_{EXX} / 70\,ksi \right)} = \frac{ \min\left( (0.5\,in)(65\,ksi),\; (1.56\,in)(65\,ksi) \right) }{(3.09\,kip/in)(1)} = 10.518 [math]
A 7/16 in weld is well below 10.5/16 no, so its full size counts.
Comprimento efetivo
[math] L_{w} = 2 \left( d_{p} – 2W \right) = 2 \times \left[ 15\,in – 2 \times (0.4375\,in) \right] = 28.25\,in [math]
Força de soldagem
The shear runs parallel to the welds, então [mathin] \theta = 0 [mathin] e não há aumento direcional:
[math] \phi R_{n} = \phi\, 0.6\, F_{EXX} \frac{\sqrt{2}}{2} \min\left( W,\, \frac{D_{max}}{16} \right) \left[ 1 + 0.5 \sin^{1.5}\theta \right] L_{w} [math]
[math] \phi R_{n} = (0.75) \times 0.6 \times (70\,ksi) \times \frac{\sqrt{2}}{2} \times (0.4375\,in) \times \left[ 1 + 0.5 \sin^{1.5}(0) \right] \times (28.25\,in) [math]
[math] \phi R_{n} = 275.29\,kip [math]
DCR = 250 kip / 275.29 kip = 0.908 < 1.0, OK
Resumo das verificações de projeto
Flange plate connection
| Verificação de projeto | Demanda | Capacidade | DCR | Resultado |
|---|---|---|---|---|
| Limites de detalhamento no lado da viga | 1.375 no | 1.500 no | 0.917 | cdot K_a |
| Slip-critical bolts in shear | 204.308 kip | 209.005 kip | 0.978 | cdot K_a |
| Rolamento de parafuso e remoção, placa de flange | 204.308 kip | 358.313 kip | 0.570 | cdot K_a |
| Rolamento de parafuso e remoção, beam flange | 204.308 kip | 591.216 kip | 0.346 | cdot K_a |
| Cisalhamento de bloco, placa de flange | 204.308 kip | 260.813 kip | 0.783 | cdot K_a |
| Cisalhamento de bloco, beam flange | 204.308 kip | 373.310 kip | 0.547 | cdot K_a |
| Flange plate in tension | 204.308 kip | 246.797 kip | 0.828 | cdot K_a |
| Beam in tension | 204.308 kip | 340.775 kip | 0.600 | cdot K_a |
| Beam flexural rupture at bolt holes | 204.308 kip | 362.910 kip | 0.563 | cdot K_a |
| Flange plate in compression | 204.308 kip | 286.875 kip | 0.712 | cdot K_a |
| Detalhando limites no lado do suporte | 0.250 no | 0.500 no | 0.500 | cdot K_a |
| Soldar no flange de suporte | 204.308 kip | 204.641 kip | 0.998 | cdot K_a |
| Membro apoiador (coluna) | 204.308 kip | 415.422 kip | 0.492 | cdot K_a |
Web plate connection
| Verificação de projeto | Demanda | Capacidade | DCR | Resultado |
|---|---|---|---|---|
| Limites de detalhamento no lado da viga | 1.375 no | 1.500 no | 0.917 | cdot K_a |
| Cisalhamento de grupo de parafusos | 250.000 kip | 400.553 kip | 0.624 | cdot K_a |
| Rolamento de parafuso e remoção, web plate | 250.000 kip | 987.188 kip | 0.253 | cdot K_a |
| Rolamento de parafuso e remoção, teia de feixe | 250.000 kip | 515.531 kip | 0.485 | cdot K_a |
| Resistência efetiva do grupo de parafusos | 250.000 kip | 400.553 kip | 0.624 | cdot K_a |
| Cisalhamento de bloco, web plate | 250.000 kip | 297.984 kip | 0.839 | cdot K_a |
| Shear yielding and rupture, web plate | 250.000 kip | 265.078 kip | 0.943 | cdot K_a |
| Detalhando limites no lado do suporte | 0.438 no | 0.500 no | 0.876 | cdot K_a |
| Soldar no flange de suporte | 250.000 kip | 275.291 kip | 0.908 | cdot K_a |
A conexão passa em todas as verificações. On the flange side, the weld from the flange plate to the column governs at 0.998, and slip of the slip-critical bolts is close behind at 0.978. Both are checked against the same 204.31 kip flange force, so this flange plate moment connection has almost no spare capacity at the flange plates. On the web side, shear rupture of the web plate governs at 0.943. The column needs no stiffeners, and its panel zone is the weakest column check at 0.492.
O que mudar se uma verificação falhar
- Slip of the flange bolts: add a column of bolts, or use larger bolts for a higher pretension. Fewer fillers would raise the filler factor from 0.85 toward 1.0, but the shim stack is set by the erection gap.
- Weld to the column: increase the fillet size, as long as it still fits within the beam clearance, or use a wider plate for a longer weld.
- Tensão da placa do flange, block shear or bearing: use a thicker or wider plate, or a longer edge distance at the end of the plate.
- Compressão da placa de flange: keep KL/r at or below 25 with a thicker plate or a shorter unbraced length. Acima 25 the plate has to be checked as a column under Chapter E.
- Beam tension or flexural rupture at the holes: these depend on the beam flange and the hole layout, so use a heavier beam or fewer holes across the flange.
- Column limit states: add transverse stiffeners or a doubler plate, or use a heavier column if that is preferred.
- Ruptura por cisalhamento da placa da alma ou cisalhamento em bloco: torne a placa mais profunda com outra linha de parafusos, or thicker.
- Web plate weld: increase the weld size within the beam clearance, or make the plate deeper.
Perguntas frequentes
Why are the flange plate bolts slip-critical?
The flange plates have oversized holes, which give the erector tolerance to fit the beam between the plates. AISC 360-16 J3.2 permite furos superdimensionados apenas em conexões com deslizamento crítico, so the hole type decides the bolt type. That in turn means a prepared faying surface, here Class B with a slip coefficient of 0.5. Fabricators normally set these choices before the project starts.
How is the flange force calculated from the moment?
The moment is divided by the distance between the centroids of the two beam flanges, the beam depth less one flange thickness. That gives a tension force in one flange and an equal compression force in the other. Half of the axial load is added to each flange plate, because the web plate is designed for shear only. In this example the flange force is 204.31 kip.
Why is there an erection gap and shim plate at the flange plate?
The gap is detailed on purpose. Beam depths vary within mill tolerance, and the gap lets the beam drop between the top and bottom flange plates during erection. Shims then fill whatever gap is left. Because the number of shims is not known in advance, the slip check uses the AISC 360-16 filler factor for two or more fillers, 0.85, so the design holds however many shims go in.
Why is the web plate designed differently from a simple shear tab?
A simple shear tab has to rotate, so it gets a maximum plate thickness, a weld sized to develop the plate, and a bolt group reduced for eccentricity. In a flange plate moment connection the flange plates make the joint fully restrained and take the moment. The web plate only carries the shear, so this example uses all ten bolts at full strength and has no ductility checks.
Does the column need stiffeners?
Not in this example. The W14x211 column passes flange local bending, rendimento local da web, paralisação da web, web compression buckling and panel zone shear, with the panel zone governing at a ratio of 0.492. If any of those fail, transverse stiffeners or a doubler plate are added, or a heavier column is used instead if that is preferred.
Este exemplo segue a 15ª edição do AISC ou o Manual da 16ª edição do AISC?
Segue AISC 360-16 e o Manual AISC 15ª Edição, que está escrito em torno dessa Especificação. O Manual AISC 16ª Edição combina com o posterior 360-22 Especificação. Números de cláusulas e algumas disposições, incluindo o fator de preenchimento para parafusos com deslizamento crítico, alterado na edição mais recente, então verifique as referências em relação à edição que seu projeto usa.
Como isso mudaria para AISC ASD em vez de LRFD?
Os estados limites e as resistências nominais são idênticos. With AISC ASD you compare the service-level forces against the nominal strength divided by a safety factor instead of multiplying by a resistance factor. Um fator de resistência de 0.75 torna-se um fator de segurança de 2.00, e 0.90 torna-se 1.67. As combinações de carga também mudam, so the flange force is lower.
Design a flange plate moment connection for free
Cada número nesta página vem de uma solução. Pick the flange plate configuration, entre no seu raio, coluna, parafusos, momento, cisalhamento e carga axial, e veja cada uma dessas verificações em seu navegador. Não há nada para instalar.
O módulo SkyCiv Connection Design é o software de design de conexão por trás deste exemplo. Fornece o relatório de cálculo completo com todas as equações e seus números, como as etapas acima, além de todas as capacidades e DCR, para AISC 360-16 (LRFD e ASD) e a norma AS 4100:2020. A calculadora de parafuso e calculadora de solda cubra o grupo de parafusos e verifique a soldagem por conta própria.
Referências
- AISC 360-16, correspondente às especificações para aço estrutural: B3.4, B4.3, D3 (Tabela D3.1), F13.1 (Eq. F13-1), J2.4 (Eq. J2-4), J3.2, J3.3, J3.4 (Tabela J3.4), J3.5 (Tabela J3.5), J3.6 (Eq. J3-1) e Comentário, J3.8 (Eq. J3-4, Table J3.1), J3.10 (Eq. J3-6a, J3-6c), J4.1 (Eq. J4-1, J4-2), J4.2 (Eq. J4-3, J4-4), J4.3 (Eq. J4-5), J4.4 (Eq. J4-6), J5.2(uma), J10.1 (Eq. J10-1), J10.2 (Eq. J10-2), J10.3 (Eq. J10-4), J10.5 (Eq. J10-8), J10.6 (Eq. J10-9); Commentary Table C-A-7.1.
- Manual de construção em aço AISC, 15ª edição: Papel 1 propriedades da seção; Papel 9, Eq. 9-2; Papel 10, Comprimento eficaz da solda.
- Cálculo do grupo de parafusos usando ICOR
- Dimensionamento de ligações metálicas utilizando AISC 360-16
- Parafusos e soldas no design de conexão SkyCiv

Harold Munalem
gerente de produto, Projeto de Conexão
10+ anos em projetos de conexões de aço
LinkedIn
