
Beam splice connection design to AISC 360 comes down to splitting the moment, shear and axial load between the flange plates and the web plates, then checking every bolt group, plate and beam section that load passes through, on both sides of the joint. The flange plates carry the moment as a tension and compression couple plus their share of the axial load. The web plates carry the shear and the rest of the axial load.
This page works through one real bolted beam splice from start to finish: a W27x84 spliced to a W27x94, com um 400 momento kip-ft, uma 250 kip shear and 300 kip of axial tension or compression, projetado para AISC 360-16 LRFD e o Manual AISC 15ª Edição. Cada flange tem um 3/4 in flange plate with 1 in A490 slip-critical bolts, and the web has a pair of 1/2 in web plates with ten 1 in A490 slip-critical bolts on each side of the splice. Cada equação é escrita com seus números, na mesma ordem que a planilha de cálculo AISC, o Projeto de conexões SkyCiv módulo produz para ele.
What is a beam splice connection?
A beam splice joins two beam segments end to end so the member behaves as if it were continuous. In a bolted beam splice, splice plates lap across the joint on the flanges and the web and are bolted to both beams. It is used when a beam is too long to ship or erect in one piece, or when the section changes along the span, as it does here from a W27x84 to a W27x94.
The splice in this example is a full moment splice: uma conexão de momento between two beams rather than between a beam and a column. The flange plates work exactly like the plates of a flange plate moment connection, except that they are bolted to a beam flange at both ends instead of being welded to a column. The web plates sit on both faces of the web, so the web bolts are in double shear. You can check this configuration directly in the beam splice connection calculator. A calculadora de conexão de emenda aparafusada quanto pelo conexões de momento page cover the related types.
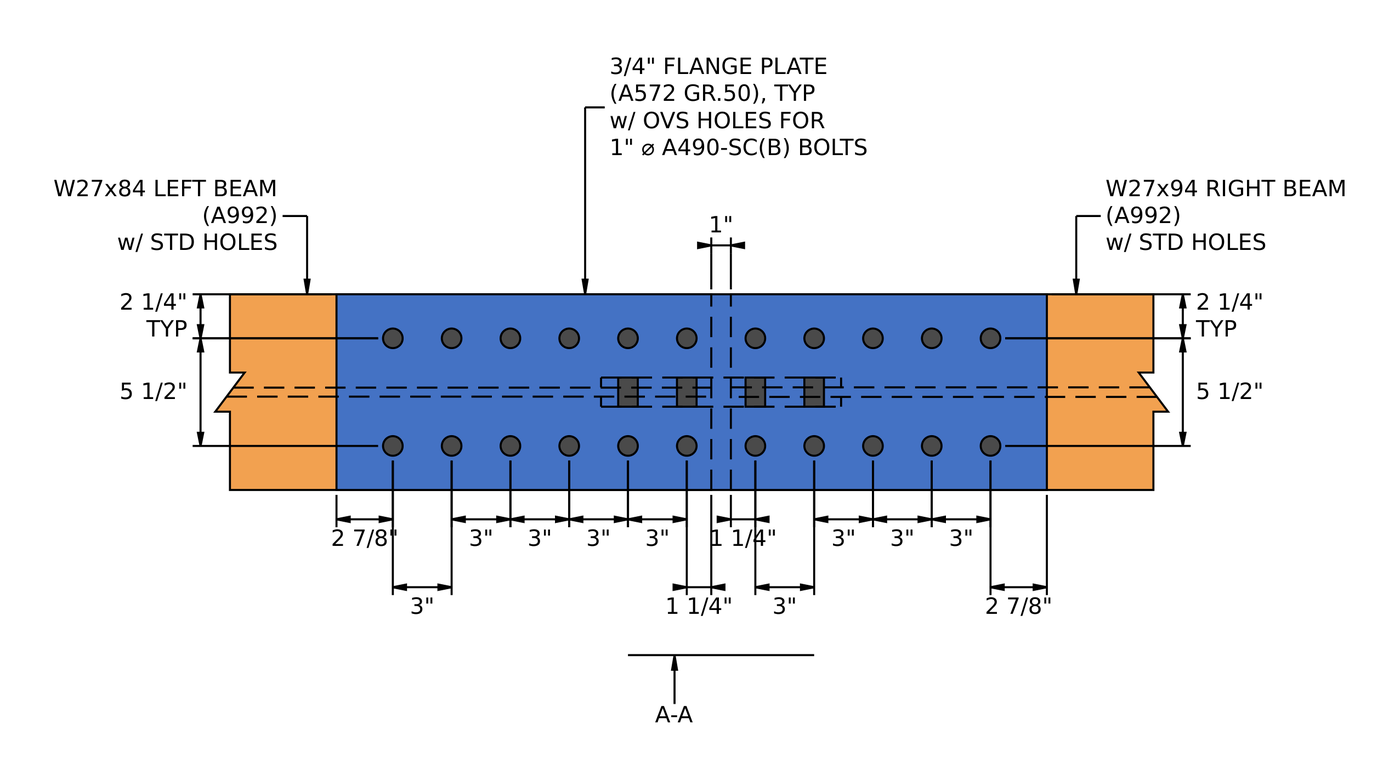
Plan of the flange splice. A 3/4 in flange plate has two bolt lines at a 5 1/2 em calibre, six bolt columns on the W27x84 side and five on the W27x94 side, all at 3 no espaçamento. The beam ends are 1 em separado.
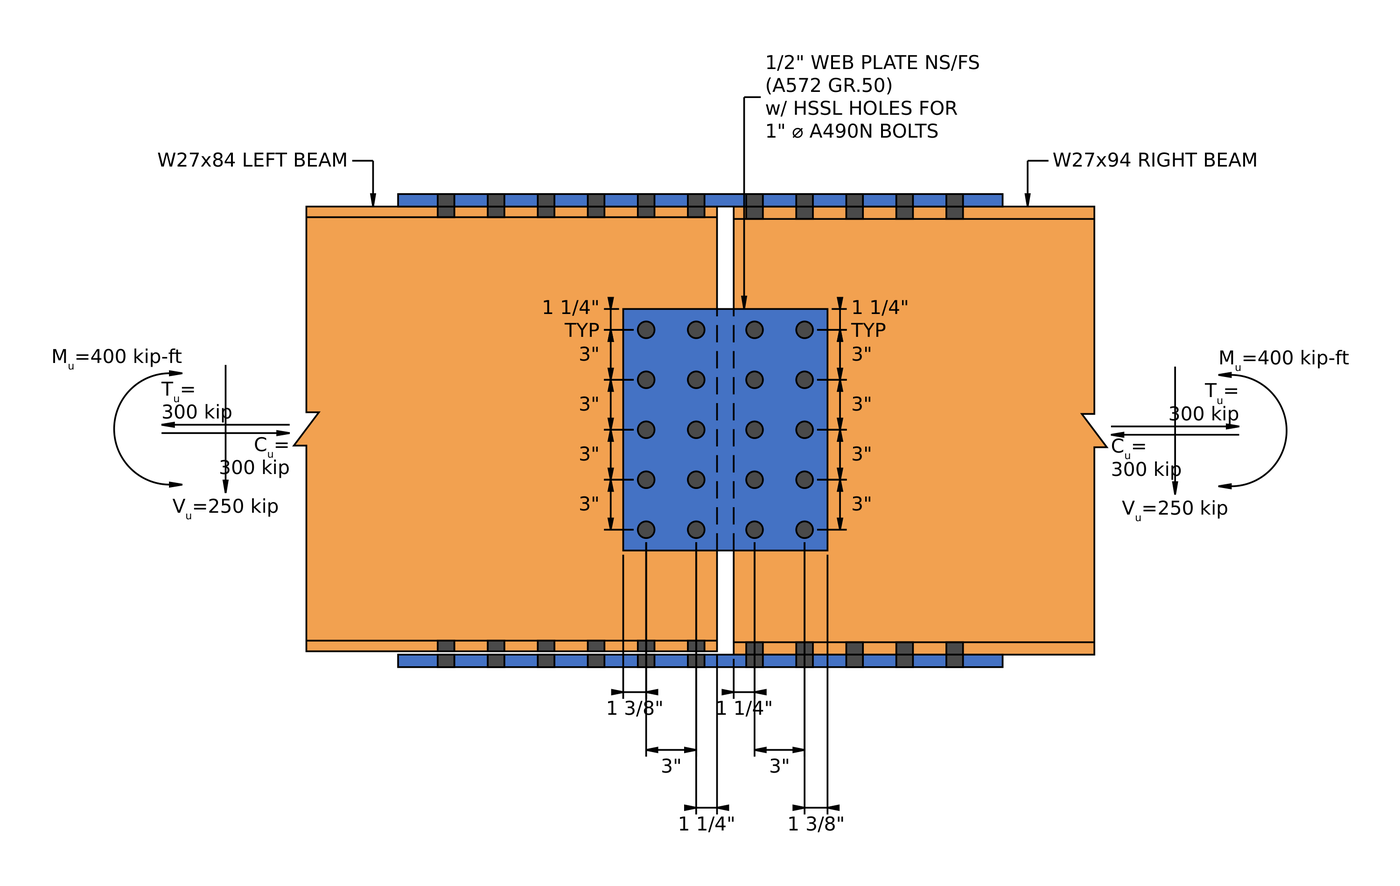
Seção A-A. The web plates are 14 1/2 in deep, with five rows of two bolts on each side of the joint at 3 no espaçamento. The loads are shown at the splice.
Beam splice connection design: the steps at a glance
The loads are split between the flanges and the web first. Then the flange plate splice is checked on both sides of the joint, and then the web plate splice.
- Verifique os limites de detalhamento dos parafusos da placa do flange.
- Find the flange force and check slip of the slip-critical flange bolts.
- Verifique o rolamento do parafuso e o rasgo na placa do flange.
- Check bolt bearing and tear-out on the beam flange.
- Verifique o cisalhamento do bloco da placa do flange para três padrões de rasgamento.
- Check block shear of the beam flange.
- Verifique o rendimento de tensão e a ruptura da placa do flange.
- Check tension rupture of the beam, com atraso de cisalhamento.
- Check flexural rupture of the beam at the flange bolt holes.
- Verifique a placa do flange em compressão.
- Repeat the flange checks for the second beam.
- Verifique os limites de detalhamento dos parafusos da placa de alma.
- Verifique o deslizamento do grupo de parafusos de alma sob a resultante de cisalhamento e carga axial.
- Verifique o rolamento do parafuso nas placas da alma quanto a cisalhamento, carga axial e sua interação.
- Check bolt bearing on the beam web for shear, carga axial e sua interação.
- Verifique o cisalhamento do bloco das placas da alma quanto a cisalhamento, carga axial e sua interação.
- Check block shear of the beam web for axial load.
- Verifique o escoamento por cisalhamento e a ruptura por cisalhamento das placas de alma.
- Verifique o rendimento de tensão e a ruptura das placas da alma.
- Check tension rupture of the beam web, com atraso de cisalhamento.
- Verifique as placas da web em compressão.
- Repeat the web checks for the second beam.
Entradas de design para este exemplo
O código de projeto é AISC 360-16 LRFD. As propriedades da seção são do Manual AISC. The left beam is the W27x84 and the right beam is the W27x94.
| Carregar | Símbolo | Valor |
|---|---|---|
| Cisalhamento vertical fatorado | [mathin] V_{u} [mathin] | 250 kip |
| Tensão axial fatorada | [mathin] T_{u} [mathin] | 300 kip |
| Compressão axial fatorada | [mathin] C_{u} [mathin] | 300 kip |
| Momento de eixo forte fatorado | [mathin] M_{u} [mathin] | 400 kip-ft |
| Beam property | Símbolo | Left beam | Right beam |
|---|---|---|---|
| Seção | W27x84, A992 | W27x94, A992 | |
| Profundidade | [mathin] d [mathin] | 26.7 no | 26.9 no |
| Espessura da teia | [mathin] t_{w} [mathin] | 0.46 no | 0.49 no |
| Largura do flange | [mathin] b_{f} [mathin] | 10 no | 10 no |
| Espessura do flange | [mathin] t_{f} [mathin] | 0.64 no | 0.745 no |
| Área | [mathin] A [mathin] | 24.7 em² | 27.6 em² |
| Elastic section modulus | [mathin] S_{x} [mathin] | 213.65 em³ | 242.89 em³ |
| Colheita / tensão de tração | [mathin] F_{y},\ F_{u} [mathin] | 50 ksi / 65 ksi | 50 ksi / 65 ksi |
| Clearance between beam ends | [mathin] c_{lr} [mathin] | 1 no |
| Emenda de placa de flange | Símbolo | Left side | Right side |
|---|---|---|---|
| Largura da placa do flange / grossura | [mathin] b_{fp},\ t_{fp} [mathin] | 10 no / 0.75 no, A572 Gr. 50 | |
| Rendimento da placa / tensão de tração | [mathin] F_{yp},\ F_{up} [mathin] | 50 ksi / 65 ksi | |
| Parafusos | 1 em A490-SC, Classe B, um plano deslizante | ||
| Tensão nominal do parafuso / tensão de cisalhamento | [mathin] F_{nt},\ F_{nv} [mathin] | 113 ksi / 68 ksi | |
| Buracos na placa / beam flange | Superdimensionado (OVS) / padrão (DST) | ||
| Linhas de parafusos / calibrar | [mathin] n_{r},\ g_{a} [mathin] | 2 / 5.5 no | 2 / 5.5 no |
| Colunas de parafuso / espaçamento entre colunas | [mathin] n_{c},\ s_{c} [mathin] | 6 / 3 no | 5 / 3 no |
| Distância vertical da borda na placa / beam flange | [mathin] L_{ev,fp},\ L_{ev,c} [mathin] | 2.25 no / 2.25 no | 2.25 no / 2.25 no |
| Distância horizontal da borda na placa / beam flange | [mathin] L_{eh,fp},\ L_{eh,c} [mathin] | 2.875 no / 1.25 no | 2.875 no / 1.25 no |
| Emenda de placa web (same on both sides) | Símbolo | Valor |
|---|---|---|
| Placas de teia | Two plates, one each face of the web, A572 Gr. 50 | |
| Plate depth / thickness of one plate | [mathin] d_{wp},\ t_{wp} [mathin] | 14.5 no / 0.5 no |
| Plate length from the beam end bolts to the splice side | [mathin] L_{wp} [mathin] | 5.625 no |
| Rendimento da placa / tensão de tração | [mathin] F_{yp},\ F_{up} [mathin] | 50 ksi / 65 ksi |
| Parafusos | 1 em A490-SC, Classe A, dois planos de deslizamento | |
| Buracos na placa / teia de feixe | Horizontal com fenda curta (HSSL) / padrão (DST) | |
| Linhas de parafusos / espaçamento entre linhas | [mathin] n_{r},\ s_{r} [mathin] | 5 / 3 no |
| Colunas de parafuso / espaçamento entre colunas | [mathin] n_{c},\ s_{c} [mathin] | 2 / 3 no |
| Distância vertical da borda na placa | [mathin] L_{ev,wp} [mathin] | 1.25 no |
| Distância horizontal da borda na placa / teia de feixe | [mathin] L_{eh,wp},\ L_{eh,c} [mathin] | 1.375 no / 1.25 no |
How the beam splice shares the load between flanges and web
Before any check, the splice has to decide which plates carry which load. The report proportions the axial load to the web by the web area over the total gross area of the beam, and gives the rest of the axial load and all of the moment to the flanges. The web also carries all of the shear.
The axial force on the web is:
[math] C_{web} = T_{web} = 135.34\,kip [math]
The flange force is half of the remaining axial load plus the moment divided by the distance between the flange centroids. [mathin] C_{bp} [mathin] is any compression carried by direct bearing between the beam ends. The beams are 1 em separado, so nothing bears and it is zero:
[math] C_{flange} = \frac{C_{u} – C_{bp} – C_{web}}{2} + \frac{M_{u}}{d_{c} – t_{fc}} [math]
[math] C_{flange} = \frac{(300\,kip) – (0\,kip) – (135.34\,kip)}{2} + \frac{(400\,kip\text{-}ft)}{(26.7\,in) – (0.64\,in)} = 266.52\,kip [math]
Tension and compression are both 300 kip, então [mathin] T_{flange} [mathin] is the same, and the design flange force is:
[math] P_{flange} = \max\left( C_{flange},\, T_{flange} \right) = 266.52\,kip [math]
The report uses the W27x84’s depth and flange thickness for the moment arm on both sides. It is the shallower of the two beams, so its lever arm is shorter and the flange force is larger, which is conservative for the W27x94 side.
The web bolts see the shear and the web axial load together. Their resultant is:
[math] R_{u} = \sqrt{V_{u}^{2} + P_{web}^{2}} = \sqrt{(250\,kip)^{2} + (135.34\,kip)^{2}} = 284.28\,kip [math]
Papel 1: the flange plate splice
Passos 1 para 10 check the flange plate and the W27x84 flange on the left side for the 266.52 kip flange force. Passo 11 repeats them for the W27x94 on the right.
Passo 1: Limites de detalhamento dos parafusos da placa do flange (AISC 360-16 J3.3, J3.4, J3.5)
Antes de qualquer verificação de força, o layout do parafuso deve ser edificável e corresponder às suposições por trás das equações de resistência. Parafusos muito próximos rasgam entre os furos, and edges that are too close tear out.
O espaçamento mínimo dos parafusos é [mathin] 2\tfrac{2}{3} d_{b} [mathin] de J3.3, and the maximum here is 6 no. A distância mínima da borda para um 1 no parafuso é 1 1/4 da Tabela J3.4, which is the limit on the beam flange, where the holes are standard. The flange plate has oversized holes, então a Tabela J3.5 adiciona 1/8 in and its edge distance limits are 1.375 no. The gage has its own minimum, so that the two bolt lines fit across the flange with room to install the bolts.
| Limite de detalhamento | Limite (no) | Real (no) | DCR | Resultado |
|---|---|---|---|---|
| Medidor mínimo de parafuso | 4.875 | 5.500 | 0.886 | cdot K_a |
| Espaçamento mínimo entre colunas de parafusos | 2.667 | 3.000 | 0.889 | cdot K_a |
| Espaçamento máximo entre colunas de parafusos | 6.000 | 3.000 | 0.500 | cdot K_a |
| Distância mínima da borda vertical da placa | 1.375 | 2.250 | 0.611 | cdot K_a |
| Distância mínima da borda horizontal da placa | 1.375 | 2.875 | 0.478 | cdot K_a |
| Beam flange minimum vertical edge distance | 1.250 | 2.250 | 0.556 | cdot K_a |
| Beam flange minimum horizontal edge distance | 1.250 | 1.250 | 1.000 | cdot K_a |
Para um limite mínimo, a relação é o limite sobre o real, e no máximo é real acima do limite. The governing row is the horizontal edge distance on the beam flange, from the end of the beam to the first bolt column:
[math] DCR = \frac{1.25\,in}{1.25\,in} = 1 [math]
DCR = 1.000 ≤ 1.0, OK
A ratio of 1.0 means the edge distance is at the code minimum, which is common in detailing. A short beam end distance also keeps the unbraced length of the flange plate short in Step 10.
Passo 2: Slip critical bolt strength at the flange (AISC 360-16 J3.8)
The flange plate bolts have to carry the flange force without slipping. These bolts are slip-critical because the flange plate has oversized holes, qual AISC 360-16 J3.2 allows only in slip-critical connections.
Onde [mathin] \phi = 0.85 [mathin] is the resistance factor for oversized holes, [mathin] \mu = 0.5 [mathin] is the mean slip coefficient for Class B faying surfaces, [mathin] D_{u} = 1.13 [mathin] relates the mean installed pretension to the specified minimum, [mathin] h_{f} = 0.85 [mathin] is the filler factor, [mathin] T_{b} = 64\,kip [mathin] is the minimum pretension of a 1 in A490 bolt from Table J3.1, and there is [mathin] N_{s} = 1 [mathin] avião deslizante:
[math] \phi R_{n} = \phi\, \mu\, D_{u}\, h_{f}\, T_{b}\, N_{s}\, n_{r}\, n_{c} [math]
[math] \phi R_{n} = (0.85) \times (0.5) \times (1.13) \times (0.85) \times (64\,kip) \times (1) \times (2) \times (6) [math]
[math] \phi R_{n} = 313.51\,kip [math]
DCR = 266.52 kip / 313.51 kip = 0.850 < 1.0, OK
J3.8 sets the filler factor at 1.0 when there is no filler or one filler between the plies, e 0.85 for two or more. The W27x84 is 0.2 in shallower than the W27x94, so its flanges sit inside the plane of the flange plates and need packing. The report designs that side for the 0.85 são influenciados principalmente pelas dimensões da sapata.
Passo 3: Rolamento do parafuso e remoção na placa do flange (AISC 360-16 J3.10)
Slip-critical bolts must also work as bearing bolts, in case the joint does slip. Each bolt pushes on the edge of its hole in the plate. A placa se deforma no furo (rolamento de parafuso, limitado em 2.4 d t Fu) or tears a strip out to the next hole or to the end of the plate (arrancar, 1.2 lc t Fu).
The clear distance for the end bolts, com [mathin] d_{h} = 1.25\,in [mathin] for the oversized holes, é:
[math] l_{c1} = L_{eh,fp} – \frac{d_{h}}{2} = (2.875\,in) – \frac{(1.25\,in)}{2} = 2.25\,in [math]
Between the other bolts:
[math] l_{c2} = s_{c} – d_{h} = (3\,in) – (1.25\,in) = 1.75\,in [math]
The end bolt in each of the two lines uses [mathin] l_{c1} [mathin], and the other five in each line use [mathin] l_{c2} [mathin]:
[math] \phi R_{n} = \phi \left[ \min\left(1.2\, l_{c1},\, 2.4\, d_{b}\right) t_{fp} F_{up}\, n_{r} + \min\left(1.2\, l_{c2},\, 2.4\, d_{b}\right) t_{fp} F_{up}\, n_{r} \left( n_{c} – 1 \right) \right] [math]
[math] \phi R_{n} = (0.75) \times \left[ \min\left(1.2 \times 2.25\,in,\, 2.4 \times 1\,in\right)(0.75\,in)(65\,ksi)(2) + \min\left(1.2 \times 1.75\,in,\, 2.4 \times 1\,in\right)(0.75\,in)(65\,ksi)(2)(6 – 1) \right] [math]
[math] \phi R_{n} = 943.31\,kip [math]
DCR = 266.52 kip / 943.31 kip = 0.283 < 1.0, OK
The end bolts are capped by bearing at 2.4 d, because their 2 7/8 in end distance is long. The inner bolts are limited by tear-out between the oversized holes.
Passo 4: Bolt bearing and tear-out on the beam flange (AISC 360-16 J3.10)
The same check applies to the beam flange, which has standard holes ([mathin] d_{h} = 1.125\,in [mathin]) e é 0.64 in thick on the W27x84. Its end bolts are only 1 1/4 in from the end of the beam, so tear-out governs them.
[math] l_{c1} = L_{eh,c} – \frac{d_{h}}{2} = (1.25\,in) – \frac{(1.125\,in)}{2} = 0.6875\,in [math]
[math] l_{c2} = s_{c} – d_{h} = (3\,in) – (1.125\,in) = 1.875\,in [math]
[math] \phi R_{n} = \phi \left[ \min\left(1.2\, l_{c1},\, 2.4\, d_{b}\right) t_{f} F_{u}\, n_{r} + \min\left(1.2\, l_{c2},\, 2.4\, d_{b}\right) t_{f} F_{u}\, n_{r} \left( n_{c} – 1 \right) \right] [math]
[math] \phi R_{n} = (0.75) \times \left[ \min\left(1.2 \times 0.6875\,in,\, 2.4 \times 1\,in\right)(0.64\,in)(65\,ksi)(2) + \min\left(1.2 \times 1.875\,in,\, 2.4 \times 1\,in\right)(0.64\,in)(65\,ksi)(2)(6 – 1) \right] [math]
[math] \phi R_{n} = 753.48\,kip [math]
DCR = 266.52 kip / 753.48 kip = 0.354 < 1.0, OK
Passo 5: Cisalhamento em bloco da placa do flange (AISC 360-16 J4.3)
A block of the flange plate can tear out along the bolt lines: shear along a line of holes plus tension across the plate. With two bolt lines there are three ways for this to happen, and the weakest one governs. Cada buraco adiciona 1/16 em caso de danos durante o soco (B4.3), e [mathin] d_{h} = 1.25\,in [mathin] for the oversized holes.
padrão L: one shear plane, tension across the bolts to one edge
[math] A_{nt} = t_{fp} \left[ (n_{r} – 2)\, s_{r} + g_{a} + L_{ev,fp} – (n_{r} – 0.5)\left( d_{h} + 0.0625\,in \right) \right] [math]
[math] A_{nt} = (0.75\,in) \times \left[ (2 – 2)(3\,in) + 5.5\,in + 2.25\,in – (2 – 0.5)(1.25\,in + 0.0625\,in) \right] = 4.3359\,in^{2} [math]
[math] A_{gv} = t_{fp} \left[ L_{eh,fp} + (n_{c} – 1)\, s_{c} \right] = (0.75\,in) \times \left[ 2.875\,in + (6 – 1)(3\,in) \right] = 13.406\,in^{2} [math]
[math] A_{nv} = t_{fp} \left[ L_{eh,fp} + (n_{c} – 1)\, s_{c} – (n_{c} – 0.5)\left( d_{h} + 0.0625\,in \right) \right] = (0.75\,in) \times \left[ 2.875\,in + (5)(3\,in) – (5.5)(1.3125\,in) \right] = 7.9922\,in^{2} [math]
Com [mathin] U_{bs} = 1 [mathin] para tensão uniforme:
[math] \phi R_{n} = \phi \left( 0.6\, F_{up} A_{nv} + U_{bs} F_{up} A_{nt} \right) \le \phi \left( 0.6\, F_{yp} A_{gv} + U_{bs} F_{up} A_{nt} \right) [math]
[math] \phi R_{n} = (0.75) \left( 0.6 \times 65 \times 7.9922 + 1 \times 65 \times 4.3359 \right) \le (0.75) \left( 0.6 \times 50 \times 13.406 + 1 \times 65 \times 4.3359 \right) [math]
[math] \phi R_{n} = 445.15\,kip [math]
Padrão U: two shear planes, tension between the bolt lines
[math] A_{nt} = t_{fp} \left[ (n_{r} – 2)\, s_{r} + g_{a} – (n_{r} – 1)\left( d_{h} + 0.0625\,in \right) \right] = (0.75\,in) \times \left[ 0 + 5.5\,in – (1)(1.3125\,in) \right] = 3.1406\,in^{2} [math]
[math] A_{gv} = 2\, t_{fp} \left[ L_{eh,fp} + (n_{c} – 1)\, s_{c} \right] = 26.813\,in^{2} [math]
[math] A_{nv} = 2\, t_{fp} \left[ L_{eh,fp} + (n_{c} – 1)\, s_{c} – (n_{c} – 0.5)\left( d_{h} + 0.0625\,in \right) \right] = 15.984\,in^{2} [math]
[math] \phi R_{n} = (0.75) \left( 0.6 \times 65 \times 15.984 + 1 \times 65 \times 3.1406 \right) \le (0.75) \left( 0.6 \times 50 \times 26.813 + 1 \times 65 \times 3.1406 \right) = 620.65\,kip [math]
2padrão L: two shear planes, tension from each bolt line to its edge
[math] A_{nt} = 2\, t_{fp} \left[ L_{ev,fp} – 0.5\left( d_{h} + 0.0625\,in \right) \right] = 2 \times (0.75\,in) \times \left[ 2.25\,in – 0.5 \times (1.3125\,in) \right] = 2.3906\,in^{2} [math]
[math] \phi R_{n} = (0.75) \left( 0.6 \times 65 \times 15.984 + 1 \times 65 \times 2.3906 \right) \le (0.75) \left( 0.6 \times 50 \times 26.813 + 1 \times 65 \times 2.3906 \right) = 584.09\,kip [math]
Governing block shear
[math] \phi R_{n} = \min\left( 445.15\,kip,\, 620.65\,kip,\, 584.09\,kip \right) = 445.15\,kip [math]
DCR = 266.52 kip / 445.15 kip = 0.599 < 1.0, OK
The L pattern governs because it has only one shear plane.
Passo 6: Block shear of the beam flange (AISC 360-16 J4.3)
The beam flange can tear out the same way. The critical block is the 2L pattern: the two outer strips of flange shear along the bolt lines from the beam end and pull away in tension. The beam flange has standard holes, [mathin] d_{h} = 1.125\,in [mathin].
[math] A_{nt} = t_{f} \left[ b_{f} – g_{a} – (n_{r} – 1)\left( d_{h} + 0.0625\,in \right) \right] = (0.64\,in) \times \left[ 10\,in – 5.5\,in – (1)(1.125\,in + 0.0625\,in) \right] = 2.12\,in^{2} [math]
[math] A_{gv} = 2\, t_{f} \left[ L_{eh,c} + (n_{c} – 1)\, s_{c} \right] = 2 \times (0.64\,in) \times \left[ 1.25\,in + (5)(3\,in) \right] = 20.8\,in^{2} [math]
[math] A_{nv} = 2\, t_{f} \left[ L_{eh,c} + (n_{c} – 1)\, s_{c} – (n_{c} – 0.5)\left( d_{h} + 0.0625\,in \right) \right] = 2 \times (0.64\,in) \times \left[ 16.25\,in – (5.5)(1.1875\,in) \right] = 12.44\,in^{2} [math]
[math] \phi R_{n} = (0.75) \left( 0.6 \times 65 \times 12.44 + 1 \times 65 \times 2.12 \right) \le (0.75) \left( 0.6 \times 50 \times 20.8 + 1 \times 65 \times 2.12 \right) [math]
[math] \phi R_{n} = 467.22\,kip [math]
DCR = 266.52 kip / 467.22 kip = 0.570 < 1.0, OK
Passo 7: Cedência de tensão e ruptura da placa do flange (AISC 360-16 J4.1)
On the tension flange, the flange plate is a short tension member. Its gross section must not yield, and its net section through the row of holes must not rupture.
Tension yielding (Eq. J4-1)
[math] \phi R_{n,ty} = \phi\, F_{yp}\, t_{fp}\, b_{fp} = (0.9) \times (50\,ksi) \times (0.75\,in) \times (10\,in) = 337.5\,kip [math]
Tension rupture (Eq. J4-2)
[math] \phi R_{n,tr} = \phi\, F_{up}\, t_{fp} \left[ b_{fp} – n_{r}\left( d_{h} + 0.0625\,in \right) \right] [math]
[math] \phi R_{n,tr} = (0.75) \times (65\,ksi) \times (0.75\,in) \times \left[ 10\,in – (2) \times (1.3125\,in) \right] = 269.65\,kip [math]
[math] \phi R_{n} = \min\left( 337.5\,kip,\, 269.65\,kip \right) = 269.65\,kip [math]
DCR = 266.52 kip / 269.65 kip = 0.988 < 1.0, OK
This is the governing check for the flange plates. The oversized holes take 2.625 dentro de um 10 em prato, so net section rupture controls well below gross yielding. A wider plate is not an option here because the plate already matches the 10 in flange width, so the fix is a thicker plate.
Passo 8: Tension rupture of the beam with shear lag (AISC 360-16 D3, J4.1)
The flange force has to get into the beam as well. Half the beam, a WT made of one flange and half the web, is treated as the tension member. The bolts connect only the flange, so the web lags behind in picking up stress, and the shear lag factor U reduces the effective net area.
From Table D3.1 case 2, Onde [mathin] \bar{y} = 3.5359\,in [mathin] is the distance from the flange to the centroid of the WT and l is the length of the connection, from the first bolt column to the last:
[math] U = 1 – \frac{\bar{y}}{l} = 0.76437 [math]
[math] \phi R_{n,tr} = \phi\, F_{u}\, U \left[ 0.5\, A – n_{r}\left( d_{h} + 0.0625\,in \right) t_{f} \right] [math]
[math] \phi R_{n,tr} = (0.75) \times (65\,ksi) \times (0.76437) \times \left[ 0.5 \times (24.7\,in^{2}) – (2) \times (1.125\,in + 0.0625\,in) \times (0.64\,in) \right] [math]
[math] \phi R_{n,tr} = 403.56\,kip [math]
DCR = 266.52 kip / 403.56 kip = 0.660 < 1.0, OK
Passo 9: Flexural rupture of the beam at the flange bolt holes (AISC 360-16 F13.1)
The bolt holes take material out of the beam’s tension flange at the splice. F13.1 checks whether those holes reduce the beam’s flexural strength, and if they do, by how much.
Gross and net area of the tension flange
[math] A_{fg} = b_{f}\, t_{f} = (10\,in) \times (0.64\,in) = 6.4\,in^{2} [math]
[math] A_{fn} = A_{fg} – n_{r}\left( d_{h} + 0.0625\,in \right) t_{f} = (6.4\,in^{2}) – (2) \times (1.1875\,in) \times (0.64\,in) = 4.88\,in^{2} [math]
Does tensile rupture apply?
[math] \frac{F_{y}}{F_{u}} = \frac{50\,ksi}{65\,ksi} = 0.76923 \le 0.8 \;\Rightarrow\; Y_{t} = 1 [math]
[math] F_{u} A_{fn} = (65\,ksi) \times (4.88\,in^{2}) = 317.2\,kip [math]
[math] Y_{t} F_{y} A_{fg} = (1) \times (50\,ksi) \times (6.4\,in^{2}) = 320\,kip [math]
Porque [mathin] F_{u} A_{fn} \lt Y_{t} F_{y} A_{fg} [mathin] by a small margin, the net flange ruptures before the gross flange yields and the limit state of tensile rupture applies.
Flexural strength at the holes (Eq. F13-1)
[math] M_{n} = \frac{F_{u} A_{fn}}{A_{fg}}\, S_{x} = \frac{(65\,ksi) \times (4.88\,in^{2})}{(6.4\,in^{2})} \times (213.65\,in^{3}) = 882.4\,kip\text{-}ft [math]
As a flange force, to compare with [mathin] P_{flange} [mathin]:
[math] \phi R_{n} = \frac{\phi\, M_{n}}{d – t_{f}} = \frac{(0.9) \times (882.4\,kip\text{-}ft)}{(26.7\,in) – (0.64\,in)} = 365.69\,kip [math]
DCR = 266.52 kip / 365.69 kip = 0.729 < 1.0, OK
Passo 10: Resistência à compressão da placa do flange (AISC 360-16 J4.4)
On the compression flange the flange plate is a short column across the gap between the beam ends. If it is stocky enough, it reaches its yield load without buckling, e AISC 360-16 J4.4 lets you skip the full Chapter E column check.
The unbraced length is [mathin] L_{b} = 3.5\,in [mathin], the distance between the first bolt columns on either side of the joint: 1.25 na distância da borda, a 1 in gap, e 1.25 in again. Com [mathin] K = 1.2 [mathin] (Commentary Table C-A-7.1, rotation fixed at both ends, translation free at one) e [mathin] r = t_{fp} / \sqrt{12} [mathin] for a rectangular plate:
[math] \frac{K L}{r} = \frac{(1.2) \times (3.5\,in)}{(0.75\,in) / \sqrt{12}} = 19.4 \le 25 [math]
Since KL/r is no more than 25, Eq. J4-6 se aplica:
[math] \phi R_{n} = \phi\, F_{yp}\, t_{fp}\, b_{fp} = (0.9) \times (50\,ksi) \times (0.75\,in) \times (10\,in) = 337.5\,kip [math]
DCR = 266.52 kip / 337.5 kip = 0.790 < 1.0, OK
Passo 11: Flange plate splice on the W27x94 side
The right side of the splice carries the same 266.52 kip flange force through the same plate, but into a W27x94 with a thicker flange (0.745 no) and one fewer bolt column (cinco). Every check in Steps 1 para 10 is repeated with those values, and the detailing table is identical.
The slip check is the one that changes most. O relatório usa [mathin] h_{f} = 1 [mathin] on this side, the J3.8 value for no filler or one filler, and five bolt columns:
[math] \phi R_{n} = (0.85) \times (0.5) \times (1.13) \times (1) \times (64\,kip) \times (1) \times (2) \times (5) = 307.36\,kip [math]
DCR = 266.52 kip / 307.36 kip = 0.867 < 1.0, OK
Flexural rupture uses the W27x94 flange and section modulus:
[math] A_{fg} = (10\,in)(0.745\,in) = 7.45\,in^{2}, \quad A_{fn} = 5.6806\,in^{2} [math]
[math] F_{u} A_{fn} = 369.24\,kip \lt Y_{t} F_{y} A_{fg} = 372.5\,kip [math]
[math] M_{n} = \frac{(65\,ksi) \times (5.6806\,in^{2})}{(7.45\,in^{2})} \times (242.89\,in^{3}) = 1003.2\,kip\text{-}ft [math]
[math] \phi R_{n} = \frac{(0.9) \times (1003.2\,kip\text{-}ft)}{(26.9\,in) – (0.745\,in)} = 414.24\,kip [math]
The other right side results:
| Verificar | Valores-chave | Capacidade | DCR |
|---|---|---|---|
| Rolamento na placa do flange | [mathin] n_{c} = 5 [mathin] | 789.75 kip | 0.337 |
| Bearing on beam flange | [mathin] t_{f} = 0.745\,in [mathin] | 713.66 kip | 0.373 |
| Cisalhamento em bloco da placa do flange, L | [mathin] A_{nt} = 4.3359,\ A_{gv} = 11.156,\ A_{nv} = 6.7266\,in^{2} [mathin] | 408.13 kip | 0.653 |
| Cisalhamento em bloco da placa do flange, você | [mathin] A_{nt} = 3.1406,\ A_{gv} = 22.313,\ A_{nv} = 13.453\,in^{2} [mathin] | 546.61 kip | |
| Cisalhamento em bloco da placa do flange, 2L | [mathin] A_{nt} = 2.3906\,in^{2} [mathin] | 510.05 kip | |
| Block shear of beam flange, 2L | [mathin] A_{nt} = 2.4678,\ A_{gv} = 19.742,\ A_{nv} = 11.78\,in^{2} [mathin] | 464.88 kip | 0.573 |
| Tensão da placa do flange | Same plate as left | 269.65 kip | 0.988 |
| Beam tension rupture | [mathin] \bar{y} = 3.467\,in,\ U = 0.7112 [mathin] | 417.11 kip | 0.639 |
| Ruptura flexural (F13.1) | [mathin] S_{x} = 242.89\,in^{3} [mathin] | 414.24 kip | 0.643 |
| Compressão da placa de flange | [mathin] KL/r = 19.4 [mathin] | 337.5 kip | 0.790 |
The right side has five bolt columns against six on the left, so its slip and block shear ratios are higher. The beam checks are lower because the W27x94 flange is thicker. Flange plate tension is the same 0.988 em ambos os lados, since it depends only on the plate.
Papel 2: the web plate splice
Passos 12 para 21 check the two web plates and the W27x84 web on the left side, para o 250 kip shear and the 135.34 kip web axial force. Passo 22 covers the W27x94 side. Because the web carries axial load as well as shear, the bearing and block shear checks are done in each direction and then combined.
Passo 12: Limites de detalhamento para parafusos da placa de alma (AISC 360-16 J3.3, J3.4, J3.5)
O layout do parafuso da alma deve atender às mesmas regras de espaçamento e distância da borda que o flange, and the web plates have to be deep enough to stabilise the beam web but fit between the flanges.
The horizontal short slots in the plate run perpendicular to the plate’s vertical end edge, então a Tabela J3.5 adiciona 1/8 in to the horizontal edge distance, dando 1.375 no. The vertical edge distance stays at the Table J3.4 value of 1.25 no.
| Limite de detalhamento | Limite (no) | Real (no) | DCR | Resultado |
|---|---|---|---|---|
| Espaçamento mínimo entre linhas de parafusos | 2.667 | 3.000 | 0.889 | cdot K_a |
| Espaçamento máximo entre linhas de parafusos | 6.000 | 3.000 | 0.500 | cdot K_a |
| Espaçamento mínimo entre colunas de parafusos | 2.667 | 3.000 | 0.889 | cdot K_a |
| Espaçamento máximo entre colunas de parafusos | 6.000 | 3.000 | 0.500 | cdot K_a |
| Distância mínima da borda vertical da placa | 1.250 | 1.250 | 1.000 | cdot K_a |
| Distância mínima da borda horizontal da placa | 1.375 | 1.375 | 1.000 | cdot K_a |
| Profundidade mínima de conexão | 11.500 | 14.500 | 0.793 | cdot K_a |
| Profundidade máxima de conexão | 23.000 | 14.500 | 0.630 | cdot K_a |
DCR = 1.000 ≤ 1.0, OK
Both plate edge distances sit at the code minimum. That keeps the web plates compact, which matters for the compression check in Step 21.
Passo 13: Slip critical bolt strength at the web (AISC 360-16 J3.8)
The web bolts carry the shear and the web axial force together, então a verificação do deslizamento usa sua resultante, 284.28 kip. The bolts are slip-critical because the plates have short slots that run parallel to the axial load.
Onde [mathin] \phi = 0.85 [mathin] for short slots parallel to the load, [mathin] \mu = 0.3 [mathin] for Class A faying surfaces, [mathin] D_{u} = 1.13 [mathin], [mathin] h_{f} = 1 [mathin], [mathin] T_{b} = 64\,kip [mathin], e [mathin] N_{s} = 2 [mathin] planos deslizantes porque há uma placa de alma em cada face da alma:
[math] \phi R_{n} = \phi\, \mu\, D_{u}\, h_{f}\, T_{b}\, N_{s}\, n_{r}\, n_{c} [math]
[math] \phi R_{n} = (0.85) \times (0.3) \times (1.13) \times (1) \times (64\,kip) \times (2) \times (5) \times (2) [math]
[math] \phi R_{n} = 368.83\,kip [math]
DCR = 284.28 kip / 368.83 kip = 0.771 < 1.0, OK
Two slip planes double the slip resistance of each bolt, so ten bolts are enough even with the lower Class A slip coefficient.
Passo 14: Rolamento de parafuso nas placas da alma (AISC 360-16 J3.10)
Os furos da placa da alma são carregados em duas direções ao mesmo tempo: down by the shear and along the beam by the axial force. Bolt bearing and tear-out are checked separately in each direction, using the clear distances that apply in that direction, and then combined. Ambas as placas funcionam juntas, então a espessura é [mathin] 2t_{wp} = 1\,in [mathin].
Direção de cisalhamento
Across the slot, the hole dimension is [mathin] d_{h} = 1.125\,in [mathin]. The bottom bolt in each column tears toward the bottom edge of the plate, and the others toward the hole below:
[math] l_{c1} = L_{ev,wp} – \frac{d_{h}}{2} = (1.25\,in) – \frac{(1.125\,in)}{2} = 0.6875\,in, \quad l_{c2} = s_{r} – d_{h} = (3\,in) – (1.125\,in) = 1.875\,in [math]
The bracket sums one column of bolts, e [mathin] C / n_{r} [mathin] scales it to the whole group. The load is concentric, so the bolt group coefficient C is the number of bolts, 10:
[math] \phi R_{n} = \phi \left[ \min\left(1.2\, l_{c1},\, 2.4\, d_{b}\right) 2t_{wp} F_{up} + \min\left(1.2\, l_{c2},\, 2.4\, d_{b}\right) 2t_{wp} F_{up} \left( n_{r} – 1 \right) \right] \frac{C}{n_{r}} [math]
[math] \phi R_{n} = (0.75) \times \left[ \min\left(1.2 \times 0.6875\,in,\, 2.4\,in\right)(1\,in)(65\,ksi) + \min\left(1.2 \times 1.875\,in,\, 2.4\,in\right)(1\,in)(65\,ksi)(5 – 1) \right] \times \frac{10}{5} = 957.94\,kip [math]
DCR = 250 kip / 957.94 kip = 0.261 < 1.0, OK
Direção axial
Along the slot, the hole dimension is [mathin] d_{h} = 1.3125\,in [mathin]. The outer bolt in each row tears toward the plate’s end edge:
[math] l_{c1} = L_{eh,wp} – \frac{d_{h}}{2} = (1.375\,in) – \frac{(1.3125\,in)}{2} = 0.71875\,in, \quad l_{c2} = s_{c} – d_{h} = (3\,in) – (1.3125\,in) = 1.6875\,in [math]
[math] \phi R_{n} = \phi \left[ \min\left(1.2\, l_{c1},\, 2.4\, d_{b}\right) 2t_{wp} F_{up} + \min\left(1.2\, l_{c2},\, 2.4\, d_{b}\right) 2t_{wp} F_{up} \left( n_{c} – 1 \right) \right] \frac{C}{n_{c}} [math]
[math] \phi R_{n} = (0.75) \times \left[ \min\left(1.2 \times 0.71875\,in,\, 2.4\,in\right)(1\,in)(65\,ksi) + \min\left(1.2 \times 1.6875\,in,\, 2.4\,in\right)(1\,in)(65\,ksi)(2 – 1) \right] \times \frac{10}{2} = 703.83\,kip [math]
DCR = 135.34 kip / 703.83 kip = 0.192 < 1.0, OK
Interação
The two directions are combined as a sum of squares, which treats the bearing strength as a circular interaction for a bolt loaded at an angle:
[math] \left( \frac{V_{u}}{\phi R_{n,v}} \right)^{2} + \left( \frac{P_{web}}{\phi R_{n,a}} \right)^{2} = \left( \frac{250}{957.94} \right)^{2} + \left( \frac{135.34}{703.83} \right)^{2} = 0.10508 [math]
DCR = 0.105 < 1.0, OK
Passo 15: Bolt bearing on the beam web (AISC 360-16 J3.10)
The beam web has standard holes, [mathin] d_{h} = 1.125\,in [mathin], and is only 0.46 in thick on the W27x84, so it is weaker in bearing than the pair of plates.
Direção de cisalhamento
Below each web bolt there is either another hole or a long stretch of web down to the bottom flange, então cada parafuso usa a distância livre entre os furos, [mathin] l_{c2} = 1.875\,in [mathin]:
[math] \phi R_{n} = \phi \min\left(1.2\, l_{c2},\, 2.4\, d_{b}\right) t_{w} F_{u}\, C = (0.75) \times \min\left(2.25\,in,\, 2.4\,in\right) \times (0.46\,in) \times (65\,ksi) \times (10) = 504.56\,kip [math]
DCR = 250 kip / 504.56 kip = 0.495 < 1.0, OK
Direção axial
Along the beam, the bolt column nearest the beam end tears out toward it, com [mathin] l_{c1} = L_{eh,c} – d_{h}/2 = 0.6875\,in [mathin]:
[math] \phi R_{n} = \phi \left[ \min\left(1.2\, l_{c1},\, 2.4\, d_{b}\right) t_{w} F_{u} + \min\left(1.2\, l_{c2},\, 2.4\, d_{b}\right) t_{w} F_{u} \left( n_{c} – 1 \right) \right] \frac{C}{n_{c}} = 344.78\,kip [math]
DCR = 135.34 kip / 344.78 kip = 0.393 < 1.0, OK
Interação
[math] \left( \frac{250}{504.56} \right)^{2} + \left( \frac{135.34}{344.78} \right)^{2} = 0.39957 [math]
DCR = 0.400 < 1.0, OK
Passo 16: Cisalhamento em bloco das placas de alma (AISC 360-16 J4.3)
A block of the web plates can tear out under the shear, under the axial force, or under both. Each direction is checked with its own tear-out pattern, e as duas relações são combinadas da mesma maneira que para rolamentos.
Carga de cisalhamento
The block shears along the inner bolt column to the bottom of the plates and tears in tension across the bottom row to the plate end. The tension area uses the slot length, [mathin] d_{h} = 1.3125\,in [mathin], and the shear area uses the slot width, 1.125 no:
[math] A_{nt} = 2t_{wp} \left[ (n_{c} – 1)\, s_{c} + L_{eh,wp} – (n_{c} – 0.5)\left( d_{h} + 0.0625\,in \right) \right] = (1\,in) \times \left[ (1)(3\,in) + 1.375\,in – 1.5(1.375\,in) \right] = 2.3125\,in^{2} [math]
[math] A_{gv} = 2t_{wp} \left[ L_{ev,wp} + (n_{r} – 1)\, s_{r} \right] = 13.25\,in^{2} [math]
[math] A_{nv} = 2t_{wp} \left[ d_{wp} – L_{ev,wp} – (n_{r} – 0.5)\left( d_{h} + 0.0625\,in \right) \right] = 7.9062\,in^{2} [math]
Com duas colunas de parafusos, a tensão de tração no bloco não é uniforme, então [mathin] U_{bs} = 0.5 [mathin], as the AISC Manual uses for multi-column bolt groups:
[math] \phi R_{n} = (0.75) \left( 0.6 \times 65 \times 7.9062 + 0.5 \times 65 \times 2.3125 \right) \le (0.75) \left( 0.6 \times 50 \times 13.25 + 0.5 \times 65 \times 2.3125 \right) = 287.62\,kip [math]
DCR = 250 kip / 287.62 kip = 0.869 < 1.0, OK
Carga axial
Under axial load, the report checks two patterns. No padrão L, the block tears in tension down the bolt rows and out the bottom edge, and shears along the top bolt row to the plate end:
[math] A_{nt} = 2t_{wp} \left[ (n_{r} – 1)\, s_{r} + L_{ev,wp} – (n_{r} – 0.5)\left( d_{h} + 0.0625\,in \right) \right] = 7.9063\,in^{2} [math]
[math] A_{gv} = 2t_{wp} \left[ L_{eh,wp} + (n_{c} – 1)\, s_{c} \right] = 4.375\,in^{2} [math]
[math] A_{nv} = 2t_{wp} \left[ L_{wp} – L_{eh,c} – (n_{c} – 0.5)\left( d_{h} + 0.0625\,in \right) \right] = (1\,in) \times \left[ 5.625\,in – 1.25\,in – 1.5(1.375\,in) \right] = 2.3125\,in^{2} [math]
[math] \phi R_{n,L} = (0.75) \left( 0.6 \times 65 \times 2.3125 + 1 \times 65 \times 7.9063 \right) \le (0.75) \left( 0.6 \times 50 \times 4.375 + 1 \times 65 \times 7.9063 \right) = 453.07\,kip [math]
No U (ou C) padrão, the block between the top and bottom bolt rows pulls out, shearing along both outer rows:
[math] A_{nt} = 2t_{wp} \left[ (n_{r} – 1)\, s_{r} – (n_{r} – 1)\left( d_{h} + 0.0625\,in \right) \right] = 7.25\,in^{2} [math]
[math] A_{gv} = 2 \cdot 2t_{wp} \left[ L_{eh,wp} + (n_{c} – 1)\, s_{c} \right] = 8.75\,in^{2}, \quad A_{nv} = 2 \cdot 2t_{wp} \left[ (n_{c} – 1)\, s_{c} + L_{eh,wp} – (n_{c} – 0.5)\left( d_{h} + 0.0625\,in \right) \right] = 4.625\,in^{2} [math]
[math] \phi R_{n,U} = 488.72\,kip [math]
[math] \phi R_{n} = \min\left( 453.07\,kip,\, 488.72\,kip \right) = 453.07\,kip [math]
DCR = 135.34 kip / 453.07 kip = 0.299 < 1.0, OK
Interação
[math] \left( \frac{250}{287.62} \right)^{2} + \left( \frac{135.34}{453.07} \right)^{2} = 0.84471 [math]
DCR = 0.845 < 1.0, OK
The shear term alone contributes 0.755 do 0.845.
Passo 17: Block shear of the beam web (AISC 360-16 J4.3)
Under axial load, a block of the beam web around the bolts can pull out of the beam end: tension between the top and bottom bolt rows, and shear along both rows to the end of the beam. Este é o padrão C.
[math] A_{nt} = t_{w} \left[ (n_{r} – 1)\, s_{r} – (n_{r} – 1)\left( d_{h} + 0.0625\,in \right) \right] = 3.335\,in^{2} [math]
[math] A_{gv} = 2t_{w} \left[ L_{eh,c} + (n_{c} – 1)\, s_{c} \right] = 3.91\,in^{2} [math]
[math] A_{nv} = 2t_{w} \left[ (n_{c} – 1)\, s_{c} + L_{eh,c} – (n_{c} – 0.5)\left( d_{h} + 0.0625\,in \right) \right] = 2.2713\,in^{2} [math]
[math] \phi R_{n} = (0.75) \left( 0.6 \times 65 \times 2.2713 + 1 \times 65 \times 3.335 \right) \le (0.75) \left( 0.6 \times 50 \times 3.91 + 1 \times 65 \times 3.335 \right) = 229.02\,kip [math]
DCR = 135.34 kip / 229.02 kip = 0.591 < 1.0, OK
Passo 18: Cedência por cisalhamento e ruptura por cisalhamento das placas da alma (AISC 360-16 J4.2)
As duas placas web carregam todo o 250 kip cisalhamento na emenda. Sua seção bruta não deve ceder ao cisalhamento, e sua seção líquida através dos furos dos parafusos não deve romper.
Cessamento ao cisalhamento (Eq. J4-3)
[math] A_{gv} = d_{wp} \times 2t_{wp} = (14.5\,in) \times (1\,in) = 14.5\,in^{2} [math]
[math] \phi R_{n,sy} = \phi\, 0.6\, F_{yp}\, A_{gv} = (1) \times 0.6 \times (50\,ksi) \times (14.5\,in^{2}) = 435\,kip [math]
Ruptura por cisalhamento (Eq. J4-4)
[math] A_{nv} = 2t_{wp} \left[ d_{wp} – n_{r}\left( d_{h} + 0.0625\,in \right) \right] = (1\,in) \times \left[ 14.5\,in – 5 \times (1.1875\,in) \right] = 8.5625\,in^{2} [math]
[math] \phi R_{n,sr} = \phi\, 0.6\, F_{up}\, A_{nv} = (0.75) \times 0.6 \times (65\,ksi) \times (8.5625\,in^{2}) = 250.45\,kip [math]
[math] \phi R_{n} = \min\left( 435\,kip,\, 250.45\,kip \right) = 250.45\,kip [math]
DCR = 250 kip / 250.45 kip = 0.998 < 1.0, OK
This is the governing check of the whole beam splice. Five holes remove 41% of the plate depth, so shear rupture of the net section is far below shear yielding. Another bolt row or a deeper plate would add net area directly.
Passo 19: Cedência de tensão e ruptura das placas da alma (AISC 360-16 J4.1)
Sob tensão axial, as placas da web carregam o 135.34 kip força da rede através da junta como um membro de tensão.
[math] \phi R_{n,ty} = \phi\, F_{yp}\, 2t_{wp}\, d_{wp} = (0.9) \times (50\,ksi) \times (1\,in) \times (14.5\,in) = 652.5\,kip [math]
[math] \phi R_{n,tr} = \phi\, F_{up}\, 2t_{wp} \left[ d_{wp} – n_{r}\left( d_{h} + 0.0625\,in \right) \right] = (0.75) \times (65\,ksi) \times (1\,in) \times \left[ 14.5\,in – 5 \times (1.1875\,in) \right] = 417.42\,kip [math]
DCR = 135.34 kip / 417.42 kip = 0.324 < 1.0, OK
Passo 20: Tension rupture of the beam web with shear lag (AISC 360-16 D3, J4.1)
The web axial force also has to get into the beam. Here the bolts connect only the web, então os flanges ficam para trás na absorção de tensão. The whole wide flange section is the tension member, and the shear lag factor uses [mathin] \bar{x} = 1.3614\,in [mathin], the distance from the web to the centroid of half the section, over the 3 no comprimento da conexão:
[math] U = 1 – \frac{\bar{x}}{l} = 0.54639 [math]
[math] \phi R_{n} = \phi\, F_{u}\, U \left[ A – n_{r}\left( d_{h} + 0.0625\,in \right) t_{w} \right] = (0.75) \times (65\,ksi) \times (0.54639) \times \left[ 24.7\,in^{2} – 5 \times (1.1875\,in) \times (0.46\,in) \right] = 585.17\,kip [math]
DCR = 135.34 kip / 585.17 kip = 0.231 < 1.0, OK
Passo 21: Resistência à compressão das placas da alma (AISC 360-16 J4.4, E3)
Under axial compression the web plates span the gap between the beam ends as short columns. Cada placa pode dobrar sozinha, então o raio de giração é o de um 1/2 em prato, while the area is that of both plates.
Com [mathin] K = 1.2 [mathin] e [mathin] L_{b} = 3.5\,in [mathin], the same unbraced length as the flange plates:
[math] \frac{K L}{r} = \frac{(1.2) \times (3.5\,in)}{(0.5\,in) / \sqrt{12}} = 29.098 \gt 25 [math]
KL/r está acima 25, so J4.4 sends the plates to Chapter E. A magreza está abaixo [mathin] 4.71\sqrt{E/F_{y}} = 113.43 [mathin], então equação. E3-2 se aplica:
[math] F_{e} = \frac{\pi^{2} E}{\left( KL/r \right)^{2}} = \frac{\pi^{2} \times (29000\,ksi)}{(29.098)^{2}} = 338.03\,ksi [math]
[math] F_{cr} = 0.658^{F_{y}/F_{e}} F_{y} = 0.658^{(50/338.03)} \times (50\,ksi) = 46.998\,ksi [math]
[math] \phi R_{n} = \phi\, F_{cr}\, 2t_{wp}\, d_{wp} = (0.9) \times (46.998\,ksi) \times (1\,in) \times (14.5\,in) = 613.33\,kip [math]
DCR = 135.34 kip / 613.33 kip = 0.221 < 1.0, OK
A 1/2 in web plates are thinner than the 3/4 in flange plates, so they cross the KL/r = 25 limit over the same 3.5 in length. Buckling only takes about 6% off the yield strength at this slenderness.
Passo 22: Web plate splice on the W27x94 side
The web plates and bolt layout are the same on the right, então a placa verifica (rolamento nas placas, cisalhamento em bloco das placas, o cisalhamento, tensão e compressão) give the same results as on the left. The beam web checks change because the W27x94 web is 0.49 em grosso, and the slip check uses [mathin] h_{f} = 0.85 [mathin] on this side:
[math] \phi R_{n} = (0.85) \times (0.3) \times (1.13) \times (0.85) \times (64\,kip) \times (2) \times (5) \times (2) = 313.51\,kip [math]
DCR = 284.28 kip / 313.51 kip = 0.907 < 1.0, OK
| Verificar | Valores-chave | Capacidade | DCR |
|---|---|---|---|
| Bearing on beam web, o cisalhamento | [mathin] t_{w} = 0.49\,in [mathin] | 537.47 kip | 0.465 |
| Bearing on beam web, axial | [mathin] t_{w} = 0.49\,in [mathin] | 367.27 kip | 0.368 |
| Bearing on beam web, interação | 0.352 | ||
| Block shear of beam web | [mathin] A_{nt} = 3.5525,\ A_{gv} = 4.165,\ A_{nv} = 2.4194\,in^{2} [mathin] | 243.95 kip | 0.555 |
| Beam web tension rupture | [mathin] \bar{x} = 1.4177\,in,\ U = 0.52762,\ A = 27.6\,in^{2} [mathin] | 635.08 kip | 0.213 |
Resumo das verificações de projeto
Emenda de placa de flange
| Verificação de projeto | Demanda | Left capacity | Left DCR | Right capacity | Right DCR | Resultado |
|---|---|---|---|---|---|---|
| Limites de detalhamento | 1.25 no | 1.25 no | 1.000 | 1.25 no | 1.000 | cdot K_a |
| Deslizamento dos parafusos do flange | 266.522 kip | 313.507 kip | 0.850 | 307.360 kip | 0.867 | cdot K_a |
| Rolamento na placa do flange | 266.522 kip | 943.312 kip | 0.283 | 789.750 kip | 0.337 | cdot K_a |
| Bearing on beam flange | 266.522 kip | 753.480 kip | 0.354 | 713.663 kip | 0.373 | cdot K_a |
| Cisalhamento em bloco da placa do flange | 266.522 kip | 445.148 kip | 0.599 | 408.129 kip | 0.653 | cdot K_a |
| Block shear of beam flange | 266.522 kip | 467.220 kip | 0.570 | 464.880 kip | 0.573 | cdot K_a |
| Tensão da placa do flange | 266.522 kip | 269.648 kip | 0.988 | 269.648 kip | 0.988 | cdot K_a |
| Beam tension rupture | 266.522 kip | 403.558 kip | 0.660 | 417.114 kip | 0.639 | cdot K_a |
| Ruptura flexural em furos | 266.522 kip | 365.691 kip | 0.729 | 414.238 kip | 0.643 | cdot K_a |
| Compressão da placa de flange | 266.522 kip | 337.500 kip | 0.790 | 337.500 kip | 0.790 | cdot K_a |
Emenda de placa web
| Verificação de projeto | Demanda | Left capacity | Left DCR | Right capacity | Right DCR | Resultado |
|---|---|---|---|---|---|---|
| Limites de detalhamento | 1.25 no | 1.25 no | 1.000 | 1.25 no | 1.000 | cdot K_a |
| Deslizamento do grupo de parafusos da web | 284.281 kip | 368.832 kip | 0.771 | 313.507 kip | 0.907 | cdot K_a |
| Rolamento em placas web, o cisalhamento | 250 kip | 957.938 kip | 0.261 | 957.938 kip | 0.261 | cdot K_a |
| Rolamento em placas web, axial | 135.336 kip | 703.828 kip | 0.192 | 703.828 kip | 0.192 | cdot K_a |
| Rolamento em placas web, interação | 0.105 | 0.105 | cdot K_a | |||
| Bearing on beam web, o cisalhamento | 250 kip | 504.563 kip | 0.495 | 537.469 kip | 0.465 | cdot K_a |
| Bearing on beam web, axial | 135.336 kip | 344.784 kip | 0.393 | 367.270 kip | 0.368 | cdot K_a |
| Bearing on beam web, interação | 0.400 | 0.352 | cdot K_a | |||
| Bloqueio de cisalhamento de placas de alma, o cisalhamento | 250 kip | 287.625 kip | 0.869 | 287.625 kip | 0.869 | cdot K_a |
| Bloqueio de cisalhamento de placas de alma, axial | 135.336 kip | 453.070 kip | 0.299 | 453.070 kip | 0.299 | cdot K_a |
| Bloqueio de cisalhamento de placas de alma, interação | 0.845 | 0.845 | cdot K_a | |||
| Block shear of beam web | 135.336 kip | 229.015 kip | 0.591 | 243.951 kip | 0.555 | cdot K_a |
| Tesoura de placa web | 250 kip | 250.453 kip | 0.998 | 250.453 kip | 0.998 | cdot K_a |
| Tensão da placa web | 135.336 kip | 417.422 kip | 0.324 | 417.422 kip | 0.324 | cdot K_a |
| Beam web tension rupture | 135.336 kip | 585.166 kip | 0.231 | 635.084 kip | 0.213 | cdot K_a |
| Compressão da placa web | 135.336 kip | 613.329 kip | 0.221 | 613.329 kip | 0.221 | cdot K_a |
The beam splice passes every check. Shear rupture of the web plates governs at 0.998 em ambos os lados, and tension rupture of the flange plates is next at 0.988. Both are net section checks through the bolt holes, so the plates, not the bolts or the beams, are what limit this splice. The detailing ratios of 1.000 mean the edge distances are at the code minimum, not that the connection is overstressed.
O que mudar se uma verificação falhar
- Ruptura por cisalhamento da placa da alma ou cisalhamento em bloco: add a bolt row and make the web plates deeper, ou use placas mais grossas.
- Flange plate tension rupture: use a thicker flange plate. The plate is already as wide as the beam flange, so width is not available.
- Slip of the flange or web bolts: add a bolt column, change to a Class B faying surface on the web, or reduce the number of fillers so the filler factor goes up to 1.0.
- Block shear or bearing on the beam flange or web: increase the edge distance at the beam end, or add bolt columns to lengthen the shear planes.
- Beam tension or flexural rupture at the holes: these depend on the beam and the hole layout, so use fewer holes across the flange, or move the splice to a point of lower moment.
- Compressão de placa: shorten the unbraced length by tightening the gap or the beam edge distance, ou use placas mais grossas para diminuir o KL/r.
Perguntas frequentes
How is the load shared between the flange plates and the web plates in a beam splice?
As placas da alma suportam todo o cisalhamento. The axial load is split by area: a web ocupa sua parte na área bruta, aqui 135.34 kip do 300 kip, e os flanges ficam com o resto, metade de cada. O momento vai inteiramente para os flanges como um par de tração e compressão. Neste exemplo, cada placa de flange carrega 266.52 kip.
Por que os parafusos de emenda são críticos contra deslizamento?
The flange plates have oversized holes and the web plates have short slots parallel to the axial load. Both give the erector room to fit the beams together, e AISC 360-16 J3.2 allows those holes only in slip-critical connections. Slip-critical bolts also keep the splice from moving when the moment or axial force reverses, so the beam behaves as continuous.
Why does the web plate check combine shear and axial results?
The web bolts are loaded diagonally, by the vertical shear and the horizontal axial force at the same time. The report checks bearing and block shear in each direction on its own, then adds the squares of the two ratios. A result below 1.0 means the combined load is inside the circular interaction curve. The slip check uses the resultant force directly.
Why is there a gap between the beam ends?
A 1 in gap gives erection tolerance, so the beams do not have to be cut to an exact length. Because the ends do not touch, no compression passes by direct bearing and all of it goes through the splice plates. The gap also sets the unbraced length of the plates for the compression check.
What happens when the two beams have different depths?
The flanges of the shallower beam sit inside the plane of the flange plates, so fillers or shims are packed in to make up the difference. Fillers reduce slip resistance, é por isso que AISC 360-16 J3.8 uses a filler factor of 0.85 when there are two or more. This example also uses the shallower beam’s lever arm to find the flange force, which gives the larger force.
Este exemplo segue a 15ª edição do AISC ou o Manual da 16ª edição do AISC?
Segue AISC 360-16 e o Manual AISC 15ª Edição, que está escrito em torno dessa Especificação. O Manual AISC 16ª Edição combina com o posterior 360-22 Especificação. Números de cláusulas e algumas disposições, incluindo o fator de preenchimento para parafusos com deslizamento crítico, alterado na edição mais recente, então verifique as referências em relação à edição que seu projeto usa.
Como isso mudaria para AISC ASD em vez de LRFD?
Os estados limites e as resistências nominais são iguais. Com AISC ASD você compara as forças de nível de serviço com a resistência nominal dividida por um fator de segurança em vez de multiplicar por um fator de resistência. Um fator de resistência de 0.75 torna-se um fator de segurança de 2.00, 0.90 torna-se 1.67, e 1.00 torna-se 1.50. As combinações de carga também mudam, então as forças do flange e da alma são menores.
Design a beam splice connection for free
Cada número nesta página vem de uma solução. Pick the beam splice configuration, enter your two beams, os pratos, parafusos, momento, cisalhamento e carga axial, e veja cada uma dessas verificações em seu navegador. Não há nada para instalar.
O módulo SkyCiv Connection Design é o software de design de conexão por trás deste exemplo. Fornece o relatório de cálculo completo com todas as equações e seus números, como as etapas acima, além de todas as capacidades e DCR, para AISC 360-16 (LRFD e ASD) e a norma AS 4100:2020. A calculadora de parafuso cobre verificações de grupos de parafusos por conta própria.
Referências
- AISC 360-16, correspondente às especificações para aço estrutural: B4.3, D3 (Tabela D3.1), E3 (Eq. E3-2, E3-4), F13.1 (Eq. F13-1), J3.2, J3.3, J3.4 (Tabela J3.4), J3.5 (Tabela J3.5), J3.8 (Eq. J3-4, Table J3.1), J3.10 (Eq. J3-6a, J3-6c), J4.1 (Eq. J4-1, J4-2), J4.2 (Eq. J4-3, J4-4), J4.3 (Eq. J4-5), J4.4 (Eq. J4-6); Commentary Table C-A-7.1.
- Manual de construção em aço AISC, 15ª edição: Papel 1 propriedades da seção.
- Dimensionamento de ligações metálicas utilizando AISC 360-16
- Parafusos no design de conexão SkyCiv

Harold Munalem
gerente de produto, Projeto de Conexão
10+ anos em projetos de conexões de aço
LinkedIn
