
To design a bolted flange plate moment connection to AISC 360, you turn the beam end moment into a pair of flange forces and check everything that force passes through. That means slip of the flange bolts, roulement de boulon et arrachement, cisaillement de bloc, tension and compression in the flange plate, tension and flexural rupture of the beam at the holes, the weld to the column, and the column flange and web. A separate web plate carries the shear and is checked like a shear tab.
Cette page fonctionne à travers un exemple réel du début à la fin: a W24x84 beam framing into the flange of a W14x211 column, avec un 300 kip-ft moment, a 250 kip shear and 100 kip of axial load, conçu pour AISC 360-16 LRFD and the AISC Manual 15th Edition. The flange plates are 1/2 in thick with eight 1 in A490 slip-critical bolts each, and the web plate is 1 in thick with ten 1 in A490-N bolts. Chaque équation est écrite avec ses chiffres, dans le même ordre que la feuille de calcul AISC, le Conception de connexion SkyCiv le module produit pour cela.
What is a flange plate moment connection?
A flange plate moment connection transfers a beam’s end moment to a column through two plates, one at each beam flange. Each plate is shop-welded to the column flange and field-bolted to the beam flange, and a separate web plate carries the shear. It is a fully restrained (FR) connexion moment under AISC 360-16 B3.4(b).
It is also called a bolted flange plate or flange-plated moment connection. Fabricators like it because all the welding happens in the shop and the beam is only bolted in the field. The flange plates carry the moment as a tension and compression couple, the web plate is a single plate connection (une languette de cisaillement) for the shear, and the column has to take the concentrated flange forces. Vous pouvez vérifier celui-ci directement dans le calculateur de connexion de plaque à bride, and the other types are on the connexions moment de SkiCiv.
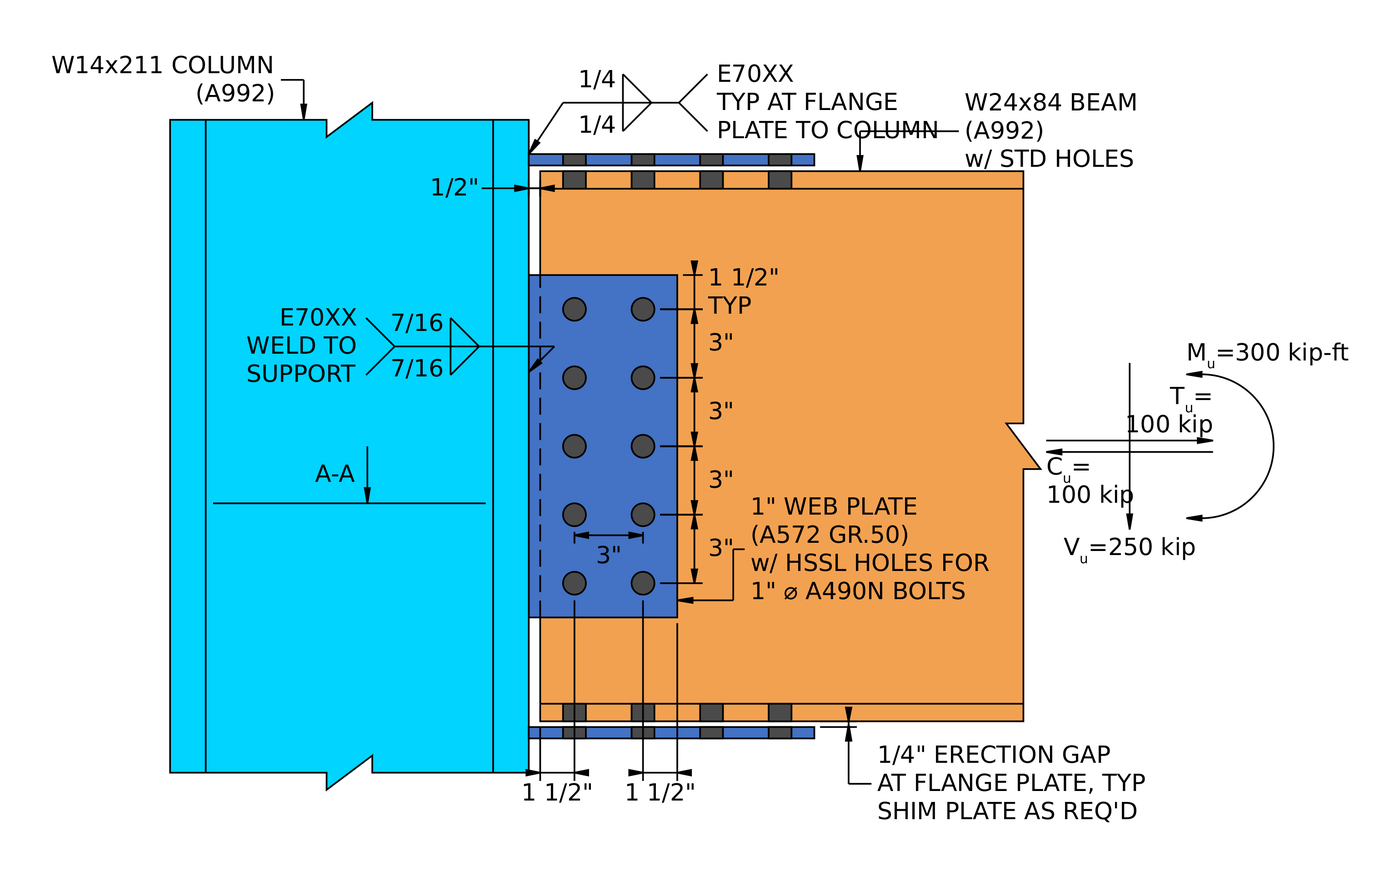
Élévation de l'exemple de connexion. The flange plates are welded to the column with 1/4 in fillets and bolted to the beam flanges. The web plate is welded with 7/16 in fillets and bolted to the beam web. Il y a un 1/4 in erection gap at each flange plate, filled with shims as required.
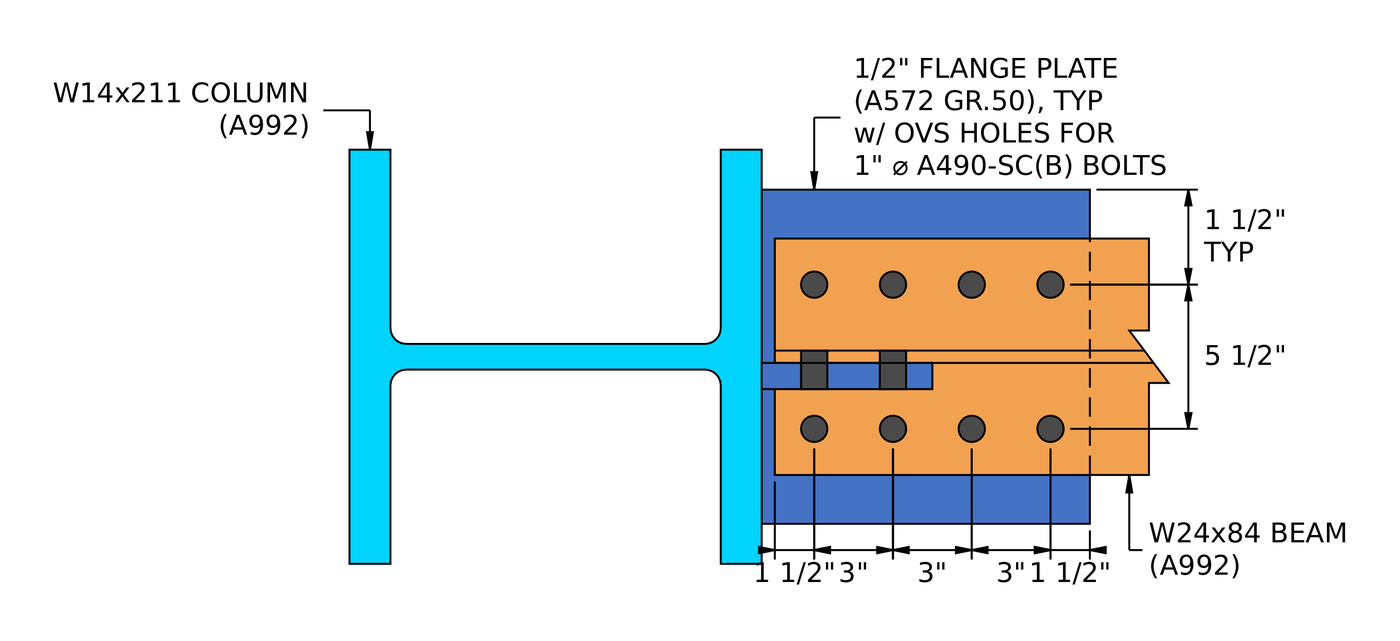
Section A-A. Each flange plate has two lines of four bolts at a 5 1/2 in gage, in oversized holes in the plate and standard holes in the beam flange.
How do you design a flange plate moment connection? Les étapes en un coup d'œil
The flange plate connection is checked first, for the flange force from the moment and axial load. The web plate is checked second, for the shear.
- Check the detailing limits at the beam flange: gage, espacement et distances aux bords.
- Find the flange force and check slip of the slip-critical bolts.
- Check bolt bearing and tear-out on the flange plate.
- Check bolt bearing and tear-out on the beam flange.
- Check block shear of the flange plate for three tear-out patterns.
- Check block shear of the beam flange.
- Check tension yielding and rupture of the flange plate.
- Check tension rupture of the beam, with shear lag.
- Check flexural rupture of the beam at the flange bolt holes.
- Check the flange plate in compression.
- Check the detailing limit at the column face.
- Check the fillet weld from the flange plate to the column flange.
- Check the column flange and web for the concentrated flange force.
- Check the detailing limits for the web plate.
- Check bolt group shear on the web plate.
- Check bolt bearing and tear-out on the web plate.
- Vérifier le roulement des boulons et l'arrachement de l'âme de la poutre.
- Combiner le cisaillement, roulement et déchirure par boulon pour une résistance efficace du groupe.
- Check block shear of the web plate.
- Check shear yielding and shear rupture of the web plate.
- Check the detailing limit for the web plate weld.
- Check the fillet weld from the web plate to the column flange.
Entrées de conception pour cet exemple
Le code de conception est AISC 360-16 LRFD. Les propriétés de la section proviennent du manuel AISC.
| Article | Symbole | Valeur |
|---|---|---|
| Cisaillement vertical pondéré | [mathin] V_{u} [mathin] | 250 kip |
| Factored axial tension | [mathin] T_{u} [mathin] | 100 kip |
| Factored axial compression | [mathin] C_{u} [mathin] | 100 kip |
| Factored strong-axis moment | [mathin] M_{ux} [mathin] | 300 kip-ft |
| Article | Symbole | Valeur |
|---|---|---|
| Beam | W24x84, A992 | |
| Profondeur du faisceau | [mathin] d_{bm} [mathin] | 24.1 in |
| Épaisseur de l'âme de la poutre | [mathin] t_{wb} [mathin] | 0.47 in |
| Largeur de l'aile de la poutre / thickness | [mathin] b_{fb},\ t_{fb} [mathin] | 9.02 in / 0.77 in |
| Beam area | [mathin] A_{bm} [mathin] | 24.7 in² |
| Beam elastic section modulus | [mathin] S_{x} [mathin] | 196.46 in³ |
| Rendement du faisceau / contrainte de traction | [mathin] F_{yb},\ F_{ub} [mathin] | 50 KSI / 65 KSI |
| Colonne | W14x211, A992 | |
| Column depth | [mathin] d_{sup} [mathin] | 15.7 in |
| Column web thickness | [mathin] t_{ws} [mathin] | 0.98 in |
| Column flange width / thickness | [mathin] b_{fs},\ t_{fs} [mathin] | 15.8 in / 1.56 in |
| Zone de colonne | [mathin] A_{sup} [mathin] | 62 in² |
| Column kdes / T dimension | [mathin] k_{des},\ T [mathin] | 2.16 in / 10 in |
| Rendement de la colonne / contrainte de traction | [mathin] F_{ys},\ F_{us} [mathin] | 50 KSI / 65 KSI |
| Module d'élasticité | [mathin] E [mathin] | 29000 KSI |
| Flange plate connection | Symbole | Valeur |
|---|---|---|
| Plaque à bride | PL 1/2 X 12 3/4 X 12 1/2, A572 Gr. 50 | |
| Largeur de plaque / longueur / thickness | [mathin] b_{fp},\ L_{fp},\ t_{fp} [mathin] | 12.75 in / 12.5 in / 0.5 in |
| Rendement des plaques / contrainte de traction | [mathin] F_{yp},\ F_{up} [mathin] | 50 KSI / 65 KSI |
| Boulons | 1 in A490-SC, Class B, one slip plane | |
| Traction nominale du boulon / contrainte de cisaillement | [mathin] F_{nt},\ F_{nv} [mathin] | 113 KSI / 68 KSI |
| Trous dans la plaque / beam flange | Oversized (OVS) / nommée (MST) | |
| Rangées de boulons / gage | [mathin] n_{r},\ g_{a} [mathin] | 2 / 5.5 in |
| Colonnes de boulons / espacement des colonnes | [mathin] n_{c},\ s_{c} [mathin] | 4 / 3 in |
| Verticale / horizontal edge distance on beam flange | [mathin] L_{ev,bf},\ L_{eh,bf} [mathin] | 1.76 in / 1.5 in |
| Verticale / horizontal edge distance on flange plate | [mathin] L_{ev,fp},\ L_{eh,fp} [mathin] | 3.625 in / 1.5 in |
| Unbraced length of flange plate | [mathin] L_{k,fp} [mathin] | 3 in |
| Souder, flange plate to column | [mathin] W,\ F_{EXX} [mathin] | 1/4 in (0.25 in) filet, E70XX, 70 KSI |
| Web plate connection | Symbole | Valeur |
|---|---|---|
| Plaque d'âme (plaque unique) | PL 1 X 6 1/2 X 15, A572 Gr. 50 | |
| Largeur de plaque / profondeur / thickness | [mathin] b_{p},\ d_{p},\ t_{p} [mathin] | 6.5 in / 15 in / 1 in |
| Rendement des plaques / contrainte de traction | [mathin] F_{yp},\ F_{up} [mathin] | 50 KSI / 65 KSI |
| Boulons | 1 en A490-N, cisaillement simple | |
| Traction nominale du boulon / contrainte de cisaillement | [mathin] F_{nt},\ F_{nv} [mathin] | 113 KSI / 68 KSI |
| Trous dans la plaque / âme de poutre | Horizontal à fente courte (CSSS) / nommée (MST) | |
| Rangées de boulons / espacement des rangs | [mathin] n_{r},\ s_{r} [mathin] | 5 / 3 in |
| Colonnes de boulons / espacement des colonnes | [mathin] n_{c},\ s_{c} [mathin] | 2 / 3 in |
| Dégagement de l'âme de la poutre par rapport au poteau | [mathin] clr [mathin] | 0.5 in |
| Distance du bord horizontal sur l'âme de la poutre / assiette | [mathin] L_{eh,bm},\ L_{eh,pl} [mathin] | 1.5 in / 1.5 in |
| Distance du bord vertical sur la plaque | [mathin] L_{ev,pl} [mathin] | 1.5 in |
| Bolt group eccentricity | [mathin] e [mathin] | 3.5 in |
| Souder, web plate to column | [mathin] W,\ F_{EXX} [mathin] | 7/16 in (0.4375 in) fillet both sides, E70XX, 70 KSI |
Partie 1: the flange plate connection
Pas 1 à 13 check the flange plates, the beam flanges, the welds to the column and the column itself, all for the flange force worked out in Step 2.
Étape 1: Detailing limits at the beam flange (AISC 360-16 J3.3, J3.4, J3.5)
Avant tout contrôle de solidité, la disposition des boulons doit être constructible et correspondre aux hypothèses derrière les équations de résistance. Les boulons trop serrés se déchirent entre les trous, and edges that are too close tear out.
L'espacement minimum des boulons est [mathin] 2\tfrac{2}{3} d_{b} [mathin] à partir de J3.3. La distance minimale au bord d'un 1 dans le boulon est 1 1/4 dans le tableau J3.4, which is the limit on the beam flange, where the holes are standard. The flange plate has oversized holes, so Table J3.5 adds 1/8 in, which brings its edge distance limits to 1.375 in. The gage has its own minimum, so that the two bolt lines fit across the flange with room to install the bolts.
[math] s_{min} = 2\tfrac{2}{3}\, d_{b} = 2.667 \times (1\,in) = 2.667\,in [math]
| Limite de détail | Limite (in) | Réel (in) | DCR | Résultat |
|---|---|---|---|---|
| Minimum bolt gage | 4.875 | 5.500 | 0.886 | cdot K_a |
| Minimum bolt column spacing | 2.667 | 3.000 | 0.889 | cdot K_a |
| Maximum bolt column spacing | 6.000 | 3.000 | 0.500 | cdot K_a |
| Distance minimale du bord vertical de la plaque | 1.375 | 3.625 | 0.379 | cdot K_a |
| Distance minimale du bord horizontal de la plaque | 1.375 | 1.500 | 0.917 | cdot K_a |
| Beam minimum vertical edge distance | 1.250 | 1.760 | 0.710 | cdot K_a |
| Distance minimale du bord horizontal de la poutre | 1.250 | 1.500 | 0.833 | cdot K_a |
Pour une limite minimale, le rapport est la limite sur la valeur réelle, et pour un maximum, c'est un dépassement réel de la limite. La ligne directrice est la distance au bord horizontal de la plaque.:
[math] DCR = \frac{1.375\,in}{1.5\,in} = 0.917 [math]
DCR = 0.917 < 1.0, d'accord
Étape 2: Flange force and slip critical bolt strength (AISC 360-16 J3.8)
The moment is carried as a couple of equal and opposite forces in the two beam flanges, and the flange plate bolts have to carry that force without slipping. These bolts are slip-critical because the flange plate has oversized holes, which AISC 360-16 J3.2 allows only in slip-critical connections.
Flange force
The moment is divided by the distance between the beam flange centroids, [mathin] d_{bm} – t_{fb} [mathin]. The web plate is designed for shear only, so the axial load goes to the flange plates, half to each:
[math] P_{uF} = \frac{M_{ux}}{d_{bm} – t_{fb}} + \frac{P_{u}}{2} [math]
[math] P_{uF} = \frac{(300\,kip\text{-}ft)}{(24.1\,in) – (0.77\,in)} + \frac{(100\,kip)}{2} [math]
[math] P_{uF} = 204.31\,kip [math]
The axial tension and compression are both 100 kip, so the flange force is 204.31 kip either way: tension adds to the tension flange and compression adds to the compression flange. Every check in Part 1 uses this one value.
Slip resistance
Où [mathin] \phi = 0.85 [mathin] is the resistance factor for oversized holes, [mathin] \mu = 0.5 [mathin] is the mean slip coefficient for Class B faying surfaces, [mathin] D_{u} = 1.13 [mathin] relates the mean installed pretension to the specified minimum, [mathin] h_{f} = 0.85 [mathin] is the filler factor, [mathin] T_{b} = 64\,kip [mathin] is the minimum pretension of a 1 in A490 bolt from Table J3.1, and there is [mathin] N_{s} = 1 [mathin] slip plane:
[math] \phi R_{n} = \phi\, \mu\, D_{u}\, h_{f}\, T_{b}\, N_{s}\, n_{r}\, n_{c} [math]
[math] \phi R_{n} = (0.85) \times (0.5) \times (1.13) \times (0.85) \times (64\,kip) \times (1) \times (2) \times (4) [math]
[math] \phi R_{n} = 209\,kip [math]
DCR = 204.31 kip / 209 kip = 0.978 < 1.0, d'accord
The filler factor of 0.85 is the J3.8 value for two or more fillers between the connected parts. The drawing calls for shims as required at the 1/4 in erection gap, so the design does not count on there being only one. À 0.978 this is one of the two tightest checks in the connection.
Étape 3: Bolt bearing and tear-out on the flange plate (AISC 360-16 J3.10)
Slip-critical bolts must also have enough strength as bearing bolts, in case the joint does slip. Each bolt pushes on the edge of its hole in the plate. La plaque soit se déforme au niveau du trou (palier, plafonné à 2.4 d t Fu) or tears a strip out to the next hole or to the end of the plate (arrachement, 1.2 lc t Fu). The bolts nearest the end of the plate have the shortest clear distance, so they are the weak ones.
Clear distance for the end bolts, avec [mathin] d_{h} = 1.25\,in [mathin], the oversized hole dimension along the member length:
[math] l_{c1} = L_{eh,fp} – \frac{d_{h}}{2} = (1.5\,in) – \frac{(1.25\,in)}{2} = 0.875\,in [math]
Clear distance between the other bolts:
[math] l_{c2} = s_{c} – d_{h} = (3\,in) – (1.25\,in) = 1.75\,in [math]
The end bolt in each of the two lines uses [mathin] l_{c1} [mathin], and the other three in each line use [mathin] l_{c2} [mathin]:
[math] \phi R_{n} = \phi \left[ \min\left(1.2\, l_{c1},\, 2.4\, d_{b}\right) t_{fp} F_{up}\, n_{r} + \min\left(1.2\, l_{c2},\, 2.4\, d_{b}\right) t_{fp} F_{up}\, n_{r} \left( n_{c} – 1 \right) \right] [math]
[math] \phi R_{n} = (0.75) \times \left[ \min\left(1.2 \times 0.875\,in,\, 2.4 \times 1\,in\right)(0.5\,in)(65\,ksi)(2) + \min\left(1.2 \times 1.75\,in,\, 2.4 \times 1\,in\right)(0.5\,in)(65\,ksi)(2)(4 – 1) \right] [math]
[math] \phi R_{n} = 358.31\,kip [math]
DCR = 204.31 kip / 358.31 kip = 0.570 < 1.0, d'accord
Étape 4: Bolt bearing and tear-out on the beam flange (AISC 360-16 J3.10)
The same check applies to the beam flange, which has standard holes ([mathin] d_{h} = 1.125\,in [mathin]) and is thicker than the plate.
[math] l_{c1} = L_{eh,bf} – \frac{d_{h}}{2} = (1.5\,in) – \frac{(1.125\,in)}{2} = 0.9375\,in [math]
[math] l_{c2} = s_{c} – d_{h} = (3\,in) – (1.125\,in) = 1.875\,in [math]
[math] \phi R_{n} = \phi \left[ \min\left(1.2\, l_{c1},\, 2.4\, d_{b}\right) t_{fb} F_{ub}\, n_{r} + \min\left(1.2\, l_{c2},\, 2.4\, d_{b}\right) t_{fb} F_{ub}\, n_{r} \left( n_{c} – 1 \right) \right] [math]
[math] \phi R_{n} = (0.75) \times \left[ \min\left(1.2 \times 0.9375\,in,\, 2.4 \times 1\,in\right)(0.77\,in)(65\,ksi)(2) + \min\left(1.2 \times 1.875\,in,\, 2.4 \times 1\,in\right)(0.77\,in)(65\,ksi)(2)(4 – 1) \right] [math]
[math] \phi R_{n} = 591.22\,kip [math]
DCR = 204.31 kip / 591.22 kip = 0.346 < 1.0, d'accord
Étape 5: Block shear of the flange plate (AISC 360-16 J4.3)
A block of the flange plate can tear out along the bolt lines: shear along a line of holes plus tension across the plate. With two bolt lines there are three ways for this to happen, and the weakest one governs. Chaque trou ajoute 1/16 en cas de dommages lors du poinçonnage (B4.3), et [mathin] d_{h} = 1.25\,in [mathin] for the oversized holes in both directions.
L pattern: one shear plane, tension across the bolts to one edge
[math] A_{nt} = t_{fp} \left[ (n_{r} – 2)\, s_{r} + g_{a} + L_{ev,fp} – (n_{r} – 0.5)\left( d_{h} + 0.0625\,in \right) \right] [math]
[math] A_{nt} = (0.5\,in) \times \left[ (2 – 2)(3\,in) + 5.5\,in + 3.625\,in – (2 – 0.5)(1.25\,in + 0.0625\,in) \right] = 3.5781\,in^{2} [math]
[math] A_{gv} = t_{fp} \left[ L_{eh,fp} + (n_{c} – 1)\, s_{c} \right] = (0.5\,in) \times \left[ 1.5\,in + (4 – 1)(3\,in) \right] = 5.25\,in^{2} [math]
[math] A_{nv} = t_{fp} \left[ L_{eh,fp} + (n_{c} – 1)\, s_{c} – (n_{c} – 0.5)\left( d_{h} + 0.0625\,in \right) \right] = (0.5\,in) \times \left[ 1.5\,in + (3)(3\,in) – (3.5)(1.3125\,in) \right] = 2.9531\,in^{2} [math]
Avec [mathin] U_{bs} = 1 [mathin] pour une tension uniforme:
[math] \phi R_{n} = \phi \left( 0.6\, F_{up} A_{nv} + U_{bs} F_{up} A_{nt} \right) \le \phi \left( 0.6\, F_{yp} A_{gv} + U_{bs} F_{up} A_{nt} \right) [math]
[math] \phi R_{n} = (0.75) \left( 0.6 \times 65 \times 2.9531 + 1 \times 65 \times 3.5781 \right) \le (0.75) \left( 0.6 \times 50 \times 5.25 + 1 \times 65 \times 3.5781 \right) [math]
[math] \phi R_{n} = 260.81\,kip [math]
U pattern: two shear planes, tension between the bolt lines
[math] A_{gv} = 2\, t_{fp} \left[ L_{eh,fp} + (n_{c} – 1)\, s_{c} \right] = 2 \times (0.5\,in) \times \left[ 1.5\,in + (3)(3\,in) \right] = 10.5\,in^{2} [math]
[math] A_{nv} = 2\, t_{fp} \left[ L_{eh,fp} + (n_{c} – 1)\, s_{c} – (n_{c} – 0.5)\left( d_{h} + 0.0625\,in \right) \right] = 5.9062\,in^{2} [math]
[math] A_{nt} = t_{fp} \left[ (n_{r} – 2)\, s_{r} + g_{a} – (n_{r} – 1)\left( d_{h} + 0.0625\,in \right) \right] = (0.5\,in) \times \left[ 0 + 5.5\,in – (1)(1.3125\,in) \right] = 2.0937\,in^{2} [math]
[math] \phi R_{n} = (0.75) \left( 0.6 \times 65 \times 5.9062 + 1 \times 65 \times 2.0937 \right) \le (0.75) \left( 0.6 \times 50 \times 10.5 + 1 \times 65 \times 2.0937 \right) = 274.83\,kip [math]
2L pattern: two shear planes, tension from each bolt line to its edge
[math] A_{nt} = 2\, t_{fp} \left[ L_{ev,fp} – 0.5\left( d_{h} + 0.0625\,in \right) \right] = 2 \times (0.5\,in) \times \left[ 3.625\,in – 0.5 \times (1.3125\,in) \right] = 2.9687\,in^{2} [math]
[math] \phi R_{n} = (0.75) \left( 0.6 \times 65 \times 5.9062 + 1 \times 65 \times 2.9687 \right) \le (0.75) \left( 0.6 \times 50 \times 10.5 + 1 \times 65 \times 2.9687 \right) = 317.48\,kip [math]
Governing block shear
[math] \phi R_{n} = \min\left( 260.81\,kip,\, 274.83\,kip,\, 317.48\,kip \right) = 260.81\,kip [math]
DCR = 204.31 kip / 260.81 kip = 0.783 < 1.0, d'accord
The L pattern governs because it has only one shear plane. Ce logiciel 12.75 in plate is wider than the 9.02 in beam flange, which gives the outer strips plenty of tension area in the 2L pattern.
Étape 6: Block shear of the beam flange (AISC 360-16 J4.3)
The beam flange can tear out the same way. Its edges are only 1.76 in outside the bolt lines, so the critical block is the 2L pattern: the two outer strips of flange shear along the bolt lines and pull away in tension.
[math] A_{nt} = t_{fb} \left[ b_{fb} – g_{a} – (n_{r} – 1)\left( d_{h} + 0.0625\,in \right) \right] = (0.77\,in) \times \left[ 9.02\,in – 5.5\,in – (1)(1.125\,in + 0.0625\,in) \right] = 1.796\,in^{2} [math]
[math] A_{gv} = 2\, t_{fb} \left[ L_{eh,bf} + (n_{c} – 1)\, s_{c} \right] = 2 \times (0.77\,in) \times \left[ 1.5\,in + (3)(3\,in) \right] = 16.17\,in^{2} [math]
[math] A_{nv} = 2\, t_{fb} \left[ L_{eh,bf} + (n_{c} – 1)\, s_{c} – (n_{c} – 0.5)\left( d_{h} + 0.0625\,in \right) \right] = 2 \times (0.77\,in) \times \left[ 10.5\,in – (3.5)(1.1875\,in) \right] = 9.7694\,in^{2} [math]
[math] \phi R_{n} = (0.75) \left( 0.6 \times 65 \times 9.7694 + 1 \times 65 \times 1.796 \right) \le (0.75) \left( 0.6 \times 50 \times 16.17 + 1 \times 65 \times 1.796 \right) [math]
[math] \phi R_{n} = 373.31\,kip [math]
DCR = 204.31 kip / 373.31 kip = 0.547 < 1.0, d'accord
Étape 7: Tension yielding and rupture of the flange plate (AISC 360-16 J4.1)
On the tension side, the flange plate is a short tension member. Its gross section must not yield, and its net section through the row of holes must not rupture.
Tension yielding (Eq. J4-1)
[math] \phi R_{n,ty} = \phi\, F_{yp}\, t_{fp}\, b_{fp} = (0.9) \times (50\,ksi) \times (0.5\,in) \times (12.75\,in) = 286.88\,kip [math]
Tension rupture (Eq. J4-2)
[math] \phi R_{n,tr} = \phi\, F_{up}\, t_{fp} \left[ b_{fp} – n_{r}\left( d_{h} + 0.0625\,in \right) \right] [math]
[math] \phi R_{n,tr} = (0.75) \times (65\,ksi) \times (0.5\,in) \times \left[ 12.75\,in – (2) \times (1.25\,in + 0.0625\,in) \right] = 246.8\,kip [math]
[math] \phi R_{n} = \min\left( 286.88\,kip,\, 246.8\,kip \right) = 246.8\,kip [math]
DCR = 204.31 kip / 246.8 kip = 0.828 < 1.0, d'accord
Étape 8: Tension rupture of the beam with shear lag (AISC 360-16 D3, J4.1)
The flange force has to get into the beam as well. Half the beam, a WT made of one flange and half the web, is treated as the tension member. The bolts connect only the flange, so the web lags behind in picking up stress, and the shear lag factor U reduces the effective net area.
From Table D3.1 case 2, où [mathin] \bar{y} = 3.0217\,in [mathin] is the distance from the flange to the centroid of the WT and l is the length of the connection, from the first bolt column to the last:
[math] U = 1 – \frac{\bar{y}}{l} = 0.66439 [math]
[math] \phi R_{n,tr} = \phi\, F_{ub}\, U \left[ 0.5\, A_{bm} – n_{r}\left( d_{h} + 0.0625\,in \right) t_{fb} \right] [math]
[math] \phi R_{n,tr} = (0.75) \times (65\,ksi) \times (0.66439) \times \left[ 0.5 \times (24.7\,in^{2}) – (2) \times (1.125\,in + 0.0625\,in) \times (0.77\,in) \right] [math]
[math] \phi R_{n,tr} = 340.78\,kip [math]
DCR = 204.31 kip / 340.78 kip = 0.600 < 1.0, d'accord
Étape 9: Flexural rupture of the beam at the flange bolt holes (AISC 360-16 F13.1)
The bolt holes take material out of the beam’s tension flange right where the moment is largest. F13.1 checks whether those holes reduce the beam’s flexural strength, and if they do, by how much.
Gross and net area of the tension flange
[math] A_{fg} = b_{fb}\, t_{fb} = (9.02\,in) \times (0.77\,in) = 6.9454\,in^{2} [math]
[math] A_{fn} = A_{fg} – n_{r}\left( d_{h} + 0.0625\,in \right) t_{fb} = (6.9454\,in^{2}) – (2) \times (1.125\,in + 0.0625\,in) \times (0.77\,in) = 5.1166\,in^{2} [math]
Does tensile rupture apply?
[math] \frac{F_{y}}{F_{u}} = \frac{50\,ksi}{65\,ksi} = 0.76923 \le 0.8 \;\Rightarrow\; Y_{t} = 1 [math]
[math] F_{u} A_{fn} = (65\,ksi) \times (5.1166\,in^{2}) = 332.58\,kip [math]
[math] Y_{t} F_{y} A_{fg} = (1) \times (50\,ksi) \times (6.9454\,in^{2}) = 347.27\,kip [math]
Parce que [mathin] F_{u} A_{fn} \lt Y_{t} F_{y} A_{fg} [mathin], the net flange ruptures before the gross flange yields, so the limit state of tensile rupture applies.
Flexural strength at the holes (Eq. F13-1)
[math] M_{n} = \frac{F_{ub} A_{fn}}{A_{fg}}\, S_{x} = \frac{(65\,ksi) \times (5.1166\,in^{2})}{(6.9454\,in^{2})} \times (196.46\,in^{3}) = 783.95\,kip\text{-}ft [math]
As a flange force, to compare with [mathin] P_{uF} [mathin]:
[math] \phi R_{n} = \frac{\phi\, M_{n}}{d_{bm} – t_{fb}} = \frac{(0.9) \times (783.95\,kip\text{-}ft)}{(24.1\,in) – (0.77\,in)} = 362.91\,kip [math]
DCR = 204.31 kip / 362.91 kip = 0.563 < 1.0, d'accord
Étape 10: Compression strength of the flange plate (AISC 360-16 J4.4)
On the compression side the flange plate is a short column. If it is stocky enough, it reaches its yield load without buckling, et AISC 360-16 J4.4 lets you skip the full Chapter E column check.
The report takes the unbraced length of the plate as [mathin] L_{k,fp} = 3\,in [mathin] avec [mathin] K = 1.2 [mathin], the recommended design value in Commentary Table C-A-7.1 for a member fixed against rotation at both ends but free to translate at one. For a rectangular plate, [mathin] r = t_{fp} / \sqrt{12} [mathin]:
[math] \frac{K L}{r} = \frac{(1.2) \times (3\,in)}{(0.5\,in) / \sqrt{12}} = 24.942 \le 25 [math]
Since KL/r is no more than 25, Eq. J4-6 applies:
[math] \phi R_{n} = \phi\, F_{yp}\, t_{fp}\, b_{fp} = (0.9) \times (50\,ksi) \times (0.5\,in) \times (12.75\,in) = 286.88\,kip [math]
DCR = 204.31 kip / 286.88 kip = 0.712 < 1.0, d'accord
The ratio of 24.942 is just under the limit of 25. A thinner plate or a longer unbraced length would push the plate into the Chapter E buckling equations.
Étape 11: Detailing limit at the column face
The flange plate weld sits in the gap between the column flange and the end of the beam, so the weld cannot be larger than the beam clearance.
[math] DCR = \frac{W}{clr} = \frac{0.25\,in}{0.5\,in} = 0.5 [math]
DCR = 0.500 < 1.0, d'accord
Étape 12: Fillet weld capacity, flange plate to column flange (AISC 360-16 J2.4)
The whole flange force passes through the fillet welds that join the flange plate to the column. Their fillet weld capacity depends on size, longueur et direction de la charge. Le métal de base de chaque côté de la soudure, ici la plaque et la bride de colonne, peut également limiter l'importance de la taille de la soudure.
Limite de métal de base sur la taille de la soudure (Éq. manuel AISC. 9-2)
[math] D_{max} = \frac{ \min\left( \frac{t_{fp}}{2} F_{up},\; t_{fs} F_{us} \right) }{3.09\,kip/in \times \left( F_{EXX} / 70\,ksi \right)} = \frac{ \min\left( (0.25\,in)(65\,ksi),\; (1.56\,in)(65\,ksi) \right) }{(3.09\,kip/in)(1)} = 5.2589 [math]
Donc jusqu'à 5.26/16 pouces de taille de soudure compte. Ce logiciel 1/4 in (4/16 in) weld is below that, so its full size is used.
Longueur efficace
The weld runs across the plate width on both faces of the plate, each line reduced by 2W at the ends. The plate is narrower than the column flange, so the plate width sets the length:
[math] L_{w} = 2 \left[ \min\left( b_{fp},\, b_{fs} \right) – 2W \right] = 2 \times \left[ \min\left( 12.75\,in,\, 15.8\,in \right) – 2 \times (0.25\,in) \right] = 24.5\,in [math]
Force de soudure
The flange force acts perpendicular to the weld lines, donc [mathin] \theta = 90^{\circ} [mathin] and the directional factor [mathin] 1 + 0.5 \sin^{1.5}\theta [mathin] est 1.5:
[math] \phi R_{n} = \phi\, 0.6\, F_{EXX} \frac{\sqrt{2}}{2} \min\left( W,\, \frac{D_{max}}{16} \right) (1.5)\, L_{w} [math]
[math] \phi R_{n} = (0.75) \times 0.6 \times (70\,ksi) \times \frac{\sqrt{2}}{2} \times (0.25\,in) \times (1.5) \times (24.5\,in) [math]
[math] \phi R_{n} = 204.64\,kip [math]
DCR = 204.31 kip / 204.64 kip = 0.998 < 1.0, d'accord
This is the governing check of the whole connection. Ce logiciel 1/4 in weld carries the flange force with almost nothing to spare, and only because the 1.5 directional factor applies. Without it, the weld would need to be about 3/8 in.
Étape 13: Column flange and web under the flange force (AISC 360-16 J10)
Each flange plate delivers its force to the column as a concentrated load. The column flange can bend, the web can yield, cripple or buckle under it, and the panel zone has to carry the moment as shear. If any of these fail, the column needs stiffeners or a doubler plate, or a heavier section.
Flange local bending (Eq. J10-1)
[math] \phi R_{n,flb} = \phi\, 6.25\, F_{ys}\, t_{fs}^{2} = (0.9) \times 6.25 \times (50\,ksi) \times (1.56\,in)^{2} = 684.45\,kip [math]
Web compression buckling (Eq. J10-8)
The report uses the column’s T dimension, [mathin] T_{sup} = 10\,in [mathin], for the web depth in this equation, avec [mathin] Q_{f} = 1 [mathin]:
[math] \phi R_{n,wcb} = \phi \left( \frac{24\, t_{ws}^{3} \sqrt{E\, F_{ys}}}{T_{sup}} \right) Q_{f} = (0.9) \times \left( \frac{24 \times (0.98\,in)^{3} \times \sqrt{(29000\,ksi) \times (50\,ksi)}}{(10\,in)} \right) \times (1) = 2448\,kip [math]
Strictly, J10.5 applies when compressive forces act on both column flanges at the same level, as when beams frame in from both sides. Checking it for a one-sided connection is conservative, and here it is nowhere near governing.
Web local crippling (Eq. J10-4)
The length of bearing [mathin] l_{b} = 0.5\,in [mathin] is the flange plate thickness:
[math] \phi R_{n,wlc} = \phi\, 0.8\, t_{ws}^{2} \left[ 1 + 3 \left( \frac{l_{b}}{d_{sup}} \right) \left( \frac{t_{ws}}{t_{fs}} \right)^{1.5} \right] \sqrt{\frac{E\, F_{ys}\, t_{fs}}{t_{ws}}}\, Q_{f} [math]
[math] \phi R_{n,wlc} = (0.75) \times 0.8 \times (0.98\,in)^{2} \times \left[ 1 + 3 \times \left( \frac{0.5\,in}{15.7\,in} \right) \times \left( \frac{0.98\,in}{1.56\,in} \right)^{1.5} \right] \times \sqrt{\frac{(29000\,ksi) \times (50\,ksi) \times (1.56\,in)}{(0.98\,in)}} \times (1) = 917.11\,kip [math]
Web local yielding (Eq. J10-2)
[math] \phi R_{n,wly} = \phi\, F_{ys}\, t_{ws} \left( 5\, k_{des} + l_{b} \right) = (1) \times (50\,ksi) \times (0.98\,in) \times \left( 5 \times 2.16\,in + 0.5\,in \right) = 553.7\,kip [math]
Panel zone web shear (Eq. J10-9)
[math] \phi R_{n,wpz} = \phi\, 0.6\, F_{ys}\, d_{sup}\, t_{ws} = (0.9) \times 0.6 \times (50\,ksi) \times (15.7\,in) \times (0.98\,in) = 415.42\,kip [math]
Governing column strength
[math] \phi R_{n} = \min\left( 684.45,\, 2448,\, 917.11,\, 553.7,\, 415.42 \right) = 415.42\,kip [math]
DCR = 204.31 kip / 415.42 kip = 0.492 < 1.0, d'accord
The W14x211 column has a 1.56 in flange and a 0.98 in web, so it needs no stiffeners or doubler plate for this flange force. Panel zone shear governs the column checks.
Partie 2: the web plate connection
Pas 14 à 22 check the web plate, a single plate connection that carries the 250 kip shear. Because the flange plates make the joint fully restrained, the web plate does not have to rotate like a simple shear tab, and the checks that exist only to keep a shear tab flexible are not part of this design.
Étape 14: Detailing limits for the web plate (AISC 360-16 J3.3, J3.4, J3.5)
The web plate bolt layout has to meet the same spacing and edge distance rules, and the plate has to be deep enough to stabilise the beam web while still fitting between the beam flanges.
The plate has horizontal short-slotted holes. The horizontal edge distance is measured along the slot, so Table J3.5 adds 1/8 in and the limit becomes 1.375 in. The vertical edge distance is measured across the slot and stays at 1.25 in.
| Limite de détail | Limite (in) | Réel (in) | DCR | Résultat |
|---|---|---|---|---|
| Espacement minimum des rangées de boulons | 2.667 | 3.000 | 0.889 | cdot K_a |
| Espacement maximal des rangées de boulons | 6.000 | 3.000 | 0.500 | cdot K_a |
| Minimum bolt column spacing | 2.667 | 3.000 | 0.889 | cdot K_a |
| Maximum bolt column spacing | 6.000 | 3.000 | 0.500 | cdot K_a |
| Distance minimale du bord vertical de la plaque | 1.250 | 1.500 | 0.833 | cdot K_a |
| Distance minimale du bord horizontal de la plaque | 1.375 | 1.500 | 0.917 | cdot K_a |
| Distance minimale du bord horizontal de la poutre | 1.250 | 1.500 | 0.833 | cdot K_a |
| Profondeur de connexion minimale | 10.000 | 15.000 | 0.667 | cdot K_a |
| Profondeur de connexion maximale | 20.750 | 15.000 | 0.723 | cdot K_a |
[math] DCR = \frac{1.375\,in}{1.5\,in} = 0.917 [math]
DCR = 0.917 < 1.0, d'accord
Étape 15: Bolt group shear on the web plate (AISC 360-16 J3.6)
The ten web bolts share the 250 kip shear. In a simple shear tab, the eccentricity of the reaction would reduce the group to fewer than ten bolts’ worth of strength. Here the report uses a bolt group coefficient C = 10, the full bolt count, because the end moment is taken by the flange plates and the web bolts carry the shear directly.
Où [mathin] \phi = 0.75 [mathin], [mathin] F_{nv} = 68\,ksi [mathin] for an A490-N bolt, [mathin] N_{s} = 1 [mathin] shear plane, et [mathin] h_{f} = 1 [mathin] parce qu'il n'y a pas de remplissage (J5.2(a)):
[math] h_{f} = 1 – 0.4 \left( t – 0.25\,in \right) = 1 – 0.4 \left( 0\,in – 0.25\,in \right) \le 1 \;\Rightarrow\; h_{f} = 1 [math]
[math] \phi R_{n} = \phi\, F_{nv}\, \frac{\pi}{4} d_{b}^{2}\, N_{s}\, C\, h_{f} [math]
[math] \phi R_{n} = (0.75) \times (68\,ksi) \times \frac{\pi}{4} (1\,in)^{2} \times (1) \times (10) \times (1) [math]
[math] \phi R_{n} = 400.55\,kip [math]
DCR = 250 kip / 400.55 kip = 0.624 < 1.0, d'accord
For a bolt group where eccentricity does reduce C, l' calcul du groupe de boulons à l'aide d'ICOR shows how the coefficient is found.
Étape 16: Bolt bearing and tear-out on the web plate (AISC 360-16 J3.10)
Each bolt pushes down on its hole in the web plate. The bottom bolt in each line has the short clear distance to the plate edge, donc c'est le faible. The slots run horizontally and the load is vertical, so the hole dimension across the slot, [mathin] d_{h} = 1.125\,in [mathin], est utilisé.
[math] l_{c1} = L_{ev,pl} – \frac{d_{h}}{2} = (1.5\,in) – \frac{(1.125\,in)}{2} = 0.9375\,in [math]
[math] l_{c2} = s_{r} – d_{h} = (3\,in) – (1.125\,in) = 1.875\,in [math]
One line of bolts is worked out and scaled by [mathin] C / n_{r} = 10 / 5 [mathin] for the two lines:
[math] \phi R_{n} = \phi \left[ \min\left(1.2\, l_{c1},\, 2.4\, d_{b}\right) t_{p} F_{up} + \min\left(1.2\, l_{c2},\, 2.4\, d_{b}\right) t_{p} F_{up} \left( n_{r} – 1 \right) \right] \frac{C}{n_{r}} [math]
[math] \phi R_{n} = (0.75) \times \left[ \min\left(1.125,\, 2.4\right)(1)(65) + \min\left(2.25,\, 2.4\right)(1)(65)(5 – 1) \right] \times \frac{10}{5} [math]
[math] \phi R_{n} = 987.19\,kip [math]
DCR = 250 kip / 987.19 kip = 0.253 < 1.0, d'accord
Étape 17: Appui de boulon et arrachement sur l'âme de la poutre (AISC 360-16 J3.10)
Le même contrôle s'applique à l'âme de la poutre. The beam is not coped and its flanges are far from the bolts, donc il n'y a pas de bord à arracher, et chaque boulon porte comme un boulon intérieur.
[math] l_{c2} = s_{r} – d_{h} = (3\,in) – (1.125\,in) = 1.875\,in [math]
[math] \phi R_{n} = \phi\, \min\left(1.2\, l_{c2},\, 2.4\, d_{b}\right) t_{wb} F_{ub}\, C [math]
[math] \phi R_{n} = (0.75) \times \min\left(1.2 \times 1.875\,in,\, 2.4 \times 1\,in\right) \times (0.47\,in) \times (65\,ksi) \times (10) [math]
[math] \phi R_{n} = 515.53\,kip [math]
DCR = 250 kip / 515.53 kip = 0.485 < 1.0, d'accord
Étape 18: Effective strength of the web bolt group (AISC 360-16 J3.6 Commentaire)
In practice each bolt delivers the least of its shear strength and its bearing or tear-out strength in each ply it passes through, et la force du groupe est la somme de ces valeurs par boulon.
[math] \phi r_{v} = \phi\, F_{nv}\, \frac{\pi}{4} d_{b}^{2}\, N_{s}\, h_{f} = (0.75) \times (68\,ksi) \times \frac{\pi}{4} (1\,in)^{2} \times (1) \times (1) = 40.055\,kip [math]
[math] \phi r_{n1e} = \phi\, \min\left(1.2\, l_{c1},\, 2.4\, d_{b}\right) t_{p} F_{up} = (0.75) \times \min\left(1.125\,in,\, 2.4\,in\right) \times (1\,in) \times (65\,ksi) = 54.844\,kip [math]
[math] \phi r_{n1i} = \phi\, \min\left(1.2\, l_{c2},\, 2.4\, d_{b}\right) t_{p} F_{up} = (0.75) \times \min\left(2.25\,in,\, 2.4\,in\right) \times (1\,in) \times (65\,ksi) = 109.69\,kip [math]
[math] \phi r_{n2} = \phi\, \min\left(1.2\, l_{c2},\, 2.4\, d_{b}\right) t_{wb} F_{ub} = (0.75) \times \min\left(2.25\,in,\, 2.4\,in\right) \times (0.47\,in) \times (65\,ksi) = 51.553\,kip [math]
Bolts are numbered from the top of the line, alors boulon 5 est le boulon de bord sur la plaque:
| Verrouiller | Cisaille à boulon (kip) | Palier / arrachement, assiette (kip) | Palier / arrachement, âme de poutre (kip) | Force efficace (kip) |
|---|---|---|---|---|
| 1 | 40.06 | 109.69 | 51.55 | 40.06 |
| 2 | 40.06 | 109.69 | 51.55 | 40.06 |
| 3 | 40.06 | 109.69 | 51.55 | 40.06 |
| 4 | 40.06 | 109.69 | 51.55 | 40.06 |
| 5 | 40.06 | 54.84 | 51.55 | 40.06 |
[math] \sum \phi r_{eff} = n_{1}\, \phi r_{eff,1} + n_{2}\, \phi r_{eff,2} = (4) \times (40.055\,kip) + (1) \times (40.055\,kip) = 200.28\,kip [math]
[math] \phi R_{n,eff} = \frac{C}{n_{r}} \sum \phi r_{eff} = \frac{10}{5} \times (200.28\,kip) = 400.55\,kip [math]
DCR = 250 kip / 400.55 kip = 0.624 < 1.0, d'accord
Every bolt is limited by AISC bolt shear, not by bolt bearing. Ce logiciel 1 in plate and the 0.47 in web are thick enough that the bolts give out first, so the effective strength equals the bolt group shear strength from Step 15. Vous pouvez exécuter la même connexion dans le calculateur de conception de connexion gratuit and try a thinner web plate to see when bearing starts to govern.
Étape 19: Block shear of the web plate (AISC 360-16 J4.3)
A block of the web plate can tear out along the bolts: shear down the outer line of holes plus tension across the two bolt columns to the plate’s free edge.
The net tension area runs along the slots, so it uses the slot length, [mathin] d_{h} = 1.3125\,in [mathin]:
[math] A_{nt} = t_{p} \left[ (n_{c} – 1)\, s_{c} + L_{eh,pl} – (n_{c} – 0.5)\left( d_{h} + 0.0625\,in \right) \right] = (1\,in) \times \left[ (1)(3\,in) + 1.5\,in – (1.5)(1.3125\,in + 0.0625\,in) \right] = 2.4375\,in^{2} [math]
Surfaces de cisaillement brutes et nettes, avec [mathin] d_{h} = 1.125\,in [mathin] across the slots:
[math] A_{gv} = t_{p} \left[ L_{ev,pl} + (n_{r} – 1)\, s_{r} \right] = (1\,in) \times \left[ 1.5\,in + (4)(3\,in) \right] = 13.5\,in^{2} [math]
[math] A_{nv} = t_{p} \left[ d_{p} – L_{ev,pl} – (n_{r} – 0.5)\left( d_{h} + 0.0625\,in \right) \right] = (1\,in) \times \left[ 15\,in – 1.5\,in – (4.5)(1.1875\,in) \right] = 8.1563\,in^{2} [math]
With two bolt columns, the column nearer the edge carries more of the tension than the other, so the stress across the tension area is not uniform and [mathin] U_{bs} = 0.5 [mathin]:
[math] \phi R_{n} = \phi \left( 0.6\, F_{up} A_{nv} + U_{bs} F_{up} A_{nt} \right) \le \phi \left( 0.6\, F_{yp} A_{gv} + U_{bs} F_{up} A_{nt} \right) [math]
[math] \phi R_{n} = (0.75) \left( 0.6 \times 65 \times 8.1563 + 0.5 \times 65 \times 2.4375 \right) \le (0.75) \left( 0.6 \times 50 \times 13.5 + 0.5 \times 65 \times 2.4375 \right) [math]
[math] \phi R_{n} = 297.98\,kip [math]
DCR = 250 kip / 297.98 kip = 0.839 < 1.0, d'accord
Étape 20: Shear yielding and shear rupture of the web plate (AISC 360-16 J4.2)
The full shear passes through the web plate. La section brute ne doit pas céder, et la section du filet à travers les trous de boulons ne doit pas se rompre.
Cédant au cisaillement (Eq. J4-3)
[math] A_{gv} = d_{p}\, t_{p} = (15\,in) \times (1\,in) = 15\,in^{2} [math]
[math] \phi R_{n,sy} = \phi\, 0.6\, F_{yp} A_{gv} = (1.00) \times 0.6 \times (50\,ksi) \times (15\,in^{2}) = 450\,kip [math]
Rupture par cisaillement (Eq. J4-4)
[math] A_{nv} = t_{p} \left[ d_{p} – n_{r}\left( d_{h} + 0.0625\,in \right) \right] = (1\,in) \times \left[ 15\,in – (5) \times (1.125\,in + 0.0625\,in) \right] = 9.0625\,in^{2} [math]
[math] \phi R_{n,sr} = \phi\, 0.6\, F_{up} A_{nv} = (0.75) \times 0.6 \times (65\,ksi) \times (9.0625\,in^{2}) = 265.08\,kip [math]
[math] \phi R_{n} = \min\left( 450\,kip,\, 265.08\,kip \right) = 265.08\,kip [math]
DCR = 250 kip / 265.08 kip = 0.943 < 1.0, d'accord
Shear rupture governs the web plate. Five holes take almost 40% out of the shear area of the 15 en assiette.
Étape 21: Detailing limit for the web plate weld
Like the flange plate weld, the web plate weld has to fit in the gap between the column flange and the end of the beam.
[math] DCR = \frac{W}{clr} = \frac{0.438\,in}{0.5\,in} = 0.876 [math]
DCR = 0.876 < 1.0, d'accord
Étape 22: Fillet weld capacity, web plate to column flange (AISC 360-16 J2.4)
Durer, the two fillet welds on the web plate have to carry the shear into the column flange.
Limite de métal de base sur la taille de la soudure (Éq. manuel AISC. 9-2)
The plate is welded on both sides, donc la moitié de son épaisseur est disponible pour chaque soudure:
[math] D_{max} = \frac{ \min\left( \frac{t_{p}}{2} F_{up},\; t_{fs} F_{us} \right) }{3.09\,kip/in \times \left( F_{EXX} / 70\,ksi \right)} = \frac{ \min\left( (0.5\,in)(65\,ksi),\; (1.56\,in)(65\,ksi) \right) }{(3.09\,kip/in)(1)} = 10.518 [math]
Ce logiciel 7/16 in weld is well below 10.5/16 in, so its full size counts.
Longueur efficace
[math] L_{w} = 2 \left( d_{p} – 2W \right) = 2 \times \left[ 15\,in – 2 \times (0.4375\,in) \right] = 28.25\,in [math]
Force de soudure
The shear runs parallel to the welds, donc [mathin] \theta = 0 [mathin] et il n'y a pas d'augmentation directionnelle:
[math] \phi R_{n} = \phi\, 0.6\, F_{EXX} \frac{\sqrt{2}}{2} \min\left( W,\, \frac{D_{max}}{16} \right) \left[ 1 + 0.5 \sin^{1.5}\theta \right] L_{w} [math]
[math] \phi R_{n} = (0.75) \times 0.6 \times (70\,ksi) \times \frac{\sqrt{2}}{2} \times (0.4375\,in) \times \left[ 1 + 0.5 \sin^{1.5}(0) \right] \times (28.25\,in) [math]
[math] \phi R_{n} = 275.29\,kip [math]
DCR = 250 kip / 275.29 kip = 0.908 < 1.0, d'accord
Résumé des contrôles de conception
Flange plate connection
| Vérification de la conception | Demande | Capacité | DCR | Résultat |
|---|---|---|---|---|
| Limites de détail côté poutre | 1.375 in | 1.500 in | 0.917 | cdot K_a |
| Slip-critical bolts in shear | 204.308 kip | 209.005 kip | 0.978 | cdot K_a |
| Roulement de boulon et arrachement, plaque de bride | 204.308 kip | 358.313 kip | 0.570 | cdot K_a |
| Roulement de boulon et arrachement, beam flange | 204.308 kip | 591.216 kip | 0.346 | cdot K_a |
| Cisaillement de bloc, plaque de bride | 204.308 kip | 260.813 kip | 0.783 | cdot K_a |
| Cisaillement de bloc, beam flange | 204.308 kip | 373.310 kip | 0.547 | cdot K_a |
| Flange plate in tension | 204.308 kip | 246.797 kip | 0.828 | cdot K_a |
| Beam in tension | 204.308 kip | 340.775 kip | 0.600 | cdot K_a |
| Beam flexural rupture at bolt holes | 204.308 kip | 362.910 kip | 0.563 | cdot K_a |
| Flange plate in compression | 204.308 kip | 286.875 kip | 0.712 | cdot K_a |
| Limites détaillées côté support | 0.250 in | 0.500 in | 0.500 | cdot K_a |
| Souder à la bride de support | 204.308 kip | 204.641 kip | 0.998 | cdot K_a |
| Membre bienfaiteur (colonne) | 204.308 kip | 415.422 kip | 0.492 | cdot K_a |
Web plate connection
| Vérification de la conception | Demande | Capacité | DCR | Résultat |
|---|---|---|---|---|
| Limites de détail côté poutre | 1.375 in | 1.500 in | 0.917 | cdot K_a |
| Cisaillement de groupe de boulons | 250.000 kip | 400.553 kip | 0.624 | cdot K_a |
| Roulement de boulon et arrachement, web plate | 250.000 kip | 987.188 kip | 0.253 | cdot K_a |
| Roulement de boulon et arrachement, âme de poutre | 250.000 kip | 515.531 kip | 0.485 | cdot K_a |
| Résistance effective du groupe de boulons | 250.000 kip | 400.553 kip | 0.624 | cdot K_a |
| Cisaillement de bloc, web plate | 250.000 kip | 297.984 kip | 0.839 | cdot K_a |
| Shear yielding and rupture, web plate | 250.000 kip | 265.078 kip | 0.943 | cdot K_a |
| Limites détaillées côté support | 0.438 in | 0.500 in | 0.876 | cdot K_a |
| Souder à la bride de support | 250.000 kip | 275.291 kip | 0.908 | cdot K_a |
La connexion passe tous les contrôles. On the flange side, the weld from the flange plate to the column governs at 0.998, and slip of the slip-critical bolts is close behind at 0.978. Both are checked against the same 204.31 kip flange force, so this flange plate moment connection has almost no spare capacity at the flange plates. On the web side, shear rupture of the web plate governs at 0.943. The column needs no stiffeners, and its panel zone is the weakest column check at 0.492.
Que changer si une vérification échoue
- Slip of the flange bolts: add a column of bolts, or use larger bolts for a higher pretension. Fewer fillers would raise the filler factor from 0.85 toward 1.0, but the shim stack is set by the erection gap.
- Weld to the column: increase the fillet size, as long as it still fits within the beam clearance, or use a wider plate for a longer weld.
- Flange plate tension, block shear or bearing: use a thicker or wider plate, or a longer edge distance at the end of the plate.
- Flange plate compression: keep KL/r at or below 25 with a thicker plate or a shorter unbraced length. Au-dessus de 25 the plate has to be checked as a column under Chapter E.
- Beam tension or flexural rupture at the holes: these depend on the beam flange and the hole layout, so use a heavier beam or fewer holes across the flange.
- Column limit states: add transverse stiffeners or a doubler plate, or use a heavier column if that is preferred.
- Web plate shear rupture or block shear: rendre la plaque plus profonde avec une autre rangée de boulons, or thicker.
- Web plate weld: increase the weld size within the beam clearance, or make the plate deeper.
Questions fréquentes
Why are the flange plate bolts slip-critical?
The flange plates have oversized holes, which give the erector tolerance to fit the beam between the plates. AISC 360-16 J3.2 allows oversized holes only in slip-critical connections, so the hole type decides the bolt type. That in turn means a prepared faying surface, here Class B with a slip coefficient of 0.5. Fabricators normally set these choices before the project starts.
How is the flange force calculated from the moment?
The moment is divided by the distance between the centroids of the two beam flanges, the beam depth less one flange thickness. That gives a tension force in one flange and an equal compression force in the other. Half of the axial load is added to each flange plate, because the web plate is designed for shear only. In this example the flange force is 204.31 kip.
Why is there an erection gap and shim plate at the flange plate?
The gap is detailed on purpose. Beam depths vary within mill tolerance, and the gap lets the beam drop between the top and bottom flange plates during erection. Shims then fill whatever gap is left. Because the number of shims is not known in advance, the slip check uses the AISC 360-16 filler factor for two or more fillers, 0.85, so the design holds however many shims go in.
Why is the web plate designed differently from a simple shear tab?
A simple shear tab has to rotate, so it gets a maximum plate thickness, a weld sized to develop the plate, and a bolt group reduced for eccentricity. In a flange plate moment connection the flange plates make the joint fully restrained and take the moment. The web plate only carries the shear, so this example uses all ten bolts at full strength and has no ductility checks.
Does the column need stiffeners?
Not in this example. The W14x211 column passes flange local bending, rendement web local, Web paralysant, web compression buckling and panel zone shear, with the panel zone governing at a ratio of 0.492. If any of those fail, transverse stiffeners or a doubler plate are added, or a heavier column is used instead if that is preferred.
Cet exemple suit-il la 15e édition de l'AISC ou le manuel de la 16e édition de l'AISC?
Il suit l'AISC 360-16 et le manuel AISC 15e édition, qui est écrit autour de cette spécification. Le manuel AISC 16e édition s'associe au dernier 360-22 spécification. Clause numbers and some provisions, including the filler factor for slip-critical bolts, changed in the newer edition, so check the references against the edition your project uses.
Comment cela changerait-il pour AISC ASD au lieu de LRFD?
Les états limites et les résistances nominales sont identiques. With AISC ASD you compare the service-level forces against the nominal strength divided by a safety factor instead of multiplying by a resistance factor. Un facteur de résistance de 0.75 devient un facteur de sécurité de 2.00, et 0.90 devient 1.67. Les combinaisons de charges changent également, so the flange force is lower.
Design a flange plate moment connection for free
Chaque numéro sur cette page provient d'une seule solution. Pick the flange plate configuration, entrez votre faisceau, colonne, boulons, moment, cisaillement et charge axiale, et voyez chacune de ces vérifications dans votre navigateur. Il n'y a rien à installer.
Le module SkyCiv Connection Design est le logiciel de conception de connexion derrière cet exemple. Il vous donne le rapport de calcul complet avec chaque équation et vos chiffres, comme les étapes ci-dessus, plus toutes les capacités et DCR, selon AISC 360-16 (LRFD et TSA) et AS 4100:2020. Ce logiciel calculateur de boulons et calculateur de soudure couvrir le groupe de boulons et les contrôles de soudure seuls.
Références
- AISC 360-16, Spécification pour les bâtiments en acier de construction: B3.4, B4.3, D3 (Table D3.1), F13.1 (Eq. F13-1), J2.4 (Eq. J2-4), J3.2, J3.3, J3.4 (Tableau J3.4), J3.5 (Tableau J3.5), J3.6 (Eq. J3-1) et commentaire, J3.8 (Eq. J3-4, Table J3.1), J3.10 (Eq. J3-6a, J3-6c), J4.1 (Eq. J4-1, J4-2), J4.2 (Eq. J4-3, J4-4), J4.3 (Eq. J4-5), J4.4 (Eq. J4-6), J5.2(a), J10.1 (Eq. J10-1), J10.2 (Eq. J10-2), J10.3 (Eq. J10-4), J10.5 (Eq. J10-8), J10.6 (Eq. J10-9); Commentary Table C-A-7.1.
- Manuel de construction en acier AISC, 15e édition: Partie 1 propriétés de la section; Partie 9, Eq. 9-2; Partie 10, longueur de soudure efficace.
- Calcul du groupe de boulons à l'aide d'ICOR
- Conception d'assemblages en acier utilisant AISC 360-16
- Boulons et soudures dans la conception de connexion SkyCiv

Harold Munalem
Chef de produit, Conception de connexion
10+ années dans la conception d'assemblages en acier
LinkedIn
