
Shear end plate connection design to AISC 360 covers two sides of one plate. At the beam, you check the fillet welds that join the plate to the beam web and the beam web itself in shear. At the support, you check bolt shear, bolt bearing and tear-out on the end plate and the column flange, blokschaar, shear yielding and rupture of the plate, plate flexure, and shear and moment interaction. Detailing limits on depth, spatiëring, edge distance and gage apply on both sides.
This page works one real example from start to finish: a W18x50 beam framing into the flange of a W14x90 column with a 150 kip LRFD reaction. The connection is a 5/16 in x 8 1/2 in x 15 in A36 end plate, welded to the beam web with 1/4 in fillets on both sides and bolted to the column with ten 3/4 in A325-N bolts in two columns of five. The design is to AISC 360-16 and the AISC Manual 15th Edition. Every equation is written out with its numbers, in the same order as the AISC calc sheet that the SkyCiv-verbindingsontwerp module produces for this connection.
What is a shear end plate connection?
A shear end plate connection is a single plate shop welded square to the end of the beam web and field bolted to the support. The plate fits within the flat part of the beam web, with one column of bolts on each side of the web. It carries the beam’s end shear and is a simple connection under AISC 360-16 B3.4. The plate is kept thin so it can flex as the beam end rotates, which keeps moment out of the support.
It is different from a moment end plate. A moment verbinding such as a flush or extended end plate welds the plate to the beam flanges too and uses a much thicker plate. A shear end plate is welded to the web only. It is one type of afschuifverbinding, alongside the enkele plaat (shear tab) verbinding, de double angle connection als de single angle connection. You can check this example directly in the end plate connection calculator.
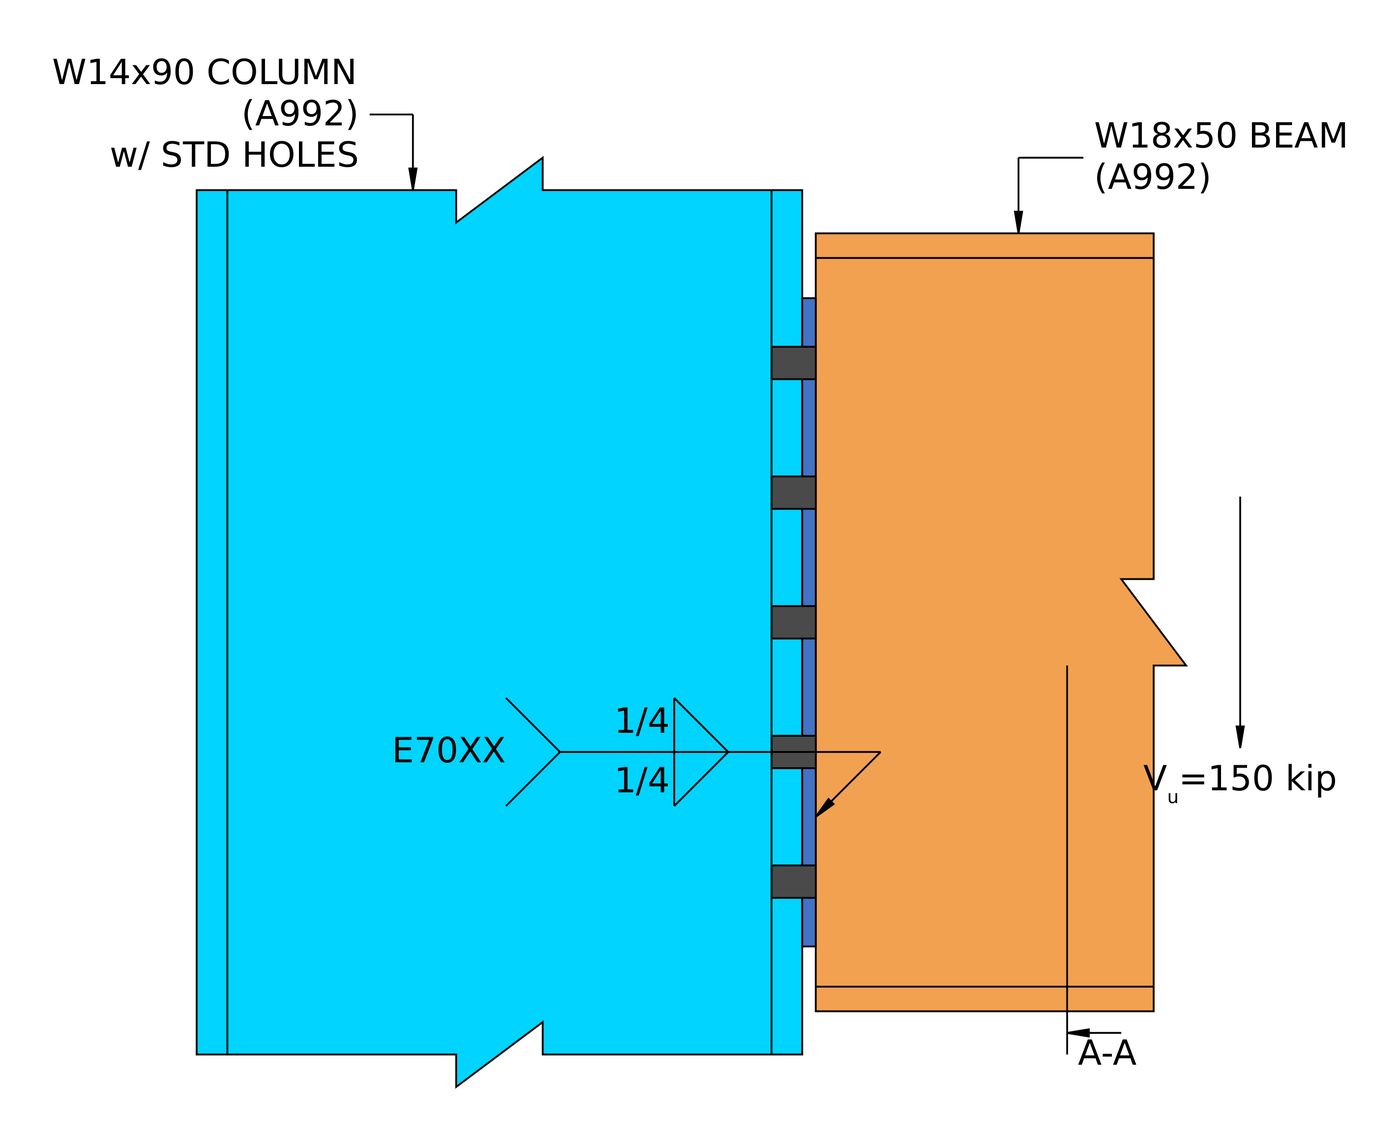
Elevation of the example connection. The end plate is welded to the beam web in the shop and bolted to the column flange in the field.
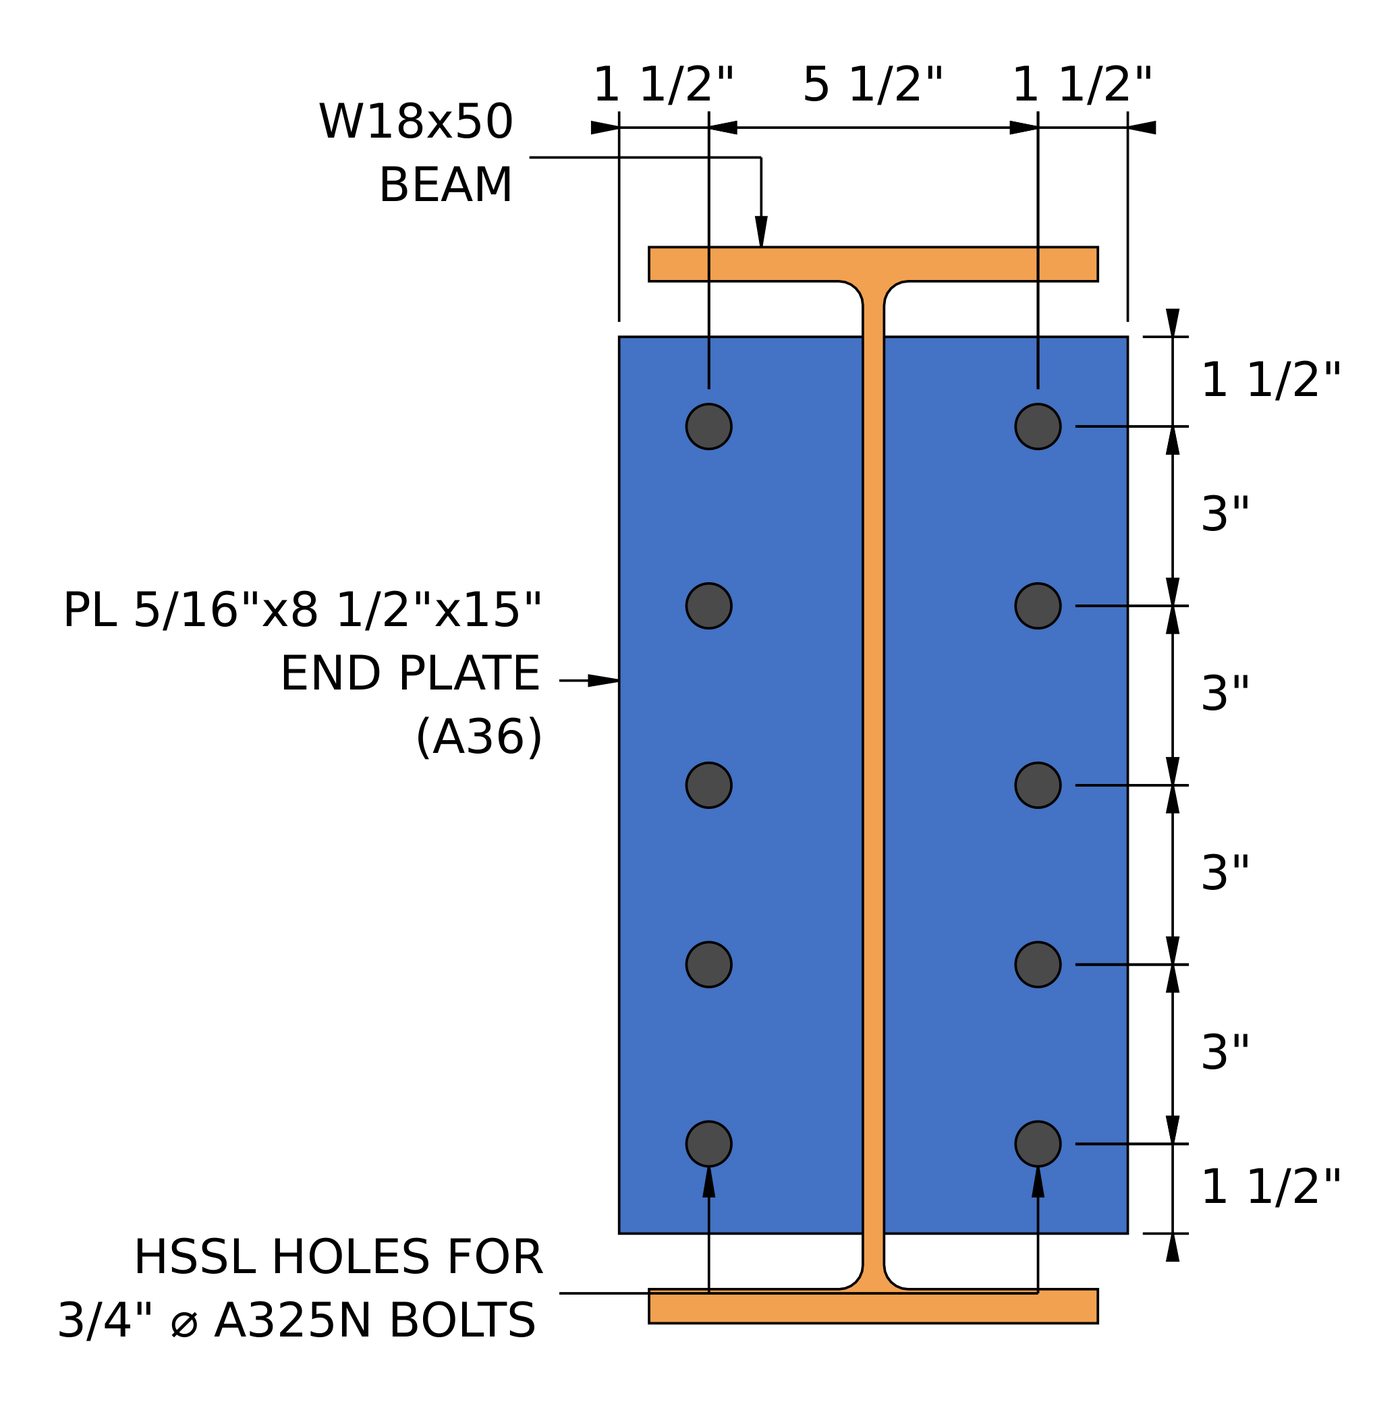
Section A-A. Two columns of five bolts at a 5 1/2 in gage, met 1 1/2 in edge distances all round the plate.
How do you design a shear end plate connection? The steps at a glance
- Check the detailing limit at the beam side: the minimum plate depth.
- Check the fillet welds from the end plate to the beam web.
- Check the beam web in shear yielding.
- Check the detailing limits at the support side: spatiëring, edge distances and gage.
- Check the bolt group in shear.
- Check bolt bearing and tear-out on the end plate.
- Check bolt bearing and tear-out on the column flange.
- Combine shear, bearing and tear-out per bolt for the effective group strength.
- Check block shear of the end plate.
- Check shear yielding and shear rupture of the end plate.
- Check end plate flexure using the double coped procedure.
- Check shear and moment interaction of the end plate.
Design inputs for this example
The design code is AISC 360-16 LRFD. Section properties are from the AISC Manual.
| Item | Symbool | Waarde |
|---|---|---|
| Factored vertical shear | [mathin] V_{u} [mathin] | 150 kip |
| Straal | Verticale afschuiving van dode belasting, A992 | |
| Beam depth | [mathin] d_{bm} [mathin] | 18 in |
| Beam web thickness | [mathin] t_{wb} [mathin] | 0.355 in |
| Beam flange width / dikte | [mathin] b_{fb},\ t_{fb} [mathin] | 7.5 in / 0.57 in |
| Beam T dimension / kdet | [mathin] T_{bm},\ k_{det,bm} [mathin] | 15.5 in / 1.25 in |
| Beam area | [mathin] A_{bm} [mathin] | 14.7 in² |
| Beam yield / trekspanning | [mathin] F_{yb},\ F_{ub} [mathin] | 50 KSI / 65 KSI |
| Kolom | B14x90, A992 | |
| Column depth / web thickness | [mathin] d_{sup},\ t_{ws} [mathin] | 14 in / 0.44 in |
| Column flange width / dikte | [mathin] b_{fs},\ t_{fs} [mathin] | 14.5 in / 0.71 in |
| Kolomgebied | [mathin] A_{sup} [mathin] | 26.5 in² |
| Column yield / trekspanning | [mathin] F_{ys},\ F_{us} [mathin] | 50 KSI / 65 KSI |
| Modulus of elasticity | [mathin] E [mathin] | 29000 KSI |
| Item | Symbool | Waarde |
|---|---|---|
| Eindplaat | PL 5/16 X 8 1/2 X 15, A36 | |
| End plate width / diepte / dikte | [mathin] b_{p},\ d_{p},\ t_{p} [mathin] | 8.5 in / 15 in / 0.3125 in |
| End plate yield / trekspanning | [mathin] F_{yp},\ F_{up} [mathin] | 36 KSI / 58 KSI |
| Bolts at the column | 3/4 in A325-N, single shear | |
| Diameter bout | [mathin] d_{b} [mathin] | 0.75 in |
| Bolt nominal tensile / schuifspanning | [mathin] F_{nt},\ F_{nv} [mathin] | 90 KSI / 54 KSI |
| Shear planes | [mathin] N_{s} [mathin] | 1 |
| Holes in end plate / kolom | Short-slotted horizontal (HSSL) / Slankheidsverhouding voor Axial (soa) | |
| Weld at the beam | 1/4 in fillet, both sides of the web, E70XX | |
| Lasgrootte / filler strength | [mathin] W,\ F_{EXX} [mathin] | 0.25 in / 70 KSI |
| Geometrie | Symbool | Waarde |
|---|---|---|
| Bolt rows / row spacing | [mathin] n_{r},\ s_{r} [mathin] | 5 / 3 in |
| Bolt columns / gage | [mathin] n_{c},\ g_{s} [mathin] | 2 / 5.5 in |
| Total number of bolts | [mathin] N_{V} [mathin] | 10 |
| Vertical edge distance on end plate | [mathin] L_{ev} [mathin] | 1.5 in |
| Horizontal edge distance on end plate | [mathin] L_{eh} [mathin] | 1.5 in |
The plate dimensions add up from the drawing. The width is the two 1.5 in edge distances plus the 5.5 in gage, 8.5 in. The depth is the two 1.5 in edge distances plus four 3 in spaces, 15 in.
Stap 1: Detailing limit at the beam side
The end plate has to be deep enough to brace the beam end against rotation about its own axis and to give the welds enough length. The minimum is half the beam’s T dimension, so for a W18x50 with T = 15.5 in it is 7.75 in.
| Detailing limit | Limit (in) | Werkelijk (in) | DCR | Resultaat |
|---|---|---|---|---|
| Minimum connection depth | 7.750 | 15.000 | 0.517 | DOORGANG |
[math] DCR = \frac{d}{c} = \frac{(7.75)}{(15)} = 0.51667 [math]
DCR = 0.517 < 1.0, OK
Stap 2: Fillet weld from the end plate to the beam web (AISC 360-16 J2.4)
The whole reaction passes from the beam web into the end plate through the two fillet welds, one on each face of the web. Their strength depends on size and length, and the base metal on either side of the weld can limit how much of the weld size counts.
Base metal limit on weld size (AISC Manual Eq. 9-2)
This is the largest weld size, in sixteenths of an inch, that the connected parts can support. Each weld line has the full end plate behind it, but the beam web carries a weld on both of its faces, so only half the web thickness is available to each weld. Met [mathin] t_{p} = 0.3125\,in [mathin], [mathin] F_{up} = 58\,ksi [mathin], [mathin] t_{wb} = 0.355\,in [mathin] en [mathin] F_{ub} = 65\,ksi [mathin]:
[math] D_{max} = \frac{t_{p} F_{up} \le \frac{t_{wb}}{2} F_{ub}}{3.09\,kip/in \times F_{EXX}/F_{E70XX}} [math]
[math] D_{max} = \frac{(0.3125\,in) \times (58\,ksi) \le (0.1775\,in) \times (65\,ksi)}{(3.09\,kip/in) \times (1)} [math]
[math] D_{max} = 3.7338 [math]
The beam web side gives the smaller value, so only 3.7338/16 in, over 0.233 in, van de 1/4 in weld can be counted.
Effective weld length
The weld can only run along the flat part of the web, so its length is the least of the plate depth, the beam’s T dimension, and the beam depth less the cope or kdet zone at the top and bottom. There is no cope, so the kdet of 1.25 in applies at each end. Each of the two weld lines is then reduced by 2W for the end returns. Met [mathin] W = 0.25\,in [mathin], [mathin] d_{p} = 15\,in [mathin], [mathin] T_{bm} = 15.5\,in [mathin], [mathin] d_{bm} = 18\,in [mathin] en [mathin] k_{det,bm} = 1.25\,in [mathin]:
[math] L_{w} = 2 \left[ \min\left( d_{p},\, T_{bm},\, d_{bm} – \max\left(D_{ct}, k_{det,bm}\right) – \max\left(D_{cb}, k_{det,bm}\right) \right) – 2W \right] [math]
[math] L_{w} = 2 \times \left[ \min\left( (15\,in),\, (15.5\,in),\, (18\,in) – \max\left((0\,in), (1.25\,in)\right) – \max\left((0\,in), (1.25\,in)\right) \right) – 2 \times (0.25\,in) \right] [math]
[math] L_{w} = 29\,in [math]
Lassterkte
The load runs parallel to the welds, Dus [mathin] \theta = 0 [mathin] and there is no directional increase. Met [mathin] F_{EXX} = 70\,ksi [mathin] en [mathin] \phi = 0.75 [mathin]:
[math] \phi R_{n} = \phi\, 0.6\, F_{EXX} \frac{\sqrt{2}}{2} \left( W \le \frac{D_{max}}{16} \right) \left[ 1 + 0.5 \left( \sin\theta \right)^{1.5} \right] L_{w} [math]
[math] \phi R_{n} = (0.75) \times 0.6 \times (70\,ksi) \times \frac{\sqrt{2}}{2} \times \left( (0.25\,in) \le \frac{(3.7338)}{(16)} \right) \times \left[ 1 + 0.5 \times (\sin(0))^{1.5} \right] \times (29\,in) [math]
[math] \phi R_{n} = 150.74\,kip [math]
DCR = 150 kip / 150.74 kip = 0.995 < 1.0, OK
This is the governing check. The weld is only just enough, and making it bigger would not help, because the 0.355 in beam web already limits the usable size to 0.233 in.
Stap 3: Beam web in shear yielding (AISC 360-16 J4.2)
The reaction travels along the beam web into the welds, so the web itself has to carry the full shear without yielding. The beam is not coped, so the full depth of the beam acts.
[math] A_{gv} = d_{bm}\, t_{wb} = (18\,in) \times (0.355\,in) = 6.39\,in^{2} [math]
Met [mathin] F_{yb} = 50\,ksi [mathin] en [mathin] \phi = 1 [mathin]:
[math] \phi R_{n,sy} = \phi\, 0.6\, F_{yb} A_{gv} = (1) \times 0.6 \times (50\,ksi) \times (6.39\,in^{2}) = 191.7\,kip [math]
DCR = 150 kip / 191.7 kip = 0.782 < 1.0, OK
Stap 4: Detailing limits at the support side (AISC 360-16 J3.3, J3.4, J3.5)
The bolt layout has to be buildable and match the assumptions behind the strength equations. Bolts that are too close tear between the holes, edges that are too close tear out, and the gage has to leave room for the beam web, the welds and the bolt heads.
Voor een 3/4 in bolt the minimum spacing is [mathin] 2\tfrac{2}{3} d_{b} = 2\,in [mathin] (J3.3) and the minimum edge distance is 1 in (Table J3.4). The end plate has horizontal short slots, and its horizontal edge distance is measured from the end of the slot, so the Table J3.5 increment of 1/8 in raises its minimum to 1.125 in. On the column flange, the horizontal edge distance is what is left of the flange outside the bolts, [mathin] (b_{fs} – g_{s})/2 = (14.5 – 5.5)/2 = 4.5\,in [mathin].
| Detailing limit | Limit (in) | Werkelijk (in) | DCR | Resultaat |
|---|---|---|---|---|
| Minimum bolt row spacing | 2.000 | 3.000 | 0.667 | DOORGANG |
| Maximum bolt row spacing | 6.000 | 3.000 | 0.500 | DOORGANG |
| Plate minimum vertical edge distance | 1.000 | 1.500 | 0.667 | DOORGANG |
| Plate minimum horizontal edge distance | 1.125 | 1.500 | 0.750 | DOORGANG |
| Support minimum horizontal edge distance | 1.000 | 4.500 | 0.222 | DOORGANG |
| Minimum bolt gage at support | 4.375 | 5.500 | 0.795 | DOORGANG |
| Minimum bolt gage at end plate | 2.355 | 5.500 | 0.428 | DOORGANG |
For a minimum limit the ratio is limit over actual, and for a maximum it is actual over limit. The governing row is the minimum bolt gage at the support:
[math] DCR = \frac{d}{c} = \frac{(4.375)}{(5.5)} = 0.79545 [math]
DCR = 0.795 < 1.0, OK
Stap 5: Bolt group shear at the support side (AISC 360-16 J3.6)
The bolts sit at the face of the column, in line with the reaction, and the two bolt columns are symmetric about the beam web. So the bolt group carries pure shear with no eccentricity, and every bolt takes an equal share.
Waarbij [mathin] \phi = 0.75 [mathin], [mathin] F_{nv} = 54\,ksi [mathin], [mathin] d_{b} = 0.75\,in [mathin], [mathin] N_{s} = 1 [mathin], [mathin] N_{V} = 10 [mathin] en [mathin] h_{f} = 1 [mathin] because there are no fillers (J5.2(een)):
[math] \phi R_{n} = \phi\, F_{nv}\, \frac{\pi}{4} \left( d_{b} \right)^{2} N_{s}\, N_{V}\, h_{f} [math]
[math] \phi R_{n} = (0.75) \times (54\,ksi) \times \frac{\pi}{4} \times \left( (0.75\,in) \right)^{2} \times (1) \times (10) \times (1) [math]
[math] \phi R_{n} = 178.92\,kip [math]
DCR = 150 kip / 178.92 kip = 0.838 < 1.0, OK
Stap 6: Bolt bearing and tear-out on the end plate (AISC 360-16 J3.10)
Each bolt bears on the edge of its hole in the end plate. The plate either deforms at the hole (lager, capped at 2.4 d t Fu) or tears a strip out to the next hole or to the plate’s end (tear-out, 1.2 lc t Fu). The bolt nearest the end of the plate has the shortest clear distance, so it is the weak one.
The slots run horizontally and the load is vertical, so the hole dimension across the member length is the standard [mathin] d_{h} = 0.8125\,in [mathin]. Clear distance for the edge bolt, met [mathin] L_{ev} = 1.5\,in [mathin]:
[math] l_{c1} = L_{ev} – \frac{d_{h}}{2} = (1.5\,in) – \frac{(0.8125\,in)}{2} = 1.0938\,in [math]
Clear distance between bolts, met [mathin] s_{r} = 3\,in [mathin]:
[math] l_{c2} = s_{r} – d_{h} = (3\,in) – (0.8125\,in) = 2.1875\,in [math]
Waarbij [mathin] t_{p} = 0.3125\,in [mathin], [mathin] F_{up} = 58\,ksi [mathin], [mathin] N_{V} = 10 [mathin], [mathin] n_{r} = 5 [mathin] en [mathin] \phi = 0.75 [mathin]. The bracket is the strength of one line of five bolts, and the factor N_V / n_r = 2 counts both lines:
[math] \phi R_{n,tearout} = \phi \left[ \min\left(1.2\, l_{c1},\, 2.4\, d_{b}\right) t_{p} F_{up} + \min\left(1.2\, l_{c2},\, 2.4\, d_{b}\right) t_{p} F_{up} \left( n_{r} – 1 \right) \right] \left( \frac{N_{V}}{n_{r}} \right) [math]
[math] \phi R_{n,tearout} = (0.75) \times \left[ \min\left(1.2 \times (1.0938\,in),\, 2.4 \times (0.75\,in)\right) \times (0.3125\,in) \times (58\,ksi) + \min\left(1.2 \times (2.1875\,in),\, 2.4 \times (0.75\,in)\right) \times (0.3125\,in) \times (58\,ksi) \times \left( (5) – 1 \right) \right] \times \left( \frac{(10)}{(5)} \right) [math]
[math] \phi R_{n,tearout} = 231.43\,kip [math]
DCR = 150 kip / 231.43 kip = 0.648 < 1.0, OK
Tear-out governs the edge bolt, because 1.2 lc1 is less than 2.4 db. The inner bolts are capped by bearing.
Stap 7: Bolt bearing and tear-out on the column flange (AISC 360-16 J3.10)
The same check applies to the column flange. The bolts are in the middle of a tall column, with no edge above or below them, so every bolt bears like an inner bolt.
[math] l_{c2} = s_{r} – d_{h} = (3\,in) – (0.8125\,in) = 2.1875\,in [math]
Waarbij [mathin] t_{fs} = 0.71\,in [mathin], [mathin] F_{us} = 65\,ksi [mathin] en [mathin] N_{V} = 10 [mathin]:
[math] \phi R_{n,tearout} = \phi\, \min\left(1.2\, l_{c2},\, 2.4\, d_{b}\right) t_{fs} F_{us}\, N_{V} [math]
[math] \phi R_{n,tearout} = (0.75) \times \min\left(1.2 \times (2.1875\,in),\, 2.4 \times (0.75\,in)\right) \times (0.71\,in) \times (65\,ksi) \times (10) [math]
[math] \phi R_{n,tearout} = 623.03\,kip [math]
DCR = 150 kip / 623.03 kip = 0.241 < 1.0, OK
De 0.71 in column flange is more than twice as thick as the end plate, so bearing on the column is rarely a concern with a thin shear end plate.
Stap 8: Effective strength of the bolt group (AISC 360-16 J3.6 Commentary)
Bout afschuiving, bearing and tear-out are not really separate checks. Each bolt carries the least of its shear strength and its bearing or tear-out strength in every ply it passes through, and the group strength is the sum of those per-bolt values.
Strength of one bolt in single shear:
[math] \phi r_{v} = \frac{\phi R_{n}}{N_{V}} = \frac{(178.92\,kip)}{(10)} = 17.892\,kip [math]
Bearing and tear-out of one bolt on the end plate, for the edge bolt and an inner bolt:
[math] \phi r_{n1e} = \phi\, \min\left(1.2\, l_{c1},\, 2.4\, d_{b}\right) t_{p} F_{up} = (0.75) \times \min\left(1.2 \times (1.0938\,in),\, 2.4 \times (0.75\,in)\right) \times (0.3125\,in) \times (58\,ksi) = 17.842\,kip [math]
[math] \phi r_{n1i} = \phi\, \min\left(1.2\, l_{c2},\, 2.4\, d_{b}\right) t_{p} F_{up} = (0.75) \times \min\left(1.2 \times (2.1875\,in),\, 2.4 \times (0.75\,in)\right) \times (0.3125\,in) \times (58\,ksi) = 24.469\,kip [math]
Bearing of one bolt on the column flange:
[math] \phi r_{n2} = \phi\, \min\left(1.2\, l_{c2},\, 2.4\, d_{b}\right) t_{fs} F_{us} = (0.75) \times \min\left(1.2 \times (2.1875\,in),\, 2.4 \times (0.75\,in)\right) \times (0.71\,in) \times (65\,ksi) = 62.303\,kip [math]
Bolts are numbered from the top of each line, and the report takes bolt 5 as the edge bolt. The top and bottom edge distances are both 1.5 in, so the edge bolt has the same 1.0938 in clear distance whichever end it is at:
[math] \phi r_{eff,1} = \min\left( \phi r_{v},\, \phi r_{n1i},\, \phi r_{n2} \right) = \min\left( (17.892\,kip),\, (24.469\,kip),\, (62.303\,kip) \right) = 17.892\,kip [math]
[math] \phi r_{eff,2} = \min\left( \phi r_{v},\, \phi r_{n1e},\, \phi r_{n2} \right) = \min\left( (17.892\,kip),\, (17.842\,kip),\, (62.303\,kip) \right) = 17.842\,kip [math]
| Bout | Bout afschuiving (kip) | Met de laatste knop in het menu aan de linkerkant kunt u de waarde van de toeslag wijzigen / tear-out, eindplaat (kip) | Met de laatste knop in het menu aan de linkerkant kunt u de waarde van de toeslag wijzigen / tear-out, kolom flens (kip) | Effective strength (kip) |
|---|---|---|---|---|
| 1 | 17.89 | 24.47 | 62.30 | 17.89 |
| 2 | 17.89 | 24.47 | 62.30 | 17.89 |
| 3 | 17.89 | 24.47 | 62.30 | 17.89 |
| 4 | 17.89 | 24.47 | 62.30 | 17.89 |
| 5 | 17.89 | 17.84 | 62.30 | 17.84 |
Sum over one line, met [mathin] n_{1} = 4 [mathin] bolts at the inner value and [mathin] n_{2} = 1 [mathin] at the edge value:
[math] \sum \phi r_{eff} = n_{1}\, \phi r_{eff,1} + n_{2}\, \phi r_{eff,2} = (4) \times (17.892\,kip) + (1) \times (17.842\,kip) = 89.411\,kip [math]
[math] \phi R_{n,eff} = \left( \frac{N_{V}}{n_{r}} \right) \sum \phi r_{eff} = \left( \frac{(10)}{(5)} \right) \times (89.411\,kip) = 178.82\,kip [math]
DCR = 150 kip / 178.82 kip = 0.839 < 1.0, OK
Bolt shear governs four bolts in each line, and tear-out on the 5/16 in plate governs the edge bolt by 0.05 kip. That is why the effective strength comes out a fraction below the bolt shear strength in Step 5. You can run the same connection in the free connection design calculator and try a larger edge distance to see the two values meet.
Stap 9: Block shear of the end plate (AISC 360-16 J4.3)
A block of the end plate can tear out on each side of the beam web: shear along the bolt line to the end of the plate, plus tension across to the plate’s outer edge. That makes two L-shaped blocks, one per bolt column, so the areas below use [mathin] 2t_{p} = 0.625\,in [mathin] and count one bolt column on each side.
Net area in tension. The tension plane runs horizontally, along the slots, so it uses the slot length [mathin] d_{h} = 1\,in [mathin], met [mathin] n_{c} = 2 [mathin], [mathin] s_{c} = 0\,in [mathin] en [mathin] L_{eh} = 1.5\,in [mathin]. Each hole adds 1/16 in for damage during punching (B4.3):
[math] A_{nt} = 2t_{p} \left[ \left( \frac{n_{c}}{2} – 1 \right) s_{c} + L_{eh} – \left( \frac{n_{c}}{2} – 0.5 \right) \left( d_{h} + 0.0625\,in \right) \right] [math]
[math] A_{nt} = (0.625\,in) \times \left[ ((1)-1) \times (0\,in) + (1.5\,in) – ((1) – 0.5) \times ((1\,in) + (0.0625\,in)) \right] = 0.60547\,in^{2} [math]
Gross and net areas in shear. The shear plane runs vertically, across the slots, so the net area uses [mathin] d_{h} = 0.8125\,in [mathin]:
[math] A_{gv} = 2t_{p} \left[ L_{ev} + (n_{r}-1)\, s_{r} \right] = (0.625\,in) \times \left[ (1.5\,in) + ((5)-1) \times (3\,in) \right] = 8.4375\,in^{2} [math]
[math] A_{nv} = 2t_{p} \left[ d_{p} – L_{ev} – (n_{r} – 0.5)\left( d_{h} + 0.0625\,in \right) \right] [math]
[math] A_{nv} = (0.625\,in) \times \left[ (15\,in) – (1.5\,in) – ((5) – 0.5) \times ((0.8125\,in) + (0.0625\,in)) \right] = 5.9766\,in^{2} [math]
Block shear strength, met [mathin] U_{bs} = 1 [mathin] because each block has a single bolt column and the tension is uniform, [mathin] F_{up} = 58\,ksi [mathin], [mathin] F_{yp} = 36\,ksi [mathin] en [mathin] \phi = 0.75 [mathin]:
[math] \phi R_{n} = \phi \left( 0.6\, F_{up} A_{nv} + U_{bs} F_{up} A_{nt} \le 0.6\, F_{yp} A_{gv} + U_{bs} F_{up} A_{nt} \right) [math]
[math] \phi R_{n} = (0.75) \times \left( 0.6 \times (58\,ksi) \times (5.9766\,in^{2}) + (1) \times (58\,ksi) \times (0.60547\,in^{2}) \le 0.6 \times (36\,ksi) \times (8.4375\,in^{2}) + (1) \times (58\,ksi) \times (0.60547\,in^{2}) \right) [math]
[math] \phi R_{n} = 163.03\,kip [math]
DCR = 150 kip / 163.03 kip = 0.920 < 1.0, OK
The shear yielding side of the equation governs. A36 has a low yield-to-tensile ratio, so the gross shear plane yields before the net shear plane ruptures. This is the second highest ratio in the connection.
Stap 10: Shear yielding and shear rupture of the end plate (AISC 360-16 J4.2)
The full reaction passes down through the end plate as vertical shear on two planes, één aan elke kant van het balklijf. The gross section must not yield, and the net section through the bolt holes must not rupture.
Shear yielding (Eq. J4-3)
Met [mathin] n_{sp} = 2 [mathin] schuifvlakken:
[math] A_{gv} = d_{p}\, n_{sp}\, t_{p} = (15\,in) \times (0.625\,in) = 9.375\,in^{2} [math]
[math] \phi R_{n,sy} = \phi\, 0.6\, F_{yp} A_{gv} = (1) \times 0.6 \times (36\,ksi) \times (9.375\,in^{2}) = 202.5\,kip [math]
Shear rupture (Eq. J4-4)
[math] A_{nv} = n_{sp}\, t_{p} \left[ d_{p} – n_{r}\left( d_{h} + 0.0625\,in \right) \right] = (0.625\,in) \times \left[ (15\,in) – (5) \times ((0.8125\,in) + (0.0625\,in)) \right] = 6.6406\,in^{2} [math]
[math] \phi R_{n,sr} = \phi\, 0.6\, F_{up} A_{nv} = (0.75) \times 0.6 \times (58\,ksi) \times (6.6406\,in^{2}) = 173.32\,kip [math]
[math] \phi R_{n} = \min\left( \phi R_{n,sy},\, \phi R_{n,sr} \right) = \min\left( (202.5\,kip),\, (173.32\,kip) \right) = 173.32\,kip [math]
DCR = 150 kip / 173.32 kip = 0.865 < 1.0, OK
Stap 11: End plate flexure using the double coped procedure (AISC 360-16 F11.2)
The bolts are 2 3/4 in out from the web on each side, so each half of the end plate bends as a short cantilever from the web to its bolt line. A thin plate can buckle sideways before it yields. The AISC Manual handles this with the procedure for a beam coped at both flanges, treating each half of the plate like a beam web with the flanges cut away. The unbraced length is the distance from the face of the web to the bolt line, [mathin] L_{b} = (g_{s} – t_{wb})/2 = (5.5 – 0.355)/2 = 2.5725\,in [mathin].
Range check
Waarbij [mathin] E = 29000\,ksi [mathin], [mathin] F_{yp} = 36\,ksi [mathin], [mathin] d_{p} = 15\,in [mathin] en [mathin] t_{p} = 0.3125\,in [mathin]:
[math] \frac{L_{b} d}{t^{2}} = \frac{(2.5725\,in) \times (15\,in)}{(0.3125\,in)^{2}} = 395.14 [math]
[math] \frac{0.08 E}{F_{y}} = \frac{0.08 \times (29000\,ksi)}{(36\,ksi)} = 64.444 \qquad \frac{1.9 E}{F_{y}} = \frac{1.9 \times (29000\,ksi)}{(36\,ksi)} = 1530.6 [math]
Dus [mathin] \frac{0.08E}{F_{y}} \lt \frac{L_{b} d}{t^{2}} \le \frac{1.9E}{F_{y}} [mathin], Stapelcapaciteit schatten. F11-2 applies.
Section moduli of the end plate
[math] Z = \frac{t_{p} \left( d_{p} \right)^{2}}{4} = \frac{(0.3125\,in) \times ((15\,in))^{2}}{4} = 17.578\,in^{3} [math]
[math] S = \frac{t_{p} \left( d_{p} \right)^{2}}{6} = \frac{(0.3125\,in) \times ((15\,in))^{2}}{6} = 11.719\,in^{3} [math]
Lateral-torsional buckling modification factor (AISC Manual Eq. 9-15)
The cope depth is taken as zero, [mathin] d_{ct} = 0\,in [mathin]:
[math] C_{b} = \left[ 3 + \ln\left( \frac{L_{b}}{d_{p}} \right) \right] \left( 1 – \frac{d_{ct}}{d_{p}} \right) \ge 1.84 [math]
[math] C_{b} = \left[ 3 + \ln\left( \frac{(2.5725\,in)}{(15\,in)} \right) \right] \times \left( 1 – \frac{(0\,in)}{(15\,in)} \right) \ge 1.84 [math]
[math] C_{b} = 1.84 [math]
Flexural strength
Met [mathin] \phi = 0.9 [mathin], and a factor of 2 for the two halves of the plate:
[math] \phi M_{n} = \phi \left[ C_{b} \left[ 1.52 – 0.274 \left( \frac{L_{b} d}{t^{2}} \right) \left( \frac{F_{yp}}{E} \right) \right] F_{yp} S \le F_{yp} Z \right] 2 [math]
[math] \phi M_{n} = (0.9) \times \left[ (1.84) \times \left[ 1.52 – 0.274 \times ((395.14)) \times \left( \frac{(36\,ksi)}{(29000\,ksi)} \right) \right] \times (36\,ksi) \times (11.719\,in^{3}) \le (36\,ksi) \times (17.578\,in^{3}) \right] \times 2 [math]
[math] \phi M_{n} = 94.922\,kip\text{-}ft \;(1139.1\,kip\text{-}in) [math]
The plastic moment cap [mathin] F_{yp} Z [mathin] governs, so buckling does not reduce the strength over this short length.
Equivalent shear capacity
[math] \phi V_{n} = \frac{\phi M_{n}}{L_{b}} = \frac{(94.922\,kip\text{-}ft)}{(2.5725\,in)} = 442.78\,kip [math]
DCR = 150 kip / 442.78 kip = 0.339 < 1.0, OK
Stap 12: Shear and moment interaction of the end plate (AISC Manual Eq. 10-5)
The end plate carries shear and bending at the same section at the same time, so the two have to be checked together. The Manual uses a circular interaction between the shear yielding strength and the flexural strength.
The moment in the plate is the reaction times the unbraced length, met [mathin] V_{r} = 150\,kip [mathin] en [mathin] L_{b} = 2.5725\,in [mathin]:
[math] M_{r} = V_{r}\, L_{b} = (150\,kip) \times (2.5725\,in) = 32.156\,kip\text{-}ft [math]
Met [mathin] \phi V_{n} = 202.5\,kip [mathin] from shear yielding in Step 10 en [mathin] \phi M_{n} = 94.922\,kip\text{-}ft [mathin] from Step 11:
[math] I_{nt} = \left( \frac{V_{r}}{\phi V_{n}} \right)^{2} + \left( \frac{M_{r}}{\phi M_{n}} \right)^{2} [math]
[math] I_{nt} = \left( \frac{(150\,kip)}{(202.5\,kip)} \right)^{2} + \left( \frac{(32.156\,kip\text{-}ft)}{(94.922\,kip\text{-}ft)} \right)^{2} = 0.66346 [math]
DCR = 0.66346 / 1.0 = 0.663 < 1.0, OK
The short lever arm keeps the moment small, so most of the interaction comes from shear.
Summary of the shear end plate connection design checks
| Design check | Vraag naar | Capaciteit | DCR | Resultaat |
|---|---|---|---|---|
| Detailing limits at beam side | 7.750 in | 15.000 in | 0.517 | DOORGANG |
| Weld at beam side | 150.000 kip | 150.739 kip | 0.995 | DOORGANG |
| Beam web in shear | 150.000 kip | 191.700 kip | 0.782 | DOORGANG |
| Detailing limits at support side | 4.375 in | 5.500 in | 0.795 | DOORGANG |
| Bolt group shear | 150.000 kip | 178.924 kip | 0.838 | DOORGANG |
| Bolt bearing and tear-out, eindplaat | 150.000 kip | 231.434 kip | 0.648 | DOORGANG |
| Bolt bearing and tear-out, kolom flens | 150.000 kip | 623.025 kip | 0.241 | DOORGANG |
| Effective strength of bolt group | 150.000 kip | 178.822 kip | 0.839 | DOORGANG |
| Block shear of end plate | 150.000 kip | 163.025 kip | 0.920 | DOORGANG |
| Shear yielding and rupture of end plate | 150.000 kip | 173.320 kip | 0.865 | DOORGANG |
| End plate flexure (double coped procedure) | 150.000 kip | 442.784 kip | 0.339 | DOORGANG |
| Shear and moment interaction of end plate | 0.663 | 1.000 | 0.663 | DOORGANG |
The connection passes every check. The weld at the beam side governs at 0.995, because the 0.355 in beam web limits the usable weld size to about 0.233 in. Block shear of the end plate is next at 0.920, then shear rupture of the end plate at 0.865. Plate flexure is far from critical at 0.339, which is typical for a shear end plate: the bolts sit close to the web, so the lever arm is short.
What to change if a check fails
- Weld at the beam side: a longer weld helps, so use a deeper end plate, up to the beam’s T dimension. A bigger fillet adds nothing once the beam web base metal limit governs. A beam with a thicker web raises that limit.
- Beam web shear: pick a beam with a thicker or deeper web. The end plate cannot help this check.
- Bolt shear or effective strength: add a bolt row or use a larger bolt. A325-X (threads excluded) or A490 bolts raise the shear stress.
- Tear-out on the end plate: increase the vertical edge distance, or use a thicker plate.
- Blokschaar, shear yielding or shear rupture of the end plate: use a thicker or deeper plate. A longer horizontal edge distance also adds to the block shear tension area.
- Plate flexure or interaction: reduce the gage so L_b is shorter, or use a thicker plate. Keep the plate thin enough to stay flexible, because a stiff end plate starts to act like a moment connection.
- Gage or edge distance at the support: adjust the gage within the column flange width. The gage has to clear the beam web and its welds on the plate side and suit the column flange on the support side.
Veel Gestelde Vragen
What is the difference between a shear end plate and a moment end plate?
A shear end plate is welded to the beam web only, is thin (5/16 in here), and is designed to flex so the beam end can rotate. A moment end plate, flush or extended, is also welded to the beam flanges, is much thicker, and uses its bolts in tension to resist the beam’s end moment. This example only carries vertical shear, so it is a simple connection.
Why is there no bolt group eccentricity in this example?
The bolts sit at the face of the column, on the line where the reaction is delivered, and the two bolt columns are placed symmetrically on either side of the beam web. So the bolt group carries pure shear and every bolt takes the same share. The bolt group strength is simply the strength of one bolt times the ten bolts.
Why does the beam web, not the end plate, limit the weld?
AISC Manual Eq. 9-2 limits the weld size to what the base metal next to it can carry. The beam web has a fillet weld on both of its faces, so each weld is backed by only half the 0.355 in web. Each weld line has the full 5/16 in end plate behind it. The web gives the smaller value, 3.7338 sixteenths, or about 0.233 in, which is less than the 1/4 in weld that was specified.
Why does the end plate have short-slotted holes?
Horizontal short slots in the end plate give the erector some fit-up tolerance across the beam, which helps when the column or the beam length is slightly off. Because the slots are horizontal and the load is vertical, bearing and tear-out use the standard hole dimension across the slot. The slot length only appears in the block shear tension area and in the 1/8 in edge distance increment from Table J3.5.
How thick should a shear end plate be?
Thin enough to rotate. AISC Manual Part 10 limits end plates in this kind of simple connection to 1/4 in om 3/8 dik, with a gage of 3 1/2 in om 5 1/2 in, so the plate can bend as the beam end rotates. A thicker plate or a narrower gage makes the connection stiffer and starts to pull moment into the column. This example uses a 5/16 in plate at a 5 1/2 in gage.
Which check usually governs a shear end plate connection?
On a beam with a thin web, the weld to the beam web often governs, because the web base metal limits the weld size and the weld length is capped by the beam’s T dimension. On a thicker web the end plate itself, through block shear or shear rupture, usually takes over. In this example the weld governs at 0.995, with block shear of the end plate next at 0.920.
Does this example follow the AISC 15th edition or the AISC 16th edition Manual?
It follows AISC 360-16 and the AISC Manual 15th Edition, which is written around that Specification. The AISC 16th Edition Manual pairs with the later 360-22 Specificatie. The limit states for a shear end plate connection are the same in both, but clause and page references move, so check them against the edition your project uses.
How would this change for AISC ASD instead of LRFD?
The limit states and nominal strengths are identical. With AISC ASD you compare the service-level reaction against the nominal strength divided by a safety factor instead of multiplying by a resistance factor. A resistance factor of 0.75 becomes a safety factor of 2.00, shear yielding’s 1.00 becomes 1.50, and flexure’s 0.90 becomes 1.67. The load combinations change too, so the demand is lower.
Design a shear end plate connection for free
Every number on this page comes from one solve. Pick the end plate configuration, kom je straal binnen, kolom, bord, bouten, weld and reaction, and see each of these checks in your browser. Er valt niets te installeren.
The SkyCiv Connection Design module is the connection design software behind this example. It gives you the full calculation report with every equation and your numbers in it, like the steps above, plus every capacity and DCR, voor AISC 360-16 (LRFD and ASD) en AS 4100:2020. De bout rekenmachine en las rekenmachine cover the bolt group and weld checks on their own.
Referenties
- AISC 360-16, Specificatie voor constructieve stalen gebouwen: B3.4, B4.3, F11.2 (Eq. F11-2), J2.4 (Eq. J2-4), J3.3, J3.4 (Table J3.4), J3.5 (Table J3.5), J3.6 (Eq. J3-1) and Commentary, J3.10 (Eq. J3-6a, J3-6c), J4.2 (Eq. J4-3, J4-4), J4.3 (Eq. J4-5), J5.2(een).
- AISC-handleiding voor staalconstructie, 15e editie: Een deel 9, Eq. 9-2 Stapelcapaciteit schatten. 9-15 (pagina 9-9); Een deel 10, weld length less 2w at the ends, Stapelcapaciteit schatten. 10-5 (pagina 10-90).
- Design of steel connections using AISC 360-16
- Bouten en lassen in SkyCiv Connection Design

Harold Munalem
Productmanager, Verbindingsontwerp
10+ years in steel connection design
LinkedIn
