
Κατανόηση Strip Footings
Μια λωρίδα βάσης είναι μακρύ, συνεχής βάση από σκυρόδεμα που εκτείνεται κάτω από έναν τοίχο ή κάτω από μια γραμμή κολόνων σε κοντινή απόσταση. Απλώνει αυτή τη γραμμή φορτίου σε μια λωρίδα χώματος αρκετά φαρδιά για να τη μεταφέρει. Γιατί είναι συνεχής, ονομάζεται επίσης συνεχής βάση. Όταν στηρίζει τοίχο, κοινώς ονομάζεται στήριγμα τοίχου, που είναι ο όρος ACI 318 χρήσεις.
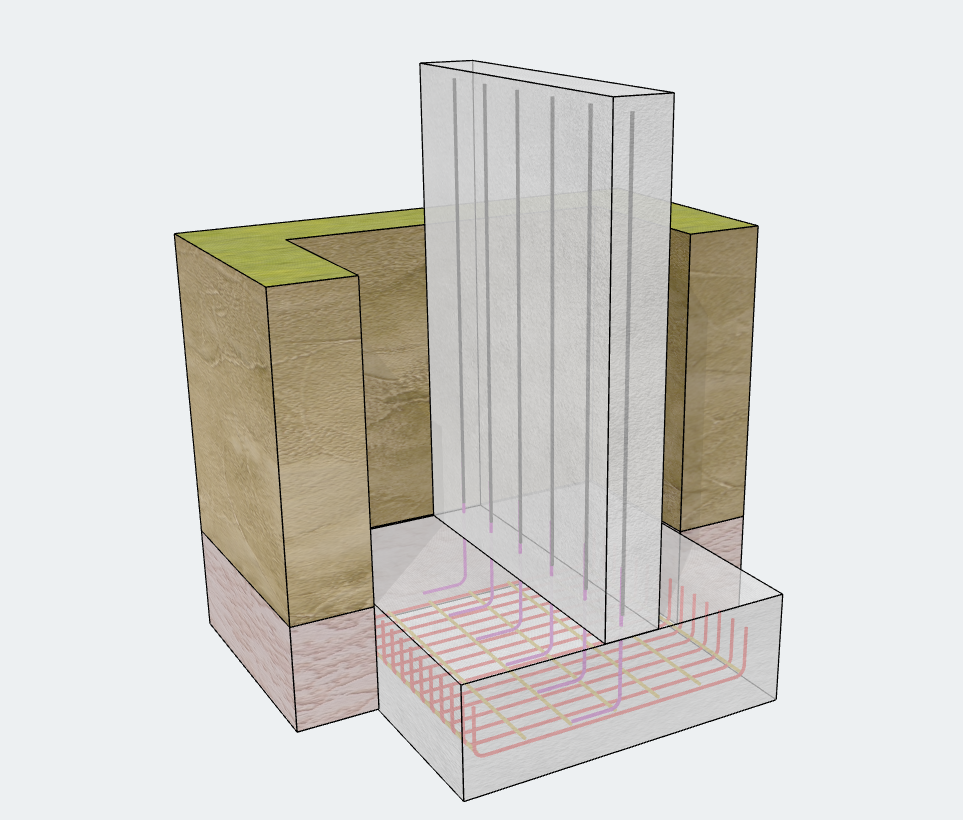
Πού χρησιμοποιούνται λωρίδες?
- Φέροντες τοίχοι σε σπίτια και χαμηλά κτίρια
- Υπόγειο και τοίχοι αντιστήριξης
- Οριοθέτηση και διαχωριστικοί τοίχοι
- Σειρές στηλών σε κοντινή απόσταση, όπου τα χωριστά μαξιλαράκια θα επικαλύπτονταν ή θα ακουμπούσαν σχεδόν
Strip Footing vs Pad Footing
| Strip Footing | Μπλοκ (Απομονωμένος) Βάση | |
|---|---|---|
| Υποστηρίζει | Τοίχοι ή μια σειρά από στήλες | Μία στήλη |
| Τύπος φορτίου | Αυτά τα φορτία μπορεί να οφείλονται σε κυκλοφορία οχημάτων ή πεζών (kN / m ή kip / ft) | Σημειακό φορτίο |
| Σχήμα | Μακρά και συνεχής | Τετράγωνο ή ορθογώνιο |
| Διαρθρωτική δράση | Κυρίως μονόδρομη κάμψη σε όλο το πλάτος | Κάμψη διπλής κατεύθυνσης |
| Τυπική βάση σχεδιασμού | Ανά μονάδα μήκους | Ολόκληρη η βάση |
Θεσω απλα, ένα πέλμα μαξιλαριού συλλέγει το φορτίο από ένα σημείο, ενώ ένα στήριγμα λωρίδας συλλέγει φορτίο κατά μήκος μιας γραμμής.
Συνήθεις τύποι λωρίδας βάσης
- Πεδιάδα (μάζα) βάση λωρίδας σκυροδέματος: μη ενισχυμένο. Κατάλληλο για ελαφρά φορτία και καλό χώμα.
- Πέλμα λωρίδας από οπλισμένο σκυρόδεμα: έχει εγκάρσιο οπλισμό (και συνήθως διαμήκεις ράβδους) να χειριστεί την κάμψη, βαρύτερα φορτία, ή μεταβλητό έδαφος.
- Πέλμα με φαρδιά λωρίδασολ: διευρύνθηκε για να μειωθεί η φέρουσα πίεση σε ασθενέστερο έδαφος.
- Κλιμακωτή λωρίδα βάσης: κατηφορίζει κατά μήκος του για να ακολουθήσει επικλινές έδαφος.
Σχεδιασμός Strip Footings στο SkyCiv
Το strip footing ήταν ένα από τα πιο απαιτητικά χαρακτηριστικά Σχεδιασμός Ιδρύματος SkyCiv. Είναι πλέον διαθέσιμο σε v4.0.0. Αυτή η έκδοση φέρνει επίσης μια πλήρη αναθεώρηση UI/UX, έτσι η μονάδα είναι πιο καθαρή και πιο γρήγορη στη χρήση.
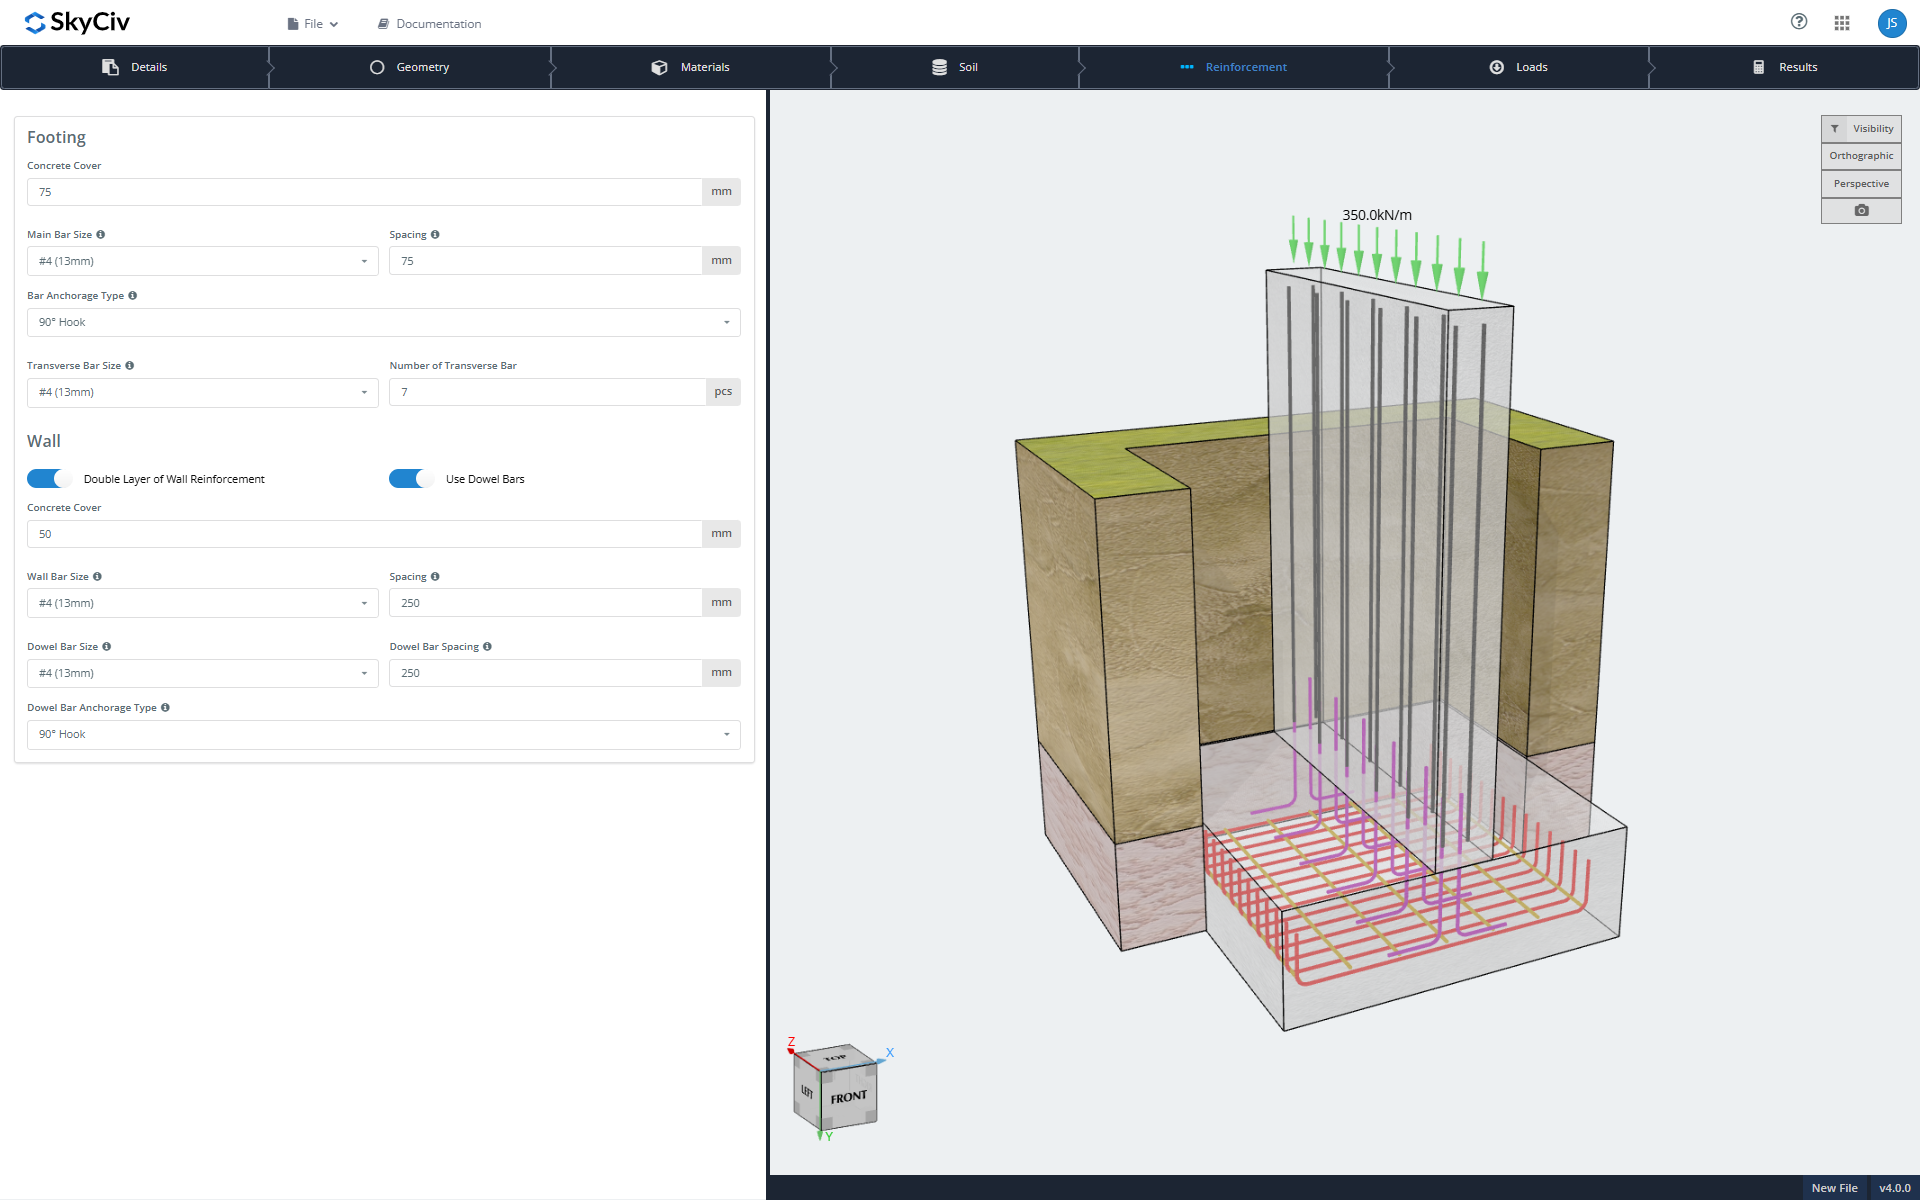
Μοντελοποιήστε το με τον δικό σας τρόπο

- Ζωντανά τρισδιάστατα γραφικά: το μοντέλο ενημερώνεται καθώς αλλάζετε εισόδους.
- Πλήρης εισαγωγήμικρό: γεωμετρία, υλικά, ιδιότητες του εδάφους, διάταξη οπλισμού, και θήκες και συνδυασμοί φόρτωσης.
- Τύπος ποδιού: οπλισμένο σκυρόδεμα ή μάζα (μη ενισχυμένο) σκυρόδεμα.
- Τύπος τοίχου: οπλισμένο σκυρόδεμα ή τοιχοποιία.
- Λεπτομερής ενίσχυση: πλήρης διάταξη τόσο για τη βάση όσο και για τον τοίχο, συμπεριλαμβανομένης της ενίσχυσης τοίχου διπλής στρώσης και των ράβδων πείρου.
- Άγκυρα οπλισμού: επιλέξτε τον τύπο αγκύρωσης.
- Ευέλικτη φόρτωση: προσθέστε πολλαπλά φορτία και προσαρμόστε συνδυασμούς φορτίων.
Επαλήθευση σχεδίου
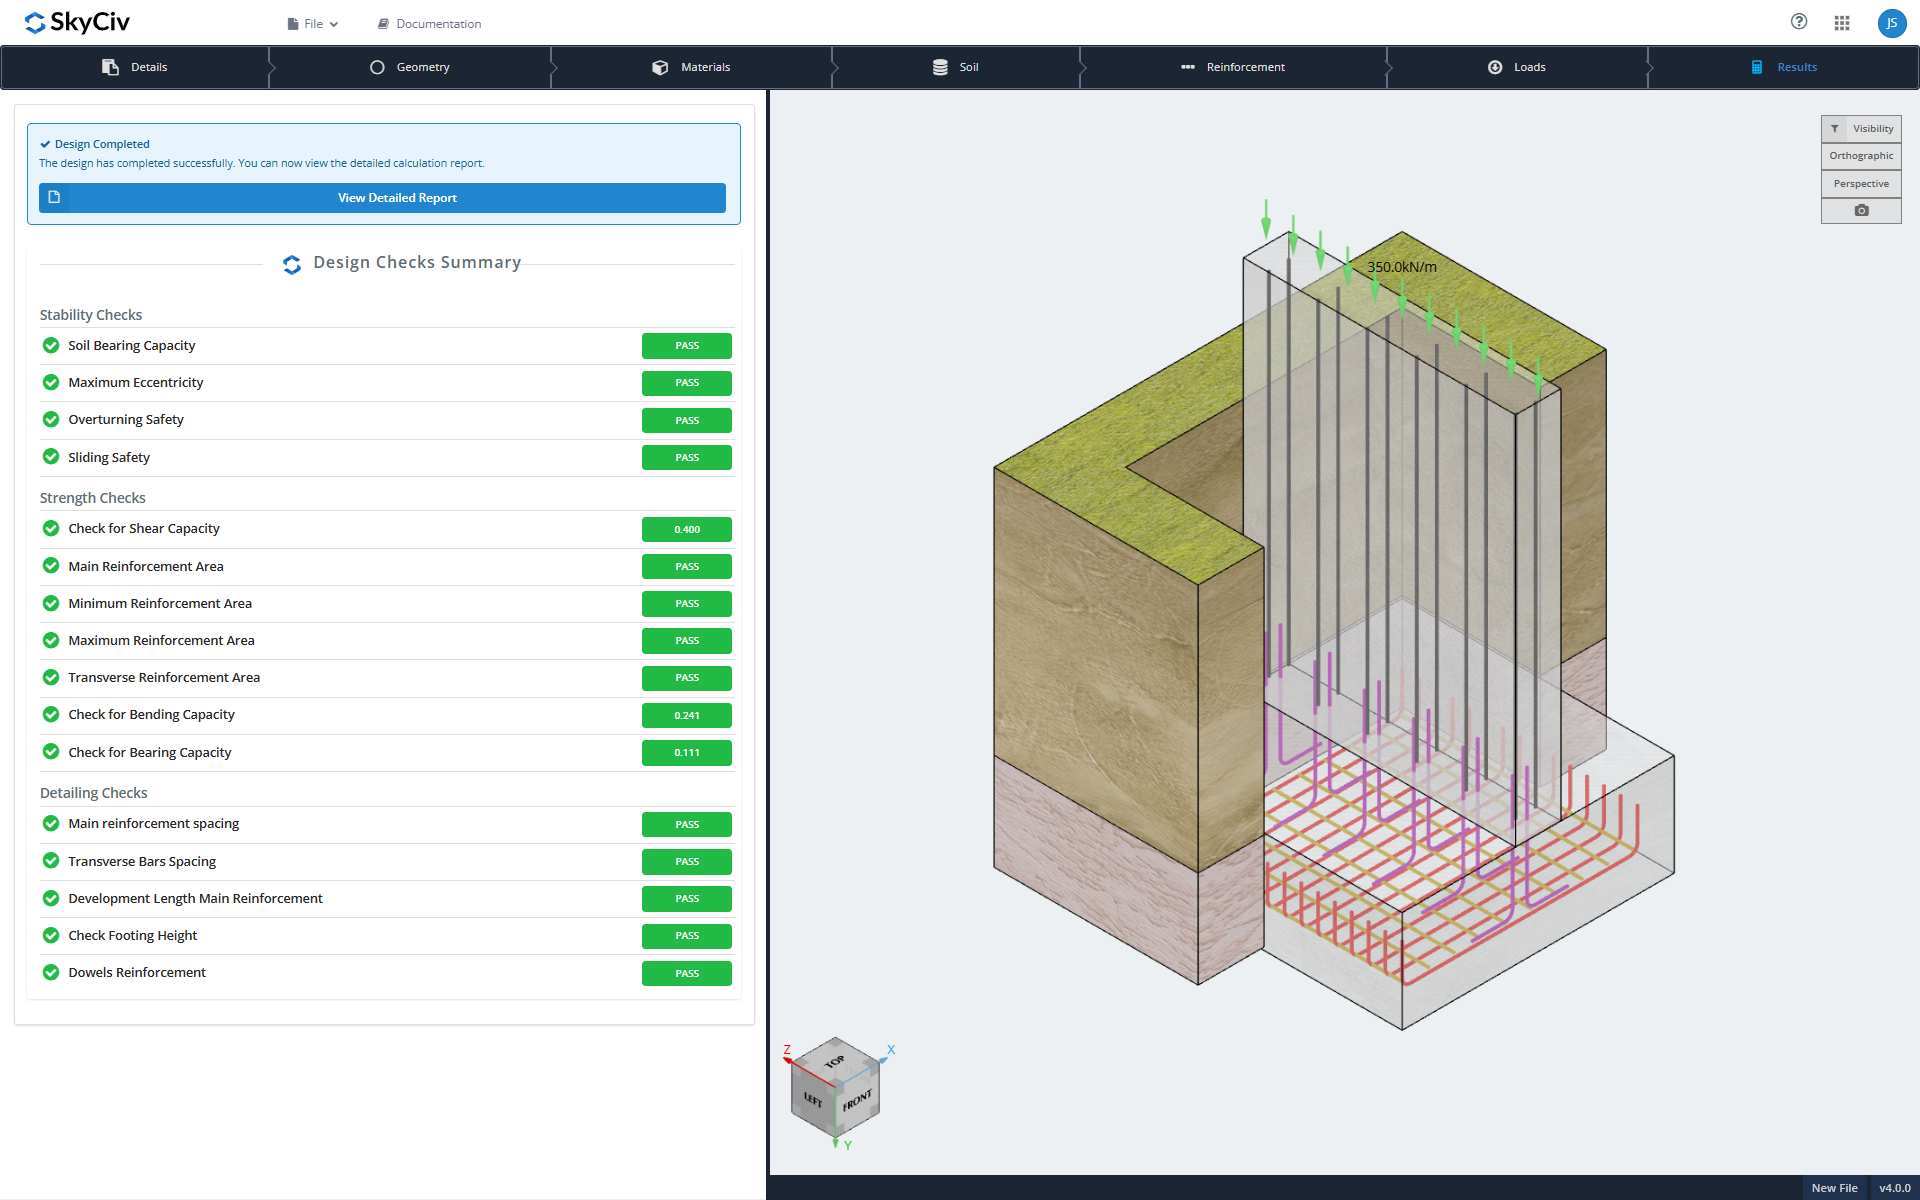
Τα σχέδια ακολουθούν αυτήν τη στιγμή την ACI 318-19, με περισσότερους κωδικούς σχεδίασης σύντομα.
- Σχέδιο τοίχου αντιστήριξης: φέρουσα χώμα, εκκεντρικότητα, ανατροπή, και συρόμενη
- Έλεγχοι αντοχής: κουρεύω, ενίσχυση, κάμψη, Στην περίπτωση που η βάση εκτείνεται επίσης μακριά από το συγκρατημένο έδαφος
- Λεπτομερείς έλεγχοι: γεωμετρία και διάταξη οπλισμού
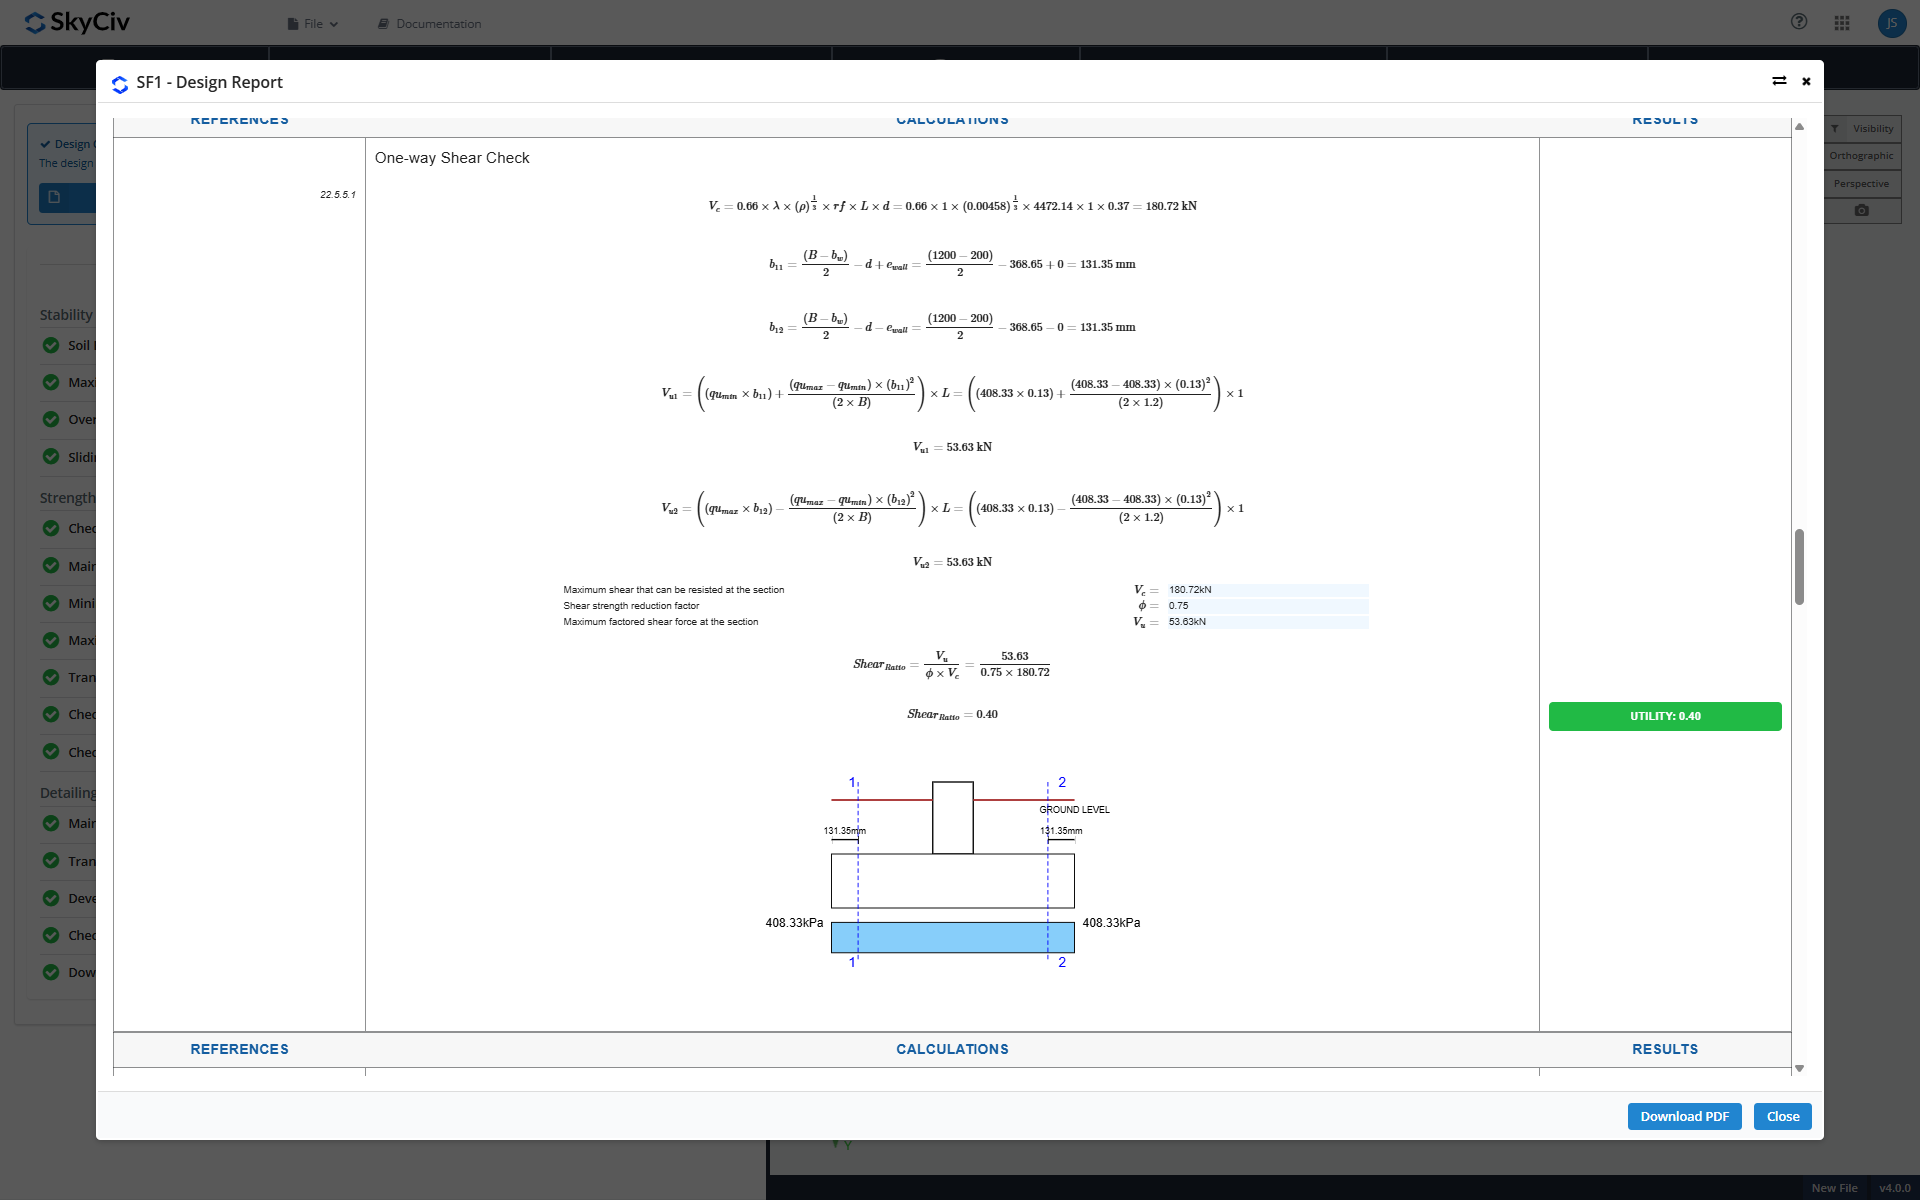
Αναφορές σχεδιασμού
Κάθε σχέδιο παράγει μια λεπτομερή αναφορά. Μπορείτε να το δείτε στο πρόγραμμα περιήγησης, κατεβάστε το, ή αποθηκεύστε το στο cloud με το SkyCiv Project Manager, ώστε οι υπολογισμοί σας να είναι πάντα εύκολο να βρεθούν.
Ξεκινήστε με το SkyCiv Foundation σήμερα!
Το δωρεάν εργαλείο μας επιτρέπει στους χρήστες να εκτελούν υπολογισμούς μεταφοράς φορτίου χωρίς λήψη ή εγκατάσταση! Εκκινήστε το Σχεδιασμός ιδρύματος και δοκιμάστε το σήμερα! Είναι εύκολο να ξεκινήσετε, αλλά αν χρειάζεστε περισσότερη βοήθεια, επισκεφθείτε οπωσδήποτε το δικό μας τεκμηρίωση ή επικοινωνήστε μαζί μας!
Δεν είναι χρήστης SkyCiv?
Εγγραφείτε για ένα Ελεύθερος 14 Ημέρα δοκιμής για να ξεκινήσετε σήμερα!

Προγραμματιστής προϊόντος
BSc (Εμφύλιος), MSc (Εμφύλιος)

