
To design a bolted flange plate moment connection to AISC 360, you turn the beam end moment into a pair of flange forces and check everything that force passes through. That means slip of the flange bolts, подшипник болта и вырыв, сдвиг блока, tension and compression in the flange plate, tension and flexural rupture of the beam at the holes, the weld to the column, and the column flange and web. A separate web plate carries the shear and is checked like a shear tab.
This page works through one real example from start to finish: a W24x84 beam framing into the flange of a W14x211 column, с 300 kip-ft moment, а 250 kip shear and 100 kip of axial load, предназначен для AISC 360-16 LRFD and the AISC Manual 15th Edition. The flange plates are 1/2 in thick with eight 1 in A490 slip-critical bolts each, and the web plate is 1 in thick with ten 1 in A490-N bolts. Каждое уравнение записано с его номерами, in the same order as the AISC calc sheet the SkyCiv Connection Design module produces for it.
What is a flange plate moment connection?
A flange plate moment connection transfers a beam’s end moment to a column through two plates, one at each beam flange. Each plate is shop-welded to the column flange and field-bolted to the beam flange, and a separate web plate carries the shear. It is a fully restrained (фр.) момент связи under AISC 360-16 Б3.4(б).
It is also called a bolted flange plate or flange-plated moment connection. Fabricators like it because all the welding happens in the shop and the beam is only bolted in the field. The flange plates carry the moment as a tension and compression couple, the web plate is a single plate connection (a shear tab) for the shear, and the column has to take the concentrated flange forces. You can check this one directly in the Калькулятор соединения фланцевых пластин, and the other types are on the момент соединения страница.
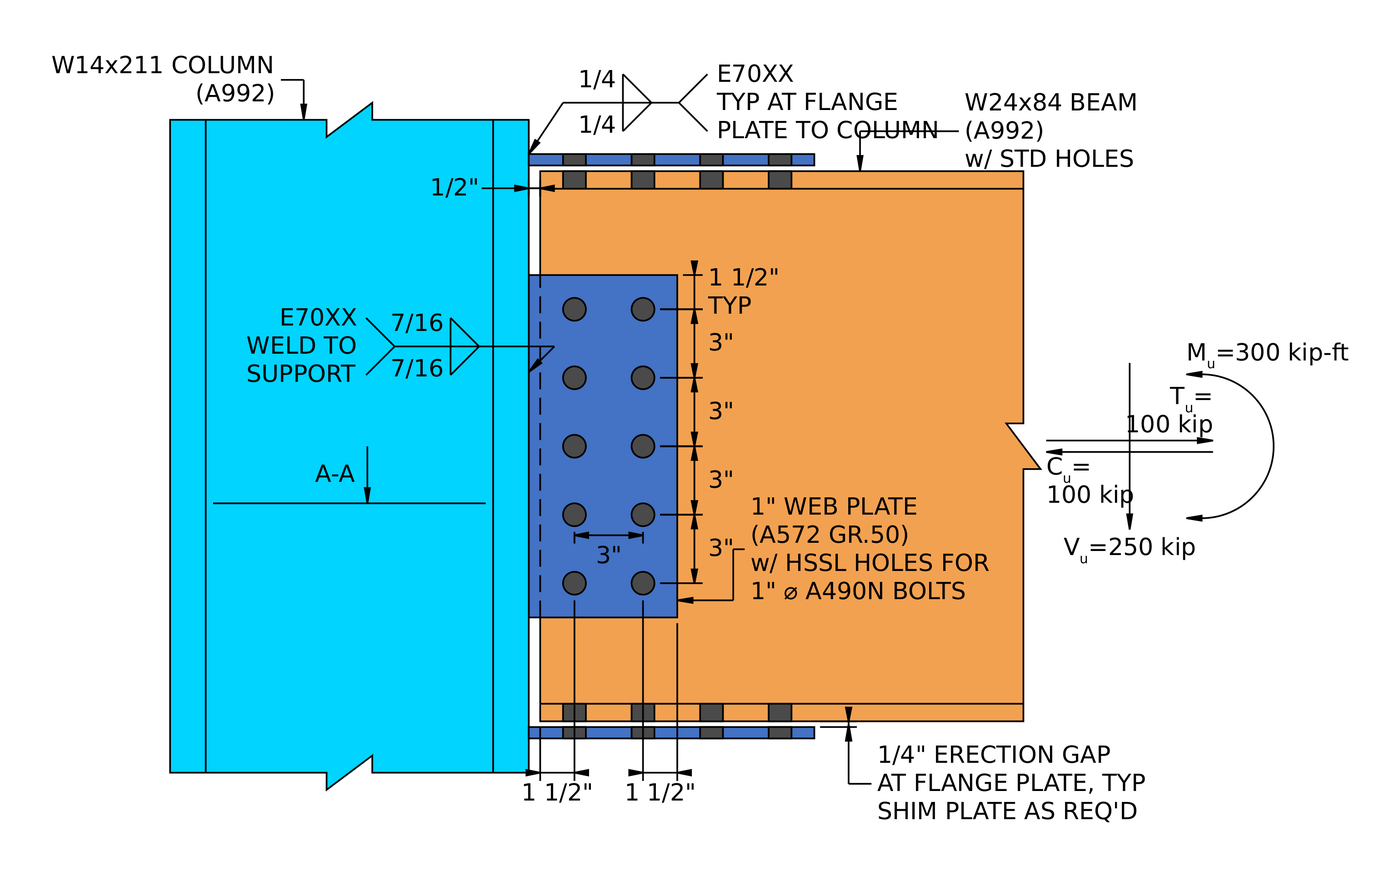
Высота примера соединения. The flange plates are welded to the column with 1/4 in fillets and bolted to the beam flanges. The web plate is welded with 7/16 in fillets and bolted to the beam web. Eсть 1/4 in erection gap at each flange plate, filled with shims as required.
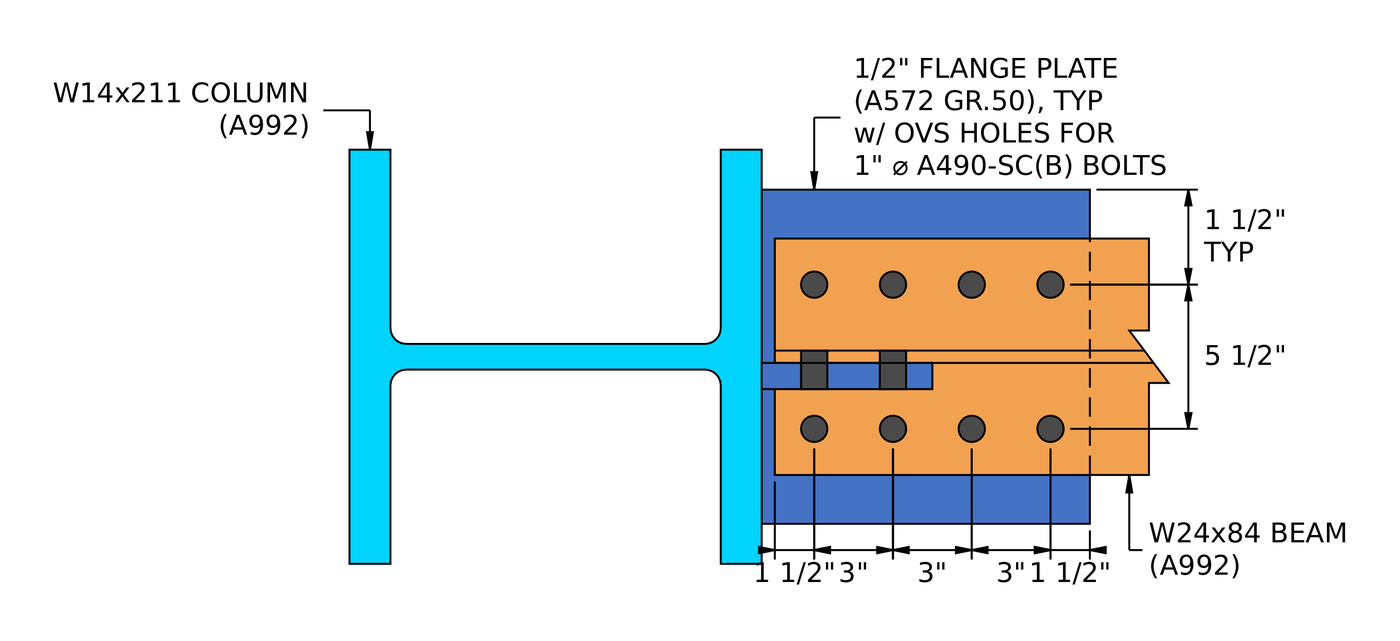
Section A-A. Each flange plate has two lines of four bolts at a 5 1/2 в норме, in oversized holes in the plate and standard holes in the beam flange.
How do you design a flange plate moment connection? The steps at a glance
The flange plate connection is checked first, for the flange force from the moment and axial load. The web plate is checked second, for the shear.
- Check the detailing limits at the beam flange: калибр, межосевые и краевые расстояния.
- Find the flange force and check slip of the slip-critical bolts.
- Check bolt bearing and tear-out on the flange plate.
- Check bolt bearing and tear-out on the beam flange.
- Check block shear of the flange plate for three tear-out patterns.
- Check block shear of the beam flange.
- Check tension yielding and rupture of the flange plate.
- Check tension rupture of the beam, with shear lag.
- Check flexural rupture of the beam at the flange bolt holes.
- Check the flange plate in compression.
- Check the detailing limit at the column face.
- Check the fillet weld from the flange plate to the column flange.
- Check the column flange and web for the concentrated flange force.
- Check the detailing limits for the web plate.
- Check bolt group shear on the web plate.
- Check bolt bearing and tear-out on the web plate.
- Check bolt bearing and tear-out on the beam web.
- Combine shear, bearing and tear-out per bolt for the effective group strength.
- Check block shear of the web plate.
- Check shear yielding and shear rupture of the web plate.
- Check the detailing limit for the web plate weld.
- Check the fillet weld from the web plate to the column flange.
Проектирование входных данных для этого примера
Код дизайна: AISC. 360-16 LRFD. Свойства раздела взяты из руководства AISC..
| Вещь | Символ | Стоимость |
|---|---|---|
| Factored vertical shear | [mathin] V_{u} [mathin] | 250 кип |
| Factored axial tension | [mathin] T_{u} [mathin] | 100 кип |
| Factored axial compression | [mathin] C_{u} [mathin] | 100 кип |
| Factored strong-axis moment | [mathin] M_{ux} [mathin] | 300 Вы можете заметить, что основное отличие заключается в соединении полок балки с опорной колонной. |
| Вещь | Символ | Стоимость |
|---|---|---|
| Луч | W24x84, A992 | |
| Beam depth | [mathin] d_{bm} [mathin] | 24.1 в |
| Beam web thickness | [mathin] t_{wb} [mathin] | 0.47 в |
| Beam flange width / толщина | [mathin] b_{fb},\ t_{fb} [mathin] | 9.02 в / 0.77 в |
| Beam area | [mathin] A_{bm} [mathin] | 24.7 дюйм² |
| Beam elastic section modulus | [mathin] S_{x} [mathin] | 196.46 in³ |
| Beam yield / растягивающее напряжение | [mathin] F_{yb},\ F_{ub} [mathin] | 50 KSI / 65 KSI |
| Столбец | W14x211, A992 | |
| Глубина колонны | [mathin] d_{sup} [mathin] | 15.7 в |
| Column web thickness | [mathin] t_{ws} [mathin] | 0.98 в |
| Ширина полки колонны / толщина | [mathin] b_{fs},\ t_{fs} [mathin] | 15.8 в / 1.56 в |
| Область столбца | [mathin] A_{sup} [mathin] | 62 дюйм² |
| Column kdes / T dimension | [mathin] k_{des},\ T [mathin] | 2.16 в / 10 в |
| Выход колонки / растягивающее напряжение | [mathin] F_{ys},\ F_{us} [mathin] | 50 KSI / 65 KSI |
| Модуль упругости | [mathin] E [mathin] | 29000 KSI |
| Flange plate connection | Символ | Стоимость |
|---|---|---|
| Фланцевая пластина | PL 1/2 Икс 12 3/4 Икс 12 1/2, A572 Gr. 50 | |
| Plate width / длина / толщина | [mathin] b_{fp},\ L_{fp},\ t_{fp} [mathin] | 12.75 в / 12.5 в / 0.5 в |
| Plate yield / растягивающее напряжение | [mathin] F_{yp},\ F_{up} [mathin] | 50 KSI / 65 KSI |
| Болты | 1 в A490-SC, Class B, one slip plane | |
| Bolt nominal tensile / напряжение сдвига | [mathin] F_{nt},\ F_{nv} [mathin] | 113 KSI / 68 KSI |
| Holes in plate / beam flange | Oversized (ОВС) / стандарт (ЗППП) | |
| Ряды болтов / калибр | [mathin] n_{r},\ g_{a} [mathin] | 2 / 5.5 в |
| Болтовые колонны / column spacing | [mathin] n_{c},\ s_{c} [mathin] | 4 / 3 в |
| Вертикальный / horizontal edge distance on beam flange | [mathin] L_{ev,bf},\ L_{eh,bf} [mathin] | 1.76 в / 1.5 в |
| Вертикальный / horizontal edge distance on flange plate | [mathin] L_{ev,fp},\ L_{eh,fp} [mathin] | 3.625 в / 1.5 в |
| Unbraced length of flange plate | [mathin] L_{k,fp} [mathin] | 3 в |
| сварка, flange plate to column | [mathin] W,\ F_{EXX} [mathin] | 1/4 в (0.25 в) филе, Е70ХХ, 70 KSI |
| Web plate connection | Символ | Стоимость |
|---|---|---|
| Веб-плита (одиночная пластина) | PL 1 Икс 6 1/2 Икс 15, A572 Gr. 50 | |
| Plate width / глубина / толщина | [mathin] b_{p},\ d_{p},\ t_{p} [mathin] | 6.5 в / 15 в / 1 в |
| Plate yield / растягивающее напряжение | [mathin] F_{yp},\ F_{up} [mathin] | 50 KSI / 65 KSI |
| Болты | 1 in A490-N, single shear | |
| Bolt nominal tensile / напряжение сдвига | [mathin] F_{nt},\ F_{nv} [mathin] | 113 KSI / 68 KSI |
| Holes in plate / beam web | Short-slotted horizontal (HSSL) / стандарт (ЗППП) | |
| Ряды болтов / междурядье | [mathin] n_{r},\ s_{r} [mathin] | 5 / 3 в |
| Болтовые колонны / column spacing | [mathin] n_{c},\ s_{c} [mathin] | 2 / 3 в |
| Beam web clearance to column | [mathin] clr [mathin] | 0.5 в |
| Horizontal edge distance on beam web / тарелка | [mathin] L_{eh,bm},\ L_{eh,pl} [mathin] | 1.5 в / 1.5 в |
| Vertical edge distance on plate | [mathin] L_{ev,pl} [mathin] | 1.5 в |
| Bolt group eccentricity | [mathin] e [mathin] | 3.5 в |
| сварка, web plate to column | [mathin] W,\ F_{EXX} [mathin] | 7/16 в (0.4375 в) fillet both sides, Е70ХХ, 70 KSI |
Часть 1: the flange plate connection
Шаги 1 в 13 check the flange plates, the beam flanges, the welds to the column and the column itself, all for the flange force worked out in Step 2.
шаг 1: Detailing limits at the beam flange (Aisc 360-16 J3.3, J3.4, J3.5)
Before any strength check, the bolt layout has to be buildable and match the assumptions behind the strength equations. Болты, затянутые слишком близко, рвутся между отверстиями., and edges that are too close tear out.
The minimum bolt spacing is [mathin] 2\tfrac{2}{3} d_{b} [mathin] from J3.3. The minimum edge distance for a 1 in bolt is 1 1/4 in from Table J3.4, which is the limit on the beam flange, where the holes are standard. The flange plate has oversized holes, so Table J3.5 adds 1/8 в, which brings its edge distance limits to 1.375 в. The gage has its own minimum, so that the two bolt lines fit across the flange with room to install the bolts.
[math] s_{min} = 2\tfrac{2}{3}\, d_{b} = 2.667 \times (1\,in) = 2.667\,in [math]
| Лимит детализации | Лимит (в) | Действительный (в) | DCR | результат |
|---|---|---|---|---|
| Минимальный калибр болта | 4.875 | 5.500 | 0.886 | ПРОХОДЯТ |
| Minimum bolt column spacing | 2.667 | 3.000 | 0.889 | ПРОХОДЯТ |
| Maximum bolt column spacing | 6.000 | 3.000 | 0.500 | ПРОХОДЯТ |
| Plate minimum vertical edge distance | 1.375 | 3.625 | 0.379 | ПРОХОДЯТ |
| Plate minimum horizontal edge distance | 1.375 | 1.500 | 0.917 | ПРОХОДЯТ |
| Beam minimum vertical edge distance | 1.250 | 1.760 | 0.710 | ПРОХОДЯТ |
| Beam minimum horizontal edge distance | 1.250 | 1.500 | 0.833 | ПРОХОДЯТ |
Для минимального предела соотношение превышает фактическое значение., а для максимума это актуально сверх лимита. The governing row is the plate horizontal edge distance:
[math] DCR = \frac{1.375\,in}{1.5\,in} = 0.917 [math]
Прочность на единицу размера сварного шва 0.917 < 1.0, Прочность на единицу размера сварного шва
шаг 2: Flange force and slip critical bolt strength (Aisc 360-16 J3.8)
The moment is carried as a couple of equal and opposite forces in the two beam flanges, and the flange plate bolts have to carry that force without slipping. These bolts are slip-critical because the flange plate has oversized holes, which AISC 360-16 J3.2 allows only in slip-critical connections.
Flange force
The moment is divided by the distance between the beam flange centroids, [mathin] d_{bm} – t_{fb} [mathin]. The web plate is designed for shear only, so the axial load goes to the flange plates, half to each:
[math] P_{uF} = \frac{M_{ux}}{d_{bm} – t_{fb}} + \frac{P_{u}}{2} [math]
[math] P_{uF} = \frac{(300\,kip\text{-}ft)}{(24.1\,in) – (0.77\,in)} + \frac{(100\,kip)}{2} [math]
[math] P_{uF} = 204.31\,kip [math]
The axial tension and compression are both 100 кип , so the flange force is 204.31 пропадай в любом случае: tension adds to the tension flange and compression adds to the compression flange. Every check in Part 1 uses this one value.
Сопротивление скольжению
куда [mathin] \phi = 0.85 [mathin] is the resistance factor for oversized holes, [mathin] \mu = 0.5 [mathin] is the mean slip coefficient for Class B faying surfaces, [mathin] D_{u} = 1.13 [mathin] relates the mean installed pretension to the specified minimum, [mathin] h_{f} = 0.85 [mathin] is the filler factor, [mathin] T_{b} = 64\,kip [mathin] is the minimum pretension of a 1 in A490 bolt from Table J3.1, and there is [mathin] N_{s} = 1 [mathin] плоскость скольжения:
[math] \phi R_{n} = \phi\, \mu\, D_{u}\, h_{f}\, T_{b}\, N_{s}\, n_{r}\, n_{c} [math]
[math] \phi R_{n} = (0.85) \times (0.5) \times (1.13) \times (0.85) \times (64\,kip) \times (1) \times (2) \times (4) [math]
[math] \phi R_{n} = 209\,kip [math]
Прочность на единицу размера сварного шва 204.31 кип / 209 кип = 0.978 < 1.0, Прочность на единицу размера сварного шва
The filler factor of 0.85 is the J3.8 value for two or more fillers between the connected parts. The drawing calls for shims as required at the 1/4 in erection gap, so the design does not count on there being only one. В 0.978 this is one of the two tightest checks in the connection.
шаг 3: Bolt bearing and tear-out on the flange plate (Aisc 360-16 J3.10)
Slip-critical bolts must also have enough strength as bearing bolts, in case the joint does slip. Each bolt pushes on the edge of its hole in the plate. The plate either deforms at the hole (несущий, capped at 2.4 Поскольку расстояние до края меньше, чем соседнее расстояние до следующего отверстия под болт) or tears a strip out to the next hole or to the end of the plate (tear-out, 1.2 Поскольку расстояние до края меньше, чем соседнее расстояние до следующего отверстия под болт). The bolts nearest the end of the plate have the shortest clear distance, so they are the weak ones.
Clear distance for the end bolts, с участием [mathin] d_{h} = 1.25\,in [mathin], the oversized hole dimension along the member length:
[math] l_{c1} = L_{eh,fp} – \frac{d_{h}}{2} = (1.5\,in) – \frac{(1.25\,in)}{2} = 0.875\,in [math]
Clear distance between the other bolts:
[math] l_{c2} = s_{c} – d_{h} = (3\,in) – (1.25\,in) = 1.75\,in [math]
The end bolt in each of the two lines uses [mathin] l_{c1} [mathin], and the other three in each line use [mathin] l_{c2} [mathin]:
[math] \phi R_{n} = \phi \left[ \min\left(1.2\, l_{c1},\, 2.4\, d_{b}\right) t_{fp} F_{up}\, n_{r} + \min\left(1.2\, l_{c2},\, 2.4\, d_{b}\right) t_{fp} F_{up}\, n_{r} \left( n_{c} – 1 \right) \right] [math]
[math] \phi R_{n} = (0.75) \times \left[ \min\left(1.2 \times 0.875\,in,\, 2.4 \times 1\,in\right)(0.5\,in)(65\,ksi)(2) + \min\left(1.2 \times 1.75\,in,\, 2.4 \times 1\,in\right)(0.5\,in)(65\,ksi)(2)(4 – 1) \right] [math]
[math] \phi R_{n} = 358.31\,kip [math]
Прочность на единицу размера сварного шва 204.31 кип / 358.31 кип = 0.570 < 1.0, Прочность на единицу размера сварного шва
шаг 4: Bolt bearing and tear-out on the beam flange (Aisc 360-16 J3.10)
The same check applies to the beam flange, which has standard holes ([mathin] d_{h} = 1.125\,in [mathin]) and is thicker than the plate.
[math] l_{c1} = L_{eh,bf} – \frac{d_{h}}{2} = (1.5\,in) – \frac{(1.125\,in)}{2} = 0.9375\,in [math]
[math] l_{c2} = s_{c} – d_{h} = (3\,in) – (1.125\,in) = 1.875\,in [math]
[math] \phi R_{n} = \phi \left[ \min\left(1.2\, l_{c1},\, 2.4\, d_{b}\right) t_{fb} F_{ub}\, n_{r} + \min\left(1.2\, l_{c2},\, 2.4\, d_{b}\right) t_{fb} F_{ub}\, n_{r} \left( n_{c} – 1 \right) \right] [math]
[math] \phi R_{n} = (0.75) \times \left[ \min\left(1.2 \times 0.9375\,in,\, 2.4 \times 1\,in\right)(0.77\,in)(65\,ksi)(2) + \min\left(1.2 \times 1.875\,in,\, 2.4 \times 1\,in\right)(0.77\,in)(65\,ksi)(2)(4 – 1) \right] [math]
[math] \phi R_{n} = 591.22\,kip [math]
Прочность на единицу размера сварного шва 204.31 кип / 591.22 кип = 0.346 < 1.0, Прочность на единицу размера сварного шва
шаг 5: Block shear of the flange plate (Aisc 360-16 J4.3)
A block of the flange plate can tear out along the bolt lines: shear along a line of holes plus tension across the plate. With two bolt lines there are three ways for this to happen, and the weakest one governs. Каждое отверстие добавляет 1/16 за повреждение во время удара кулаком (Б4.3), и [mathin] d_{h} = 1.25\,in [mathin] for the oversized holes in both directions.
L-образный узор: one shear plane, tension across the bolts to one edge
[math] A_{nt} = t_{fp} \left[ (n_{r} – 2)\, s_{r} + g_{a} + L_{ev,fp} – (n_{r} – 0.5)\left( d_{h} + 0.0625\,in \right) \right] [math]
[math] A_{nt} = (0.5\,in) \times \left[ (2 – 2)(3\,in) + 5.5\,in + 3.625\,in – (2 – 0.5)(1.25\,in + 0.0625\,in) \right] = 3.5781\,in^{2} [math]
[math] A_{gv} = t_{fp} \left[ L_{eh,fp} + (n_{c} – 1)\, s_{c} \right] = (0.5\,in) \times \left[ 1.5\,in + (4 – 1)(3\,in) \right] = 5.25\,in^{2} [math]
[math] A_{nv} = t_{fp} \left[ L_{eh,fp} + (n_{c} – 1)\, s_{c} – (n_{c} – 0.5)\left( d_{h} + 0.0625\,in \right) \right] = (0.5\,in) \times \left[ 1.5\,in + (3)(3\,in) – (3.5)(1.3125\,in) \right] = 2.9531\,in^{2} [math]
С [mathin] U_{bs} = 1 [mathin] for uniform tension:
[math] \phi R_{n} = \phi \left( 0.6\, F_{up} A_{nv} + U_{bs} F_{up} A_{nt} \right) \le \phi \left( 0.6\, F_{yp} A_{gv} + U_{bs} F_{up} A_{nt} \right) [math]
[math] \phi R_{n} = (0.75) \left( 0.6 \times 65 \times 2.9531 + 1 \times 65 \times 3.5781 \right) \le (0.75) \left( 0.6 \times 50 \times 5.25 + 1 \times 65 \times 3.5781 \right) [math]
[math] \phi R_{n} = 260.81\,kip [math]
U-образный узор: two shear planes, tension between the bolt lines
[math] A_{gv} = 2\, t_{fp} \left[ L_{eh,fp} + (n_{c} – 1)\, s_{c} \right] = 2 \times (0.5\,in) \times \left[ 1.5\,in + (3)(3\,in) \right] = 10.5\,in^{2} [math]
[math] A_{nv} = 2\, t_{fp} \left[ L_{eh,fp} + (n_{c} – 1)\, s_{c} – (n_{c} – 0.5)\left( d_{h} + 0.0625\,in \right) \right] = 5.9062\,in^{2} [math]
[math] A_{nt} = t_{fp} \left[ (n_{r} – 2)\, s_{r} + g_{a} – (n_{r} – 1)\left( d_{h} + 0.0625\,in \right) \right] = (0.5\,in) \times \left[ 0 + 5.5\,in – (1)(1.3125\,in) \right] = 2.0937\,in^{2} [math]
[math] \phi R_{n} = (0.75) \left( 0.6 \times 65 \times 5.9062 + 1 \times 65 \times 2.0937 \right) \le (0.75) \left( 0.6 \times 50 \times 10.5 + 1 \times 65 \times 2.0937 \right) = 274.83\,kip [math]
2L-образный узор: two shear planes, tension from each bolt line to its edge
[math] A_{nt} = 2\, t_{fp} \left[ L_{ev,fp} – 0.5\left( d_{h} + 0.0625\,in \right) \right] = 2 \times (0.5\,in) \times \left[ 3.625\,in – 0.5 \times (1.3125\,in) \right] = 2.9687\,in^{2} [math]
[math] \phi R_{n} = (0.75) \left( 0.6 \times 65 \times 5.9062 + 1 \times 65 \times 2.9687 \right) \le (0.75) \left( 0.6 \times 50 \times 10.5 + 1 \times 65 \times 2.9687 \right) = 317.48\,kip [math]
Управляющий сдвиг блока
[math] \phi R_{n} = \min\left( 260.81\,kip,\, 274.83\,kip,\, 317.48\,kip \right) = 260.81\,kip [math]
Прочность на единицу размера сварного шва 204.31 кип / 260.81 кип = 0.783 < 1.0, Прочность на единицу размера сварного шва
Модель L имеет решающее значение, поскольку имеет только одну плоскость сдвига.. В 12.75 in plate is wider than the 9.02 in beam flange, which gives the outer strips plenty of tension area in the 2L pattern.
шаг 6: Block shear of the beam flange (Aisc 360-16 J4.3)
The beam flange can tear out the same way. Its edges are only 1.76 in outside the bolt lines, so the critical block is the 2L pattern: the two outer strips of flange shear along the bolt lines and pull away in tension.
[math] A_{nt} = t_{fb} \left[ b_{fb} – g_{a} – (n_{r} – 1)\left( d_{h} + 0.0625\,in \right) \right] = (0.77\,in) \times \left[ 9.02\,in – 5.5\,in – (1)(1.125\,in + 0.0625\,in) \right] = 1.796\,in^{2} [math]
[math] A_{gv} = 2\, t_{fb} \left[ L_{eh,bf} + (n_{c} – 1)\, s_{c} \right] = 2 \times (0.77\,in) \times \left[ 1.5\,in + (3)(3\,in) \right] = 16.17\,in^{2} [math]
[math] A_{nv} = 2\, t_{fb} \left[ L_{eh,bf} + (n_{c} – 1)\, s_{c} – (n_{c} – 0.5)\left( d_{h} + 0.0625\,in \right) \right] = 2 \times (0.77\,in) \times \left[ 10.5\,in – (3.5)(1.1875\,in) \right] = 9.7694\,in^{2} [math]
[math] \phi R_{n} = (0.75) \left( 0.6 \times 65 \times 9.7694 + 1 \times 65 \times 1.796 \right) \le (0.75) \left( 0.6 \times 50 \times 16.17 + 1 \times 65 \times 1.796 \right) [math]
[math] \phi R_{n} = 373.31\,kip [math]
Прочность на единицу размера сварного шва 204.31 кип / 373.31 кип = 0.547 < 1.0, Прочность на единицу размера сварного шва
шаг 7: Tension yielding and rupture of the flange plate (Aisc 360-16 J4.1)
On the tension side, the flange plate is a short tension member. Its gross section must not yield, and its net section through the row of holes must not rupture.
Уступчивость напряжения (уравнение. J4-1)
[math] \phi R_{n,ty} = \phi\, F_{yp}\, t_{fp}\, b_{fp} = (0.9) \times (50\,ksi) \times (0.5\,in) \times (12.75\,in) = 286.88\,kip [math]
Разрыв напряжения (уравнение. J4-2)
[math] \phi R_{n,tr} = \phi\, F_{up}\, t_{fp} \left[ b_{fp} – n_{r}\left( d_{h} + 0.0625\,in \right) \right] [math]
[math] \phi R_{n,tr} = (0.75) \times (65\,ksi) \times (0.5\,in) \times \left[ 12.75\,in – (2) \times (1.25\,in + 0.0625\,in) \right] = 246.8\,kip [math]
[math] \phi R_{n} = \min\left( 286.88\,kip,\, 246.8\,kip \right) = 246.8\,kip [math]
Прочность на единицу размера сварного шва 204.31 кип / 246.8 кип = 0.828 < 1.0, Прочность на единицу размера сварного шва
шаг 8: Tension rupture of the beam with shear lag (Aisc 360-16 Д3, J4.1)
The flange force has to get into the beam as well. Half the beam, a WT made of one flange and half the web, is treated as the tension member. The bolts connect only the flange, so the web lags behind in picking up stress, and the shear lag factor U reduces the effective net area.
From Table D3.1 case 2, где [mathin] \bar{y} = 3.0217\,in [mathin] is the distance from the flange to the centroid of the WT and l is the length of the connection, from the first bolt column to the last:
[math] U = 1 – \frac{\bar{y}}{l} = 0.66439 [math]
[math] \phi R_{n,tr} = \phi\, F_{ub}\, U \left[ 0.5\, A_{bm} – n_{r}\left( d_{h} + 0.0625\,in \right) t_{fb} \right] [math]
[math] \phi R_{n,tr} = (0.75) \times (65\,ksi) \times (0.66439) \times \left[ 0.5 \times (24.7\,in^{2}) – (2) \times (1.125\,in + 0.0625\,in) \times (0.77\,in) \right] [math]
[math] \phi R_{n,tr} = 340.78\,kip [math]
Прочность на единицу размера сварного шва 204.31 кип / 340.78 кип = 0.600 < 1.0, Прочность на единицу размера сварного шва
шаг 9: Flexural rupture of the beam at the flange bolt holes (Aisc 360-16 F13.1)
The bolt holes take material out of the beam’s tension flange right where the moment is largest. F13.1 checks whether those holes reduce the beam’s flexural strength, and if they do, by how much.
Gross and net area of the tension flange
[math] A_{fg} = b_{fb}\, t_{fb} = (9.02\,in) \times (0.77\,in) = 6.9454\,in^{2} [math]
[math] A_{fn} = A_{fg} – n_{r}\left( d_{h} + 0.0625\,in \right) t_{fb} = (6.9454\,in^{2}) – (2) \times (1.125\,in + 0.0625\,in) \times (0.77\,in) = 5.1166\,in^{2} [math]
Does tensile rupture apply?
[math] \frac{F_{y}}{F_{u}} = \frac{50\,ksi}{65\,ksi} = 0.76923 \le 0.8 \;\Rightarrow\; Y_{t} = 1 [math]
[math] F_{u} A_{fn} = (65\,ksi) \times (5.1166\,in^{2}) = 332.58\,kip [math]
[math] Y_{t} F_{y} A_{fg} = (1) \times (50\,ksi) \times (6.9454\,in^{2}) = 347.27\,kip [math]
Так как [mathin] F_{u} A_{fn} \lt Y_{t} F_{y} A_{fg} [mathin], the net flange ruptures before the gross flange yields, so the limit state of tensile rupture applies.
Flexural strength at the holes (уравнение. F13-1)
[math] M_{n} = \frac{F_{ub} A_{fn}}{A_{fg}}\, S_{x} = \frac{(65\,ksi) \times (5.1166\,in^{2})}{(6.9454\,in^{2})} \times (196.46\,in^{3}) = 783.95\,kip\text{-}ft [math]
As a flange force, to compare with [mathin] P_{uF} [mathin]:
[math] \phi R_{n} = \frac{\phi\, M_{n}}{d_{bm} – t_{fb}} = \frac{(0.9) \times (783.95\,kip\text{-}ft)}{(24.1\,in) – (0.77\,in)} = 362.91\,kip [math]
Прочность на единицу размера сварного шва 204.31 кип / 362.91 кип = 0.563 < 1.0, Прочность на единицу размера сварного шва
шаг 10: Compression strength of the flange plate (Aisc 360-16 J4.4)
On the compression side the flange plate is a short column. If it is stocky enough, it reaches its yield load without buckling, и AISC 360-16 J4.4 lets you skip the full Chapter E column check.
The report takes the unbraced length of the plate as [mathin] L_{k,fp} = 3\,in [mathin] с участием [mathin] K = 1.2 [mathin], the recommended design value in Commentary Table C-A-7.1 for a member fixed against rotation at both ends but free to translate at one. For a rectangular plate, [mathin] r = t_{fp} / \sqrt{12} [mathin]:
[math] \frac{K L}{r} = \frac{(1.2) \times (3\,in)}{(0.5\,in) / \sqrt{12}} = 24.942 \le 25 [math]
Since KL/r is no more than 25, уравнение. J4-6 applies:
[math] \phi R_{n} = \phi\, F_{yp}\, t_{fp}\, b_{fp} = (0.9) \times (50\,ksi) \times (0.5\,in) \times (12.75\,in) = 286.88\,kip [math]
Прочность на единицу размера сварного шва 204.31 кип / 286.88 кип = 0.712 < 1.0, Прочность на единицу размера сварного шва
The ratio of 24.942 is just under the limit of 25. A thinner plate or a longer unbraced length would push the plate into the Chapter E buckling equations.
шаг 11: Detailing limit at the column face
The flange plate weld sits in the gap between the column flange and the end of the beam, so the weld cannot be larger than the beam clearance.
[math] DCR = \frac{W}{clr} = \frac{0.25\,in}{0.5\,in} = 0.5 [math]
Прочность на единицу размера сварного шва 0.500 < 1.0, Прочность на единицу размера сварного шва
шаг 12: Fillet weld capacity, flange plate to column flange (Aisc 360-16 Дж2.4)
The whole flange force passes through the fillet welds that join the flange plate to the column. Their fillet weld capacity depends on size, length and load direction. The base metal on either side of the weld, here the plate and the column flange, can also limit how much of the weld size counts.
Предел основного металла по размеру сварного шва (Ручное уравнение AISC. 9-2)
[math] D_{max} = \frac{ \min\left( \frac{t_{fp}}{2} F_{up},\; t_{fs} F_{us} \right) }{3.09\,kip/in \times \left( F_{EXX} / 70\,ksi \right)} = \frac{ \min\left( (0.25\,in)(65\,ksi),\; (1.56\,in)(65\,ksi) \right) }{(3.09\,kip/in)(1)} = 5.2589 [math]
So up to 5.26/16 in of weld size counts. В 1/4 в (4/16 в) weld is below that, so its full size is used.
Effective length
The weld runs across the plate width on both faces of the plate, each line reduced by 2W at the ends. The plate is narrower than the column flange, so the plate width sets the length:
[math] L_{w} = 2 \left[ \min\left( b_{fp},\, b_{fs} \right) – 2W \right] = 2 \times \left[ \min\left( 12.75\,in,\, 15.8\,in \right) – 2 \times (0.25\,in) \right] = 24.5\,in [math]
Прочность сварного шва
The flange force acts perpendicular to the weld lines, так [mathin] \theta = 90^{\circ} [mathin] and the directional factor [mathin] 1 + 0.5 \sin^{1.5}\theta [mathin] является 1.5:
[math] \phi R_{n} = \phi\, 0.6\, F_{EXX} \frac{\sqrt{2}}{2} \min\left( W,\, \frac{D_{max}}{16} \right) (1.5)\, L_{w} [math]
[math] \phi R_{n} = (0.75) \times 0.6 \times (70\,ksi) \times \frac{\sqrt{2}}{2} \times (0.25\,in) \times (1.5) \times (24.5\,in) [math]
[math] \phi R_{n} = 204.64\,kip [math]
Прочность на единицу размера сварного шва 204.31 кип / 204.64 кип = 0.998 < 1.0, Прочность на единицу размера сварного шва
Это основная проверка всего соединения.. В 1/4 in weld carries the flange force with almost nothing to spare, and only because the 1.5 directional factor applies. Without it, the weld would need to be about 3/8 в.
шаг 13: Column flange and web under the flange force (Aisc 360-16 J10)
Each flange plate delivers its force to the column as a concentrated load. The column flange can bend, the web can yield, cripple or buckle under it, and the panel zone has to carry the moment as shear. If any of these fail, the column needs stiffeners or a doubler plate, or a heavier section.
Flange local bending (уравнение. J10-1)
[math] \phi R_{n,flb} = \phi\, 6.25\, F_{ys}\, t_{fs}^{2} = (0.9) \times 6.25 \times (50\,ksi) \times (1.56\,in)^{2} = 684.45\,kip [math]
Web compression buckling (уравнение. J10-8)
The report uses the column’s T dimension, [mathin] T_{sup} = 10\,in [mathin], for the web depth in this equation, с участием [mathin] Q_{f} = 1 [mathin]:
[math] \phi R_{n,wcb} = \phi \left( \frac{24\, t_{ws}^{3} \sqrt{E\, F_{ys}}}{T_{sup}} \right) Q_{f} = (0.9) \times \left( \frac{24 \times (0.98\,in)^{3} \times \sqrt{(29000\,ksi) \times (50\,ksi)}}{(10\,in)} \right) \times (1) = 2448\,kip [math]
Strictly, J10.5 applies when compressive forces act on both column flanges at the same level, as when beams frame in from both sides. Checking it for a one-sided connection is conservative, and here it is nowhere near governing.
Локальное веб-калечество (уравнение. J10-4)
The length of bearing [mathin] l_{b} = 0.5\,in [mathin] is the flange plate thickness:
[math] \phi R_{n,wlc} = \phi\, 0.8\, t_{ws}^{2} \left[ 1 + 3 \left( \frac{l_{b}}{d_{sup}} \right) \left( \frac{t_{ws}}{t_{fs}} \right)^{1.5} \right] \sqrt{\frac{E\, F_{ys}\, t_{fs}}{t_{ws}}}\, Q_{f} [math]
[math] \phi R_{n,wlc} = (0.75) \times 0.8 \times (0.98\,in)^{2} \times \left[ 1 + 3 \times \left( \frac{0.5\,in}{15.7\,in} \right) \times \left( \frac{0.98\,in}{1.56\,in} \right)^{1.5} \right] \times \sqrt{\frac{(29000\,ksi) \times (50\,ksi) \times (1.56\,in)}{(0.98\,in)}} \times (1) = 917.11\,kip [math]
Локальный веб-выход (уравнение. J10-2)
[math] \phi R_{n,wly} = \phi\, F_{ys}\, t_{ws} \left( 5\, k_{des} + l_{b} \right) = (1) \times (50\,ksi) \times (0.98\,in) \times \left( 5 \times 2.16\,in + 0.5\,in \right) = 553.7\,kip [math]
Panel zone web shear (уравнение. J10-9)
[math] \phi R_{n,wpz} = \phi\, 0.6\, F_{ys}\, d_{sup}\, t_{ws} = (0.9) \times 0.6 \times (50\,ksi) \times (15.7\,in) \times (0.98\,in) = 415.42\,kip [math]
Governing column strength
[math] \phi R_{n} = \min\left( 684.45,\, 2448,\, 917.11,\, 553.7,\, 415.42 \right) = 415.42\,kip [math]
Прочность на единицу размера сварного шва 204.31 кип / 415.42 кип = 0.492 < 1.0, Прочность на единицу размера сварного шва
The W14x211 column has a 1.56 in flange and a 0.98 в сети, so it needs no stiffeners or doubler plate for this flange force. Panel zone shear governs the column checks.
Часть 2: the web plate connection
Шаги 14 в 22 check the web plate, a single plate connection that carries the 250 kip shear. Because the flange plates make the joint fully restrained, the web plate does not have to rotate like a simple shear tab, and the checks that exist only to keep a shear tab flexible are not part of this design.
шаг 14: Detailing limits for the web plate (Aisc 360-16 J3.3, J3.4, J3.5)
The web plate bolt layout has to meet the same spacing and edge distance rules, and the plate has to be deep enough to stabilise the beam web while still fitting between the beam flanges.
The plate has horizontal short-slotted holes. The horizontal edge distance is measured along the slot, so Table J3.5 adds 1/8 in and the limit becomes 1.375 в. The vertical edge distance is measured across the slot and stays at 1.25 в.
| Лимит детализации | Лимит (в) | Действительный (в) | DCR | результат |
|---|---|---|---|---|
| Минимальное расстояние между рядами болтов | 2.667 | 3.000 | 0.889 | ПРОХОДЯТ |
| Максимальное расстояние между рядами болтов | 6.000 | 3.000 | 0.500 | ПРОХОДЯТ |
| Minimum bolt column spacing | 2.667 | 3.000 | 0.889 | ПРОХОДЯТ |
| Maximum bolt column spacing | 6.000 | 3.000 | 0.500 | ПРОХОДЯТ |
| Plate minimum vertical edge distance | 1.250 | 1.500 | 0.833 | ПРОХОДЯТ |
| Plate minimum horizontal edge distance | 1.375 | 1.500 | 0.917 | ПРОХОДЯТ |
| Beam minimum horizontal edge distance | 1.250 | 1.500 | 0.833 | ПРОХОДЯТ |
| Minimum connection depth | 10.000 | 15.000 | 0.667 | ПРОХОДЯТ |
| Maximum connection depth | 20.750 | 15.000 | 0.723 | ПРОХОДЯТ |
[math] DCR = \frac{1.375\,in}{1.5\,in} = 0.917 [math]
Прочность на единицу размера сварного шва 0.917 < 1.0, Прочность на единицу размера сварного шва
шаг 15: Bolt group shear on the web plate (Aisc 360-16 J3.6)
The ten web bolts share the 250 kip shear. In a simple shear tab, the eccentricity of the reaction would reduce the group to fewer than ten bolts’ worth of strength. Here the report uses a bolt group coefficient C = 10, the full bolt count, because the end moment is taken by the flange plates and the web bolts carry the shear directly.
куда [mathin] \phi = 0.75 [mathin], [mathin] F_{nv} = 68\,ksi [mathin] for an A490-N bolt, [mathin] N_{s} = 1 [mathin] shear plane, и [mathin] h_{f} = 1 [mathin] потому что нет наполнителей (J5.2(а )):
[math] h_{f} = 1 – 0.4 \left( t – 0.25\,in \right) = 1 – 0.4 \left( 0\,in – 0.25\,in \right) \le 1 \;\Rightarrow\; h_{f} = 1 [math]
[math] \phi R_{n} = \phi\, F_{nv}\, \frac{\pi}{4} d_{b}^{2}\, N_{s}\, C\, h_{f} [math]
[math] \phi R_{n} = (0.75) \times (68\,ksi) \times \frac{\pi}{4} (1\,in)^{2} \times (1) \times (10) \times (1) [math]
[math] \phi R_{n} = 400.55\,kip [math]
Прочность на единицу размера сварного шва 250 кип / 400.55 кип = 0.624 < 1.0, Прочность на единицу размера сварного шва
For a bolt group where eccentricity does reduce C, в bolt group calculation using ICOR shows how the coefficient is found.
шаг 16: Bolt bearing and tear-out on the web plate (Aisc 360-16 J3.10)
Each bolt pushes down on its hole in the web plate. The bottom bolt in each line has the short clear distance to the plate edge, so it is the weak one. The slots run horizontally and the load is vertical, so the hole dimension across the slot, [mathin] d_{h} = 1.125\,in [mathin], используется.
[math] l_{c1} = L_{ev,pl} – \frac{d_{h}}{2} = (1.5\,in) – \frac{(1.125\,in)}{2} = 0.9375\,in [math]
[math] l_{c2} = s_{r} – d_{h} = (3\,in) – (1.125\,in) = 1.875\,in [math]
One line of bolts is worked out and scaled by [mathin] C / n_{r} = 10 / 5 [mathin] for the two lines:
[math] \phi R_{n} = \phi \left[ \min\left(1.2\, l_{c1},\, 2.4\, d_{b}\right) t_{p} F_{up} + \min\left(1.2\, l_{c2},\, 2.4\, d_{b}\right) t_{p} F_{up} \left( n_{r} – 1 \right) \right] \frac{C}{n_{r}} [math]
[math] \phi R_{n} = (0.75) \times \left[ \min\left(1.125,\, 2.4\right)(1)(65) + \min\left(2.25,\, 2.4\right)(1)(65)(5 – 1) \right] \times \frac{10}{5} [math]
[math] \phi R_{n} = 987.19\,kip [math]
Прочность на единицу размера сварного шва 250 кип / 987.19 кип = 0.253 < 1.0, Прочность на единицу размера сварного шва
шаг 17: Bolt bearing and tear-out on the beam web (Aisc 360-16 J3.10)
The same check applies to the beam web. The beam is not coped and its flanges are far from the bolts, so there is no edge to tear out to, and every bolt bears like an inner bolt.
[math] l_{c2} = s_{r} – d_{h} = (3\,in) – (1.125\,in) = 1.875\,in [math]
[math] \phi R_{n} = \phi\, \min\left(1.2\, l_{c2},\, 2.4\, d_{b}\right) t_{wb} F_{ub}\, C [math]
[math] \phi R_{n} = (0.75) \times \min\left(1.2 \times 1.875\,in,\, 2.4 \times 1\,in\right) \times (0.47\,in) \times (65\,ksi) \times (10) [math]
[math] \phi R_{n} = 515.53\,kip [math]
Прочность на единицу размера сварного шва 250 кип / 515.53 кип = 0.485 < 1.0, Прочность на единицу размера сварного шва
шаг 18: Effective strength of the web bolt group (Aisc 360-16 J3.6 Commentary)
In practice each bolt delivers the least of its shear strength and its bearing or tear-out strength in each ply it passes through, and the group strength is the sum of those per-bolt values.
[math] \phi r_{v} = \phi\, F_{nv}\, \frac{\pi}{4} d_{b}^{2}\, N_{s}\, h_{f} = (0.75) \times (68\,ksi) \times \frac{\pi}{4} (1\,in)^{2} \times (1) \times (1) = 40.055\,kip [math]
[math] \phi r_{n1e} = \phi\, \min\left(1.2\, l_{c1},\, 2.4\, d_{b}\right) t_{p} F_{up} = (0.75) \times \min\left(1.125\,in,\, 2.4\,in\right) \times (1\,in) \times (65\,ksi) = 54.844\,kip [math]
[math] \phi r_{n1i} = \phi\, \min\left(1.2\, l_{c2},\, 2.4\, d_{b}\right) t_{p} F_{up} = (0.75) \times \min\left(2.25\,in,\, 2.4\,in\right) \times (1\,in) \times (65\,ksi) = 109.69\,kip [math]
[math] \phi r_{n2} = \phi\, \min\left(1.2\, l_{c2},\, 2.4\, d_{b}\right) t_{wb} F_{ub} = (0.75) \times \min\left(2.25\,in,\, 2.4\,in\right) \times (0.47\,in) \times (65\,ksi) = 51.553\,kip [math]
Bolts are numbered from the top of the line, so bolt 5 is the edge bolt on the plate:
| Болт | Срез болта (кип ) | Несущий / tear-out, тарелка (кип ) | Несущий / tear-out, beam web (кип ) | Effective strength (кип ) |
|---|---|---|---|---|
| 1 | 40.06 | 109.69 | 51.55 | 40.06 |
| 2 | 40.06 | 109.69 | 51.55 | 40.06 |
| 3 | 40.06 | 109.69 | 51.55 | 40.06 |
| 4 | 40.06 | 109.69 | 51.55 | 40.06 |
| 5 | 40.06 | 54.84 | 51.55 | 40.06 |
[math] \sum \phi r_{eff} = n_{1}\, \phi r_{eff,1} + n_{2}\, \phi r_{eff,2} = (4) \times (40.055\,kip) + (1) \times (40.055\,kip) = 200.28\,kip [math]
[math] \phi R_{n,eff} = \frac{C}{n_{r}} \sum \phi r_{eff} = \frac{10}{5} \times (200.28\,kip) = 400.55\,kip [math]
Прочность на единицу размера сварного шва 250 кип / 400.55 кип = 0.624 < 1.0, Прочность на единицу размера сварного шва
Every bolt is limited by AISC bolt shear, not by bolt bearing. В 1 in plate and the 0.47 in web are thick enough that the bolts give out first, so the effective strength equals the bolt group shear strength from Step 15. You can run the same connection in the free connection design calculator and try a thinner web plate to see when bearing starts to govern.
шаг 19: Block shear of the web plate (Aisc 360-16 J4.3)
A block of the web plate can tear out along the bolts: shear down the outer line of holes plus tension across the two bolt columns to the plate’s free edge.
The net tension area runs along the slots, so it uses the slot length, [mathin] d_{h} = 1.3125\,in [mathin]:
[math] A_{nt} = t_{p} \left[ (n_{c} – 1)\, s_{c} + L_{eh,pl} – (n_{c} – 0.5)\left( d_{h} + 0.0625\,in \right) \right] = (1\,in) \times \left[ (1)(3\,in) + 1.5\,in – (1.5)(1.3125\,in + 0.0625\,in) \right] = 2.4375\,in^{2} [math]
Gross and net shear areas, с участием [mathin] d_{h} = 1.125\,in [mathin] across the slots:
[math] A_{gv} = t_{p} \left[ L_{ev,pl} + (n_{r} – 1)\, s_{r} \right] = (1\,in) \times \left[ 1.5\,in + (4)(3\,in) \right] = 13.5\,in^{2} [math]
[math] A_{nv} = t_{p} \left[ d_{p} – L_{ev,pl} – (n_{r} – 0.5)\left( d_{h} + 0.0625\,in \right) \right] = (1\,in) \times \left[ 15\,in – 1.5\,in – (4.5)(1.1875\,in) \right] = 8.1563\,in^{2} [math]
With two bolt columns, the column nearer the edge carries more of the tension than the other, so the stress across the tension area is not uniform and [mathin] U_{bs} = 0.5 [mathin]:
[math] \phi R_{n} = \phi \left( 0.6\, F_{up} A_{nv} + U_{bs} F_{up} A_{nt} \right) \le \phi \left( 0.6\, F_{yp} A_{gv} + U_{bs} F_{up} A_{nt} \right) [math]
[math] \phi R_{n} = (0.75) \left( 0.6 \times 65 \times 8.1563 + 0.5 \times 65 \times 2.4375 \right) \le (0.75) \left( 0.6 \times 50 \times 13.5 + 0.5 \times 65 \times 2.4375 \right) [math]
[math] \phi R_{n} = 297.98\,kip [math]
Прочность на единицу размера сварного шва 250 кип / 297.98 кип = 0.839 < 1.0, Прочность на единицу размера сварного шва
шаг 20: Shear yielding and shear rupture of the web plate (Aisc 360-16 J4.2)
The full shear passes through the web plate. The gross section must not yield, and the net section through the bolt holes must not rupture.
Shear yielding (уравнение. J4-3)
[math] A_{gv} = d_{p}\, t_{p} = (15\,in) \times (1\,in) = 15\,in^{2} [math]
[math] \phi R_{n,sy} = \phi\, 0.6\, F_{yp} A_{gv} = (1.00) \times 0.6 \times (50\,ksi) \times (15\,in^{2}) = 450\,kip [math]
Shear rupture (уравнение. J4-4)
[math] A_{nv} = t_{p} \left[ d_{p} – n_{r}\left( d_{h} + 0.0625\,in \right) \right] = (1\,in) \times \left[ 15\,in – (5) \times (1.125\,in + 0.0625\,in) \right] = 9.0625\,in^{2} [math]
[math] \phi R_{n,sr} = \phi\, 0.6\, F_{up} A_{nv} = (0.75) \times 0.6 \times (65\,ksi) \times (9.0625\,in^{2}) = 265.08\,kip [math]
[math] \phi R_{n} = \min\left( 450\,kip,\, 265.08\,kip \right) = 265.08\,kip [math]
Прочность на единицу размера сварного шва 250 кип / 265.08 кип = 0.943 < 1.0, Прочность на единицу размера сварного шва
Shear rupture governs the web plate. Five holes take almost 40% out of the shear area of the 15 в тарелке.
шаг 21: Detailing limit for the web plate weld
Like the flange plate weld, the web plate weld has to fit in the gap between the column flange and the end of the beam.
[math] DCR = \frac{W}{clr} = \frac{0.438\,in}{0.5\,in} = 0.876 [math]
Прочность на единицу размера сварного шва 0.876 < 1.0, Прочность на единицу размера сварного шва
шаг 22: Fillet weld capacity, web plate to column flange (Aisc 360-16 Дж2.4)
Последний, the two fillet welds on the web plate have to carry the shear into the column flange.
Предел основного металла по размеру сварного шва (Ручное уравнение AISC. 9-2)
The plate is welded on both sides, so half its thickness is available to each weld:
[math] D_{max} = \frac{ \min\left( \frac{t_{p}}{2} F_{up},\; t_{fs} F_{us} \right) }{3.09\,kip/in \times \left( F_{EXX} / 70\,ksi \right)} = \frac{ \min\left( (0.5\,in)(65\,ksi),\; (1.56\,in)(65\,ksi) \right) }{(3.09\,kip/in)(1)} = 10.518 [math]
В 7/16 in weld is well below 10.5/16 в, so its full size counts.
Effective length
[math] L_{w} = 2 \left( d_{p} – 2W \right) = 2 \times \left[ 15\,in – 2 \times (0.4375\,in) \right] = 28.25\,in [math]
Прочность сварного шва
The shear runs parallel to the welds, так [mathin] \theta = 0 [mathin] и нет направленного увеличения:
[math] \phi R_{n} = \phi\, 0.6\, F_{EXX} \frac{\sqrt{2}}{2} \min\left( W,\, \frac{D_{max}}{16} \right) \left[ 1 + 0.5 \sin^{1.5}\theta \right] L_{w} [math]
[math] \phi R_{n} = (0.75) \times 0.6 \times (70\,ksi) \times \frac{\sqrt{2}}{2} \times (0.4375\,in) \times \left[ 1 + 0.5 \sin^{1.5}(0) \right] \times (28.25\,in) [math]
[math] \phi R_{n} = 275.29\,kip [math]
Прочность на единицу размера сварного шва 250 кип / 275.29 кип = 0.908 < 1.0, Прочность на единицу размера сварного шва
Summary of design checks
Flange plate connection
| Проверка дизайна | требовать | Вместимость | DCR | результат |
|---|---|---|---|---|
| Detailing limits at beam side | 1.375 в | 1.500 в | 0.917 | ПРОХОДЯТ |
| Slip-critical bolts in shear | 204.308 кип | 209.005 кип | 0.978 | ПРОХОДЯТ |
| Bolt bearing and tear-out, фланцевая пластина | 204.308 кип | 358.313 кип | 0.570 | ПРОХОДЯТ |
| Bolt bearing and tear-out, beam flange | 204.308 кип | 591.216 кип | 0.346 | ПРОХОДЯТ |
| Блок сдвиг, фланцевая пластина | 204.308 кип | 260.813 кип | 0.783 | ПРОХОДЯТ |
| Блок сдвиг, beam flange | 204.308 кип | 373.310 кип | 0.547 | ПРОХОДЯТ |
| Flange plate in tension | 204.308 кип | 246.797 кип | 0.828 | ПРОХОДЯТ |
| Beam in tension | 204.308 кип | 340.775 кип | 0.600 | ПРОХОДЯТ |
| Beam flexural rupture at bolt holes | 204.308 кип | 362.910 кип | 0.563 | ПРОХОДЯТ |
| Flange plate in compression | 204.308 кип | 286.875 кип | 0.712 | ПРОХОДЯТ |
| Detailing limits at support side | 0.250 в | 0.500 в | 0.500 | ПРОХОДЯТ |
| Weld to support flange | 204.308 кип | 204.641 кип | 0.998 | ПРОХОДЯТ |
| Поддерживающий член (колонка) | 204.308 кип | 415.422 кип | 0.492 | ПРОХОДЯТ |
Web plate connection
| Проверка дизайна | требовать | Вместимость | DCR | результат |
|---|---|---|---|---|
| Detailing limits at beam side | 1.375 в | 1.500 в | 0.917 | ПРОХОДЯТ |
| Bolt group shear | 250.000 кип | 400.553 кип | 0.624 | ПРОХОДЯТ |
| Bolt bearing and tear-out, web plate | 250.000 кип | 987.188 кип | 0.253 | ПРОХОДЯТ |
| Bolt bearing and tear-out, beam web | 250.000 кип | 515.531 кип | 0.485 | ПРОХОДЯТ |
| Effective strength of bolt group | 250.000 кип | 400.553 кип | 0.624 | ПРОХОДЯТ |
| Блок сдвиг, web plate | 250.000 кип | 297.984 кип | 0.839 | ПРОХОДЯТ |
| Shear yielding and rupture, web plate | 250.000 кип | 265.078 кип | 0.943 | ПРОХОДЯТ |
| Detailing limits at support side | 0.438 в | 0.500 в | 0.876 | ПРОХОДЯТ |
| Weld to support flange | 250.000 кип | 275.291 кип | 0.908 | ПРОХОДЯТ |
The connection passes every check. On the flange side, the weld from the flange plate to the column governs at 0.998, and slip of the slip-critical bolts is close behind at 0.978. Both are checked against the same 204.31 kip flange force, so this flange plate moment connection has almost no spare capacity at the flange plates. On the web side, shear rupture of the web plate governs at 0.943. The column needs no stiffeners, and its panel zone is the weakest column check at 0.492.
Что изменить, если проверка не удалась
- Slip of the flange bolts: add a column of bolts, or use larger bolts for a higher pretension. Fewer fillers would raise the filler factor from 0.85 toward 1.0, but the shim stack is set by the erection gap.
- Weld to the column: increase the fillet size, as long as it still fits within the beam clearance, or use a wider plate for a longer weld.
- Flange plate tension, block shear or bearing: use a thicker or wider plate, or a longer edge distance at the end of the plate.
- Flange plate compression: keep KL/r at or below 25 with a thicker plate or a shorter unbraced length. Выше 25 the plate has to be checked as a column under Chapter E.
- Beam tension or flexural rupture at the holes: these depend on the beam flange and the hole layout, so use a heavier beam or fewer holes across the flange.
- Column limit states: add transverse stiffeners or a doubler plate, or use a heavier column if that is preferred.
- Web plate shear rupture or block shear: make the plate deeper with another bolt row, or thicker.
- Web plate weld: increase the weld size within the beam clearance, or make the plate deeper.
Часто задаваемые вопросы
Why are the flange plate bolts slip-critical?
The flange plates have oversized holes, which give the erector tolerance to fit the beam between the plates. Aisc 360-16 J3.2 допускает отверстия увеличенного размера только в соединениях, критичных к скольжению., so the hole type decides the bolt type. That in turn means a prepared faying surface, here Class B with a slip coefficient of 0.5. Fabricators normally set these choices before the project starts.
How is the flange force calculated from the moment?
The moment is divided by the distance between the centroids of the two beam flanges, the beam depth less one flange thickness. That gives a tension force in one flange and an equal compression force in the other. Half of the axial load is added to each flange plate, because the web plate is designed for shear only. In this example the flange force is 204.31 кип .
Why is there an erection gap and shim plate at the flange plate?
The gap is detailed on purpose. Beam depths vary within mill tolerance, and the gap lets the beam drop between the top and bottom flange plates during erection. Shims then fill whatever gap is left. Because the number of shims is not known in advance, the slip check uses the AISC 360-16 filler factor for two or more fillers, 0.85, so the design holds however many shims go in.
Why is the web plate designed differently from a simple shear tab?
A simple shear tab has to rotate, so it gets a maximum plate thickness, a weld sized to develop the plate, and a bolt group reduced for eccentricity. In a flange plate moment connection the flange plates make the joint fully restrained and take the moment. The web plate only carries the shear, so this example uses all ten bolts at full strength and has no ductility checks.
Does the column need stiffeners?
Not in this example. The W14x211 column passes flange local bending, локальный веб-выход, паутина наносит вред, web compression buckling and panel zone shear, with the panel zone governing at a ratio of 0.492. If any of those fail, transverse stiffeners or a doubler plate are added, or a heavier column is used instead if that is preferred.
Does this example follow the AISC 15th edition or the AISC 16th edition Manual?
It follows AISC 360-16 и Руководство AISC, 15-е издание., which is written around that Specification. The AISC 16th Edition Manual pairs with the later 360-22 Спецификация. Clause numbers and some provisions, including the filler factor for slip-critical bolts, changed in the newer edition, so check the references against the edition your project uses.
Как это изменится для AISC ASD вместо LRFD??
Предельные состояния и номинальная прочность идентичны.. With AISC ASD you compare the service-level forces against the nominal strength divided by a safety factor instead of multiplying by a resistance factor. Коэффициент сопротивления 0.75 становится фактором безопасности 2.00, и 0.90 становится 1.67. Сочетания нагрузок тоже меняются., so the flange force is lower.
Design a flange plate moment connection for free
Каждое число на этой странице получено из одного решения. Pick the flange plate configuration, войти в свой луч, колонка, болты, момент, сдвиговая и осевая нагрузка, и просмотрите каждую из этих проверок в своем браузере. Нечего устанавливать.
Модуль SkyCiv Connection Design — это программное обеспечение для проектирования соединений, лежащее в основе этого примера.. Он дает вам полный отчет о расчетах с каждым уравнением и вашими числами в нем., как шаги выше, плюс каждая емкость и DCR, для AISC 360-16 (ЛРФД и АСД) и, как 4100:2020. В калькулятор болтов и сварочный калькулятор прикрыть затворную группу и приварить чеки самостоятельно.
Ссылки
- Aisc 360-16, Спецификация для зданий из конструкционной стали: Б3.4, Б4.3, Д3 (Table D3.1), F13.1 (уравнение. F13-1), Дж2.4 (уравнение. J2-4), J3.2, J3.3, J3.4 (Таблица J3.4), J3.5 (Таблица J3.5), J3.6 (уравнение. J3-1) and Commentary, J3.8 (уравнение. J3-4, Таблица J3.1), J3.10 (уравнение. J3-6а, J3-6c), J4.1 (уравнение. J4-1, J4-2), J4.2 (уравнение. J4-3, J4-4), J4.3 (уравнение. Дж4-5), J4.4 (уравнение. J4-6), J5.2(а ), J10.1 (уравнение. J10-1), J10.2 (уравнение. J10-2), J10.3 (уравнение. J10-4), J10.5 (уравнение. J10-8), J10.6 (уравнение. J10-9); Commentary Table C-A-7.1.
- Руководство по стальным конструкциям AISC, 15й выпуск: Часть 1 свойства раздела; Часть 9, уравнение. 9-2; Часть 10, Эффективная длина сварного шва.
- Расчет группы болтов с использованием ICOR
- Проектирование стальных соединений с использованием AISC 360-16
- Болты и сварные швы в дизайне соединений SkyCiv

Гарольд Муналем
Менеджер по продукту, Дизайн подключения
10+ лет в проектировании стальных соединений
LinkedIn
