
Compreendendo os fundamentos da tira
Uma base de tira é longa, base de concreto contínua que passa sob uma parede ou sob uma linha de colunas espaçadas. Ele espalha essa linha de carga sobre uma faixa de solo larga o suficiente para transportá-la.. Porque é contínuo, também é chamado de base contínua. Quando suporta uma parede, é comumente chamado de base de parede, qual é o termo ACI 318 usa.
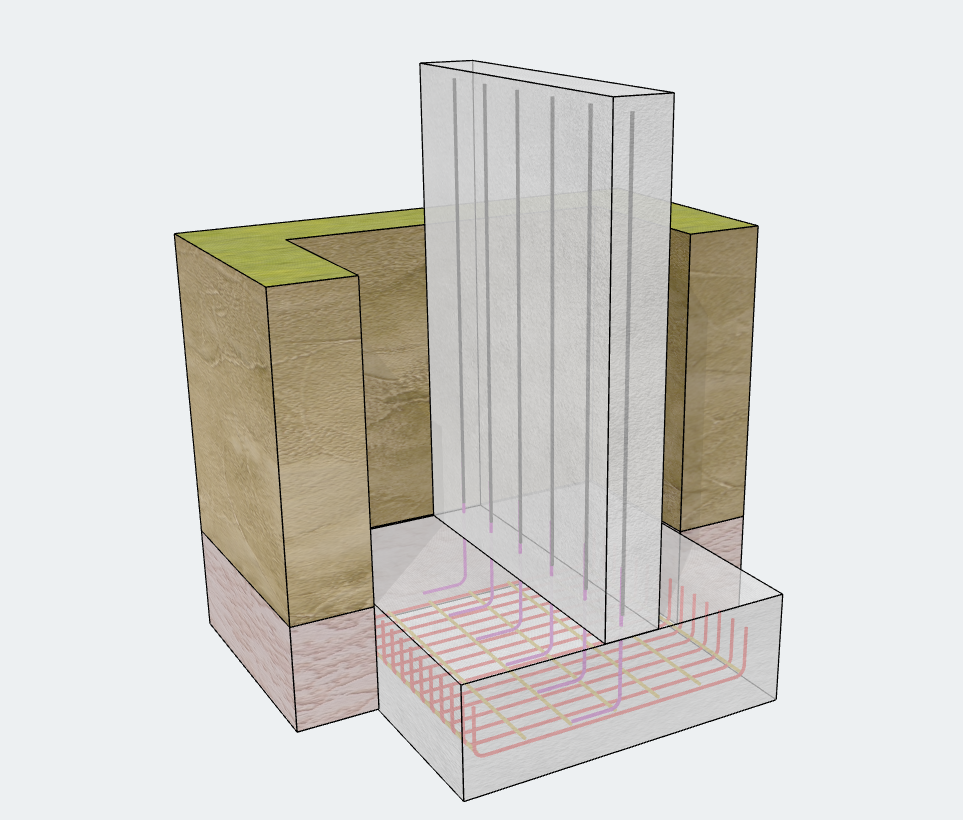
Onde as sapatas de tira são usadas?
- Paredes estruturais em casas e edifícios baixos
- Porão e muros de contenção
- Limites e paredes divisórias
- Linhas de colunas espaçadas, onde almofadas separadas se sobreporiam ou quase se tocariam
Base de tira versus base de almofada
| Pé de tira | Almofada (Isolado) Footing | |
|---|---|---|
| múltiplos apoios | Paredes ou uma fileira de colunas | Uma coluna |
| Tipo de carga | Essas cargas podem ser devido ao tráfego de veículos ou pedestres (kN/m ou kip/pé) | Carga pontual |
| Forma | Longo e contínuo | Quadrado ou retangular |
| Ação estrutural | Principalmente curvatura unidirecional ao longo da largura | Flexão bidirecional |
| Base de design típica | Por unidade de comprimento | Pé inteiro |
Simplificando, uma base de apoio coleta a carga de um ponto, enquanto uma sapata de tira coleta carga ao longo de uma linha.
Tipos comuns de sapatas de tira
- Simples (massa) base de tira de concreto: não reforçado. Adequado para cargas leves e bom solo.
- Base em tira de concreto armado: tem reforço transversal (e geralmente barras longitudinais) para lidar com flexão, cargas mais pesadas, ou solo variável.
- Pé de faixa largag: ampliado para diminuir a pressão de rolamento em solo mais fraco.
- Pé de tira escalonado: desce ao longo de seu comprimento para seguir o terreno inclinado.
Projetando bases de tira no SkyCiv
O rodapé em faixa foi um dos recursos mais solicitados para SkyCiv Foundation Design. Agora está disponível em v4.0.0. Esta versão também traz uma revisão completa da UI/UX, então o módulo é mais limpo e rápido de usar.
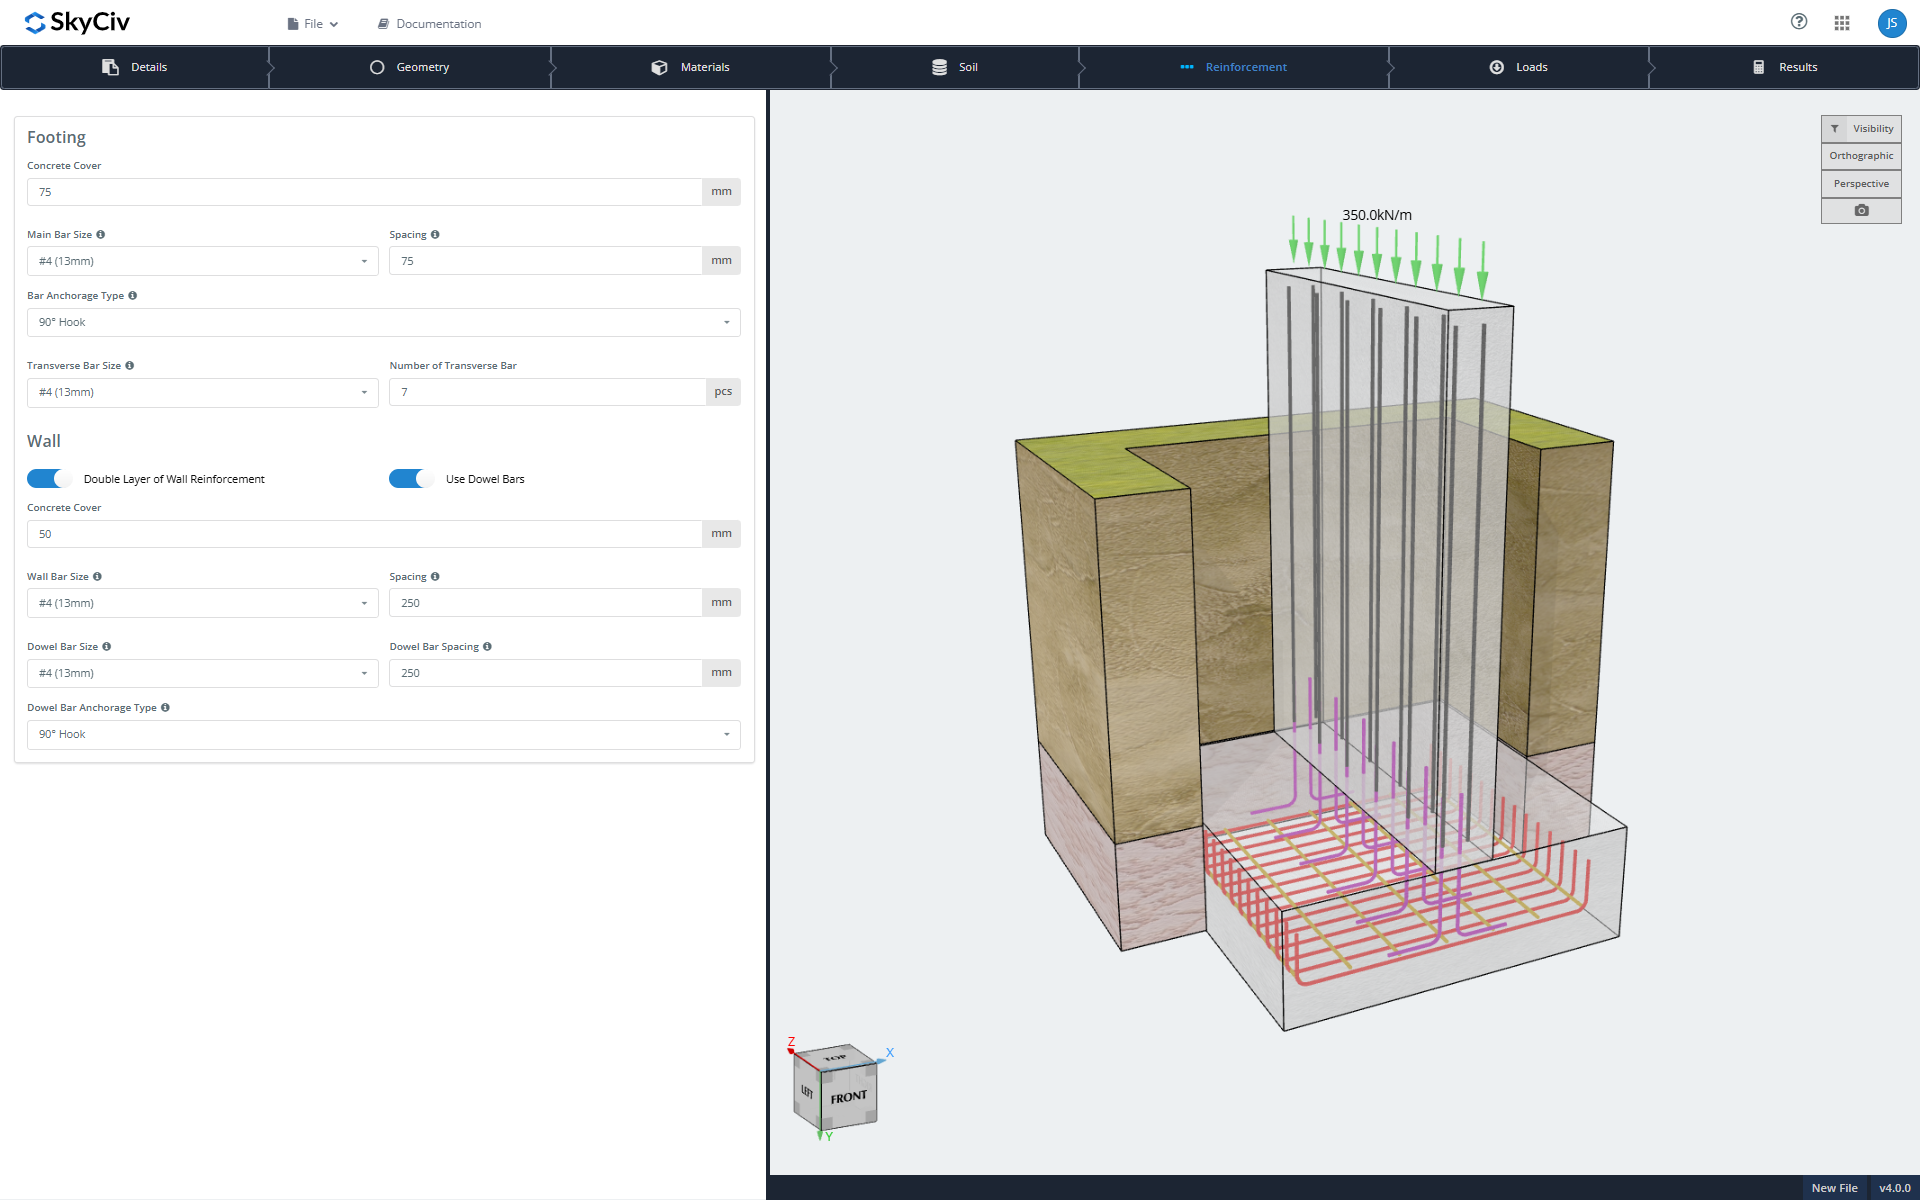
Modele do seu jeito

- Gráficos 3D ao vivo: o modelo é atualizado conforme você altera as entradas.
- Concluir entradas: geometria, materiais, propriedades do solo, layout de reforço, e casos de carga e combinações.
- Tipo de pé: concreto armado ou massa (não reforçado) concreto.
- Tipo de parede: concreto armado ou alvenaria.
- Reforço detalhado: layout completo para a base e a parede, incluindo reforço de parede de camada dupla e barras de fixação.
- Ancoragem de vergalhões: escolha o tipo de ancoragem.
- Carregamento flexível: adicione várias cargas e personalize combinações de carga.
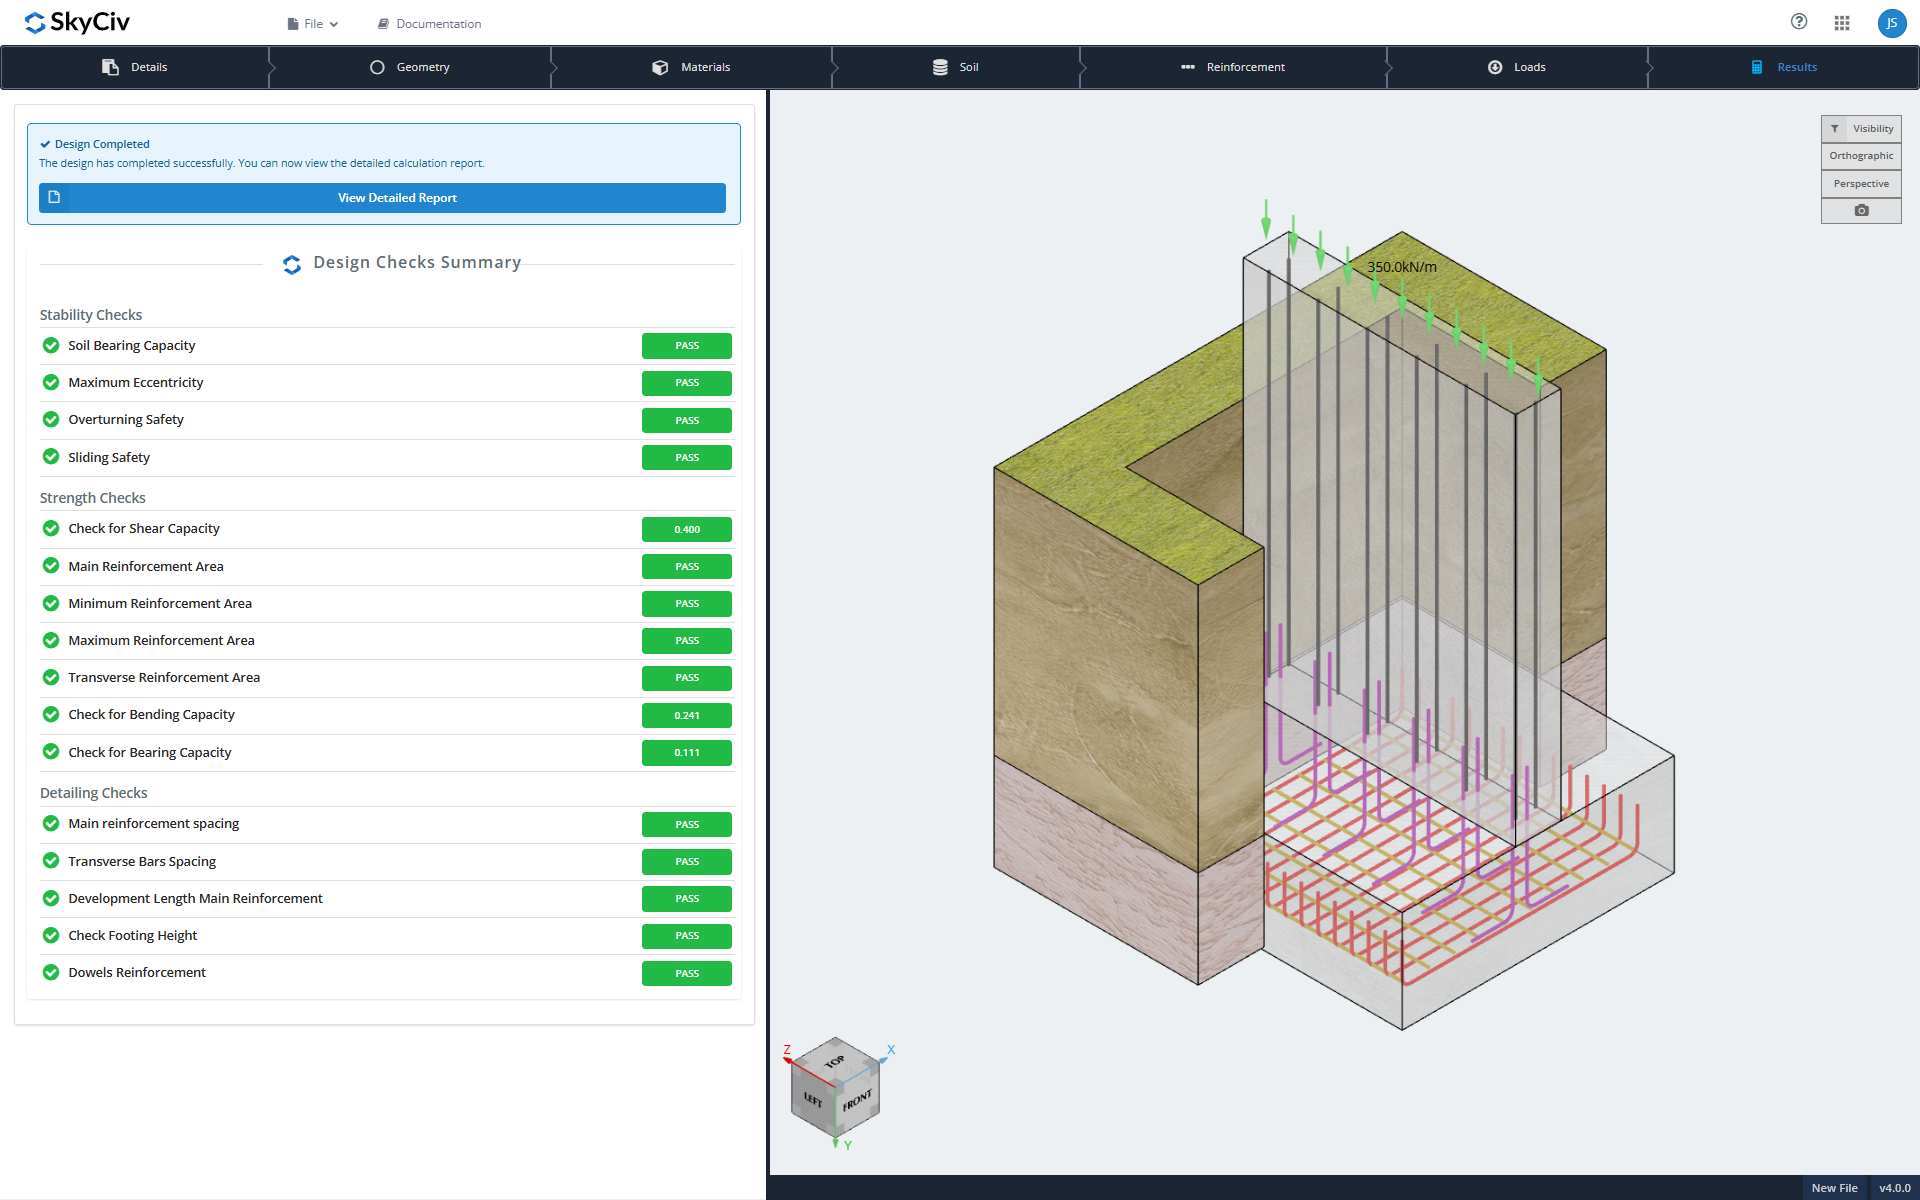
Verificação de projeto
Os projetos atualmente seguem ACI 318-19, com mais códigos de design em breve.
- Verificações de estabilidade: rolamento do solo, excentricidade, Um guia para combinações de carga Eurocode, e deslizando
- Verificações de força: o cisalhamento, reforço, a curvatura, Para obter mais informações sobre como esta pressão lateral de terra é incluída no Muro de Contenção
- Verificações de detalhamento: layout de geometria e reforço
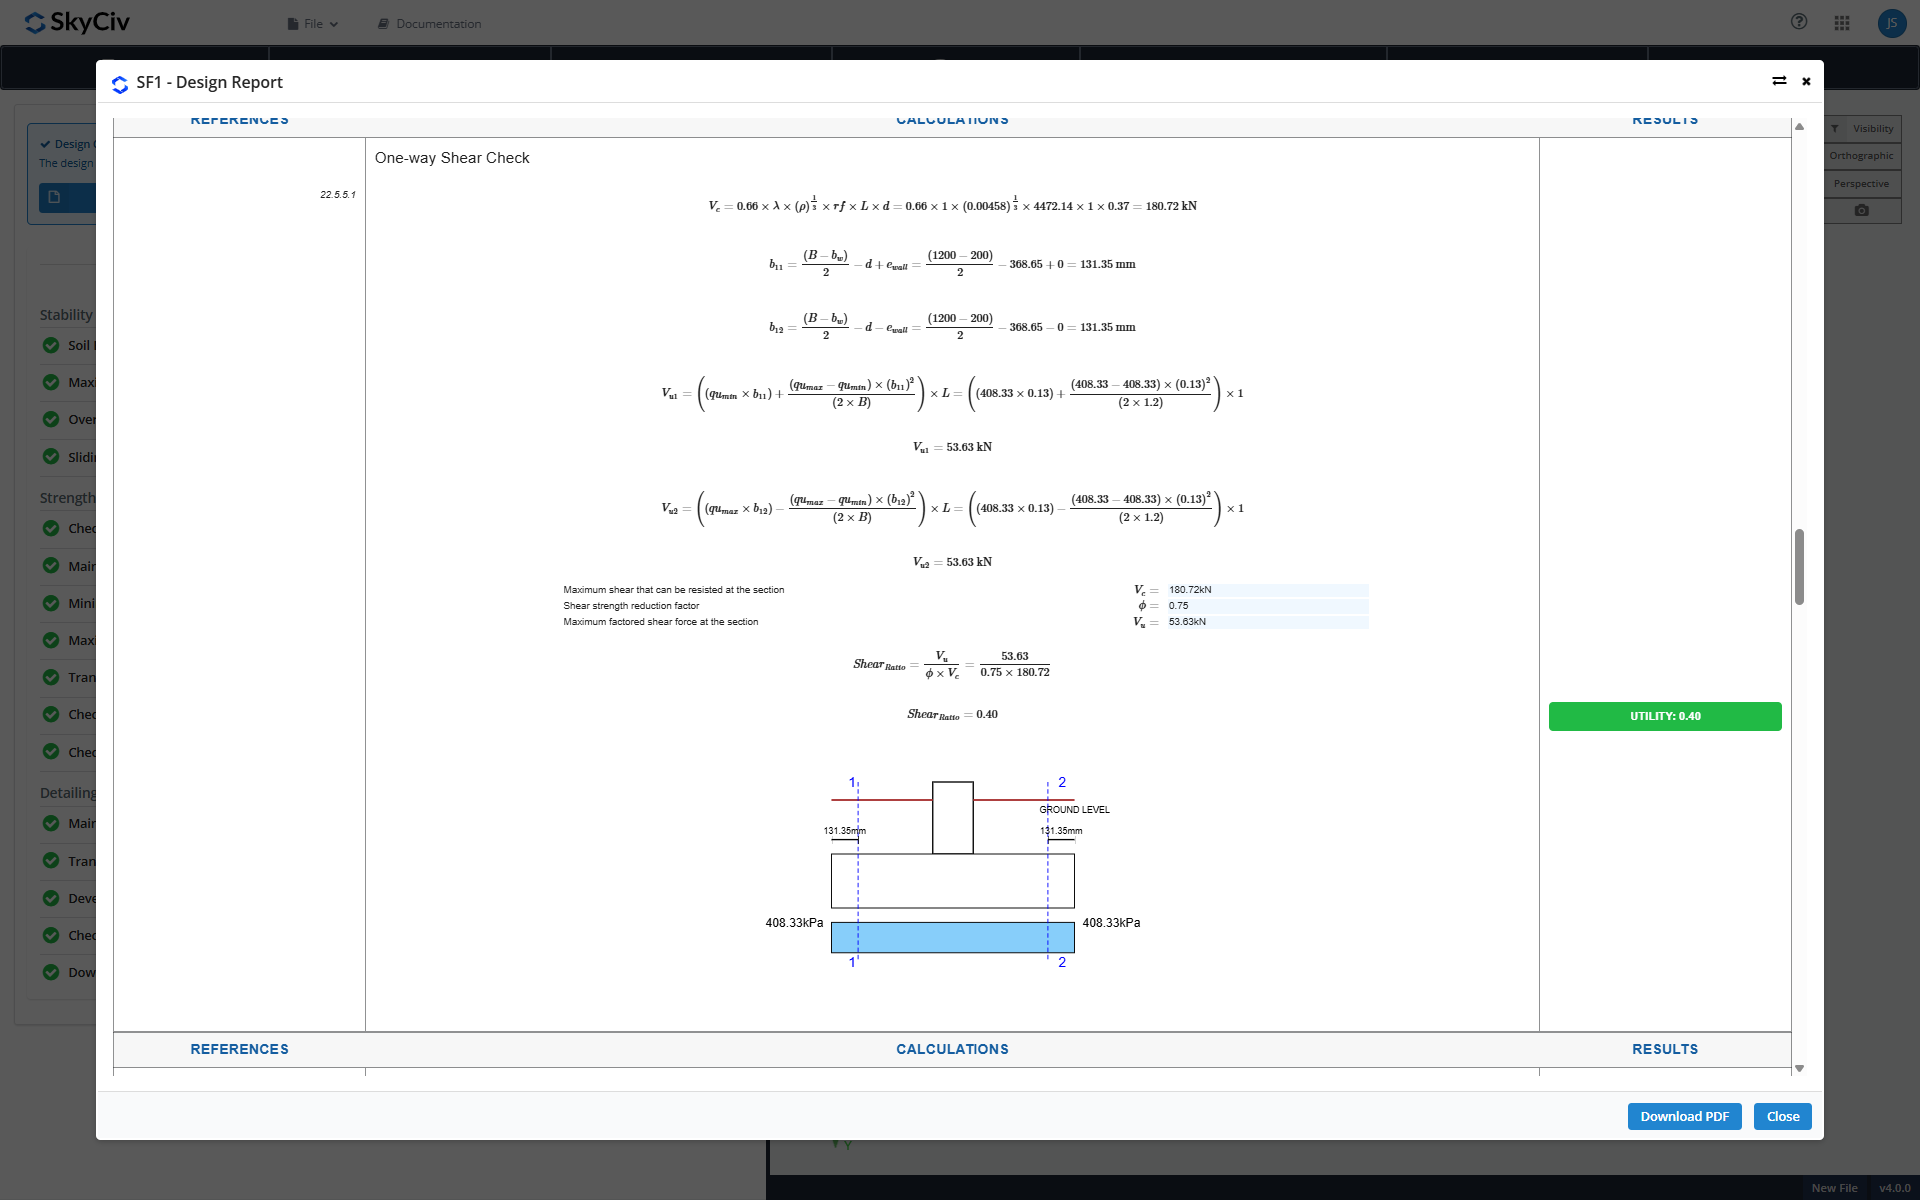
Relatórios de projeto
Cada projeto produz um relatório detalhado. Você pode visualizá-lo no navegador, baixe, ou salve-o na nuvem com o SkyCiv Project Manager para que seus cálculos sejam sempre fáceis de encontrar.
Comece com a Fundação SkyCiv hoje!
Nossa ferramenta gratuita permite que os usuários realizem cálculos de carga sem baixar ou instalar! Inicie o Projeto de Fundação e experimente hoje! É fácil começar, mas se precisar de mais ajuda, não deixe de visitar nosso documentação ou entre em contato conosco!
Não é um usuário SkyCiv?
Inscreva-se para um Livre 14 Dia de teste para começar hoje!

Desenvolvedor de Produto
bacharelado (Civil), Mestrado (Civil)

