
Comprendre les semelles filantes
Une semelle filante est une longue, semelle continue en béton qui passe sous un mur ou sous une ligne de colonnes rapprochées. Il répartit cette ligne de charge sur une bande de sol suffisamment large pour la transporter. Parce que c'est continu, on l'appelle aussi une semelle continue. Quand il supporte un mur, c'est ce qu'on appelle communément une semelle de mur, quel est le terme ACI 318 les usages.
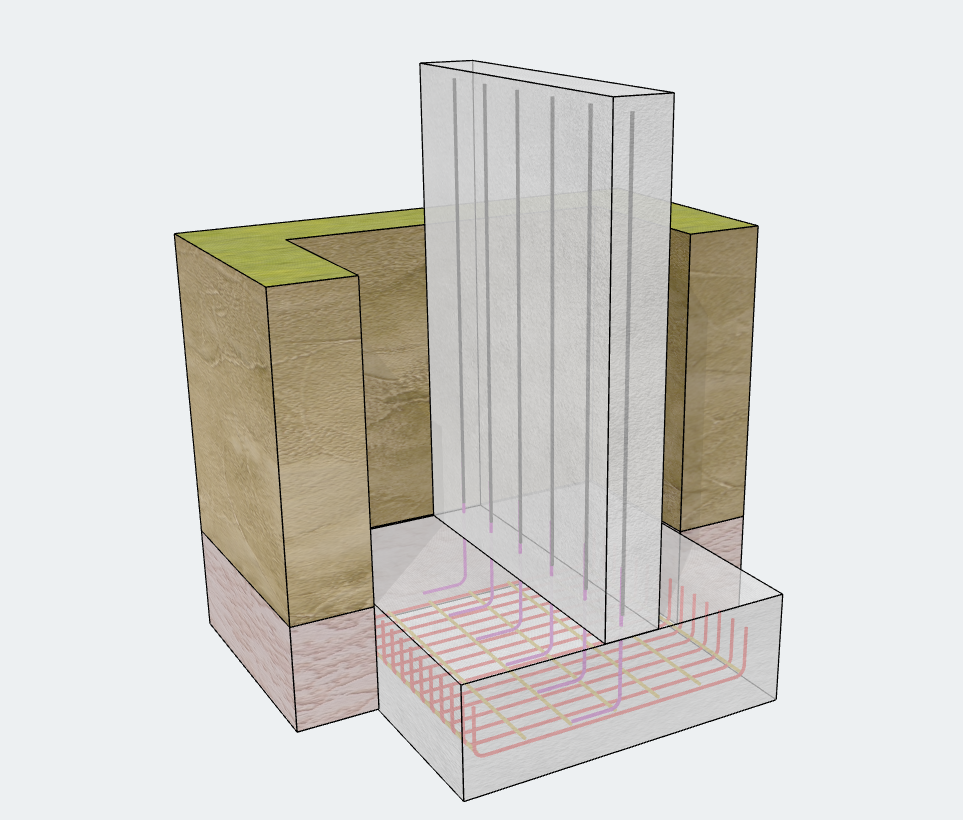
Où sont utilisées les semelles filantes?
- Murs porteurs dans les maisons et les immeubles de faible hauteur
- Sous-sol et murs de soutènement
- Cloisons et cloisons de séparation
- Rangées de colonnes rapprochées, où les coussinets séparés se chevaucheraient ou se toucheraient presque
Semelle en bande ou semelle coussinée
| Semelle filante | Tampon (Isolé) Semelle | |
|---|---|---|
| appuis illimités | Murs ou rangée de colonnes | Une colonne |
| Type de charge | nous nous concentrerons sur la façon de calculer la pression latérale des terres agissant sur la face arrière d'un mur de soutènement en raison de trois types de charges superposées (kN / m ou kip / ft) | Charge ponctuelle |
| Forme | Longue et continue | Carré ou rectangulaire |
| Action structurelle | Pliage principalement unidirectionnel sur toute la largeur | Pliage bidirectionnel |
| Base de conception typique | Par unité de longueur | Pied entier |
Mettre tout simplement, une semelle rembourrée collecte la charge à partir d'un point, tandis qu'une semelle filante collecte la charge le long d'une ligne.
Types courants de semelles filantes
- Plaine (Masse) semelle filante en béton: non renforcé. Convient aux charges légères et aux bons sols.
- Semelle filante en béton armé: a un renfort transversal (et généralement des barres longitudinales) gérer la flexion, charges plus lourdes, ou sol variable.
- Pied à large bandeg: élargi pour réduire la pression d'appui sur un sol plus faible.
- Semelle filante à gradins: descend sur toute sa longueur pour suivre le terrain en pente.
Conception de semelles en bandes dans SkyCiv
Les semelles filantes étaient l'une des caractéristiques les plus demandées pour Conception de la Fondation SkyCiv. Il est désormais disponible en v4.0.0. Cette version apporte également une refonte complète de l'UI/UX, le module est donc plus propre et plus rapide à utiliser.
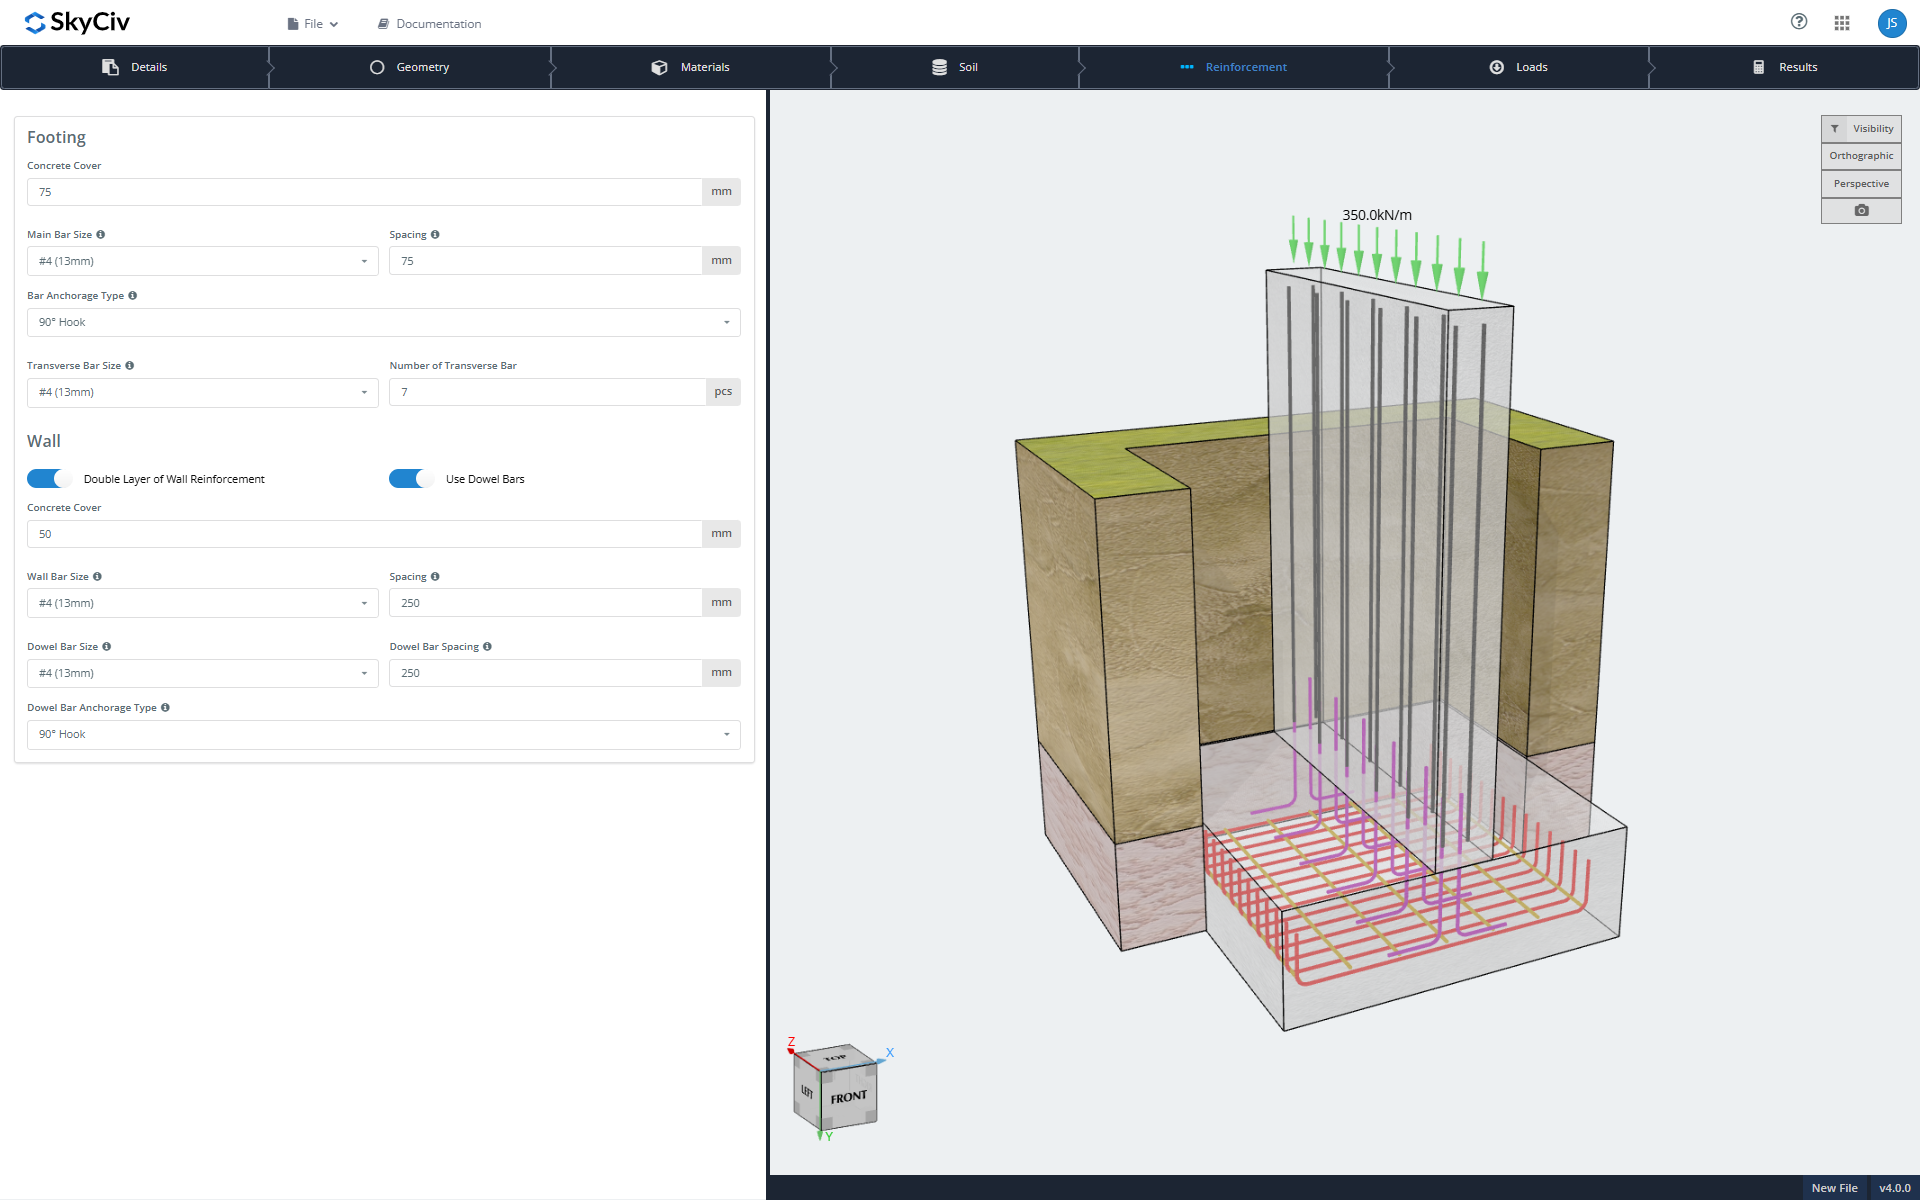
Modélisez-le à votre façon

- Graphiques 3D en direct: le modèle se met à jour à mesure que vous modifiez les entrées.
- Saisie complètes: géométrie, les matériaux, propriétés du sol, disposition des renforts, et cas de charge et combinaisons.
- Type de semelle: béton armé ou masse (non renforcé) le béton.
- Type de mur: béton armé ou maçonnerie.
- Renforcement détaillé: aménagement complet de la semelle et du mur, y compris renfort mural double couche et chevilles.
- Ancrage des barres d'armature: choisir le type d'ancrage.
- Chargement flexible: ajoutez plusieurs charges et personnalisez les combinaisons de charges.
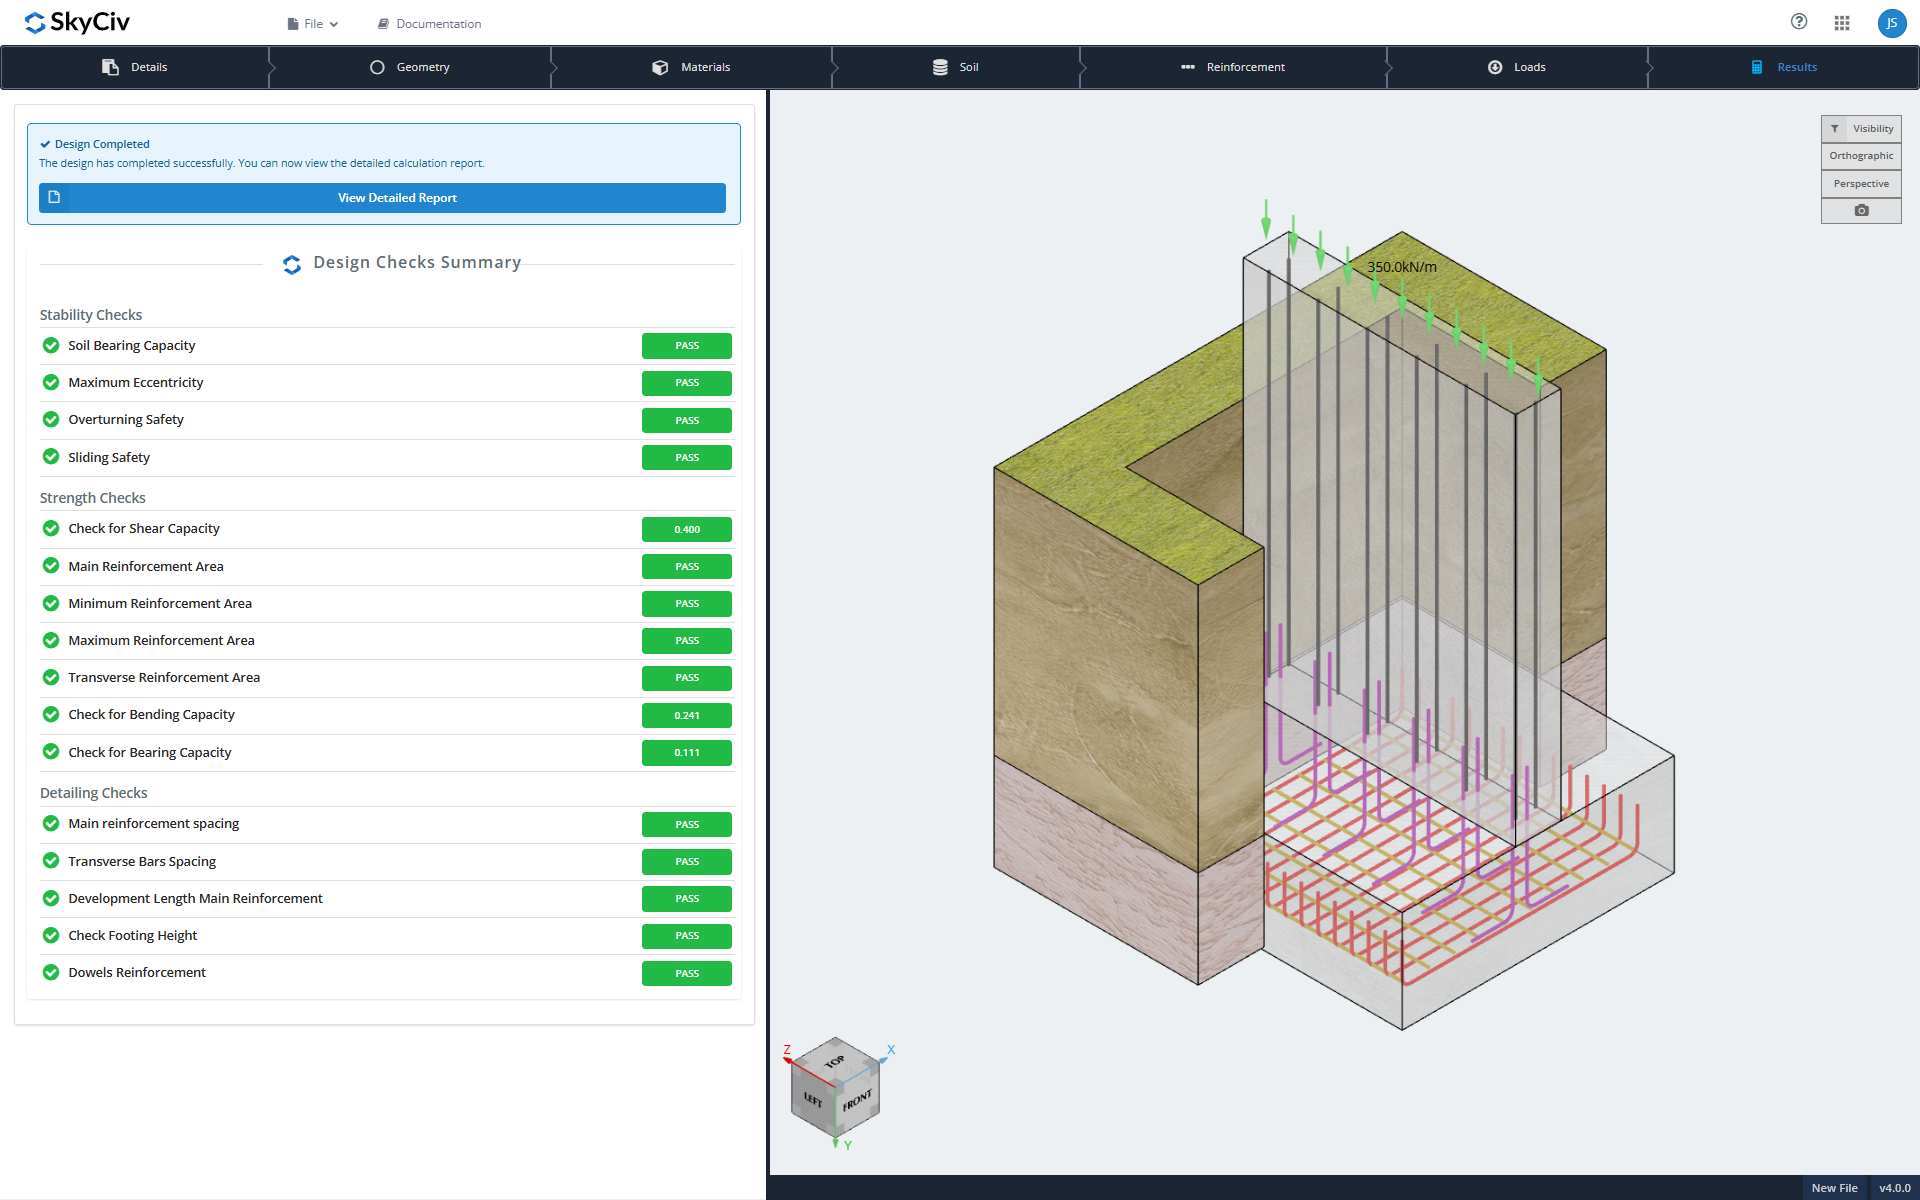
Vérification de la conception
Les conceptions suivent actuellement ACI 318-19, avec plus de codes de conception à venir.
- Contrôles de stabilité: sol portant, excentricité, renversement, et glisser
- Contrôles de force: de cisaillement, renforcement, la capacité en flexion, SkyCiv propose un calculateur de mur de soutènement gratuit qui calculera la pression latérale de la terre sur le mur
- Contrôles détaillés: géométrie et disposition des armatures
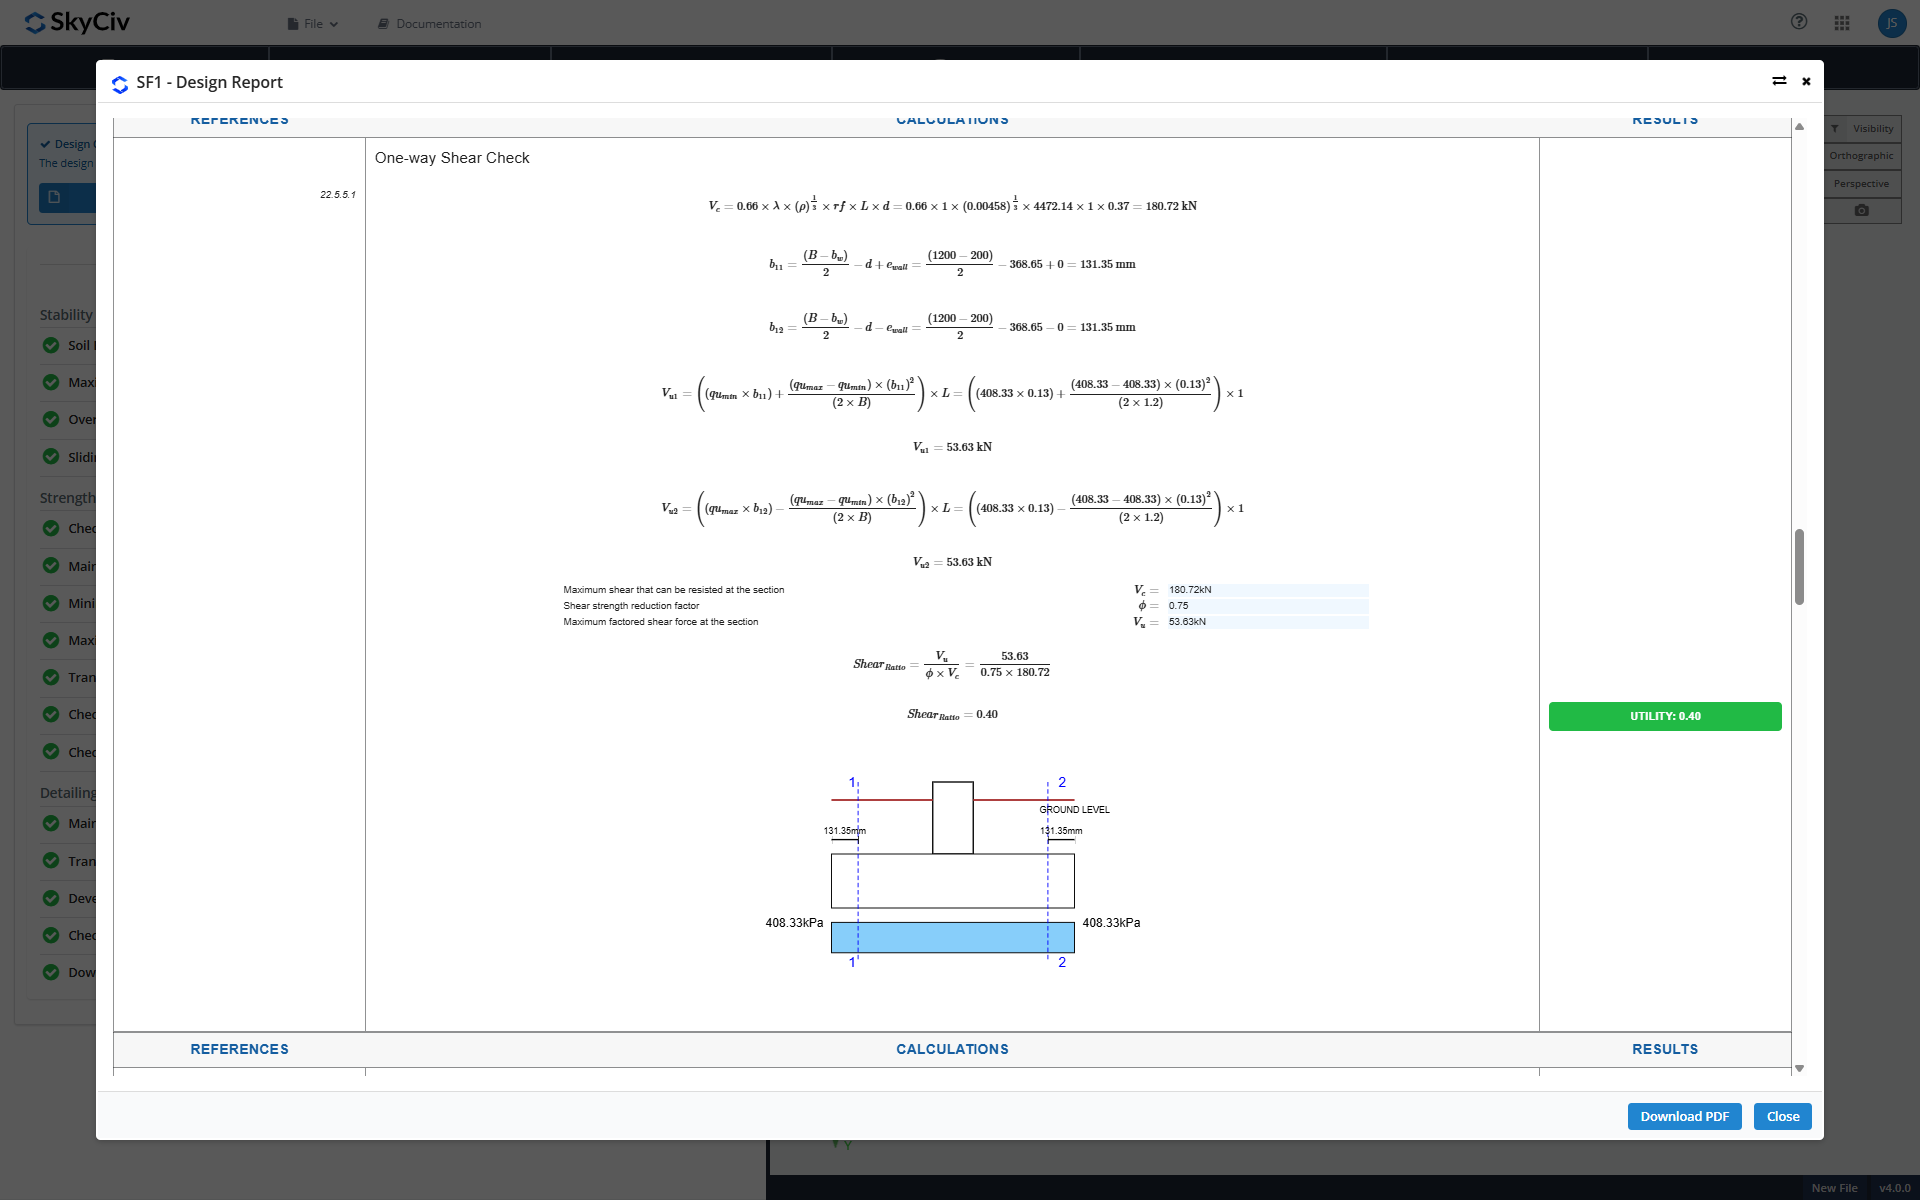
Rapports de conception
Chaque conception produit un rapport détaillé. Vous pouvez le visualiser dans le navigateur, téléchargez-le, ou enregistrez-le dans le cloud avec SkyCiv Project Manager pour que vos calculs soient toujours faciles à trouver.
Commencez avec la Fondation SkyCiv aujourd'hui!
Notre outil gratuit permet aux utilisateurs d'effectuer des calculs de charge sans téléchargement ni installation! Lancez le Conception de la fondation et essayez-le aujourd'hui! C'est facile de commencer, mais si tu as besoin de plus d'aide, assurez-vous de visiter notre Documentation ou contactez-nous!
Pas un utilisateur de SkyCiv?
Avec SkyCiv, vous pouvez même obtenir le poids de votre structure avant de la construire gratuits 14 Essai d'un jour pour commencer aujourd'hui!

Développeur de produit
B.Sc. (Civil), MSc (Civil)

