
Einfach zu verwenden, online, cheaper and integrated CAD, für Statiker
Was ist CloudCAD?? How is it different?
CloudCAD is a cloud-based 2D CAD-Software built by SkyCiv, with the purpose of being a powerful CAD software tailored for structural engineers. The software works as any drafting, documentation program would – with the ability to create points, Linien, texts, markups and other common features found on engineering and architectural drawings.
Built to be different, CloudCAD is focused on the following benefits:
| Integriert | 2-way integration with Analysis Software, purpose built for Structural Engineers. |
| Cheaper | It’s more cost-effective, half the price of traditional CAD |
| Live Share/Collaboration | Share via live links, no installation needed, comment and collaborate easily! |
| Cloud-basiert | It’s completely cloud-based, no software installation required |
| AI-Powered | AI-capabilities, prompt based building and editing of your CAD files (kommt bald) |
| Customizable | Create your own customised shortcuts for faster modelling |
| Open JSON Format | Supports API and AI Automations |
| Continued Development | Continuing to build new features |
Video Demo
Watch this quick walkthrough of SkyCiv CloudCAD and some of it’s key capabilities:
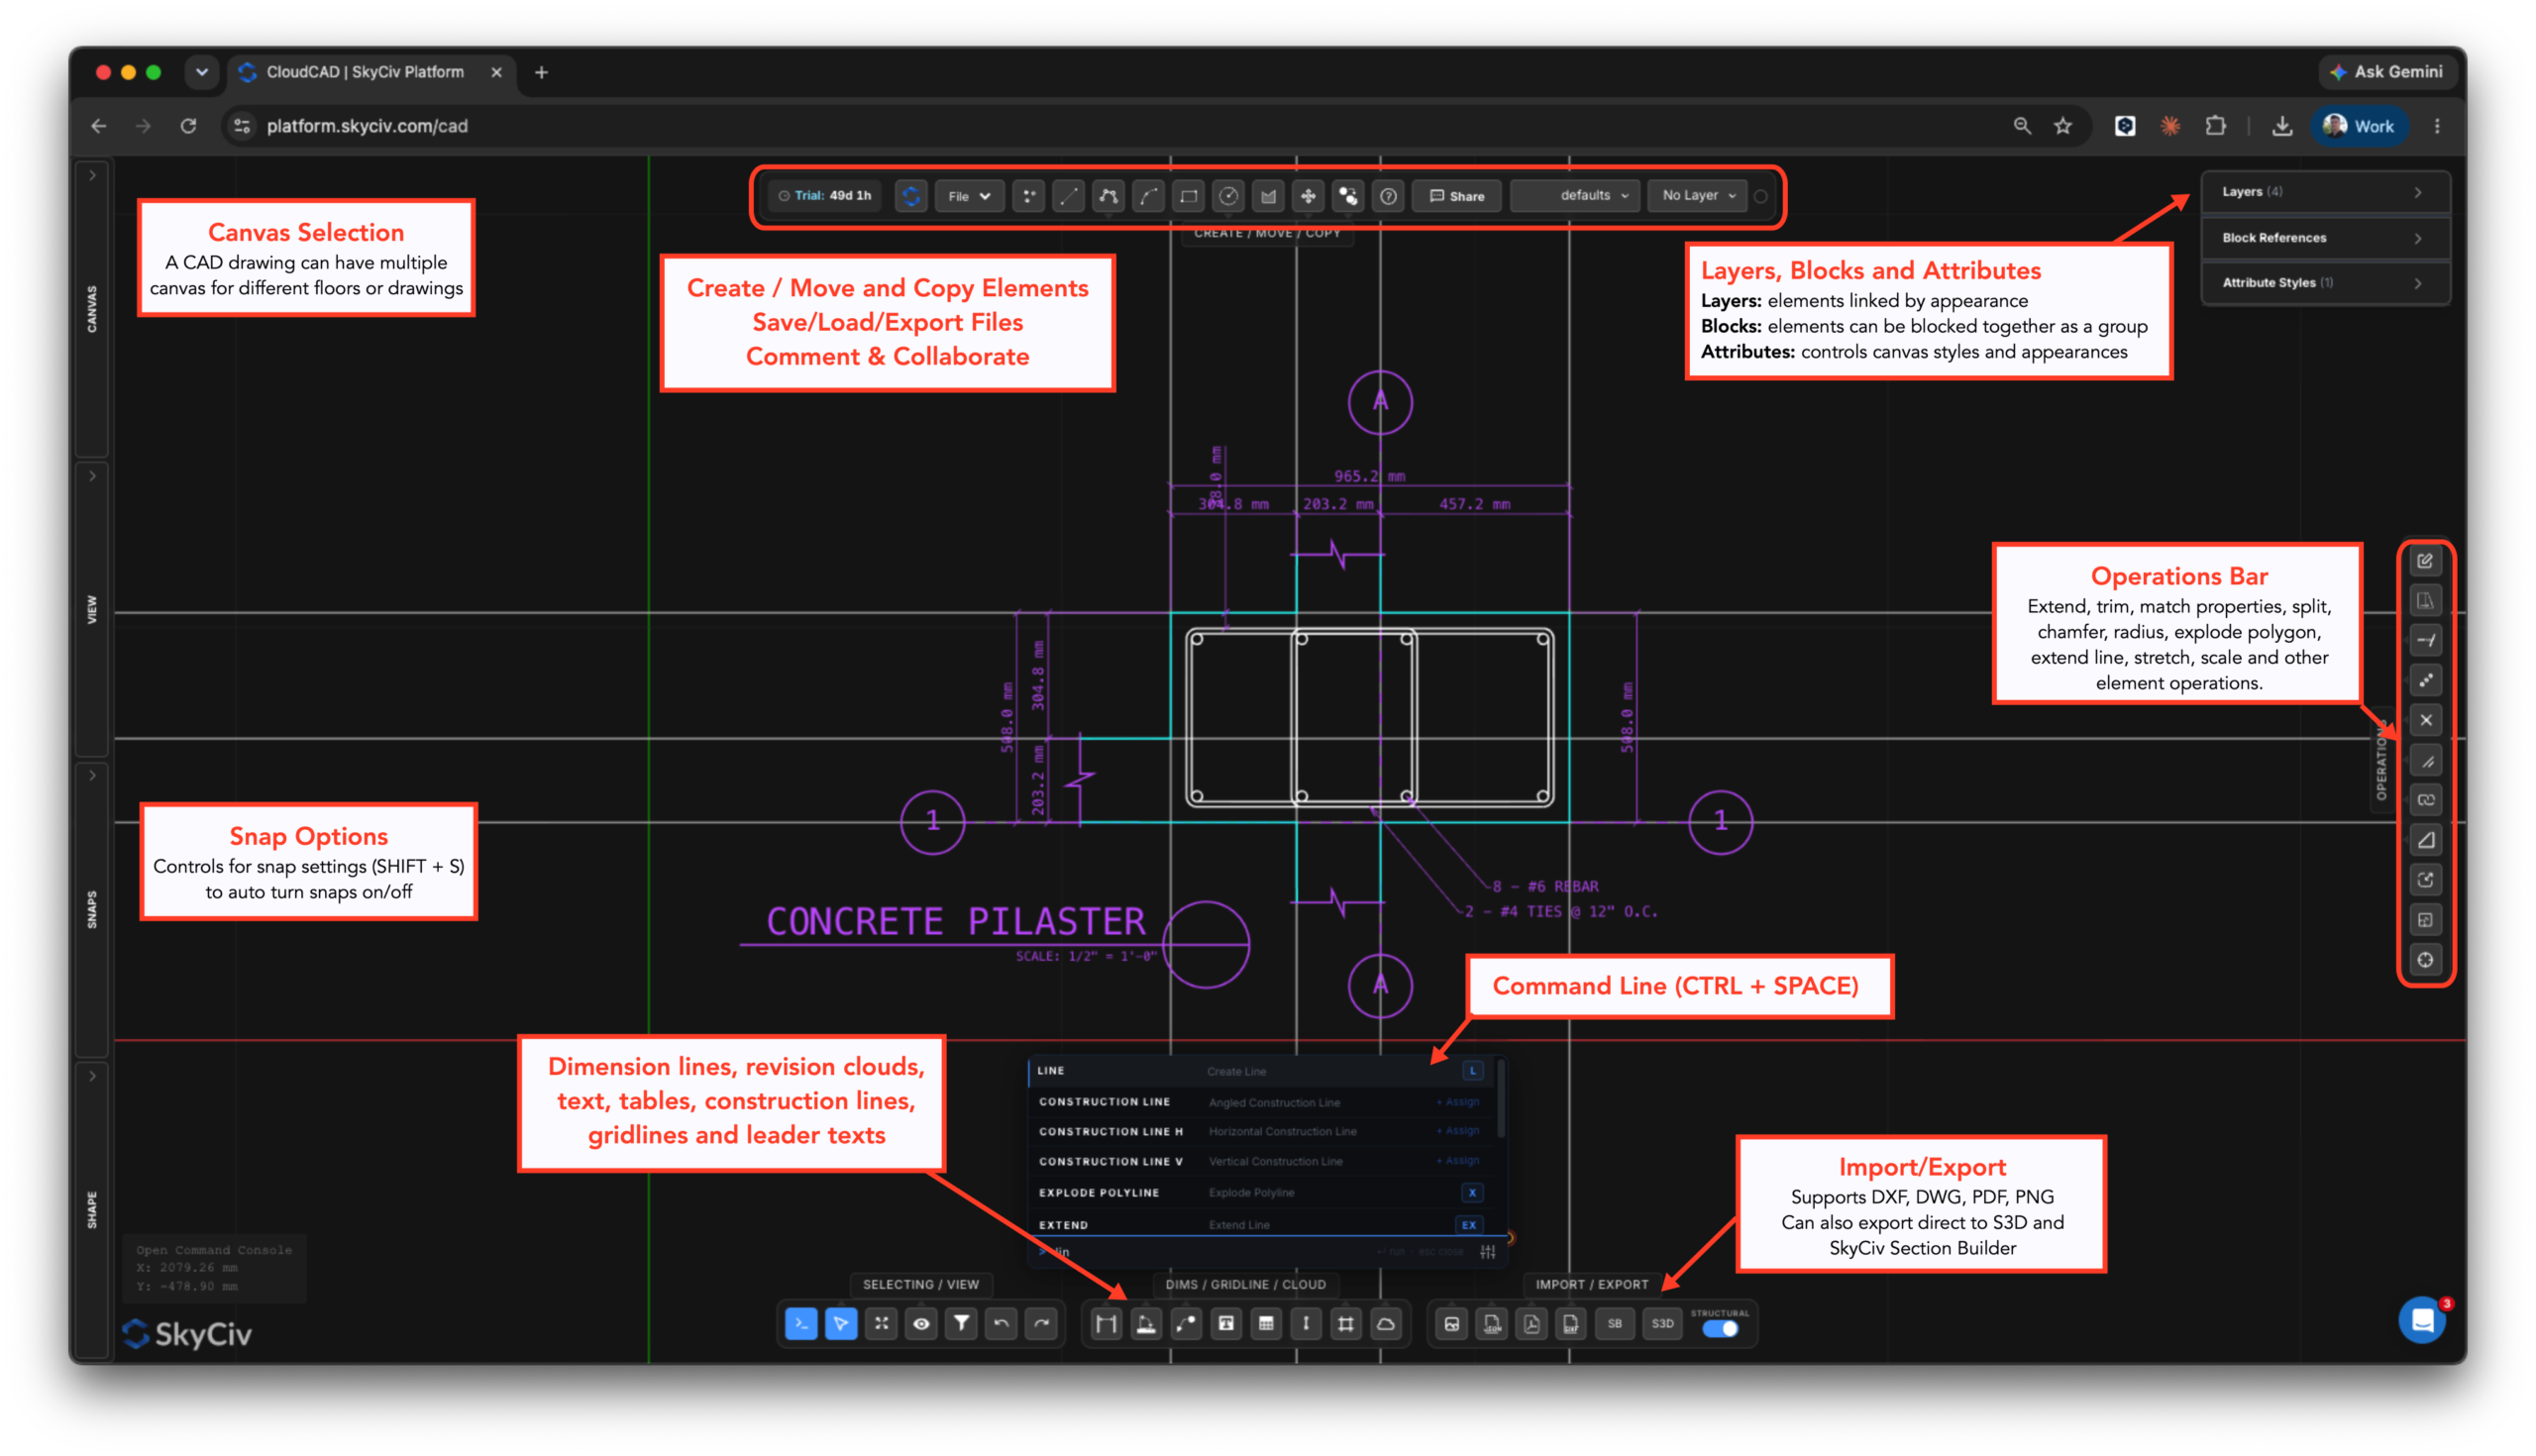
Benutzeroberfläche
The user interface is designed to be easy to use and easy to find your way around. Here are the main components of the CloudCAD interface:
What can CloudCAD do?
CloudCAD allows users to model, comment, dimension and export drawings to DXF, PDF. Zur Zeit, CloudCAD supports the following element types:
- Punkte
- Linien:
- Basic Lines
- Rechtecke
- Kreise
- Polylinien (Kreise)
- Bögen
- Splines
- Gitterlinien
- Konstruktionslinien
- Maße:
- Linear Fimensions
- Angled Dimensions
- Radiusabmessungen
- Text
- Leader Texts
- Multi-leader Texts
- Tabellen
- Revisionswolken
- Hatches
- Blöcke
- Bilder
What file formats does CloudCAD support?
CloudCAD supports the following importing and exporting capabilities:
Importieren
- DWG – AutoDesk native format
- DXF – basic lines and points data
- Bilder – for tracing
- PDF (imports as an image for tracing)
- JSON (SkyCiv file format, use this for API and automation)
Exportieren
- DXF
- Strukturelles 3D – export your plans into an analysis model
- Section Builder – export any hatch shapes directly into Section Builder (includes holes and cutouts)
How can I get access to CloudCAD?
CloudCAD is available to launch from your SkyCiv-Dashboard once you have logged in. From there you will either need to start your free 30 oder 60 Day Trial or have a subscription that includes CloudCAD.
