
Stripfunderingen begrijpen
Een strookvoet is lang, een doorlopende betonnen voet die onder een muur of onder een rij dicht bij elkaar geplaatste kolommen loopt. Het verspreidt die lastlijn over een strook grond die breed genoeg is om deze te dragen. Omdat het continu is, het wordt ook wel een doorlopende voet genoemd. Wanneer het een muur ondersteunt, het wordt gewoonlijk een muurvoet genoemd, dat is de term ACI 318 toepassingen.
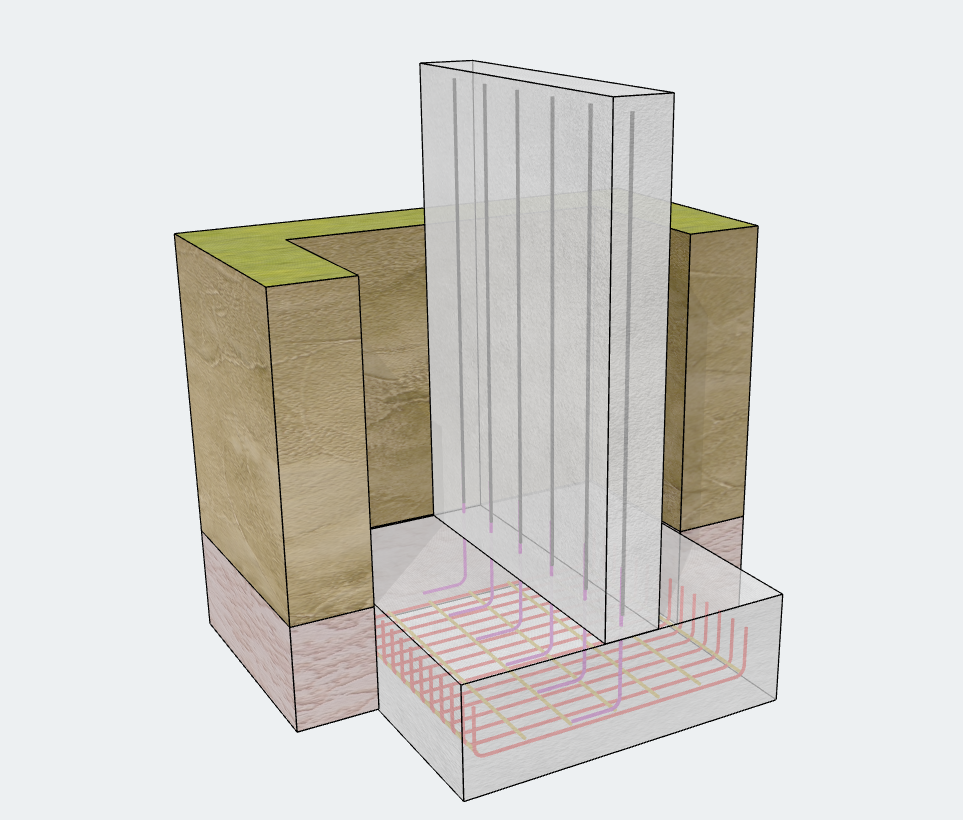
Waar worden stripfunderingen gebruikt?
- Dragende muren in huizen en laagbouw
- Kelder en steunmuren
- Grens- en scheidingswanden
- Rijen met dicht bij elkaar geplaatste kolommen, waar afzonderlijke pads elkaar zouden overlappen of elkaar bijna zouden raken
Stripvoet versus Pad-voet
| Strookvoet | Pad (Geïsoleerd) voet | |
|---|---|---|
| Ondersteuningen | Muren of een rij kolommen | Eén kolom |
| Soort belasting | Die belastingen kunnen te wijten zijn aan voertuigen of voetgangers (kN/m of kip/ft) | Puntbelasting |
| Vorm | Lang en continu | Vierkant of rechthoekig |
| Structurele actie | Meestal eenzijdig buigen over de breedte | Buigen in twee richtingen |
| Typische ontwerpbasis | Per lengte-eenheid | Hele voet |
Simpel gezegd, een voetstuk verzamelt de belasting vanaf één punt, terwijl een strookvoet de belasting langs een lijn opvangt.
Veel voorkomende soorten stripvoeten
- Vlak (massa-) betonnen strookvoet: ongewapend. Geschikt voor lichte belasting en goede grond.
- Versterkte betonnen strookvoet: beschikt over dwarsversterking (en meestal langsstaven) omgaan met buigen, zwaardere ladingen, of variabele grond.
- Brede strookvoetg: verbreed om de draagdruk op zwakkere grond te verlagen.
- Getrapte strookvoet: stapt over de lengte naar beneden om hellend terrein te volgen.
Stripfunderingen ontwerpen in SkyCiv
Strookvoet was een van de meest gevraagde functies voor SkyCiv Foundation Design. Het is nu beschikbaar in v4.0.0. Deze release brengt ook een volledige UI/UX-revisie met zich mee, zodat de module schoner en sneller te gebruiken is.
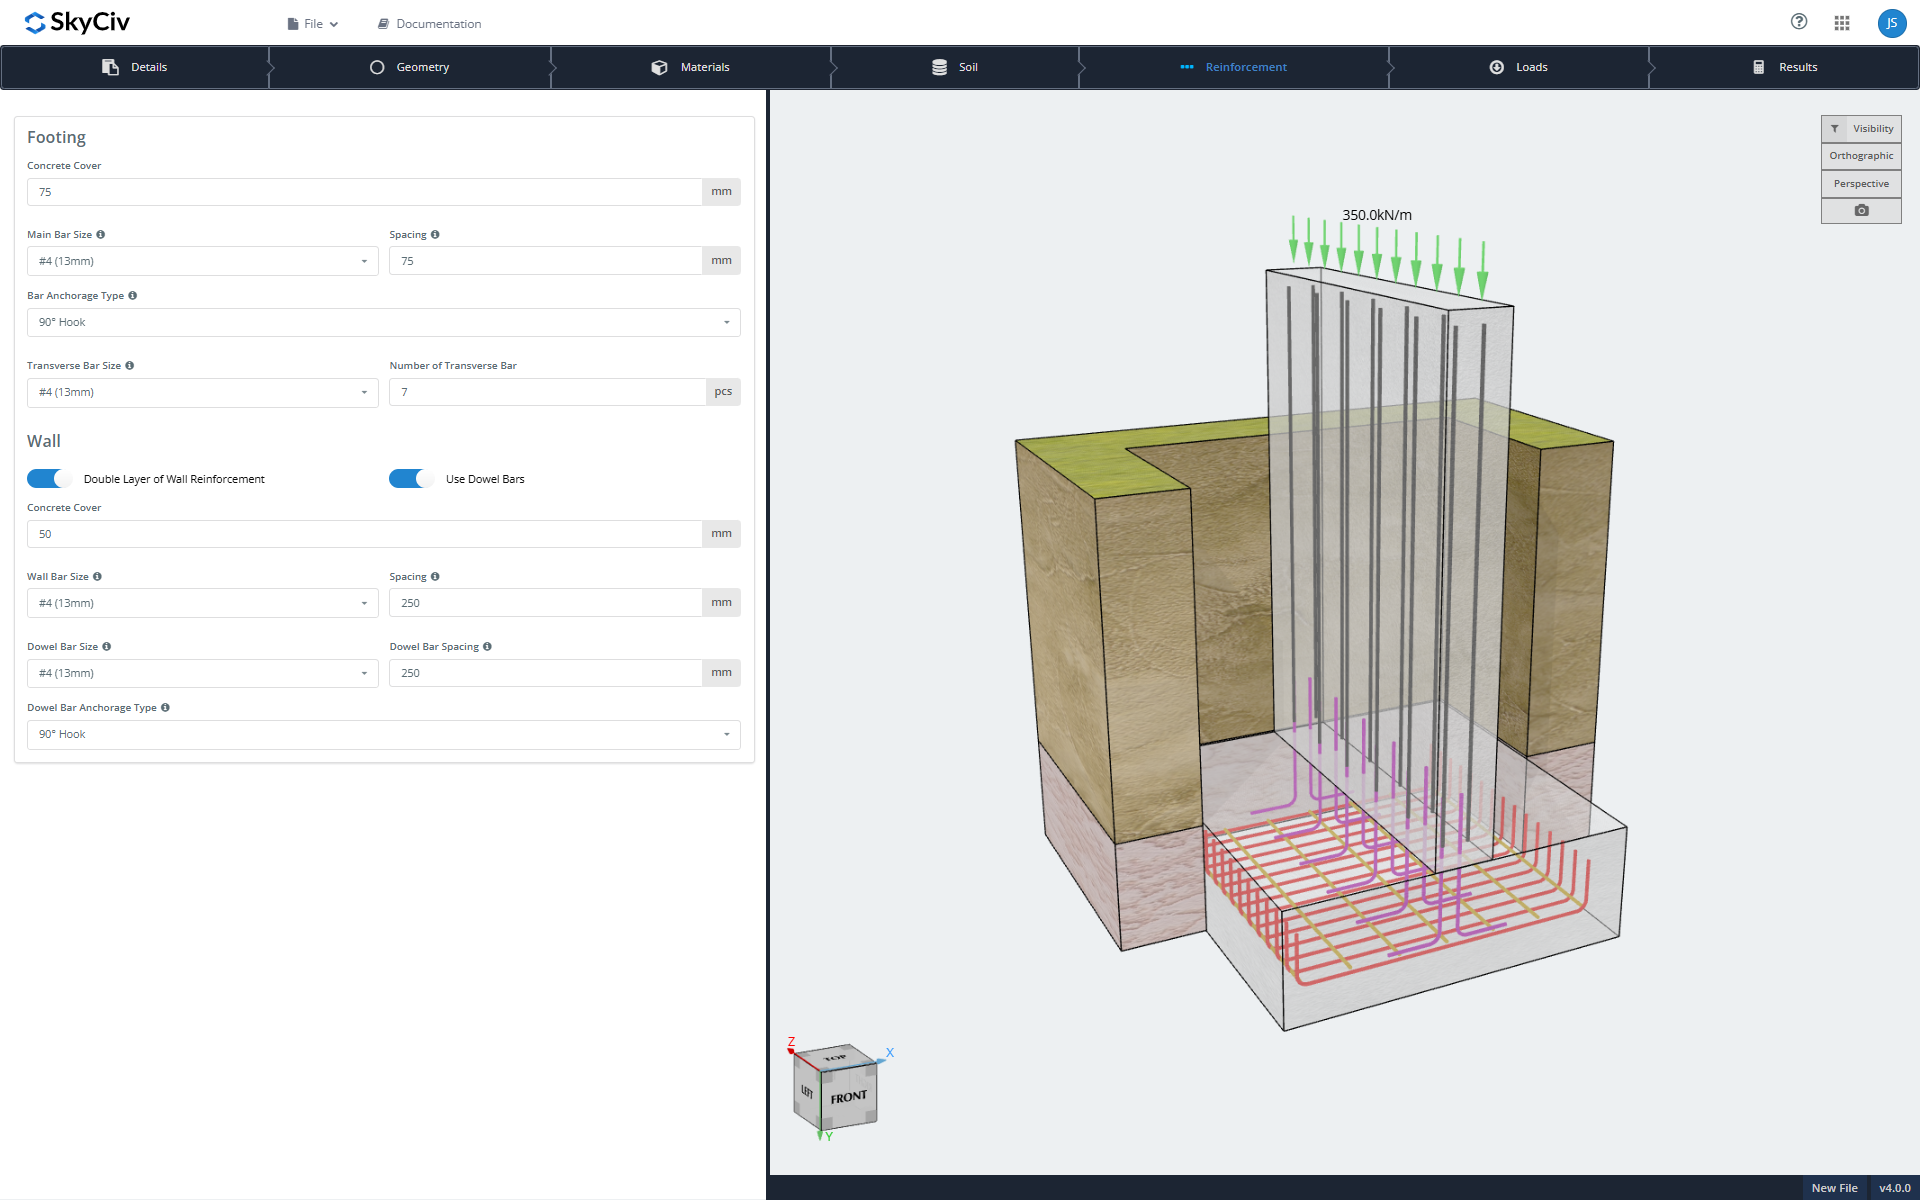
Modelleer het op jouw manier

- Live 3D-graphics: het model wordt bijgewerkt naarmate u de invoer wijzigt.
- Volledige invoers: geometrie, materialen, bodem eigenschappen, wapeningsindeling, en belastinggevallen en combinaties.
- Type voet: gewapend beton of massa (ongewapend) beton.
- Wandtype: gewapend beton of metselwerk.
- Gedetailleerde versteviging: volledige lay-out voor zowel de voet als de muur, inclusief dubbellaagse wandversterking en deuvelstaven.
- Verankering van wapening: kies het type verankering.
- Flexibel laden: voeg meerdere ladingen toe en pas ladingscombinaties aan.
Ontwerpverificatie
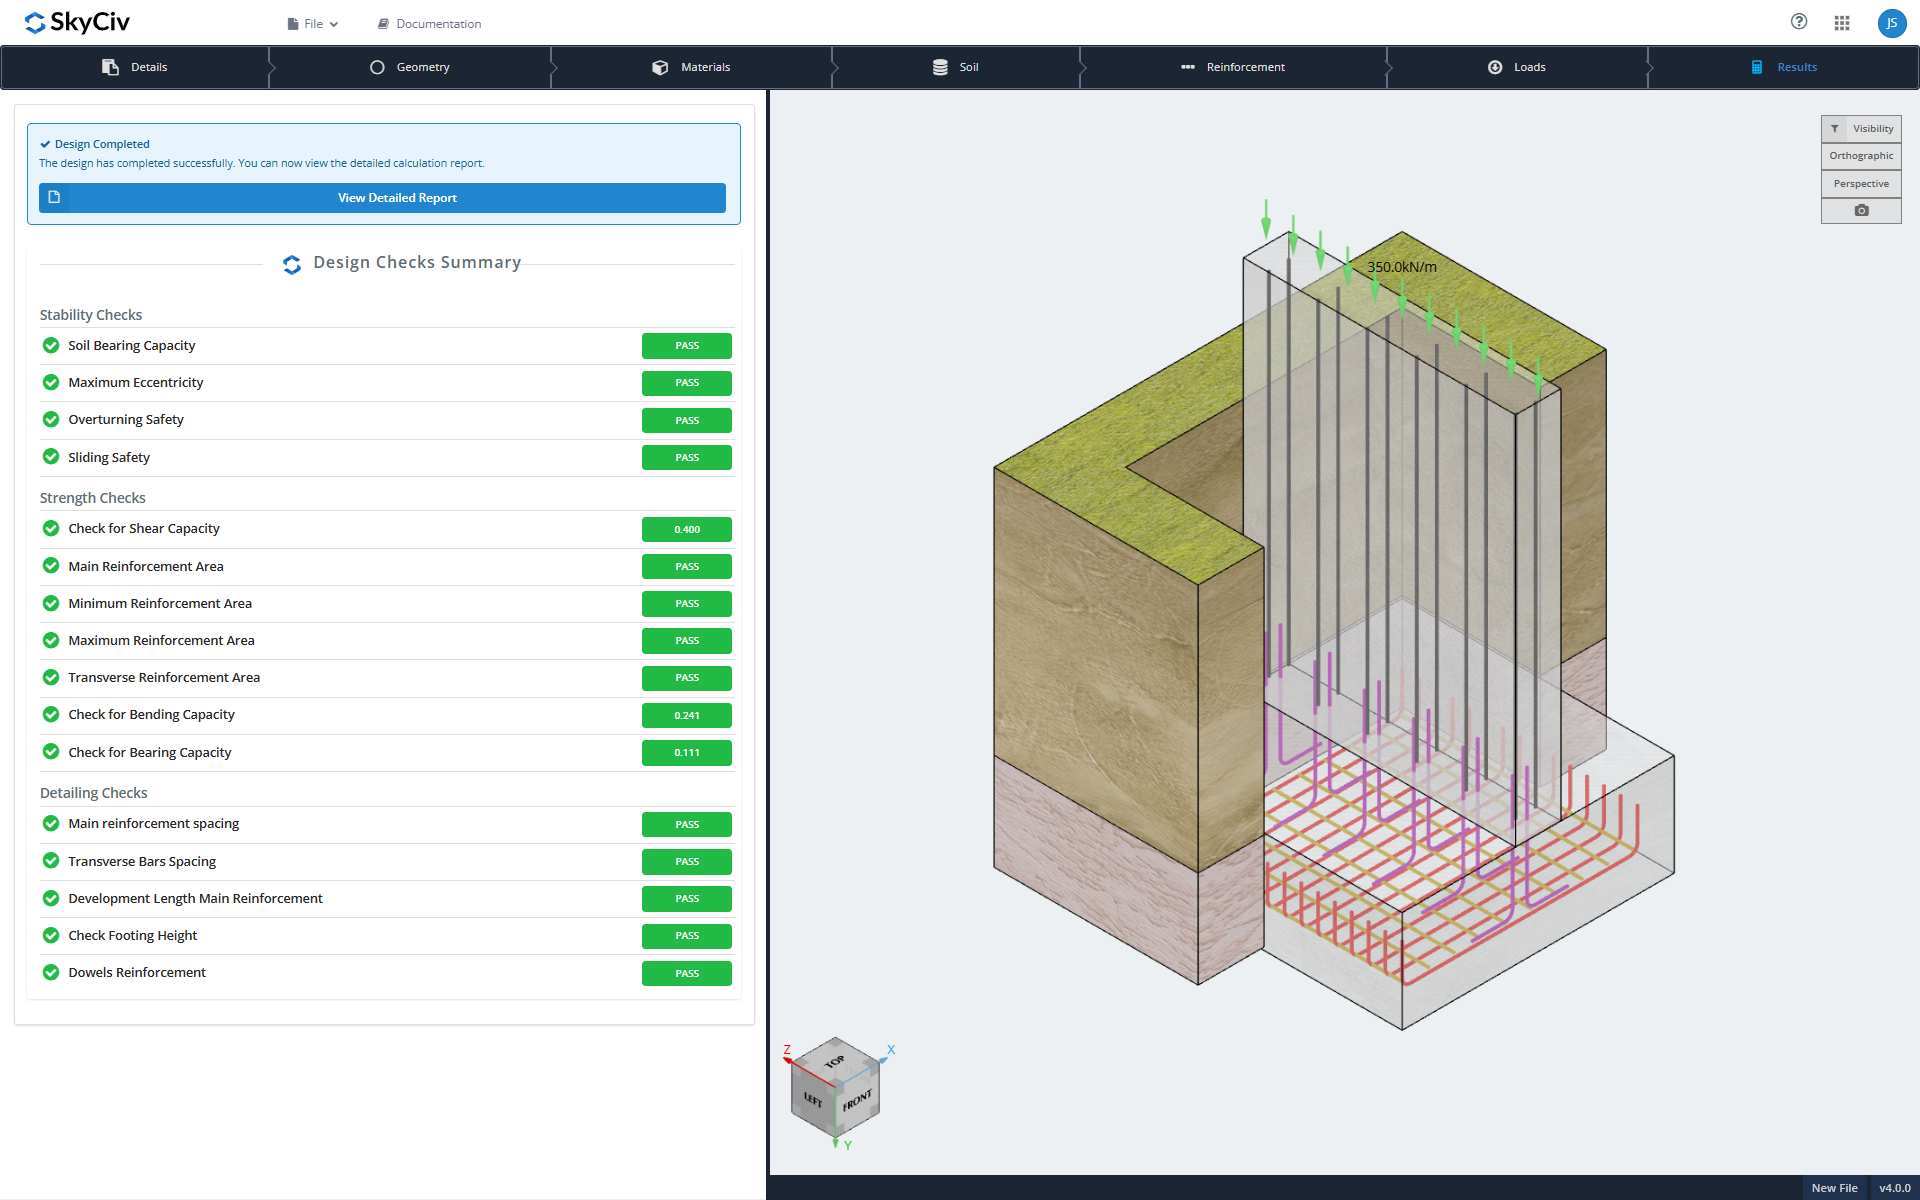
Ontwerpen volgen momenteel ACI 318-19, en binnenkort komen er meer ontwerpcodes.
- SkyCiv keermuursoftware voert analyse- en ontwerpberekeningen uit op betonnen keermuren: bodem dragend, excentriciteit, kantelen, en glijden
- Sterktecontroles: schuintrekken, versterking, buigen, en lager
- Detaillering van controles: geometrie en wapeningsindeling
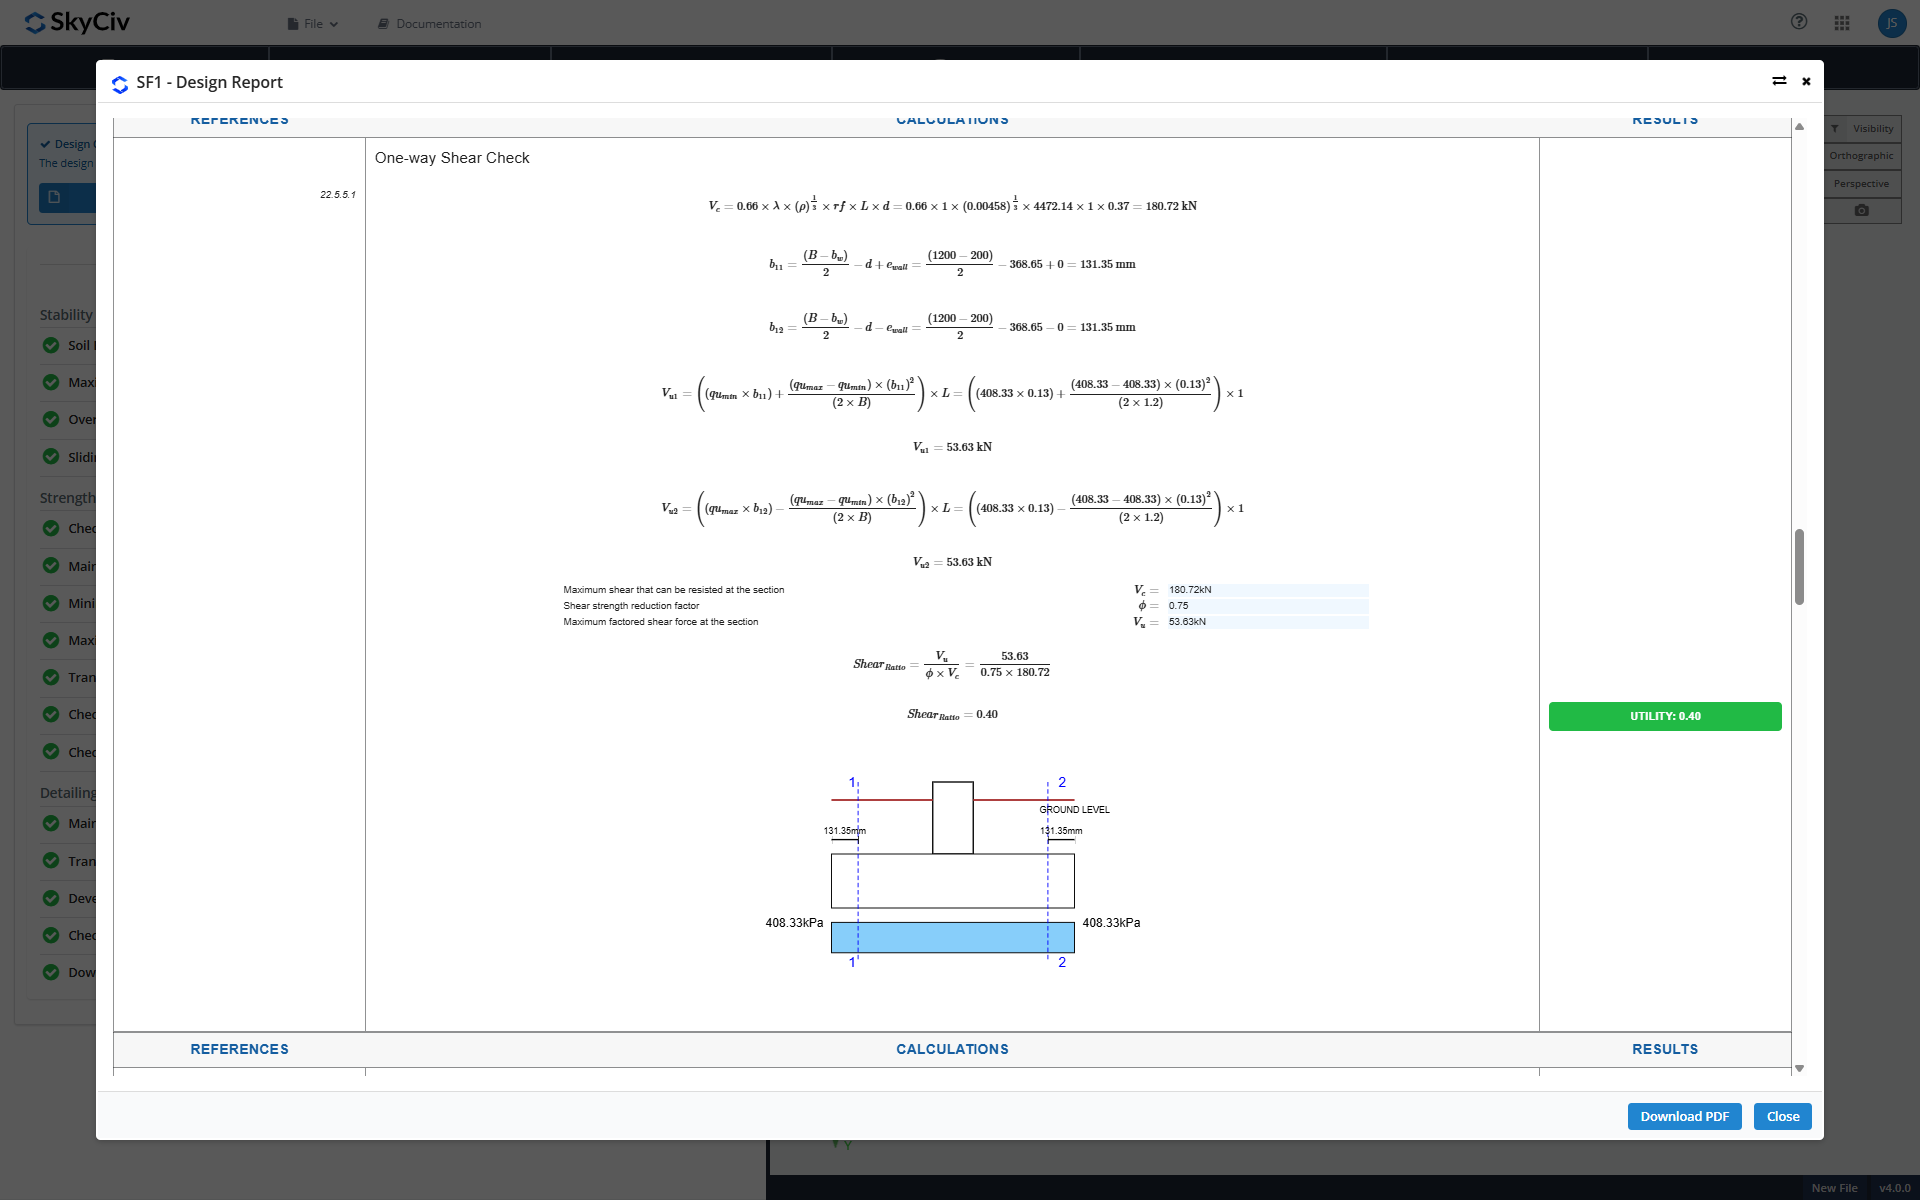
Ontwerprapporten
Van elk ontwerp wordt een gedetailleerd rapport gemaakt. Je kunt het in de browser bekijken, download het, of sla het op in de cloud met SkyCiv Project Manager, zodat uw berekeningen altijd gemakkelijk te vinden zijn.
Aan de slag met SkyCiv Foundation vandaag!
Met onze gratis tool kunnen gebruikers lastberekeningen uitvoeren zonder te downloaden of te installeren! Lanceer de Stichting ontwerp en probeer het vandaag nog! Het is gemakkelijk om aan de slag te gaan, maar als je meer hulp nodig hebt, bezoek zeker onze documentatie of neem contact met ons op!
Geen SkyCiv-gebruiker?
Schrijf je in voor een gratis 14 Dag op proef om vandaag aan de slag te gaan!

Productontwikkelaar
BSc (Civiel), MSc (Civiel)

