
Shear end plate connection design to AISC 360 covers two sides of one plate. en la viga, you check the fillet welds that join the plate to the beam web and the beam web itself in shear. At the support, you check bolt shear, bolt bearing and tear-out on the end plate and the column flange, corte de bloque, shear yielding and rupture of the plate, flexión de la placa, and shear and moment interaction. Detailing limits on depth, espaciado, edge distance and gage apply on both sides.
Esta página funciona con un ejemplo real de principio a fin.: a W18x50 beam framing into the flange of a W14x90 column with a 150 reacción kip LRFD. The connection is a 5/16 en x 8 1/2 en x 15 in A36 end plate, welded to the beam web with 1/4 in fillets on both sides and bolted to the column with ten 3/4 in A325-N bolts in two columns of five. The design is to AISC 360-16 y el Manual AISC 15ª edición. Cada ecuación está escrita con sus números., en el mismo orden que la hoja de cálculo AISC que el SkyCiv Connection Design El módulo produce para esta conexión..
What is a shear end plate connection?
A shear end plate connection is a single plate shop welded square to the end of the beam web and field bolted to the support. The plate fits within the flat part of the beam web, with one column of bolts on each side of the web. It carries the beam’s end shear and is a simple connection under AISC 360-16 B3.4. The plate is kept thin so it can flex as the beam end rotates, which keeps moment out of the support.
It is different from a moment end plate. A momento de conexión such as a flush or extended end plate welds the plate to the beam flanges too and uses a much thicker plate. A shear end plate is welded to the web only. It is one type of conexión de corte, alongside the plato único (pestaña de corte) conexión, la conexión de doble ángulo y el conexión de ángulo único. Puedes comprobar este ejemplo directamente en el calculadora de conexión de placa final.
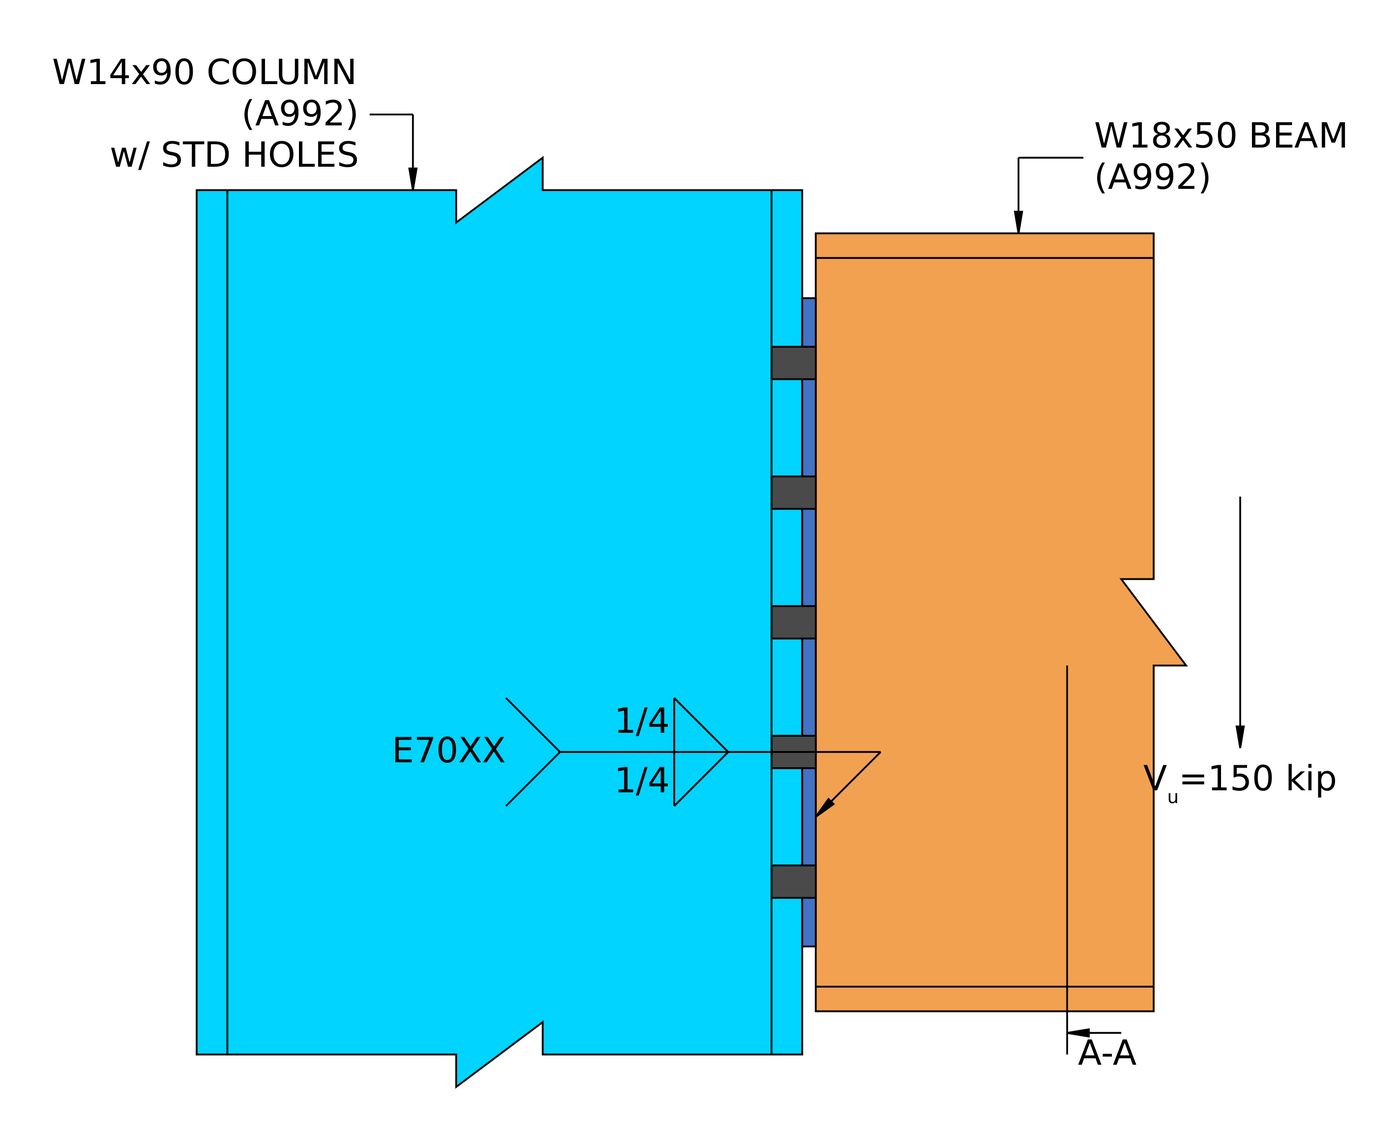
Elevación de la conexión de ejemplo.. The end plate is welded to the beam web in the shop and bolted to the column flange in the field.
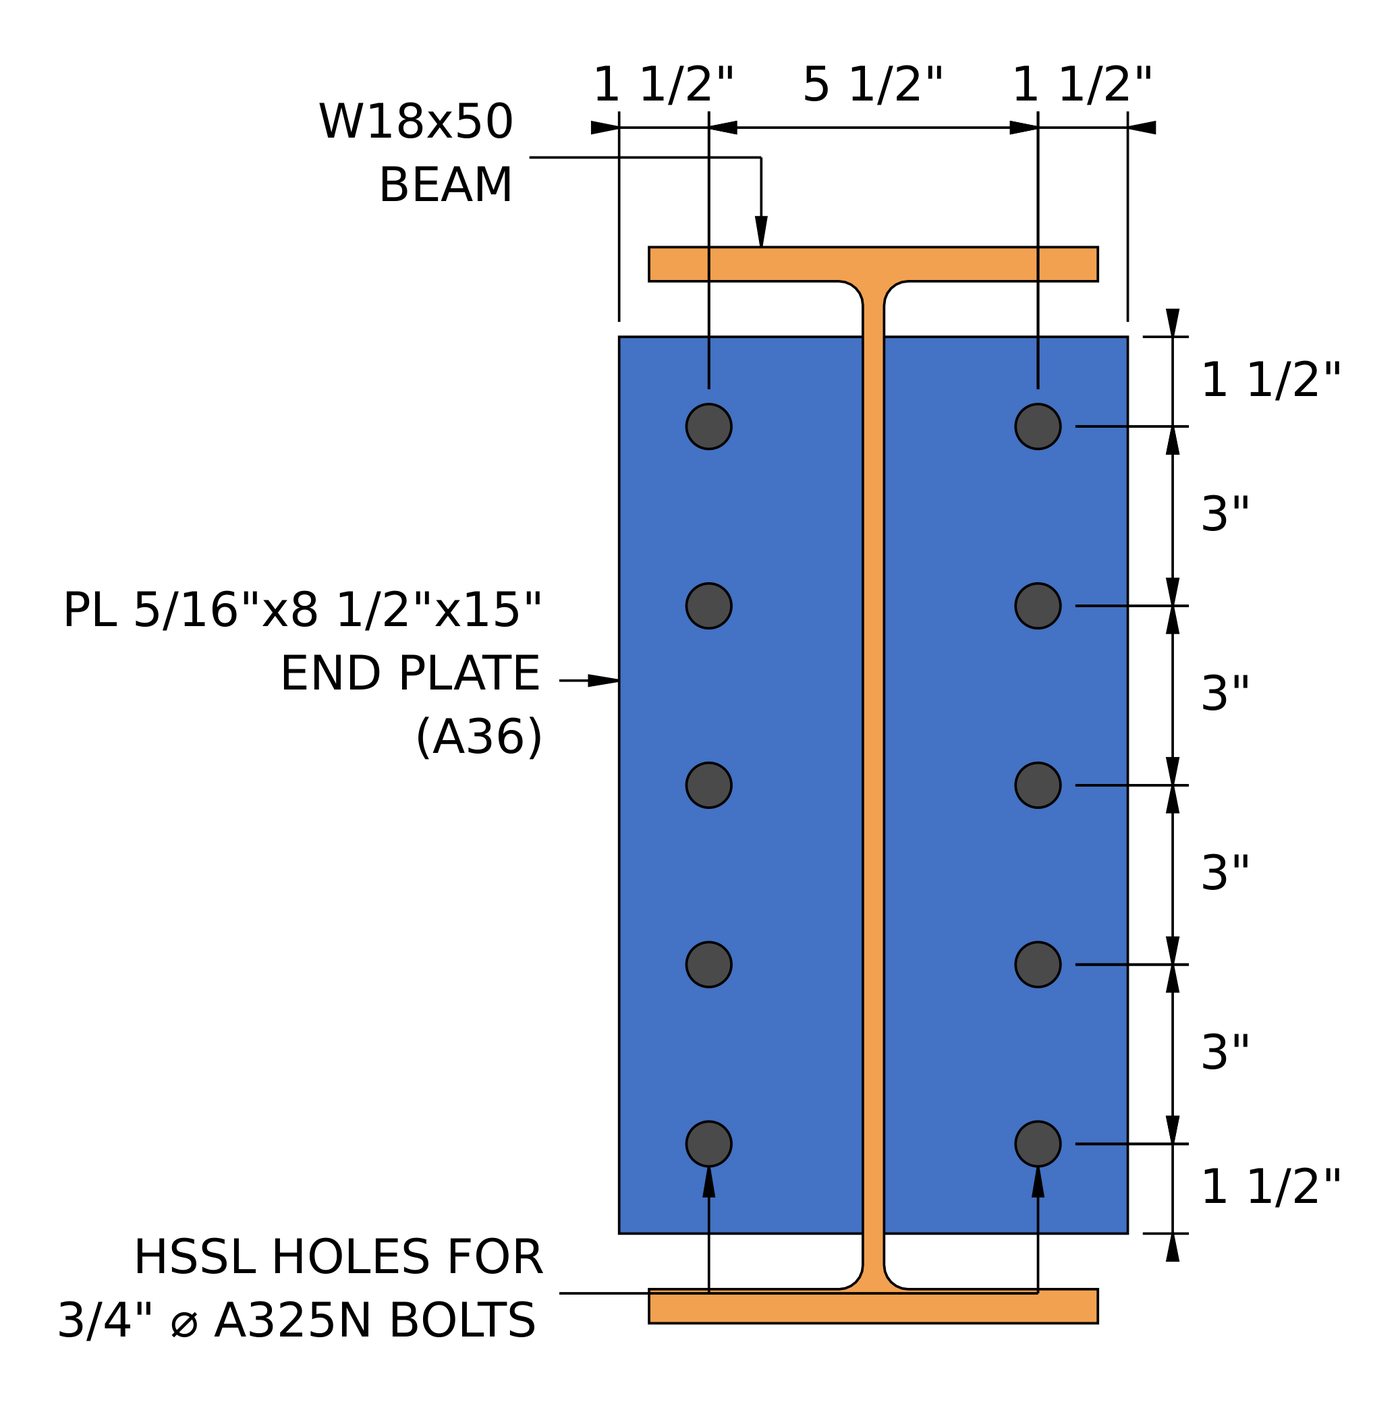
Sección A-A. Two columns of five bolts at a 5 1/2 en calibre, con 1 1/2 in edge distances all round the plate.
How do you design a shear end plate connection? Los pasos de un vistazo
- Check the detailing limit at the beam side: the minimum plate depth.
- Check the fillet welds from the end plate to the beam web.
- Check the beam web in shear yielding.
- Verifique los límites de detalle en el lado de soporte.: espaciado, edge distances and gage.
- Check the bolt group in shear.
- Compruebe el cojinete del perno y el desgarro en la placa final..
- Compruebe el cojinete del perno y el desgarro en el ala de la columna..
- cizalla combinada, rodamiento y desgarro por perno para la fuerza efectiva del grupo.
- Check block shear of the end plate.
- Check shear yielding and shear rupture of the end plate.
- Check end plate flexure using the double coped procedure.
- Check shear and moment interaction of the end plate.
Entradas de diseño para este ejemplo
El código de diseño es AISC. 360-16 LRFD. Las propiedades de la sección son del Manual AISC..
| Artículo | Símbolo | Valor |
|---|---|---|
| Corte vertical factorizado | [mathin] V_{u} [mathin] | 150 kip |
| Calculadora de | W18x50, A992 | |
| Profundidad del haz | [mathin] d_{bm} [mathin] | 18 in |
| Espesor del alma de la viga | [mathin] t_{wb} [mathin] | 0.355 in |
| Ancho del ala de la viga / grosor | [mathin] b_{fb},\ t_{fb} [mathin] | 7.5 in / 0.57 in |
| Beam T dimension / kdet | [mathin] T_{bm},\ k_{det,bm} [mathin] | 15.5 in / 1.25 in |
| Área del haz | [mathin] A_{bm} [mathin] | 14.7 pulgadas² |
| Rendimiento del haz / tensión de tracción | [mathin] F_{yb},\ F_{ub} [mathin] | 50 KSI / 65 KSI |
| Columna | W14x90, A992 | |
| Profundidad de la columna / espesor de la red | [mathin] d_{sup},\ t_{ws} [mathin] | 14 in / 0.44 in |
| Ancho del ala de la columna / grosor | [mathin] b_{fs},\ t_{fs} [mathin] | 14.5 in / 0.71 in |
| Área de columna | [mathin] A_{sup} [mathin] | 26.5 pulgadas² |
| Rendimiento de la columna / tensión de tracción | [mathin] F_{ys},\ F_{us} [mathin] | 50 KSI / 65 KSI |
| Módulo de elasticidad | [mathin] E [mathin] | 29000 KSI |
| Artículo | Símbolo | Valor |
|---|---|---|
| Placa final | PL 5/16 x 8 1/2 x 15, A36 | |
| Ancho de la placa final / profundidad / grosor | [mathin] b_{p},\ d_{p},\ t_{p} [mathin] | 8.5 in / 15 in / 0.3125 in |
| End plate yield / tensión de tracción | [mathin] F_{yp},\ F_{up} [mathin] | 36 KSI / 58 KSI |
| Bolts at the column | 3/4 en A325-N, corte simple | |
| Diámetro del perno | [mathin] d_{b} [mathin] | 0.75 in |
| Tracción nominal del perno / esfuerzo cortante | [mathin] F_{nt},\ F_{nv} [mathin] | 90 KSI / 54 KSI |
| Planos de corte | [mathin] N_{s} [mathin] | 1 |
| Agujeros en la placa final / columna | Horizontal de ranura corta (HSSL) / para el (ETS) | |
| Weld at the beam | 1/4 en filete, both sides of the web, E70XX | |
| Tamaño de soldadura / fuerza de relleno | [mathin] W,\ F_{EXX} [mathin] | 0.25 in / 70 KSI |
| Geometría | Símbolo | Valor |
|---|---|---|
| Filas de pernos / espaciado entre filas | [mathin] n_{r},\ s_{r} [mathin] | 5 / 3 in |
| Columnas de pernos / calibrar | [mathin] n_{c},\ g_{s} [mathin] | 2 / 5.5 in |
| Total number of bolts | [mathin] N_{V} [mathin] | 10 |
| Vertical edge distance on end plate | [mathin] L_{ev} [mathin] | 1.5 in |
| Horizontal edge distance on end plate | [mathin] L_{eh} [mathin] | 1.5 in |
The plate dimensions add up from the drawing. The width is the two 1.5 in edge distances plus the 5.5 en calibre, 8.5 in. The depth is the two 1.5 in edge distances plus four 3 in spaces, 15 in.
Paso 1: Detailing limit at the beam side
The end plate has to be deep enough to brace the beam end against rotation about its own axis and to give the welds enough length. The minimum is half the beam’s T dimension, so for a W18x50 with T = 15.5 in it is 7.75 in.
| Límite de detalles | Límite (in) | Actual (in) | DCR | Resultado |
|---|---|---|---|---|
| Profundidad mínima de conexión | 7.750 | 15.000 | 0.517 | PASAR |
[math] DCR = \frac{d}{c} = \frac{(7.75)}{(15)} = 0.51667 [math]
DCR = 0.517 < 1.0, OK
Paso 2: Fillet weld from the end plate to the beam web (AISC 360-16 J2.4)
The whole reaction passes from the beam web into the end plate through the two fillet welds, one on each face of the web. Their strength depends on size and length, and the base metal on either side of the weld can limit how much of the weld size counts.
Límite del metal base en el tamaño de la soldadura (Ecuación manual AISC. 9-2)
This is the largest weld size, en dieciseisavos de pulgada, that the connected parts can support. Each weld line has the full end plate behind it, but the beam web carries a weld on both of its faces, so only half the web thickness is available to each weld. Con [mathin] t_{p} = 0.3125\,in [mathin], [mathin] F_{up} = 58\,ksi [mathin], [mathin] t_{wb} = 0.355\,in [mathin] y [mathin] F_{ub} = 65\,ksi [mathin]:
[math] D_{max} = \frac{t_{p} F_{up} \le \frac{t_{wb}}{2} F_{ub}}{3.09\,kip/in \times F_{EXX}/F_{E70XX}} [math]
[math] D_{max} = \frac{(0.3125\,in) \times (58\,ksi) \le (0.1775\,in) \times (65\,ksi)}{(3.09\,kip/in) \times (1)} [math]
[math] D_{max} = 3.7338 [math]
The beam web side gives the smaller value, so only 3.7338/16 in, respecto 0.233 in, del 1/4 in weld can be counted.
Longitud efectiva de soldadura
The weld can only run along the flat part of the web, so its length is the least of the plate depth, the beam’s T dimension, and the beam depth less the cope or kdet zone at the top and bottom. There is no cope, so the kdet of 1.25 in applies at each end. Each of the two weld lines is then reduced by 2W for the end returns. Con [mathin] W = 0.25\,in [mathin], [mathin] d_{p} = 15\,in [mathin], [mathin] T_{bm} = 15.5\,in [mathin], [mathin] d_{bm} = 18\,in [mathin] y [mathin] k_{det,bm} = 1.25\,in [mathin]:
[math] L_{w} = 2 \left[ \min\left( d_{p},\, T_{bm},\, d_{bm} – \max\left(D_{ct}, k_{det,bm}\right) – \max\left(D_{cb}, k_{det,bm}\right) \right) – 2W \right] [math]
[math] L_{w} = 2 \times \left[ \min\left( (15\,in),\, (15.5\,in),\, (18\,in) – \max\left((0\,in), (1.25\,in)\right) – \max\left((0\,in), (1.25\,in)\right) \right) – 2 \times (0.25\,in) \right] [math]
[math] L_{w} = 29\,in [math]
Fuerza de soldadura
La carga corre paralela a las soldaduras., asi que [mathin] \theta = 0 [mathin] y no hay aumento direccional. Con [mathin] F_{EXX} = 70\,ksi [mathin] y [mathin] \phi = 0.75 [mathin]:
[math] \phi R_{n} = \phi\, 0.6\, F_{EXX} \frac{\sqrt{2}}{2} \left( W \le \frac{D_{max}}{16} \right) \left[ 1 + 0.5 \left( \sin\theta \right)^{1.5} \right] L_{w} [math]
[math] \phi R_{n} = (0.75) \times 0.6 \times (70\,ksi) \times \frac{\sqrt{2}}{2} \times \left( (0.25\,in) \le \frac{(3.7338)}{(16)} \right) \times \left[ 1 + 0.5 \times (\sin(0))^{1.5} \right] \times (29\,in) [math]
[math] \phi R_{n} = 150.74\,kip [math]
DCR = 150 kip / 150.74 salto = 0.995 < 1.0, OK
This is the governing check. The weld is only just enough, and making it bigger would not help, because the 0.355 in beam web already limits the usable size to 0.233 in.
Paso 3: Beam web in shear yielding (AISC 360-16 J4.2)
The reaction travels along the beam web into the welds, so the web itself has to carry the full shear without yielding. The beam is not coped, so the full depth of the beam acts.
[math] A_{gv} = d_{bm}\, t_{wb} = (18\,in) \times (0.355\,in) = 6.39\,in^{2} [math]
Con [mathin] F_{yb} = 50\,ksi [mathin] y [mathin] \phi = 1 [mathin]:
[math] \phi R_{n,sy} = \phi\, 0.6\, F_{yb} A_{gv} = (1) \times 0.6 \times (50\,ksi) \times (6.39\,in^{2}) = 191.7\,kip [math]
DCR = 150 kip / 191.7 salto = 0.782 < 1.0, OK
Paso 4: Detallando límites en el lado de soporte. (AISC 360-16 J3.3, J3.4, J3.5)
The bolt layout has to be buildable and match the assumptions behind the strength equations. Los pernos que están demasiado cerca se rompen entre los agujeros., Los bordes que están demasiado cerca se arrancan., and the gage has to leave room for the beam web, the welds and the bolt heads.
Para 3/4 en perno el espacio mínimo es [mathin] 2\tfrac{2}{3} d_{b} = 2\,in [mathin] (J3.3) y la distancia mínima al borde es 1 in (Tabla J3.4). La placa final tiene ranuras cortas horizontales., and its horizontal edge distance is measured from the end of the slot, por lo que el incremento de la Tabla J3.5 de 1/8 in raises its minimum to 1.125 in. On the column flange, the horizontal edge distance is what is left of the flange outside the bolts, [mathin] (b_{fs} – g_{s})/2 = (14.5 – 5.5)/2 = 4.5\,in [mathin].
| Límite de detalles | Límite (in) | Actual (in) | DCR | Resultado |
|---|---|---|---|---|
| Distancia mínima entre filas de tornillos | 2.000 | 3.000 | 0.667 | PASAR |
| Distancia máxima entre filas de tornillos | 6.000 | 3.000 | 0.500 | PASAR |
| Distancia mínima al borde vertical de la placa | 1.000 | 1.500 | 0.667 | PASAR |
| Distancia mínima al borde horizontal de la placa | 1.125 | 1.500 | 0.750 | PASAR |
| Distancia mínima al borde horizontal del soporte | 1.000 | 4.500 | 0.222 | PASAR |
| Calibre mínimo de pernos en el soporte | 4.375 | 5.500 | 0.795 | PASAR |
| Calibre mínimo de pernos en la placa final | 2.355 | 5.500 | 0.428 | PASAR |
Para un límite mínimo, la relación es límite sobre real, y para un máximo es un límite real por encima. La fila gobernante es el calibre mínimo de pernos en el soporte.:
[math] DCR = \frac{d}{c} = \frac{(4.375)}{(5.5)} = 0.79545 [math]
DCR = 0.795 < 1.0, OK
Paso 5: Cortante del grupo de tornillos en el lado del soporte (AISC 360-16 J3.6)
The bolts sit at the face of the column, in line with the reaction, and the two bolt columns are symmetric about the beam web. So the bolt group carries pure shear with no eccentricity, and every bolt takes an equal share.
Dónde [mathin] \phi = 0.75 [mathin], [mathin] F_{nv} = 54\,ksi [mathin], [mathin] d_{b} = 0.75\,in [mathin], [mathin] N_{s} = 1 [mathin], [mathin] N_{V} = 10 [mathin] y [mathin] h_{f} = 1 [mathin] porque no hay rellenos (J5.2(a)):
[math] \phi R_{n} = \phi\, F_{nv}\, \frac{\pi}{4} \left( d_{b} \right)^{2} N_{s}\, N_{V}\, h_{f} [math]
[math] \phi R_{n} = (0.75) \times (54\,ksi) \times \frac{\pi}{4} \times \left( (0.75\,in) \right)^{2} \times (1) \times (10) \times (1) [math]
[math] \phi R_{n} = 178.92\,kip [math]
DCR = 150 kip / 178.92 salto = 0.838 < 1.0, OK
Paso 6: Cojinete de perno y desprendimiento en la placa final. (AISC 360-16 J3.10)
Each bolt bears on the edge of its hole in the end plate. La placa se deforma en el agujero (Llevando, limitado a 2.4 d t Fu) or tears a strip out to the next hole or to the plate’s end (arrancar, 1.2 lc t Fu). The bolt nearest the end of the plate has the shortest clear distance, entonces es el débil.
Las ranuras corren horizontalmente y la carga es vertical., so the hole dimension across the member length is the standard [mathin] d_{h} = 0.8125\,in [mathin]. Distancia libre para el perno de borde, con [mathin] L_{ev} = 1.5\,in [mathin]:
[math] l_{c1} = L_{ev} – \frac{d_{h}}{2} = (1.5\,in) – \frac{(0.8125\,in)}{2} = 1.0938\,in [math]
Clear distance between bolts, con [mathin] s_{r} = 3\,in [mathin]:
[math] l_{c2} = s_{r} – d_{h} = (3\,in) – (0.8125\,in) = 2.1875\,in [math]
Dónde [mathin] t_{p} = 0.3125\,in [mathin], [mathin] F_{up} = 58\,ksi [mathin], [mathin] N_{V} = 10 [mathin], [mathin] n_{r} = 5 [mathin] y [mathin] \phi = 0.75 [mathin]. The bracket is the strength of one line of five bolts, and the factor N_V / n_r = 2 counts both lines:
[math] \phi R_{n,tearout} = \phi \left[ \min\left(1.2\, l_{c1},\, 2.4\, d_{b}\right) t_{p} F_{up} + \min\left(1.2\, l_{c2},\, 2.4\, d_{b}\right) t_{p} F_{up} \left( n_{r} – 1 \right) \right] \left( \frac{N_{V}}{n_{r}} \right) [math]
[math] \phi R_{n,tearout} = (0.75) \times \left[ \min\left(1.2 \times (1.0938\,in),\, 2.4 \times (0.75\,in)\right) \times (0.3125\,in) \times (58\,ksi) + \min\left(1.2 \times (2.1875\,in),\, 2.4 \times (0.75\,in)\right) \times (0.3125\,in) \times (58\,ksi) \times \left( (5) – 1 \right) \right] \times \left( \frac{(10)}{(5)} \right) [math]
[math] \phi R_{n,tearout} = 231.43\,kip [math]
DCR = 150 kip / 231.43 salto = 0.648 < 1.0, OK
El desgarro controla el perno de borde, porque 1.2 lc1 es menor que 2.4 db. The inner bolts are capped by bearing.
Paso 7: Soporte de perno y desgarro en el ala de la columna (AISC 360-16 J3.10)
La misma verificación se aplica al ala de la columna.. The bolts are in the middle of a tall column, with no edge above or below them, por lo que cada perno se apoya como un perno interior.
[math] l_{c2} = s_{r} – d_{h} = (3\,in) – (0.8125\,in) = 2.1875\,in [math]
Dónde [mathin] t_{fs} = 0.71\,in [mathin], [mathin] F_{us} = 65\,ksi [mathin] y [mathin] N_{V} = 10 [mathin]:
[math] \phi R_{n,tearout} = \phi\, \min\left(1.2\, l_{c2},\, 2.4\, d_{b}\right) t_{fs} F_{us}\, N_{V} [math]
[math] \phi R_{n,tearout} = (0.75) \times \min\left(1.2 \times (2.1875\,in),\, 2.4 \times (0.75\,in)\right) \times (0.71\,in) \times (65\,ksi) \times (10) [math]
[math] \phi R_{n,tearout} = 623.03\,kip [math]
DCR = 150 kip / 623.03 salto = 0.241 < 1.0, OK
El 0.71 in column flange is more than twice as thick as the end plate, so bearing on the column is rarely a concern with a thin shear end plate.
Paso 8: Fuerza efectiva del grupo de tornillos. (AISC 360-16 J3.6 Comentario)
Cizalla de perno, El rodamiento y el desmontaje no son realmente controles separados.. Cada perno lleva la menor parte de su resistencia al corte y su resistencia al desgarro en cada capa por la que pasa., y la fuerza del grupo es la suma de esos valores por perno.
Strength of one bolt in single shear:
[math] \phi r_{v} = \frac{\phi R_{n}}{N_{V}} = \frac{(178.92\,kip)}{(10)} = 17.892\,kip [math]
Bearing and tear-out of one bolt on the end plate, para el perno de borde y un perno interior:
[math] \phi r_{n1e} = \phi\, \min\left(1.2\, l_{c1},\, 2.4\, d_{b}\right) t_{p} F_{up} = (0.75) \times \min\left(1.2 \times (1.0938\,in),\, 2.4 \times (0.75\,in)\right) \times (0.3125\,in) \times (58\,ksi) = 17.842\,kip [math]
[math] \phi r_{n1i} = \phi\, \min\left(1.2\, l_{c2},\, 2.4\, d_{b}\right) t_{p} F_{up} = (0.75) \times \min\left(1.2 \times (2.1875\,in),\, 2.4 \times (0.75\,in)\right) \times (0.3125\,in) \times (58\,ksi) = 24.469\,kip [math]
Apoyo de un perno en el ala de la columna:
[math] \phi r_{n2} = \phi\, \min\left(1.2\, l_{c2},\, 2.4\, d_{b}\right) t_{fs} F_{us} = (0.75) \times \min\left(1.2 \times (2.1875\,in),\, 2.4 \times (0.75\,in)\right) \times (0.71\,in) \times (65\,ksi) = 62.303\,kip [math]
Bolts are numbered from the top of each line, and the report takes bolt 5 as the edge bolt. The top and bottom edge distances are both 1.5 in, so the edge bolt has the same 1.0938 in clear distance whichever end it is at:
[math] \phi r_{eff,1} = \min\left( \phi r_{v},\, \phi r_{n1i},\, \phi r_{n2} \right) = \min\left( (17.892\,kip),\, (24.469\,kip),\, (62.303\,kip) \right) = 17.892\,kip [math]
[math] \phi r_{eff,2} = \min\left( \phi r_{v},\, \phi r_{n1e},\, \phi r_{n2} \right) = \min\left( (17.892\,kip),\, (17.842\,kip),\, (62.303\,kip) \right) = 17.842\,kip [math]
| Tornillo | Cizalla de perno (kip) | Mediante el último botón del menú lateral izquierdo se puede modificar el valor de la carga de recargo / arrancar, placa final (kip) | Mediante el último botón del menú lateral izquierdo se puede modificar el valor de la carga de recargo / arrancar, ala de la columna (kip) | Fuerza efectiva (kip) |
|---|---|---|---|---|
| 1 | 17.89 | 24.47 | 62.30 | 17.89 |
| 2 | 17.89 | 24.47 | 62.30 | 17.89 |
| 3 | 17.89 | 24.47 | 62.30 | 17.89 |
| 4 | 17.89 | 24.47 | 62.30 | 17.89 |
| 5 | 17.89 | 17.84 | 62.30 | 17.84 |
Sum over one line, con [mathin] n_{1} = 4 [mathin] bolts at the inner value and [mathin] n_{2} = 1 [mathin] at the edge value:
[math] \sum \phi r_{eff} = n_{1}\, \phi r_{eff,1} + n_{2}\, \phi r_{eff,2} = (4) \times (17.892\,kip) + (1) \times (17.842\,kip) = 89.411\,kip [math]
[math] \phi R_{n,eff} = \left( \frac{N_{V}}{n_{r}} \right) \sum \phi r_{eff} = \left( \frac{(10)}{(5)} \right) \times (89.411\,kip) = 178.82\,kip [math]
DCR = 150 kip / 178.82 salto = 0.839 < 1.0, OK
Bolt shear governs four bolts in each line, and tear-out on the 5/16 in plate governs the edge bolt by 0.05 kip. That is why the effective strength comes out a fraction below the bolt shear strength in Step 5. Puede ejecutar la misma conexión en el calculadora de diseño de conexión gratuita and try a larger edge distance to see the two values meet.
Paso 9: Block shear of the end plate (AISC 360-16 J4.3)
A block of the end plate can tear out on each side of the beam web: shear along the bolt line to the end of the plate, plus tension across to the plate’s outer edge. That makes two L-shaped blocks, one per bolt column, so the areas below use [mathin] 2t_{p} = 0.625\,in [mathin] and count one bolt column on each side.
Área neta en tensión. The tension plane runs horizontally, a lo largo de las ranuras, entonces usa la longitud de la ranura [mathin] d_{h} = 1\,in [mathin], con [mathin] n_{c} = 2 [mathin], [mathin] s_{c} = 0\,in [mathin] y [mathin] L_{eh} = 1.5\,in [mathin]. Cada agujero suma 1/16 en busca de daños durante el punzonado (B4.3):
[math] A_{nt} = 2t_{p} \left[ \left( \frac{n_{c}}{2} – 1 \right) s_{c} + L_{eh} – \left( \frac{n_{c}}{2} – 0.5 \right) \left( d_{h} + 0.0625\,in \right) \right] [math]
[math] A_{nt} = (0.625\,in) \times \left[ ((1)-1) \times (0\,in) + (1.5\,in) – ((1) – 0.5) \times ((1\,in) + (0.0625\,in)) \right] = 0.60547\,in^{2} [math]
Áreas brutas y netas en corte. The shear plane runs vertically, a través de las ranuras, so the net area uses [mathin] d_{h} = 0.8125\,in [mathin]:
[math] A_{gv} = 2t_{p} \left[ L_{ev} + (n_{r}-1)\, s_{r} \right] = (0.625\,in) \times \left[ (1.5\,in) + ((5)-1) \times (3\,in) \right] = 8.4375\,in^{2} [math]
[math] A_{nv} = 2t_{p} \left[ d_{p} – L_{ev} – (n_{r} – 0.5)\left( d_{h} + 0.0625\,in \right) \right] [math]
[math] A_{nv} = (0.625\,in) \times \left[ (15\,in) – (1.5\,in) – ((5) – 0.5) \times ((0.8125\,in) + (0.0625\,in)) \right] = 5.9766\,in^{2} [math]
Resistencia al corte del bloque, con [mathin] U_{bs} = 1 [mathin] because each block has a single bolt column and the tension is uniform, [mathin] F_{up} = 58\,ksi [mathin], [mathin] F_{yp} = 36\,ksi [mathin] y [mathin] \phi = 0.75 [mathin]:
[math] \phi R_{n} = \phi \left( 0.6\, F_{up} A_{nv} + U_{bs} F_{up} A_{nt} \le 0.6\, F_{yp} A_{gv} + U_{bs} F_{up} A_{nt} \right) [math]
[math] \phi R_{n} = (0.75) \times \left( 0.6 \times (58\,ksi) \times (5.9766\,in^{2}) + (1) \times (58\,ksi) \times (0.60547\,in^{2}) \le 0.6 \times (36\,ksi) \times (8.4375\,in^{2}) + (1) \times (58\,ksi) \times (0.60547\,in^{2}) \right) [math]
[math] \phi R_{n} = 163.03\,kip [math]
DCR = 150 kip / 163.03 salto = 0.920 < 1.0, OK
El lado de la ecuación que cede al corte gobierna. A36 tiene una baja relación entre rendimiento y tracción., por lo que el plano de corte bruto cede antes de que el plano de corte neto se rompa. This is the second highest ratio in the connection.
Paso 10: Shear yielding and shear rupture of the end plate (AISC 360-16 J4.2)
The full reaction passes down through the end plate as vertical shear on two planes, uno a cada lado del alma de la viga. La sección bruta no debe ceder, y la sección de la red a través de los orificios de los pernos no debe romperse.
Rendimiento al corte (Eq. J4-3)
Con [mathin] n_{sp} = 2 [mathin] planos de corte:
[math] A_{gv} = d_{p}\, n_{sp}\, t_{p} = (15\,in) \times (0.625\,in) = 9.375\,in^{2} [math]
[math] \phi R_{n,sy} = \phi\, 0.6\, F_{yp} A_{gv} = (1) \times 0.6 \times (36\,ksi) \times (9.375\,in^{2}) = 202.5\,kip [math]
ruptura por corte (Eq. J4-4)
[math] A_{nv} = n_{sp}\, t_{p} \left[ d_{p} – n_{r}\left( d_{h} + 0.0625\,in \right) \right] = (0.625\,in) \times \left[ (15\,in) – (5) \times ((0.8125\,in) + (0.0625\,in)) \right] = 6.6406\,in^{2} [math]
[math] \phi R_{n,sr} = \phi\, 0.6\, F_{up} A_{nv} = (0.75) \times 0.6 \times (58\,ksi) \times (6.6406\,in^{2}) = 173.32\,kip [math]
[math] \phi R_{n} = \min\left( \phi R_{n,sy},\, \phi R_{n,sr} \right) = \min\left( (202.5\,kip),\, (173.32\,kip) \right) = 173.32\,kip [math]
DCR = 150 kip / 173.32 salto = 0.865 < 1.0, OK
Paso 11: End plate flexure using the double coped procedure (AISC 360-16 F11.2)
The bolts are 2 3/4 in out from the web on each side, so each half of the end plate bends as a short cantilever from the web to its bolt line. A thin plate can buckle sideways before it yields. El Manual AISC maneja esto con el procedimiento para una viga revestida en ambas alas., treating each half of the plate like a beam web with the flanges cut away. The unbraced length is the distance from the face of the web to the bolt line, [mathin] L_{b} = (g_{s} – t_{wb})/2 = (5.5 – 0.355)/2 = 2.5725\,in [mathin].
Comprobación de rango
Dónde [mathin] E = 29000\,ksi [mathin], [mathin] F_{yp} = 36\,ksi [mathin], [mathin] d_{p} = 15\,in [mathin] y [mathin] t_{p} = 0.3125\,in [mathin]:
[math] \frac{L_{b} d}{t^{2}} = \frac{(2.5725\,in) \times (15\,in)}{(0.3125\,in)^{2}} = 395.14 [math]
[math] \frac{0.08 E}{F_{y}} = \frac{0.08 \times (29000\,ksi)}{(36\,ksi)} = 64.444 \qquad \frac{1.9 E}{F_{y}} = \frac{1.9 \times (29000\,ksi)}{(36\,ksi)} = 1530.6 [math]
Entonces [mathin] \frac{0.08E}{F_{y}} \lt \frac{L_{b} d}{t^{2}} \le \frac{1.9E}{F_{y}} [mathin], Determine la deflexión y el ángulo de rotación en el extremo B de la viga mostrada en la figura. Se aplica F11-2.
Section moduli of the end plate
[math] Z = \frac{t_{p} \left( d_{p} \right)^{2}}{4} = \frac{(0.3125\,in) \times ((15\,in))^{2}}{4} = 17.578\,in^{3} [math]
[math] S = \frac{t_{p} \left( d_{p} \right)^{2}}{6} = \frac{(0.3125\,in) \times ((15\,in))^{2}}{6} = 11.719\,in^{3} [math]
Factor de modificación de pandeo lateral-torsional (Ecuación manual AISC. 9-15)
The cope depth is taken as zero, [mathin] d_{ct} = 0\,in [mathin]:
[math] C_{b} = \left[ 3 + \ln\left( \frac{L_{b}}{d_{p}} \right) \right] \left( 1 – \frac{d_{ct}}{d_{p}} \right) \ge 1.84 [math]
[math] C_{b} = \left[ 3 + \ln\left( \frac{(2.5725\,in)}{(15\,in)} \right) \right] \times \left( 1 – \frac{(0\,in)}{(15\,in)} \right) \ge 1.84 [math]
[math] C_{b} = 1.84 [math]
Resistencia a la flexión
Con [mathin] \phi = 0.9 [mathin], y un factor de 2 for the two halves of the plate:
[math] \phi M_{n} = \phi \left[ C_{b} \left[ 1.52 – 0.274 \left( \frac{L_{b} d}{t^{2}} \right) \left( \frac{F_{yp}}{E} \right) \right] F_{yp} S \le F_{yp} Z \right] 2 [math]
[math] \phi M_{n} = (0.9) \times \left[ (1.84) \times \left[ 1.52 – 0.274 \times ((395.14)) \times \left( \frac{(36\,ksi)}{(29000\,ksi)} \right) \right] \times (36\,ksi) \times (11.719\,in^{3}) \le (36\,ksi) \times (17.578\,in^{3}) \right] \times 2 [math]
[math] \phi M_{n} = 94.922\,kip\text{-}ft \;(1139.1\,kip\text{-}in) [math]
La tapa del momento de plástico [mathin] F_{yp} Z [mathin] gobierna, so buckling does not reduce the strength over this short length.
Capacidad de corte equivalente
[math] \phi V_{n} = \frac{\phi M_{n}}{L_{b}} = \frac{(94.922\,kip\text{-}ft)}{(2.5725\,in)} = 442.78\,kip [math]
DCR = 150 kip / 442.78 salto = 0.339 < 1.0, OK
Paso 12: Shear and moment interaction of the end plate (Ecuación manual AISC. 10-5)
The end plate carries shear and bending at the same section at the same time, entonces los dos tienen que ser revisados juntos. El Manual utiliza una interacción circular entre la resistencia a la fluencia al corte y la resistencia a la flexión..
The moment in the plate is the reaction times the unbraced length, con [mathin] V_{r} = 150\,kip [mathin] y [mathin] L_{b} = 2.5725\,in [mathin]:
[math] M_{r} = V_{r}\, L_{b} = (150\,kip) \times (2.5725\,in) = 32.156\,kip\text{-}ft [math]
Con [mathin] \phi V_{n} = 202.5\,kip [mathin] de fluencia por corte en el paso 10 y [mathin] \phi M_{n} = 94.922\,kip\text{-}ft [mathin] desde el paso 11:
[math] I_{nt} = \left( \frac{V_{r}}{\phi V_{n}} \right)^{2} + \left( \frac{M_{r}}{\phi M_{n}} \right)^{2} [math]
[math] I_{nt} = \left( \frac{(150\,kip)}{(202.5\,kip)} \right)^{2} + \left( \frac{(32.156\,kip\text{-}ft)}{(94.922\,kip\text{-}ft)} \right)^{2} = 0.66346 [math]
DCR = 0.66346 / 1.0 = 0.663 < 1.0, OK
The short lever arm keeps the moment small, so most of the interaction comes from shear.
Summary of the shear end plate connection design checks
| Verificación de diseño | Demanda | Capacidad | DCR | Resultado |
|---|---|---|---|---|
| Detallando límites en el lado de la viga | 7.750 in | 15.000 in | 0.517 | PASAR |
| Weld at beam side | 150.000 kip | 150.739 kip | 0.995 | PASAR |
| Beam web in shear | 150.000 kip | 191.700 kip | 0.782 | PASAR |
| Detallando límites en el lado de soporte | 4.375 in | 5.500 in | 0.795 | PASAR |
| Cizalla del grupo de pernos | 150.000 kip | 178.924 kip | 0.838 | PASAR |
| Cojinete de perno y desmontaje, placa final | 150.000 kip | 231.434 kip | 0.648 | PASAR |
| Cojinete de perno y desmontaje, ala de la columna | 150.000 kip | 623.025 kip | 0.241 | PASAR |
| Fuerza efectiva del grupo de pernos. | 150.000 kip | 178.822 kip | 0.839 | PASAR |
| Block shear of end plate | 150.000 kip | 163.025 kip | 0.920 | PASAR |
| Shear yielding and rupture of end plate | 150.000 kip | 173.320 kip | 0.865 | PASAR |
| End plate flexure (procedimiento de doble copia) | 150.000 kip | 442.784 kip | 0.339 | PASAR |
| Shear and moment interaction of end plate | 0.663 | 1.000 | 0.663 | PASAR |
La conexión pasa todos los controles.. The weld at the beam side governs at 0.995, because the 0.355 in beam web limits the usable weld size to about 0.233 in. Block shear of the end plate is next at 0.920, then shear rupture of the end plate at 0.865. Plate flexure is far from critical at 0.339, which is typical for a shear end plate: the bolts sit close to the web, so the lever arm is short.
Qué cambiar si falla un cheque
- Weld at the beam side: a longer weld helps, so use a deeper end plate, up to the beam’s T dimension. A bigger fillet adds nothing once the beam web base metal limit governs. A beam with a thicker web raises that limit.
- Beam web shear: pick a beam with a thicker or deeper web. The end plate cannot help this check.
- Bolt shear or effective strength: agregue una fila de pernos o use un perno más grande. A325-X (hilos excluidos) o los pernos A490 aumentan el esfuerzo cortante.
- Tear-out on the end plate: increase the vertical edge distance, o utilizar un plato más grueso.
- corte de bloque, shear yielding or shear rupture of the end plate: use a thicker or deeper plate. A longer horizontal edge distance also adds to the block shear tension area.
- Plate flexure or interaction: reduce the gage so L_b is shorter, o utilizar un plato más grueso. Keep the plate thin enough to stay flexible, because a stiff end plate starts to act like a moment connection.
- Gage or edge distance at the support: ajustar el calibre dentro del ancho del ala de la columna. The gage has to clear the beam web and its welds on the plate side and suit the column flange on the support side.
Preguntas frecuentes
What is the difference between a shear end plate and a moment end plate?
A shear end plate is welded to the beam web only, is thin (5/16 in here), and is designed to flex so the beam end can rotate. A moment end plate, flush or extended, is also welded to the beam flanges, is much thicker, and uses its bolts in tension to resist the beam’s end moment. This example only carries vertical shear, so it is a simple connection.
Why is there no bolt group eccentricity in this example?
The bolts sit at the face of the column, on the line where the reaction is delivered, and the two bolt columns are placed symmetrically on either side of the beam web. So the bolt group carries pure shear and every bolt takes the same share. The bolt group strength is simply the strength of one bolt times the ten bolts.
Why does the beam web, not the end plate, limit the weld?
Ecuación manual AISC. 9-2 limits the weld size to what the base metal next to it can carry. The beam web has a fillet weld on both of its faces, so each weld is backed by only half the 0.355 en la web. Each weld line has the full 5/16 in end plate behind it. The web gives the smaller value, 3.7338 sixteenths, or about 0.233 in, which is less than the 1/4 in weld that was specified.
Why does the end plate have short-slotted holes?
Horizontal short slots in the end plate give the erector some fit-up tolerance across the beam, which helps when the column or the beam length is slightly off. Porque las ranuras son horizontales y la carga es vertical., El rodamiento y el desmontaje utilizan la dimensión del orificio estándar a lo largo de la ranura.. The slot length only appears in the block shear tension area and in the 1/8 in edge distance increment from Table J3.5.
How thick should a shear end plate be?
Thin enough to rotate. Parte del manual AISC 10 limits end plates in this kind of simple connection to 1/4 dentro 3/8 en grueso, with a gage of 3 1/2 dentro 5 1/2 in, so the plate can bend as the beam end rotates. A thicker plate or a narrower gage makes the connection stiffer and starts to pull moment into the column. This example uses a 5/16 in plate at a 5 1/2 en calibre.
Which check usually governs a shear end plate connection?
On a beam with a thin web, the weld to the beam web often governs, because the web base metal limits the weld size and the weld length is capped by the beam’s T dimension. On a thicker web the end plate itself, through block shear or shear rupture, usually takes over. In this example the weld governs at 0.995, with block shear of the end plate next at 0.920.
¿Este ejemplo sigue la 15.ª edición del AISC o el Manual de la 16.ª edición del AISC??
Sigue AISC 360-16 y el Manual AISC 15ª edición, que está escrito alrededor de esa Especificación. El Manual AISC 16.ª edición se combina con el último 360-22 Especificación. The limit states for a shear end plate connection are the same in both, pero las referencias de cláusulas y páginas se mueven, así que compruébalos con la edición que utiliza tu proyecto..
¿Cómo cambiaría esto para AISC ASD en lugar de LRFD??
Los estados límite y las resistencias nominales son idénticos.. Con AISC ASD se compara la reacción del nivel de servicio con la resistencia nominal dividida por un factor de seguridad en lugar de multiplicarla por un factor de resistencia.. un factor de resistencia de 0.75 se convierte en un factor de seguridad de 2.00, rendimiento de corte 1.00 se convierte 1.50, y flexión 0.90 se convierte 1.67. Las combinaciones de carga también cambian., entonces la demanda es menor.
Design a shear end plate connection for free
Cada número en esta página proviene de una solución.. Pick the end plate configuration, entra en tu rayo, columna, lámina, tornillos, weld and reaction, y mira cada una de estas comprobaciones en tu navegador. No hay nada que instalar.
El módulo SkyCiv Connection Design es el software de diseño de conexiones detrás de este ejemplo.. Le brinda el informe de cálculo completo con cada ecuación y sus números en ella., como los pasos anteriores, más todas las capacidades y DCR, según AISC 360-16 (LRFD y TEA) y AS 4100:2020. El calculadora de pernos y calculadora de soldadura Cubra el grupo de tornillos y verifique las soldaduras por su cuenta..
Referencias
- AISC 360-16, Especificación para edificios de acero estructural: B3.4, B4.3, F11.2 (Eq. F11-2), J2.4 (Eq. J2-4), J3.3, J3.4 (Tabla J3.4), J3.5 (Tabla J3.5), J3.6 (Eq. J3-1) y comentario, J3.10 (Eq. J3-6a, J3-6c), J4.2 (Eq. J4-3, J4-4), J4.3 (Eq. J4-5), J5.2(a).
- Manual de construcción en acero AISC, 15a edición: Parte 9, Eq. 9-2 Determine la deflexión y el ángulo de rotación en el extremo B de la viga mostrada en la figura. 9-15 (página de referencia 9-9); Parte 10, weld length less 2w at the ends, Determine la deflexión y el ángulo de rotación en el extremo B de la viga mostrada en la figura. 10-5 (página de referencia 10-90).
- Diseño de conexiones de acero utilizando AISC. 360-16
- Pernos y soldaduras en Diseño de conexión SkyCiv

Harold Munalem
Gerente de producto, Diseño de Conexión
10+ años en el diseño de conexiones de acero
LinkedIn
