
Comprendere le fondazioni a strisce
Un basamento a strisce è lungo, basamento continuo in cemento che corre sotto un muro o sotto una linea di colonne ravvicinate. Distribuisce quella linea di carico su una striscia di terreno abbastanza ampia da sostenerla. Perché è continuo, è anche chiamato base continua. Quando sostiene un muro, è comunemente chiamato plinto a muro, che è il termine ACI 318 usi.
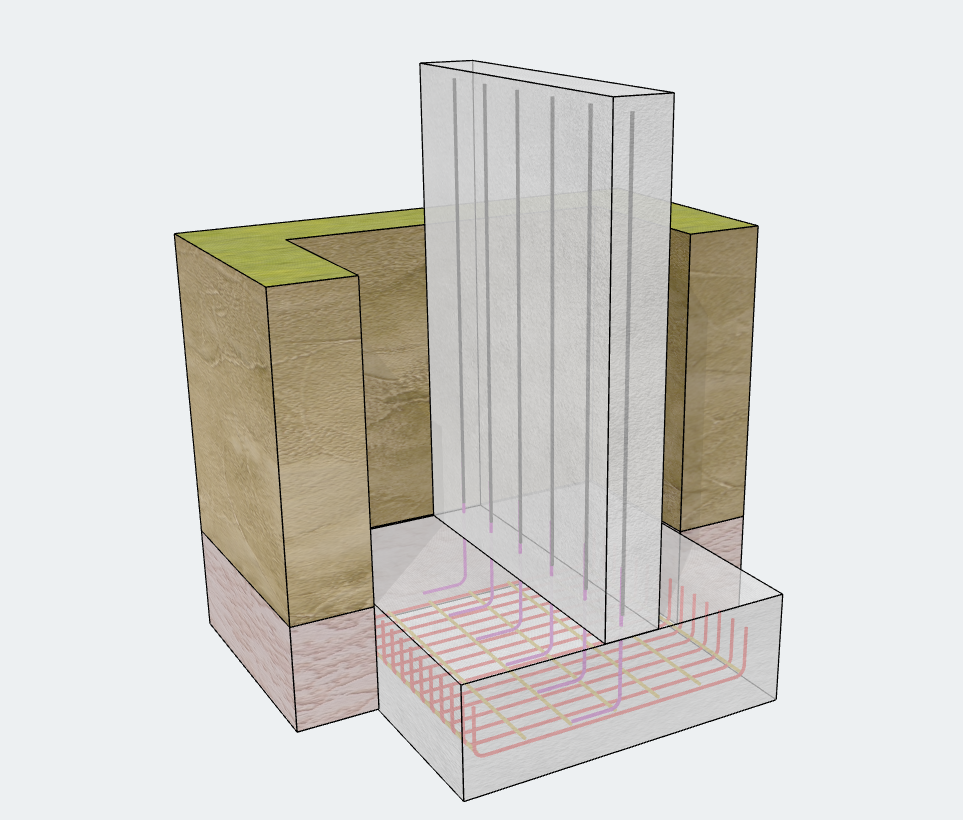
Dove vengono utilizzati i basamenti a nastro?
- Muri portanti nelle case e negli edifici bassi
- Seminterrato e muri di sostegno
- Muri di delimitazione e partizione
- Righe di colonne ravvicinate, dove i pad separati si sovrapporrebbero o quasi si toccherebbero
Pedana a striscia e plinta di fondazione
| Fondazione a striscia | Pad (Isolato) Piede | |
|---|---|---|
| supporti | Muri o una fila di colonne | Una colonna |
| Tipo di carico | ci concentreremo su come calcolare la pressione laterale del terreno agente sulla faccia posteriore di un muro di sostegno a causa di tre tipi di carichi sovrapposti (kN/m o kip/ft) | Carico puntuale |
| Forma | Lungo e continuo | Quadrato o rettangolare |
| Azione strutturale | Per lo più piegatura unidirezionale su tutta la larghezza | Piegatura bidirezionale |
| Base di progettazione tipica | Per unità di lunghezza | Piede intero |
In poche parole, un plinto di fondazione raccoglie il carico da un punto, mentre una fondazione a nastro raccoglie il carico lungo una linea.
Tipi comuni di plinti a listello
- Pianura (massa) plinto di fondazione in calcestruzzo: non rinforzato. Adatto a carichi leggeri e terreni buoni.
- Pedana a nastro in cemento armato: ha rinforzo trasversale (e solitamente barre longitudinali) per gestire la flessione, carichi più pesanti, o terreno variabile.
- Piede a striscia largag: ampliato per ridurre la pressione sui terreni più deboli.
- Pedana a gradini: scende lungo la sua lunghezza per seguire il terreno in pendenza.
Progettazione di fondazioni a striscia in SkyCiv
La fondazione a strisce era una delle caratteristiche più richieste SkyCiv Foundation Design. È ora disponibile in v4.0.0. Questa versione apporta anche una revisione completa dell'interfaccia utente/UX, quindi il modulo è più pulito e veloce da usare.
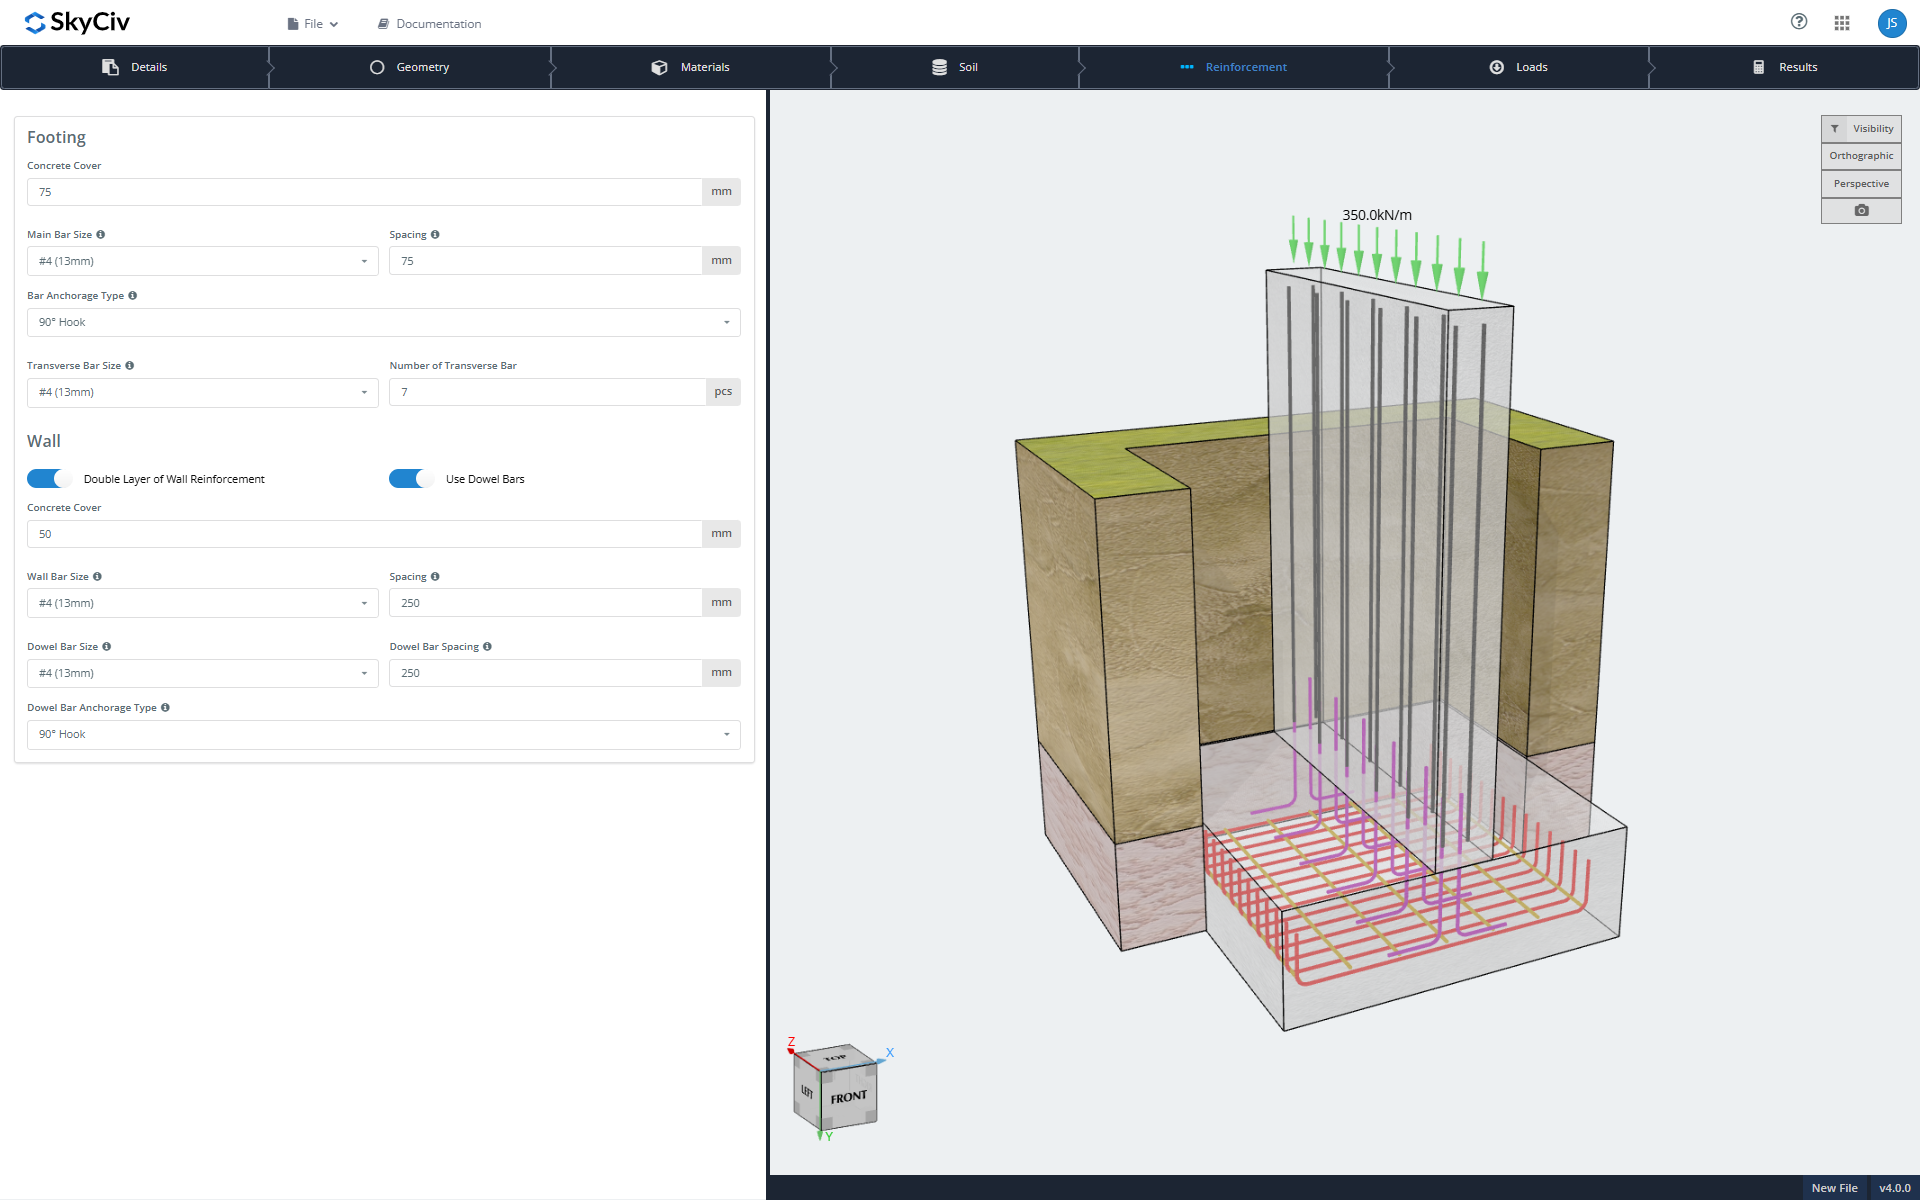
Modellalo a modo tuo

- Grafica 3D dal vivo: il modello si aggiorna man mano che si modificano gli input.
- Inserimento completoS: geometria, materiali, proprietà del suolo, disposizione dei rinforzi, e casi e combinazioni di carico.
- Tipo di basamento: cemento armato o massa (non rinforzato) calcestruzzo.
- Tipo di muro: cemento armato o muratura.
- Rinforzo dettagliato: disposizione completa sia del basamento che del muro, compreso il rinforzo della parete a doppio strato e le barre di tassello.
- Ancoraggio dell'armatura: scegli il tipo di ancoraggio.
- Caricamento flessibile: aggiungi più carichi e personalizza le combinazioni di carico.
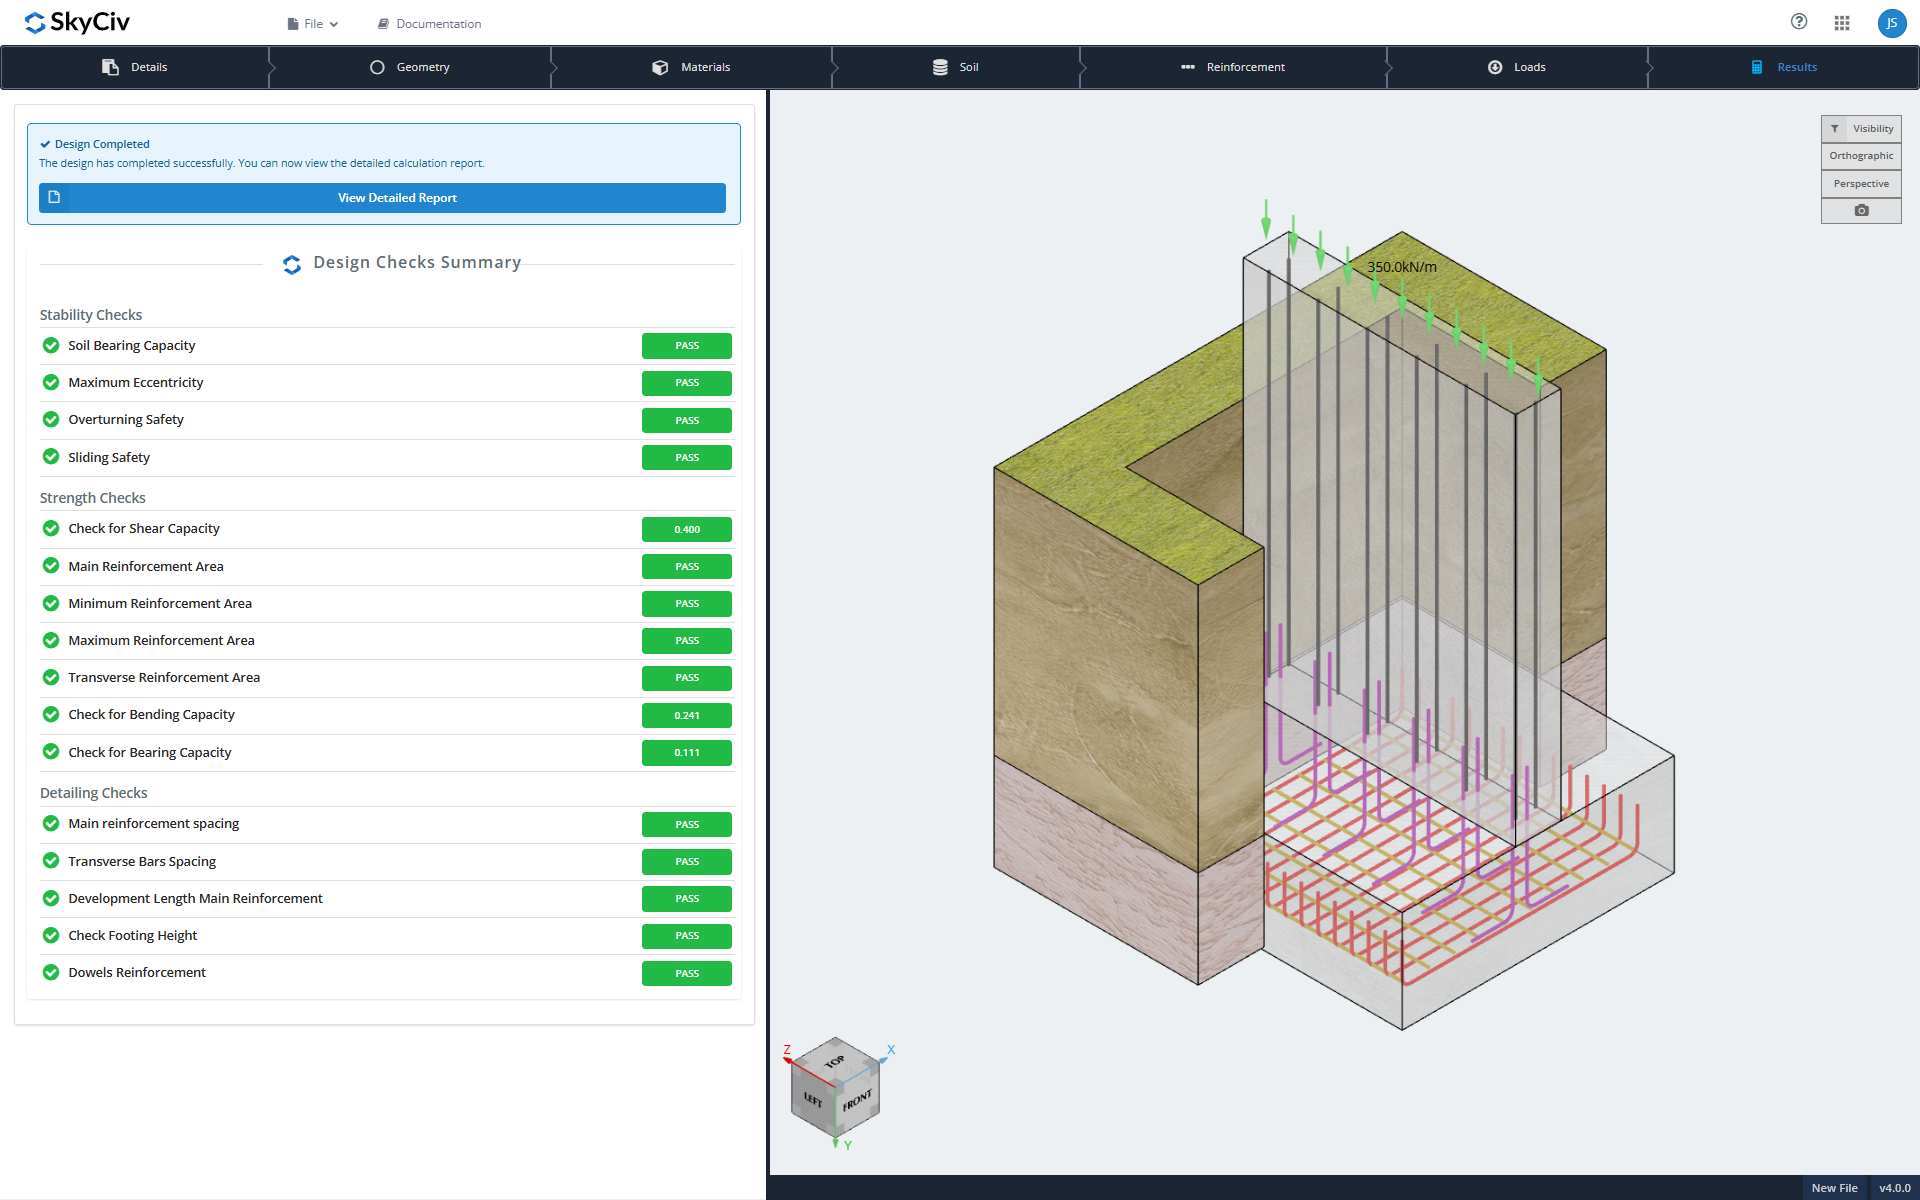
Verifica del progetto
I progetti attualmente seguono ACI 318-19, con altri codici di progettazione in arrivo.
- Controlli di stabilità: portanza del terreno, eccentricità, ribaltamento, e scorrevole
- Verifiche di forza: cesoia, rinforzo, curvatura, e cuscinetto
- Controlli di dettaglio: geometria e disposizione delle armature
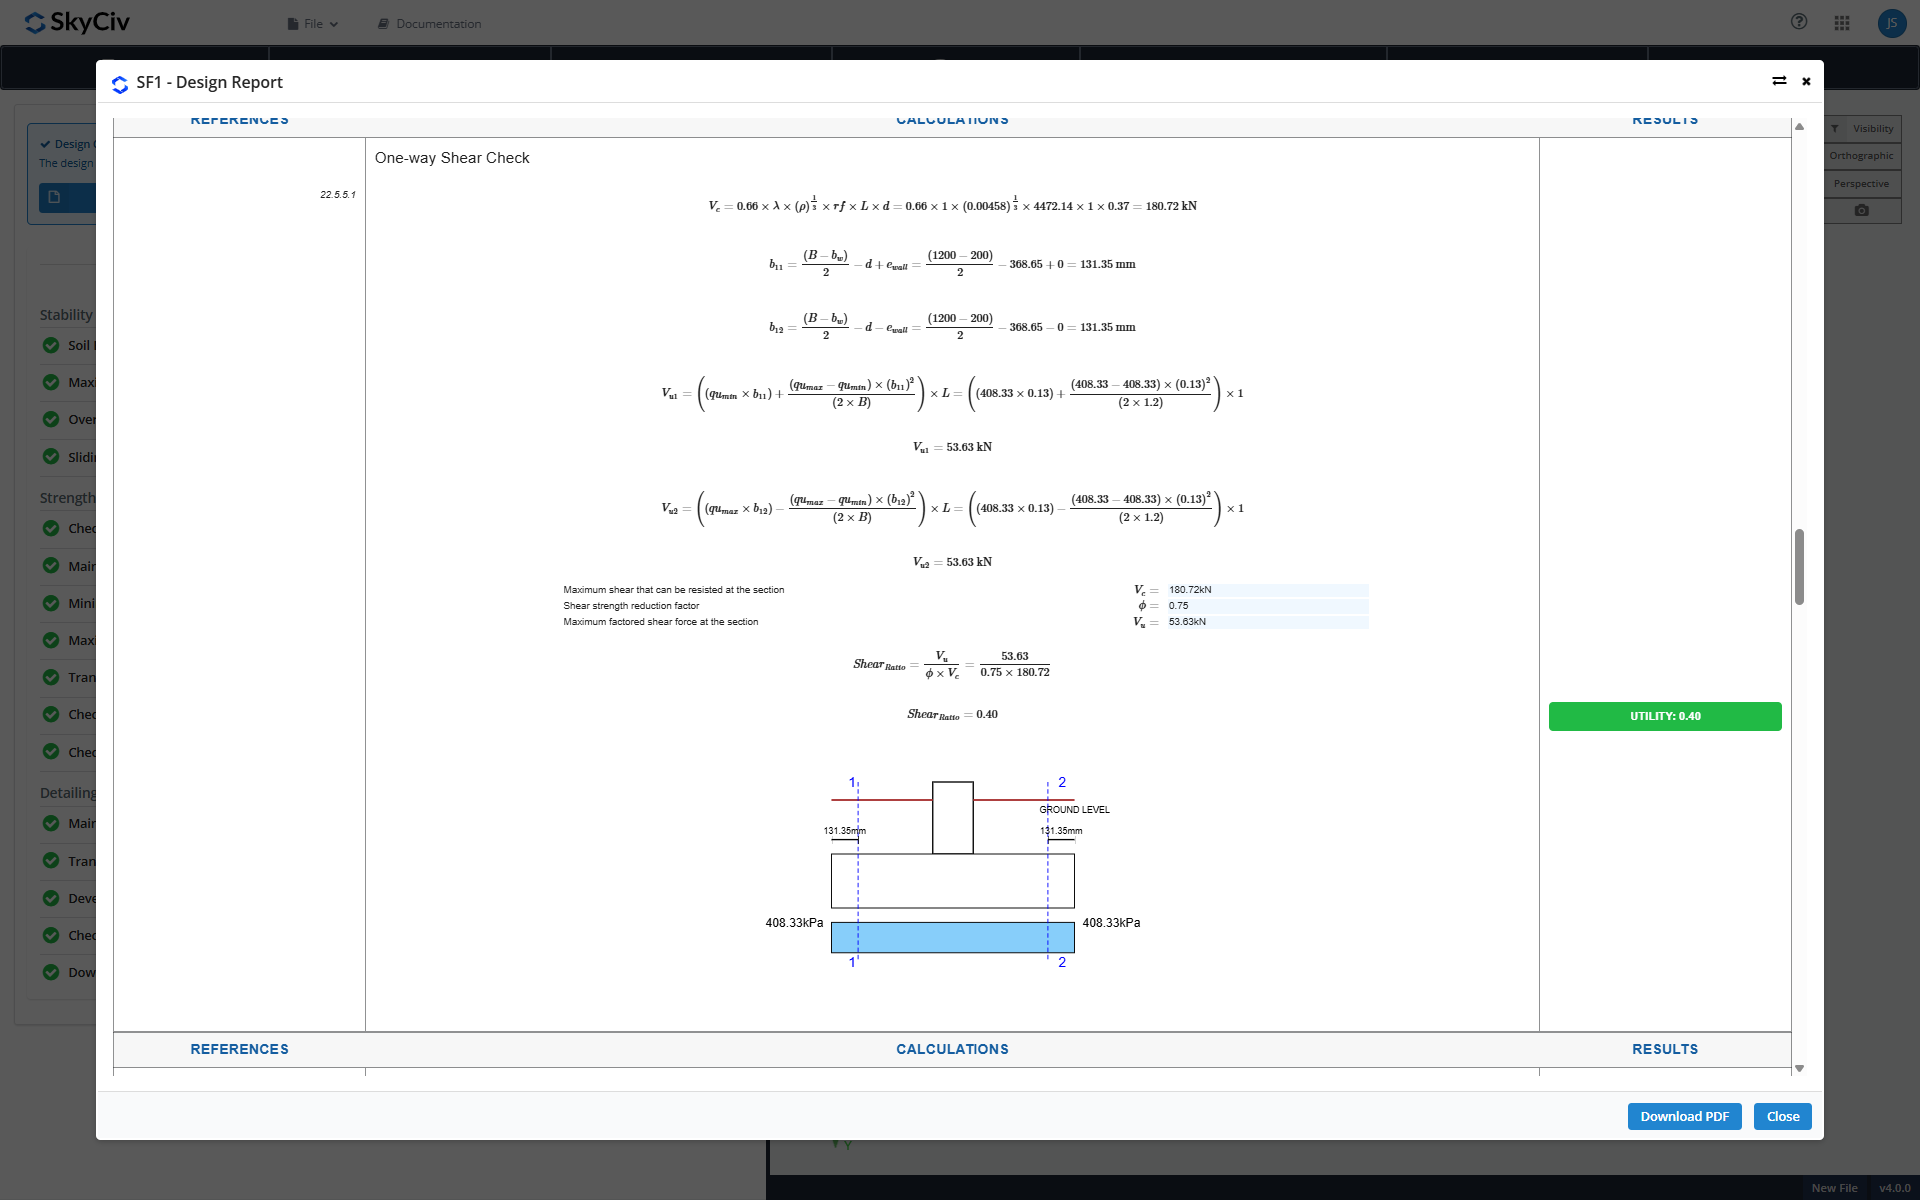
Rapporti di progettazione
Ogni progetto produce un rapporto dettagliato. Puoi visualizzarlo nel browser, scaricalo, oppure salvalo sul cloud con SkyCiv Project Manager in modo che i tuoi calcoli siano sempre facili da trovare.
Inizia con la Fondazione SkyCiv oggi!
Il nostro strumento gratuito consente agli utenti di eseguire calcoli di trasporto del carico senza scaricare o installare! Avvia il Progetto di fondazione e provalo oggi! È facile iniziare, Ma se hai bisogno di più aiuto, Assicurati di visitare il nostro documentazione o mettiti in contatto con noi!
Non un utente SkyCiv?
Iscriviti per un Gratuito 14 Prova di un giorno per iniziare oggi!

Sviluppatore del prodotto
BSc (Civile), Master (Civile)

