
Comprensión de las zapatas corridas
Una zapata corrida es una zapata larga, Zapata de hormigón continua que corre debajo de una pared o debajo de una línea de columnas estrechamente espaciadas.. Distribuye esa línea de carga sobre una franja de suelo lo suficientemente ancha como para transportarla.. porque es continuo, también se llama zapata continua. Cuando apoya una pared, comúnmente se le llama zapata de pared, cual es el termino ACI 318 usos.
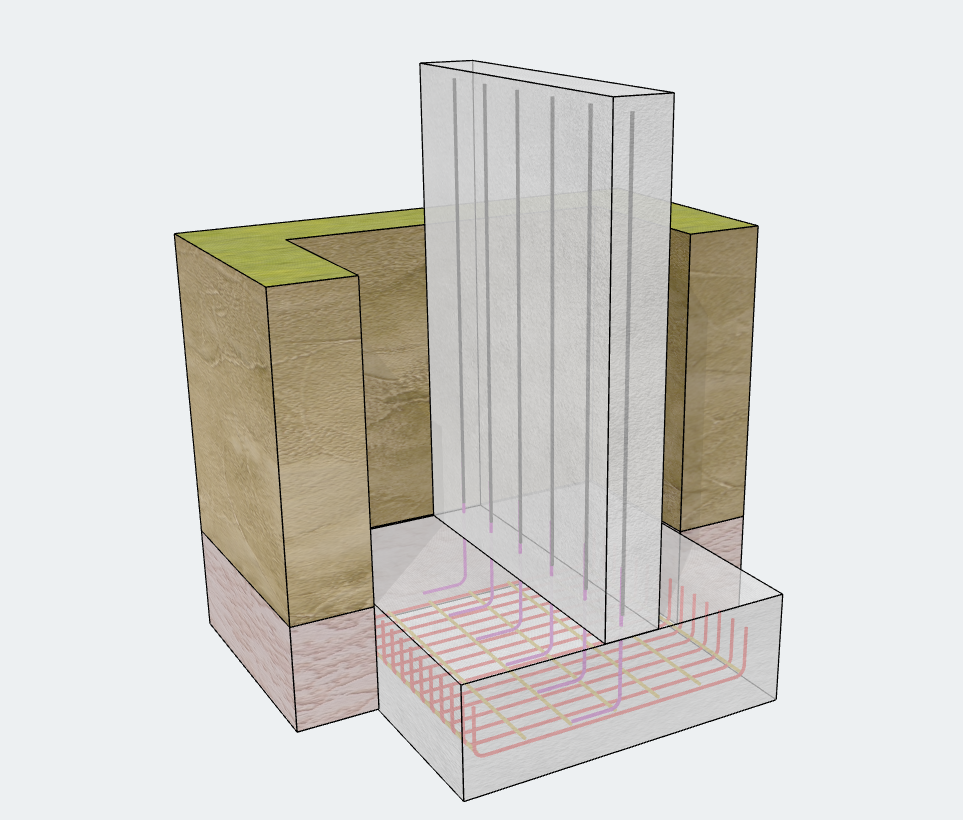
¿Dónde se utilizan zapatas corridas??
- Muros de carga en viviendas y edificios de poca altura.
- Sótano y muros de contención.
- Muros delimitadores y divisorios
- Filas de columnas muy espaciadas, donde las almohadillas separadas se superpondrían o casi se tocarían
Zapata corrida frente a zapata almohadillada
| Zapata tirada | Almohadilla (Aislado) Pie | |
|---|---|---|
| Suportes | Muros o una fila de columnas. | una columna |
| Tipo de carga | nos centraremos en como calcular el empuje lateral de tierra que actúa sobre la cara posterior de un Muro de Contención debido a tres tipos de cargas superpuestas (kN / mo kip / ft) | Carga puntual |
| Forma | Largo y continuo | Cuadrado o rectangular |
| Acción estructural | Principalmente doblado unidireccionalmente a lo ancho | Doblado bidireccional |
| Base de diseño típica | Por unidad de longitud | Pie entero |
En pocas palabras, una zapata recoge la carga desde un punto, mientras que una zapata corrida recoge la carga a lo largo de una línea.
Tipos comunes de zapatas corridas
- Plano (masa) zapata de tira de concreto: no reforzado. Apto para cargas ligeras y buen suelo..
- Zapata corrida de hormigón armado: tiene refuerzo transversal (y generalmente barras longitudinales) para manejar la flexión, cargas más pesadas, o suelo variable.
- Pie de banda anchagramo: ampliado para reducir la presión de apoyo en suelos más débiles.
- Zapata escalonada: desciende a lo largo de su longitud para seguir el terreno inclinado.
Diseño de zapatas corridas en SkyCiv
La zapata corrida fue una de las características más solicitadas para Diseño de la Fundación SkyCiv. Ahora está disponible en v4.0.0. Esta versión también trae una revisión completa de UI/UX, para que el módulo sea más limpio y más rápido de usar.
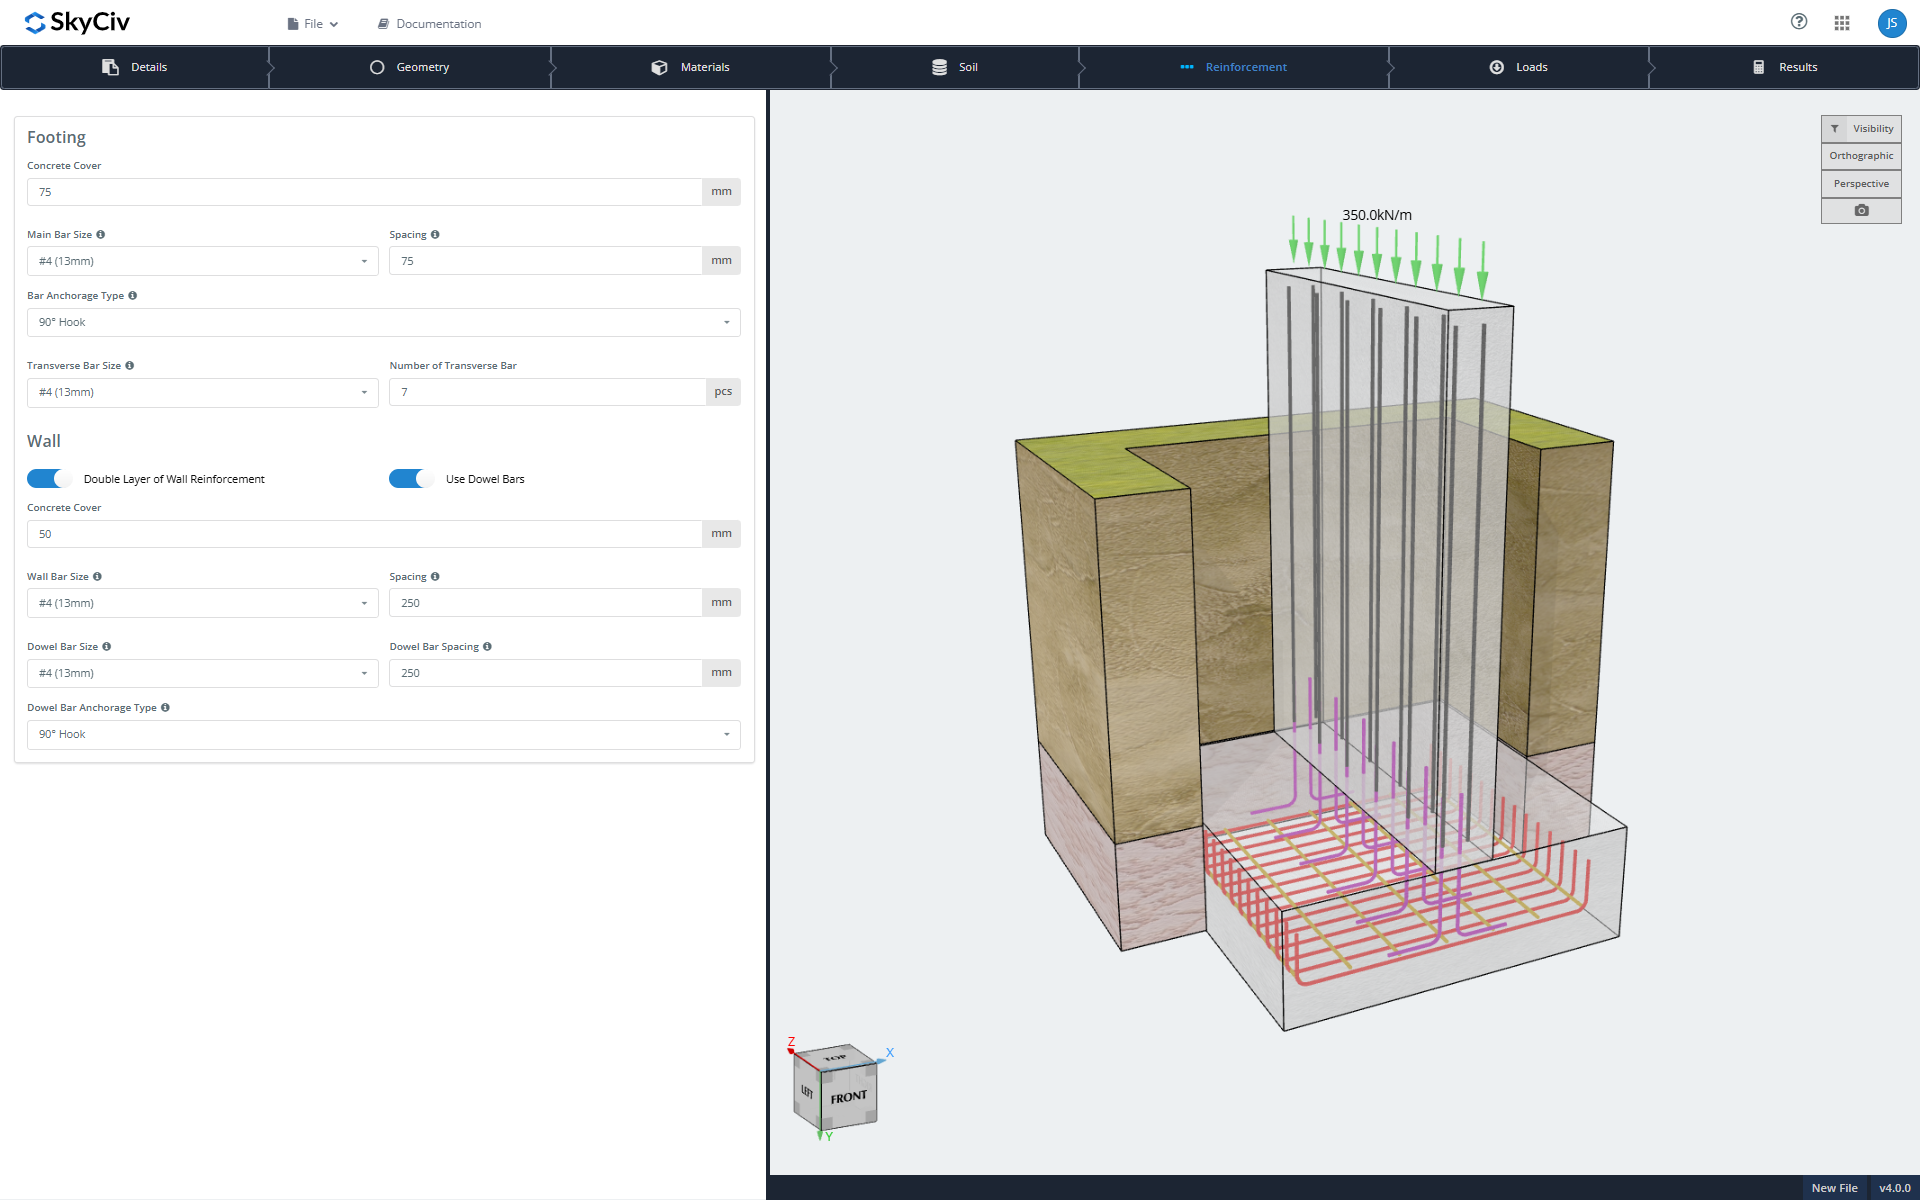
Modelalo a tu manera

- Gráficos 3D en vivo: el modelo se actualiza a medida que cambia las entradas.
- Entrada completas: geometría, materiales, propiedades del suelo, diseño de refuerzo, y casos de carga y combinaciones.
- Tipo de zapata: hormigón armado o masa (no reforzado) hormigón.
- Tipo de pared: hormigón armado o mampostería.
- Refuerzo detallado: Diseño completo tanto para la base como para la pared., Incluye refuerzo de pared de doble capa y pasadores..
- Anclaje de barras de refuerzo: elige el tipo de anclaje.
- Carga flexible: agregue múltiples cargas y personalice combinaciones de cargas.
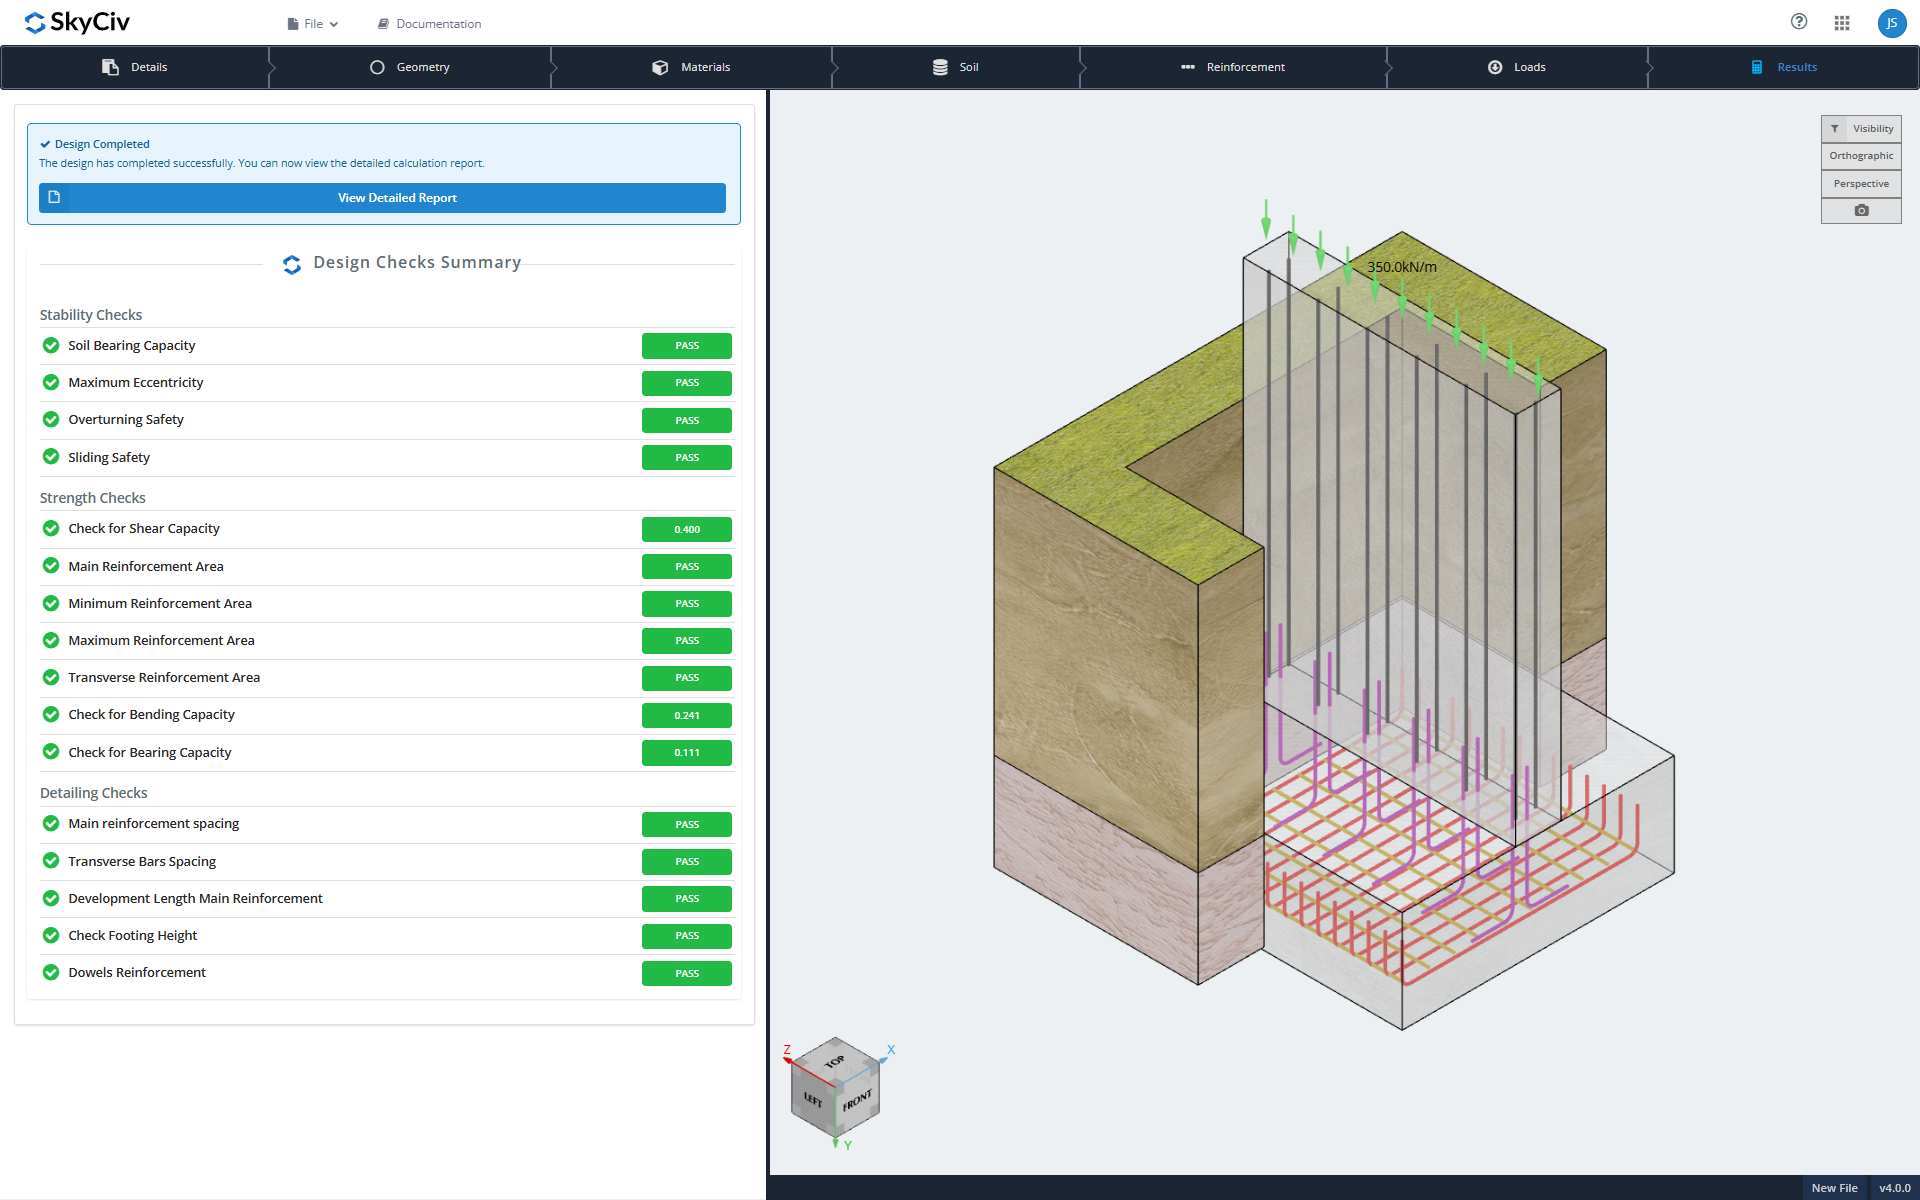
Verificación del diseño
Los diseños actualmente siguen ACI 318-19, con más códigos de diseño próximamente.
- El proceso de ejecución de un diseño de muro de contención de hormigón consta de tres etapas principales: rodamiento del suelo, excentricidad, volcamiento, y corredera
- controles de fuerza: el cortante, reforzamiento, de flexión, En el caso de que la zapata se extienda también alejándose del suelo retenido
- Detallar cheques: disposición de geometría y refuerzo
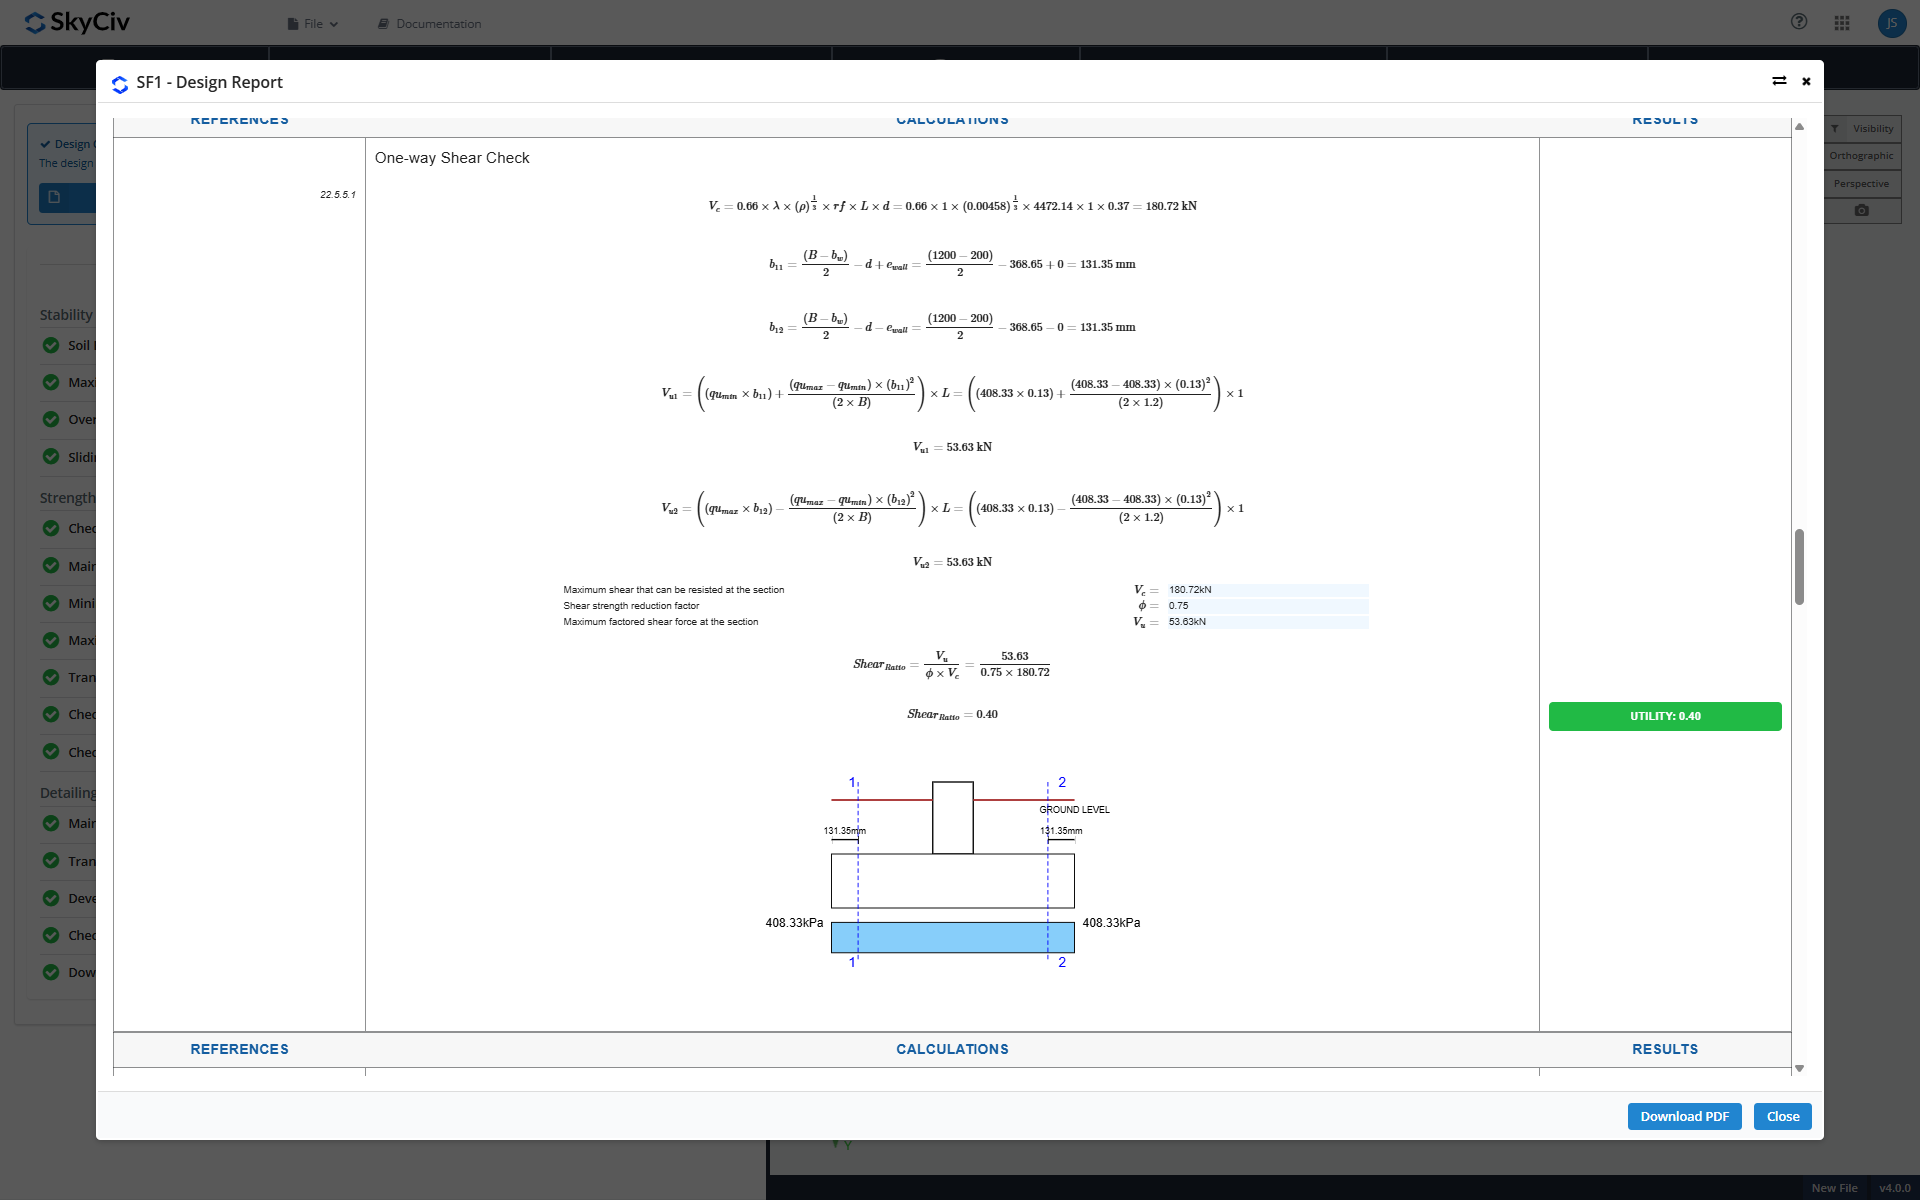
Informes de diseño
Cada diseño produce un informe detallado.. Puedes verlo en el navegador., descargarlo, o guárdelo en la nube con SkyCiv Project Manager para que sus cálculos siempre sean fáciles de encontrar.
Comience con la Fundación SkyCiv hoy!
Nuestra herramienta gratuita permite a los usuarios realizar cálculos de carga sin descargar ni instalar! Inicie el Diseño de Cimientos y pruébalo hoy! Es fácil empezar, pero si necesitas más ayuda, asegúrese de visitar nuestro documentación o ponte en contacto con nosotros!
No es un usuario de SkyCiv?
Regístrese para un Gratis 14 Day Trial para empezar hoy!

Desarrollador de producto
licenciatura (Civil), maestría (Civil)

