
Streifenfundamente verstehen
Ein Streifenfundament ist lang, durchgehendes Betonfundament, das unter einer Wand oder unter einer Reihe eng beieinander liegender Säulen verläuft. Es verteilt diese Lastlinie über einen Bodenstreifen, der breit genug ist, um sie zu tragen. Weil es kontinuierlich ist, es wird auch als kontinuierliches Fundament bezeichnet. Wenn es eine Wand trägt, es wird allgemein als Wandfundament bezeichnet, Das ist der Begriff ACI 318 Verwendet.
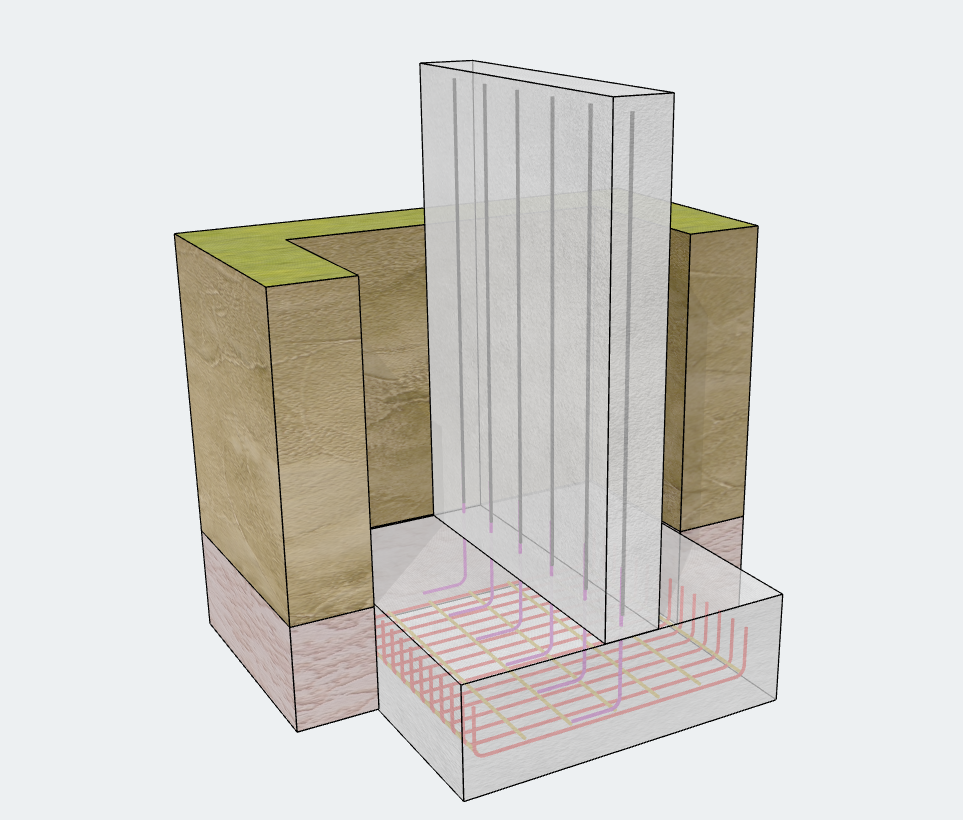
Wo werden Streifenfundamente eingesetzt??
- Tragende Wände in Häusern und Flachbauten
- Keller und Stützmauern
- Begrenzungs- und Trennwände
- Reihen eng beieinander liegender Spalten, wo sich einzelne Pads überlappen oder fast berühren würden
Streifenfundament vs. Padfundament
| Streifenfundament | Unterlage (Isoliert) Fundament | |
|---|---|---|
| Unterstützt | Wände oder eine Reihe von Säulen | Eine Spalte |
| Ladetyp | Wir konzentrieren uns auf die Berechnung des seitlichen Erddrucks, der auf die Rückseite einer Stützmauer aufgrund von drei Arten von überlagerten Lasten wirkt (kN/m oder kip/ft) | Punktlast |
| Gestalten | Lang und kontinuierlich | Quadratisch oder rechteckig |
| Strukturelles Handeln | Überwiegend einseitige Biegung über die Breite | Biegung in beide Richtungen |
| Typische Designbasis | Pro Längeneinheit | Ganzer Stand |
Einfach ausgedrückt, Ein Polsterfundament nimmt die Last von einem Punkt auf, während ein Streifenfundament die Last entlang einer Linie aufnimmt.
Gängige Arten von Streifenfundamenten
- Schmucklos (Masse) Betonstreifenfundament: unverstärkt. Geeignet für leichte Belastungen und guten Boden.
- Streifenfundament aus Stahlbeton: verfügt über eine Querverstärkung (und in der Regel Längsstäbe) um mit Biegen umzugehen, schwerere Lasten, oder variabler Boden.
- Breiter StreifenfußG: verbreitert, um den Auflagedruck auf schwächerem Boden zu verringern.
- Abgestuftes Streifenfundament: entlang der Länge abwärts, um dem abschüssigen Gelände zu folgen.
Entwerfen von Streifenfundamenten in SkyCiv
Streifenfundament war eines der am häufigsten nachgefragten Merkmale SkyCiv Foundation Design. Es ist jetzt verfügbar in v4.0.0. Diese Version bringt auch eine vollständige UI/UX-Überarbeitung mit sich, Dadurch ist das Modul sauberer und schneller zu verwenden.
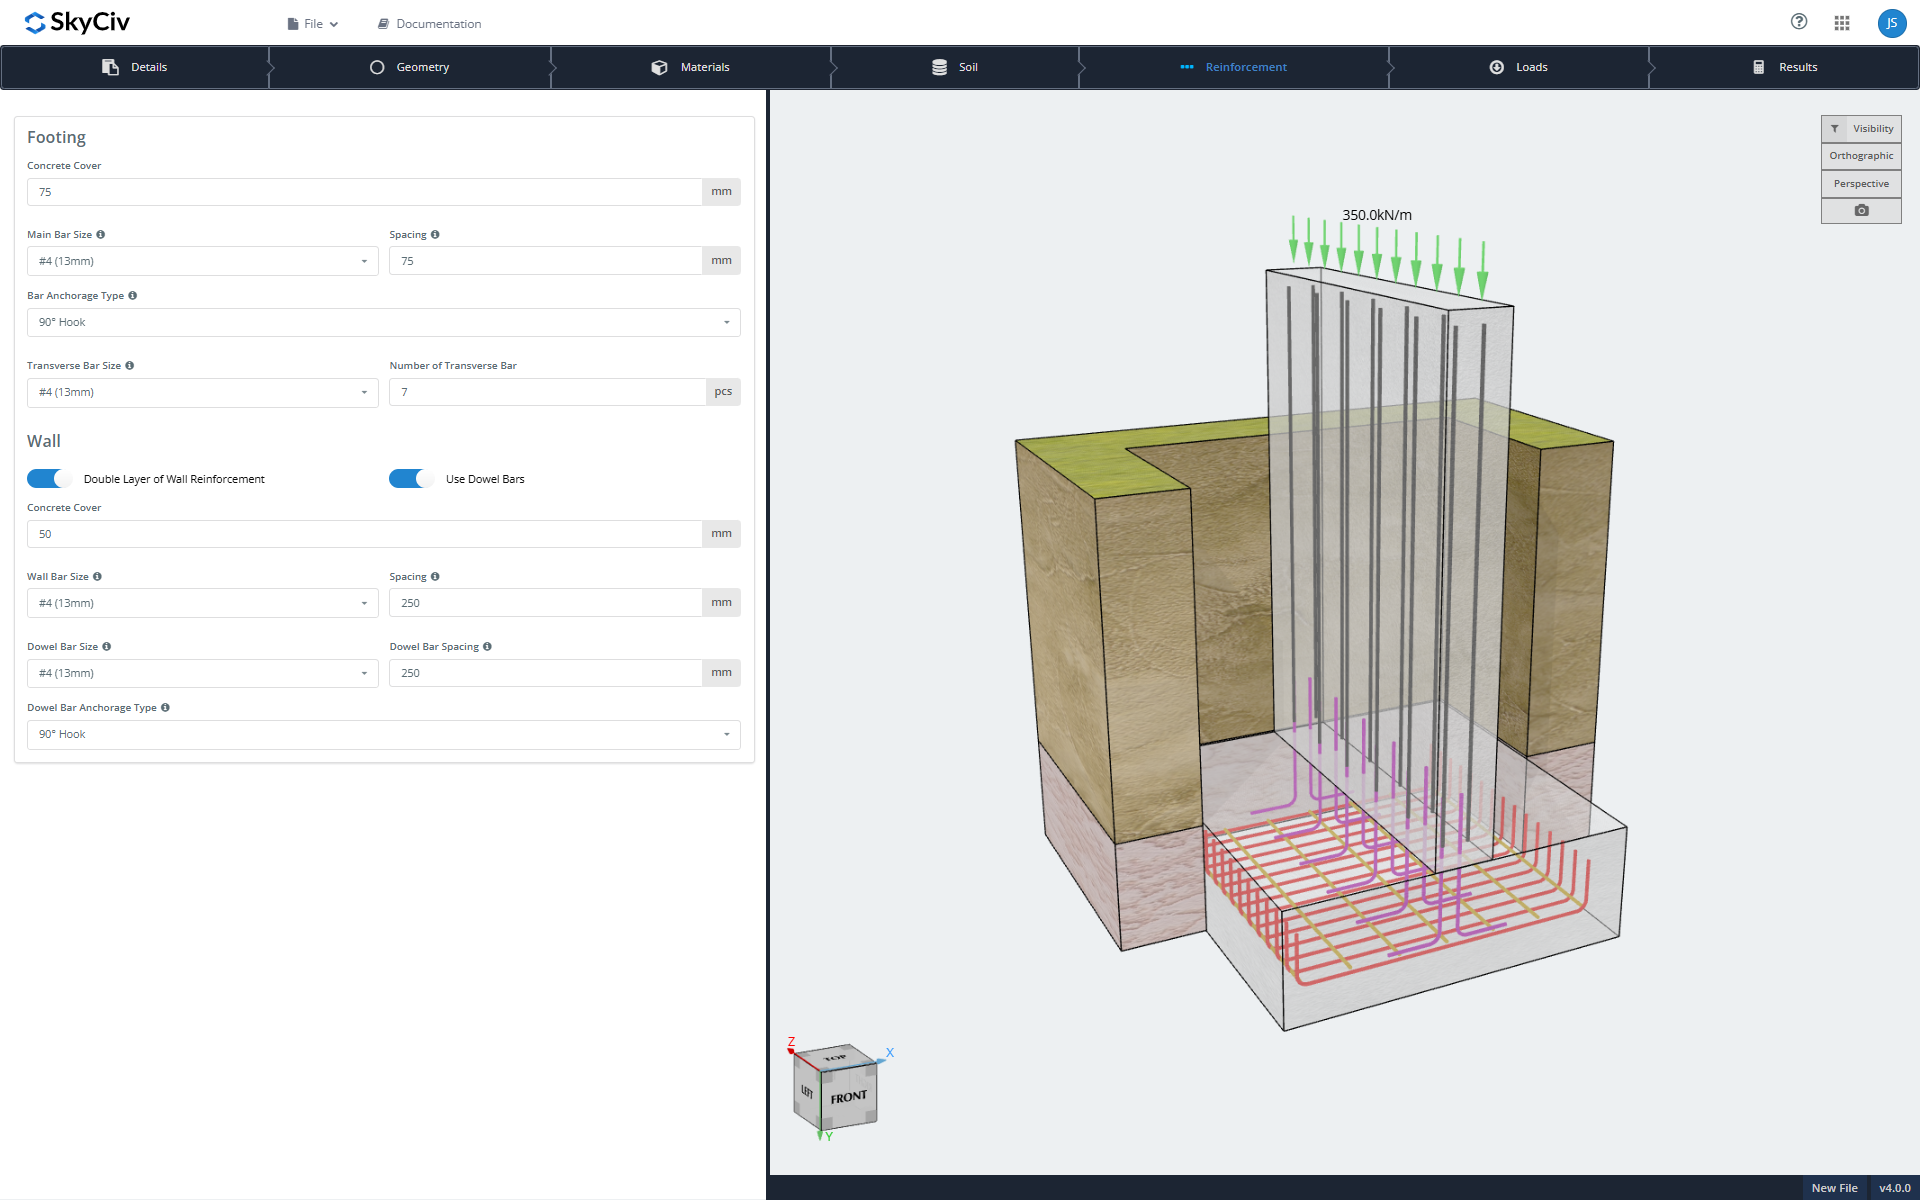
Modellieren Sie es auf Ihre Weise

- Live-3D-Grafiken: Das Modell wird aktualisiert, wenn Sie Eingaben ändern.
- Vollständige Eingabes: Geometrie, Materialien, Bodeneigenschaften, Bewehrungsanordnung, und Lastfälle und Kombinationen.
- Fundamenttyp: Stahlbeton oder Masse (unverstärkt) Beton.
- Wandtyp: Stahlbeton oder Mauerwerk.
- Detaillierte Verstärkung: Vollständiges Layout für das Fundament und die Wand, inklusive doppellagiger Wandbewehrung und Dübelstangen.
- Bewehrungsverankerung: Wählen Sie den Verankerungstyp.
- Flexible Beladung: Fügen Sie mehrere Lasten hinzu und passen Sie Lastkombinationen an.
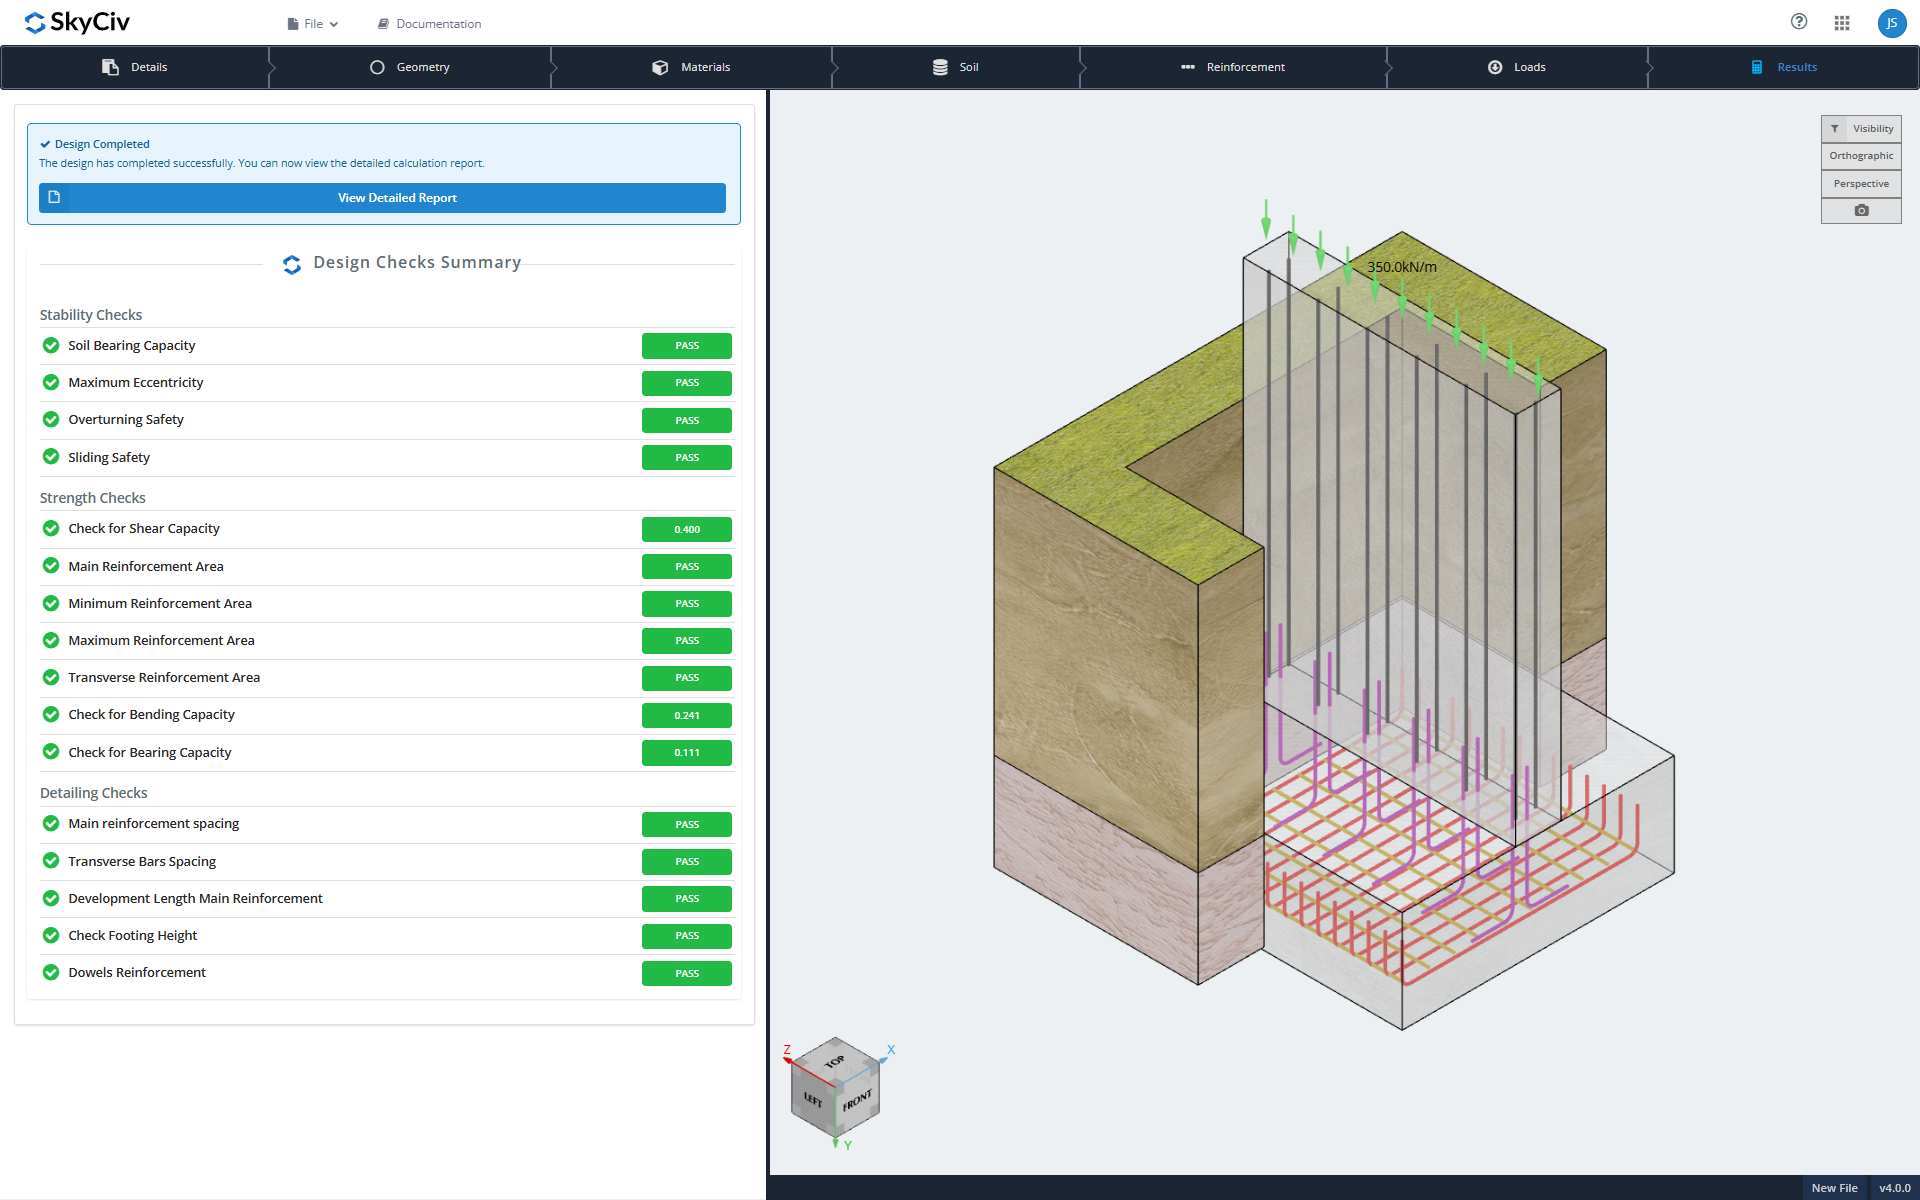
Designüberprüfung
Die Designs folgen derzeit ACI 318-19, Weitere Designcodes folgen in Kürze.
- Stabilitätsprüfungen: Bodentragend, Exzentrizität, umkippen, und gleiten
- Festigkeitsprüfungen: Schub-, Verstärkung, Biegen, und Lager
- Detailprüfungen: Geometrie und Bewehrungsanordnung
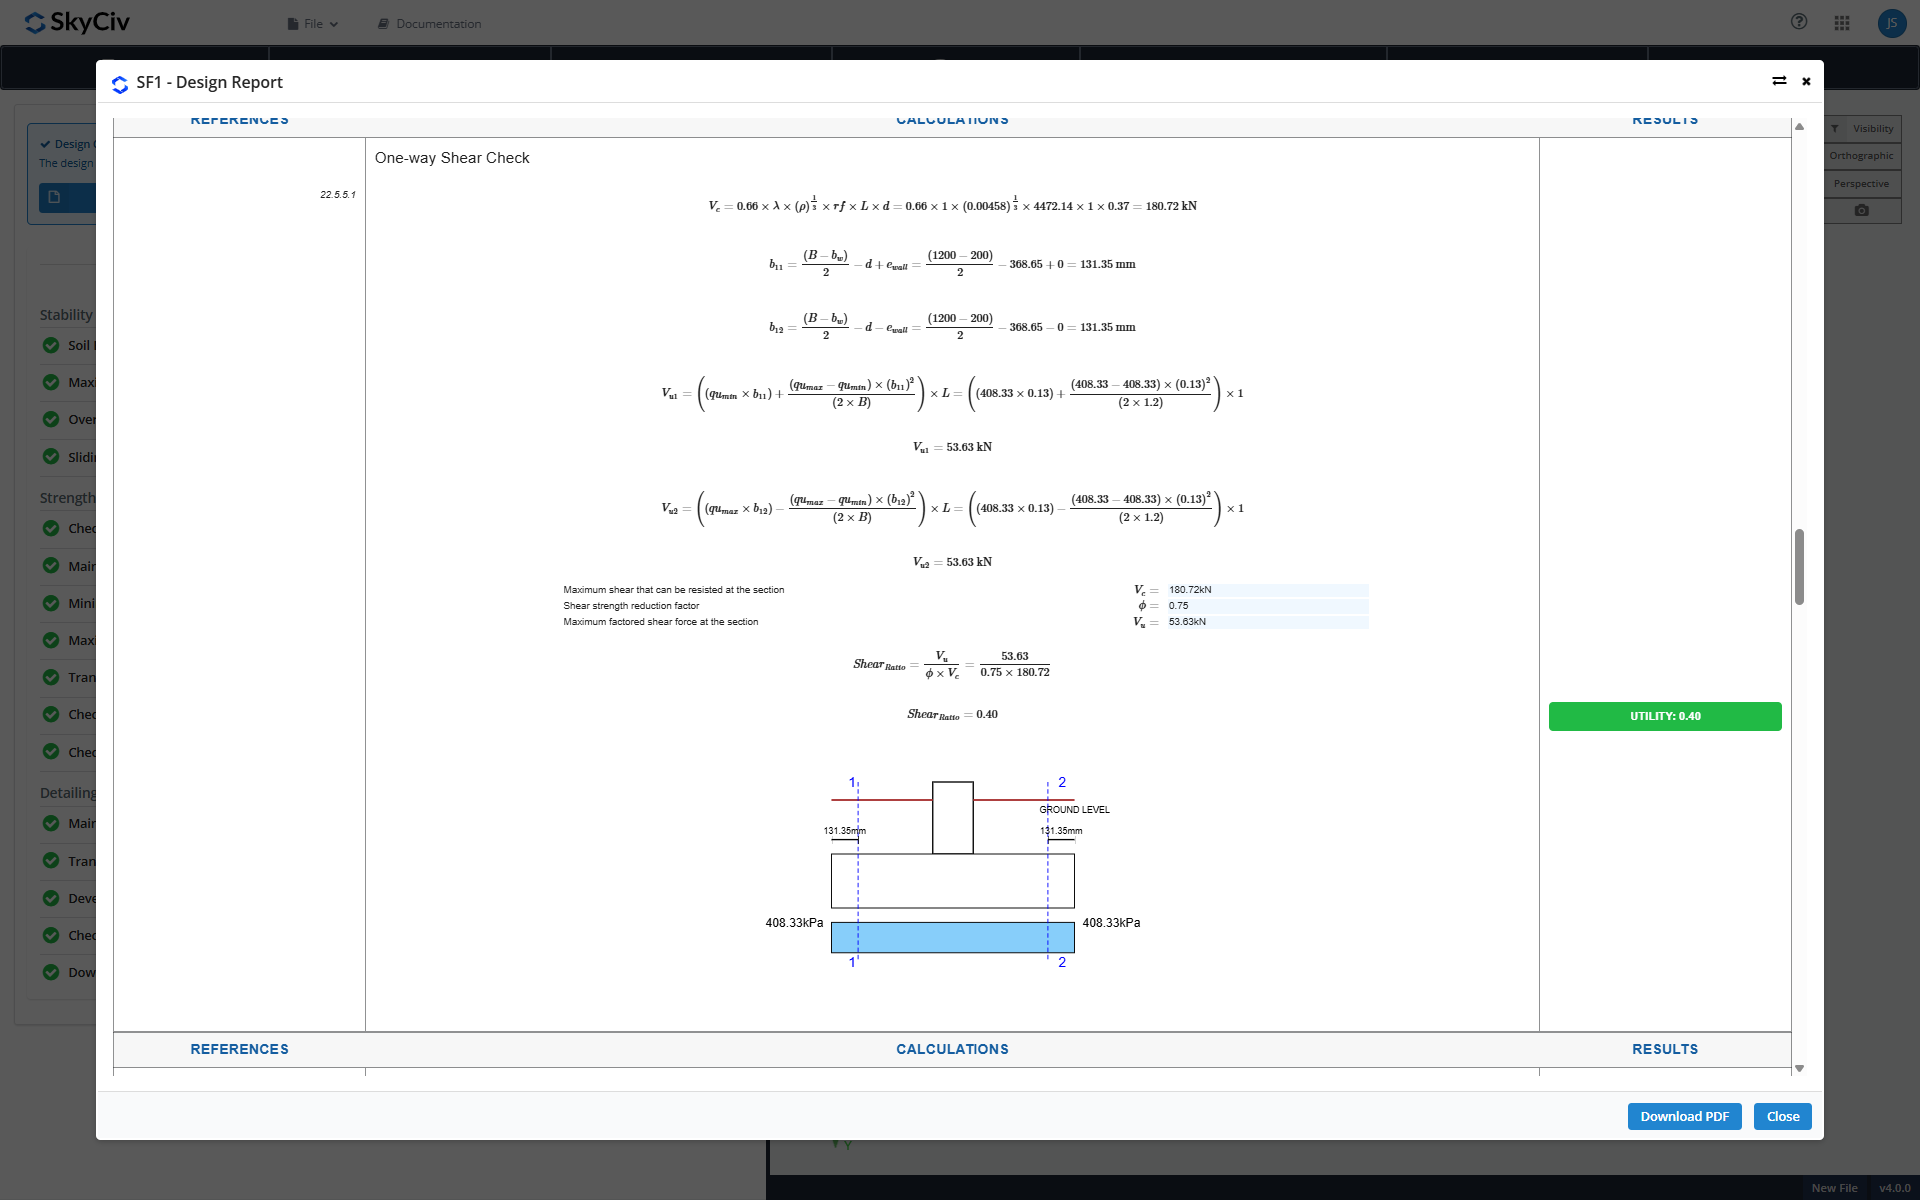
Designberichte
Für jeden Entwurf wird ein detaillierter Bericht erstellt. Sie können es im Browser anzeigen, Laden Sie es herunter, Oder speichern Sie es mit SkyCiv Project Manager in der Cloud, damit Ihre Berechnungen immer leicht zu finden sind.
Beginnen Sie mit der SkyCiv Foundation heute!
Mit unserem kostenlosen Tool können Benutzer Traglastberechnungen durchführen, ohne sie herunterladen oder installieren zu müssen! Starte den Foundation Design und versuchen Sie es noch heute! Der Einstieg ist einfach, aber wenn Sie mehr Hilfe benötigen, Besuchen Sie uns unbedingt Dokumentation oder nehmen Sie Kontakt mit uns auf!
Kein SkyCiv-Benutzer?
Melden Sie sich für a . an kostenlos 14 Tagesversuch um heute anzufangen!

Produkt Entwickler
BSc (Bürgerlich), MSc (Bürgerlich)

