
Kullanımı kolay, internet üzerinden, daha ucuz ve entegre CAD, Yapısal Mühendisler için
CloudCAD Nedir?? Nasıl farklı?
CloudCAD bulut tabanlıdır 2D-CAD yazılımı SkyCiv tarafından inşa edildi, Yapı mühendisleri için özel olarak tasarlanmış güçlü bir CAD yazılımı olma amacıyla. Yazılım herhangi bir taslak çizimi gibi çalışır, dokümantasyon programı – puan oluşturma yeteneği ile, çizgiler, metinler, mühendislik ve mimari çizimlerde bulunan işaretlemeler ve diğer ortak özellikler.
Farklı olmak için tasarlandı, CloudCAD aşağıdaki avantajlara odaklanmıştır:
| Birleşik | 2-Analiz Yazılımı ile yol entegrasyonu, Yapı Mühendisleri için özel olarak tasarlandı. |
| Daha ucuz | Daha uygun maliyetlidir, Geleneksel CAD'in yarı fiyatına |
| Canlı Paylaşım/İşbirliği | Canlı bağlantılar aracılığıyla paylaşın, kuruluma gerek yok, kolayca yorum yapın ve işbirliği yapın! |
| Bulut tabanlı | Tamamen bulut tabanlıdır, yazılım kurulumu gerekmez |
| Yapay Zeka Destekli | AI yetenekleri, CAD dosyalarınızın hızlı bir şekilde oluşturulması ve düzenlenmesi (Çok yakında) |
| Özelleştirilebilir | Daha hızlı modelleme için kendi özelleştirilmiş kısayollarınızı oluşturun |
| JSON Formatını Aç | API ve AI Otomasyonlarını destekler |
| Sürekli Gelişim | Yeni özellikler geliştirmeye devam ediyoruz |
Video Demosu
SkyCiv CloudCAD'e ve bazı temel özelliklerine ilişkin bu hızlı açıklamayı izleyin:
Kullanıcı arayüzü
Kullanıcı arayüzü kullanımı kolay ve yolunuzu bulmanız kolay olacak şekilde tasarlanmıştır. İşte sistemin ana bileşenleri BulutCAD arayüz:
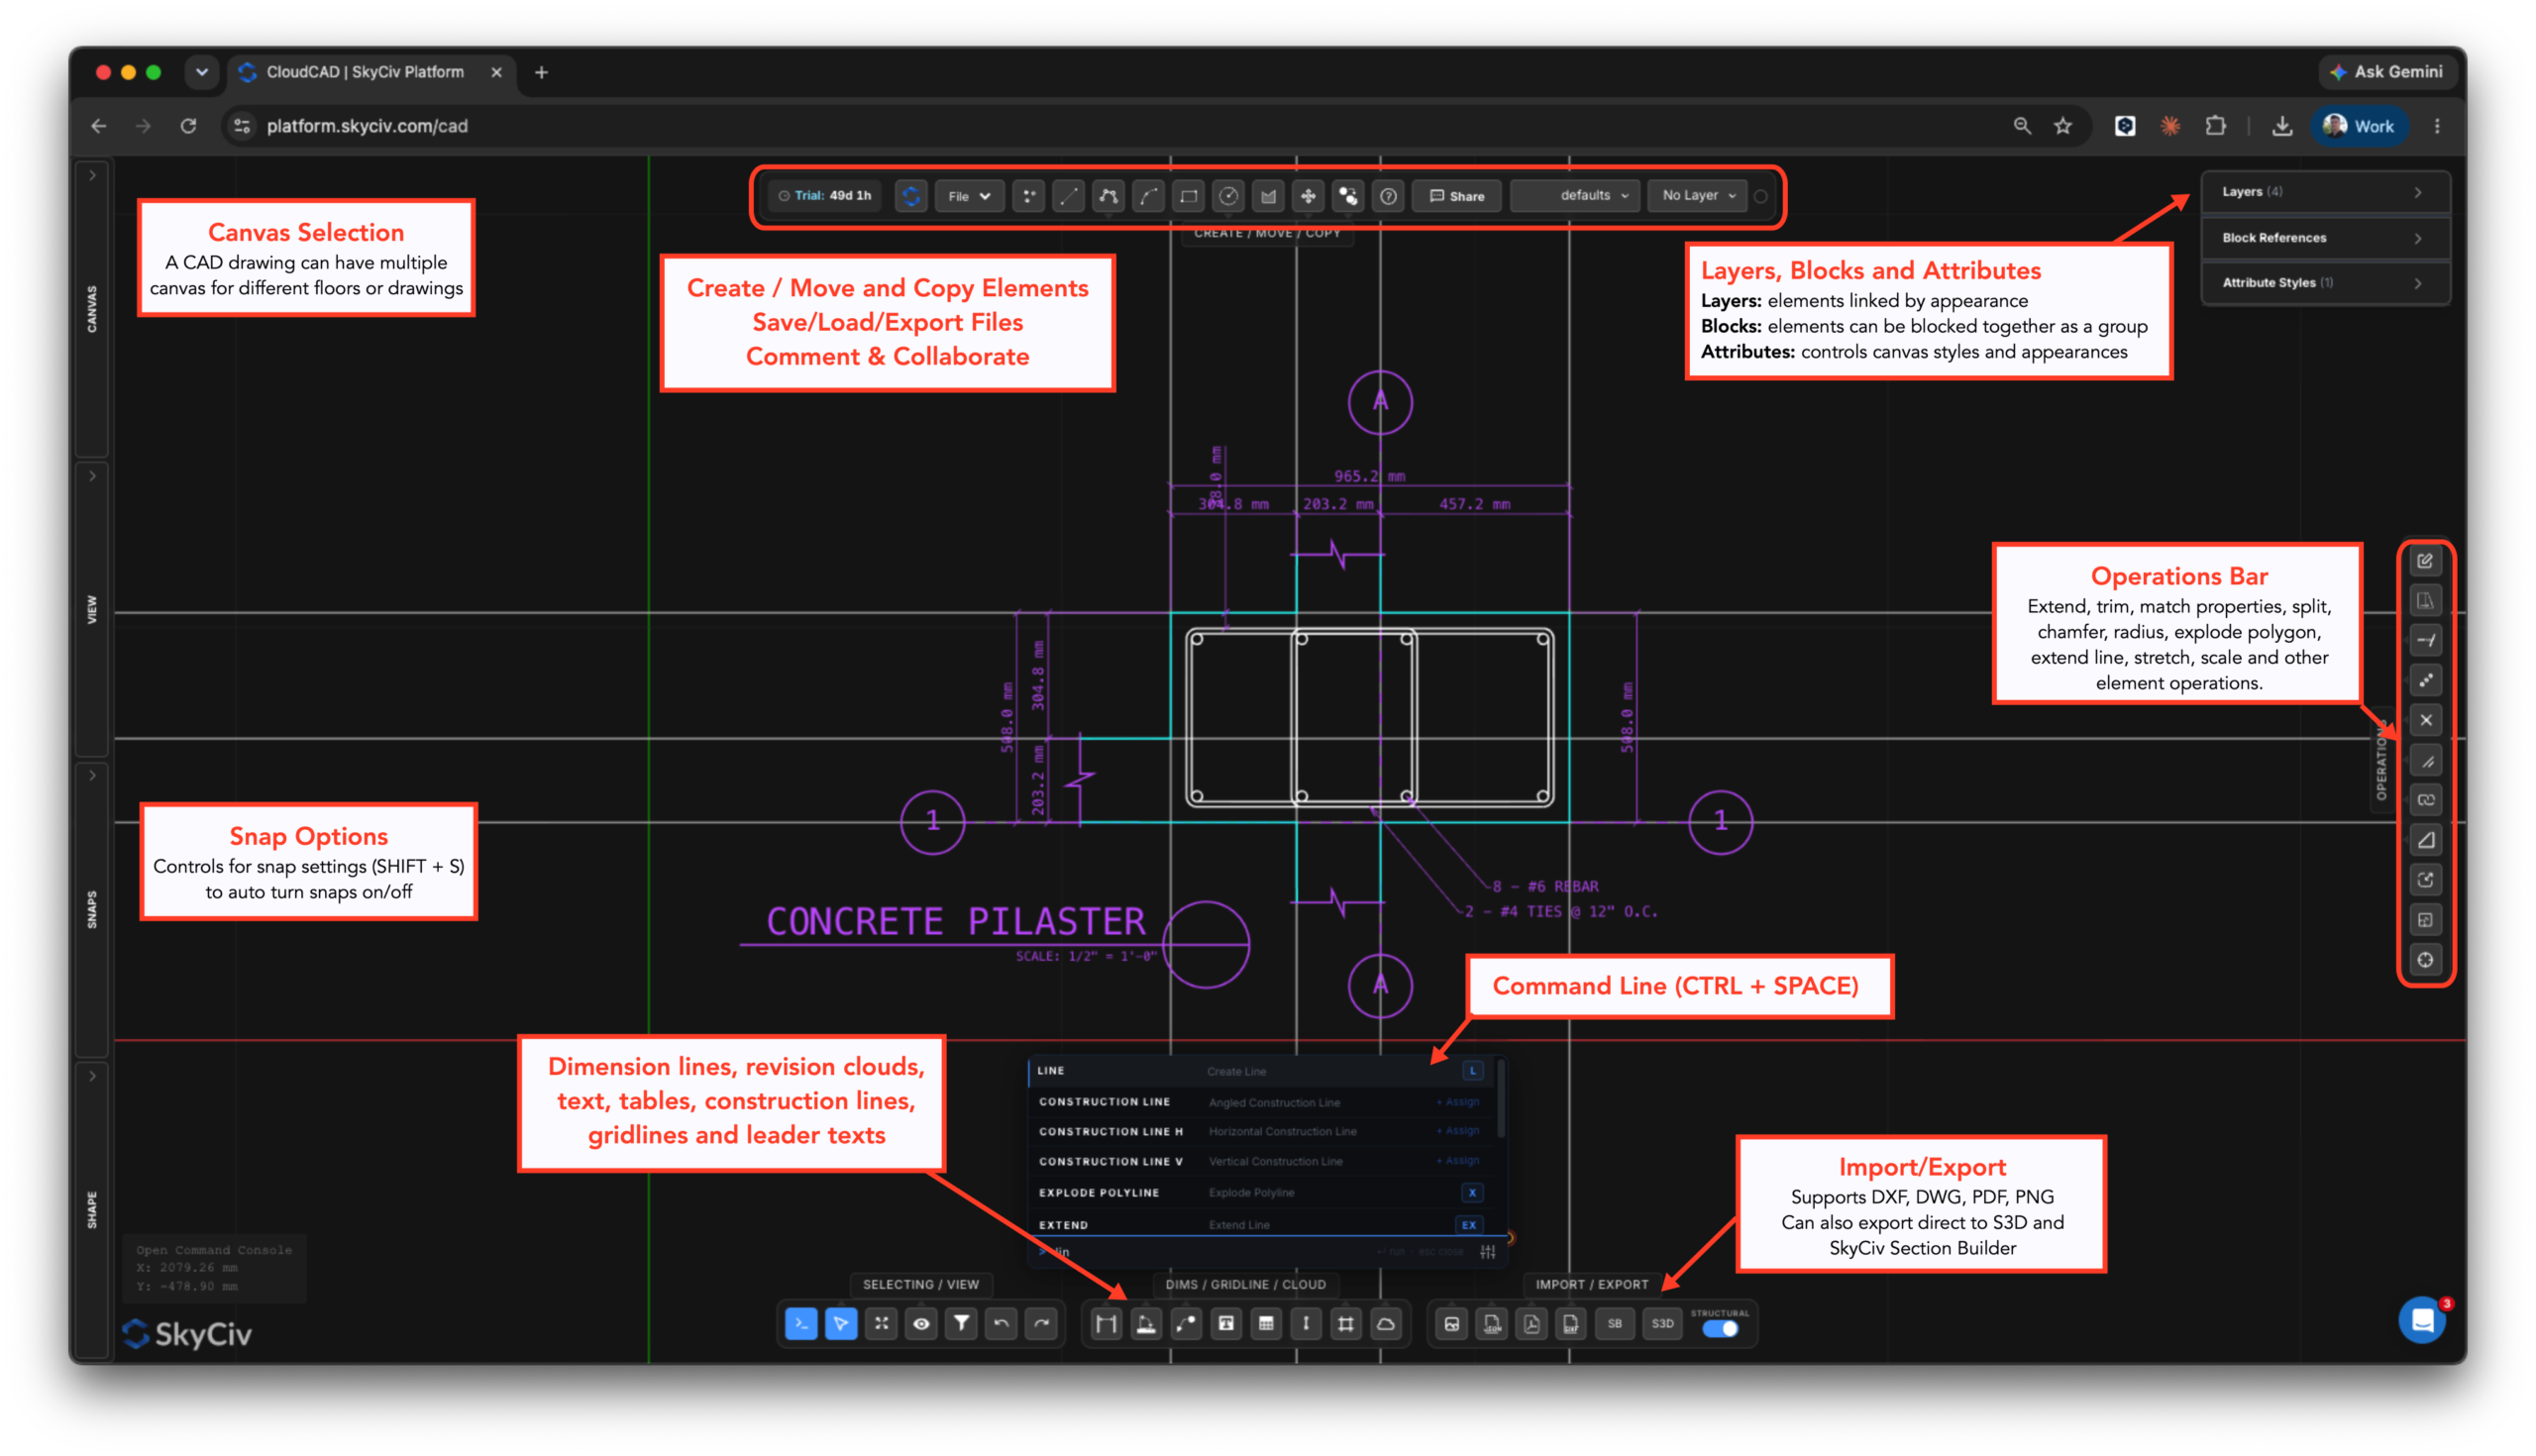
CloudCAD neler yapabilir??
CloudCAD kullanıcıların modelleme yapmasına olanak tanır, Yorum, boyutlandırma ve çizimleri DXF'ye aktarma, PDF. Şu anda, CloudCAD aşağıdaki öğe türlerini destekler:
- Puan
- çizgiler:
- Temel Hatlar
- dikdörtgenler
- Çevreler
- Sürekli çizgiler (daireler)
- Yaylar
- Spline'lar
- kılavuz çizgileri
- İnşaat Hatları
- Boyutlar:
- Doğrusal Boyutlar
- Açılı Boyutlar
- Yarıçap Boyutları
- Metin
- Lider Metinleri
- Çok Liderli Metinler
- Tablolar
- Revizyon Bulutları
- Kapaklar
- Bloklar
- Görüntüler
CloudCAD hangi dosya formatlarını destekler??
CloudCAD aşağıdaki içe ve dışa aktarma yeteneklerini destekler:
İçe aktarılıyor
- DWG – AutoDesk yerel format
- DXF – temel çizgiler ve noktalar verileri
- Görüntüler – izleme için
- PDF (izleme için görüntü olarak içe aktarılır)
- JSON (SkyCiv dosya formatı, bunu API ve otomasyon için kullanın)
İhracat
- DXF
- Yapısal 3D – Planlarınızı bir analiz modeline aktarın
- Bölüm Oluşturucu – tarama şekillerini doğrudan Bölüm Oluşturucu'ya aktarın (delikler ve kesikler içerir)
CloudCAD'e nasıl erişebilirim??
CloudCAD cihazınızdan başlatılabilir SkyCiv Kontrol Paneli giriş yaptıktan sonra. Oradan ya ücretsiz işleminize başlamanız gerekecek 30 veya 60 Günlük Deneme Sürümü veya CloudCAD içeren bir aboneliğe sahip olun.
