
Şerit Temellerini Anlamak
Bir şerit temel uzundur, Bir duvarın altından veya yakın aralıklı sütunlardan oluşan bir çizginin altından geçen sürekli beton temel. Bu yük hattını onu taşıyacak kadar geniş bir toprak şeridi üzerine yayar.. Çünkü sürekli, buna aynı zamanda sürekli temel de denir. Bir duvarı desteklediğinde, buna genellikle duvar temeli denir, ACI terimi nedir 318 kullanır.
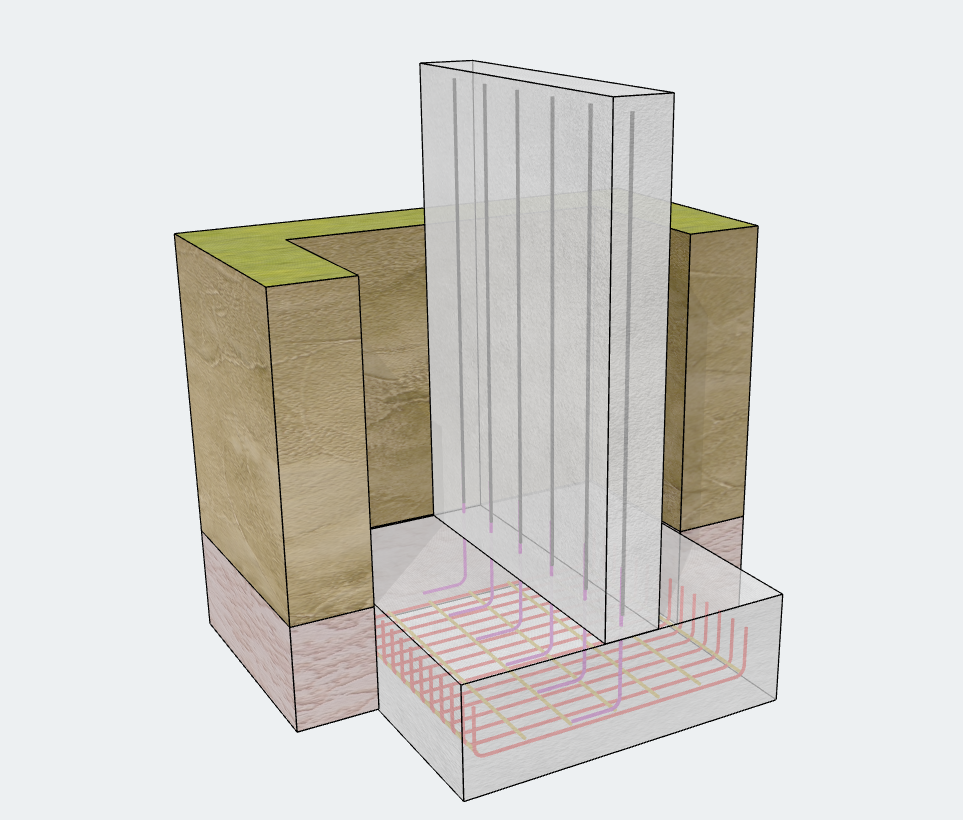
Şerit temeller nerede kullanılır??
- Evlerde ve alçak binalarda taşıyıcı duvarlar
- Bodrum ve istinat duvarları
- Sınır ve bölme duvarları
- Yakın aralıklı sütun satırları, ayrı pedlerin üst üste bineceği veya neredeyse birbirine değeceği yerler
Şerit Temel vs Tampon Temel
| Şerit Temel | Ped (İzole) Temel | |
|---|---|---|
| Destekler | Duvarlar veya bir sıra sütun | Bir sütun |
| Yük türü | Bu yükler araç veya yaya trafiğinden kaynaklanabilir. (kN / m veya kip / ft) | Nokta yükü |
| Şekil | Uzun ve sürekli | Kare veya dikdörtgen |
| Yapısal eylem | Çoğunlukla genişlik boyunca tek yönlü bükülme | İki yönlü bükme |
| Tipik tasarım temeli | Birim uzunluk başına | Bütün temel |
Basitçe söylemek gerekirse, bir yastık temeli yükü bir noktadan toplar, şerit temel bir hat boyunca yükü toplarken.
Yaygın şerit temel türleri
- Ova (kitle) beton şerit temel: takviyesiz. Hafif yükler ve iyi topraklar için uygundur.
- Betonarme şerit temel: enine takviyeye sahiptir (ve genellikle uzunlamasına çubuklar) bükülmeyi idare etmek, daha ağır yükler, veya değişken toprak.
- Geniş şerit tabanıg: Daha zayıf zeminlerde taşıma basıncını azaltmak için genişletildi.
- Kademeli şerit temel: eğimli zemini takip etmek için uzunluğu boyunca aşağı iner.
SkyCiv'de Şerit Temellerin Tasarlanması
Şerit temel en çok istenen özelliklerden biriydi SkyCiv Temel Tasarımı. Artık şu adreste mevcut: v4.0.0. Bu sürüm aynı zamanda tam bir UI/UX revizyonunu da beraberinde getiriyor, böylece modül daha temiz ve kullanımı daha hızlı olur.
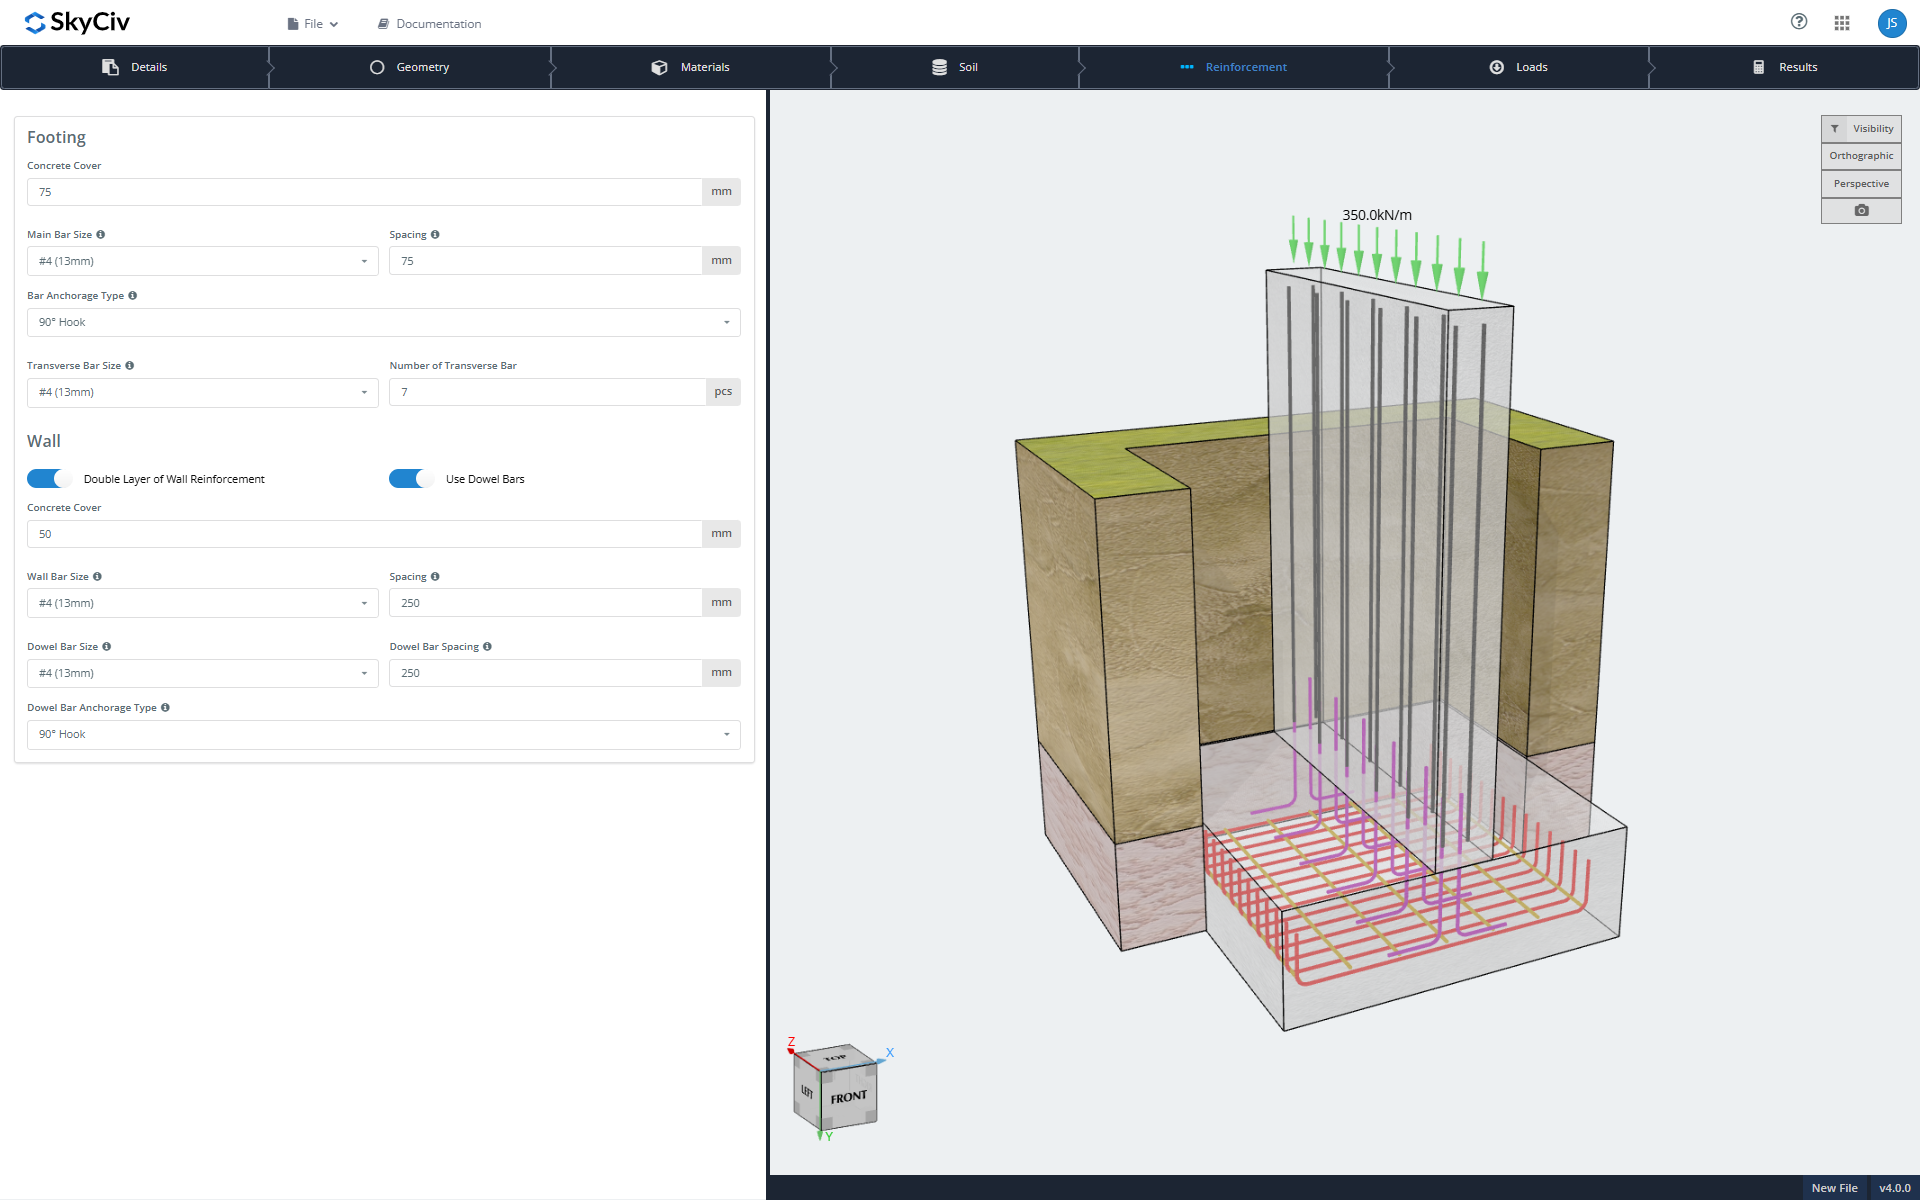
Kendi yönteminizle modelleyin

- Canlı 3D grafikler: siz girdileri değiştirdikçe model güncellenir.
- Girişi tamamlas: geometri, malzemeler, toprak özellikleri, takviye düzeni, ve yük durumları ve kombinasyonları.
- Temel tipi: betonarme veya kütle (takviyesiz) Somut.
- Duvar tipi: betonarme veya duvar.
- Detaylı güçlendirme: hem temel hem de duvar için tam düzen, çift katmanlı duvar takviyesi ve dübel çubukları dahil.
- İnşaat demiri ankrajı: ankraj tipini seçin.
- Esnek yükleme: birden fazla yük ekleyin ve yük kombinasyonlarını özelleştirin.
Tasarım Doğrulaması
Tasarımlar şu anda ACI'yı takip ediyor 318-19, yakında daha fazla tasarım kodu gelecek.
- SkyCiv İstinat Duvarı Yazılımı, beton istinat duvarları üzerinde analiz ve tasarım hesaplamaları yapar.: toprak yatağı, eksantriklik, devirme, ve kayma
- Mukavemet kontrolleri: makaslama, güçlendirme, bükme, Yanal Toprak Basıncı
- Detaylandırma kontrolleri: geometri ve donatı düzeni
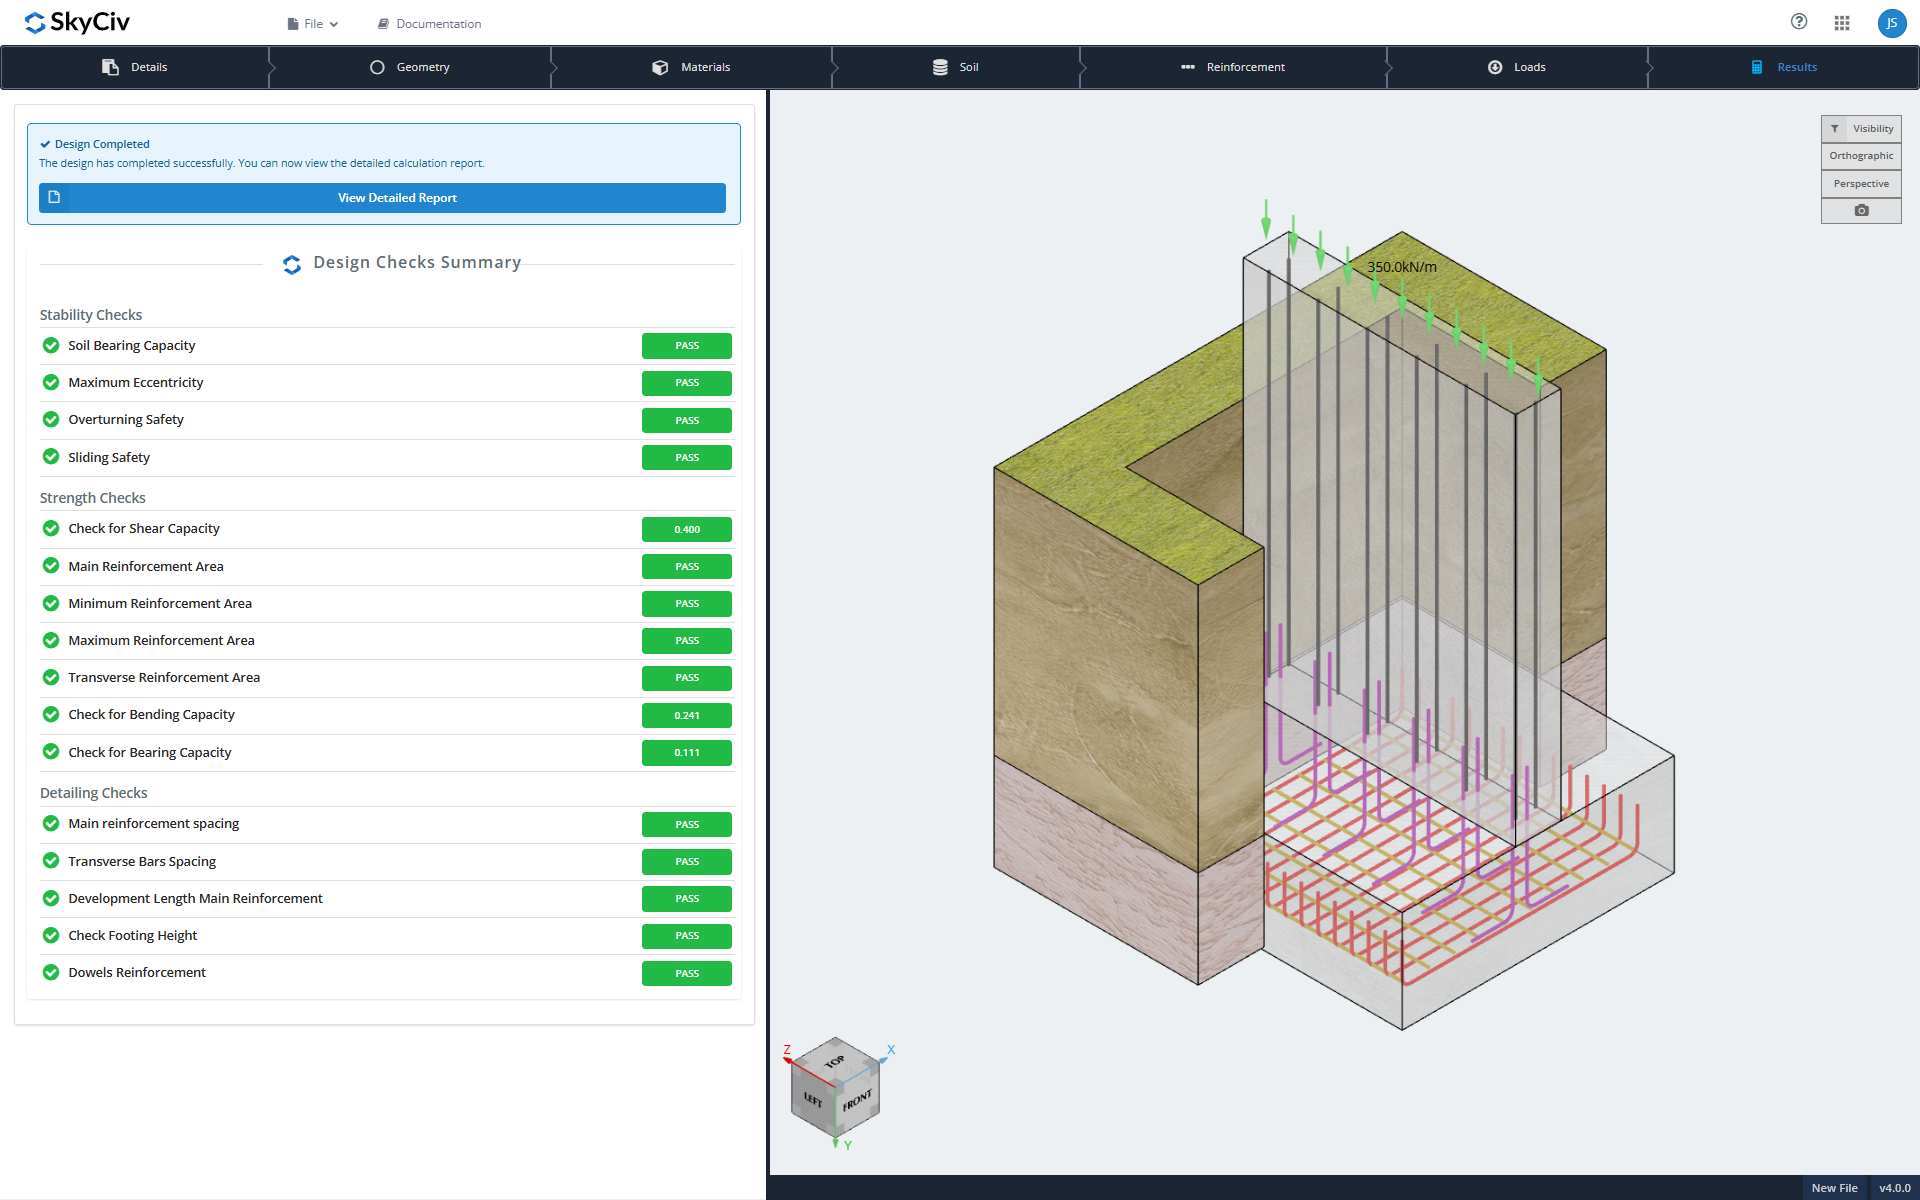
Her sonucu tek tek seçerek bunlar arasında ilerleyebilirsiniz.
Her tasarım ayrıntılı bir rapor üretir. Tarayıcıda görüntüleyebilirsiniz, İndir onu, veya SkyCiv Proje Yöneticisi ile buluta kaydedin, böylece hesaplamalarınız her zaman kolayca bulunsun.
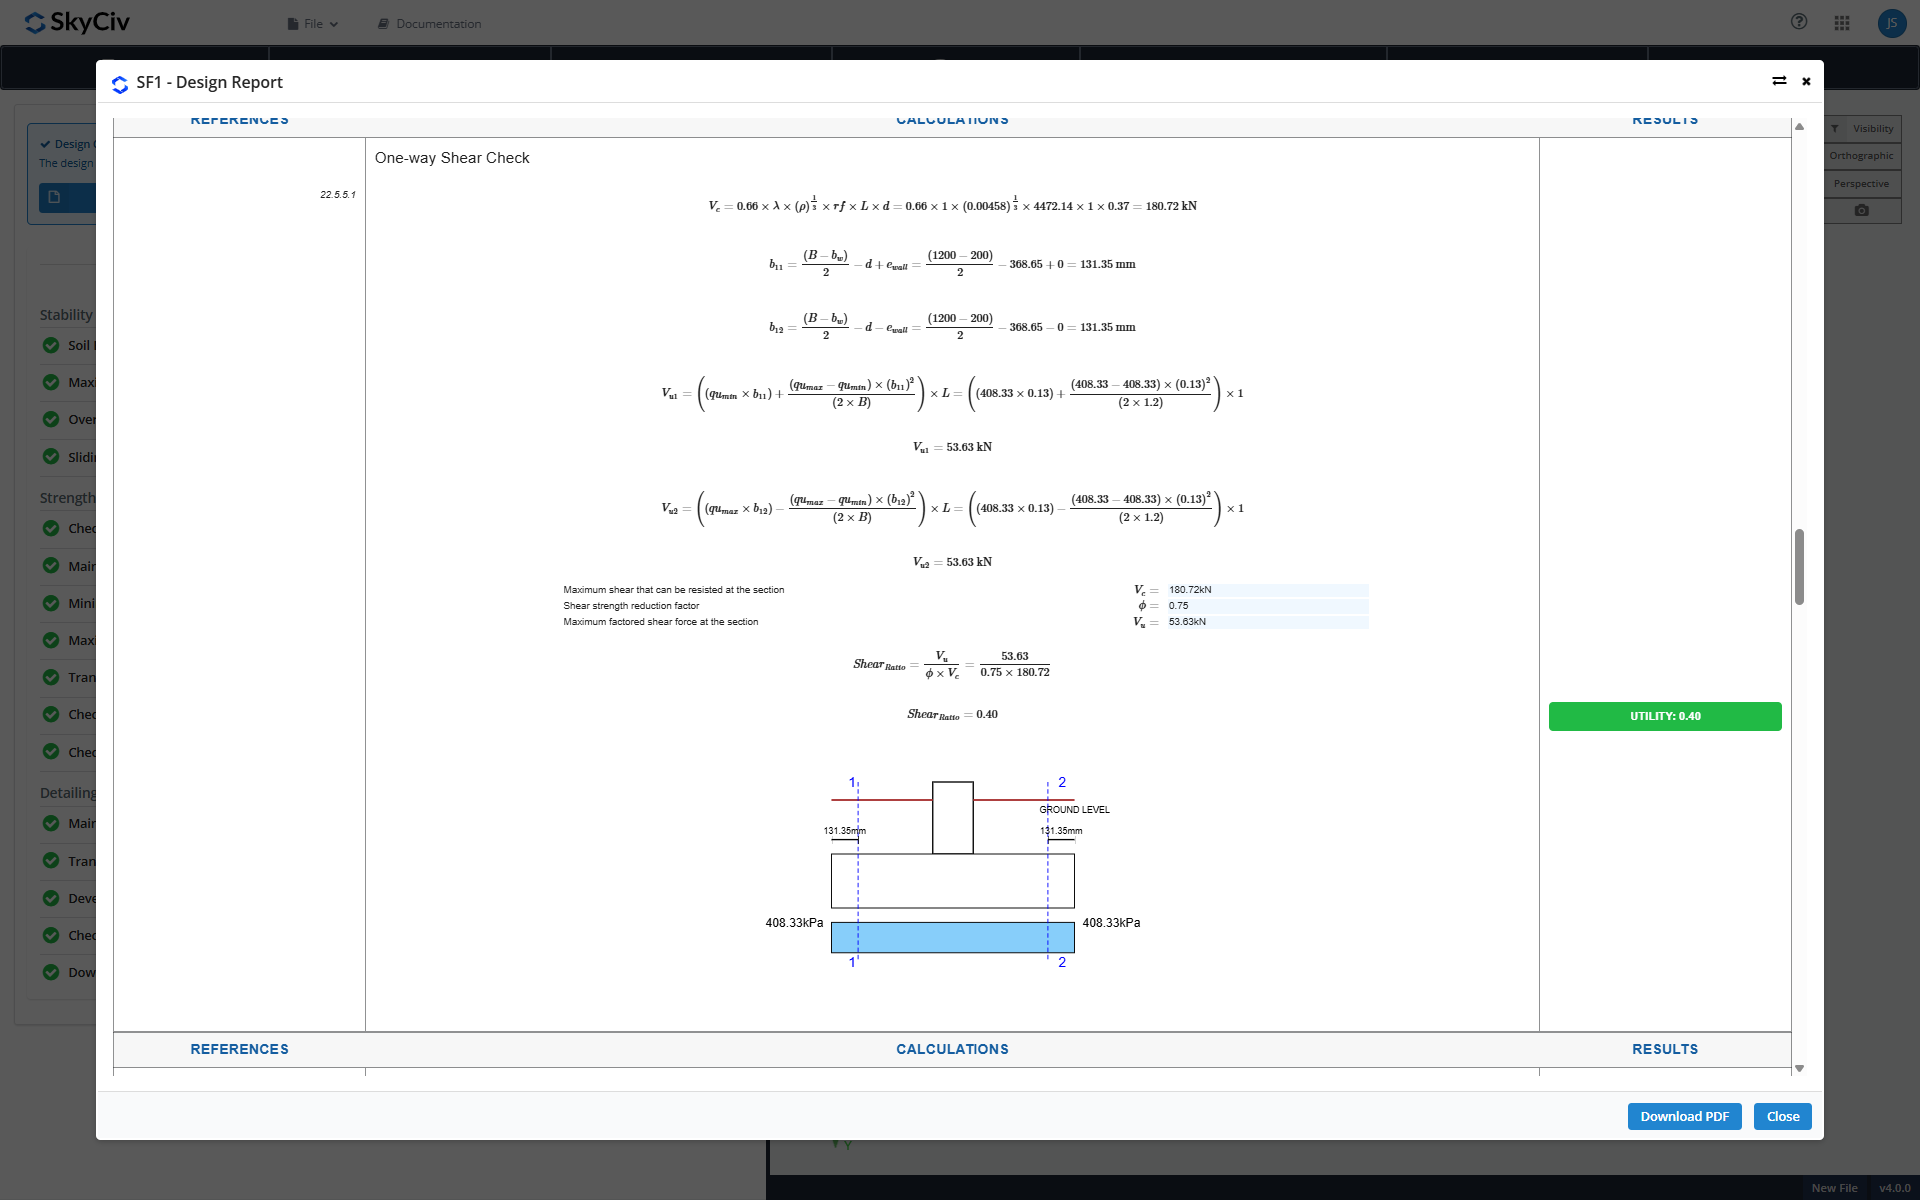
SkyCiv Vakfı'na Başlayın bugün!
Ücretsiz aracımız, kullanıcıların indirmeye veya yüklemeye gerek kalmadan yük taşıma hesaplamaları yapmasına olanak tanır! Başlat Temel Tasarımı ve bugün dene! Başlamak kolaydır, ama daha fazla yardıma ihtiyacın olursa, mutlaka ziyaret edin dokümantasyon veya bizimle iletişime geçin!
SkyCiv Kullanıcısı Değil?
İçin kaydolun Bedava 14 Günlük Deneme bugün başlamak için!

Ürün geliştirici
lisans (Sivil), Yüksek Lisans (Sivil)

