
ストリップフーチングを理解する
ストリップフーチングが長い, 壁の下、または狭い間隔で並んだ柱の下を通る連続的なコンクリート基礎. その荷重線を、それを運ぶのに十分な幅の土の帯に分散させます。. 連続だから, 連続基礎とも呼ばれます. 壁を支える場合, 一般的に壁基礎と呼ばれるものです, これは ACI という用語です 318 用途.
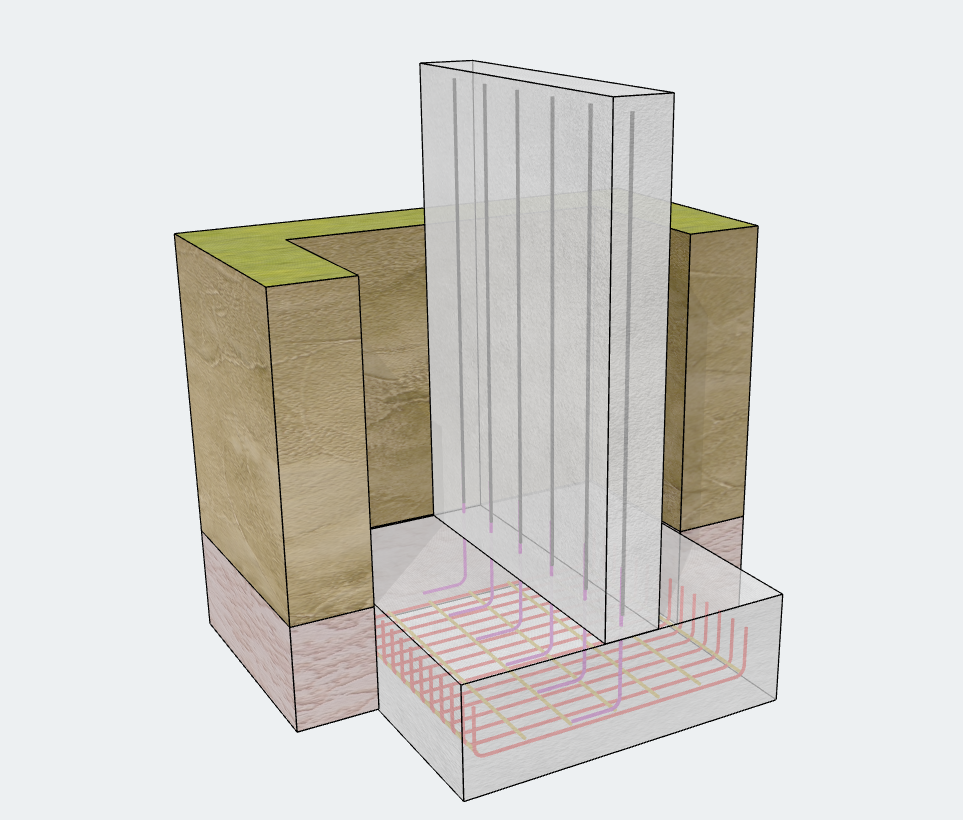
ストリップフーチングが使用される場所?
- 住宅や低層建物の耐力壁
- 地下室と擁壁
- 境界壁と隔壁
- 密集した列の行, 別々のパッドが重なったり、接触しそうになったりする場所
ストリップフーチングとパッドフーチング
| ストリップフーチング | パッド (孤立した) 基礎 | |
|---|---|---|
| サポート | 壁または柱の列 | 1 つの列 |
| 負荷の種類 | 3種類の重ね荷重により擁壁の背面に作用する側方土圧の計算方法に焦点を当てます。 (kN / mまたはkip / ft) | 点荷重 |
| 形状 | 長く継続的な | 正方形または長方形 |
| 構造作用 | ほとんどの場合、幅方向に一方向に曲げられます。 | 双方向曲げ |
| 典型的な設計基準 | 単位長さあたり | 足場全体 |
簡単に言えば, パッドフーチングは荷重を一点から収集します, ストリップフーチングがラインに沿って荷重を収集する間、.
一般的なストリップフーチングのタイプ
- 無地 (質量) コンクリートストリップ基礎: 強化されていない. 軽荷重および良好な土壌に適しています.
- 鉄筋コンクリートストリップフーチング: 横方向の補強が入っています (そして通常は縦方向のバーです) 曲げに対処する, より重い荷物, または変わりやすい土壌.
- ワイドストリップフットインg: 弱い土壌の耐力圧力を下げるために幅を広げました.
- 段付きストリップフーチング: 傾斜した地面に沿って全長に沿って降りていきます.
SkyCiv でのストリップ基礎の設計
ストリップフーチングは、最も要望の多かった機能の 1 つでした。 SkyCiv Foundation Design. 現在は以下で利用可能です v4.0.0. このリリースでは、UI/UX の全面的な見直しも行われています。, そのため、モジュールがよりクリーンで、より速く使用できるようになります。.
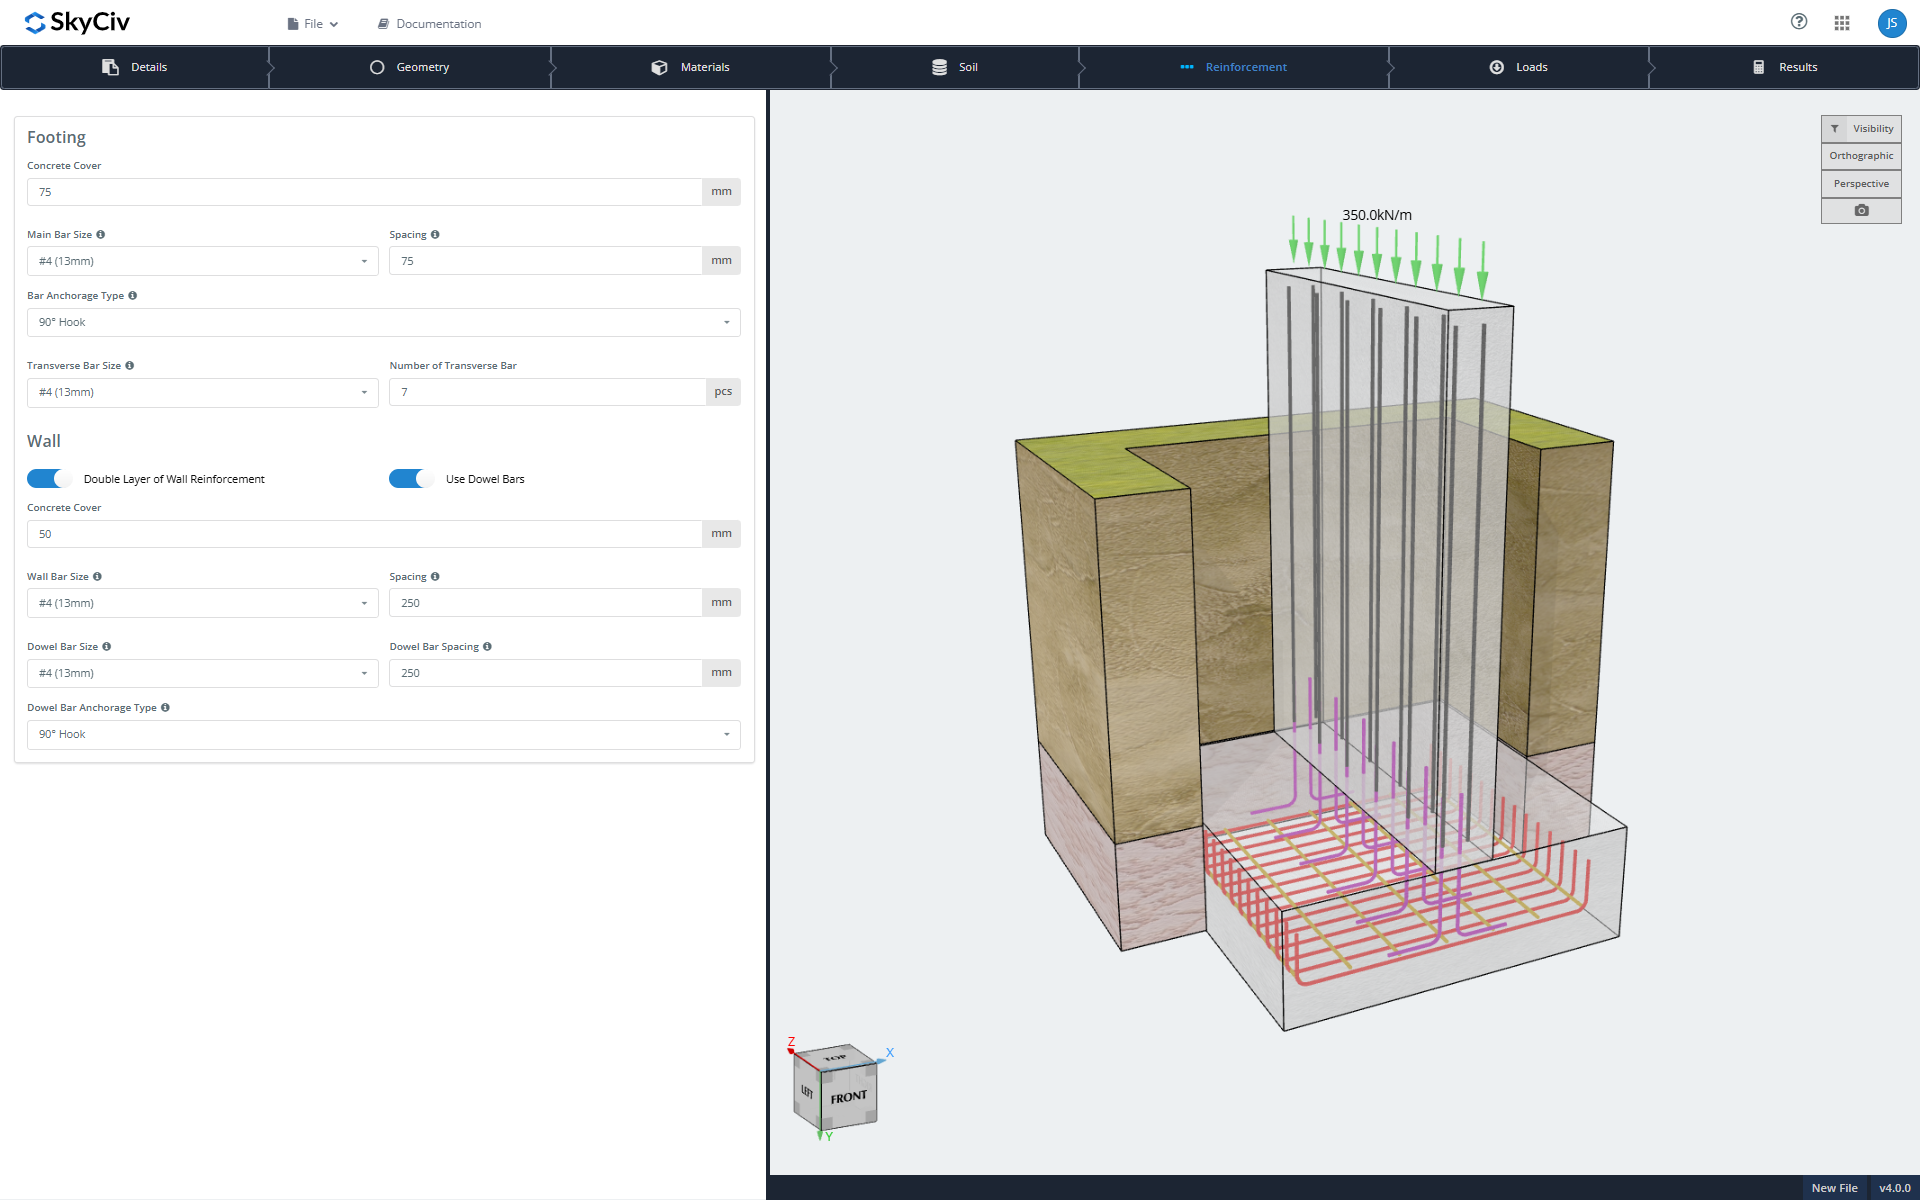
自分のやり方でモデル化する

- ライブ 3D グラフィックス: 入力を変更するとモデルが更新されます.
- 入力を完了するs: ジオメトリ, 材料, 土壌の性質, 補強レイアウト, 荷重ケースとその組み合わせ.
- フーチングタイプ: 鉄筋コンクリートまたは塊 (強化されていない) コンクリート.
- 壁タイプ: 鉄筋コンクリートまたは石造.
- 細かい補強: 基礎と壁の両方の完全なレイアウト, 二重壁補強材とダボバーを含む.
- 鉄筋定着: 固定タイプを選択してください.
- 柔軟な積載: 複数の荷重を追加し、荷重の組み合わせをカスタマイズする.
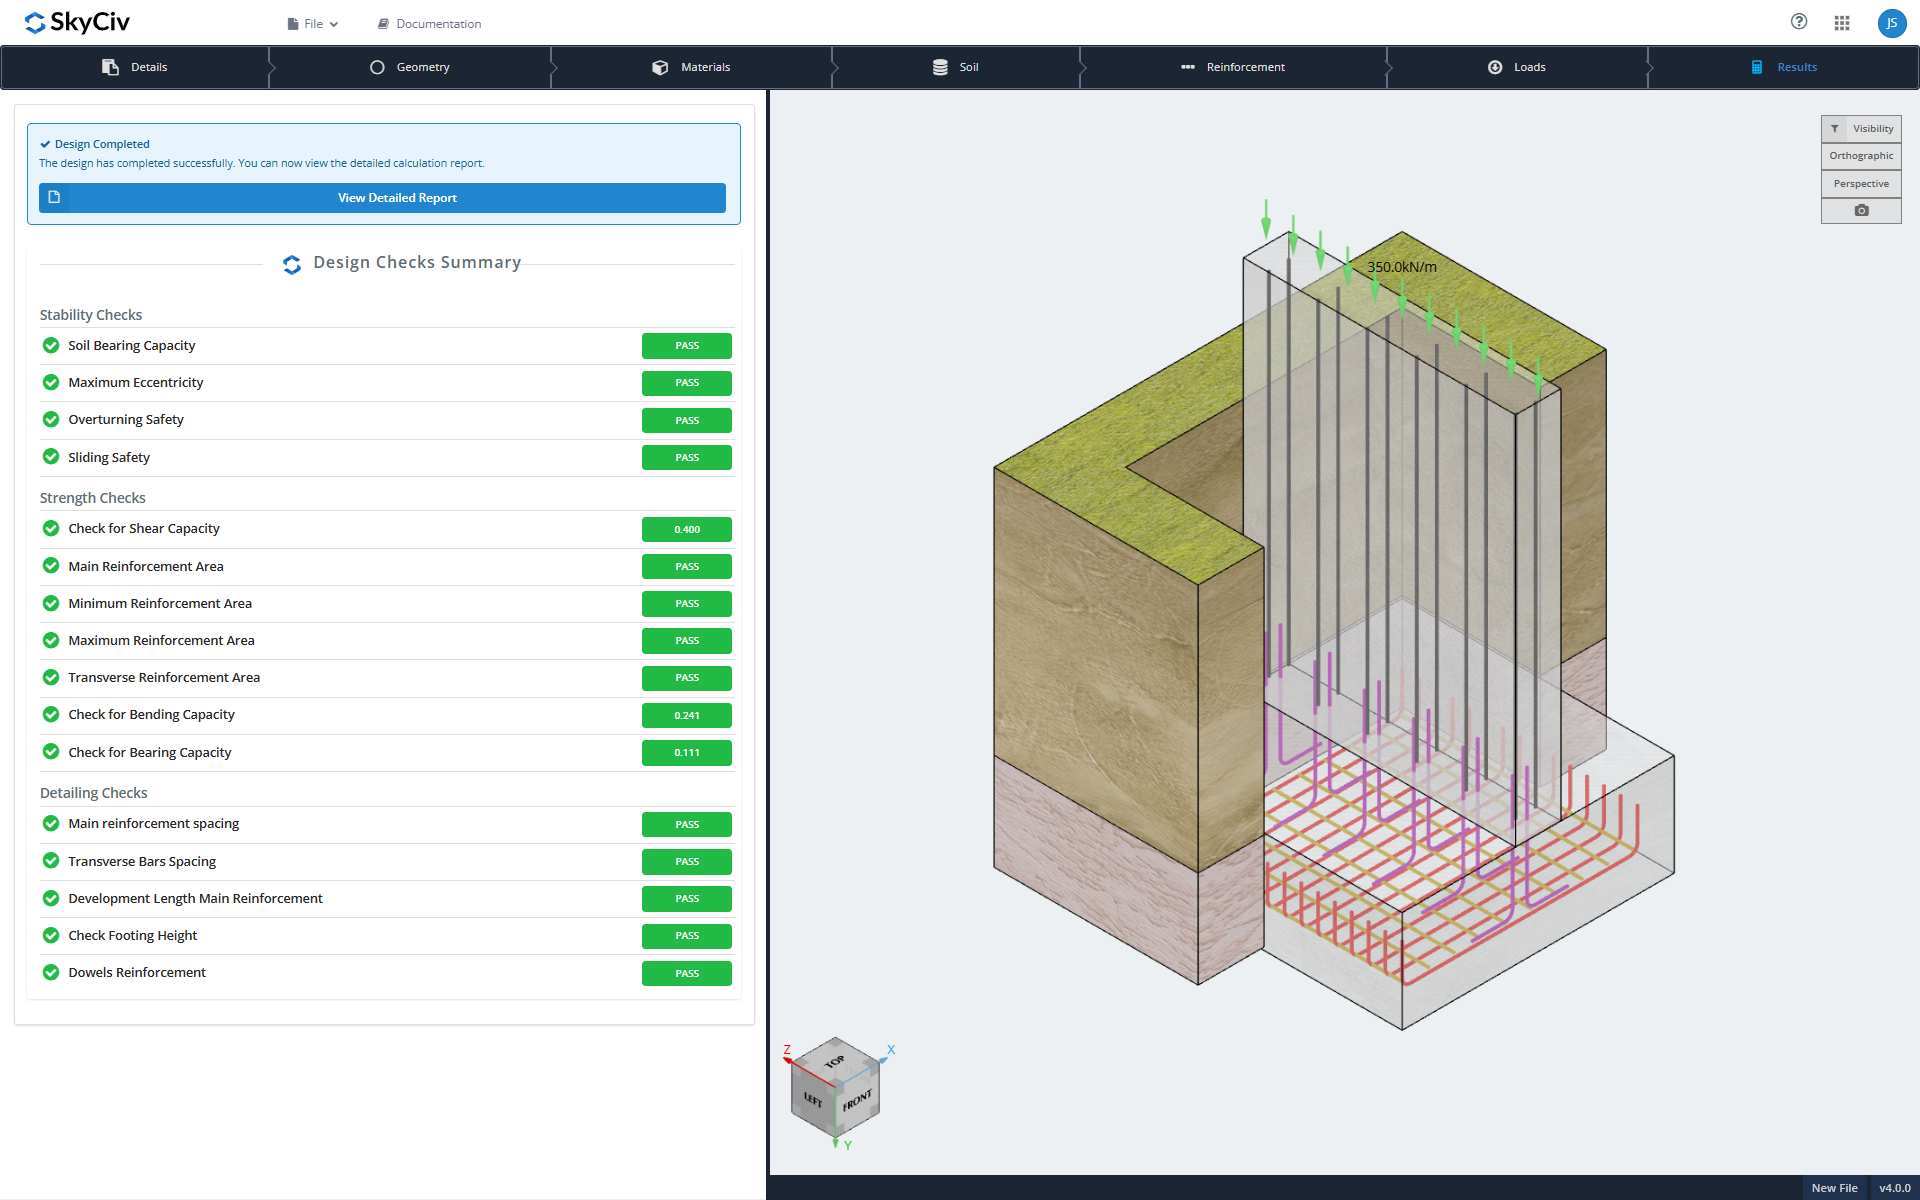
設計検証
現在のデザインは ACI に従っています 318-19, さらに多くのデザインコードが近々公開される予定です.
- 安定性チェック: 土壌支持力, 偏心, 転覆, そして滑る
- 強度チェック: 剪断, 強化, 曲げ, とベアリング
- 細部のチェック: 形状と鉄筋のレイアウト
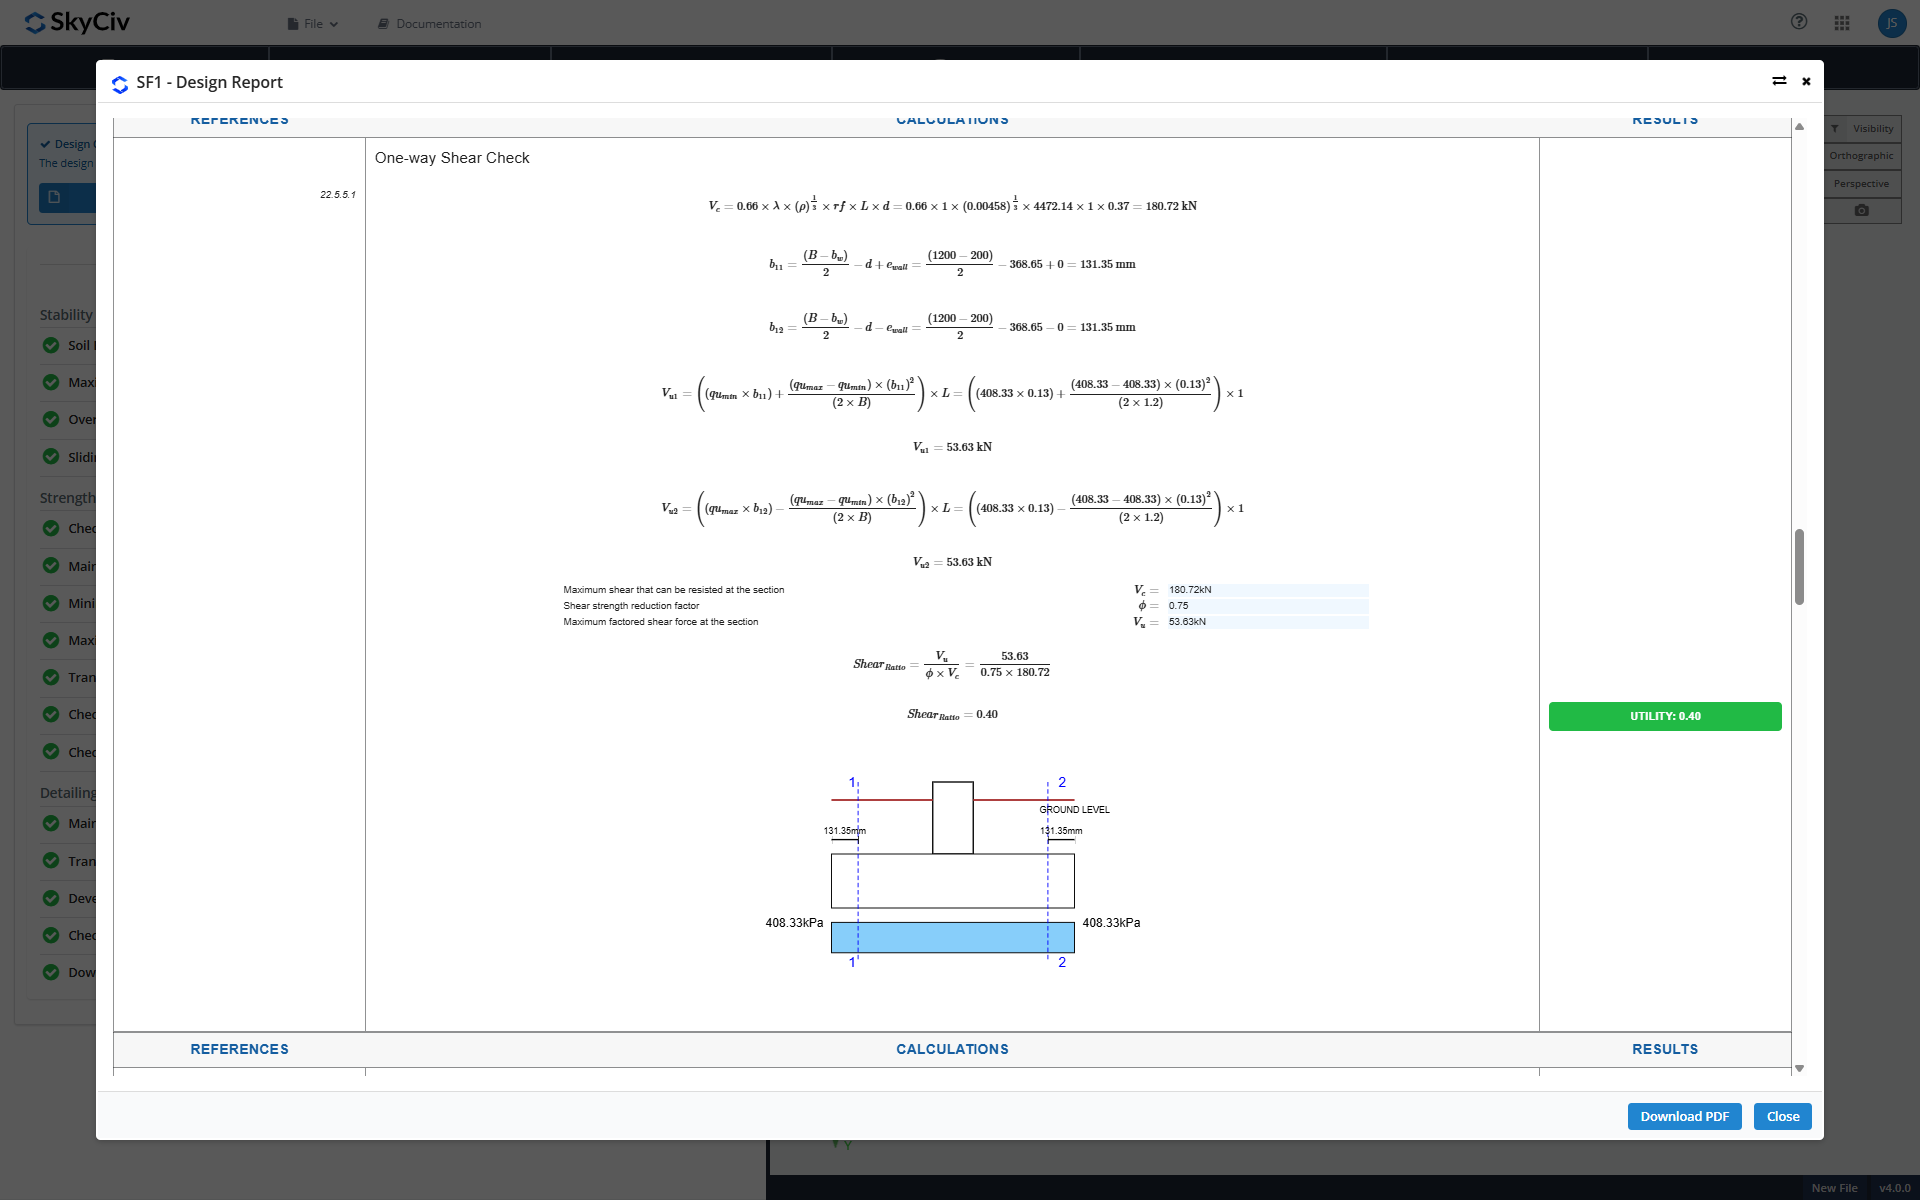
デザインレポート
すべての設計で詳細なレポートが生成されます. ブラウザで見ることができます, ダウンロードしてください, または、SkyCiv プロジェクト マネージャーを使用してクラウドに保存すると、計算がいつでも簡単に見つけられます.
SkyCiv財団を始めましょう 今日!
当社の無料ツールを使用すると、ダウンロードやインストールを行わずに耐荷重計算を実行できます。! を起動します。 基礎デザイン そして今日試してみてください! 始めるのは簡単です, しかし、さらに助けが必要な場合は, ぜひご来店ください ドキュメンテーション または私たちにご連絡ください!
SkyCivユーザーではありません?
サインアップして 自由 14 デイトライアル 今日から始める!
ジェローム・カルロ・サンファン
製品開発者
BSc (民事), 修士課程 (民事)
LinkedIn

製品開発者
BSc (民事), 修士課程 (民事)

