
変化について説明する. 結果を確認する.
AI を活用したモデリングと編集
SkyCiv の構造解析ソフトウェアと CAD ソフトウェアには、どちらも強力な AI アシスタントが付属しており、モデリングと編集を迅速に行うことができます。
建てる, 修正する, 簡単なプロンプトからクエリを実行します
必要な変更を説明し、それがモデル内で実際に起こるのを観察します.
エンジニアリングに基づいた, あなたがコントロールして
すべての変更は構造工学のベストプラクティスに従っています, 一般的な AI の推測ではない. 曖昧なプロンプトや実際の判断の要求には、想定されるのではなくフラグが立てられます。.
ワンクリックでレビューをクリアして元に戻す
直感的な UI で何が変更されたのかが正確に表示されます, だから何も隠されていない. 気が変わったらすぐに簡単に元に戻せます.
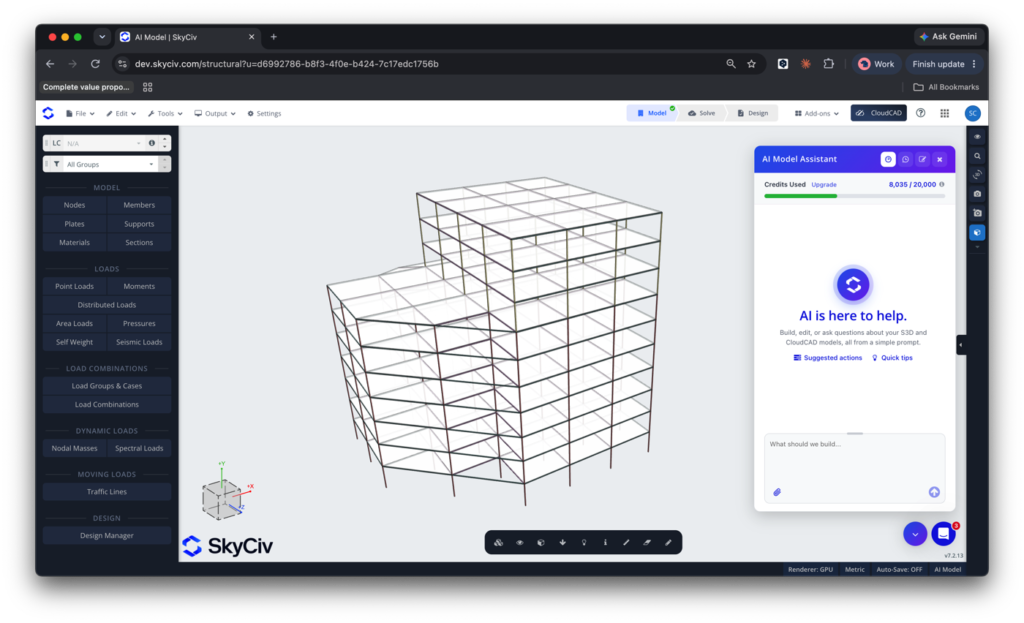
床の高さを調整する
建物の高さを調整し、簡単なプロンプトで適切な接続を確保します. AI アシスタントは、S3D の深い知識と構造工学の判断を組み合わせます。, すべての変更が正確かつ賢明なものになるようにするため、.
プロンプトの例: 1 階の階の高さを現在の高さの 2 倍に変更し、残りの階の高さを 3.7 メートルに変更します。
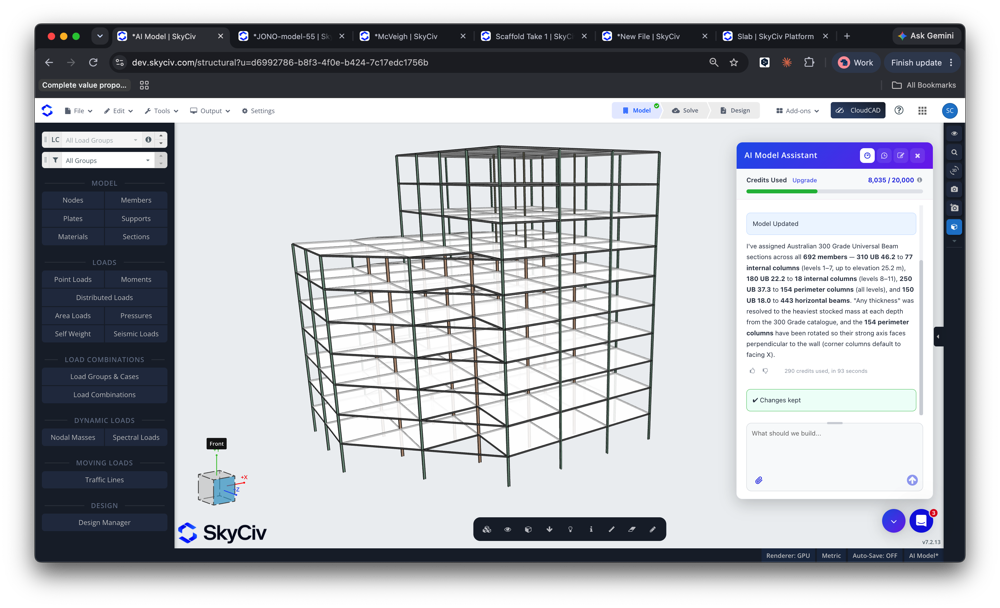
モデルの問題を診断する
AI エージェントは第 2 の目です, モデルの問題を診断して修復する機能. 弊社のサポート スタッフと同じ方法で、不安定性と接続の問題をスキャンし、問題を診断します。. すべて数秒で完了.
プロンプトの例: 私の分析結果は少し変です, 私のモデルに何か問題があることがわかりますか?
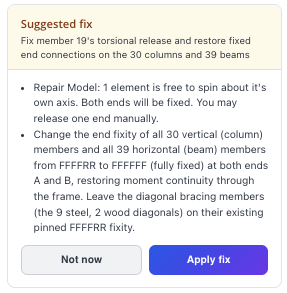
モデルをゼロから構築する
新しいモデルの開始? AI アシスタントに要件を入力すると、建物のモデリングが開始されます。.
プロンプトの例: を構築する 195 ft× 82 フィート倉庫, 切妻屋根, 列の間隔 15 柱と垂木の両方に W24x76 セクションを使用したフィート. 10 屋根の勾配, 軒先 20 フィート. 切妻屋根には、横方向の荷重に備えてフレーム間にテンション ロッド ブレースを設置する必要があります。.
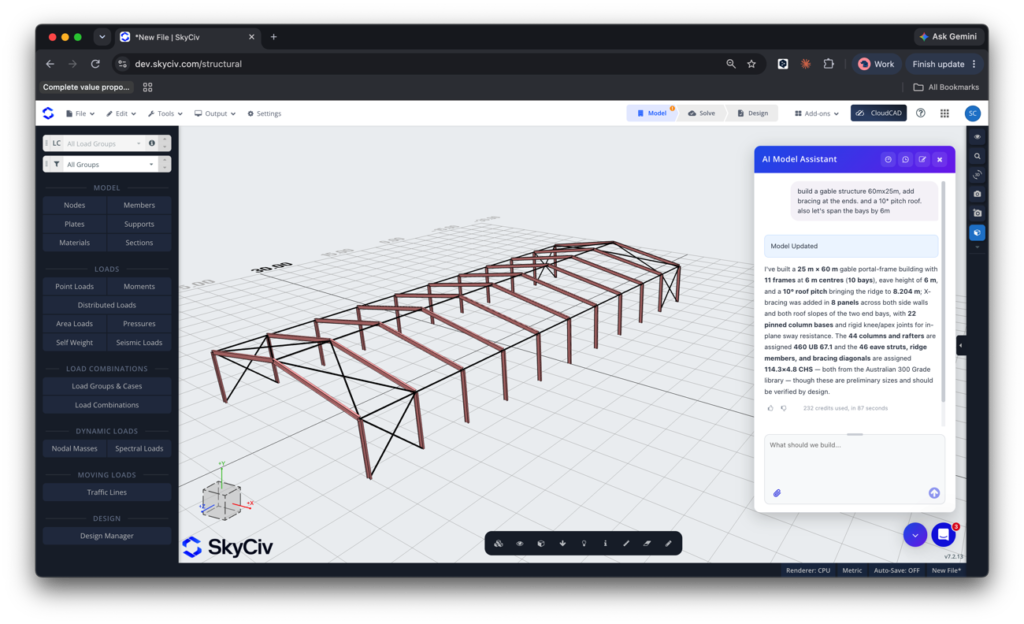
グリッド線と関連要素を移動する
AI アシスタントは CAD ソフトウェアでも利用できます, クラウドCAD
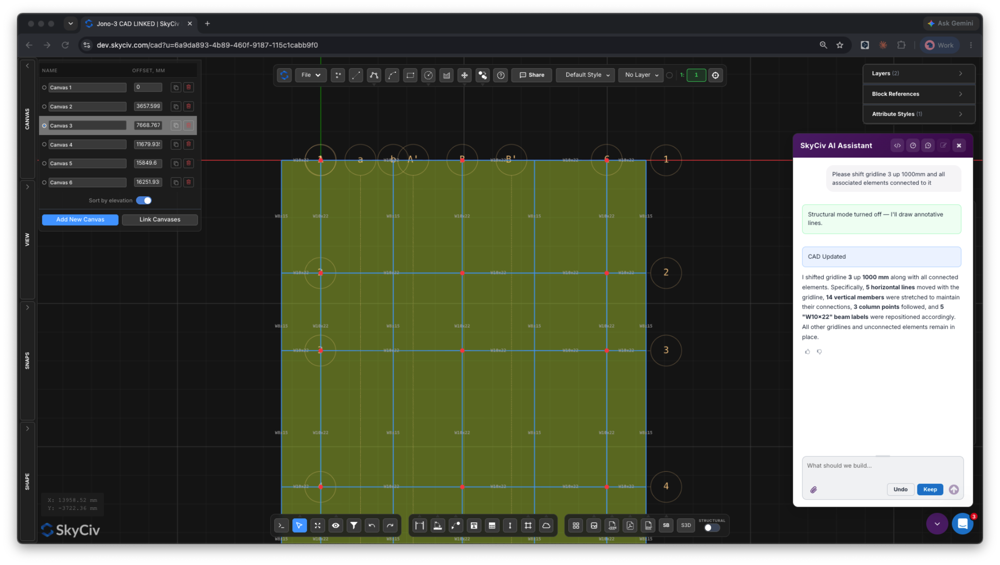
グリッド線の移動, 要素を移動する, すべてを接続したままにしておくと、単純な描画編集が何時間もの退屈な作業に変わってしまう可能性があります。. AI アシスタントが数秒で処理します.
プロンプトの例: グリッドラインを移動してください 3 北に1000mm, 関連するすべての要素とともに. この変更を図面内のすべてのフロア/キャンバスに適用します。
セクションを入れ替えて整列させる
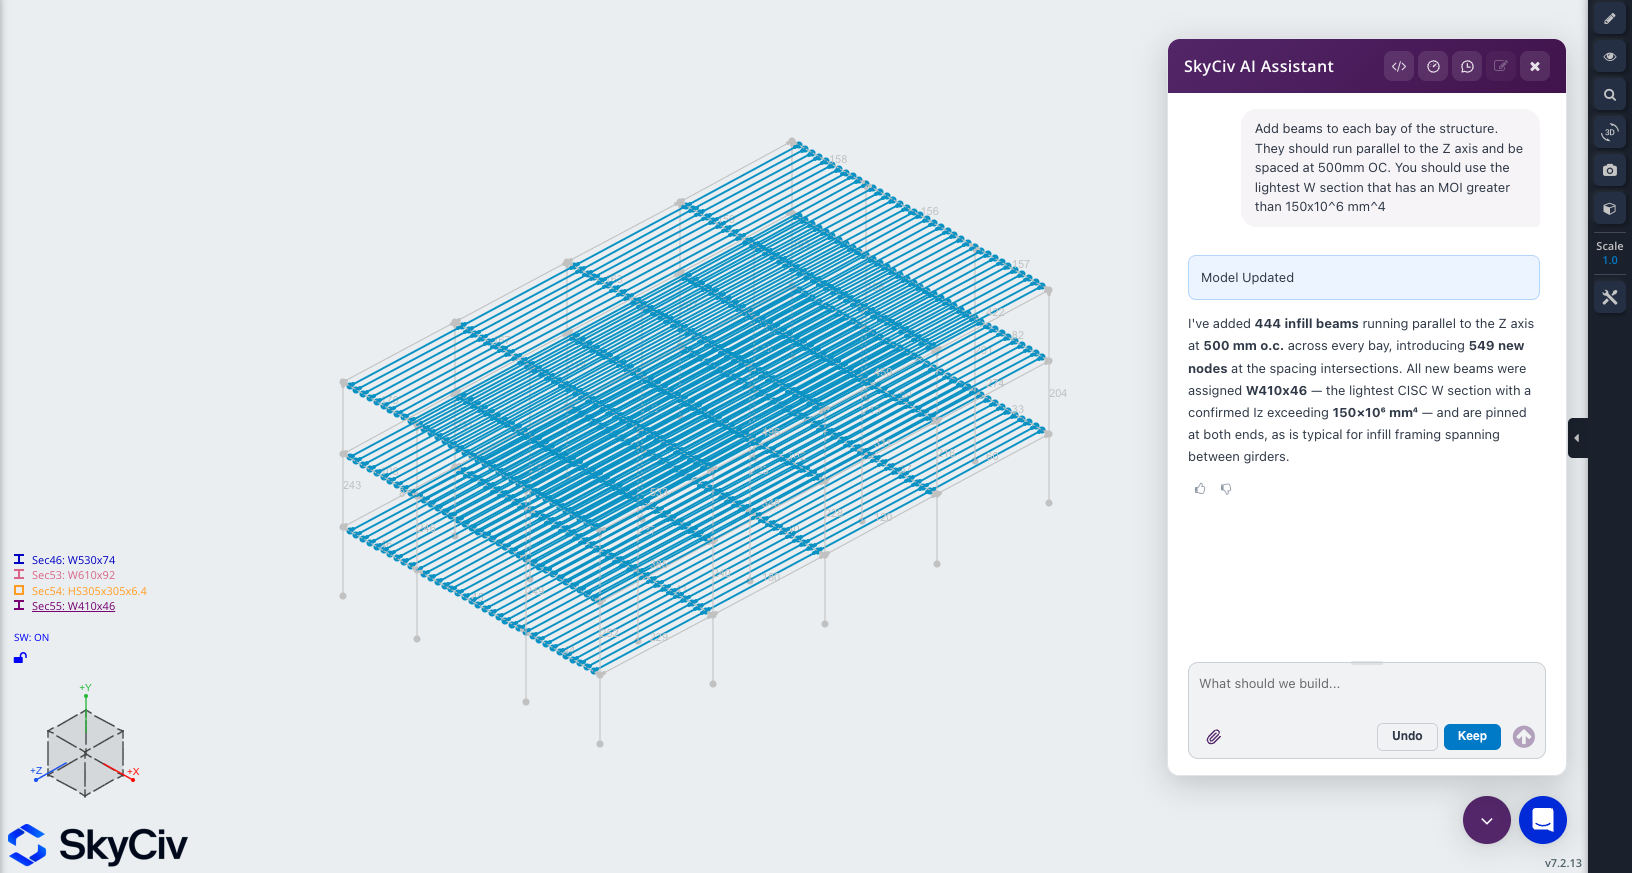
モデルの新しいセクションを数秒で選択します, 単純な交換なのか、面積や慣性などの特定のプロパティの一致なのか.
プロンプトの例: 構造物の各ベイに梁を追加します。. これらは Z 軸に平行に配置し、500mm OC の間隔をあけて配置する必要があります。. MOI が 150 を超える最も軽い W セクションを使用する必要があります。×10^6mm^4
分析結果のクエリとカスタマイズ
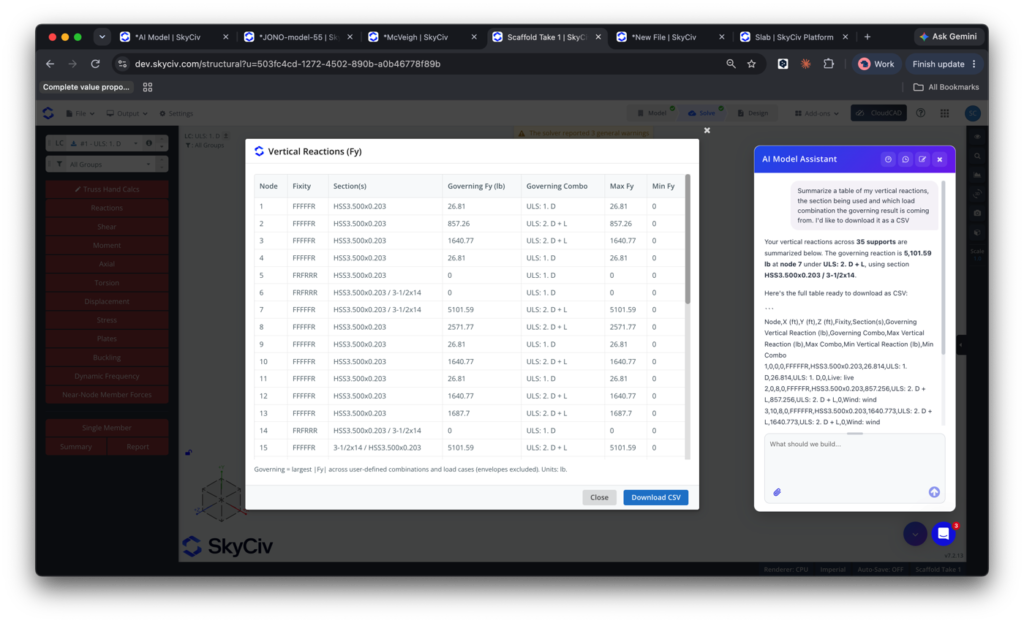
分析結果をより迅速に取得する. AI アシスタントは分析結果に基づいてトレーニングされています, クエリできるように, ソフトウェアの出力を文書化してカスタマイズする.
プロンプトの例: 私の縦方向の反応を表にまとめます, 使用されているセクションと、支配的な結果がどの荷重の組み合わせから得られているか. CSVとしてダウンロードしたいのですが
移動するコア壁とエレベーターシャフト
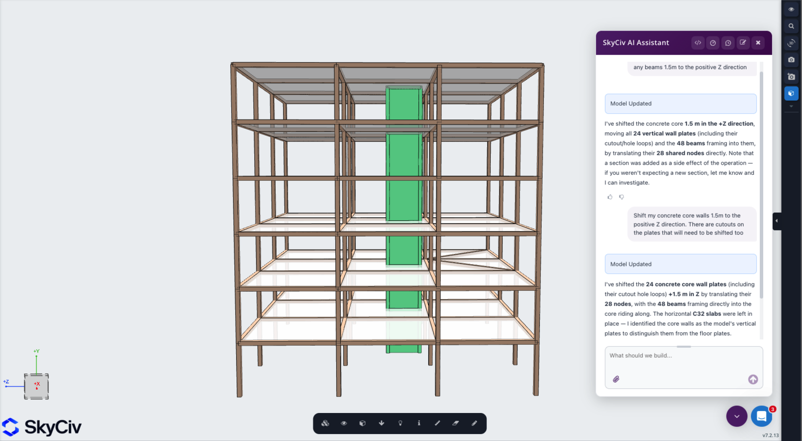
一見単純な変更は、間接的に影響するジオメトリと接続を考慮すると、すぐに複雑になる可能性があります。, 多くの場合、何時間もかかります. プロンプトを実行すると、ほんの少しの時間で完了します.
プロンプトの例: コア壁を Z の正の方向に 1.5m 移動します。
SkyCiv AI アシスタントの動作をご覧ください:
強力な統合,
中断ゼロ
料金
AI アシスタント モジュールにアクセスする
あらゆるチーム規模に合わせた柔軟なプラン.
ロックイン契約なし, いつでもキャンセル.
エンジニアが転職する理由
完全なワークフローを実行する構造解析ソフトウェア
簡単かつ 強力なFEA解析
リニアに実行, 非線形, 単一ソルバー内での座屈解析と動的解析. 複雑な分析タイプに個別のモジュールは不要.
統合された設計チェック
鋼, コンクリート, 木材および冷間成形の設計モジュールは、解析結果に基づいて直接実行されます。. エクスポートなし, 再エントリまたはバージョンの不一致.
詳細な 計算レポート
あらゆる式, デザインチェックと
参照は完全に表示されます, そうすればあらゆる数字を守ることができる, 結果だけではなく.
証言
何千人もの人々から信頼されている

使いやすさと結果のプレゼンテーションはどちらも素晴らしい. 私はサポートチームと継続的にやり取りしており、誰もが優れています.

ミッチ・フルムキン
キプコンCEO
土木機械工学のさまざまなコースで使用されており、学生はそれを愛しています. SkyCivの継続的な更新にも満足しています, 強くお勧めします.

ケネス博士. リーチ
Assoc. 教授. テキサスAで&M
簡単に学べる最も直感的なパッケージでした; 3Dモデルの構築とノードの定義が特に簡単です, 会員, サポート, 材料, セクション, 次に荷重を適用します & 組み合わせ.

スチュアート・アガース
Struct-Sure Limited代表取締役
SkyCiv は、複数の責任を持つ小規模企業のメンバーにとって、設計結果を効率的かつ明確に文書化して更新するのに役立つ優れたツールです。.

リディア・ファーレンクルグ
MTソーラーのエンジニア
ケーススタディ
を使用した実際のプロジェクト SkyCiv
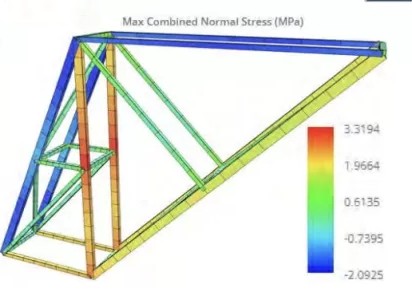
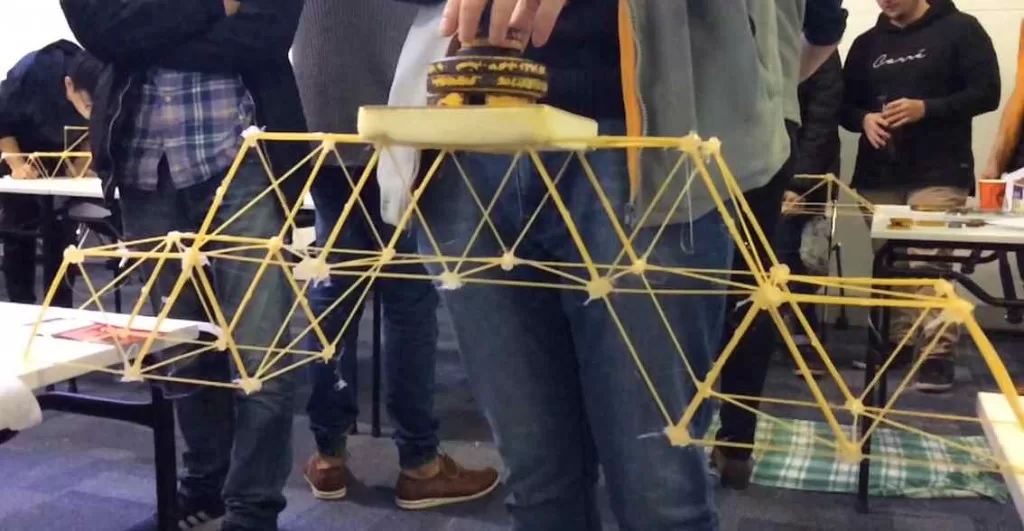
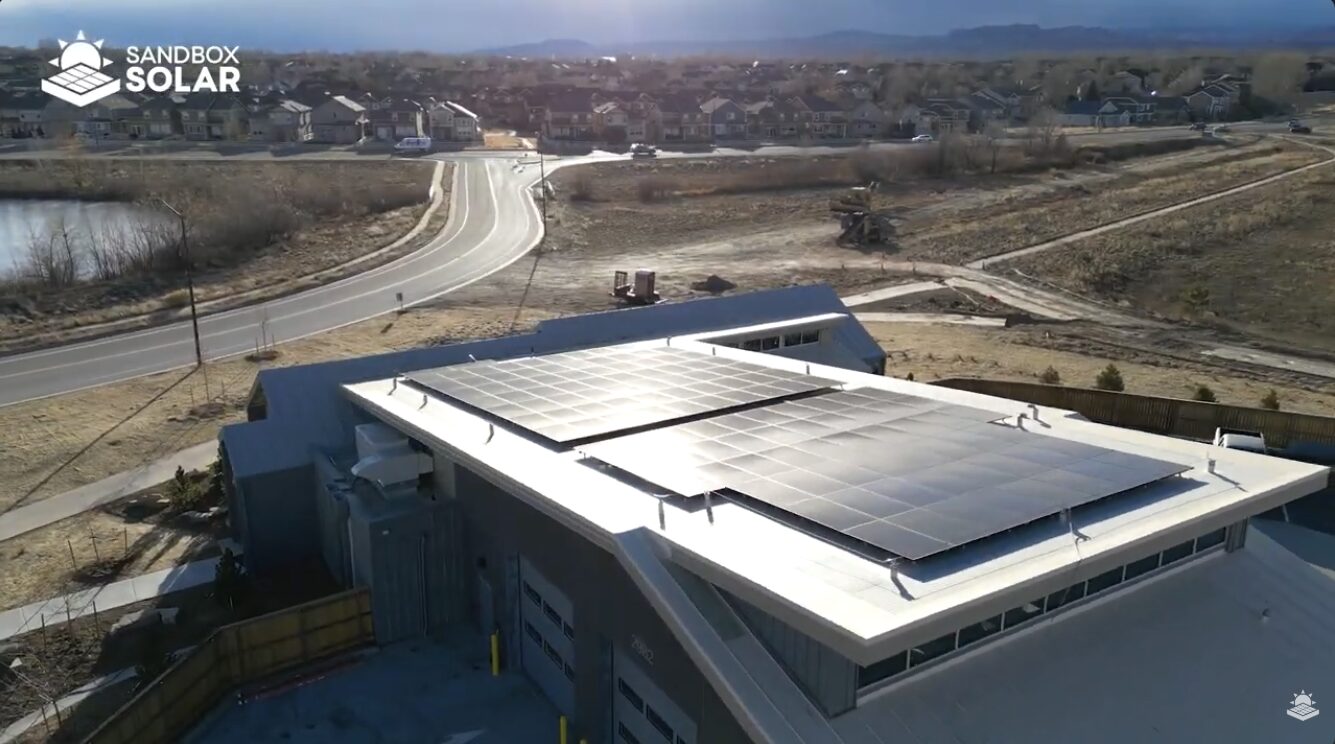
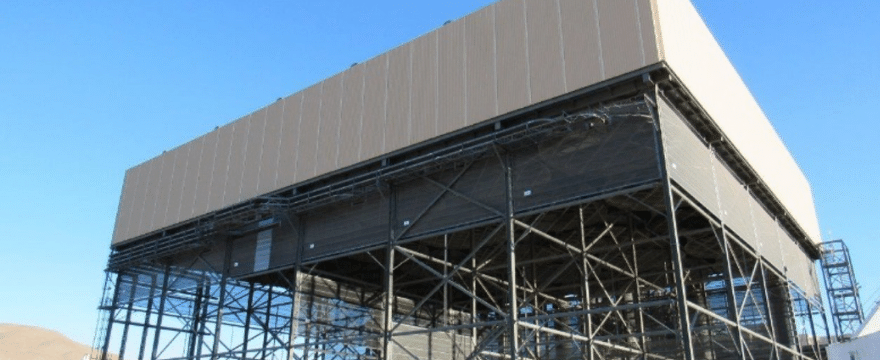

直感的なインターフェース
学びやすい, 強力に使える, 直感的なインターフェイスにより、必要なすべての機能にすぐにアクセスできます. ペンツールなどのスマートな機能が満載, 繰り返し/ミラー, および一括編集。ここにコンテンツが入ります

包括的な設計コードのサポート
当社のソフトウェアは幅広い鋼材をサポートしています, 木材, AISCを含む具体的な設計コード, に, AISI, NDS, なので, およびCSA.

APIテクノロジー
SkyCiv は、シームレスな統合を特徴とするカスタマイズされたソリューションです, 簡単な実装, 自動レポートとスケーラブルな設計とアーキテクチャ.

24/7 顧客サポート
SkyCiv は、シームレスな統合を特徴とするカスタマイズされたソリューションです, 簡単な実装, 自動レポートとスケーラブルな設計とアーキテクチャ.
