
Понимание ленточного фундамента
Ленточный фундамент – это длинный, сплошной бетонный фундамент, проходящий под стеной или рядом близко расположенных колонн. Он распределяет эту линию груза по полосе почвы, достаточно широкой, чтобы ее можно было выдержать.. Потому что это непрерывно, его еще называют неразрезным фундаментом. Когда он поддерживает стену, его обычно называют настенным фундаментом, что такое термин ACI 318 использует.
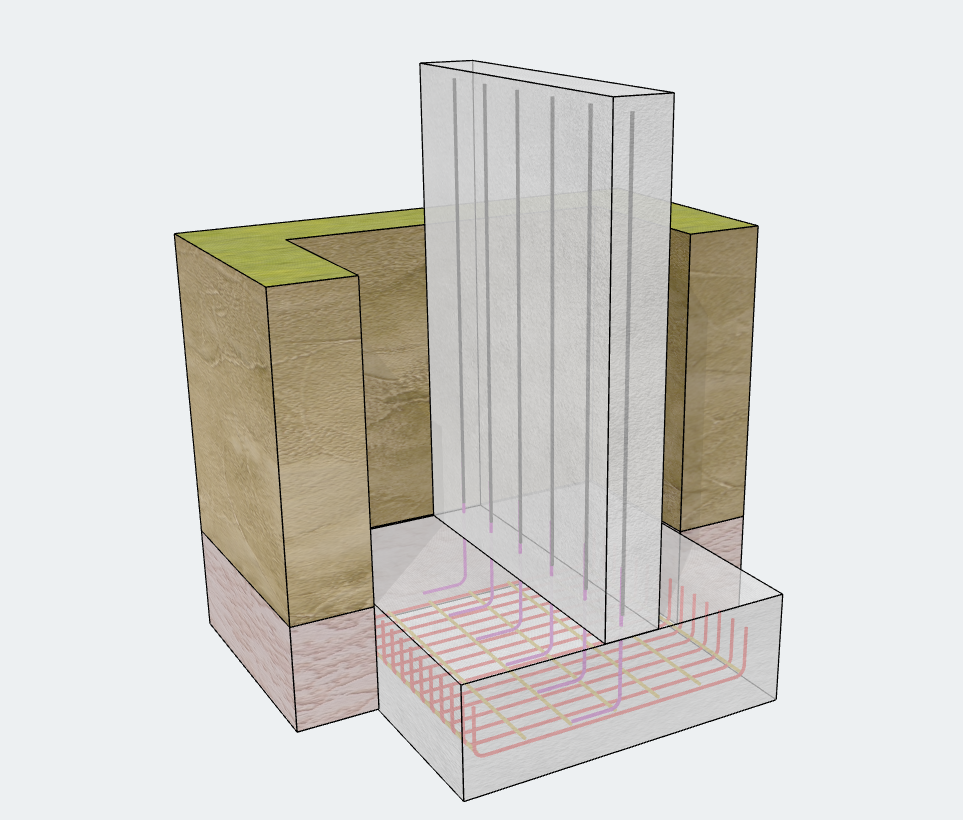
Где применяют ленточный фундамент?
- Несущие стены в домах и малоэтажных зданиях
- Подвал и подпорные стены
- Ограждения и перегородки
- Ряды близко расположенных столбцов, где отдельные пэды перекрываются или почти соприкасаются
Ленточный фундамент против Щитового фундамента
| Ленточный фундамент | Подушка (изолированный) Фундамент | |
|---|---|---|
| опоры | Стены или ряд колонн | Один столбец |
| Тип нагрузки | мы сосредоточимся на том, как рассчитать боковое давление грунта, действующее на заднюю поверхность подпорной стены из-за трех типов наложенных друг на друга нагрузок. (кН/м или тысячи фунтов/фут) | Точечная нагрузка |
| Форма | Длинный и непрерывный | Квадратный или прямоугольный |
| Структурное действие | Преимущественно односторонний изгиб по ширине | Двусторонний изгиб |
| Типовая основа проектирования | На единицу длины | Вся опора |
Проще говоря, подошва собирает нагрузку из одной точки, в то время как ленточный фундамент воспринимает нагрузку вдоль линии.
Распространенные виды ленточного фундамента
- Простой (масса) бетонный ленточный фундамент: неармированный. Подходит для легких грузов и хорошей почвы..
- Ленточный железобетонный фундамент: имеет поперечное армирование (и обычно продольные стержни) справиться с изгибом, более тяжелые грузы, или переменная почва.
- Широкая полоска стопыграмм: расширен для снижения давления подшипника на более слабом грунте.
- Ступенчатый ленточный фундамент: спускается по всей длине, следуя по наклонной поверхности.
Проектирование ленточных фундаментов в SkyCiv
Ленточный фундамент был одной из наиболее востребованных функций для Дизайн фонда SkyCiv. Теперь он доступен в v4.0.0. В этом выпуске также полностью переработан UI/UX., поэтому модуль чище и быстрее в использовании.
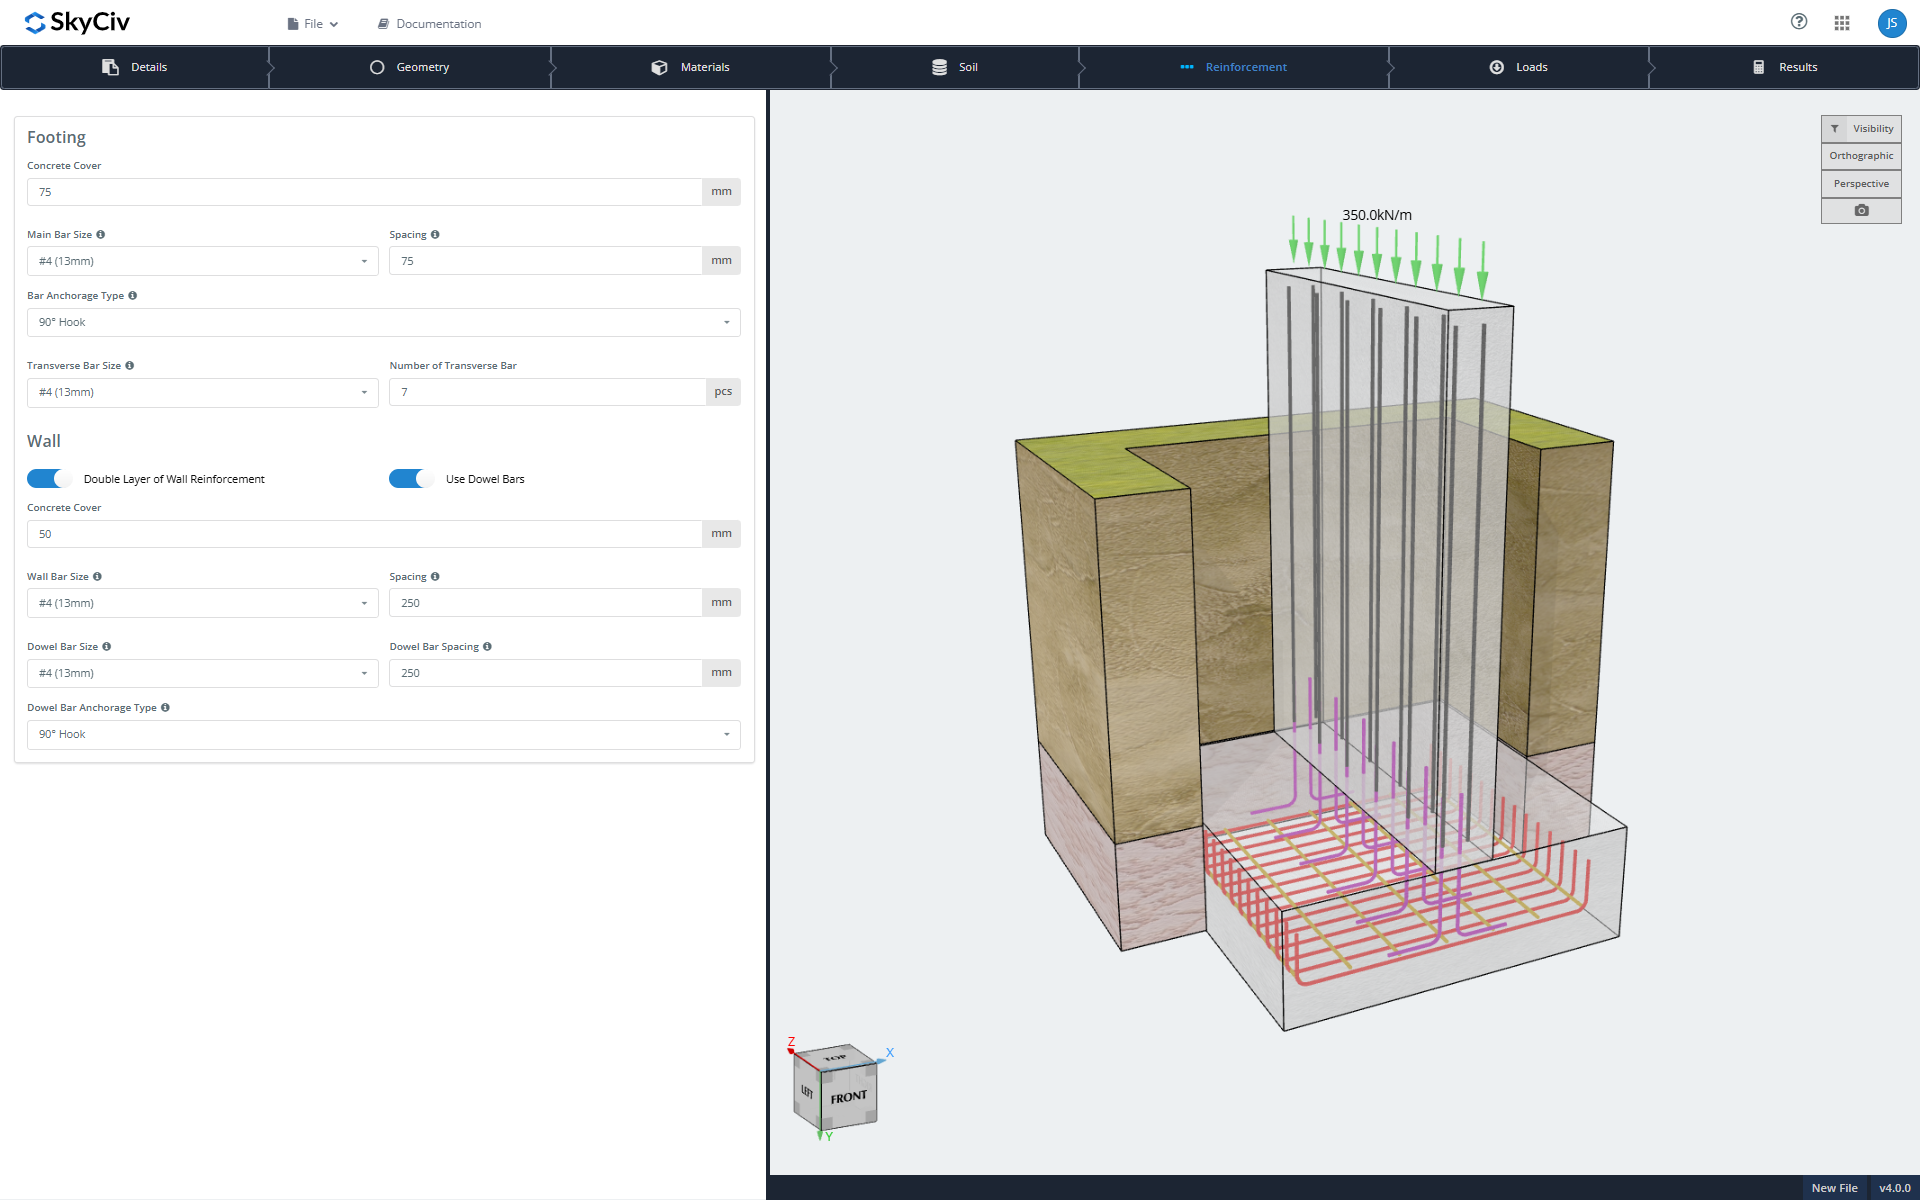
Смоделируйте это по-своему

- Живая 3D-графика: модель обновляется при изменении входных данных.
- Полный вводs: геометрия, материалов, свойства почвы, схема армирования, и варианты нагрузок и их комбинации.
- Тип опоры: железобетон или массив (неармированный) бетон.
- Тип стены: железобетон или каменная кладка.
- Детальное армирование: полная планировка фундамента и стены, включая двухслойное армирование стен и дюбели.
- Крепление арматуры: выбрать тип крепления.
- Гибкая загрузка: добавлять несколько нагрузок и настраивать комбинации нагрузок.
Проверка проекта
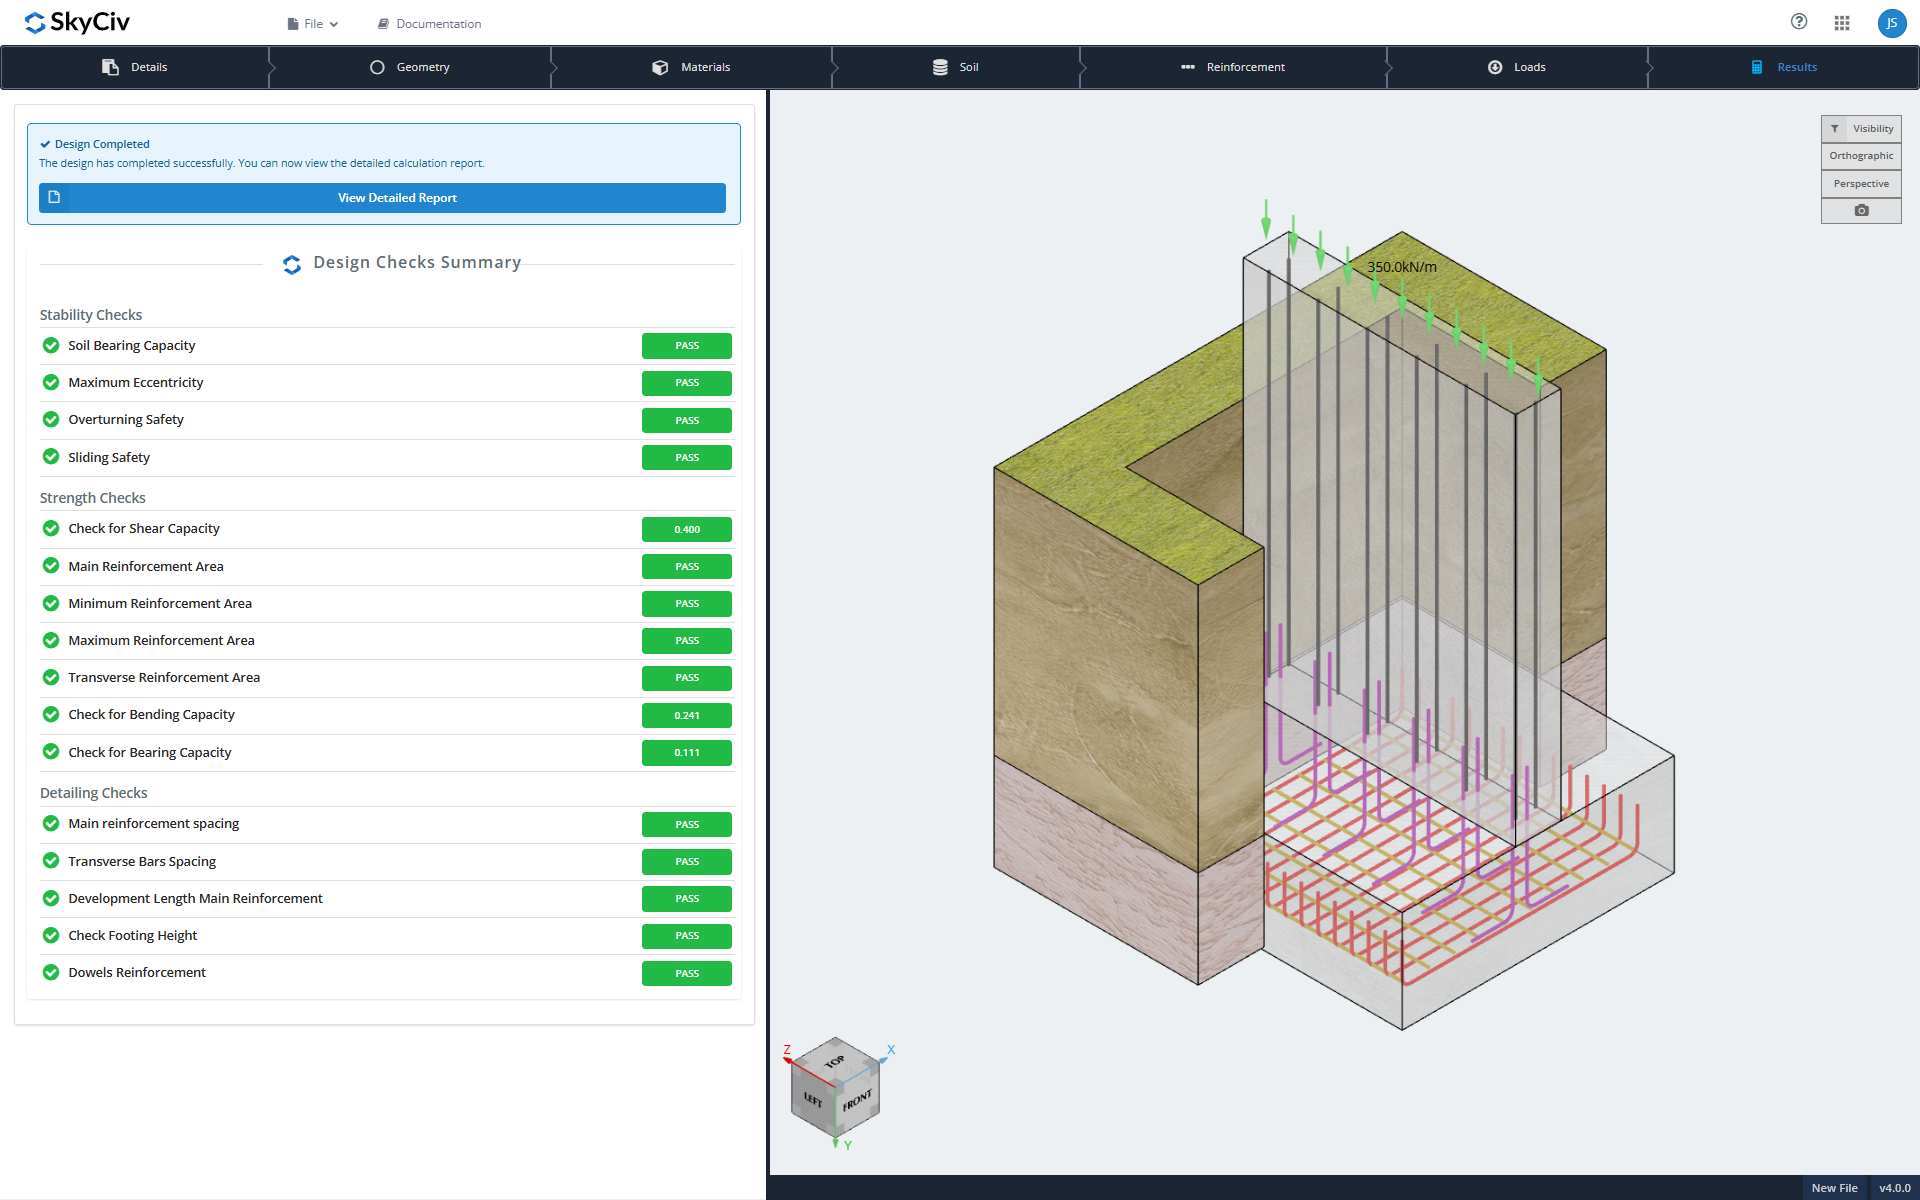
В настоящее время проекты соответствуют требованиям ACI. 318-19, скоро появятся новые коды дизайна.
- Проверка стабильности: опора почвы, эксцентричность, переворачивание, и скользящий
- Проверка прочности: сдвиг, армирование, изгиб, и подшипник
- Детализация проверок: геометрия и схема армирования
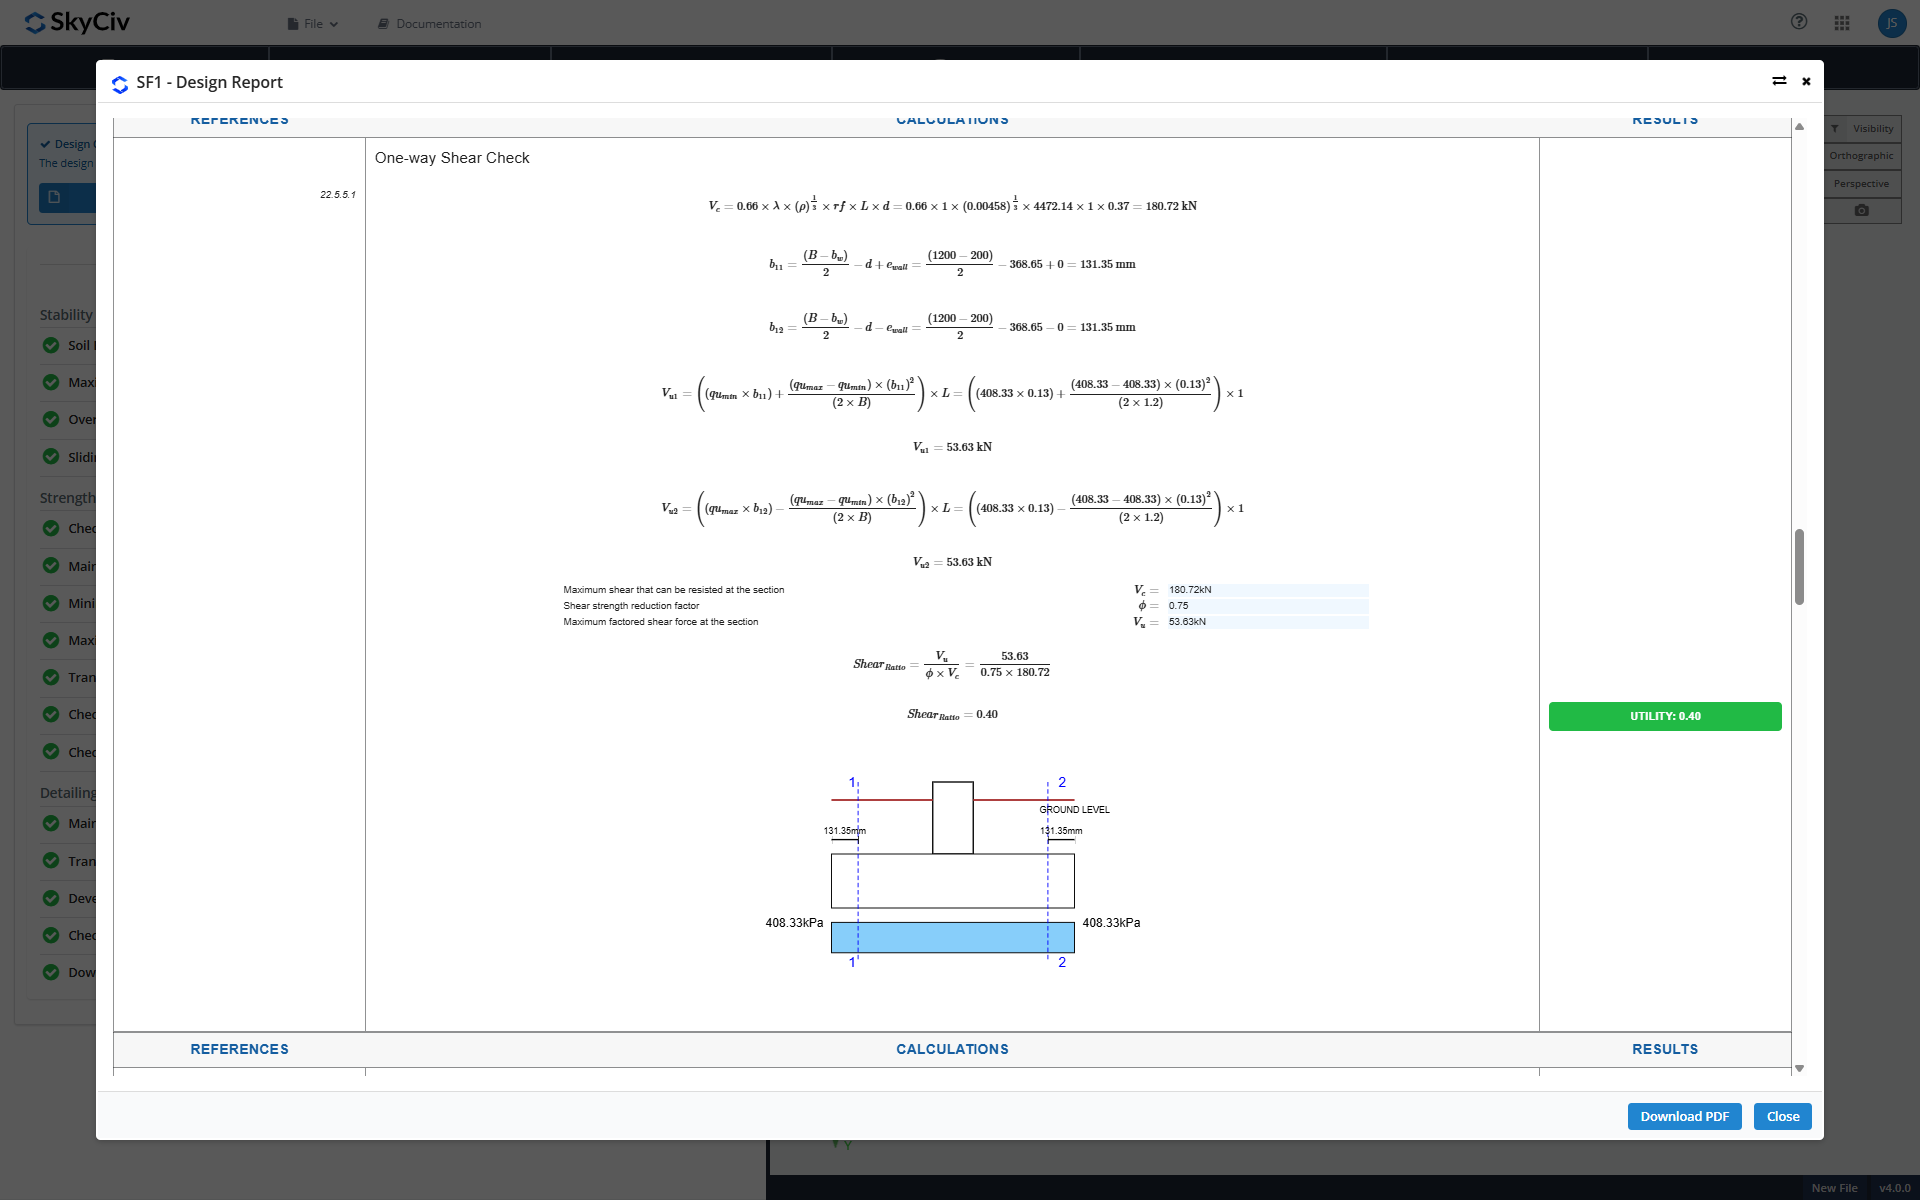
Отчеты о дизайне
По каждому дизайну предоставляется подробный отчет. Вы можете просмотреть его в браузере, скачай это, или сохраните его в облаке с помощью SkyCiv Project Manager, чтобы ваши расчеты всегда были легко найти..
Начните работу с Фондом SkyCiv Cегодня!
Наш бесплатный инструмент позволяет пользователям выполнять расчеты нагрузок без загрузки и установки.! Запустите Фонд Дизайн и попробуй сегодня! Легко начать, но если тебе нужна дополнительная помощь, обязательно посетите наш документация или свяжитесь с нами!
Не пользователь SkyCiv?
Подпишитесь на бесплатной 14 Дневная пробная версия начать сегодня!

Разработчик продукта
Бакалавр наук (гражданского), Магистр (гражданского)

