
SkyCiv Foundation Design Module combines an intuitive interface with powerful analysis capabilities, making it easy to model, анализировать, and design isolated foundations (также известный как подошвы). As of version 4.0.0, the Isolated Foundation module features a top menu with seven tabs: подробности, Геометрия, материалы, Земля, расстояние от центра колонны, Нагрузки, and Results, paired with a two-panel workspace below.
Главное меню: Navigating Your Model
Switching between tabs lets you move through each stage of your foundation model without losing your place.
- подробности, Геометрия, материалы, Земля, расстояние от центра колонны, Нагрузки: Define every aspect of the isolated foundation, from basic project details to soil properties and applied loads.
- Полученные результаты: Run design checks directly from this tab, then review summary results or open the detailed report for a full breakdown of calculations and code checks.
Left Panel: Input Fields
The left panel displays the input fields relevant to whichever tab is currently active, keeping the workspace focused and uncluttered while building the model.
Right Panel: 3D Renderer and Results
The right panel shows a live 3D renderer that updates as the model is built. After running design checks, this panel also displays the FEA (Конечно-элементный анализ) Результаты, visualizing how the isolated foundation performs under load.
Selecting an Isolated Footing
Launching SkyCiv Foundation opens a design code launcher modal automatically. This modal is used to select the design code, версия, и система единиц (Имперская или метрическая система мер), followed by clicking the Pad Footing card to start a new isolated footing model.
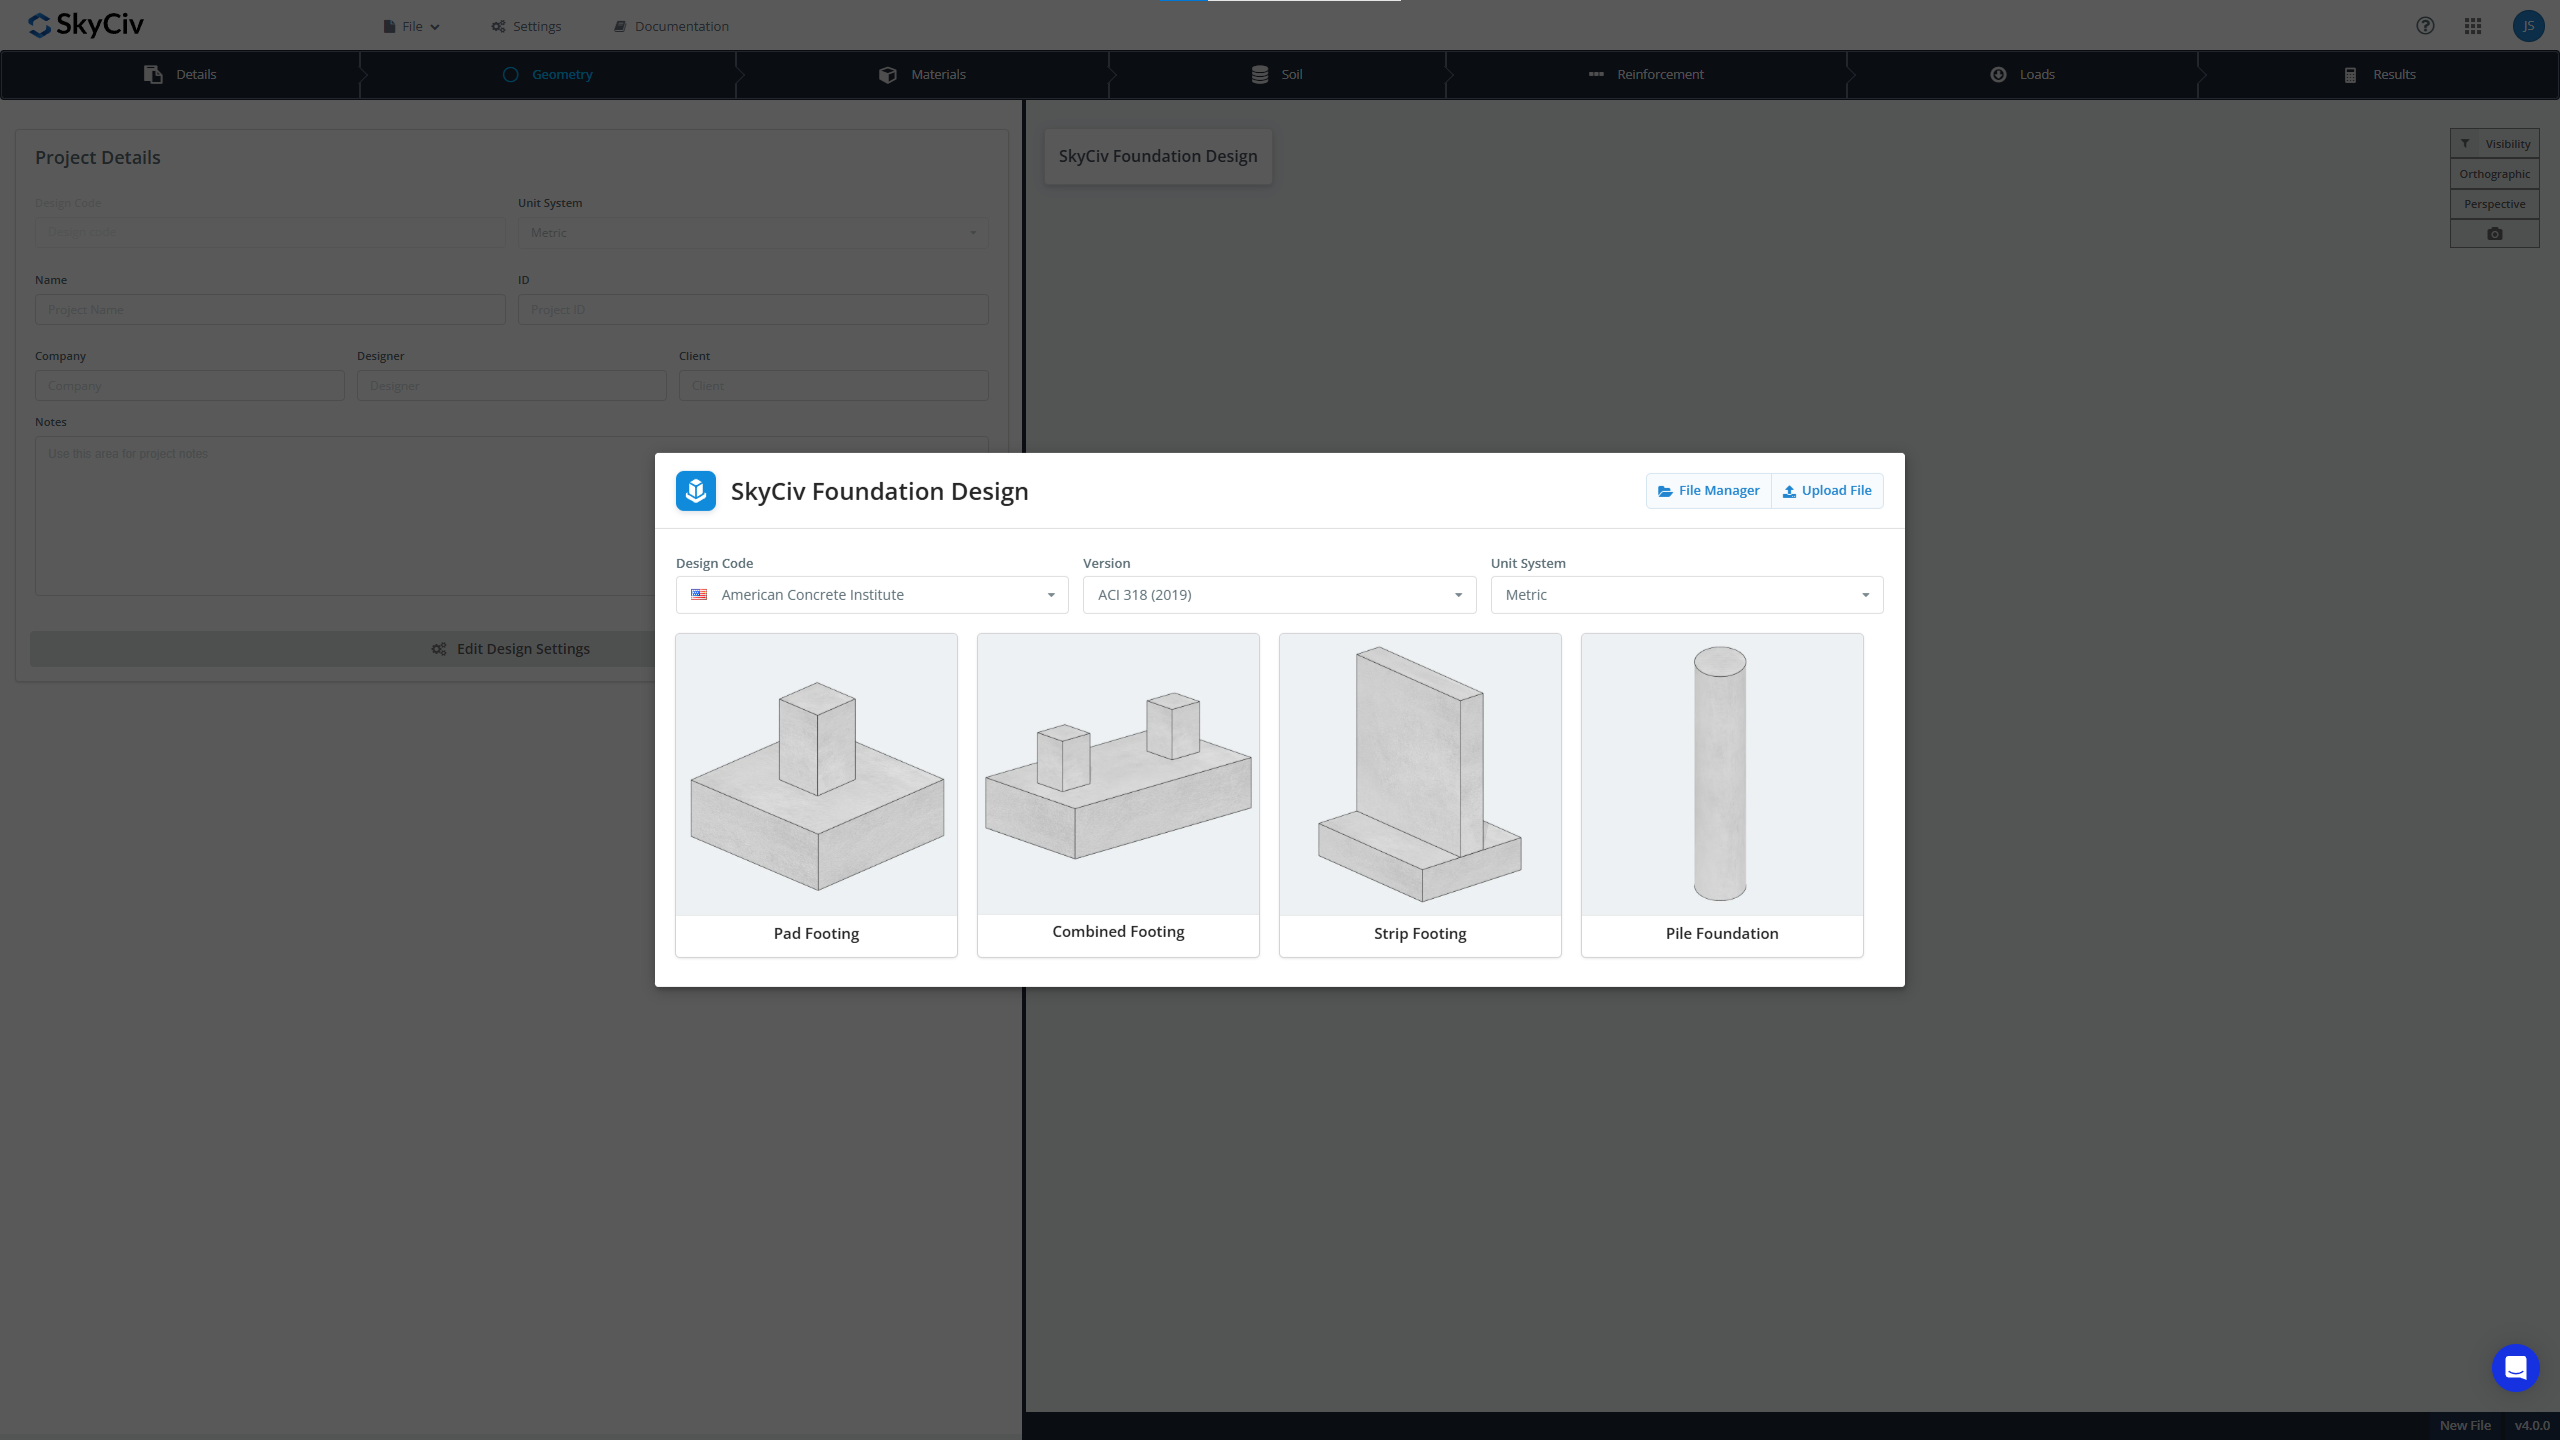
Isolated footing (pad footing) design is currently available for the following design codes:
- American standard: Аси 318 (2014 и 2019)
- Австралийский стандарт: КАК 3600 (2009 и 2018)
- Канадский стандарт: CSA A23.3 (2014)
- Европейский стандарт: Eurocode EN2, EN7 (2004)
Existing models can also be opened by loading a file through the file manager or by uploading a JSON object.
Детали проекта
The Details tab displays general information about the model and project, and allows this information to be viewed and edited. Available project details include Name, МНЕ БЫ, Компания, Дизайнер, Клиент, and additional Notes about the project.
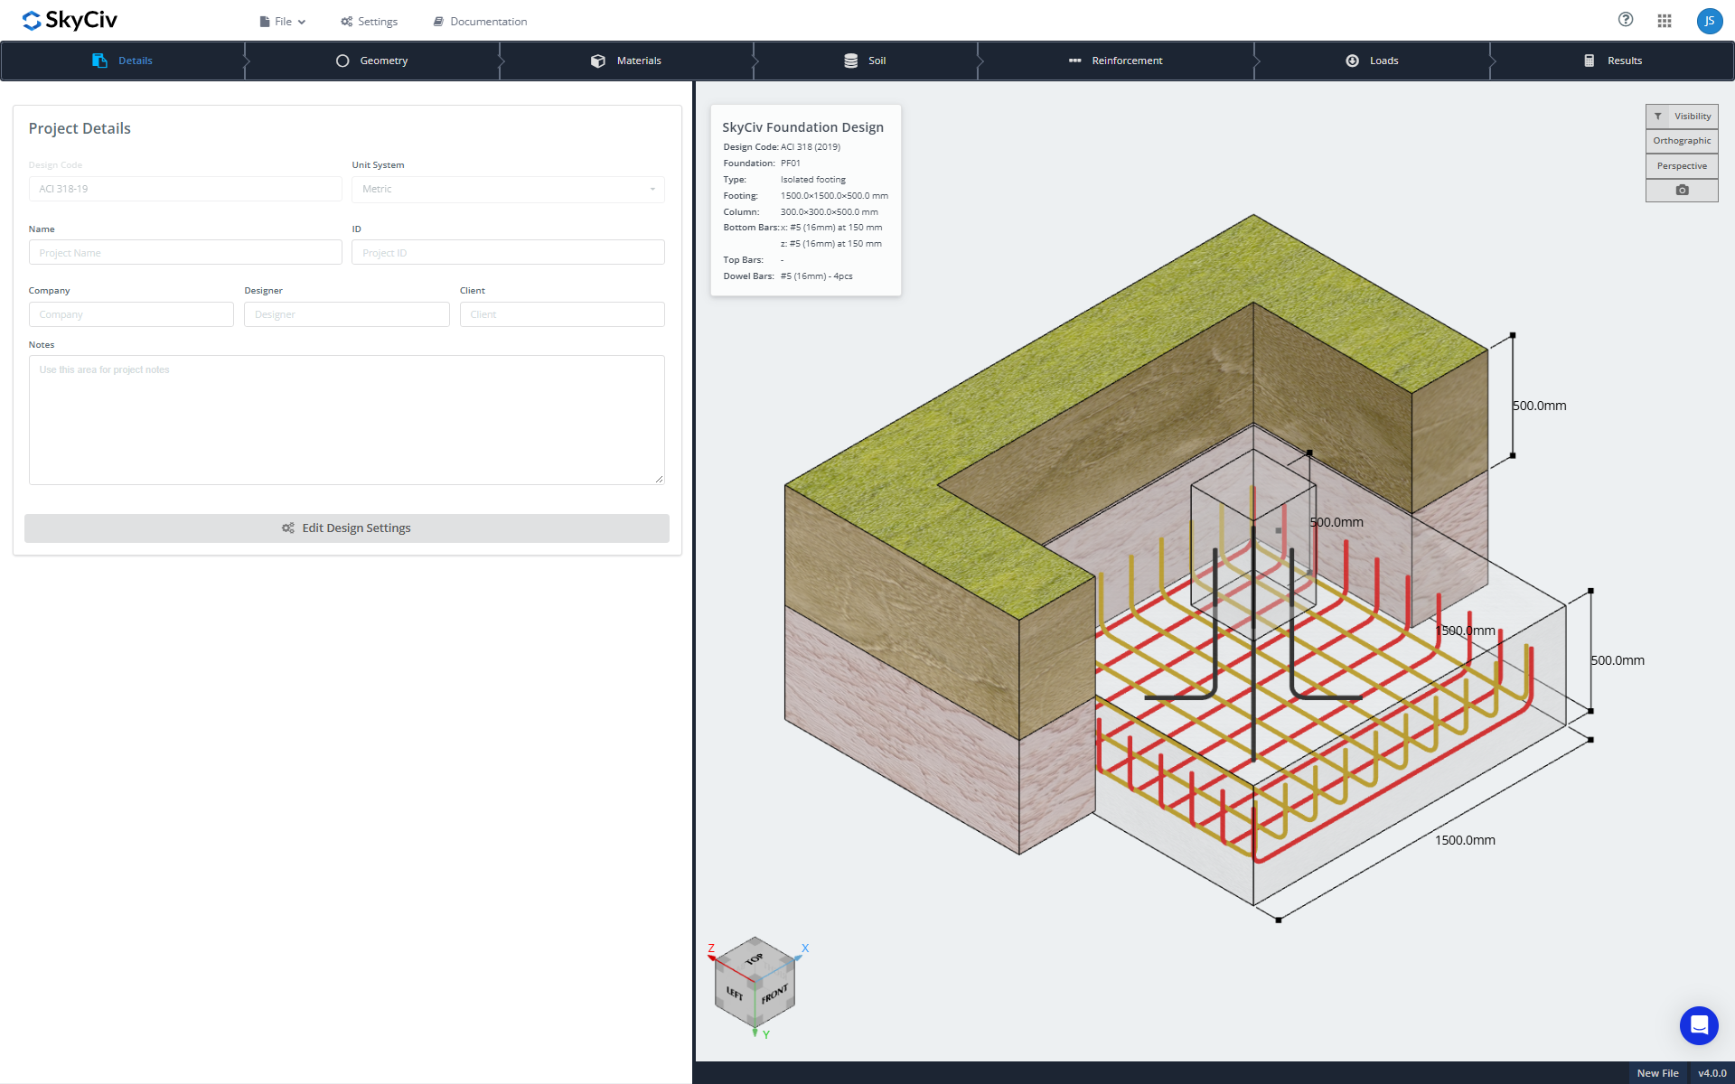
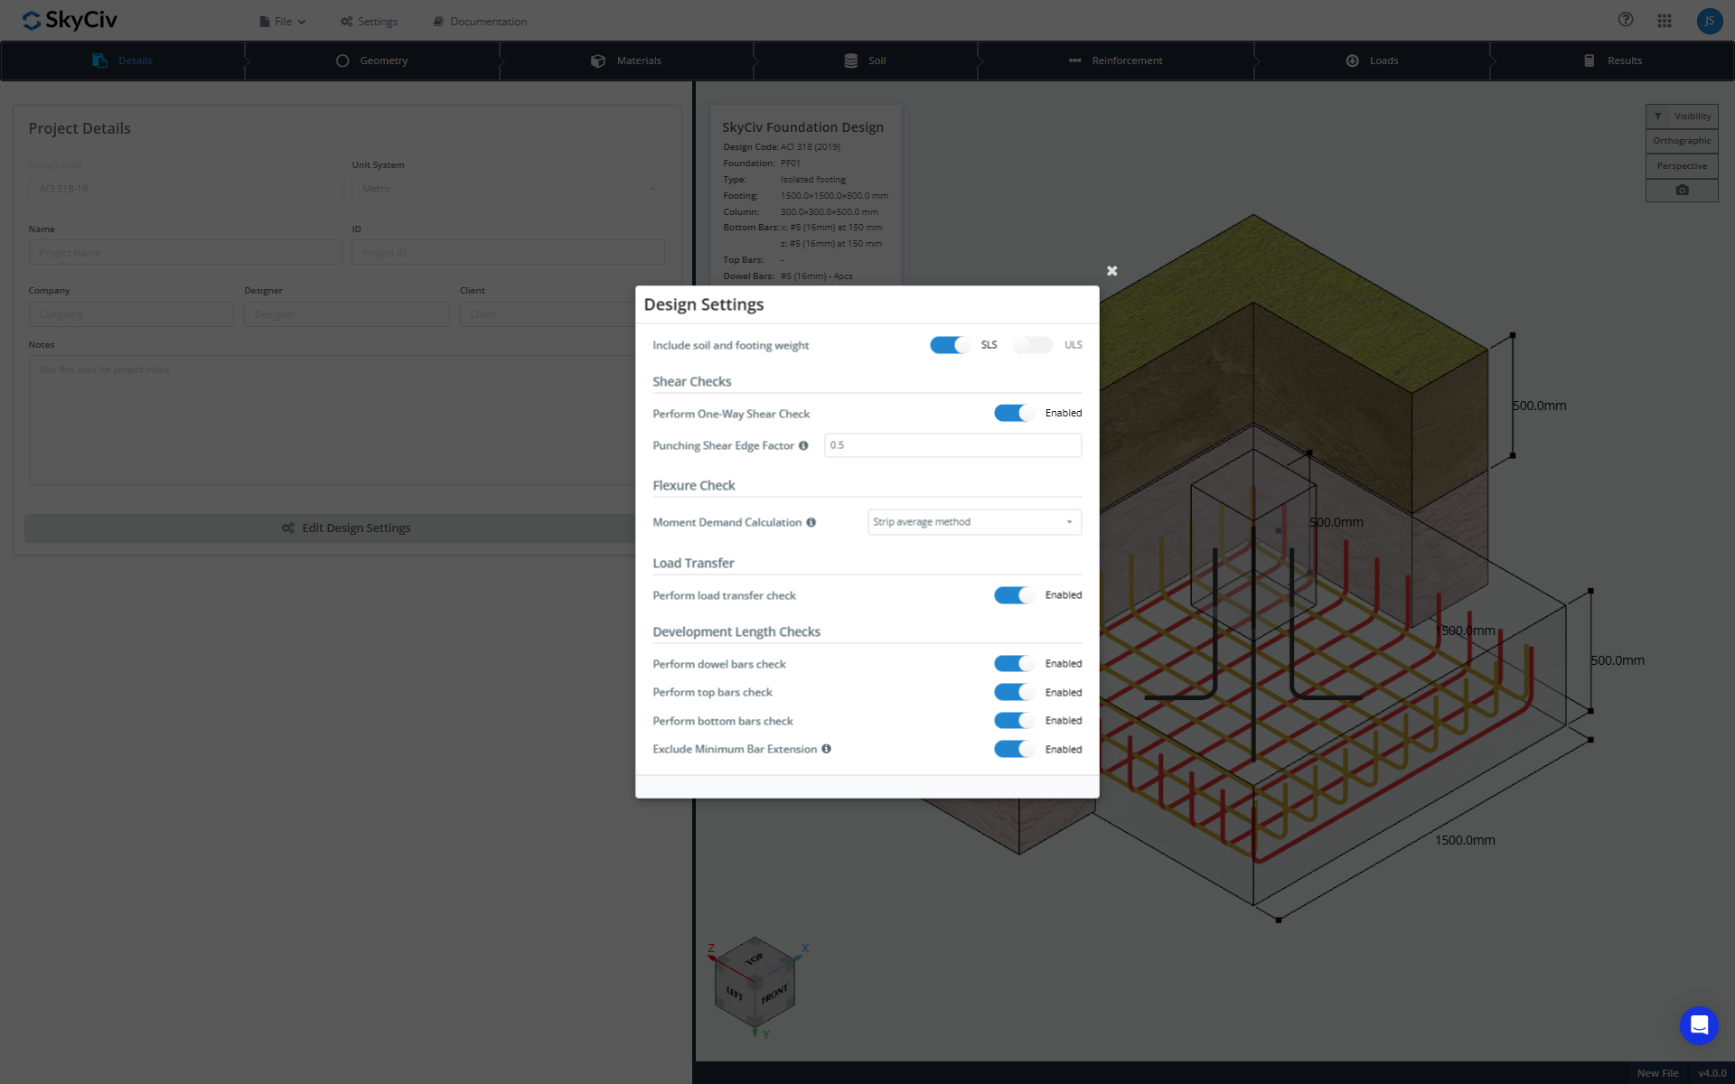
Design settings can also be accessed from this tab by clicking the Edit Design Settings button, or from the shortcut available on the top menu. Design settings contain the design and calculation options used to run the model.
Геометрия
The Geometry tab contains all input fields needed to define footing and column dimensions, column shape, and offset in the X and Z directions. Column shape can be set to either rectangular or round. Offset refers to the center-to-center distance between the column and the footing along the X and Z axes.
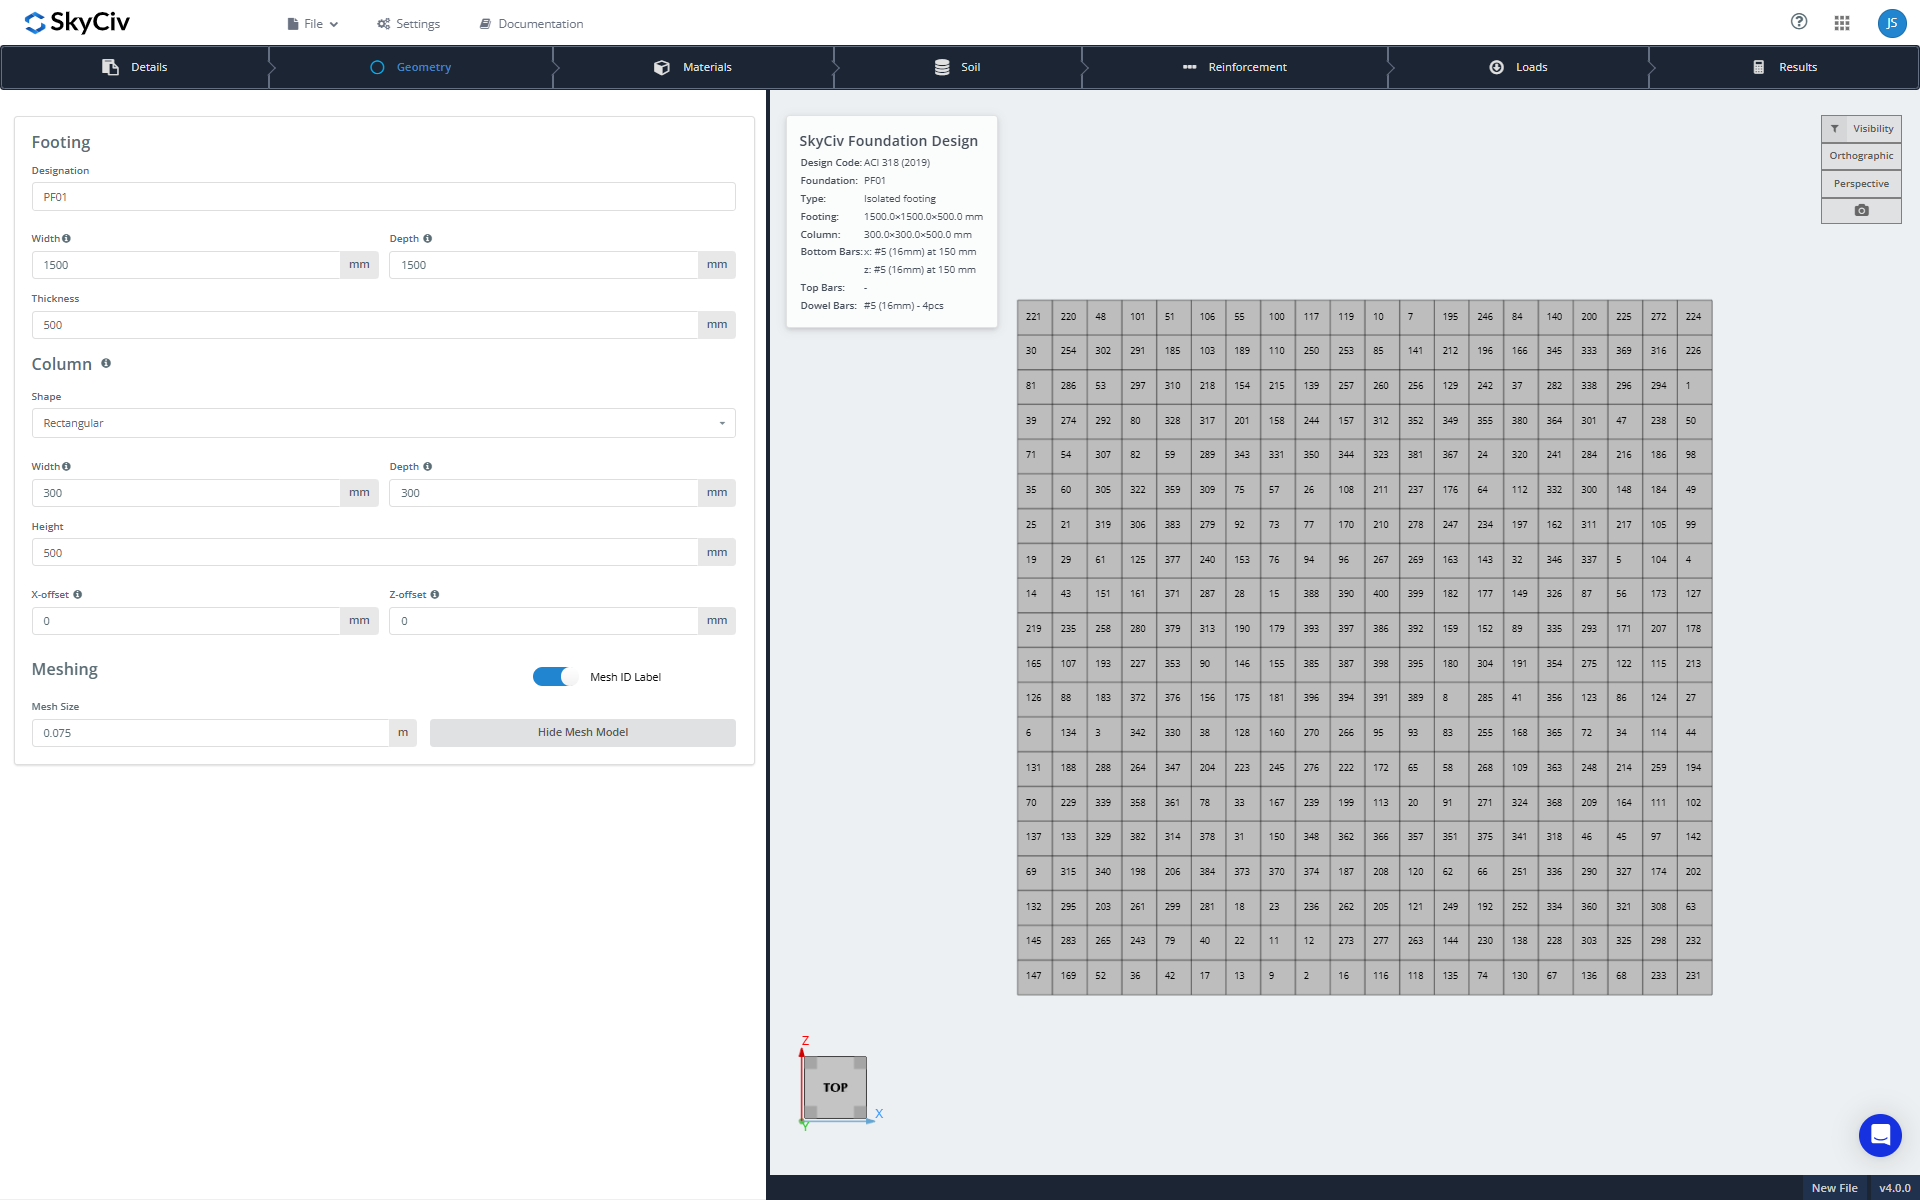
This tab also includes meshing options, where mesh size can be adjusted and previewed directly on the model in the 3D renderer.
материалы
The Materials tab contains all input fields for concrete and reinforcing steel properties.
Concrete properties include:
- Прочность бетона
- Единица измерения
- Elasticity modulus
- Соотношение Пуассона
Steel properties include:
- Yield strength
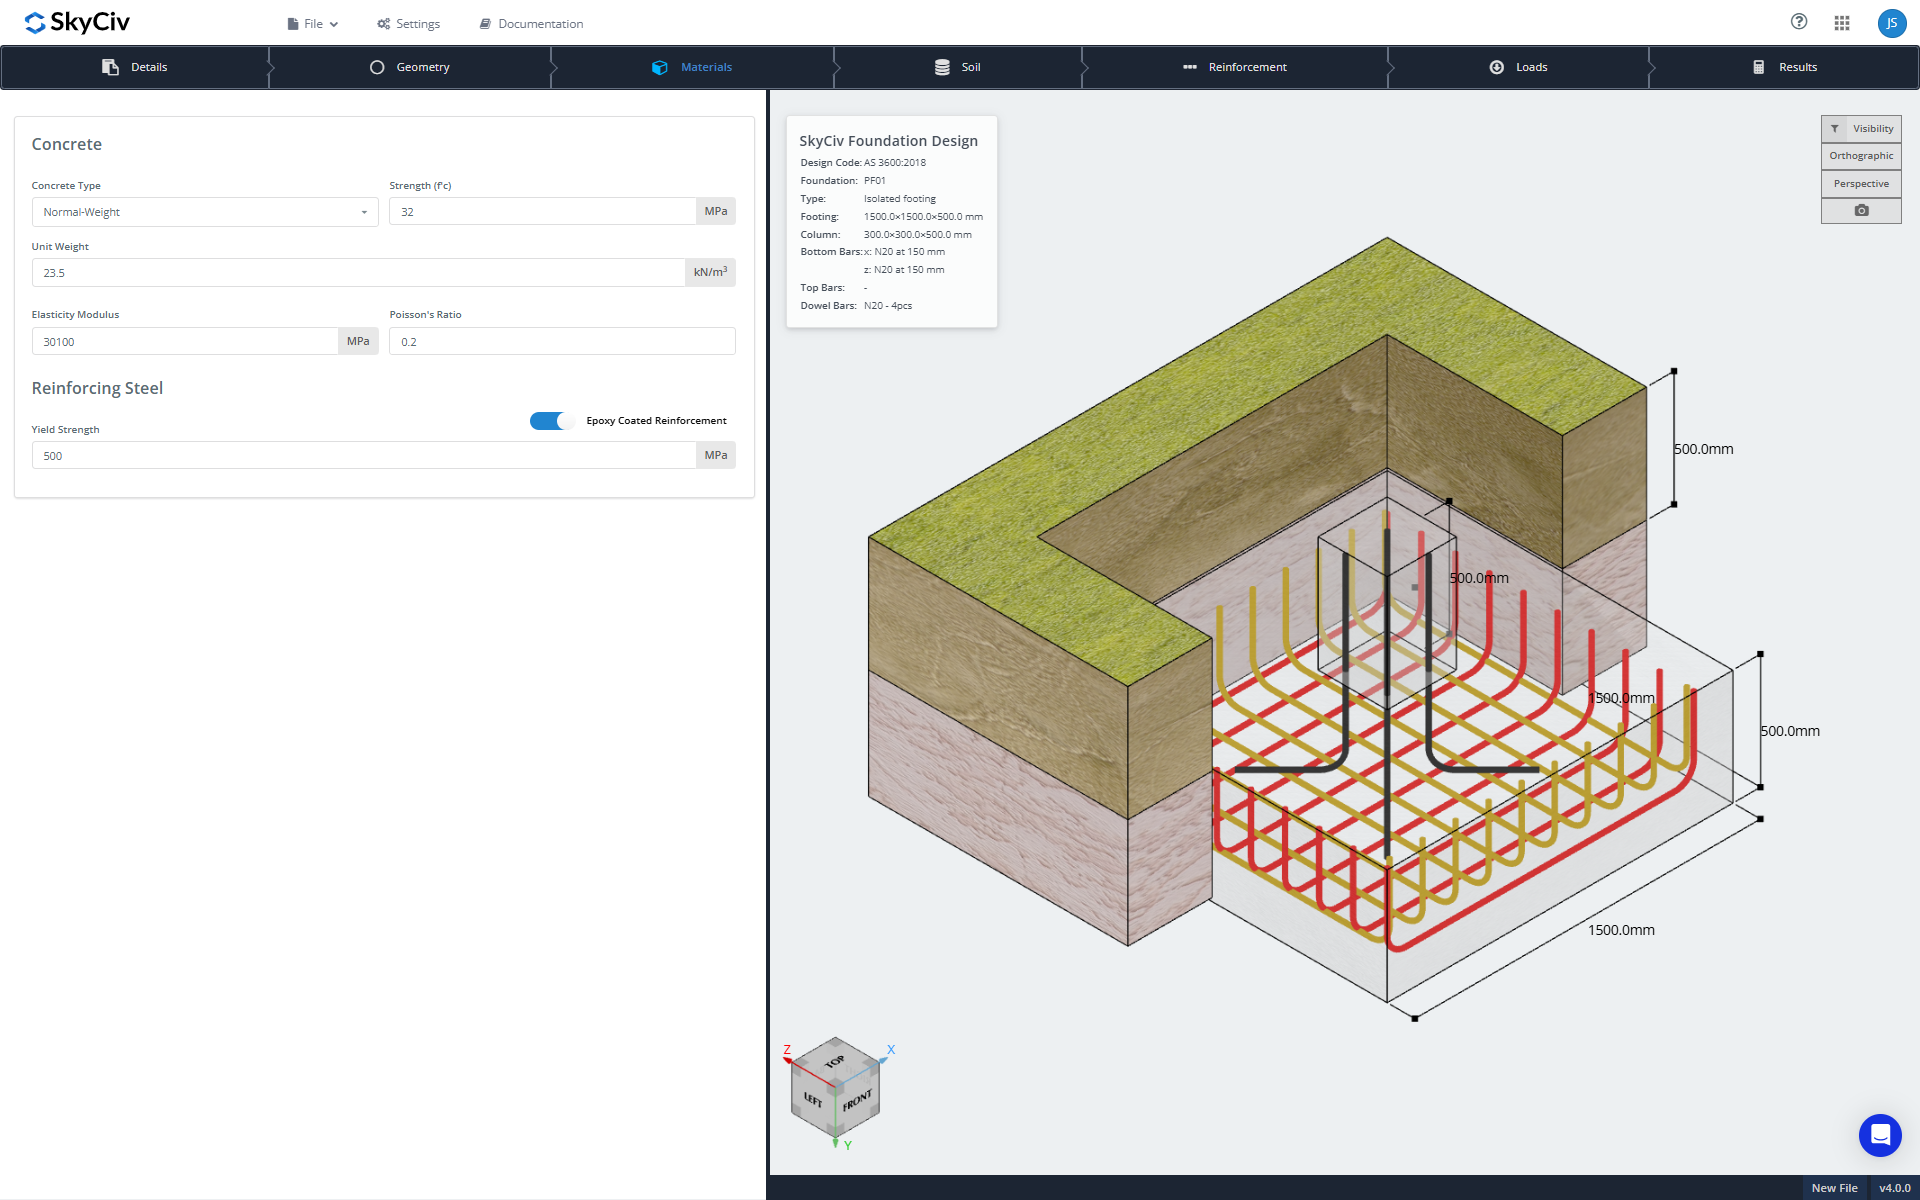
Additional input fields appear based on the requirements of the selected design code, such as the concrete modification factor, or toggles for whether the steel reinforcement is epoxy-coated or uses welded transverse reinforcement.
Земля
The Soil tab contains input for soil and other geotechnical properties, including unit weight, soil thickness, сплоченность, угол трения, and coefficient of friction. These properties are primarily used for bearing capacity and stability checks.
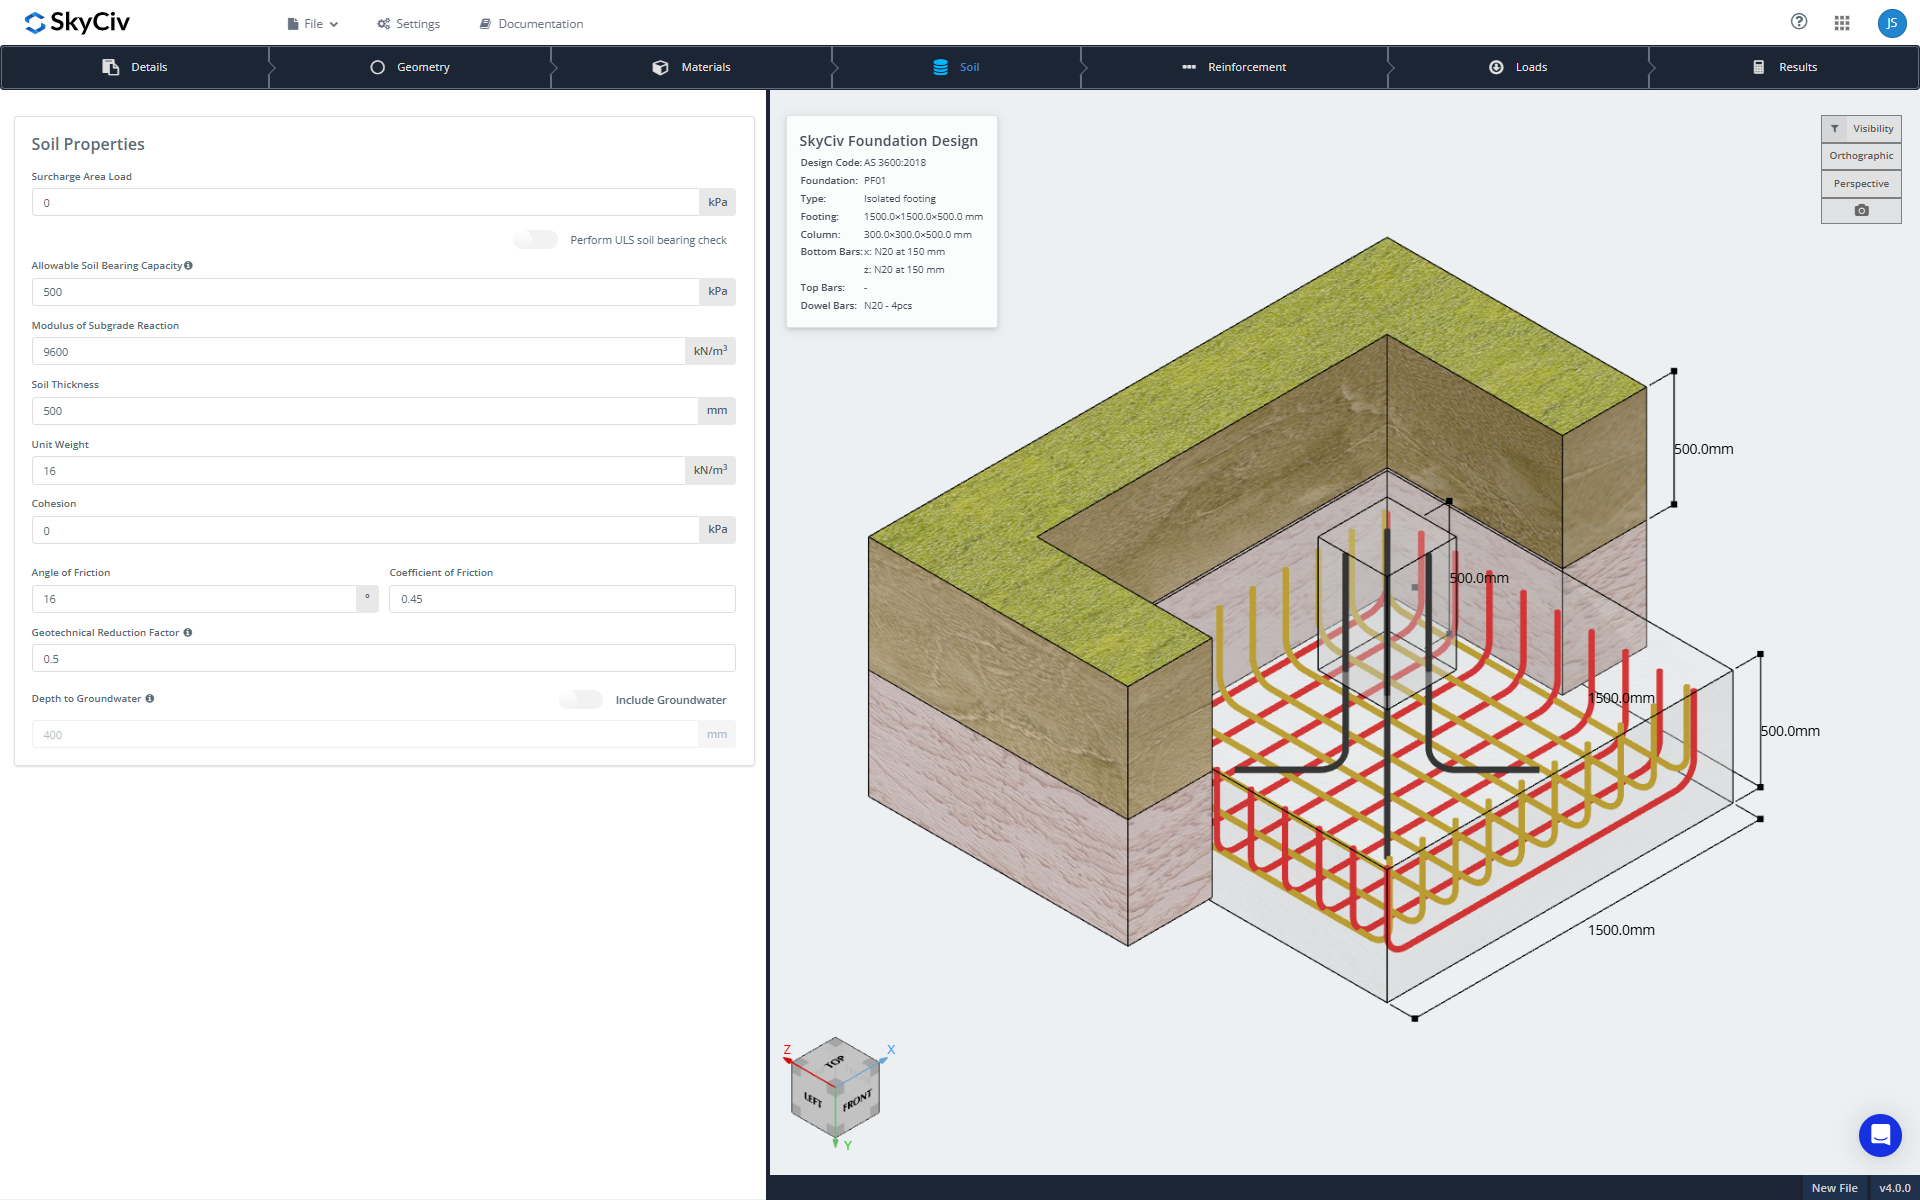
This tab also includes:
- Дополнительная нагрузка: Additional load applied over the soil surface area.
- Allowable bearing capacity: Used for the soil bearing capacity check.
- Modulus of subgrade reaction: A geotechnical parameter that relates soil pressure to deflection, used to model the soil as a bed of springs in the FEA. This value automatically updates when the Gross Allowable Soil Bearing Capacity is changed, though it can still be overwritten manually.
- Groundwater: An option to include groundwater conditions when present at the site.
расстояние от центра колонны
The Reinforcement tab contains all input for steel reinforcement layout, covering bottom bars, top bars, and column dowel bars. Each bar type has its own dedicated sub-tab.
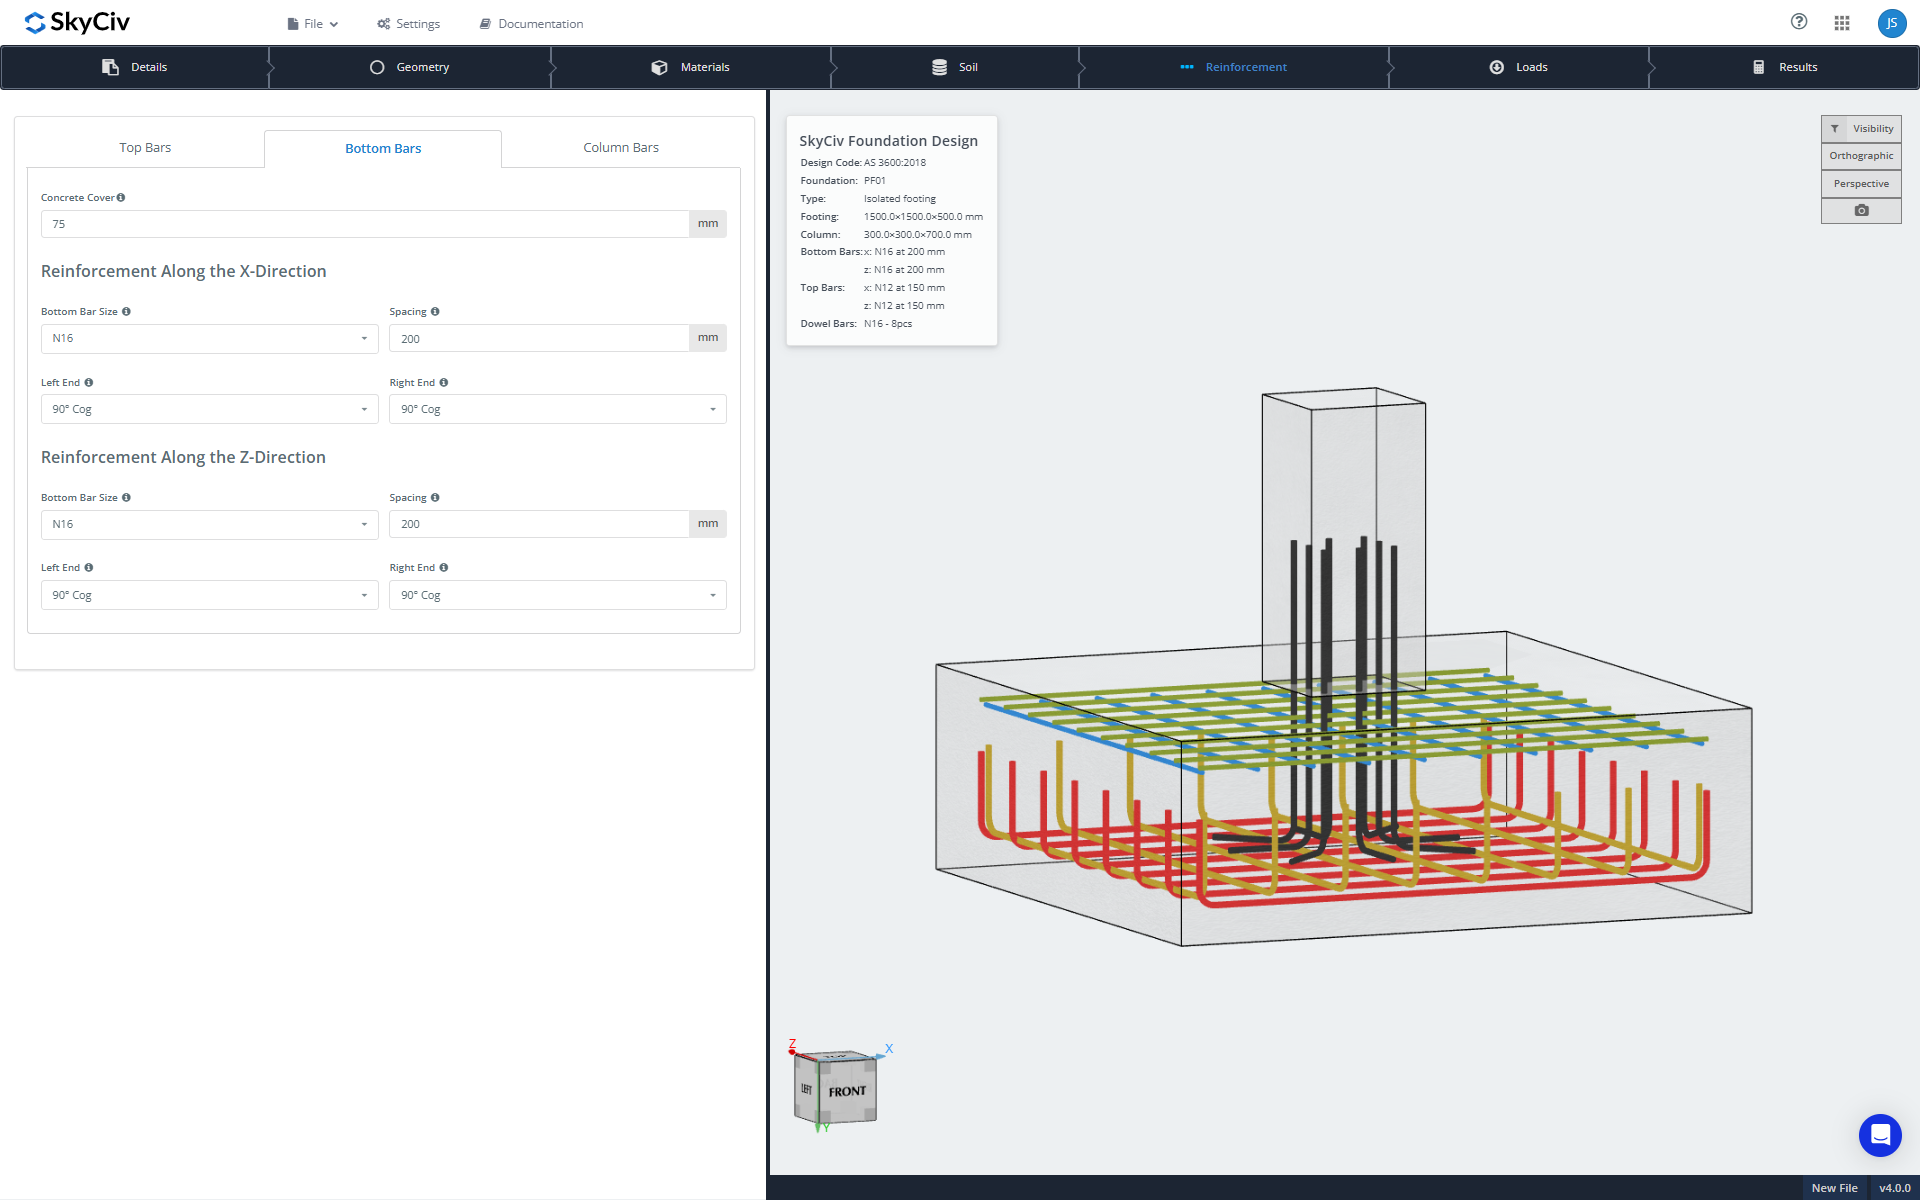
Bottom and Top Bars
Input options include concrete cover value, bar size and spacing, and left and right bar configurations (straight bar, 90-degree hook, or 180-degree hook). The top bars sub-tab includes an additional option to add or remove top bars.
Column Dowel Bars
Dowel bars, the steel bars placed between the column and the footing, include layout options for bar size and number.
Нагрузки
The Loads tab contains a Load Cases sub-tab with a table for entering loads applied to the column, including axial loads, поперечные нагрузки, и моменты. The loads displayed on the 3D renderer can also be changed here, based on the selected load combination for the design code in use.
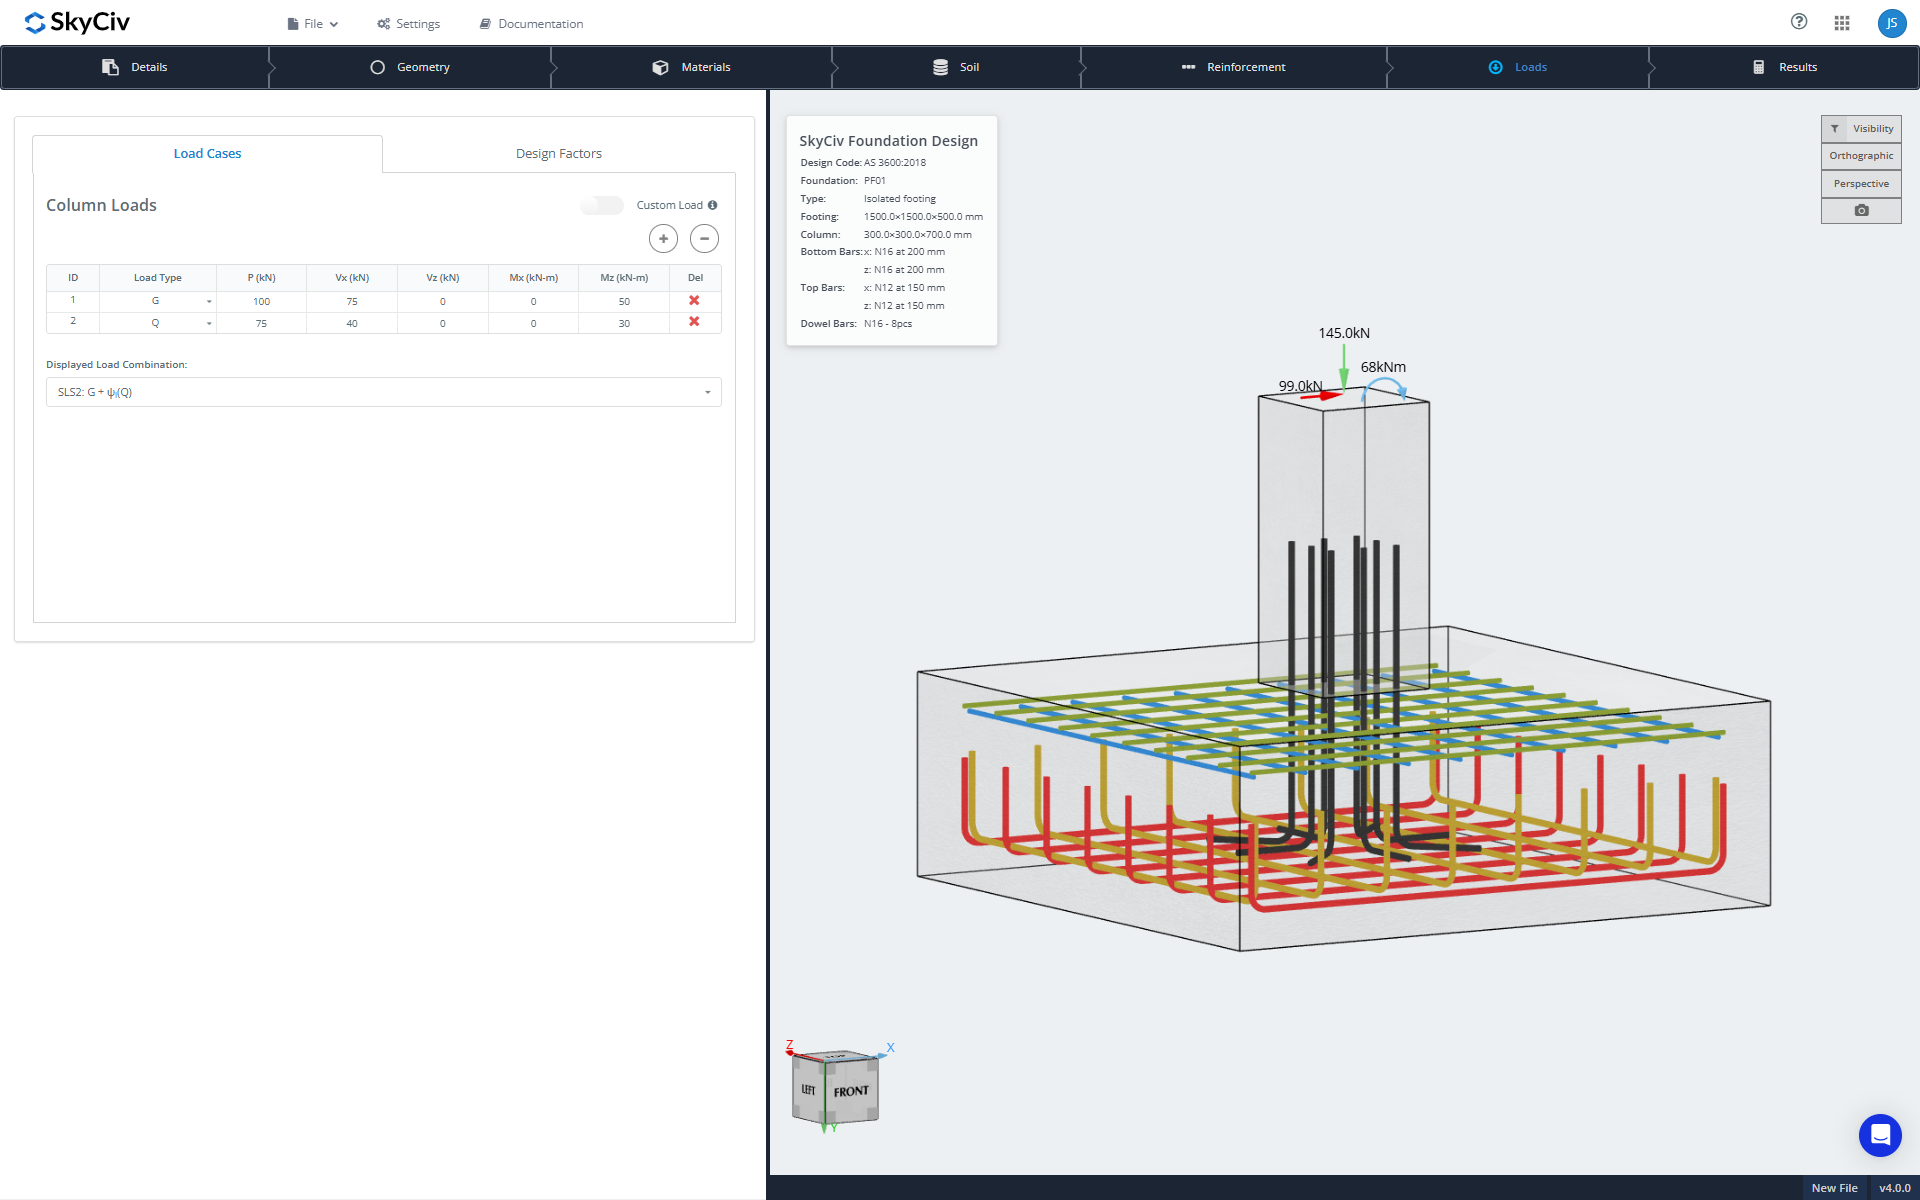
A Custom Loads toggle is also available for cases where factored loads need to be entered directly.
The Design Factors sub-tab is accessible from here as well, containing all load factors and other design factors required for the design, based on the requirements of the selected design code.
Полученные результаты
Accessing the Results tab automatically triggers the design checks to run. If any input is changed afterward, the tab prompts for the design checks to be re-run to keep results up to date.
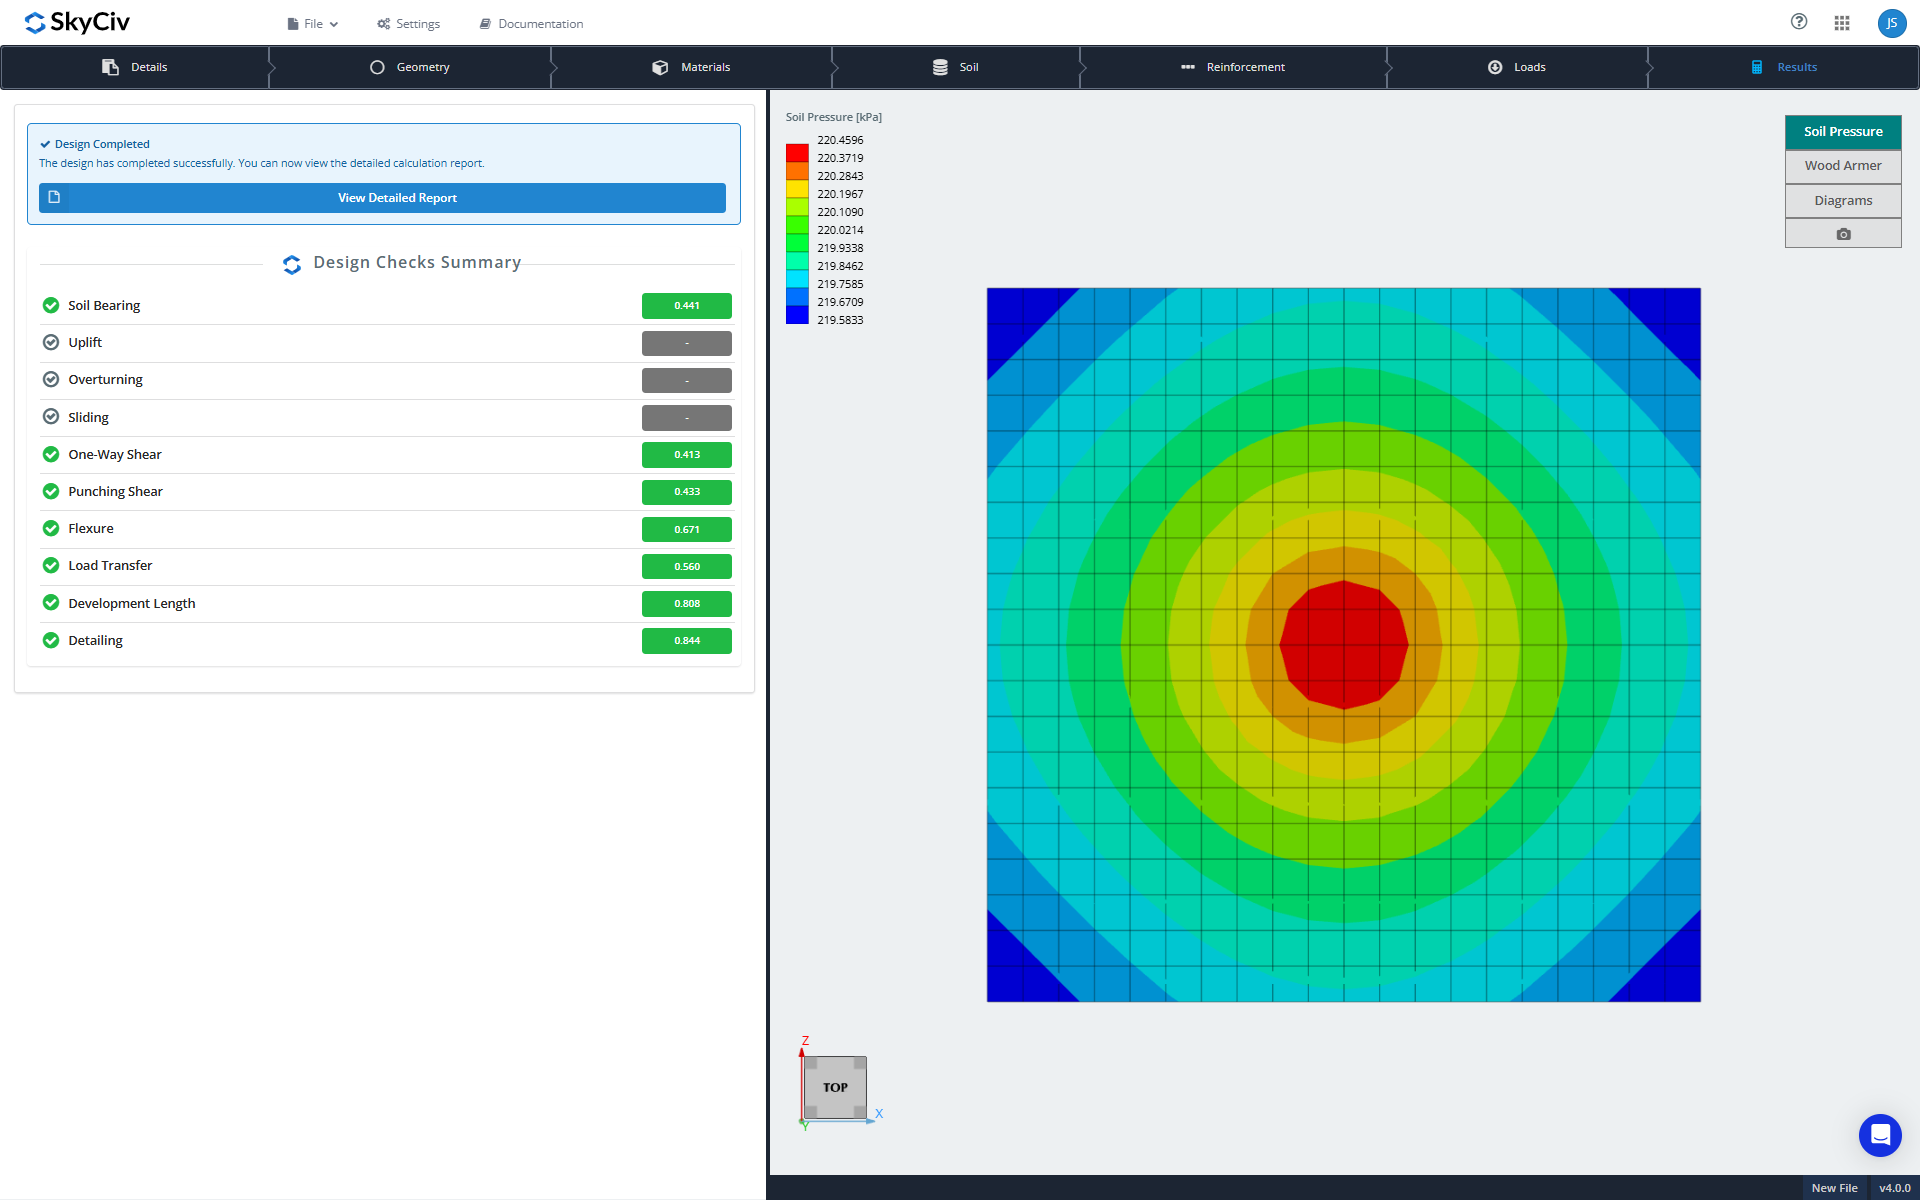
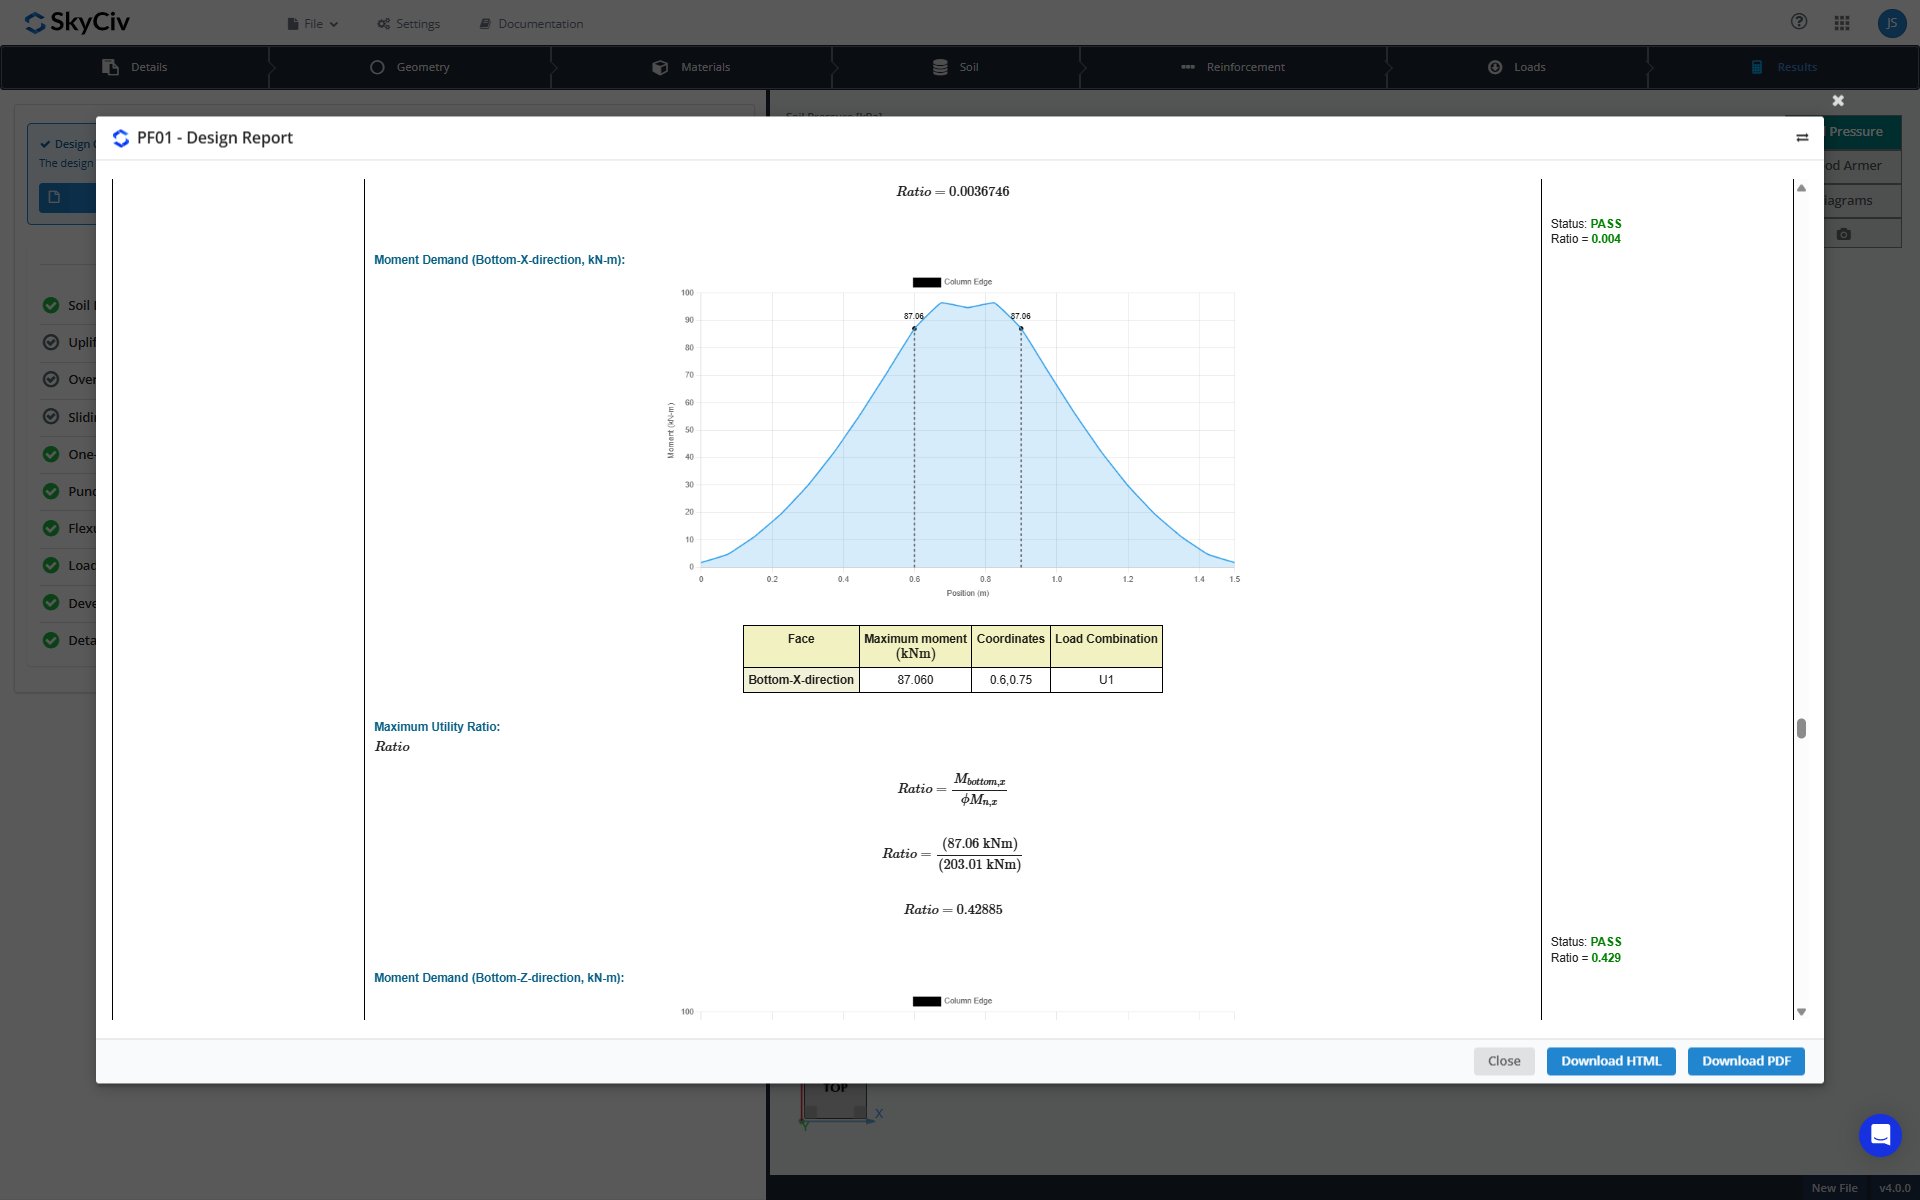
Once the design checks are complete, a summary view displays the tabulated utilization ratios for all design checks performed, based on the selected design code. A detailed report is also available, which can be downloaded as an HTML or PDF file. The PDF can be saved locally or stored in the cloud using the project manager.
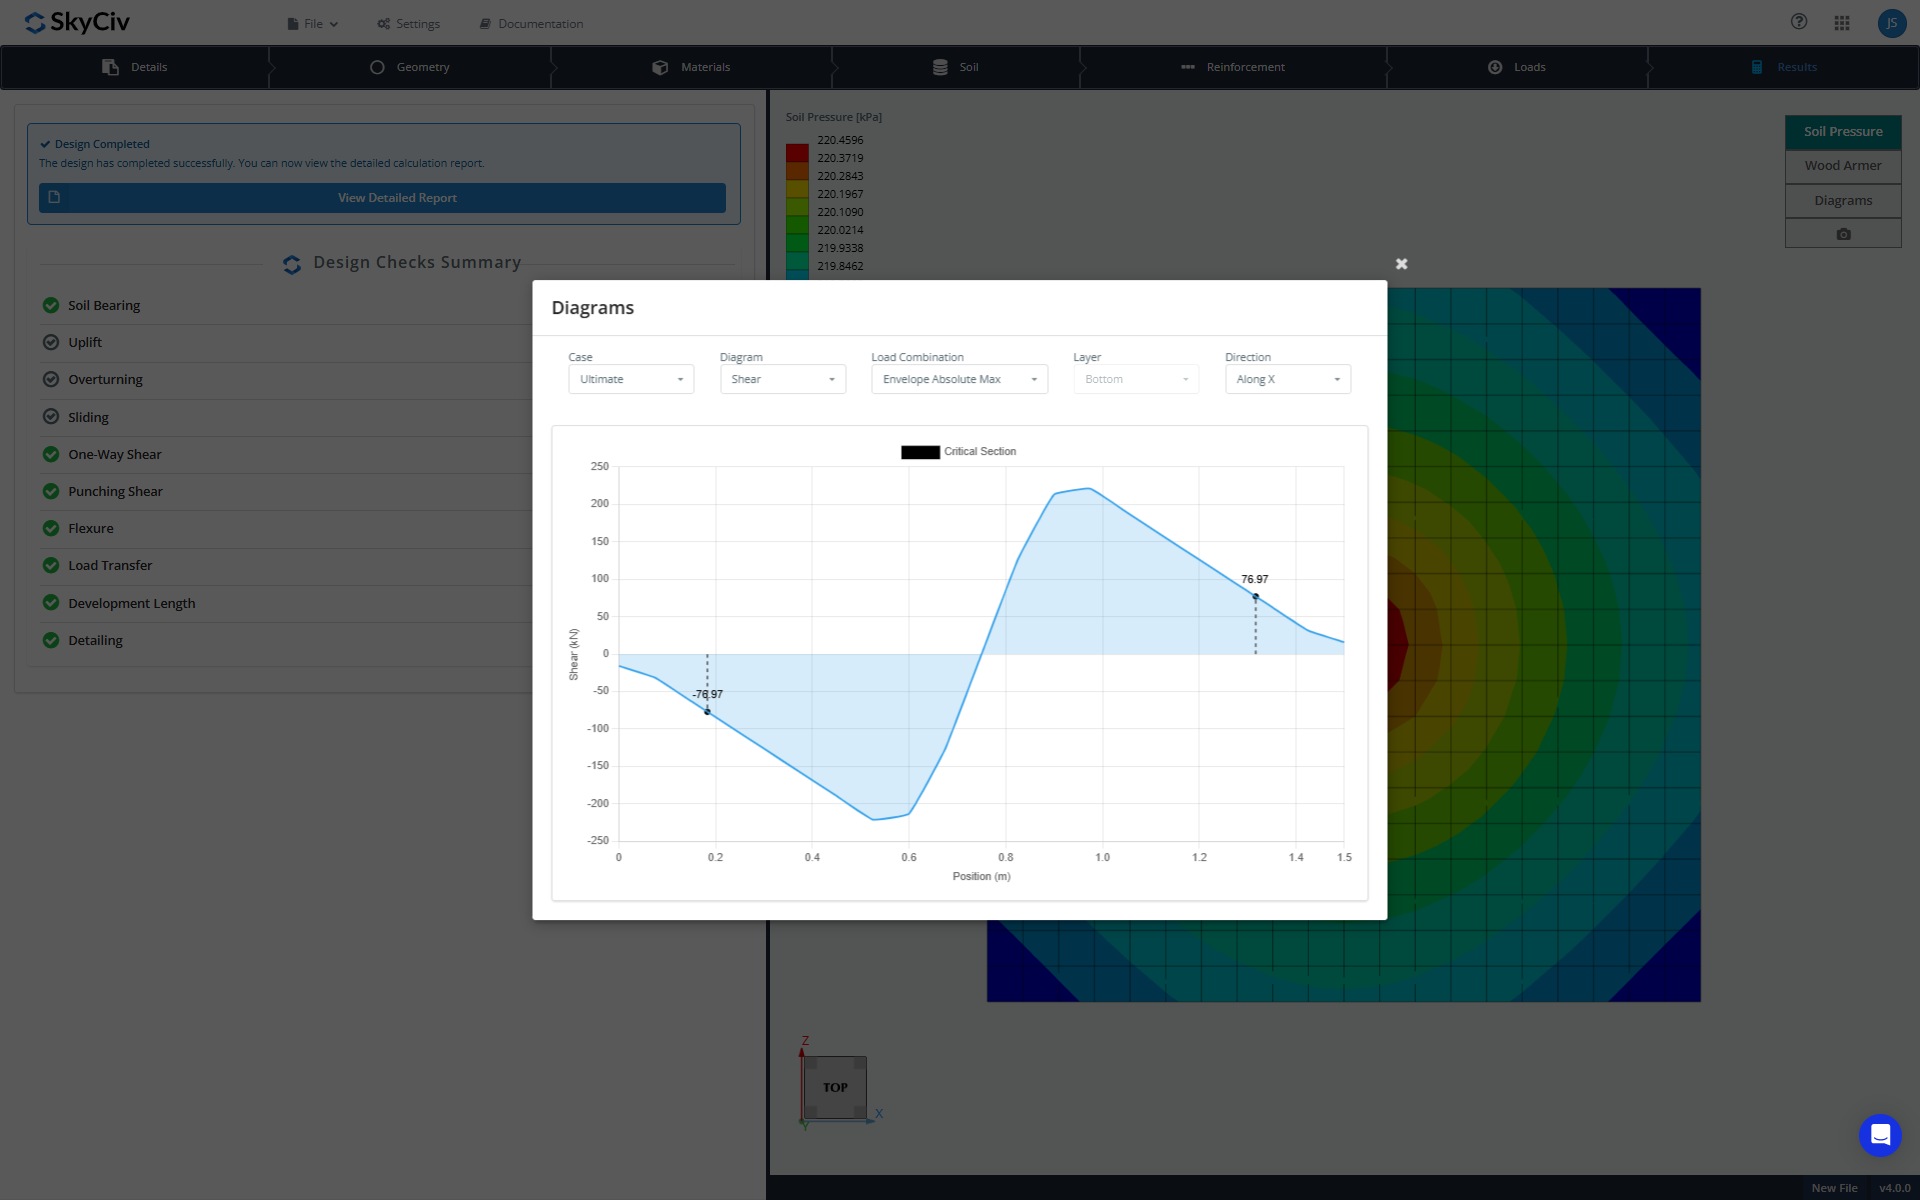
On the right panel, FEA results are displayed, including soil pressure and Wood-Armer moment results (a method used to design reinforcement for two-way slabs and footings). Shear and moment diagrams can also be viewed by clicking the Diagrams button.
SkyCiv Foundation Design Module streamlines the entire pad footing design process, from initial geometry and material setup through soil analysis, детализация армирования, and final code-based design checks. With support for major international design codes, включая ACI 318, КАК 3600, CSA A23.3, and Eurocode EN2/EN7, the module provides a flexible workflow suited to a wide range of projects and regions. Combined with real-time 3D visualization and detailed FEA results, the platform allows engineers to design, verify, and report on isolated foundations efficiently, all within a single interface.
Хотите попробовать программное обеспечение SkyCiv Foundation Design? Наш инструмент позволяет пользователям выполнять расчеты проектирования фундамента без загрузки и установки.!
Справка:
- Требования Строительных норм для конструкционного бетона (Аси 318-14) Комментарий к требованиям Строительных норм для конструкционного бетона (ACI 318R-14). Американский институт бетона, 2014.
- Тейлор, Андрей, и другие. Справочник по проектированию железобетона: спутник ACI-318-14. Американский институт бетона, 2015.
