
FREE TOOLS
Concrete Corbel Design Calculator
The SkyCiv Concrete Corbel Design Calculator allows engineers to design reinforced concrete corbels. The calculations in this tool follow the American Concrete Institute Code 318-19 (ACI-318 19). The design check considers the materials, dimensions, and forces involved in reinforced concrete corbel design and provides a range of results required to ensure the design of the corbel.
Contents
About the Concrete Corbel Calculator
What is a Concrete Corbel?
A concrete corbel is a bracket-like element that is used to distribute loads and reduce bending moment forces at member connections in a structure. Corbels are also sometimes used for decorative or architectural purposes. Concrete corbels are often reinforced with steel to add tensile strength to improve the corbel load-carrying capacity and ability to transition loads from vertical members to horizontal members. Concrete corbels need to be carefully engineered with help from tools like the Concrete Corbel Design Calculator to ensure they are fit for purpose.
Do Concrete Corbels Require Reinforcement?
Concrete corbels typically require reinforcement with steel such as bar and mesh that is embedded into the concrete. Reinforcement of concrete corbels helps to prevent cracking, improve load-bearing capacity, and control tensile strength. Local engineering standards should be referred to when completing reinforced corbel design as these should contain guidelines for the placement and layout of reinforcement.
Concrete corbels can be used in many types of residential and commercial structures. They are also used in structures like bridges, dams, and retaining walls. If you need to design a corbel then get started with the SkyCiv concrete corbel design calculator above.
Related tools
Concrete Corbel Design Calculator FAQs
Your Questions Answered
PRICING
Access SkyCiv Quick Design
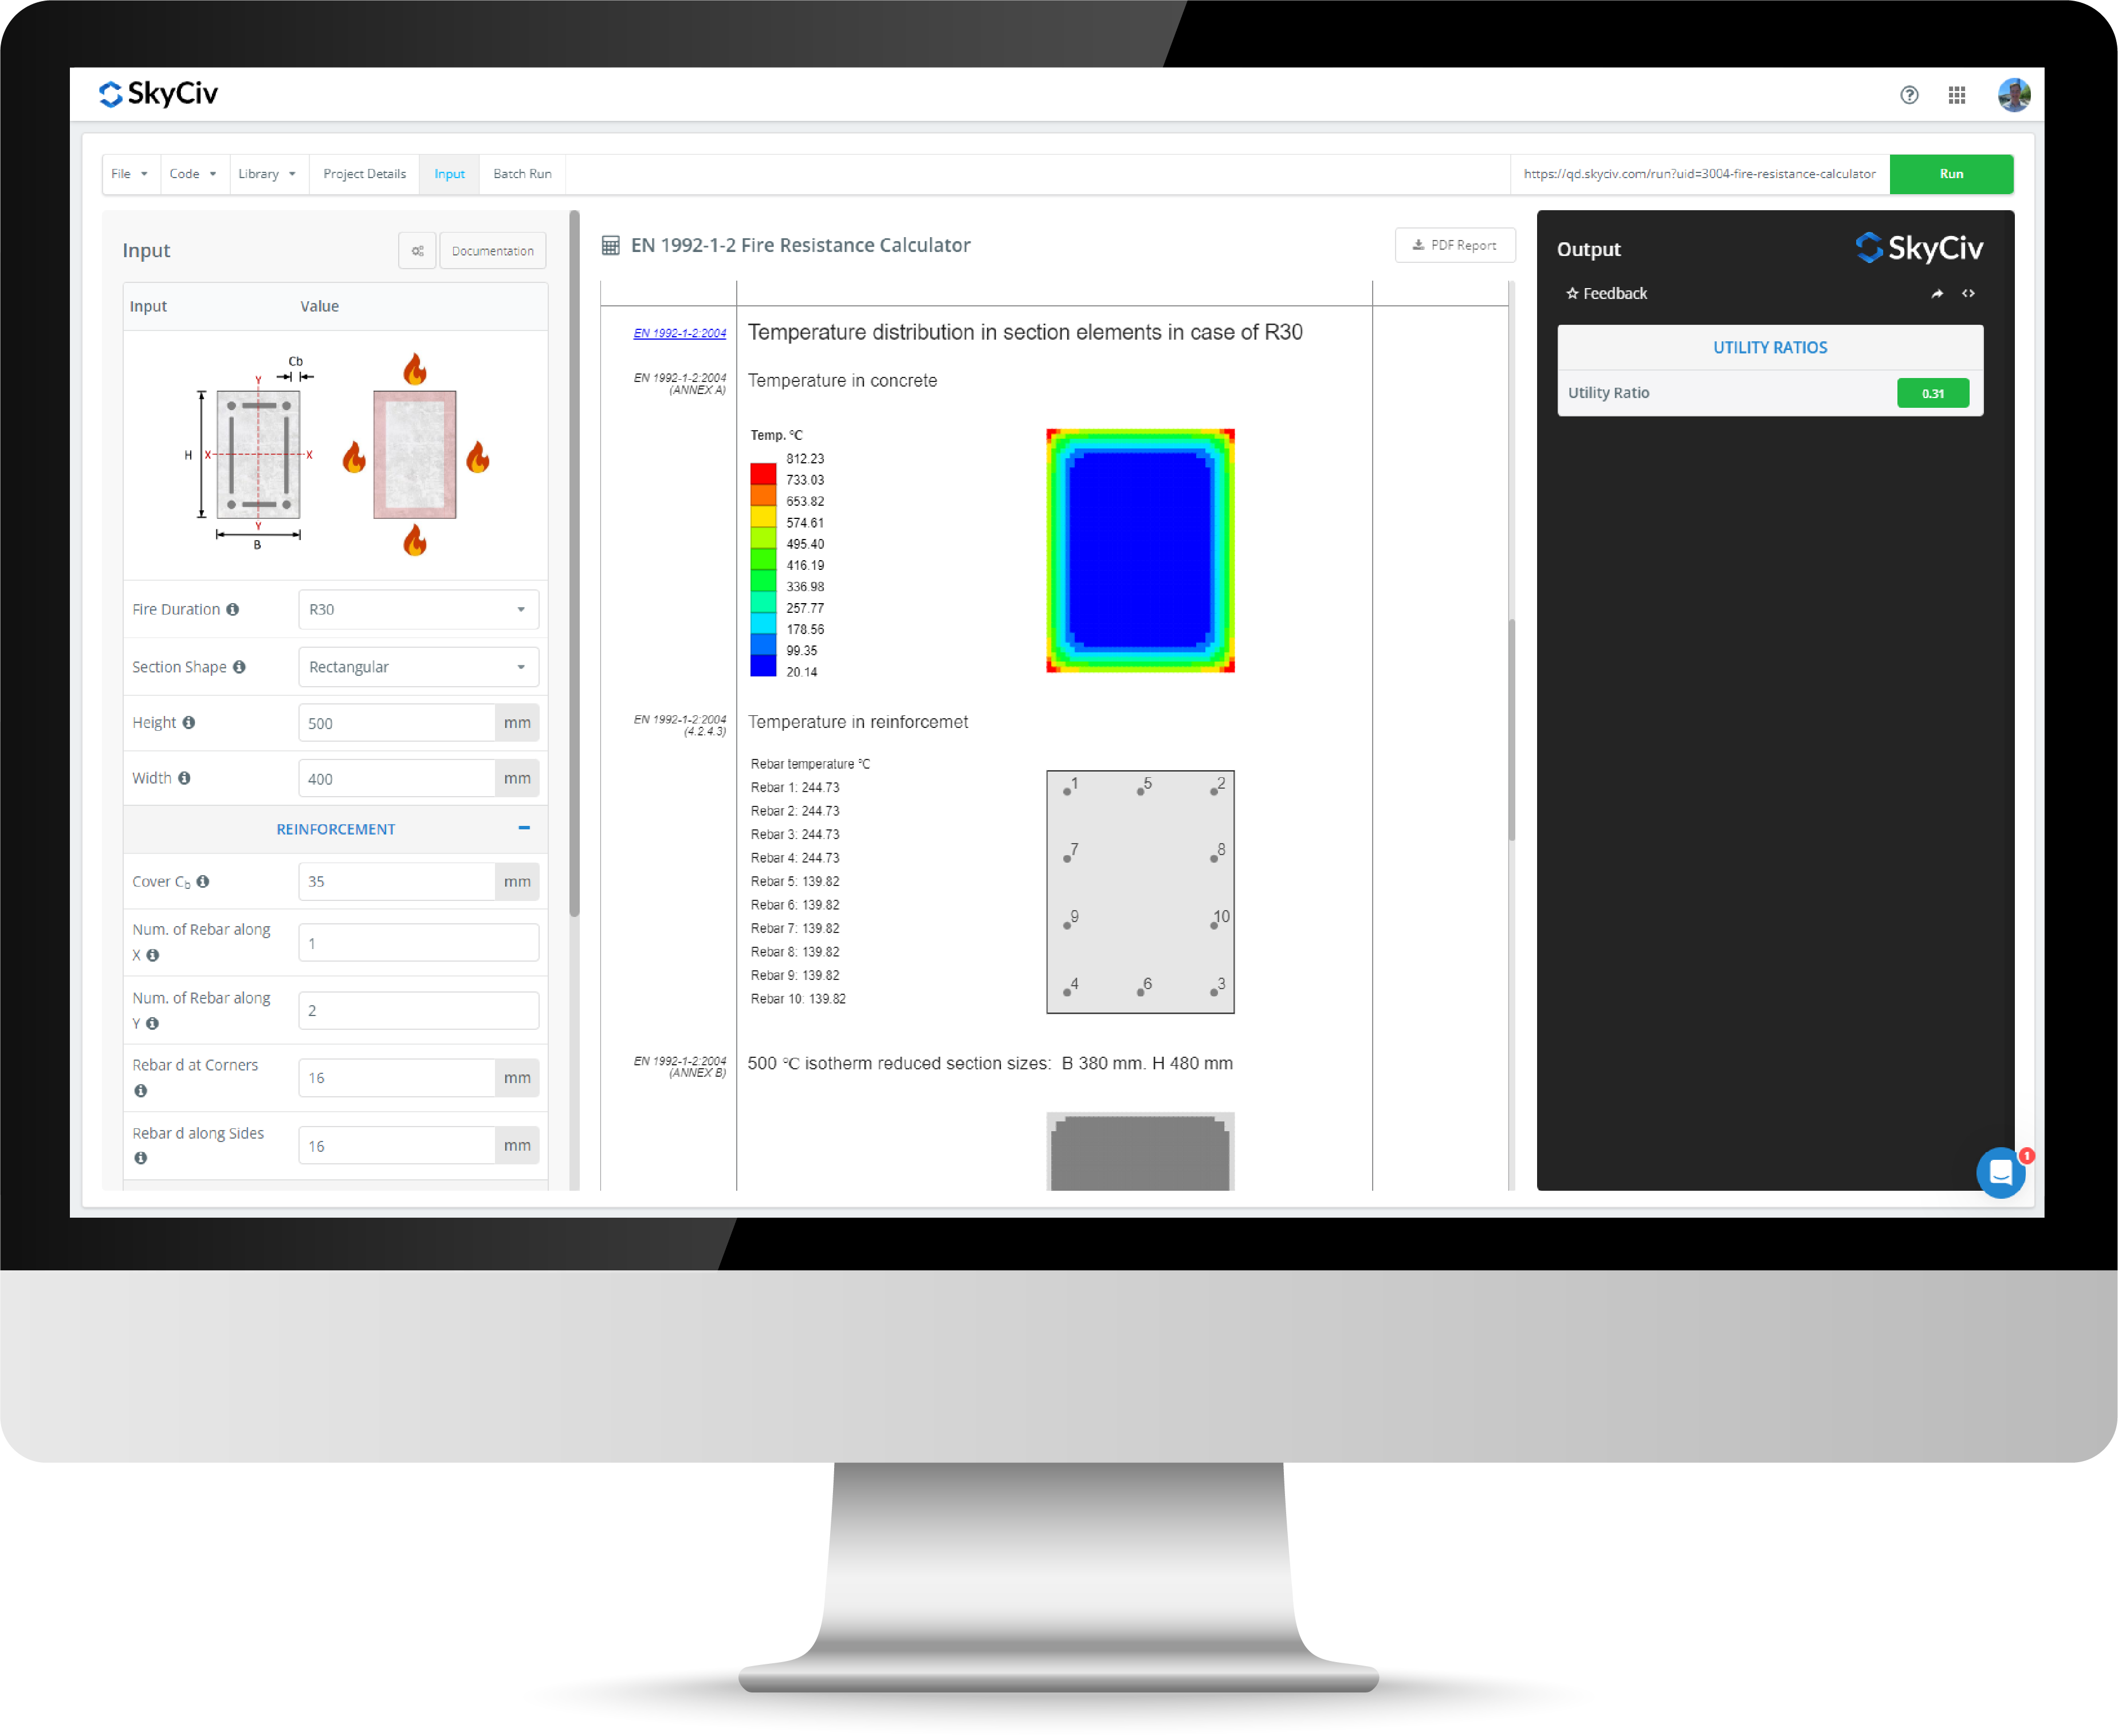

Intuitive Interface
Our easy to learn, powerful to use, intuitive interface allows you to quickly access all the features you need. Packed with smart features like the Pen tool, Repeat/Mirror, and Bulk Editing.Your Content Goes Here

Comprehensive Design Code Support
Our software supports a comprehensive array of steel, wood, and concrete design codes including AISC, EN, AISI, NDS, AS, and CSA.

API Technology
SkyCiv is a customised solution featuring seamless integrations, easy implementations, automated reports and a scalable design and architecture.

24/7 Customer Support
SkyCiv is a customised solution featuring seamless integrations, easy implementations, automated reports and a scalable design and architecture.
