
ΔΩΡΕΑΝ ΕΡΓΑΛΕΙΑ
Λογισμικό σχεδίασης ξύλινων τοίχων
Σχεδιάστε γρήγορα τμηματικούς τοίχους διάτμησης ξύλου σε NDS® και SDPWS, με ακρίβεια, και συμβατό με κώδικα με αυτήν τη δωρεάν έκδοση του λογισμικού σχεδίασης ξύλινων τοίχων.
Το λογισμικό σάς επιτρέπει να σχεδιάζετε τοίχους διάτμησης ξύλου χωρισμένους σε πάνελ πλήρους ύψους μεταξύ των ανοιγμάτων. Τα τμήματα του ξύλινου τοιχώματος μοιράζονται τη διάτμηση ορόφων με βάση την ακαμψία και την κοινή μετατόπισή τους, και το καθένα στη συνέχεια ελέγχεται έναντι έξι αναλογιών χρησιμότητας, συμπεριλαμβανομένης της διάτμησης τοίχων, συγκρατήστε την ένταση, τάση στήλης, συμπίεση στήλης, σύνθλιψη περβάζι, και παρασύρονται.
Μια αναλογία ακριβώς 0 για συμπίεση στήλης ή σύνθλιψη μαρσπιέ σημαίνει ότι η χορδή είναι σε καθαρή ανύψωση σε αυτό το φορτίο, οπότε ο έλεγχος δεν ισχύει. Δεν σημαίνει ότι η επιταγή ικανοποιείται άνετα.
ο Λογισμικό σχεδίασης ξύλινων τοίχων αποτελεί μέρος του SkyCiv Quick Design Module. Δοκιμάστε το εργαλείο δωρεάν παρακάτω:
Σχετικά με το Λογισμικό Σχεδιασμού Ξυλοδιατμητικού Τοίχου NDS®
What is a Wood Shear Wall?
A wood shear wall is a bracing element used in wood light frame construction. It consists minimally of:
- Structural framing members, which include a sill plate, vertical studs at a constant spacing and a double top plate.
- Structural sheathing which is attached continuously to the structural framing using steel nails.
- Anchorage to the concrete or to the story below, which is usually split into two:
- Vertical anchorage (hold-downs) attached to the shear wall columns on both ends of each shear wall segment. These are used to transfer end uplift to the substrate.
- Horizontal anchorage at regular intervals to transfer shear from the wall to the substrate.
Wood shear walls can contain openings, and NDS gives three options to deal with them:
- Segmented Shear walls, which use individual full height segments tied together. This is the only shear wall type currently supported by the Quick Design Calculator.
- Force-Transfer Around Openings (FTAO) διατμητικοί τοίχοι. When using this type of shear wall, the computation and detailing of the forces around the opening must be analyzed in great detail.
- Perforated Shear Walls. When using this type of shear wall, empirical data is used to factor down shear wall capacity by percentage of opening
Υποθέσεις λογισμικού σχεδίασης ξύλινων τοιχωμάτων
- Το λογισμικό υποστηρίζει μόνο τη σχεδίαση ξύλινων τοίχων διάτμησης χρησιμοποιώντας τη μέθοδο κατάτμησης; οι διάτρητοι τοίχοι διάτμησης δεν καλύπτονται.
- Τα τμήματα ορίζονται στον πίνακα ανοιγμάτων και αριθμούνται από αριστερά προς τα δεξιά.
- Οι συγχορδίες τεντώνονται εκτός επιπέδου από το περίβλημα και τον τοίχο του καρφιού, Έτσι, η λεπτότητα της στήλης χρησιμοποιεί το πλήρες βάθος του καρφιού αντί της ελάχιστης διάστασης του ενσωματωμένου στύλου.
- Ο παράγοντας μεγέθους C_F αναζητείται σε ένα μόνο φύλλο, όχι στην πλήρη χτισμένη χορδή.
- Τα νύχια θεωρούνται κοινά νύχια, στα μήκη SDPWS Πίνακας Α1.
- Οι διατάξεις διάτμησης-διανομής του ΣΔΠΥΣ 4.3.5.5 περιορίζονται σε μια γραμμή της οποίας οι τοίχοι μοιράζονται τα ίδια υλικά επένδυσης. Αυτή η αριθμομηχανή δεν χρησιμοποιεί αυτήν την εξαίρεση: λύνει 4.3.5.5.1 εαυτό, δίνοντας σε κάθε τμήμα την ίδια υπολογισμένη απόκλιση, η οποία είναι μια ορθολογική ανάλυση που ισχύει για το εάν τα συγκροτήματα ταιριάζουν ή όχι.
- Το πλήρες πλάτος του παραπόταμου του τοίχου αντιστέκεται στην ανύψωση στον στύλο τάσης, αλλά μόνο η μισή απόσταση των καρφιών ενισχύει τη συμπίεση στον στύλο συμπίεσης.
Περιορισμοί Υπολογιστή Ξυλοδιατμητικού Τοίχου
- Unblocked walls are limited to 16ft in height.
- Η ταυτόχρονη ανύψωση και διάτμηση δεν είναι επί του παρόντος επικυρωμένη.
- Όταν ένας τοίχος έχει διπλή επένδυση και στις δύο πλευρές, το λογισμικό θεωρεί ότι και τα δύο είναι πανομοιότυπα (ίδιου βαθμού, πάχος, και κάρφωμα).
- Δεν περιλαμβάνεται η αγκύρωση της πλάκας μαρσπιέ. Οι δυνάμεις ανύψωσης και γραμμικής διάτμησης δεν μεταφέρονται στο υπόστρωμα. Δείτε την έξοδο για το ισχύον μέγεθος για κάθε τμήμα.
- Η σύνθλιψη μαρσπιέ είναι απεριόριστη πάνω από το F_cp. Τίποτα δεν καλύπτει τον λόγο υπερέντασης του ρουλεμάν, έτσι μια πολύ υπερφορτωμένη θέση παράγει μια πολύ μεγάλη εκτροπή.
- Το πλάτος του πλαισίου δεν έχει μοντελοποιηθεί. Κάθε καρφί είναι ένα μόνο 2x, και μόνο οι συγχορδίες στοίβα πετούν, οπότε όπου SDPWS 4.3.7.1(5) καλεί για 3 σε ονομαστικό πλαίσιο και κλιμακωτό κάρφωμα στις παρακείμενες άκρες του πίνακα, το λογισμικό θα εμφανίσει μια προειδοποίηση.
- Εξαιρείται η σχεδίαση κεφαλής και ψαλιδιού/πηγαδιού. Εδώ σχεδιάζονται μόνο τα πάνελ τοίχου μεταξύ των ανοιγμάτων; το υπέρθυρο που εκτείνεται σε ένα άνοιγμα και τα καρφιά που το πλαισιώνουν δεν έχουν μέγεθος.
- Η συμπίεση της στήλης ελέγχεται μόνο για τον συνδυασμό πλευρικού φορτίου.
Έλεγχοι σχεδίασης λογισμικού ξυλοδιατμητικού τοίχου
Το λογισμικό διατμητικής τοιχοποιίας ξύλου ολοκληρώνει τους παρακάτω σχεδιαστικούς ελέγχους, όπου κάθε έλεγχος διαιρείται με τη ζήτηση δια της χωρητικότητας, αξιολογείται ανά τμήμα προς κάθε κατεύθυνση που επιλύεται.
- Ελεγχος 1: Διάτμηση Τοίχων. Προσδιορίστηκε σε σχέση με την ονομαστική χωρητικότητα του πίνακα SDPWS 4.3A για το συγκρότημα επένδυσης αυτού του τμήματος, τροποποιείται από τις ακόλουθες παραμέτρους:
- Ω_D (2.0 άνεμος, 2.8 σεισμικός)
- φ_όψη, ο συντελεστής αναλογίας διαστάσεων για λεπτούς διατμητικούς τοίχους (1.25 - 0.125 h/b παραπάνω 2:1).
- φ_πλαισίωση, τη ρύθμιση ειδικού βάρους 1 - (0.5 - σολ) για καδράρισμα ελαφρύτερο από το Douglas-Fir-Larch ή το Southern Pine.
- φ_pos, ένα 0.92 μείωση όταν η τάση μεταφοράς συγκράτησης βρίσκεται στην εσωτερική όψη του ακραίου στύλου (Σημείωση 10). Η σημείωση το παρέχει μόνο σε συγκροτήματα με κοινά καρφιά 10d.
- C_ub για ξεμπλοκαρισμένους τοίχους διάτμησης.
- Ελεγχος 2: Ένταση συγκράτησης. Προσδιορίζεται σε σχέση με την ονομαστική χωρητικότητα του επιλεγμένου μοντέλου, ανακλιμακωθεί από το ειδικό βάρος στον κατάλογο που το παρουσιάζει σε πίνακα (0.43 SPF/HF, 0.50 DF/SP) στα επιλεγμένα είδη πλαισίωσης.
- Ελεγχος 3: Τάση στήλης. Στη συγχορδία έντασης, εναντίον F_t'.
- Ελεγχος 4: Συμπίεση στήλης. Στη συγχορδία συμπίεσης, εναντίον F_c'.
- Ελεγχος 5: Θρυμματισμός περβάζι. Η χορδή συμπίεσης που φέρει κατά μήκος του κόκκου στην πλάκα του περβάζι, έναντι F_cp' με τον συντελεστή περιοχής έδρασης C_b. Αυτός είναι επίσης ο όρος που οδηγεί το μη γραμμικό τμήμα της εκτροπής, Έτσι αποτυγχάνοντας και μια μεγάλη μετατόπιση τείνουν να φτάνουν μαζί.
- Ελεγχος 6: Τάση. Η μετατόπιση εξυπηρέτησης της γραμμής τοίχου έναντι της επιλεγμένης επιτρεπόμενης μετατόπισης ορόφων. Είναι μια ιδιότητα της γραμμής και όχι οποιουδήποτε πίνακα, οπότε η ίδια τιμή επαναλαμβάνεται σε κάθε τμήμα μιας κατεύθυνσης.
Όπως αναφέρθηκε προηγουμένως, αναλογία ακριβώς 0 σε συμπίεση στήλης ή σύνθλιψη περβάζι σημαίνει ότι η χορδή είναι σε καθαρή ανύψωση σε αυτό το φορτίο, οπότε ο έλεγχος δεν ισχύει. Δεν σημαίνει ότι η επιταγή ικανοποιείται άνετα.
Επιλογή του ορίου μετατόπισης τοιχώματος διάτμησης ξύλου
- Ανεμος: H/400 (Προκαθορισμένο), H/500, H/600.
- Σεισμικός: Η/40, Η/50 (Προκαθορισμένο), Η/66,7, Η/100, Η/150.
Λειτουργούσε παράδειγμα: Wood Shear Wall Analysis and Design
Let's have a look at a worked example. Σε αυτό το παράδειγμα, the building diaphragm is loaded laterally with a wind load w. Using the tributary width method, we can find the share of the wind load going in to the gridline B shear wall line:
Vline = w * L / 2 = 0.75 kips/ft * 32 ft / 2 = 12 kips
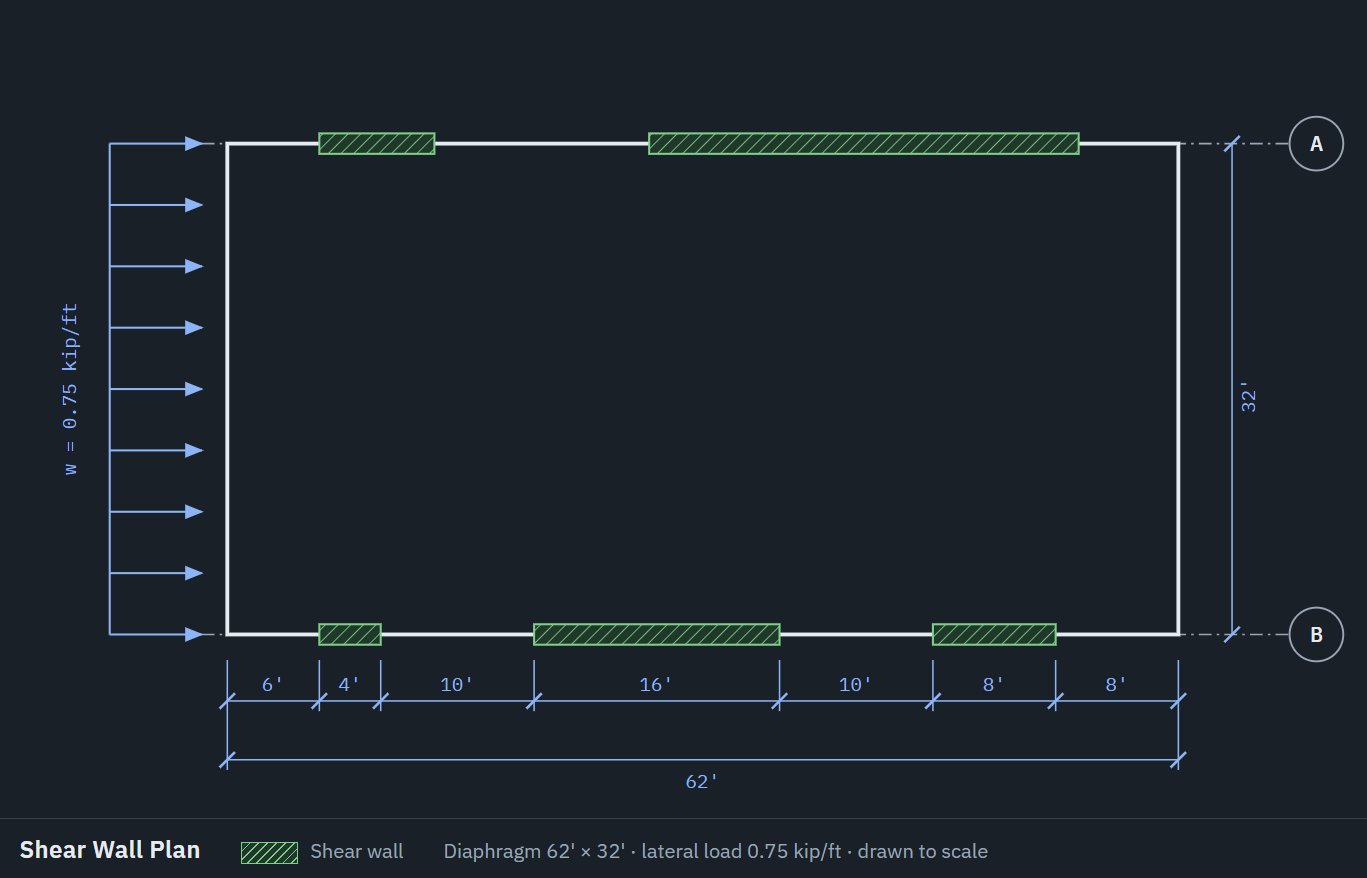
The distribution of the 12 kips shear force into the 3 διατμητικοί τοίχοι, which depends on the relative stiffness of each wall, is done automatically by the Quick Design solver. Let's assume the following hypothesis:
- Single story building
- The wall height is
10 ft - The self-weight of the wall is
10 psfκατά μέσο όρο - The weight of the roof is
50 lbs/ft - Wall framing is
SPF grade #2 - Wall sheathing is
Structural grade OSB
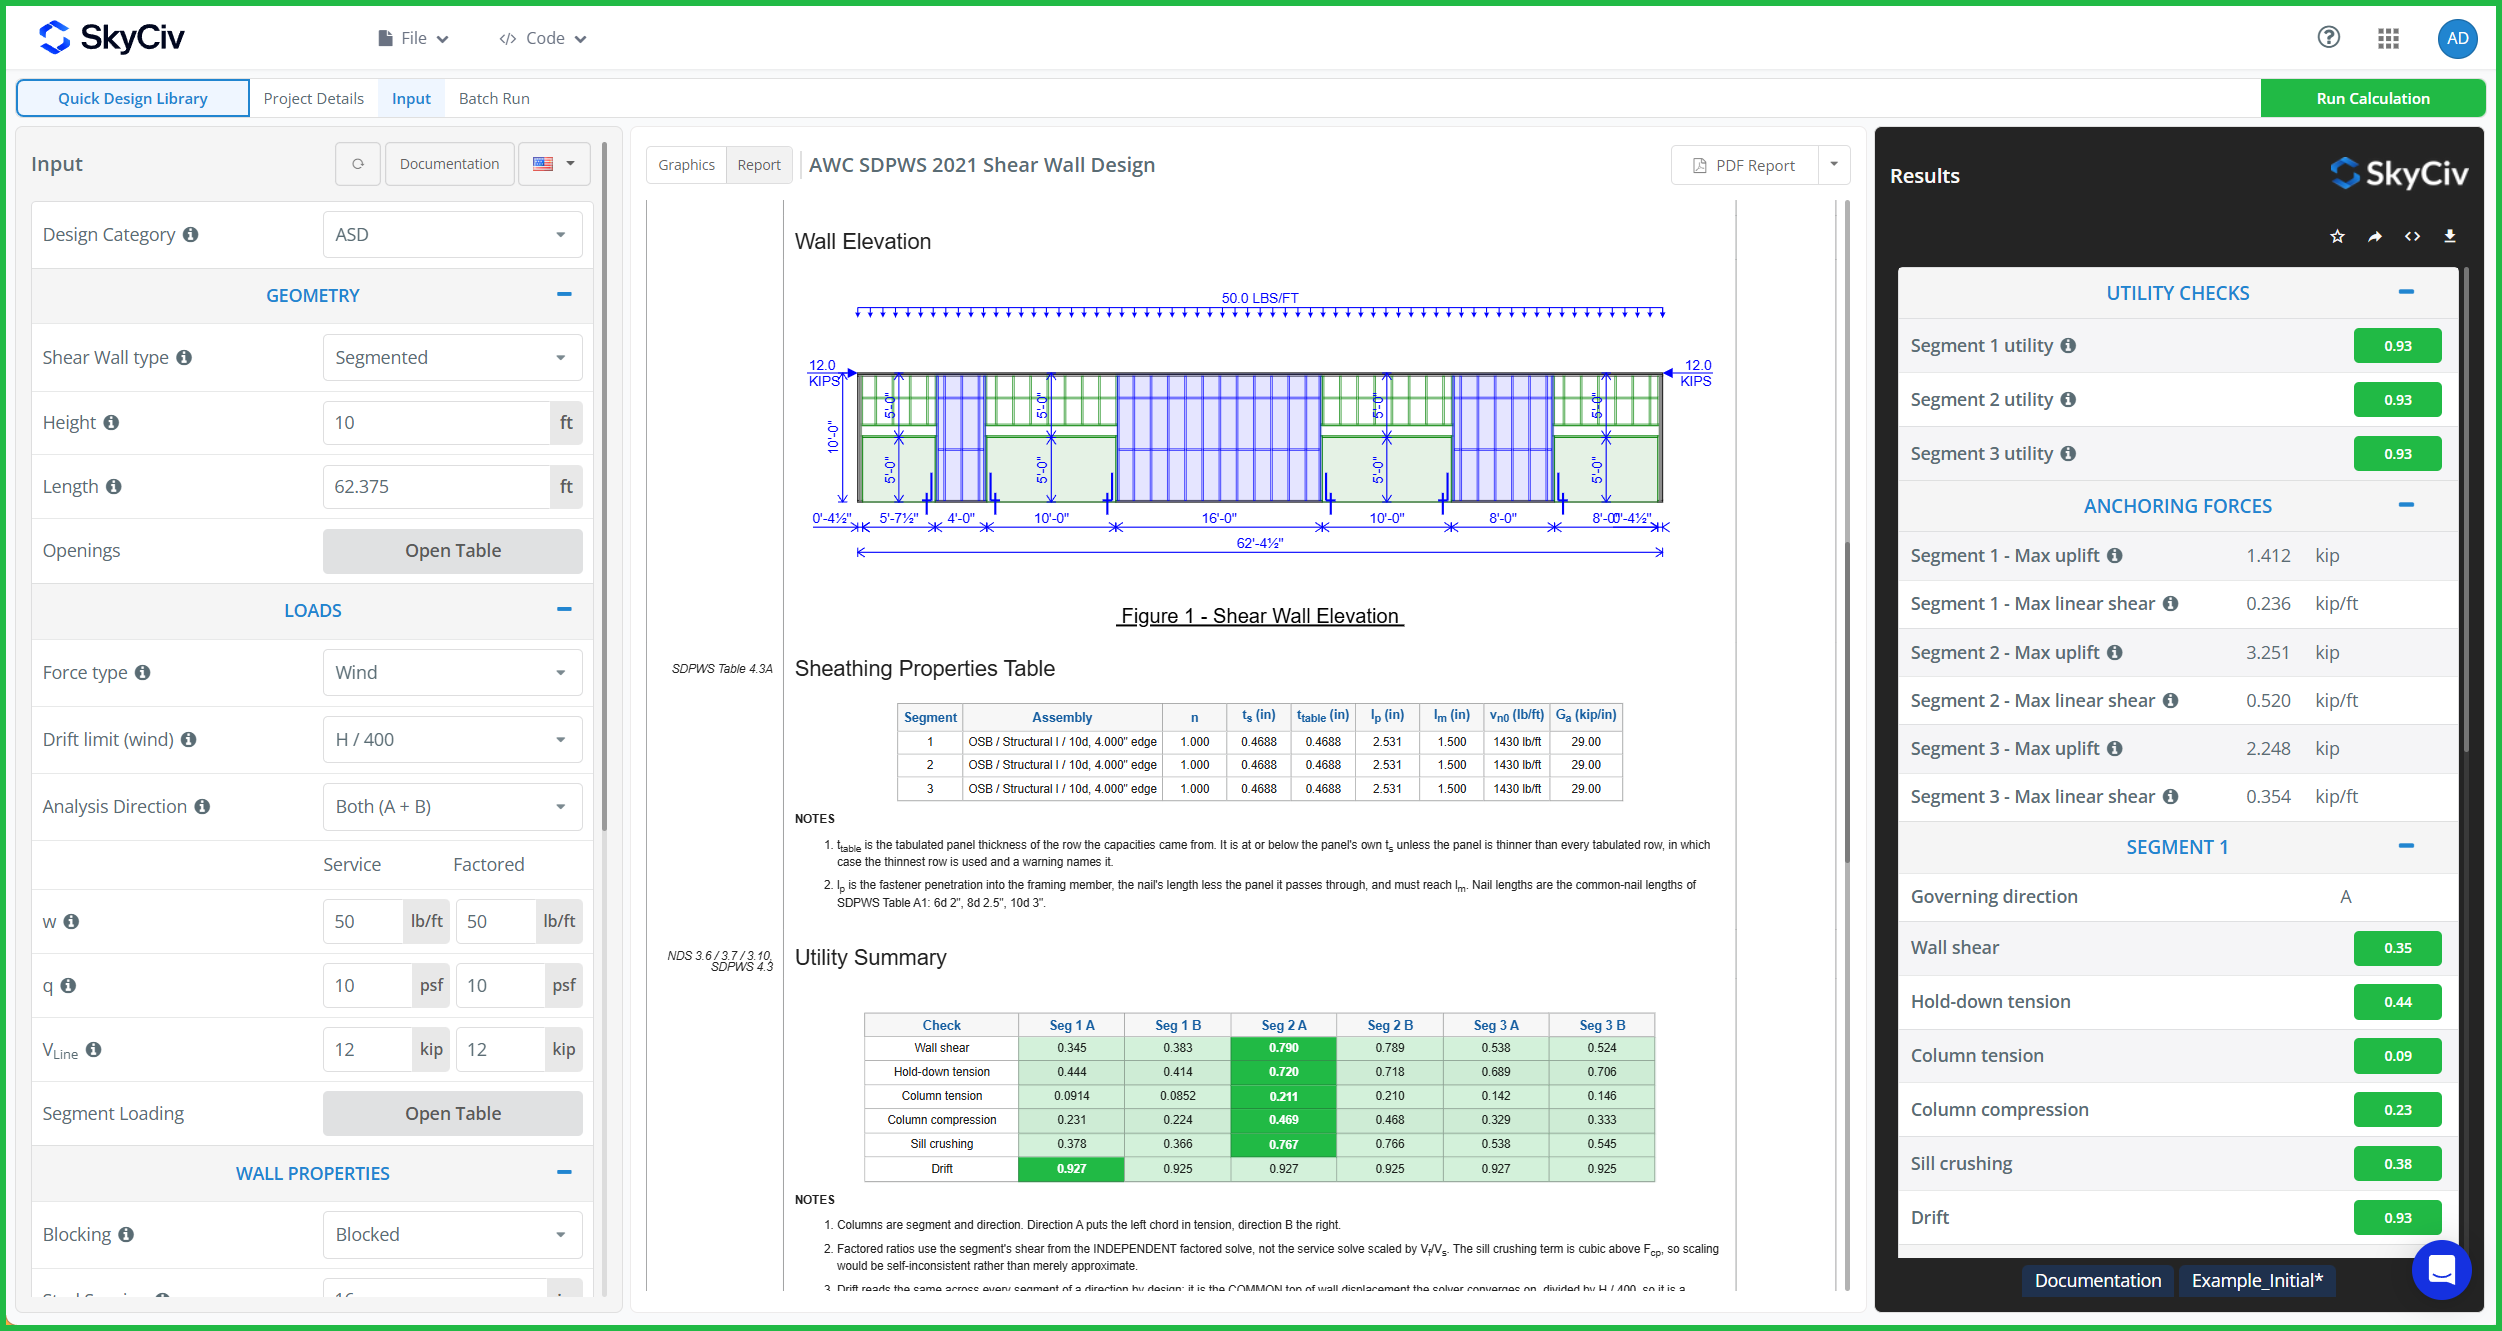
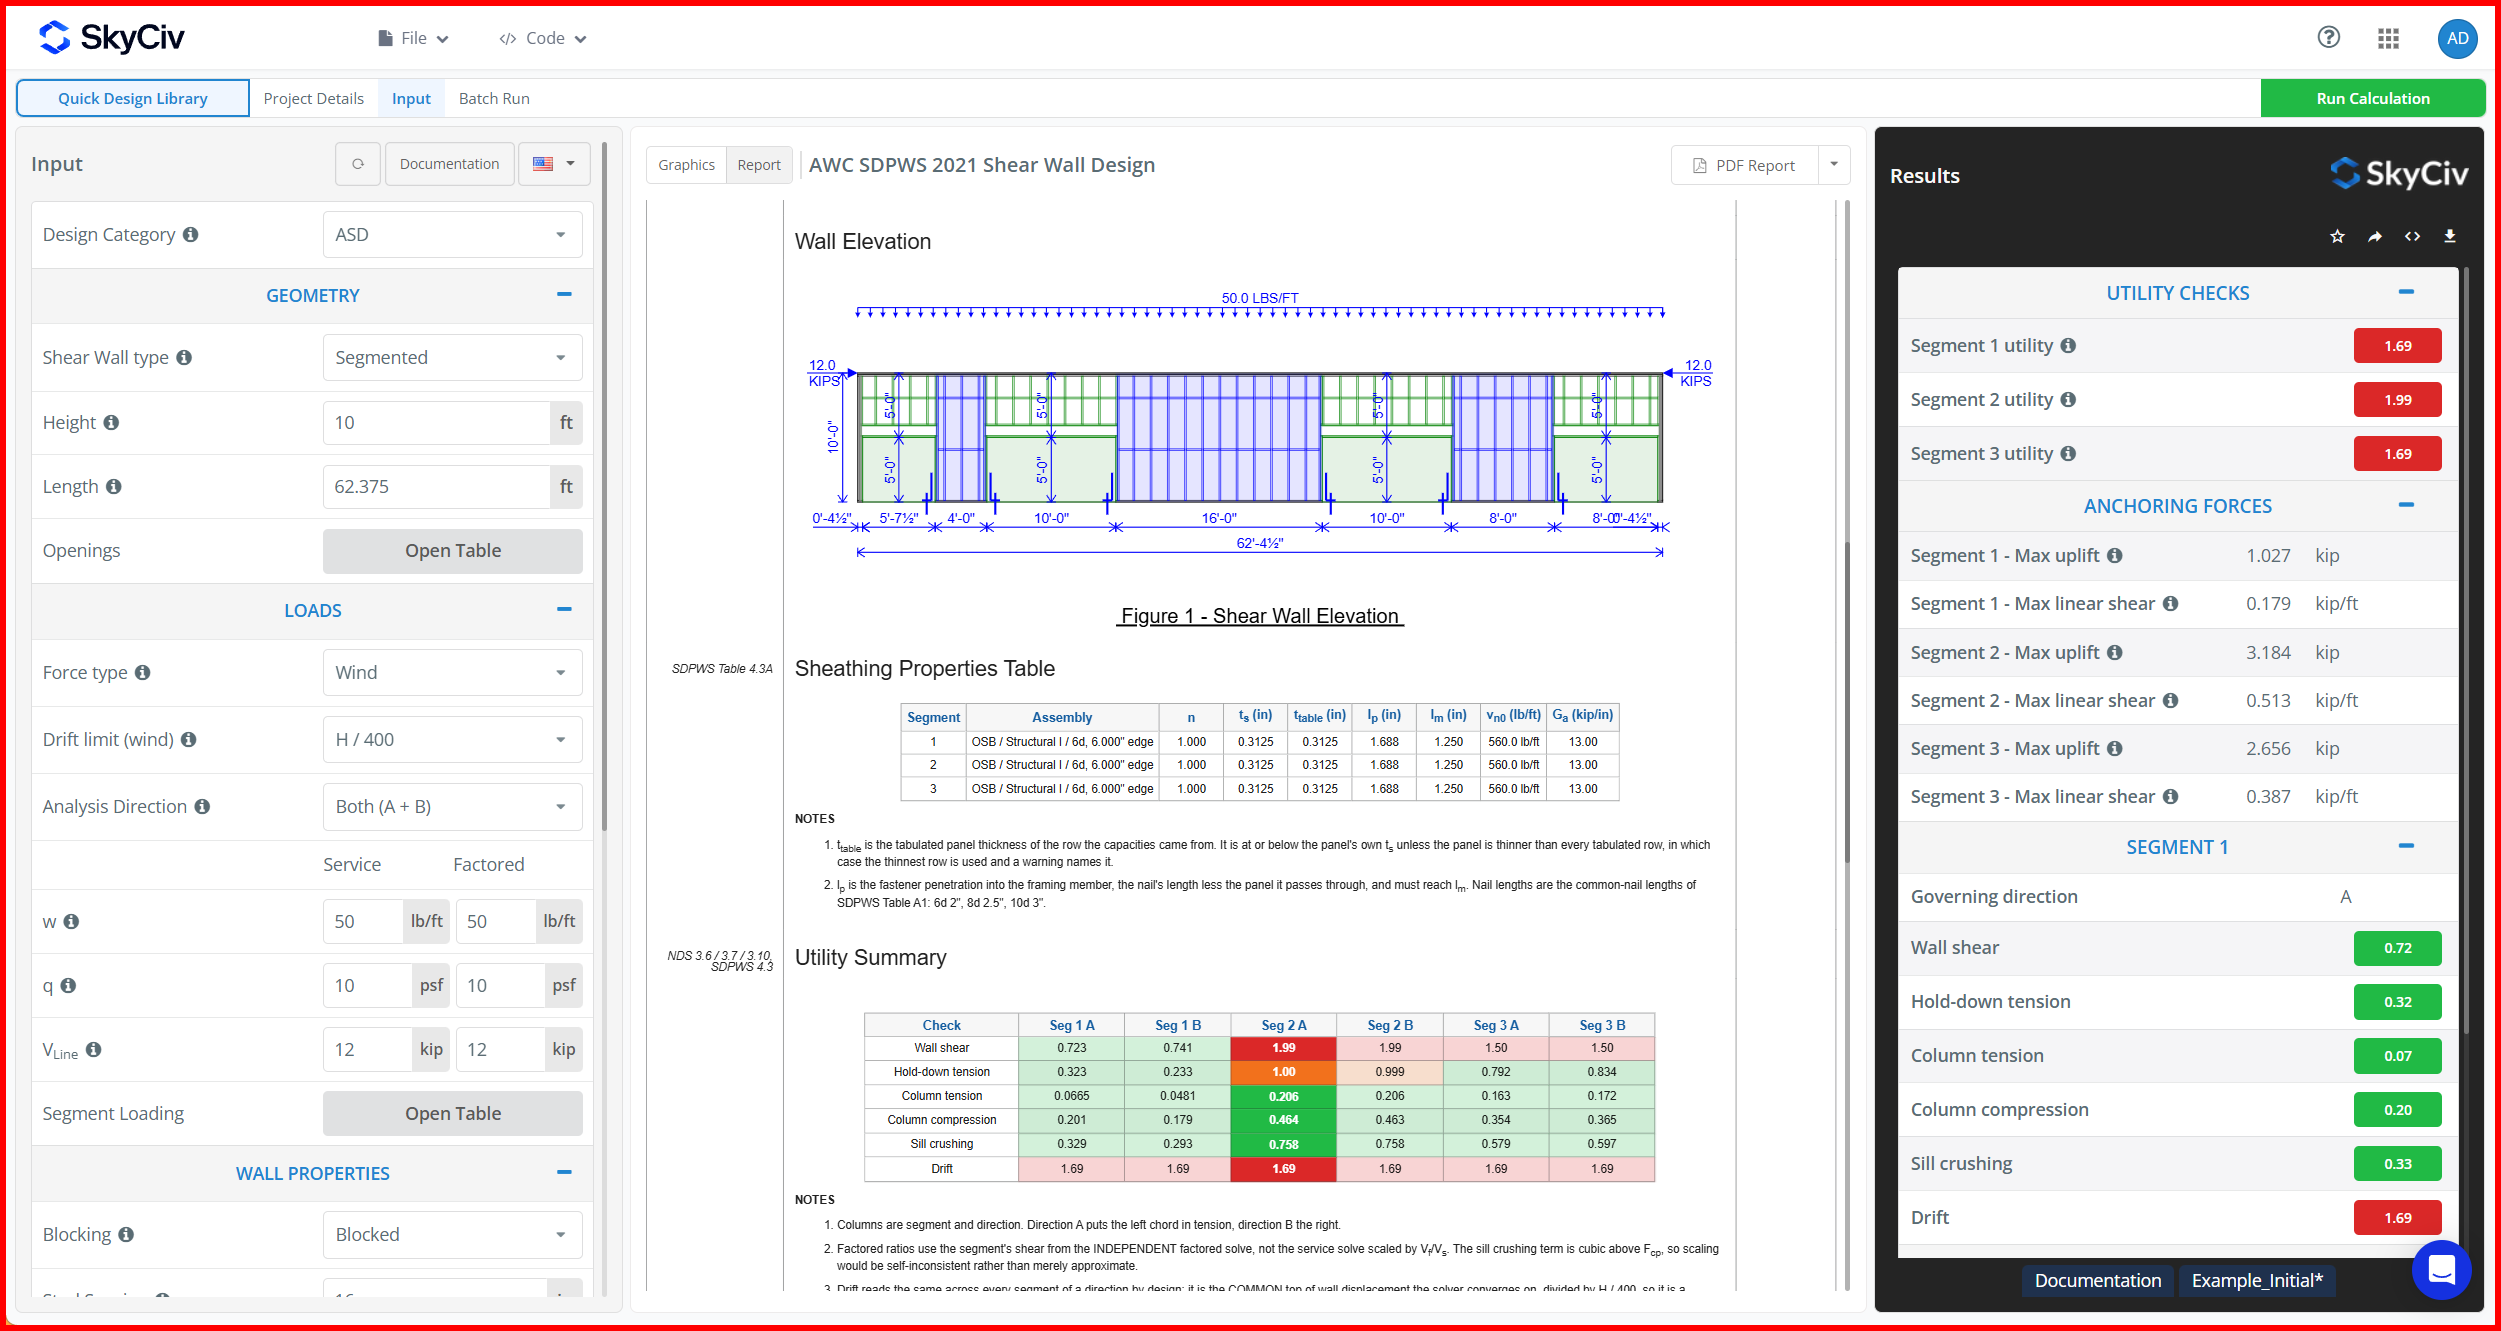
Entering the data in Quick Design and keeping the default values for the other parameters, we find that the wall shear and wall drift utilities are above 1.00. We can resolve this easily by using a thicker sheathing, using bigger nails and reducing the nail spacing. This will bring down both problematic utilities, but is insufficient to deal with the wall drift. To get the wall drift under 1.00, we can consider that the slip deformation of the hold-down anchors acts linearly by setting the Hold-down displacement dropdown to Linear.
Αναφορές λογισμικού Wood Shear Wall
- Εθνικές Προδιαγραφές Σχεδιασμού για Ξύλινες Κατασκευές 2018
- Συμπλήρωμα NDS®: Αξίες Σχεδιασμού για Ξύλινες Κατασκευές 2018
- Ειδικές Διατάξεις Μελετών Αιολικών και Σεισμικών 2021
- ASCE 7: Ελάχιστα φορτία σχεδιασμού
- ASTM D143: Τυπικές μέθοδοι δοκιμής για μικρά καθαρά δείγματα ξυλείας
Λογισμικό σχεδίασης SkyCiv
Το SkyCiv προσφέρει ένα ευρύ φάσμα Λογισμικό Δομικής Ανάλυσης και Μηχανικής Σχεδιασμού Cloud, συμπεριλαμβανομένου:
- SkyCiv Quick Design
- Υπολογιστής χωρητικότητας φορτίου Steel I Beam
- AS / NZS 1664 Σχεδιασμός αλουμινίου
- AS / NZS 4600 Σχεδιασμός τεγίδων
- ΟΠΩΣ ΚΑΙ 3600 Σχεδιασμός διατμητικού τοίχου από σκυρόδεμα
- ΟΠΩΣ ΚΑΙ 2870 Οικιστική πλάκα σε σχέδιο βαθμού
- AS / NZS 1576 Σχεδιασμός σκαλωσιάς
- ΟΠΩΣ ΚΑΙ 4055 Υπολογιστής φορτίου ανέμου
- ΟΠΩΣ ΚΑΙ 4100 Υπολογιστής ομάδας Bolt
- ΟΠΩΣ ΚΑΙ 4600 Αριθμομηχανή Σχεδιασμού Ψυχρής Μορφοποίησης Χάλυβα
Ως μια συνεχώς εξελισσόμενη εταιρεία τεχνολογίας, δεσμευόμαστε να καινοτομούμε και να προκαλούμε τις υπάρχουσες ροές εργασίας για να εξοικονομήσουμε χρόνο από τους μηχανικούς στις διαδικασίες και τα σχέδια εργασίας τους.
ΤΙΜΗ
Πρόσβαση στο SkyCiv Quick Design

Διαισθητική διασύνδεση
Μας είναι εύκολο να μάθουμε, ισχυρό στη χρήση, Η διαισθητική διεπαφή σάς επιτρέπει να έχετε γρήγορη πρόσβαση σε όλες τις λειτουργίες που χρειάζεστε. Γεμάτο με έξυπνες λειτουργίες όπως το εργαλείο στυλό, Επανάληψη / Καθρέφτης, και Μαζική επεξεργασία. Το περιεχόμενό σας πηγαίνει εδώ

Ολοκληρωμένη Υποστήριξη Κώδικα Σχεδιασμού
Το λογισμικό μας υποστηρίζει μια ολοκληρωμένη σειρά από χάλυβα, ξύλο, και συγκεκριμένοι κώδικες σχεδιασμού συμπεριλαμβανομένου του AISC, ΣΕ, AISI, NDS, ΟΠΩΣ ΚΑΙ, και CSA.

Τεχνολογία API
Το SkyCiv είναι μια προσαρμοσμένη λύση που διαθέτει απρόσκοπτες ενσωματώσεις, εύκολες υλοποιήσεις, αυτοματοποιημένες αναφορές και επεκτάσιμη σχεδίαση και αρχιτεκτονική.

24/7 Υποστήριξη πελατών
Το SkyCiv είναι μια προσαρμοσμένη λύση που διαθέτει απρόσκοπτες ενσωματώσεις, εύκολες υλοποιήσεις, αυτοματοποιημένες αναφορές και επεκτάσιμη σχεδίαση και αρχιτεκτονική.
