
FREE TOOLS
Purlin Load Capacity Calculator
SkyCiv Purlin Load Capacity Calculator helps you determine the capacity and span of Z and C Purlins. The purlin spacing calculator supports cold-formed, light gauge C and Z purlin sections. It aims to determine the appropriate size and spacing of purlins that are used as roof supports. Calculations are based on the provisions of the AISI, ASCE and AISC. The calculator uses the ASD (Allow Stress Design) approach to obtain the capacities of the member.
Contents
About the SkyCiv Purlin Capacity Calculator
What is a Purlin?
A purlin is a horizontal structural member commonly used in roofing support systems. They are used to distribute loads from the roof itself to other members of the roof structure such as trusses and beams. Purlins can be made from timber, steel, or other materials. This Z and C Purlin Size Calculator deals with light gauge/cold-formed sections.
Purlins are important members of structural engineering solutions as they are used to deal with loads including gravity loads, wind loads, and snow loads that the roof may be subject to.
Where are Purlins Used?
While purlins are most commonly found in roof support systems they can also be used for other structural engineering purposes. These purposes can include:
- Z and C Steel Section Purlins can be used on floors as joists or supports to transfer loads from the floor to the underlying load-bearing structural members.
- Purlins can be used in walls, especially cladded walls to ensure loads are distrusted evenly across the wall.
- Purlins can also be used in structures such as sheds, awnings, canopies, barns, and warehouses.
Purlin Span Tables vs Purlin Load Tables
While related purlin span tables and purlin load tables serve separate purposes in the structural design process. Purlin span tables are used to determine the maximum span of purlins based on the structure and design parameters. On the other hand, purlin load tables are used to determine the maximum load a purlin can support. Alternatively the SkyCiv Purlin Spacing Calculator can be used to calculate z and c purlin span.
Purlin Spacing
The distance purlins should be spaced apart depends on a range of factors including design loads, structural factors, material factors, local engineering codes, and the size and shape of the purlins. This purlin span calculator can help engineers determine the correct spacing of cold-formed C and Z purlins.
How to use the SkyCiv Purlin Capacity Calculator?
Steps:
- Step 1: Choose the Purlin Shape of your preference, (C or Z shape). Toggle “Custom Properties” if you have a custom shape.
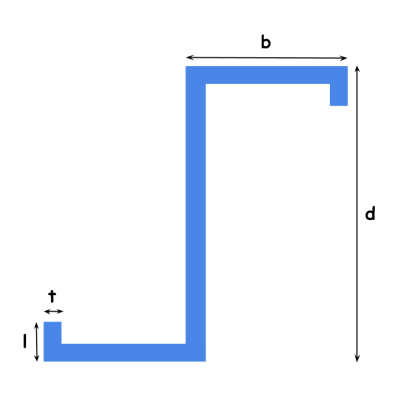
- Step 2: Enter the Properties of the Purlin Section Refer to the images below for a guide to the geometry of the section.
- Step 3: If you have toggled on “Custom Properties” , enter the section name, area, moments of inertia, and the section modulus.
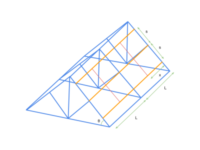
- Step 4: Enter the roof data. Refer to the roof schematic image below.
- Step 5: Enter the design loads including the dead load (DL), live load (LL), wind load (WL), and snow load (SL). These loads will act as area/pressure loads applied on the roof.
- Step 6: Click “Run”
Related Tools
About SkyCiv
SkyCiv offers a wide range of Cloud Structural Analysis and Design Software for engineers. As a constantly evolving tech company, we’re committed to innovating and challenging existing workflows to save engineers time in their work processes and designs.
Purlin Capacity Calculator FAQs
Your Questions Answered
PRICING
Access SkyCiv Quick Design

Intuitive Interface
Our easy to learn, powerful to use, intuitive interface allows you to quickly access all the features you need. Packed with smart features like the Pen tool, Repeat/Mirror, and Bulk Editing.Your Content Goes Here

Comprehensive Design Code Support
Our software supports a comprehensive array of steel, wood, and concrete design codes including AISC, EN, AISI, NDS, AS, and CSA.

API Technology
SkyCiv is a customised solution featuring seamless integrations, easy implementations, automated reports and a scalable design and architecture.

24/7 Customer Support
SkyCiv is a customised solution featuring seamless integrations, easy implementations, automated reports and a scalable design and architecture.

