
FREE TOOLS
Eurocode 3 Steel Beam Calculator
The Eurocode 3 Steel Design Module tool is designed to aid structural engineers in the calculation of steel member capacities and limit state design in accordance with the EN 1993-1-1:2005. The EN 1993-1-1 Steel Calculator also supports the British Standard Annex (BS A1: 2014). This module has been extensively tested and verified against leading Eurocode Design resources to ensure its accuracy. The EN 1993 Steel Design Software is part of the SkyCiv Quick Design module.
About
About the Eurocode 3 Steel Beam Calculator
Contents
What Cross Sections are Supported?
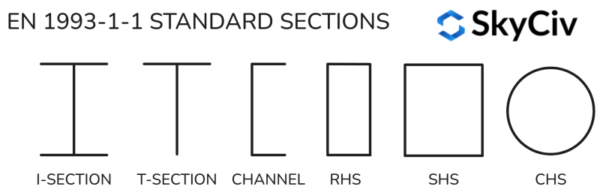
The Eurocode 3 Steel Design Calculator includes a library of common steel cross-sections and steel grades from the SkyCiv European and British Section Library. The EN 1993-1-1 steel beam calculator supports the following shapes:
- I Sections
- T Sections
- Channels
- Rectangular Hollow Sections (RHS)
- Square Hollow Sections (SHS)
- Circular Hollow Sections (CHS)
Eurocode 3 Axis Convention
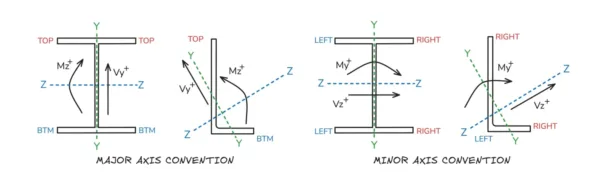
The axis conventions used in the Eurocode 3 steel design calcualtor is displayed below. For sections with an inclined principal axis (angles), the conventions displayed below are rotated counter-clockwise by the principal axis angle (α). Loading inputs will be converted to principal / geometric axis directions by the principal axis angle where required.
Does the Eurocode 3 Calculator Support Beams, Columns, Joists and Braces?
The Eurocode 3 steel beam calculator can be used to design a wide variety of steel members. This includes the design of:
- Steel columns to Eurocode 3
- Steel beams to Eurocode 3
- Steel joist to Eurocode 3
- Steel truss members to Eurocode 3
- Steel bracing to Eurocode 3
More but not limited to including the design of the following steel profiles rafters, strutting beams, hanging beams, ceiling joists, roof lintels, floor joists, and lintels and more to EN 1993-1-1.
What Design Checks are carried out to EN 1993-1-1?
This tool carries out a comprehensive set of section and member capacity checks in accordance with Eurocode 3:
- Section Classification – Clause 5.6
- Moment Capacity – Clause 6.2.5 & Clause 6.3.2
- Shear Capacity – Clause 6.2.6
- Axial Capacity – Clause 6.2.4 & Clause 6.3.1.3 & Clause 6.3.1.4
- Combined Actions Capacity – Clause 6.2.9 & Clause 6.3.3
EN 1993-1-1 Section Classification
Section classification is determined using respective flange and web yield stress values. A single section classification is determined based on applied loading and used for all calculations. When a member is loaded in biaxial bending, the assigned section classification is the least-favourable classification out of the two directions of bending (and compression, if present). Section classification can be manually assigned using the dropdown input. Tension-only members are assigned Class 1 for all calculations. For further information on the Section Classification approach: EC3 Section Classification Guide
EN 1993-1-1 Bending Moment Capacity
The following assumptions and notes are followed for bending moment capacity calculation in the above Eurocode 3 Steel Beam Calculator:
- Section moment capacity (Mc) is calculated using the lesser of flange and web yield stress.
- Members are assumed to be laterally restrained at the top and bottom at supports.
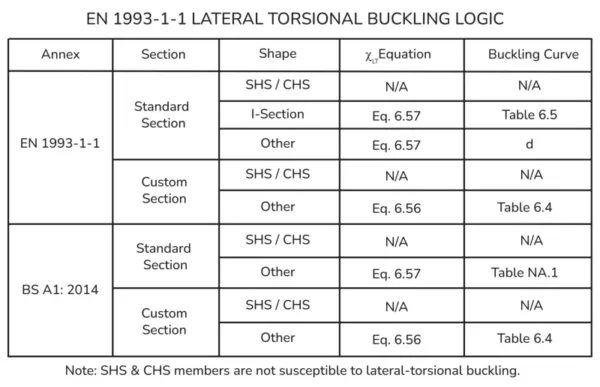
- CHS and SHS members are assumed to not be susceptible to lateral-torsional buckling.
- β = 0.75 for all sections designed using Clause 6.3.2.3. If the British Annex is selected, β = 1.0 for welded sections, and 0.75 for all other sections.
- λLT,0 = 0.4 for all sections designed using Clause 6.3.2.3. If the British Annex is selected, λLT,0 = 0.2 for welded sections, and 0.4 for all other sections.
- The logic for calculation of lateral torsional buckling capacity is detailed below:
Eurocode 3 Steel Beam Span
With a comprehensive library of steel shapes and grades, the SkyCiv Eurocode 3 Steel Quick Design module can be used as a substitute for a table of design properties for steel profiles. Instead of a steel beam span table the above calculator can be used to generate this information by simply choose a section and enter your member lengths to determine the capacity for that length.
Can I design custom Eurocode 3 Sections?
Yes, the Eurocode 3 steel beam design calculator allows users to design custom (or fabricated) steel sections in accordance with EN 1993-1-1:2005. To do this, simply select your required Shape and then select “Custom” in the Section dropdown menu. This will automatically set the steel Grade to “Custom” allowing the user to input a custom yield strength for the fabricated section. Note, all calculations for Custom sections assume the section is comprised of heavily welded steel plates (instead of a hot rolled / cold formed steel section).
Eurocode 3 Section & Material Properties Calculations
Yes, the Eurocode 3 steel beam design calculator allows users to design custom (or fabricated) steel sections in accordance with EN 1993-1-1:2005. To do this, simply select your required Shape and then select “Custom” in the Section dropdown menu. This will automatically set the steel Grade to “Custom” allowing the user to input a custom yield strength for the fabricated section. Note, all calculations for Custom sections assume the section is comprised of heavily welded steel plates (instead of a hot rolled / cold formed steel section).
SkyCiv Quick Design Software
SkyCiv offers a wide range of Cloud Structural Analysis and Engineering Design Software, including:
- Eurocode 9 Aluminium Design
- Eurocode 3 Purlin Design
- Eurocode 3 Bolt Group Calculator
- Eurocode 3 Weld Group Calculator
- Eurocode 2 Development Length Calculator
- Eurocode 2 Lap Length Calculator
- Eurocode 5 Timber Design Calculator
- Eurocode 3 Scaffold Design Calculator
- Steel I Beam Load Capacity Calculator
- Lifting Lug Design Calculator
As a constantly evolving tech company, we’re committed to innovating and challenging existing workflows to save engineers time in their work processes and designs.
PRICING
Access SkyCiv Quick Design
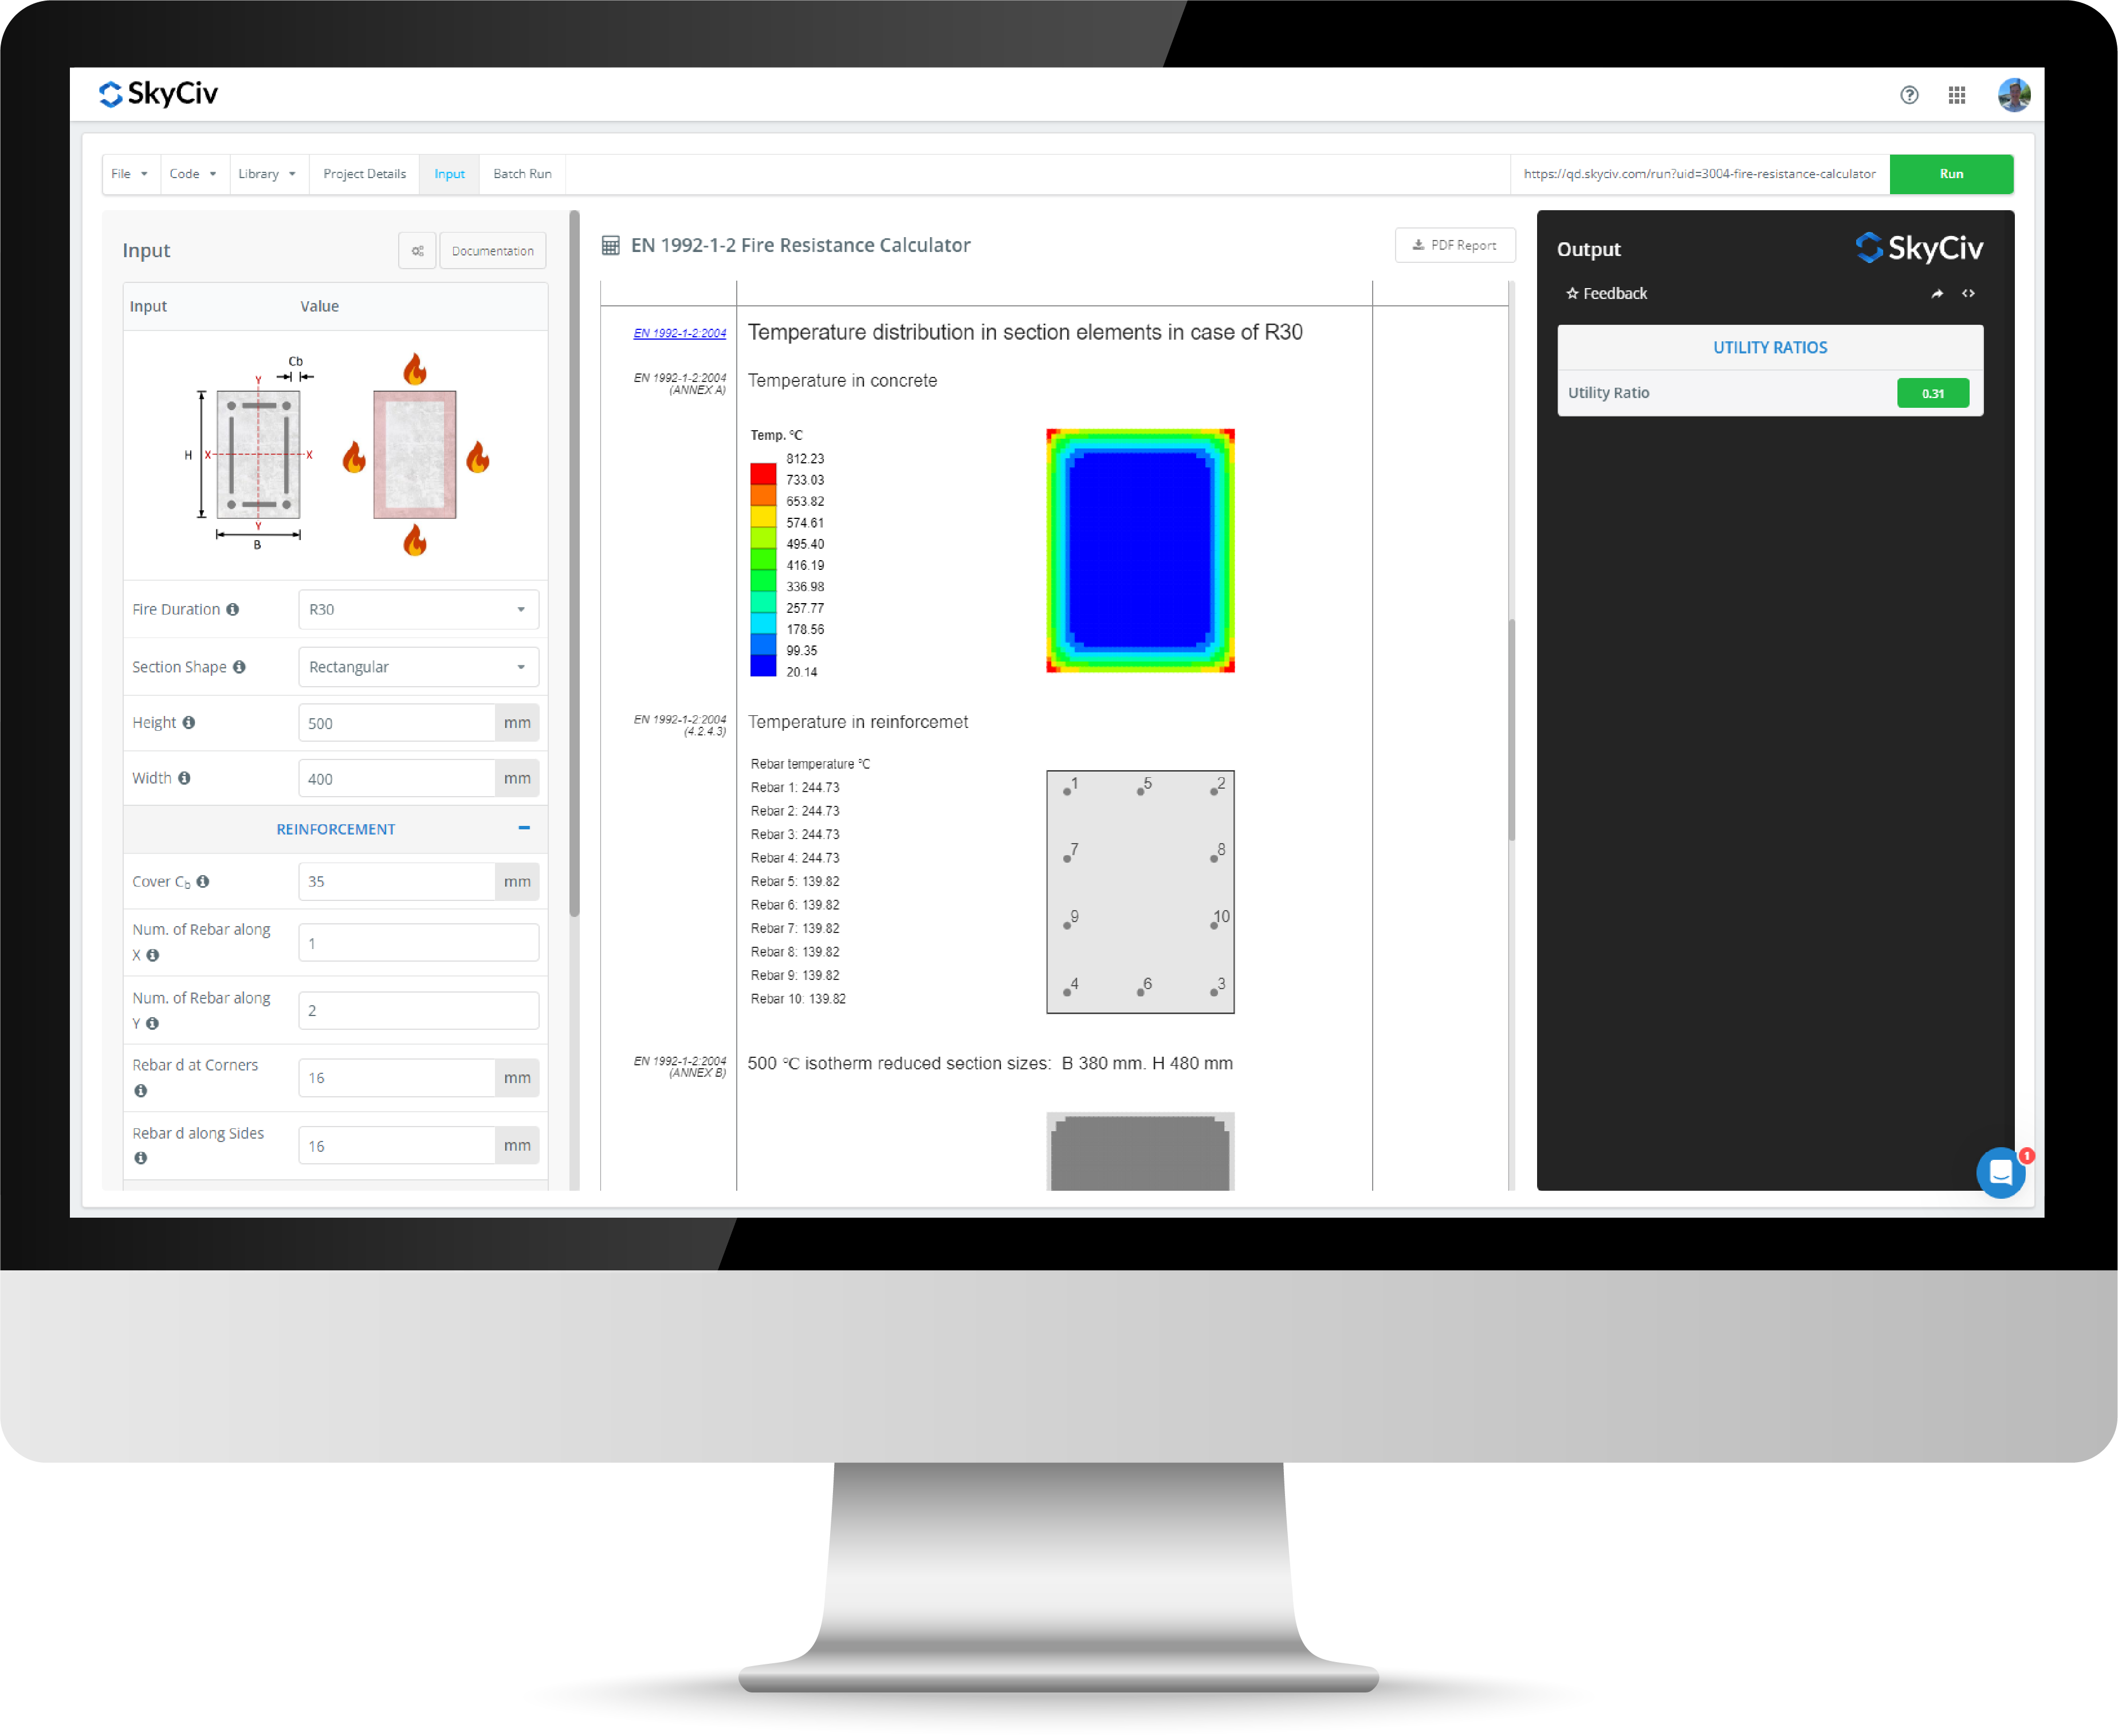

Intuitive Interface
Our easy to learn, powerful to use, intuitive interface allows you to quickly access all the features you need. Packed with smart features like the Pen tool, Repeat/Mirror, and Bulk Editing.Your Content Goes Here

Comprehensive Design Code Support
Our software supports a comprehensive array of steel, wood, and concrete design codes including AISC, EN, AISI, NDS, AS, and CSA.

API Technology
SkyCiv is a customised solution featuring seamless integrations, easy implementations, automated reports and a scalable design and architecture.

24/7 Customer Support
SkyCiv is a customised solution featuring seamless integrations, easy implementations, automated reports and a scalable design and architecture.
