
FERRAMENTAS GRATUITAS
Software de design de parede de cisalhamento de madeira
Projete paredes de cisalhamento de madeira segmentadas para NDS® e SDPWS rapidamente, com precisão, e código compatível com esta versão gratuita do nosso software de design de parede de cisalhamento de madeira.
O software permite projetar paredes de corte de madeira divididas em painéis de altura total entre as aberturas. Os segmentos de parede de cisalhamento de madeira compartilham o cisalhamento do piso com base em sua rigidez e deslocamento comum da parede, e cada um é então verificado em relação a seis índices de utilidade, incluindo cisalhamento de parede, segurar a tensão, tensão da coluna, compressão de coluna, esmagamento de peitoril, e deriva.
Uma proporção de exatamente 0 para compressão da coluna ou esmagamento da soleira significa que a corda está em elevação líquida naquela carga, então o cheque não se aplica. Isso não significa que o cheque esteja confortavelmente satisfeito.
A Software de design de parede de cisalhamento de madeira faz parte do Módulo de design rápido SkyCiv. Experimente a ferramenta gratuitamente abaixo:
Sobre o software de design de paredes de cisalhamento de madeira NDS®
What is a Wood Shear Wall?
A wood shear wall is a bracing element used in wood light frame construction. It consists minimally of:
- Structural framing members, which include a sill plate, vertical studs at a constant spacing and a double top plate.
- Structural sheathing which is attached continuously to the structural framing using steel nails.
- Anchorage to the concrete or to the story below, which is usually split into two:
- Vertical anchorage (hold-downs) attached to the shear wall columns on both ends of each shear wall segment. These are used to transfer end uplift to the substrate.
- Horizontal anchorage at regular intervals to transfer shear from the wall to the substrate.
Wood shear walls can contain openings, and NDS gives three options to deal with them:
- Segmented Shear walls, which use individual full height segments tied together. This is the only shear wall type currently supported by the Quick Design Calculator.
- Force-Transfer Around Openings (FTAO) paredes de cisalhamento. When using this type of shear wall, the computation and detailing of the forces around the opening must be analyzed in great detail.
- Perforated Shear Walls. When using this type of shear wall, empirical data is used to factor down shear wall capacity by percentage of opening
Hipóteses de software para projeto de parede de cisalhamento de madeira
- O software suporta apenas o dimensionamento de paredes de cisalhamento de madeira usando o método segmentado; paredes de cisalhamento perfuradas não são cobertas.
- Os segmentos são definidos na tabela de aberturas e são numerados da esquerda para a direita.
- Os acordes são apoiados fora do plano pelo revestimento e pela parede de vigas, portanto, a esbeltez da coluna usa toda a profundidade do pino em vez da menor dimensão do poste construído.
- O fator de tamanho C_F é consultado em uma única camada, não no acorde completo.
- As unhas são consideradas unhas comuns, nos comprimentos tabulados pela Tabela A1 do SDPWS.
- As disposições de distribuição de cisalhamento do SDPWS 4.3.5.5 estão limitados a uma linha cujas paredes compartilham os mesmos materiais de revestimento. Esta calculadora não usa essa exceção: isso resolve 4.3.5.5.1 em si, dando a cada segmento a mesma deflexão calculada, que é uma análise racional que sustenta se as montagens correspondem ou não.
- Toda a largura tributária da parede resiste à elevação no poste de tensão, mas apenas metade do espaçamento dos pinos amplifica a compressão no poste de compressão.
Limitações da calculadora de parede de cisalhamento de madeira
- Unblocked walls are limited to 16ft in height.
- Levantamento e cisalhamento simultâneos atualmente não são validados.
- Quando uma parede tem revestimento duplo em ambos os lados, o software considera que ambos são idênticos (mesma nota, grossura, e pregando).
- A ancoragem da placa da soleira não está incluída. As forças de elevação e cisalhamento linear não são transferidas para o substrato. Por favor, veja a saída para a magnitude governante para cada segmento.
- O esmagamento do peitoril é ilimitado acima de F_cp. Nada limita a taxa de sobretensão do rolamento, então um poste muito sobrecarregado produz uma deflexão muito grande.
- A largura do enquadramento não é modelada. Cada garanhão é um único 2x, e apenas os acordes empilham as camadas, então onde SDPWS 4.3.7.1(5) pede 3 em moldura nominal e pregagem escalonada nas bordas adjacentes do painel, o software irá gerar um aviso.
- O design do cabeçalho e do aparador/prisioneiro principal está excluído. Somente os painéis de parede entre as aberturas são projetados aqui; o lintel que abrange uma abertura e as vigas que a enquadram não são dimensionados.
- A compressão da coluna é verificada apenas para a combinação de carga lateral.
Verificações de projeto de software de parede de cisalhamento de madeira
O software de parede de cisalhamento de madeira conclui as seguintes verificações de projeto, onde cada verificação é a demanda dividida pela capacidade, avaliado por segmento em todas as direções resolvido.
- Verificar 1: Tesoura de parede. Determinado em relação à capacidade nominal da Tabela 4.3A do SDPWS para o próprio conjunto de revestimento desse segmento, modificado pelos seguintes parâmetros:
- Ah_D (2.0 vento, 2.8 sísmico)
- φ_aspecto, o fator de proporção para paredes de cisalhamento finas (1.25 - 0.125 h/b acima 2:1).
- φ_enquadramento, o ajuste da gravidade específica 1 - (0.5 - G) para enquadramento mais leve que Douglas-Fir-Larch ou Southern Pine.
- φ_pos, uma 0.92 redução quando a tensão de suporte está na face interna do poste final (Nota 10). A nota concede isso apenas para montagens com pregos comuns 10d.
- C_ub para paredes de cisalhamento desbloqueadas.
- Verificar 2: Tensão de retenção. Determinado em relação à capacidade nominal do modelo selecionado, redimensionado a partir da gravidade específica, o catálogo o tabula em (0.43 FPS/HF, 0.50 DF/SP) à espécie de enquadramento escolhida.
- Verificar 3: Tensão da Coluna. No acorde de tensão, contra F_t'.
- Verificar 4: Compressão de Coluna. Na corda de compressão, contra F_c'.
- Verificar 5: Esmagamento de peitoril. A corda de compressão atravessa o grão na placa da soleira, contra F_cp' com o fator de área de rolamento C_b. Este também é o termo que conduz a parte não linear da deflexão, então, falhando e uma grande deriva tendem a chegar juntos.
- Verificar 6: Deriva. O deslocamento de serviço da linha da parede contra o desvio de piso permitido selecionado. É uma propriedade da linha e não de qualquer painel, então o mesmo valor se repete em todos os segmentos de uma direção.
Como dito anteriormente, uma proporção de exatamente 0 na compressão da coluna ou no esmagamento da soleira significa que a corda está em elevação líquida naquela carga, então o cheque não se aplica. Isso não significa que o cheque esteja confortavelmente satisfeito.
Selecionando o limite de desvio da parede de cisalhamento de madeira
- Vento: H/400 (padrão), H/500, H/600.
- Sísmica: H/40, H/50 (padrão), H/66,7, H/100, H/150.
O momento de resistência à flambagem da placa da aleta deve ser maior que o momento devido à reação final e à projeção da placa da aleta: Wood Shear Wall Analysis and Design
Let's have a look at a worked example. Neste exemplo, the building diaphragm is loaded laterally with a wind load w. Using the tributary width method, we can find the share of the wind load going in to the gridline B shear wall line:
Vline = w * L / 2 = 0.75 kips/ft * 32 ft / 2 = 12 kips
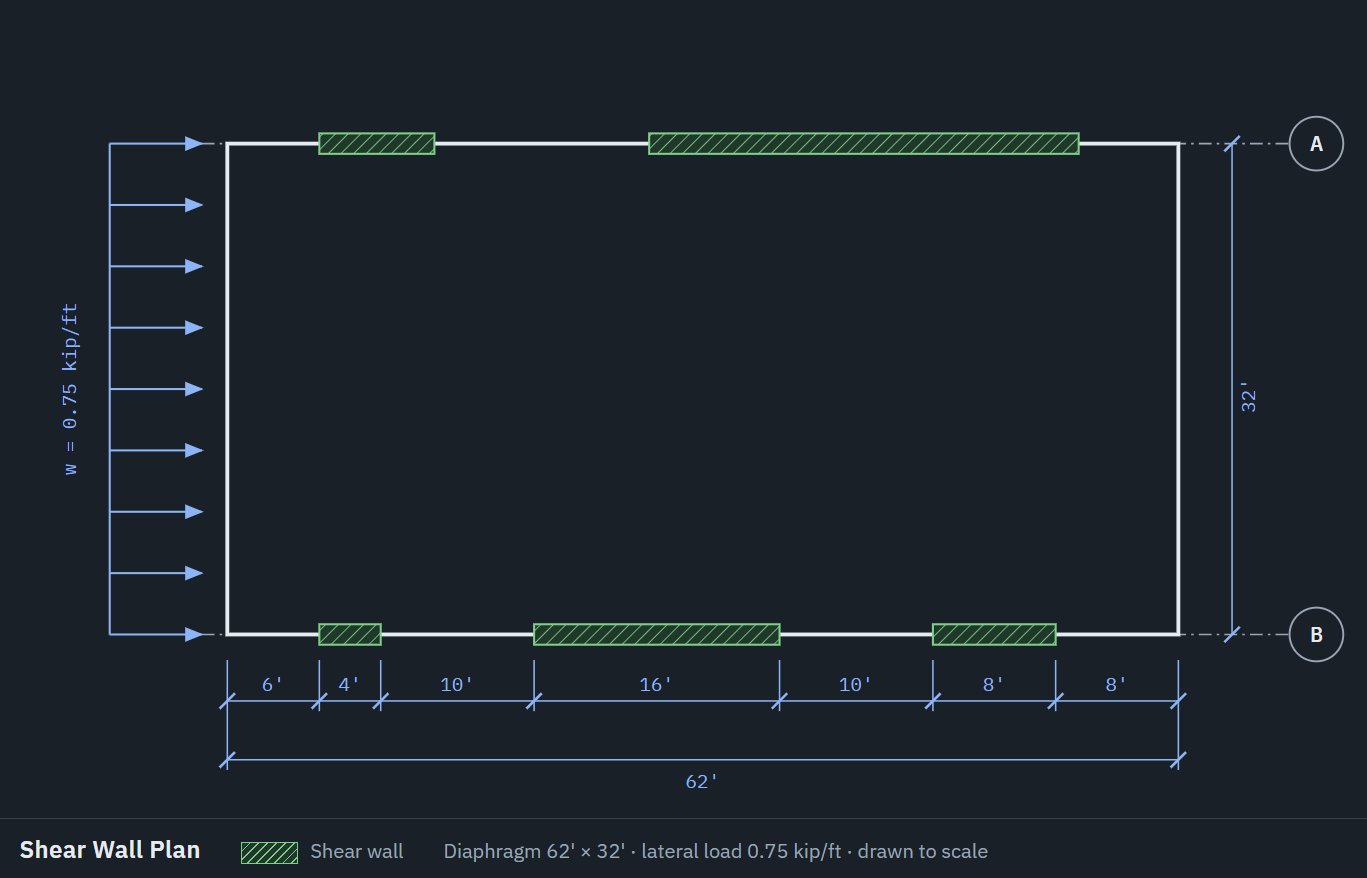
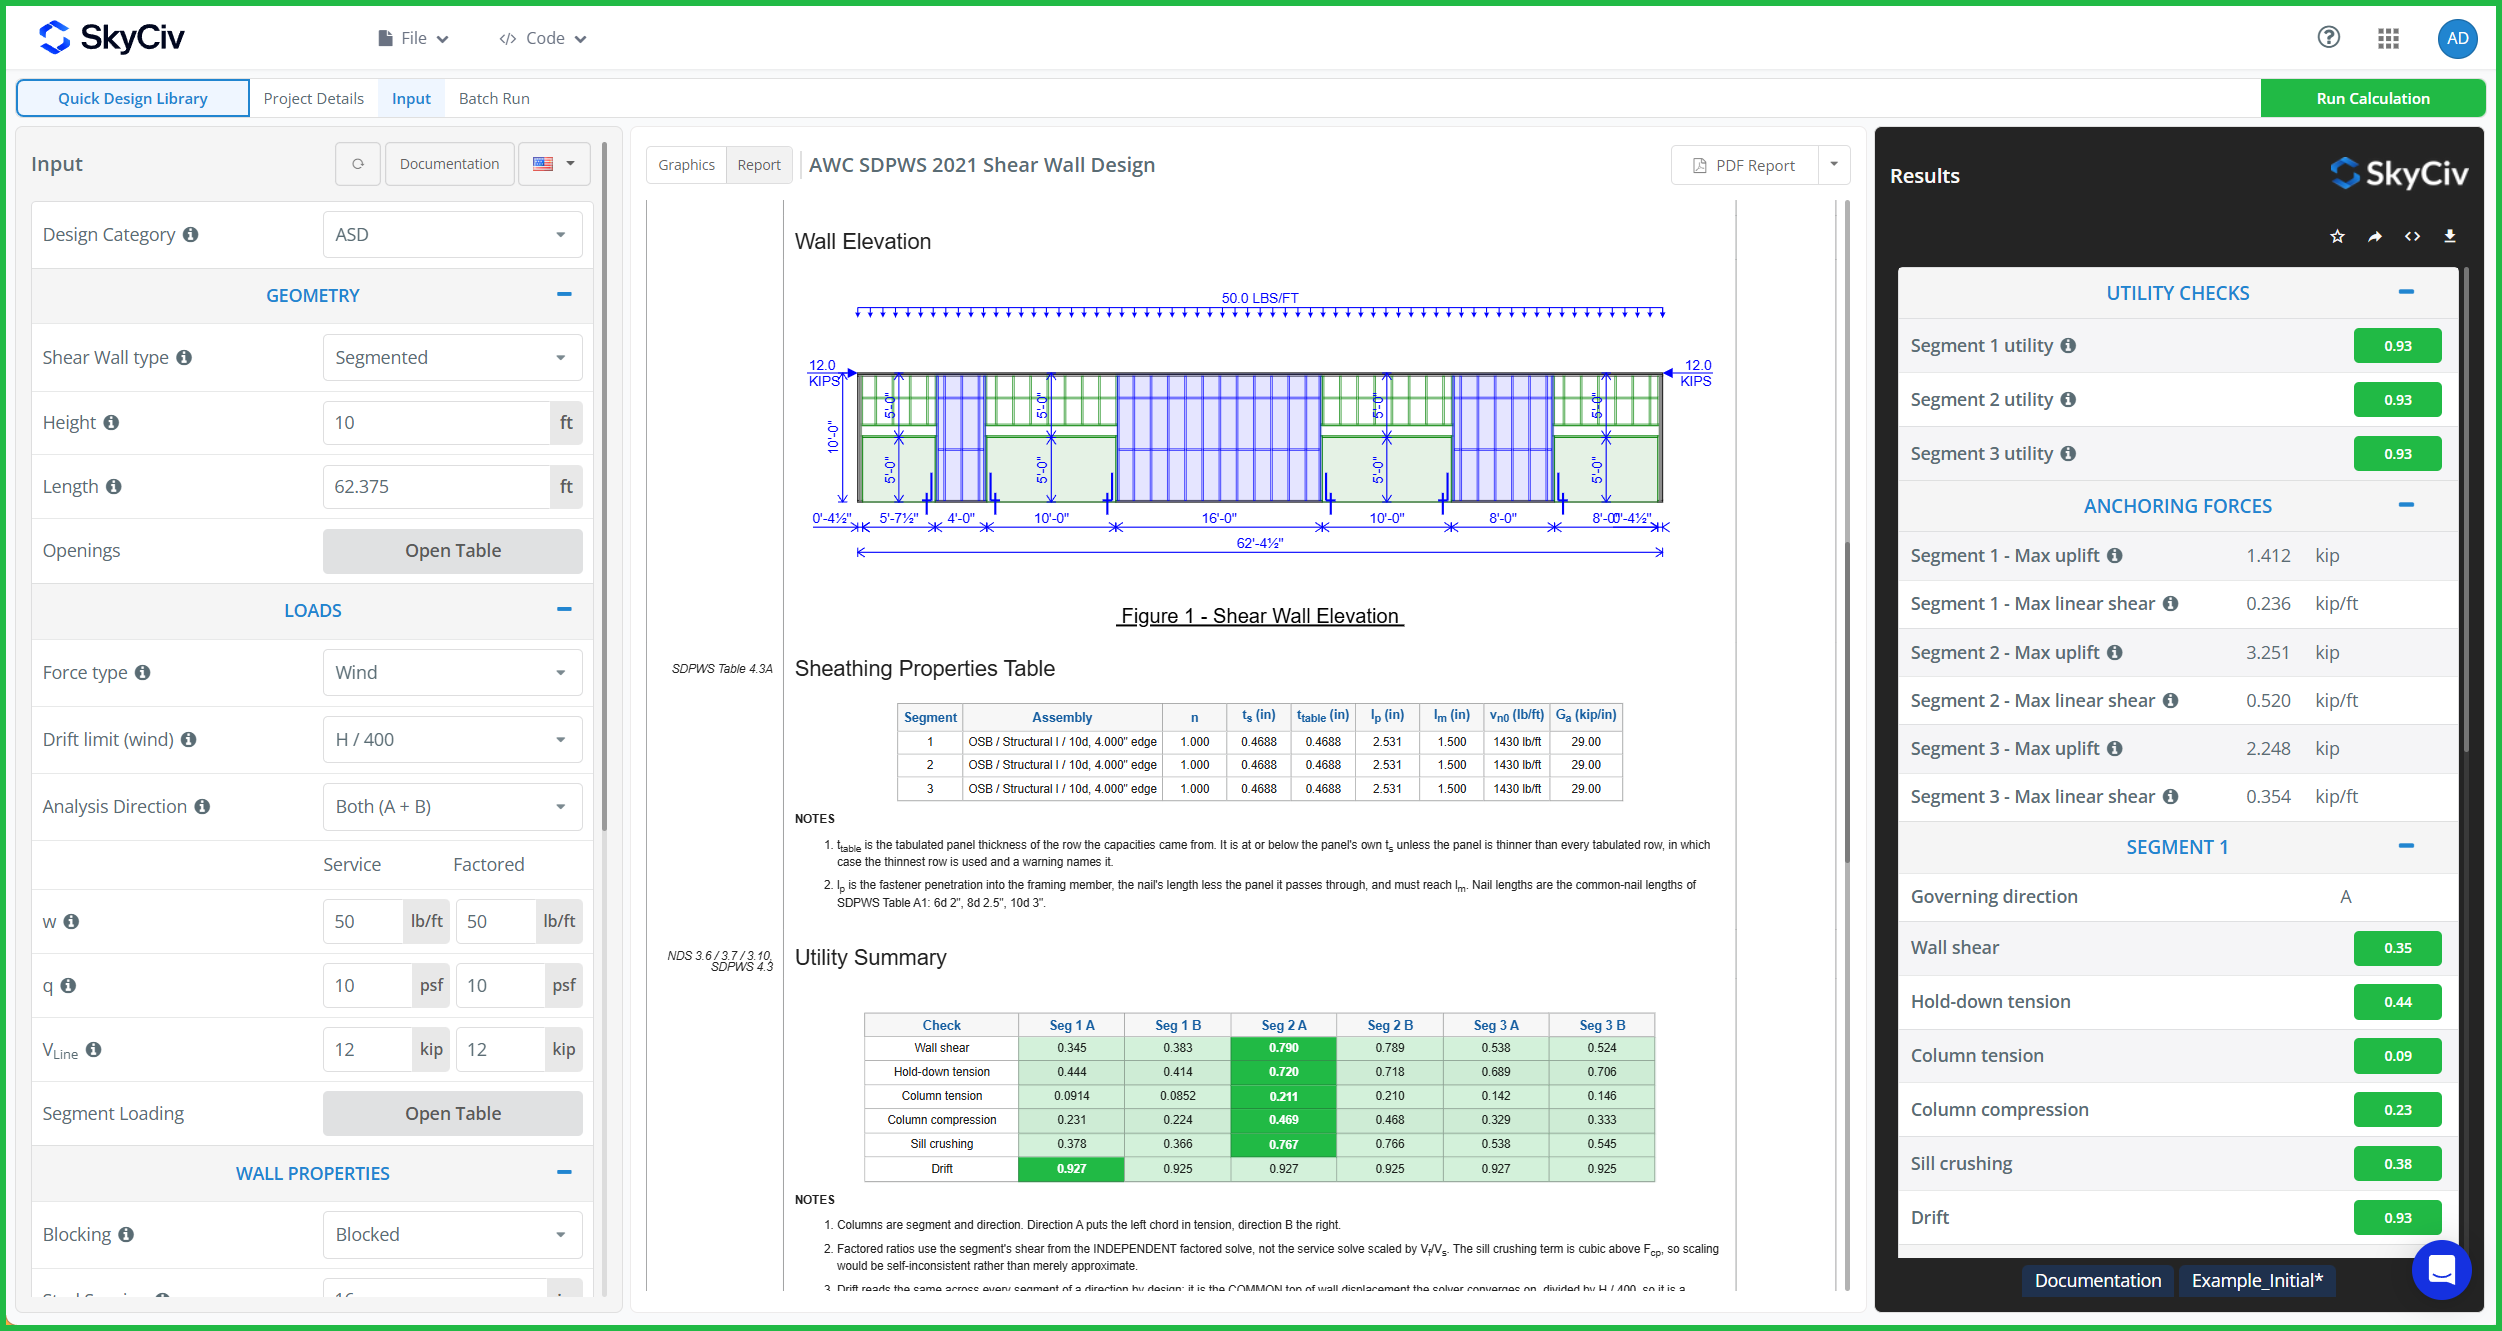
The distribution of the 12 kips shear force into the 3 paredes de cisalhamento, which depends on the relative stiffness of each wall, is done automatically by the Quick Design solver. Let's assume the following hypothesis:
- Single story building
- The wall height is
10 ft - The self-weight of the wall is
10 psfna média - The weight of the roof is
50 lbs/ft - Wall framing is
SPF grade #2 - Wall sheathing is
Structural grade OSB
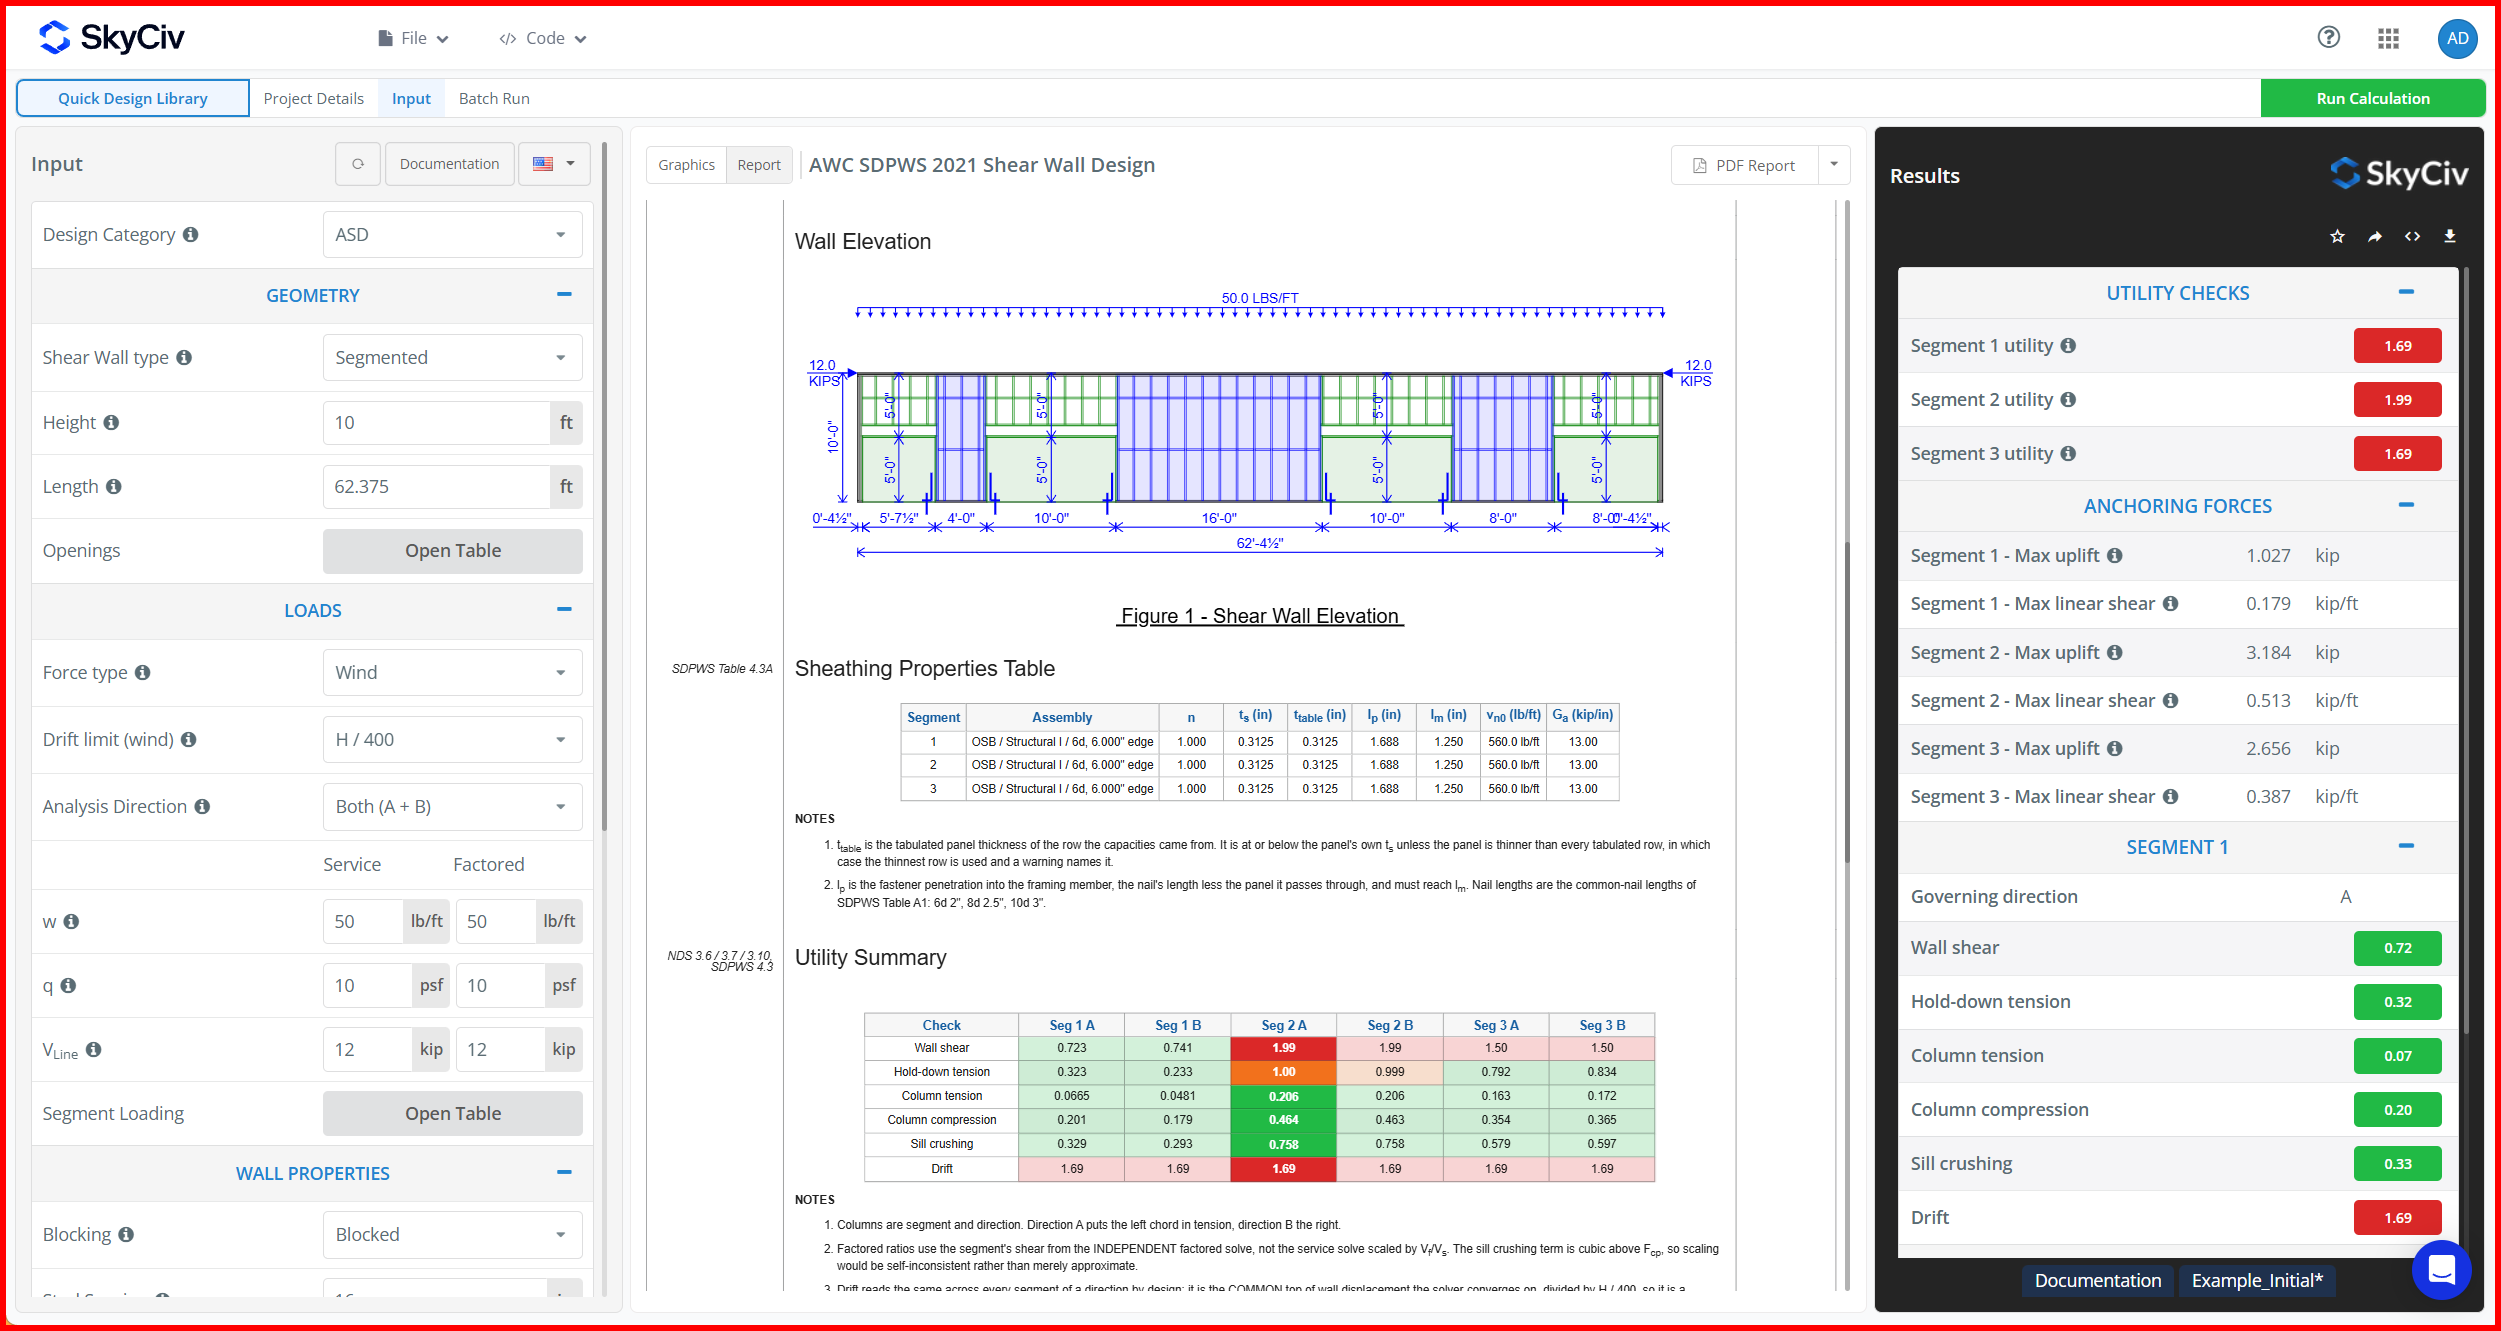
Entering the data in Quick Design and keeping the default values for the other parameters, we find that the wall shear and wall drift utilities are above 1.00. We can resolve this easily by using a thicker sheathing, using bigger nails and reducing the nail spacing. This will bring down both problematic utilities, but is insufficient to deal with the wall drift. To get the wall drift under 1.00, we can consider that the slip deformation of the hold-down anchors acts linearly by setting the Hold-down displacement dropdown to Linear.
Referências de software para paredes de cisalhamento de madeira
- Especificação Nacional de Projeto para Construção em Madeira 2018
- Suplemento NDS®: Valores de projeto para construção em madeira 2018
- Disposições Especiais de Projeto para Energia Eólica e Sísmica 2021
- ASCE 7: Cargas mínimas de projeto
- ASTM D143: Métodos de teste padrão para pequenas amostras transparentes de madeira
Software de design SkyCiv
SkyCiv oferece uma ampla variedade de softwares de análise estrutural em nuvem e design de engenharia, incluindo:
- SkyCiv Quick Design
- Calculadora de capacidade de carga de viga I de aço
- AS / NZS 1664 Design de Alumínio
- AS / NZS 4600 Design de terça
- AS 3600 Projeto de parede de cisalhamento de concreto
- AS 2870 Laje residencial em projeto de nível
- AS / NZS 1576 Projeto de andaimes
- AS 4055 Calculadora de cargas de vento
- AS 4100 Calculadora de grupo de parafusos
- AS 4600 Calculadora de projeto de aço formado a frio
Como uma empresa de tecnologia em constante evolução, estamos comprometidos em inovar e desafiar os fluxos de trabalho existentes para economizar tempo dos engenheiros em seus processos de trabalho e projetos.
PREÇOS
Acesse o design rápido do SkyCiv

Interface intuitiva
Nosso fácil de aprender, poderoso para usar, interface intuitiva permite que você acesse rapidamente todos os recursos necessários. Repleto de recursos inteligentes, como a ferramenta Caneta, Repetir / Espelhar, e edição em massa. Seu conteúdo vai aqui

Suporte abrangente ao código de design
Nosso software oferece suporte a uma ampla variedade de aços, madeira, e códigos de projeto de concreto, incluindo AISC, EN, norma AISI, NDS, AS, e CSA.

Tecnologia API
SkyCiv é uma solução personalizada com integrações perfeitas, implementações fáceis, relatórios automatizados e um design e arquitetura escalonáveis.

24/7 Suporte ao cliente
SkyCiv é uma solução personalizada com integrações perfeitas, implementações fáceis, relatórios automatizados e um design e arquitetura escalonáveis.
