
KOSTENLOSE WERKZEUGE
Holzscherwand-Design-Software
Entwerfen Sie schnell segmentierte Holzscherwände nach NDS® und SDPWS, genau, und Code konform mit dieser kostenlosen Version unserer Software für die Gestaltung von Holzscherwänden.
Mit der Software können Sie Holzscheiben entwerfen, die zwischen den Öffnungen in Paneele voller Höhe aufgeteilt sind. Die Holzschubwandsegmente teilen sich die Geschossschubkraft aufgrund ihrer Steifigkeit und gemeinsamen Wandverschiebung, und jedes wird dann anhand von sechs Nutzenverhältnissen überprüft, einschließlich Wandschub, Spannung niedrig halten, Säulenspannung, Spaltenkomprimierung, Schwellerzertrümmerung, und treiben.
Ein Verhältnis von genau 0 Bei Stützenkompression oder Schwellenquetschung bedeutet dies, dass sich der Gurt bei dieser Last in Nettoanhebung befindet, Daher entfällt die Prüfung. Dies bedeutet nicht, dass der Scheck bequem erfüllt ist.
Mit der Holzscherwand-Design-Software ist Teil der SkyCiv-Schnelldesignmodul. Probieren Sie das Tool unten kostenlos aus:
Über die NDS® Wood Shear Wall Design Software
What is a Wood Shear Wall?
A wood shear wall is a bracing element used in wood light frame construction. It consists minimally of:
- Structural framing members, which include a sill plate, vertical studs at a constant spacing and a double top plate.
- Structural sheathing which is attached continuously to the structural framing using steel nails.
- Anchorage to the concrete or to the story below, which is usually split into two:
- Vertical anchorage (hold-downs) attached to the shear wall columns on both ends of each shear wall segment. These are used to transfer end uplift to the substrate.
- Horizontal anchorage at regular intervals to transfer shear from the wall to the substrate.
Wood shear walls can contain openings, and NDS gives three options to deal with them:
- Segmented Shear walls, which use individual full height segments tied together. This is the only shear wall type currently supported by the Quick Design Calculator.
- Force-Transfer Around Openings (FTAO) Scherwände. When using this type of shear wall, the computation and detailing of the forces around the opening must be analyzed in great detail.
- Perforated Shear Walls. When using this type of shear wall, empirical data is used to factor down shear wall capacity by percentage of opening
Hypothesen zur Holzscherwand-Designsoftware
- Die Software unterstützt nur die Bemessung von Holzscheibenwänden im Segmentverfahren; perforierte Wandscheiben sind nicht abgedeckt.
- Segmente werden in der Öffnungstabelle definiert und von links nach rechts nummeriert.
- Die Gurte werden durch die Beplankung und die Ständerwand aus der Ebene ausgesteift, Daher wird bei der Stützenschlankheit die volle Bolzentiefe und nicht die kleinste Abmessung des aufgebauten Pfostens genutzt.
- Der Größenfaktor C_F wird auf einer einzelnen Lage nachgeschlagen, nicht auf dem voll aufgebauten Akkord.
- Nägel gelten als gewöhnliche Nägel, bei den Längen, die SDPWS in Tabelle A1 tabelliert.
- Die Scherverteilungsbestimmungen von SDPWS 4.3.5.5 sind auf eine Linie beschränkt, deren Wände die gleichen Ummantelungsmaterialien haben. Dieser Rechner verwendet diese Ausnahme nicht: es löst 4.3.5.5.1 selbst, Geben Sie jedem Segment die gleiche berechnete Durchbiegung, Dabei handelt es sich um eine rationale Analyse, die feststellt, ob die Baugruppen übereinstimmen oder nicht.
- Die gesamte Breite des Nebenflusses der Wand widersteht der Anhebung des Spannpfostens, aber nur der halbe Stollenabstand verstärkt die Kompression im Kompressionspfosten.
Einschränkungen des Holzscherwandrechners
- Unblocked walls are limited to 16ft in height.
- Die gleichzeitige Hebung und Scherung ist derzeit nicht validiert.
- Wenn eine Wand auf beiden Seiten doppelt beplankt ist, Die Software geht davon aus, dass beide identisch sind (gleiche Note, Dicke, und Nageln).
- Die Verankerung der Schwellerplatte ist nicht im Lieferumfang enthalten. Auftriebs- und lineare Scherkräfte werden nicht auf den Untergrund übertragen. Die maßgebliche Größe für jedes Segment finden Sie in der Ausgabe.
- Oberhalb von F_cp ist die Schwellenzerkleinerung unbegrenzt. Das Lagerüberlastungsverhältnis wird durch nichts begrenzt, Daher erzeugt ein stark überlasteter Pfosten eine sehr große Durchbiegung.
- Rahmenbreite wird nicht modelliert. Jeder Bolzen ist ein einzelner 2x, und nur die Akkorde stapeln Lagen, also wo SDPWS 4.3.7.1(5) fordert 3 in nominaler Rahmung und versetzter Nagelung an angrenzenden Plattenkanten, Die Software gibt eine Warnung aus.
- Das Header- und Trimmer-/King-Bolzen-Design ist ausgeschlossen. Hier werden nur die Wandpaneele zwischen den Öffnungen gestaltet; Der Sturz, der eine Öffnung überspannt, und die ihn umgebenden Bolzen sind nicht dimensioniert.
- Die Stützenkompression wird nur für die seitliche Lastkombination überprüft.
Software-Designprüfungen für Holzscherwände
Die Software für Holzscherwände führt die folgenden Entwurfsprüfungen durch, wobei jeder Scheck der Bedarf dividiert durch die Kapazität ist, ausgewertet pro Segment in jede Richtung gelöst.
- Prüfen 1: Wandschere. Ermittelt anhand der SDPWS-Tabelle 4.3A-Nennkapazität für die eigene Ummantelungsbaugruppe dieses Segments, durch die folgenden Parameter geändert:
- Oh_D (2.0 Wind, 2.8 seismisch)
- φ_Aspekt, der Seitenverhältnisfaktor für schlanke Scherwände (1.25 - 0.125 h/b oben 2:1).
- φ_framing, die Einstellung des spezifischen Gewichts 1 - (0.5 - G) zum Einrahmen leichter als Douglasie-Lärche oder Südkiefer.
- φ_pos, ein 0.92 Reduzierung, wenn die Spannung des Niederhalters auf der Innenseite des Endpfostens liegt (Hinweis 10). Der Hinweis gewährt dies nur für Baugruppen mit 10d-Normnägeln.
- C_ub für nicht blockierte Scherwände.
- Prüfen 2: Niederhaltespannung. Wird anhand der Nennkapazität des ausgewählten Modells ermittelt, neu skaliert anhand des spezifischen Gewichts, das im Katalog angegeben ist (0.43 Lichtschutzfaktor/HF, 0.50 DF/SP) abhängig von der gewählten Rahmenart.
- Prüfen 3: Säulenspannung. Im Spannungsakkord, gegen F_t'.
- Prüfen 4: Spaltenkomprimierung. Im Kompressionsakkord, gegen F_c'.
- Prüfen 5: Schwellerzertrümmerung. Der Druckgurt verläuft quer zur Faserrichtung in der Schwellerplatte, gegen F_cp' mit dem Tragflächenfaktor C_b. Dies ist auch der Begriff, der den nichtlinearen Teil der Ablenkung antreibt, Scheitert es also, kommt es meist zusammen zu einer großen Drift.
- Prüfen 6: Drift. Die Betriebsverschiebung der Wandlinie gegenüber der ausgewählten zulässigen Geschossverschiebung. Es ist eine Eigenschaft der Linie und nicht eines einzelnen Panels, Derselbe Wert wiederholt sich also in jedem Segment einer Richtung.
Wie bereits erwähnt, ein Verhältnis von genau 0 Bei Stützenkompression oder Schwellenquetschung bedeutet dies, dass sich der Gurt bei dieser Last im Nettoauftrieb befindet, Daher entfällt die Prüfung. Dies bedeutet nicht, dass der Scheck bequem erfüllt ist.
Auswählen der Grenze für die Verschiebung der Holzscherwand
- Wind: H/400 (Ursprünglich), H/500, H/600.
- Seismisch: H/40, H/50 (Ursprünglich), H/66,7, H/100, H/150.
Gearbeitetes Beispiel: Wood Shear Wall Analysis and Design
Let's have a look at a worked example. In diesem Beispiel, the building diaphragm is loaded laterally with a wind load w. Using the tributary width method, we can find the share of the wind load going in to the gridline B shear wall line:
Vline = w * L / 2 = 0.75 kips/ft * 32 ft / 2 = 12 kips
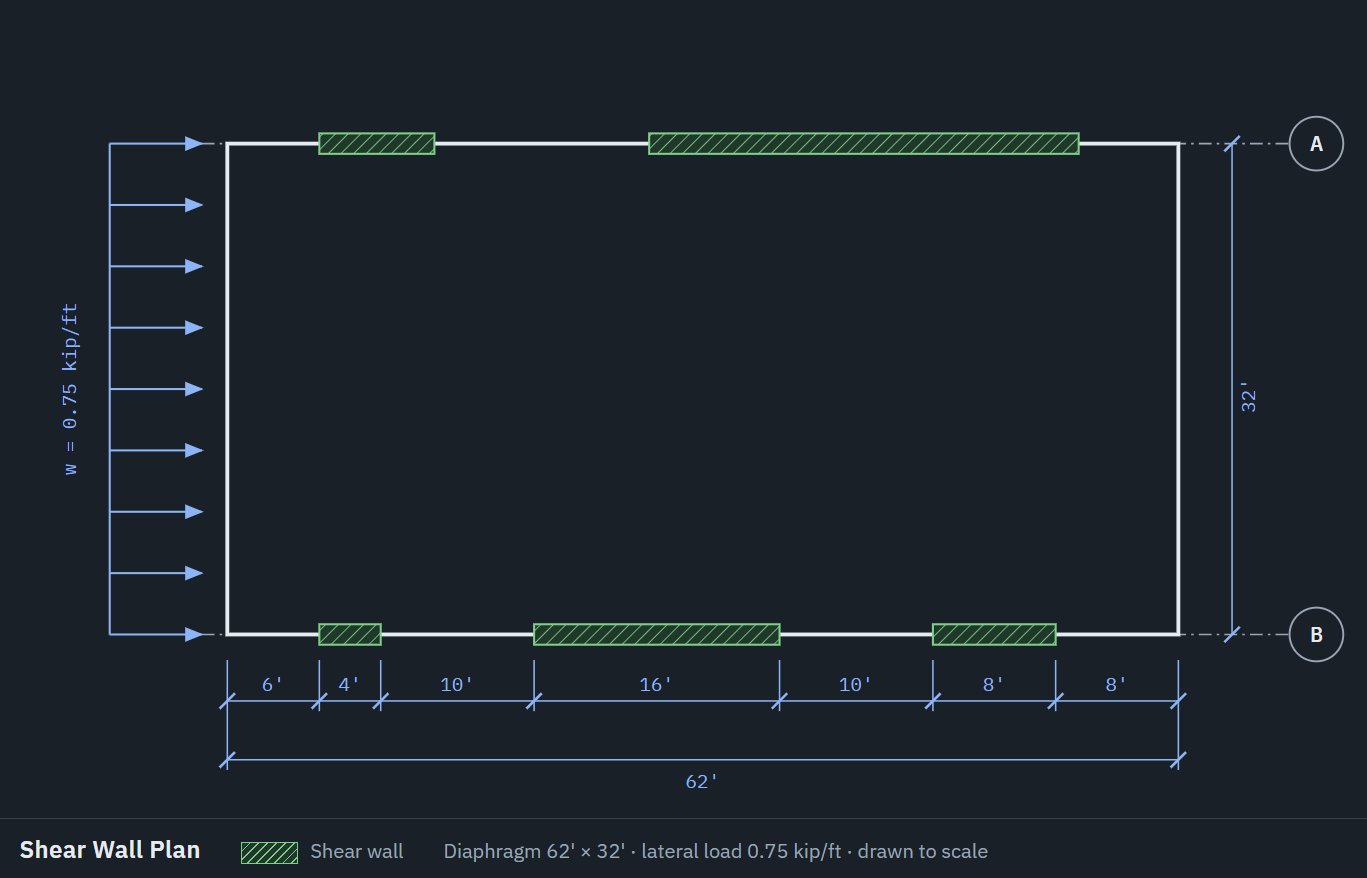
The distribution of the 12 kips shear force into the 3 Scherwände, which depends on the relative stiffness of each wall, is done automatically by the Quick Design solver. Let's assume the following hypothesis:
- Single story building
- The wall height is
10 ft - The self-weight of the wall is
10 psfim Durchschnitt - The weight of the roof is
50 lbs/ft - Wall framing is
SPF grade #2 - Wall sheathing is
Structural grade OSB
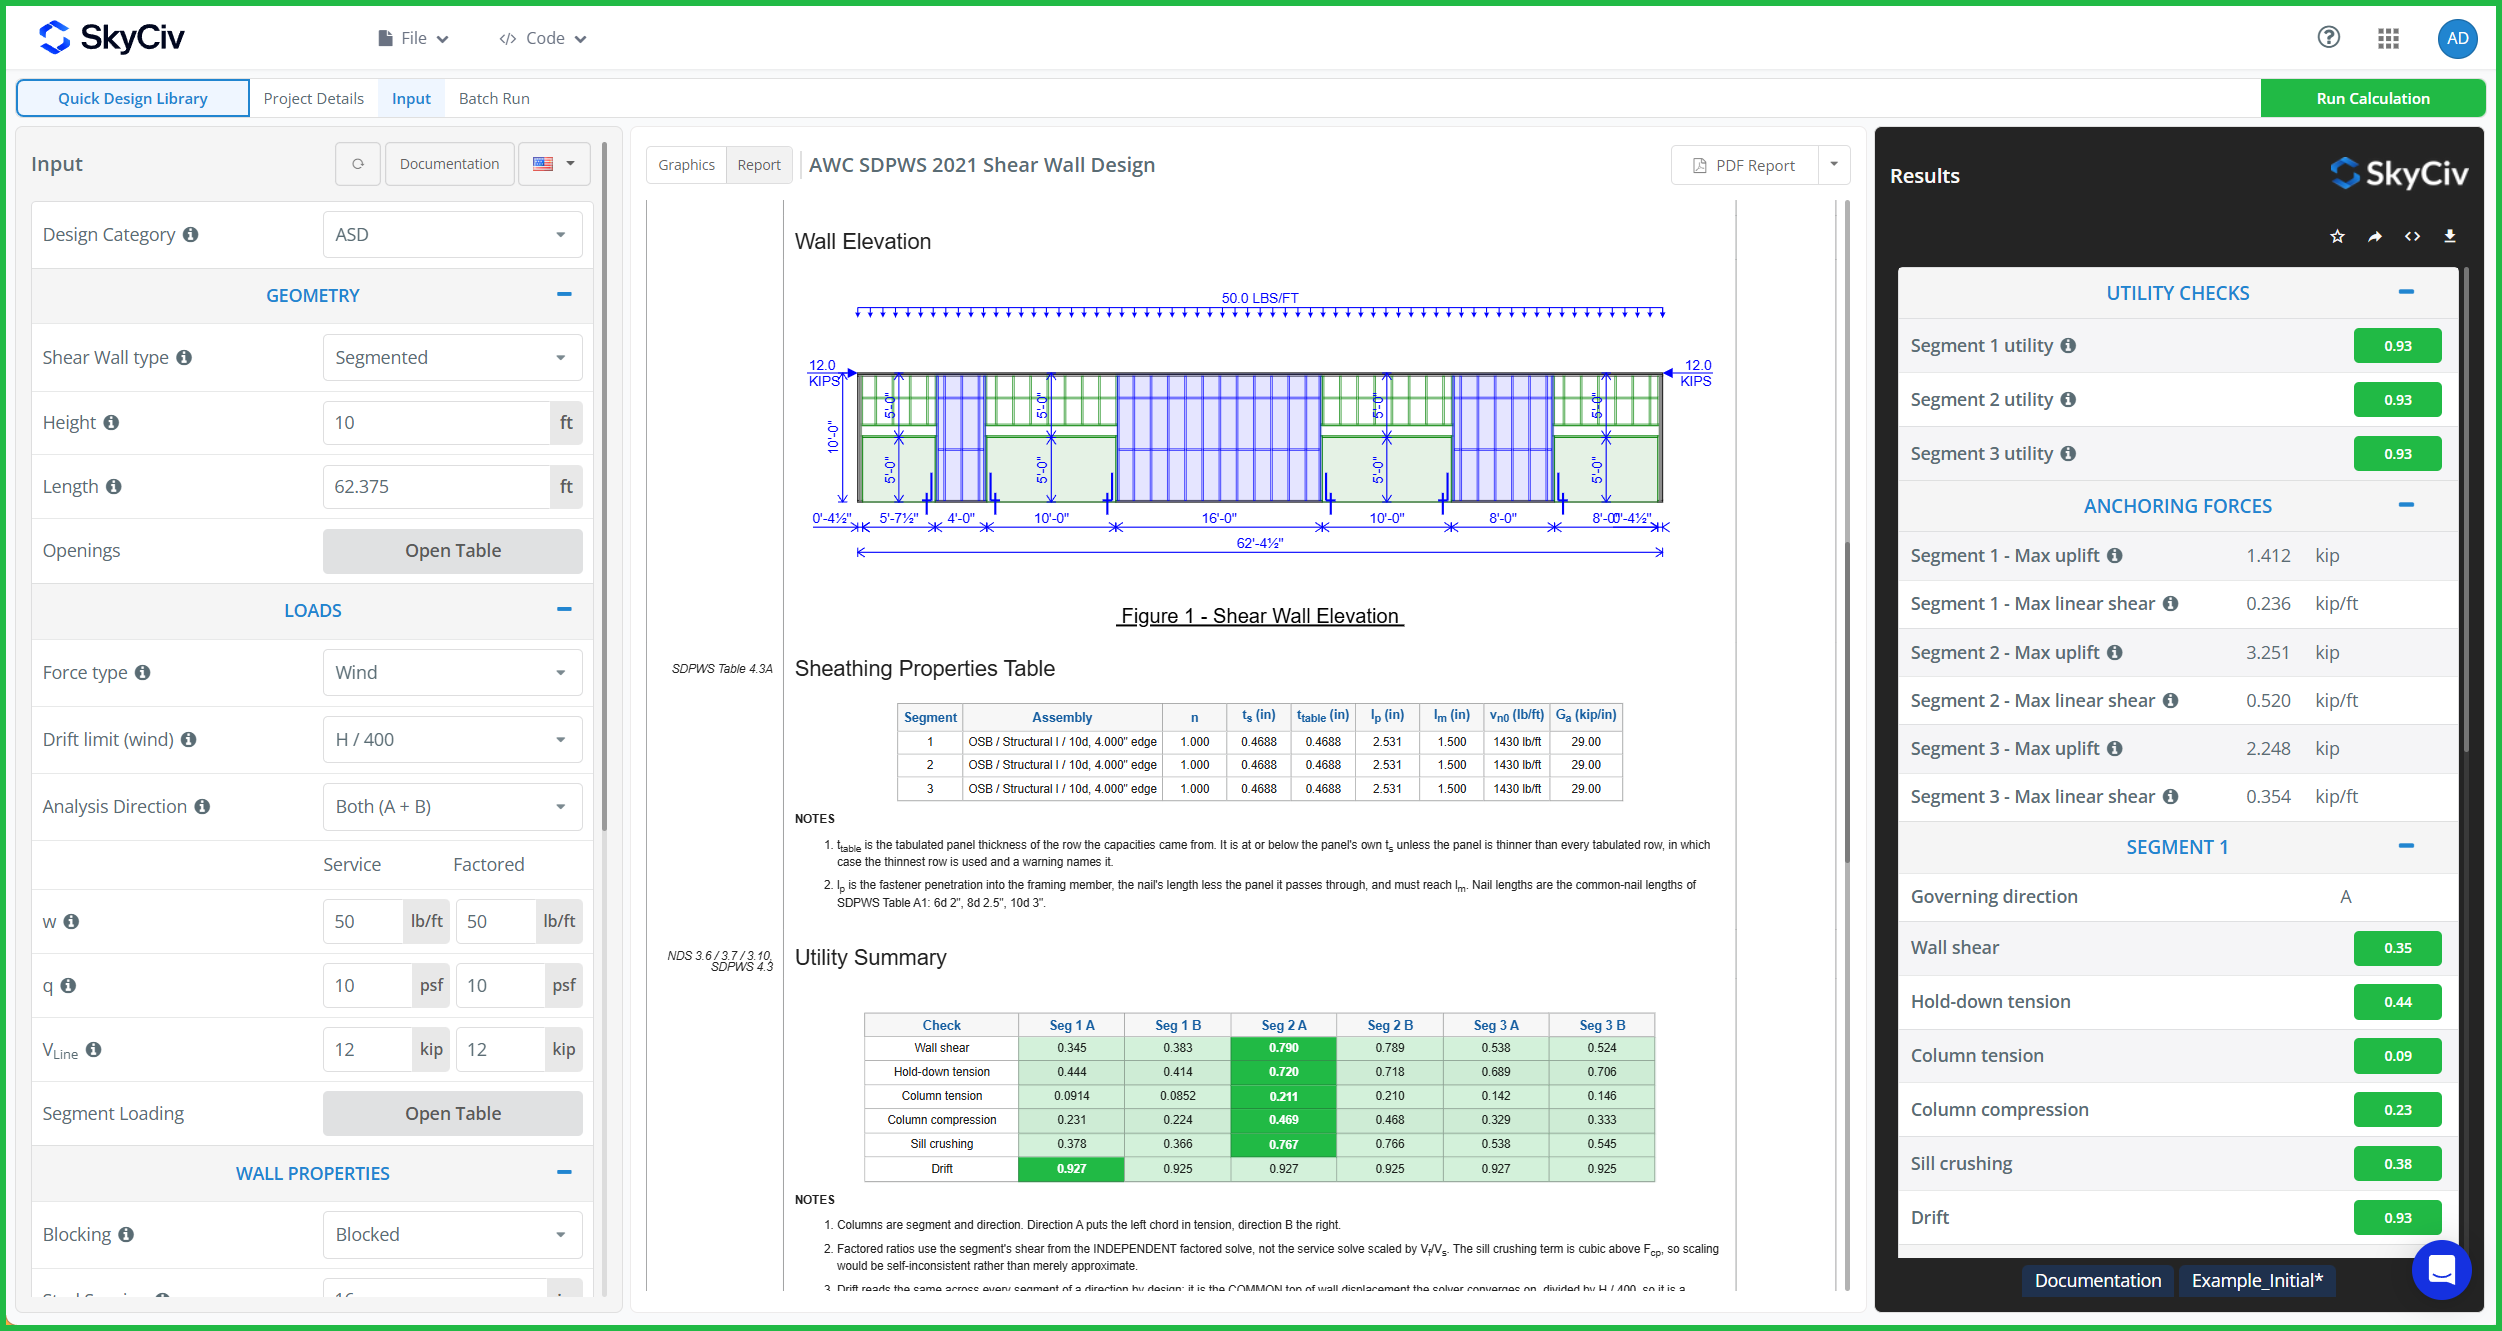
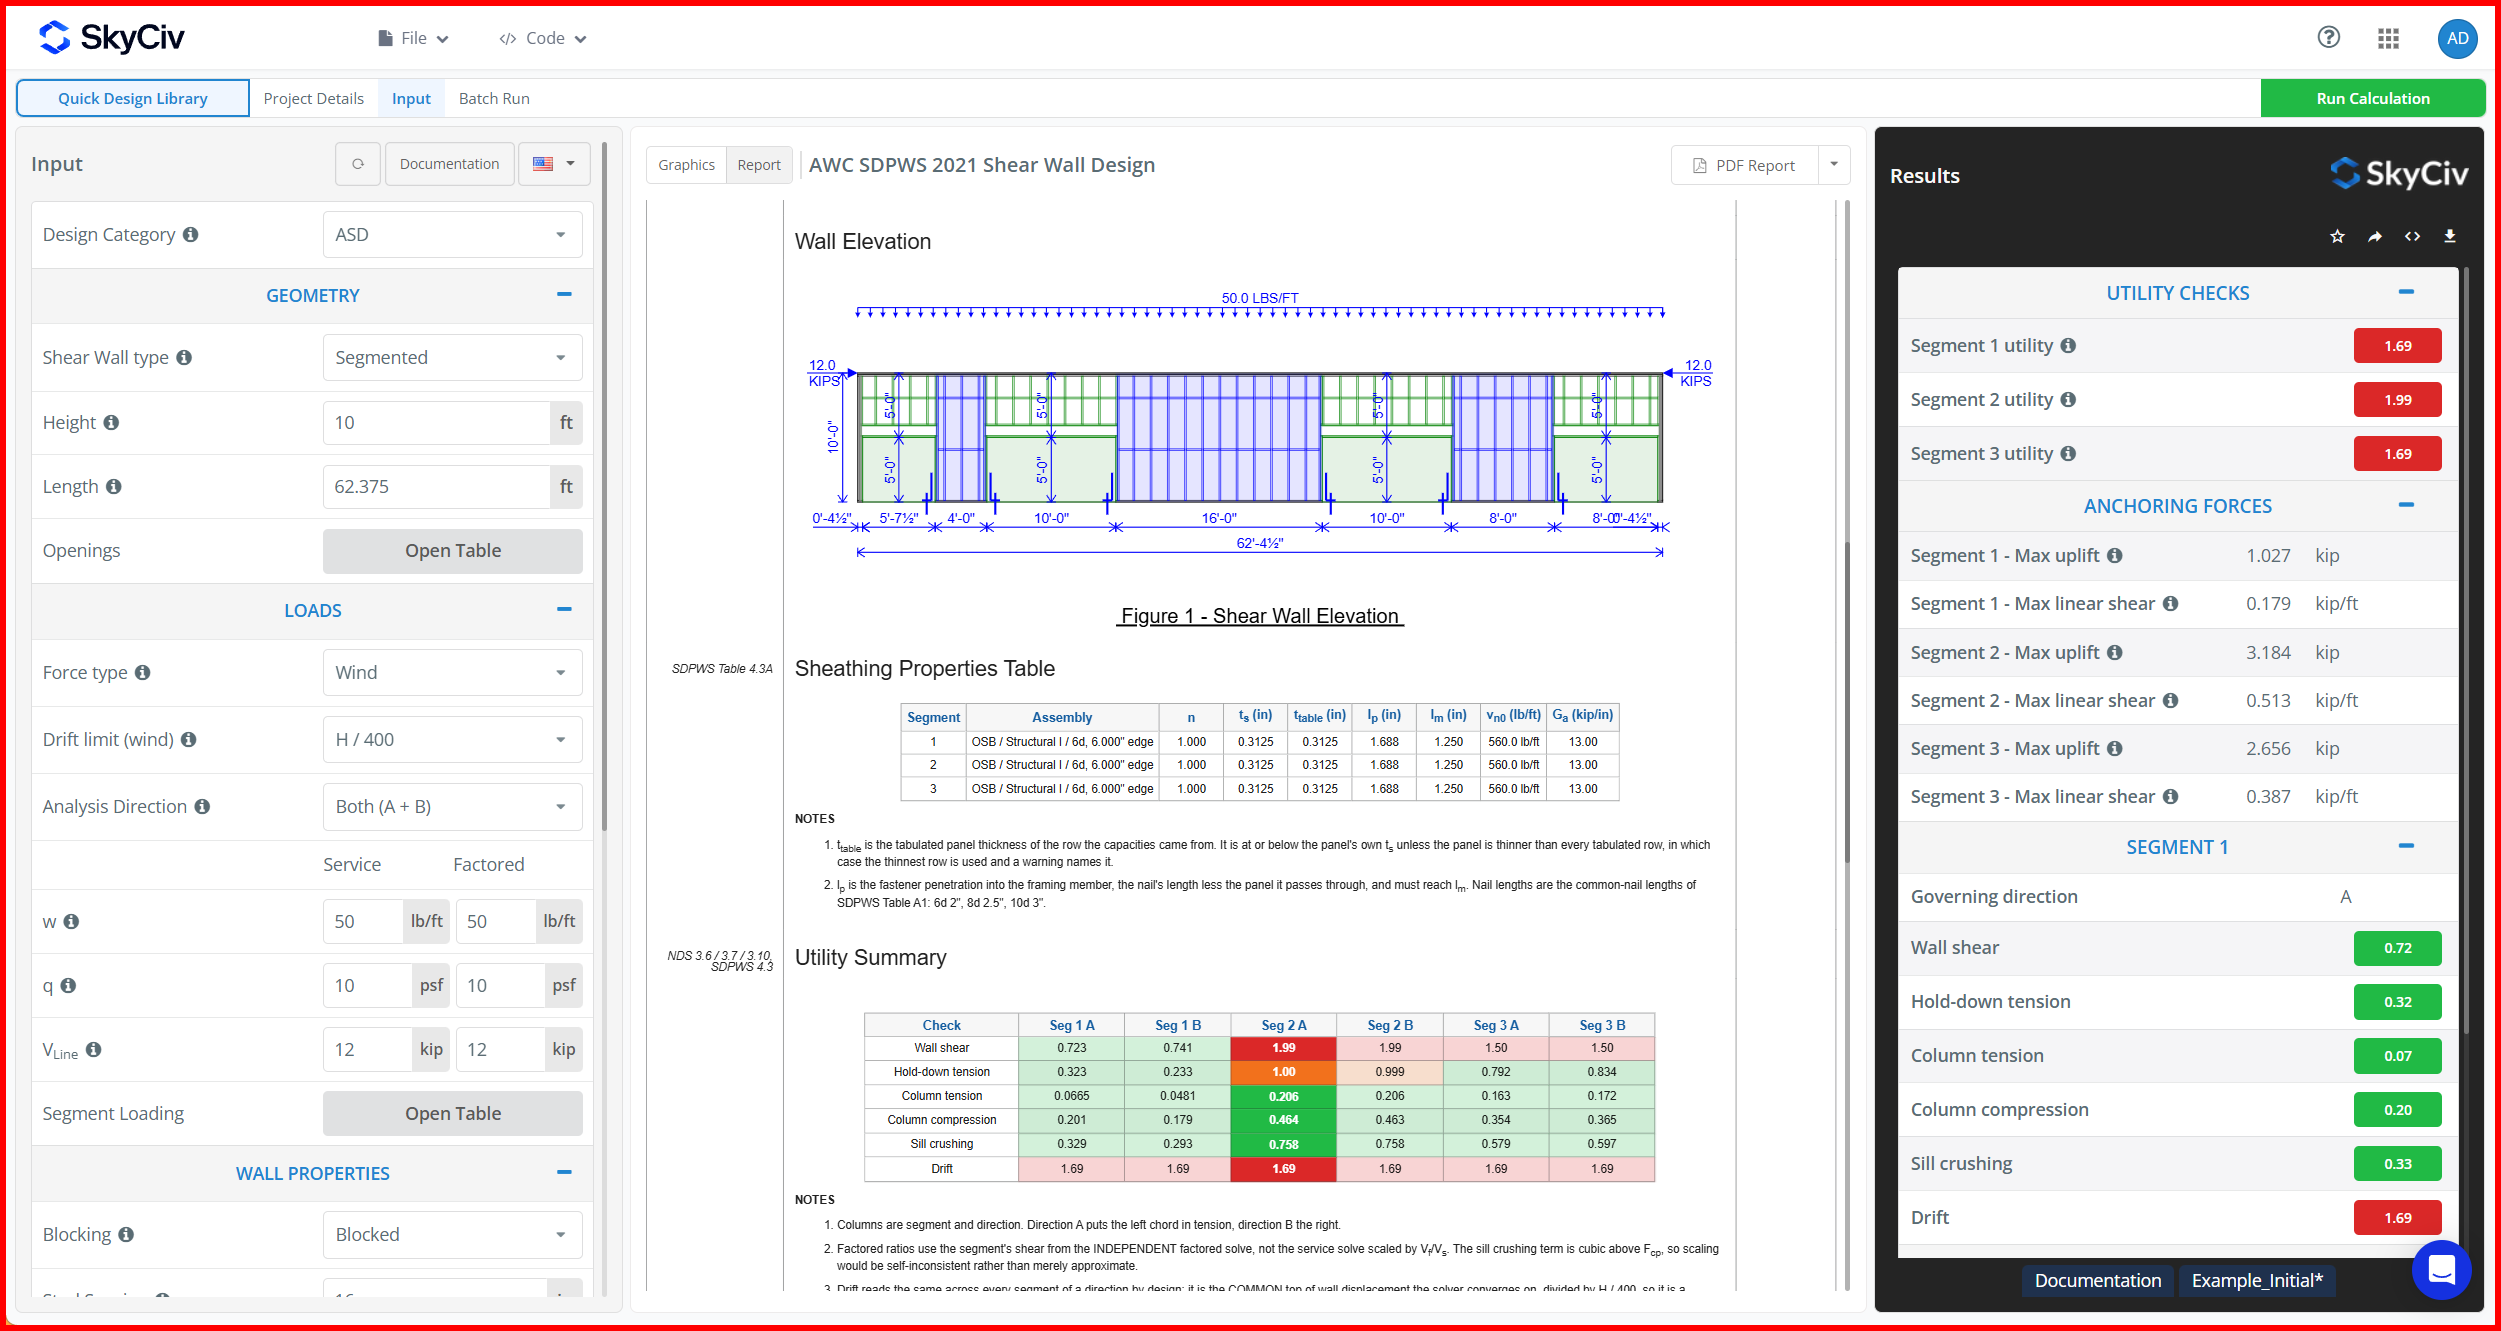
Entering the data in Quick Design and keeping the default values for the other parameters, we find that the wall shear and wall drift utilities are above 1.00. We can resolve this easily by using a thicker sheathing, using bigger nails and reducing the nail spacing. This will bring down both problematic utilities, but is insufficient to deal with the wall drift. To get the wall drift under 1.00, we can consider that the slip deformation of the hold-down anchors acts linearly by setting the Hold-down displacement dropdown to Linear.
Software-Referenzen für Holzscherwände
- Nationale Designspezifikation für den Holzbau 2018
- NDS®-Ergänzung: Designwerte für den Holzbau 2018
- Besondere Konstruktionsbestimmungen für Wind und Erdbeben 2021
- ASCE 7: Minimale Auslegungslasten
- ASTM D143: Standardtestmethoden für kleine klare Holzproben
SkyCiv-Designsoftware
SkyCiv bietet eine breite Palette an Cloud-Strukturanalyse- und Engineering-Design-Software, darunter:
- SkyCiv-Schnelldesign
- Tragfähigkeitsrechner für Stahl-I-Träger
- AS / NZS 1664 Aluminium-Design
- AS / NZS 4600 Pfettendesign
- AS 3600 Beton-Scherwand-Design
- AS 2870 Wohnplatte auf ebenem Design
- AS / NZS 1576 Gerüstbau
- AS 4055 Windlastrechner
- AS 4100 Schraubengruppenrechner
- AS 4600 Designrechner für kaltgeformten Stahl
Als ein sich ständig weiterentwickelndes Technologieunternehmen sind wir bestrebt, Wir sind bestrebt, bestehende Arbeitsabläufe zu erneuern und zu hinterfragen, um Ingenieuren bei ihren Arbeitsabläufen und Konstruktionen Zeit zu sparen.
PREISGESTALTUNG
Greifen Sie auf SkyCiv Quick Design zu

Intuitive Benutzeroberfläche
Unsere leicht zu erlernende, leistungsstark, und intuitive Benutzeroberfläche ermöglicht Ihnen einen schnellen Zugriff auf alle benötigten Funktionen. Vollgepackt mit intelligenten Funktionen wie dem Stiftwerkzeug, Wiederholen / Spiegeln, und Massenbearbeitung. Ihre Inhalte werden hier angezeigt

Umfassende Unterstützung für Bemessungsnormen
Unsere Software unterstützt eine breite Palette von Stahl-, Holz-, und Betonbemessungsnormen, darunter, IM, AISI, NDS, AS, und CSA.

API-Technologie
SkyCiv ist eine maßgeschneiderte Lösung mit nahtlosen Integrationen, einfache Implementierungen, automatisierte Berichte und ein skalierbares Design und eine skalierbare Architektur.

24/7 Kundensupport
SkyCiv ist eine maßgeschneiderte Lösung mit nahtlosen Integrationen, einfache Implementierungen, automatisierte Berichte und ein skalierbares Design und eine skalierbare Architektur.
