免费工具

木剪力墙设计软件

Design segmented wood shear walls to NDS® and SDPWS fast, accurately, and code compliant with this free version of our wood shear wall design software.

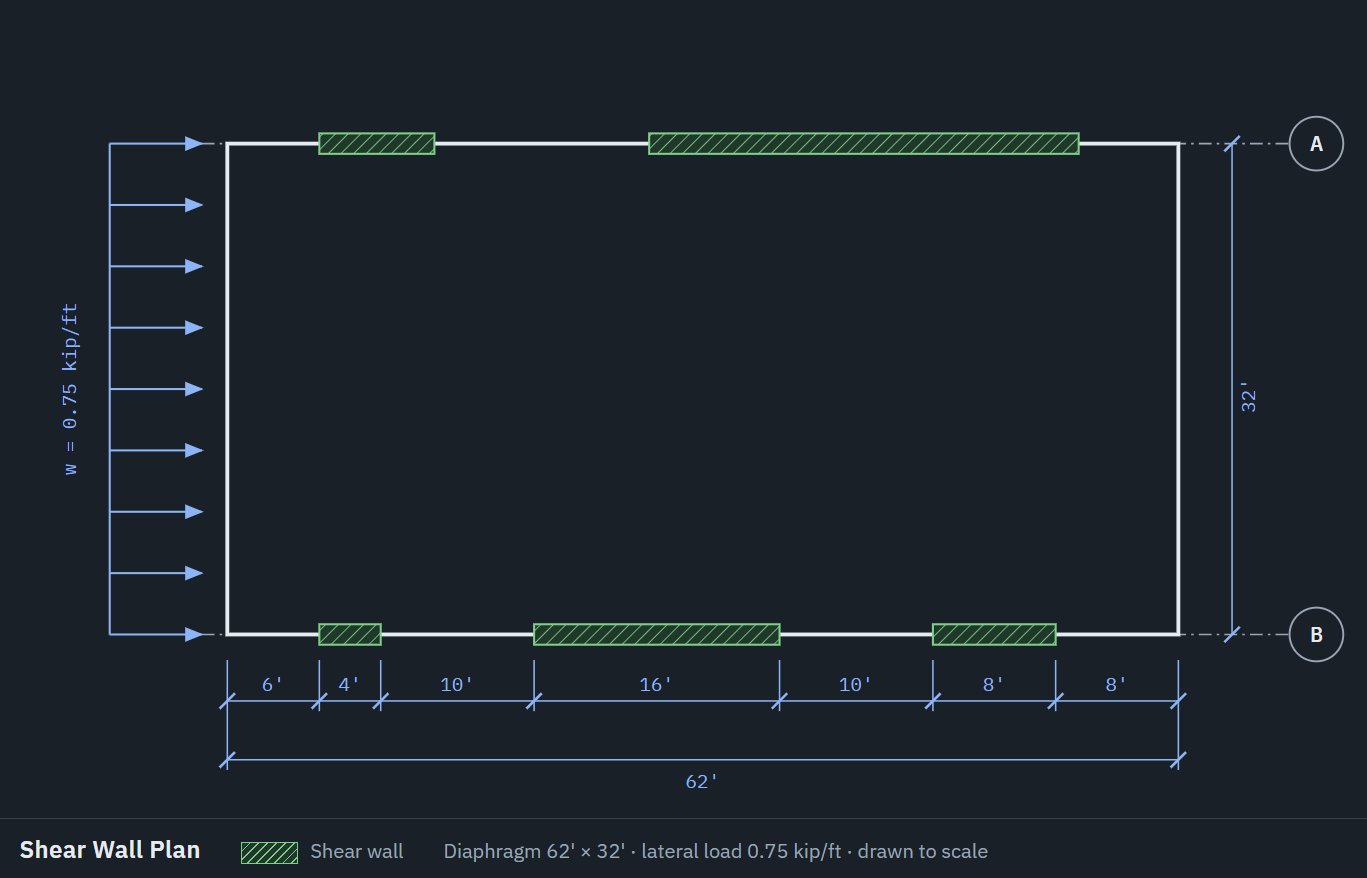
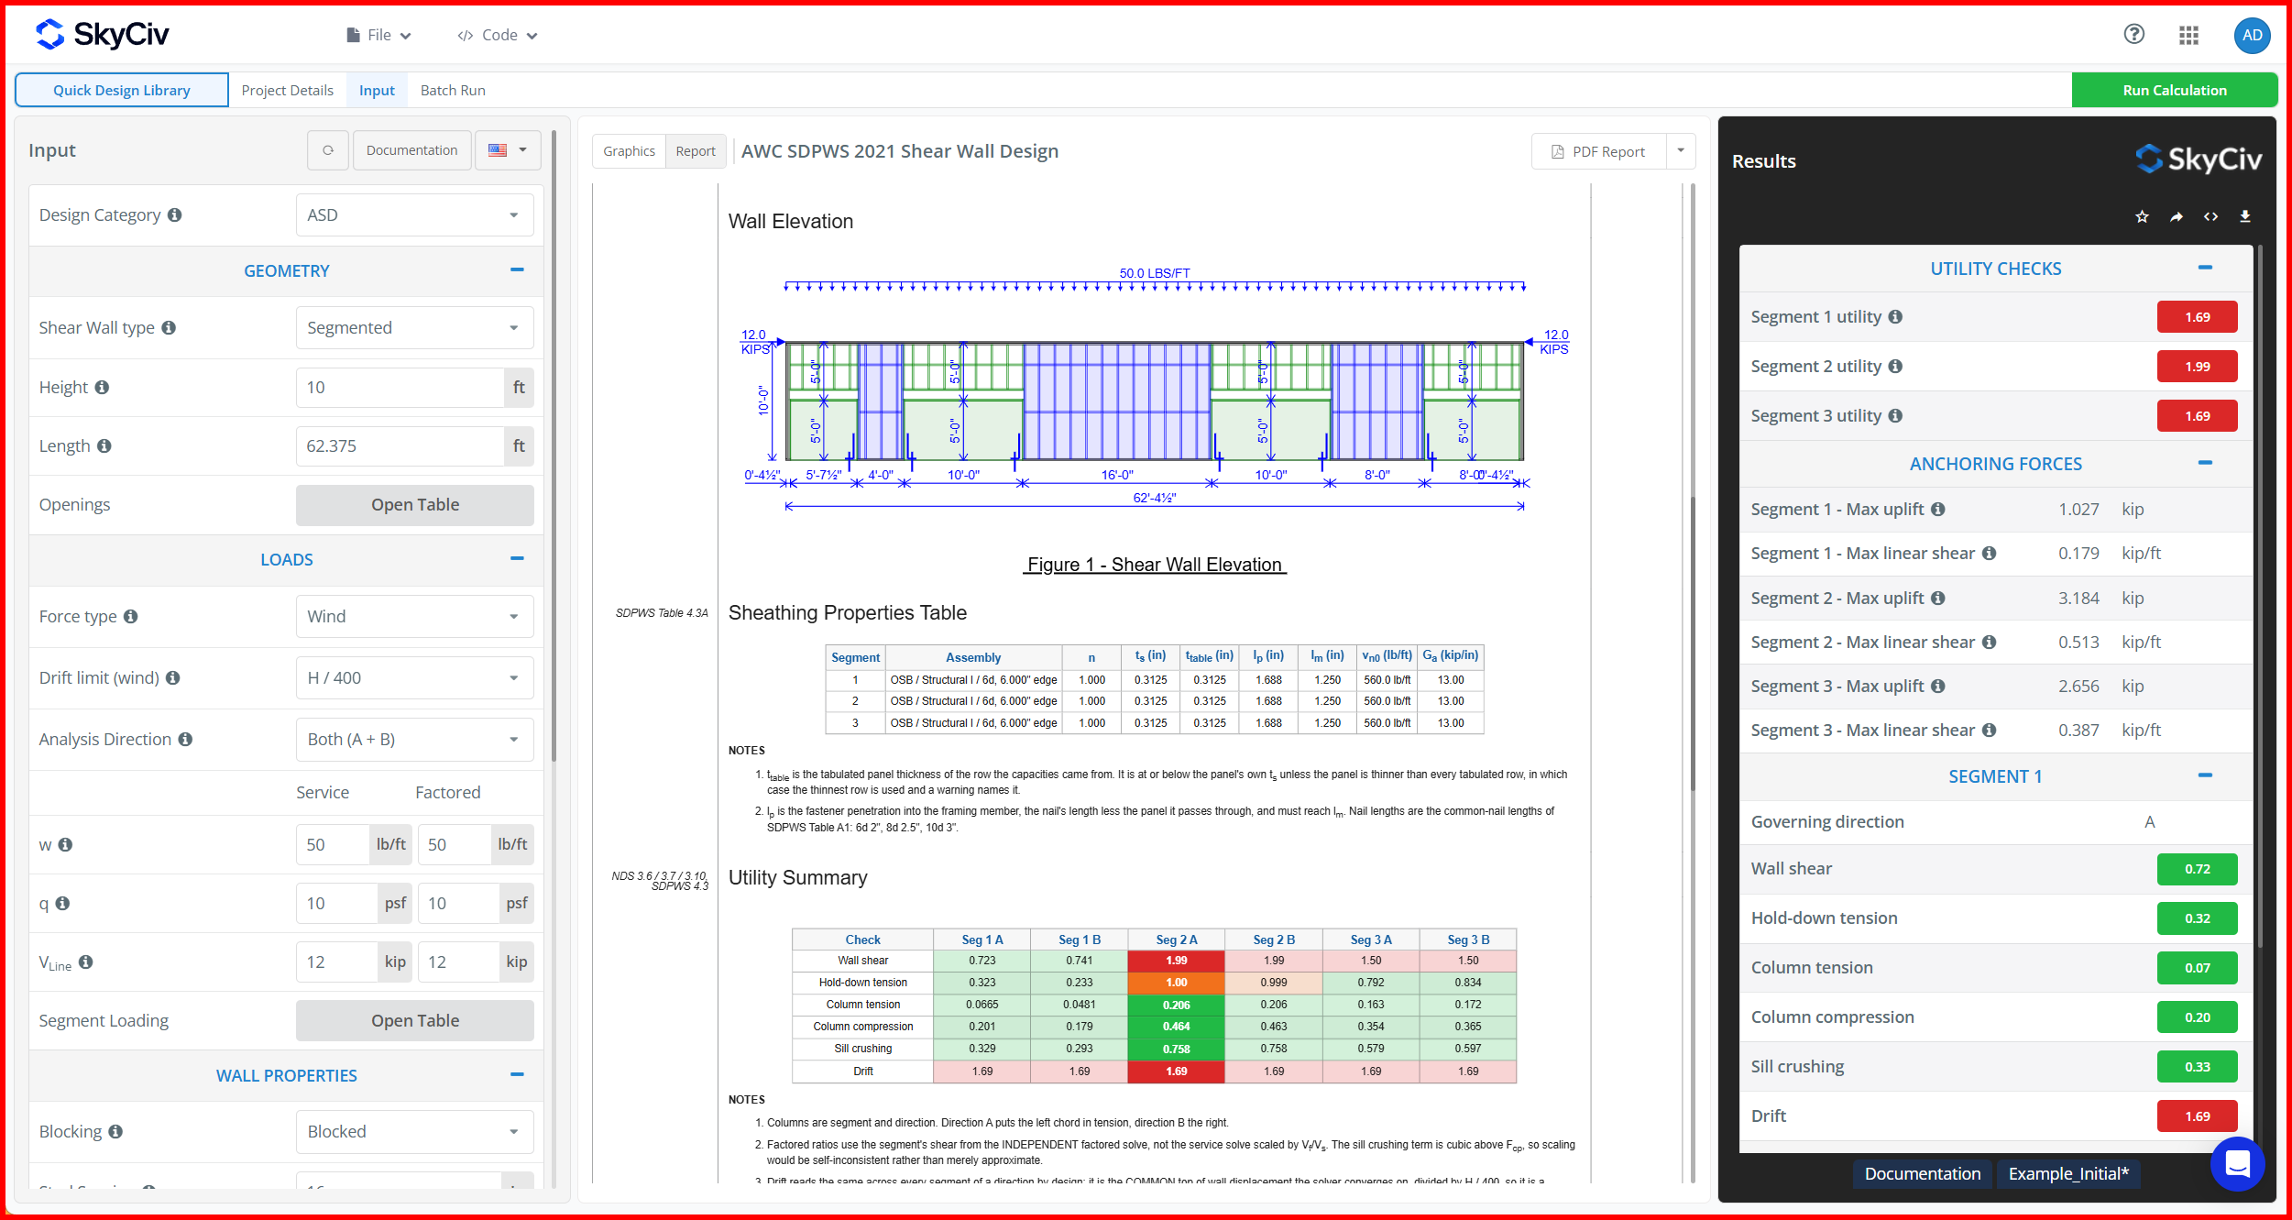
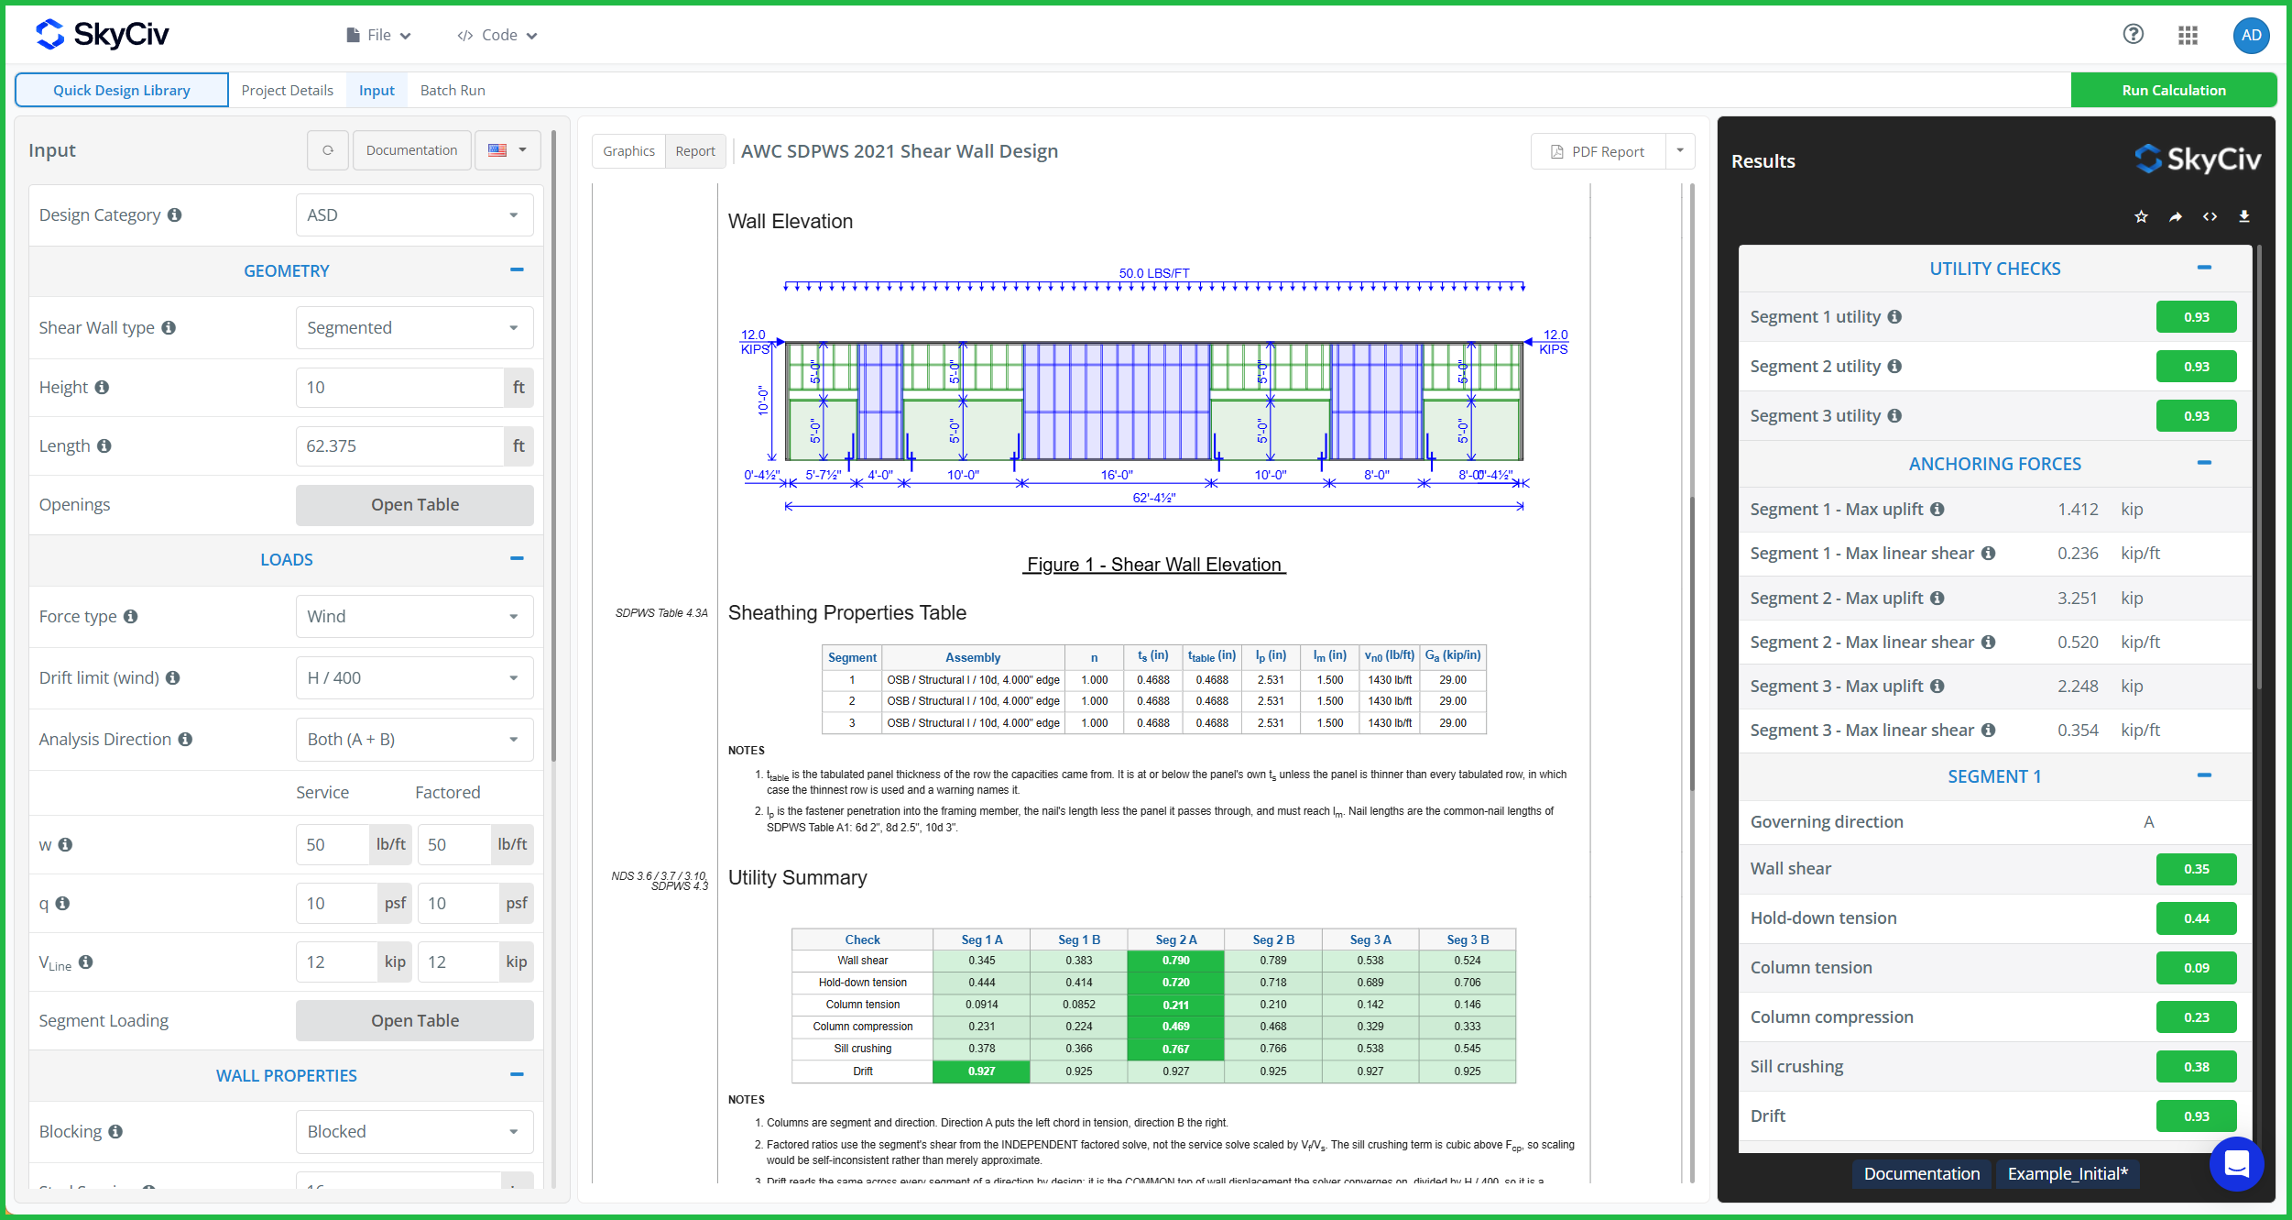
The software allows you to design wood shear walls split into full height panels between openings. The timber shear wall segments share the storey shear based on their stiffness and common wall displacement, and each is then checked against six utility ratios, including wall shear, hold down tension, column tension, column compression, sill crushing, and drift.

A ratio of exactly 0 for column compression or sill crushing means the chord is in net uplift at that load, so the check does not apply. It does not mean the check is comfortably satisfied.

的 木剪力墙设计软件 is part of the SkyCiv 快速设计模块. 免费试用下面的工具:

正在加载 SkyCiv 快速设计...

访问 SkyCiv 快速设计

学到更多

内容

About the NDS® Wood Shear Wall Design Software

Wood Shear Wall Design Software Hypotheses

  • The software only supports the design of timber shear walls using the segmented method; perforated shear walls are not covered.
  • Segments are defined in the openings table and are numbered left to right.
  • Chords are braced out of plane by the sheathing and the stud wall, so column slenderness uses the full stud depth rather than the built-up post's least dimension.
  • The size factor C_F is looked up on a single ply, not on the full built-up chord.
  • Nails are considered as common nails, at the lengths SDPWS Table A1 tabulates.
  • The shear-distribution provisions of SDPWS 4.3.5.5 are limited to a line whose walls share the same sheathing materials. This calculator does not use that exception: it solves 4.3.5.5.1 itself, giving every segment the same calculated deflection, which is a rational analysis that holds whether or not the assemblies match.
  • The full tributary width of the wall resists uplift in the tension post, but only half the stud spacing amplifies compression in the compression post.

Wood Shear Wall Calculator Limitations

  • Unblocked walls are limited to 16ft in length.
  • Simultaneous uplift and shear is currently not validated.
  • When a wall has double sheathing on both sides, the software considers that both are identical (same grade, 厚度, and nailing).
  • Anchoring of the sill plate is not included. Uplift and linear shear forces are not transferred to the substrate. Please see the output for the governing magnitude for each segment.
  • Sill crushing is unbounded above F_cp. Nothing caps the bearing overstress ratio, so a badly overloaded post produces a very large deflection.
  • Framing width is not modelled. Every stud is a single 2x, and only the chords stack plies, so where SDPWS 4.3.7.1(5) calls for 3 in nominal framing and staggered nailing at adjoining panel edges, the software will raise a warning.
  • Header and trimmer/king stud design is excluded. Only the wall panels between openings are designed here; the lintel spanning an opening and the studs framing it are not sized.
  • Column compression is checked for the lateral load combination only.

Wood Shear Wall Software Design Checks

The wood shear wall software completes the following design checks, where each check is demand divided by capacity, evaluated per segment in every direction solved.

  • 检查一下 1: Wall Shear. Determined against the SDPWS Table 4.3A nominal capacity for that segment's own sheathing assembly, modified by the following parameters:
    • Ω_D (2.0 风, 2.8 地震的)
    • φ_aspect, the aspect ratio factor for slim shear walls (1.25 - 0.125 h/b above 2:1).
    • φ_framing, the specific gravity adjustment 1 - (0.5 - G) for framing lighter than Douglas-Fir-Larch or Southern Pine.
    • φ_pos, 一个 0.92 reduction when the hold-down carrying tension is on the inside face of the end post (注意 10). The note grants this to assemblies with 10d common nails only.
    • C_ub for unblocked shear walls.
  • 检查一下 2: Hold-down Tension. Determined against the selected model's rated capacity, rescaled from the specific gravity the catalogue tabulates it at (0.43 SPF/HF, 0.50 DF/SP) to the framing species chosen.
  • 检查一下 3: Column Tension. In the tension chord, against F_t'.
  • 检查一下 4: Column Compression. In the compression chord, against F_c'.
  • 检查一下 5: Sill Crushing. The compression chord bearing across the grain into the sill plate, against F_cp' with the bearing area factor C_b. This is also the term driving the nonlinear part of the deflection, so failing it and a large drift tend to arrive together.
  • 检查一下 6: Drift. The service displacement of the wall line against the selected allowable storey drift. It is a property of the line rather than of any one panel, so the same value repeats across every segment of a direction.

As stated earlier, a ratio of exactly 0 on column compression or sill crushing means the chord is in net uplift at that load, so the check does not apply. It does not mean the check is comfortably satisfied.

Selecting the Wood Shear Wall Drift Limit

One dropdown per force type, of which only the one matching the selected Force type is shown:
  • 风: H/400 (默认), H/500, H/600.
  • 地震的: H/40, H/50 (默认), H/66.7, H/100, H/150.
asce 7 sets no mandatory wind drift limit; the wind options are the commentary range of ASCE 7-16 Appendix CC, and the seismic options are the allowable storey drifts of Table 12.12.1 together with a tighter option. Selecting the limit appropriate to the structure and risk category is your decision as a structural engineer, and the calculator does not infer it.

Wood Shear Wall Software References

  • 国家木结构设计规范 2018
  • NDS® Supplement: Design Values for Wood Construction 2018
  • Special Design Provisions for Wind and Seismic 2021
  • asce 7: Minimum Design Loads
  • ASTM D143: Standard Test Methods for Small Clear Specimens of Timber

SkyCiv 设计软件

SkyCiv 提供广泛的云结构分析和工程设计软件, 包含:

作为一家不断发展的科技公司, 我们致力于创新和挑战现有的工作流程,以节省工程师的工作流程和设计时间.
价钱
访问 SkyCiv 快速设计

探索 SkyCiv 快速设计

Fire resistance calculator

您的终极工程设计工具箱.

立即访问图书馆 100+ 计算器涵盖钢铁, 木结构, 木结构, 铝, 基础, 连接数, 和更多.

立即访问

直观的界面

我们的简单易学, 使用功能强大, 直观的界面使您可以快速访问所需的所有功能. 具有钢笔工具等智能功能, 重复/镜像, 和批量编辑。您的内容在此处

全面的设计代码支持

我们的软件支持一系列全面的钢材, 木, 和具体设计规范,包括 AISC, 在, AISI, NDS, 作为, 和CSA.

API技术

SkyCiv 是一个具有无缝集成的定制解决方案, 简单的实施, 自动化报告以及可扩展的设计和架构.

24/7 客户支持

SkyCiv 是一个具有无缝集成的定制解决方案, 简单的实施, 自动化报告以及可扩展的设计和架构.

探索所有产品

值得信赖 10,000+ 全球工程师

强大的基于云的结构分析和设计软件

立即免费开始