描述变化. 查看结果.
支持人工智能的建模和编辑
SkyCiv 的结构分析和 CAD 软件均配有强大的 AI 助手,可帮助您更快地建模和编辑
建造, 调整, 并通过简单的提示进行查询
描述您想要的更改并观察它在模型中实时发生.
扎根于工程学, 由您掌控
每一次改变都遵循结构工程最佳实践, 不是一般的人工智能猜测. 不明确的提示或真实的判断要求是为您标记的,而不是假设的.
通过一键还原清除评论
直观的用户界面准确显示发生了什么变化, 所以没有什么是隐藏的. 如果您改变主意,可以立即轻松撤消任何操作.
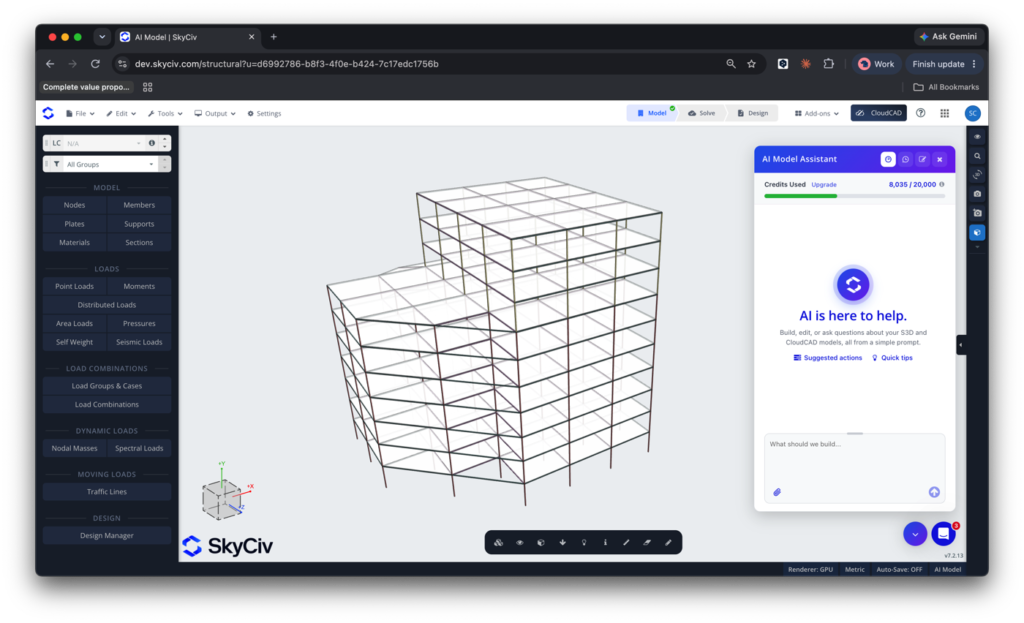
调整楼层高度
通过简单的提示调整建筑物标高并确保正确的连接. AI 助手将深入的 S3D 知识与结构工程判断相结合, 因此每次更改都保持准确和合理.
提示示例: 将底层层高改为当前高度的两倍,其余层高改为3.7m
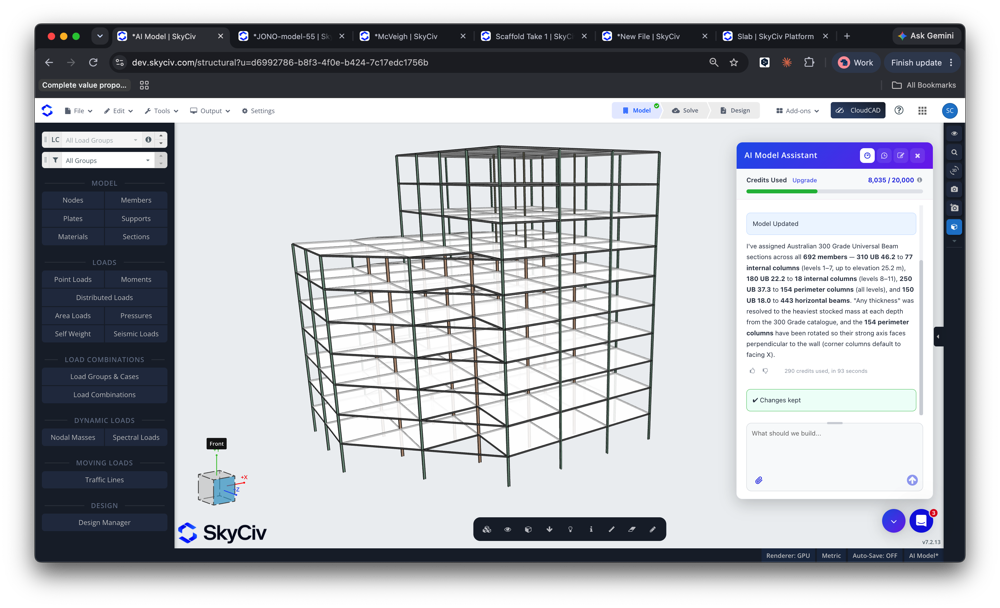
诊断模型中的问题
您的人工智能代理是第二双眼睛, 能够诊断和修复模型中的问题. 扫描不稳定和连接问题并以与我们的支持人员相同的方式诊断问题. 一切只需几秒钟.
提示示例: 我的分析结果有点奇怪, 你能看出我的模型有什么问题吗?
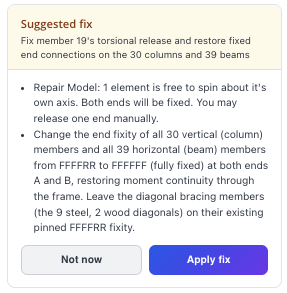
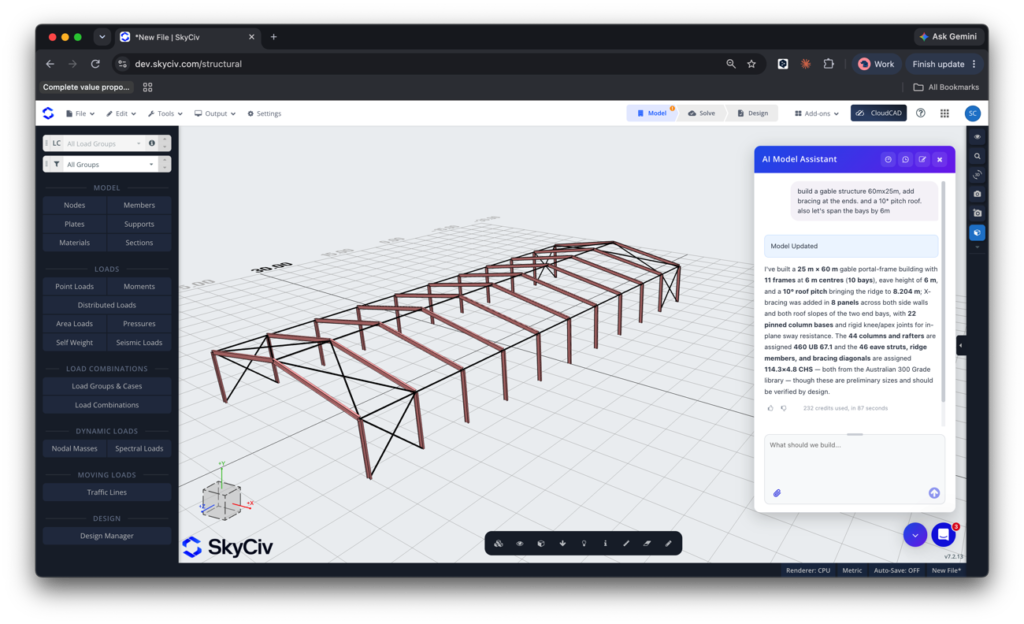
从头开始构建模型
开始新的模式? 向 AI 助手提出您的要求,让它开始为您的建筑建模.
提示示例: 建立一个 195 英尺× 82 英尺仓库, 山墙屋顶, 列间距为 15 ft 的柱子和椽子均使用 W24x76 截面. 10 屋顶坡度, 屋檐在 20 英尺. 山墙屋顶应在框架之间设置拉杆支撑以承受横向荷载.
移动网格线和关联元素
我们的 CAD 软件也提供了 AI 助手, 云CAD
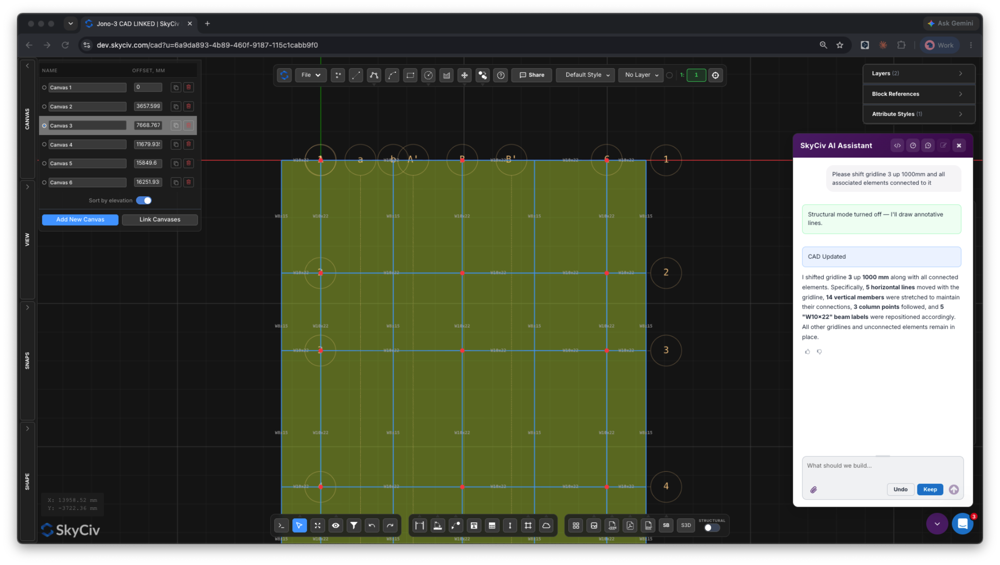
移动网格线, 移动元件, 保持一切连接可以将简单的绘图编辑变成数小时的乏味工作. AI助手秒搞定.
提示示例: 请移动网格线 3 向北1000mm, 以及所有相关元素. 将此更改应用于绘图中的所有地板/画布
交换并对齐部分
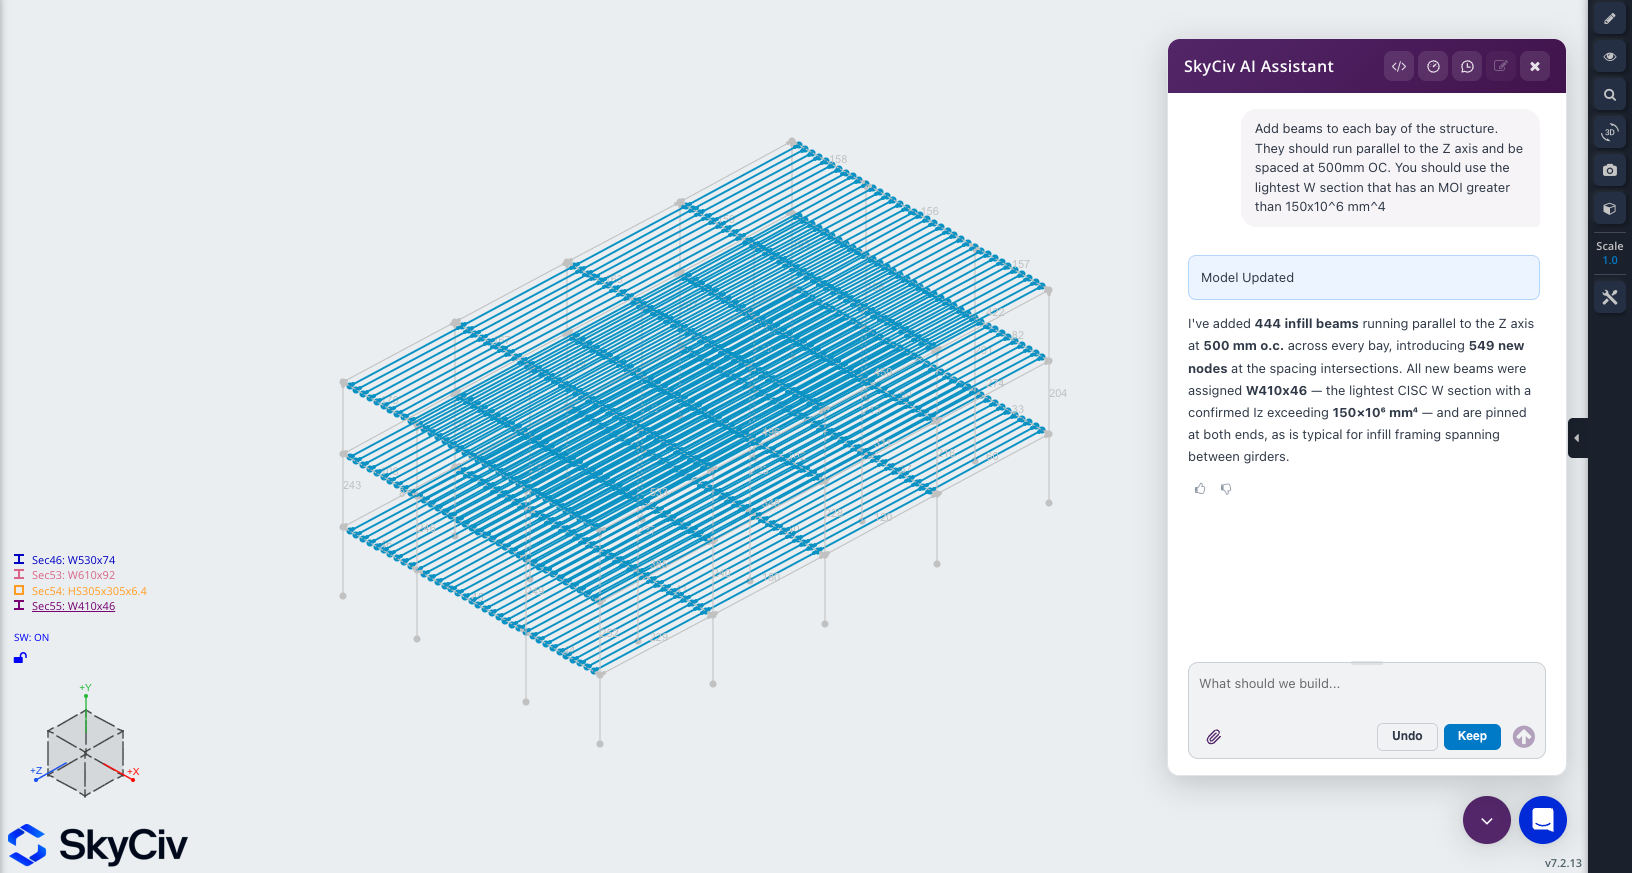
在几秒钟内为您的模型选择新部分, 无论是直接交换还是匹配特定属性(例如面积或惯性).
提示示例: 将梁添加到结构的每个隔间. 它们应平行于 Z 轴并以 500mm OC 间隔. 您应该使用 MOI 大于 150 的最轻的 W 型材×10^6毫米^4
查询和定制分析结果
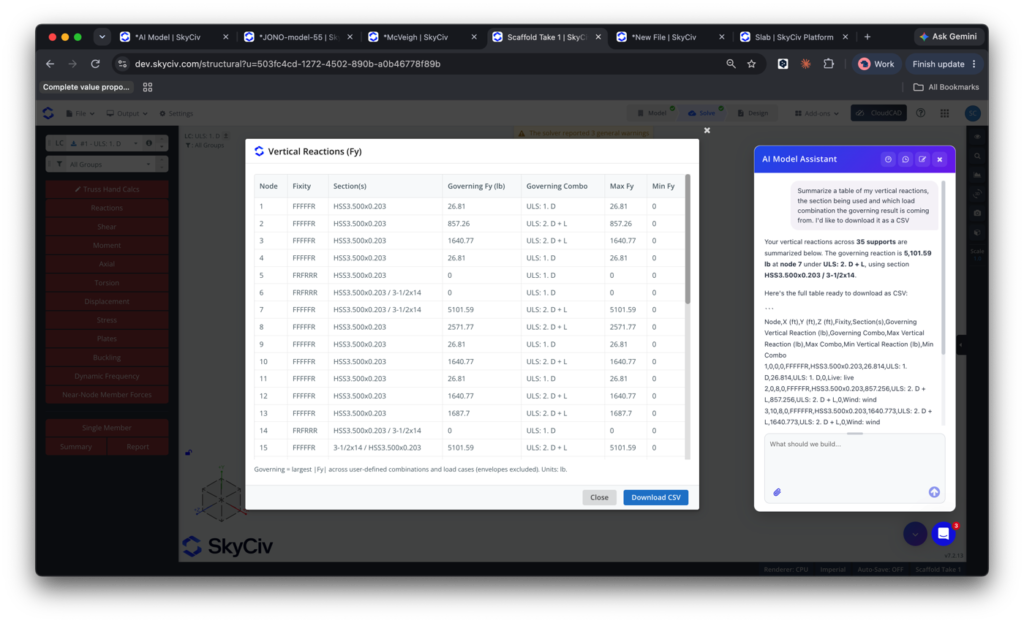
更快地获得分析结果. 人工智能助手根据我们的分析结果进行训练, 这样你就可以查询, 记录并定制我们软件的输出.
提示示例: 总结一下我的垂直反应表, 所使用的截面以及控制结果来自哪种荷载组合. 我想将其下载为 CSV 文件
移动核心墙和电梯井
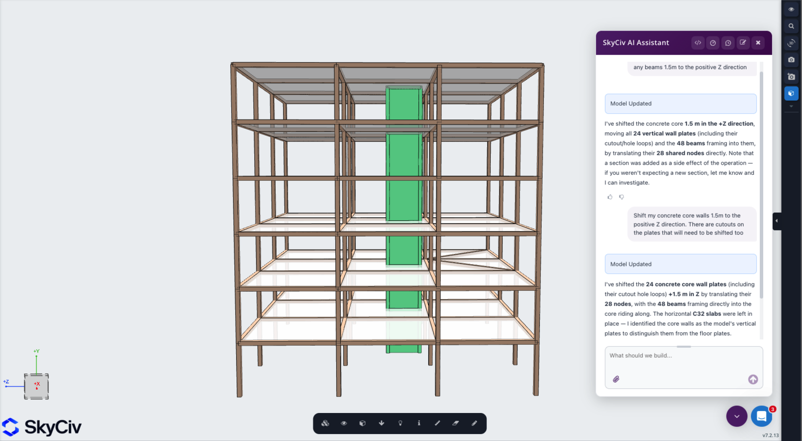
一旦考虑到它们间接影响的几何形状和连接性,看似简单的更改很快就会变得复杂, 经常花费你几个小时. 运行提示并在很短的时间内完成它.
提示示例: 将核心墙沿 Z 轴正方向移动 1.5m
观看 SkyCiv AI 助手的实际操作:
强大的集成,
零干扰
价钱
接入AI助手模块
适合各种团队规模的灵活计划.
无锁定合约, 随时取消.
工程师为何转行
运行完整工作流程的结构分析软件
简单且 强大的有限元分析
直线运行, 非线性的, 在单个求解器中进行屈曲和动态分析. 没有用于复杂分析类型的单独模块.
综合设计检查
钢, 木结构, 木材和冷成型设计模块直接运行您的分析结果. 没有导出, 重新输入或版本不匹配.
详细 计算报告
每个公式, 设计检查和
参考文献已完整显示, 这样你就可以捍卫每一个号码, 不仅仅是结果.
感言
受到数千人的信赖

易用性和结果展示都很棒. 我与支持团队保持持续交流,他们每一个人都非常优秀.

米奇·弗鲁姆金(Mitch Frumkin)
KIPCON 首席执行官
在多个土木与机械工程课程中都有应用,学生们都很喜欢. SkyCiv 的持续更新也让我们很满意, 强烈推荐.

肯尼斯·R博士. 雷奇
副会长. 教授. at Texas A&m
这很容易成为最直观的学习包; 尤其是在构建 3D 模型, 构件, 支持, 材料, 截面, 然后施加载荷 & 组合.

斯图尔特琼脂
Struct-Sure Limited 总经理
SkyCiv 是一款出色的工具,可以帮助承担多项职责的小公司成员高效、清晰地记录和更新设计结果.

莉迪亚·法伦克鲁格(Lydia Fahrenkrug)
MT Solar 工程师
案例研究
实际项目使用 SkyCiv