
可靠, 易于使用的设计软件
端到端结构工程工作流程
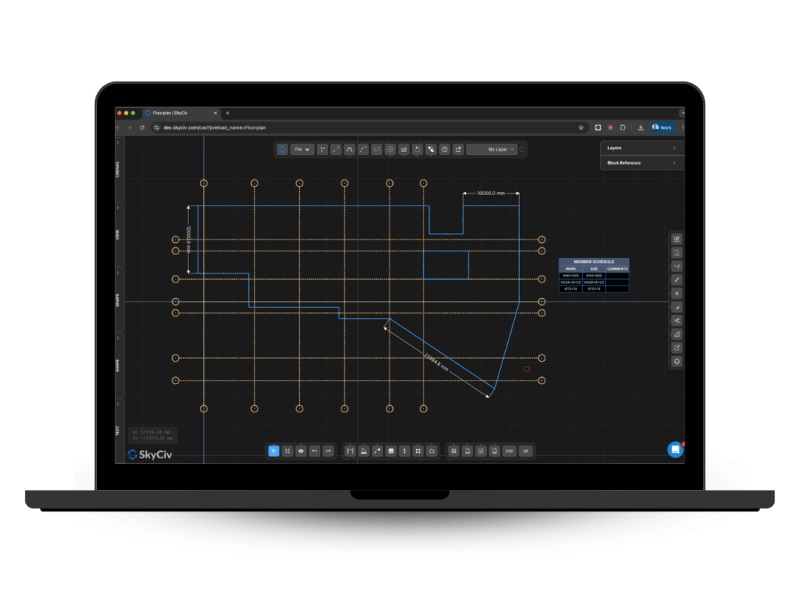
SkyCiv CloudCAD 消除了传统 CAD 和结构分析软件之间的脱节.
就其本身而言, CloudCAD 功能强大 2D绘图软件. 专为结构工程工作流程而设计, CloudCAD 只需单击一下即可将 2D 工程图转换为 3D 结构模型. 当你的设计完成后, CloudCAD 可以自动生成结构的 2D 平面图和立面图.
导入和导出 DXF, 工作组, PDF格式, 静止无功发生器 & 巴布亚新几内亚
标记结构几何形状并导出到 S3D Structural Analysis
将结构 3D 模型转换为 2D 平面图 & 海拔
内置AI代理,可快速绘图和更改
专为工程师打造, 建筑师和绘图员
功能齐全 适用于 Mac 的 CAD 软件 和窗户
工程师为何转行
运行完整工作流程的结构分析软件
简单且 强大的有限元分析
直线运行, 非线性的, 在单个求解器中进行屈曲和动态分析. 没有用于复杂分析类型的单独模块.
综合设计检查
钢, 木结构, 木材和冷成型设计模块直接运行您的分析结果. 没有导出, 重新输入或版本不匹配.
详细 计算报告
每个公式, 设计检查和
参考文献已完整显示, 这样你就可以捍卫每一个号码, 不仅仅是结果.
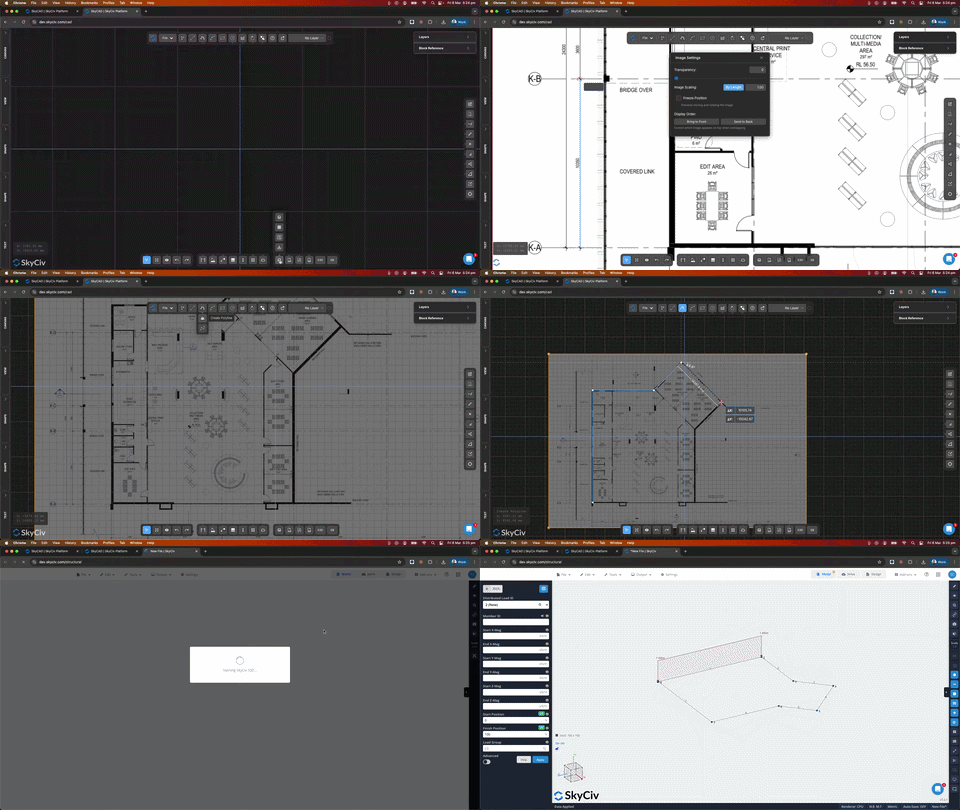
将 2D 平面图转换为 3D 分析模型
SkyCiv CloudCAD 允许将建筑和结构图纸无缝转换为 3D 分析模型. 只需导入 DXF, DWG 或 PDF 图纸, 标记您的结构几何形状, 然后生成 SkyCiv Structural 3D 模型.
建筑师再次更新了结构布置? SkyCiv S3D 文件可以通过实时同步链接到 CAD 文件, 这意味着无需从头开始重建模型即可捕获几何变化.
强大的绘图软件
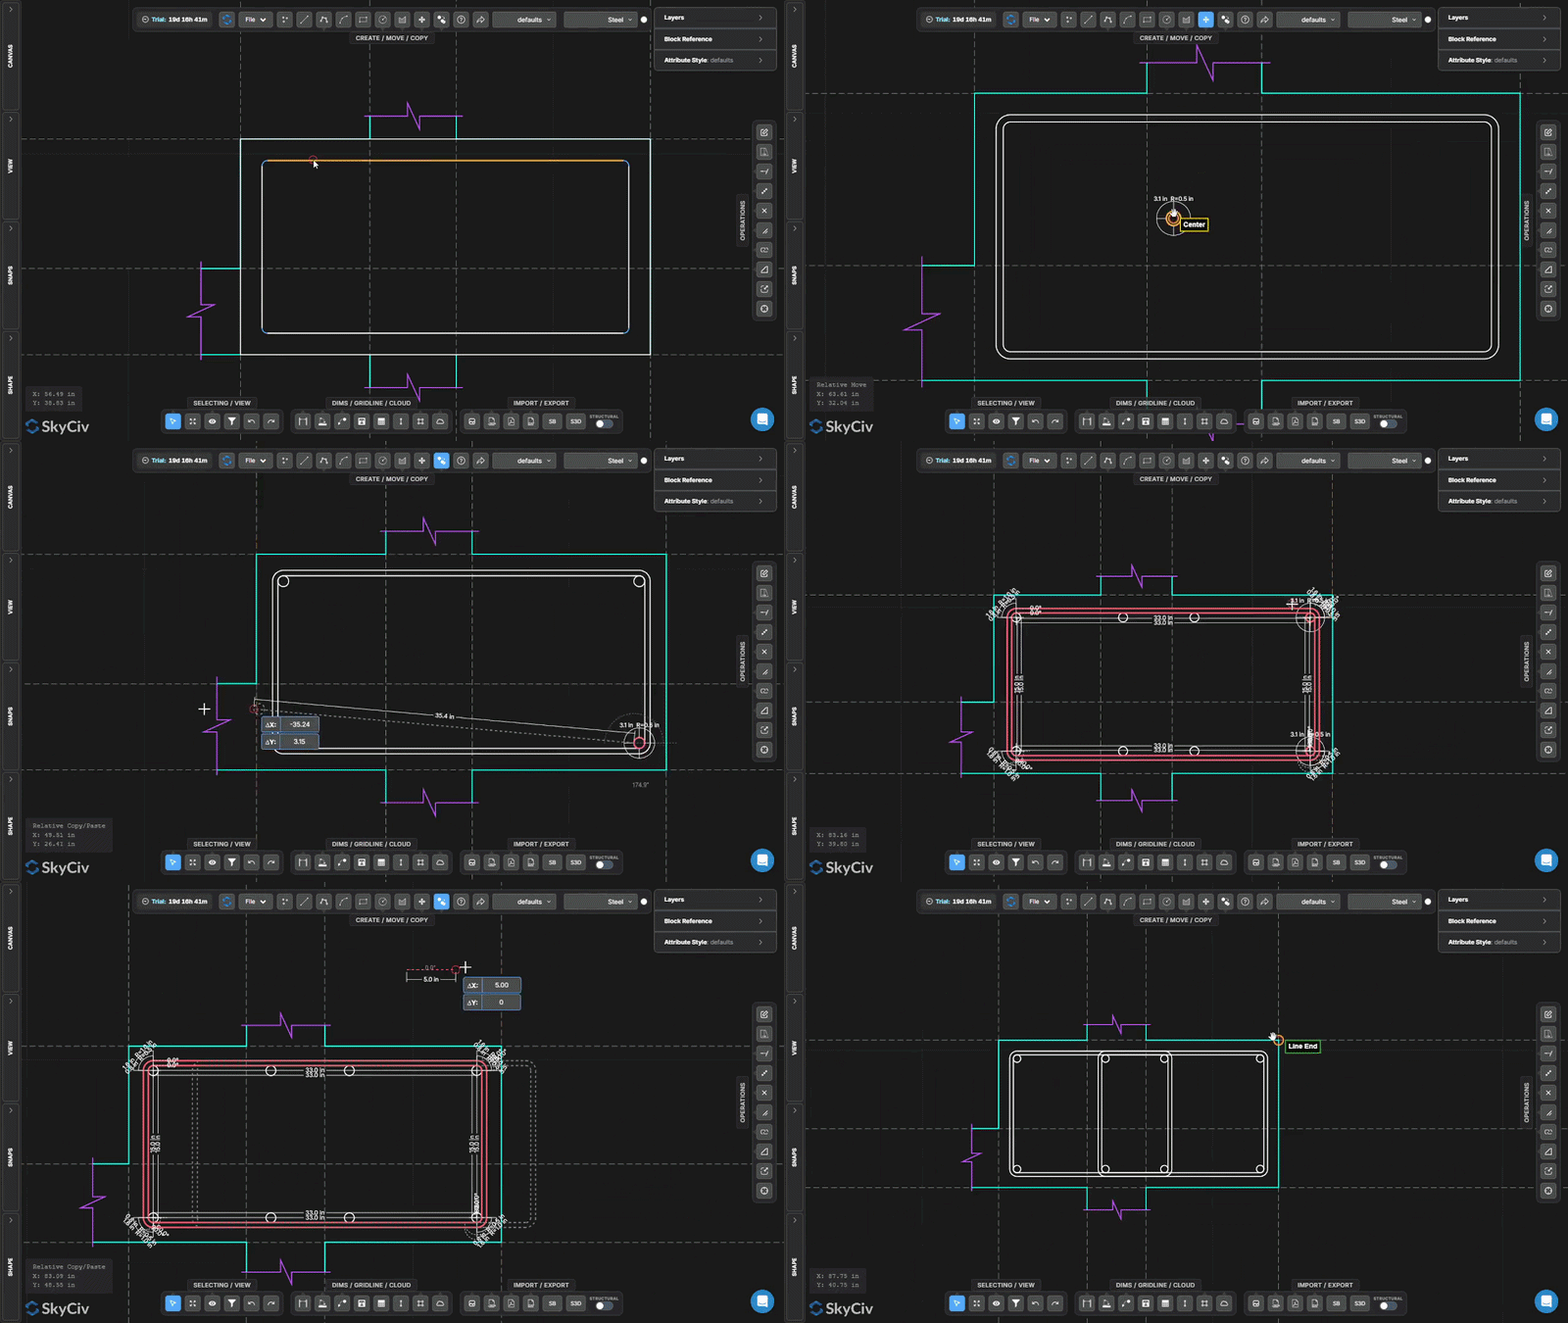
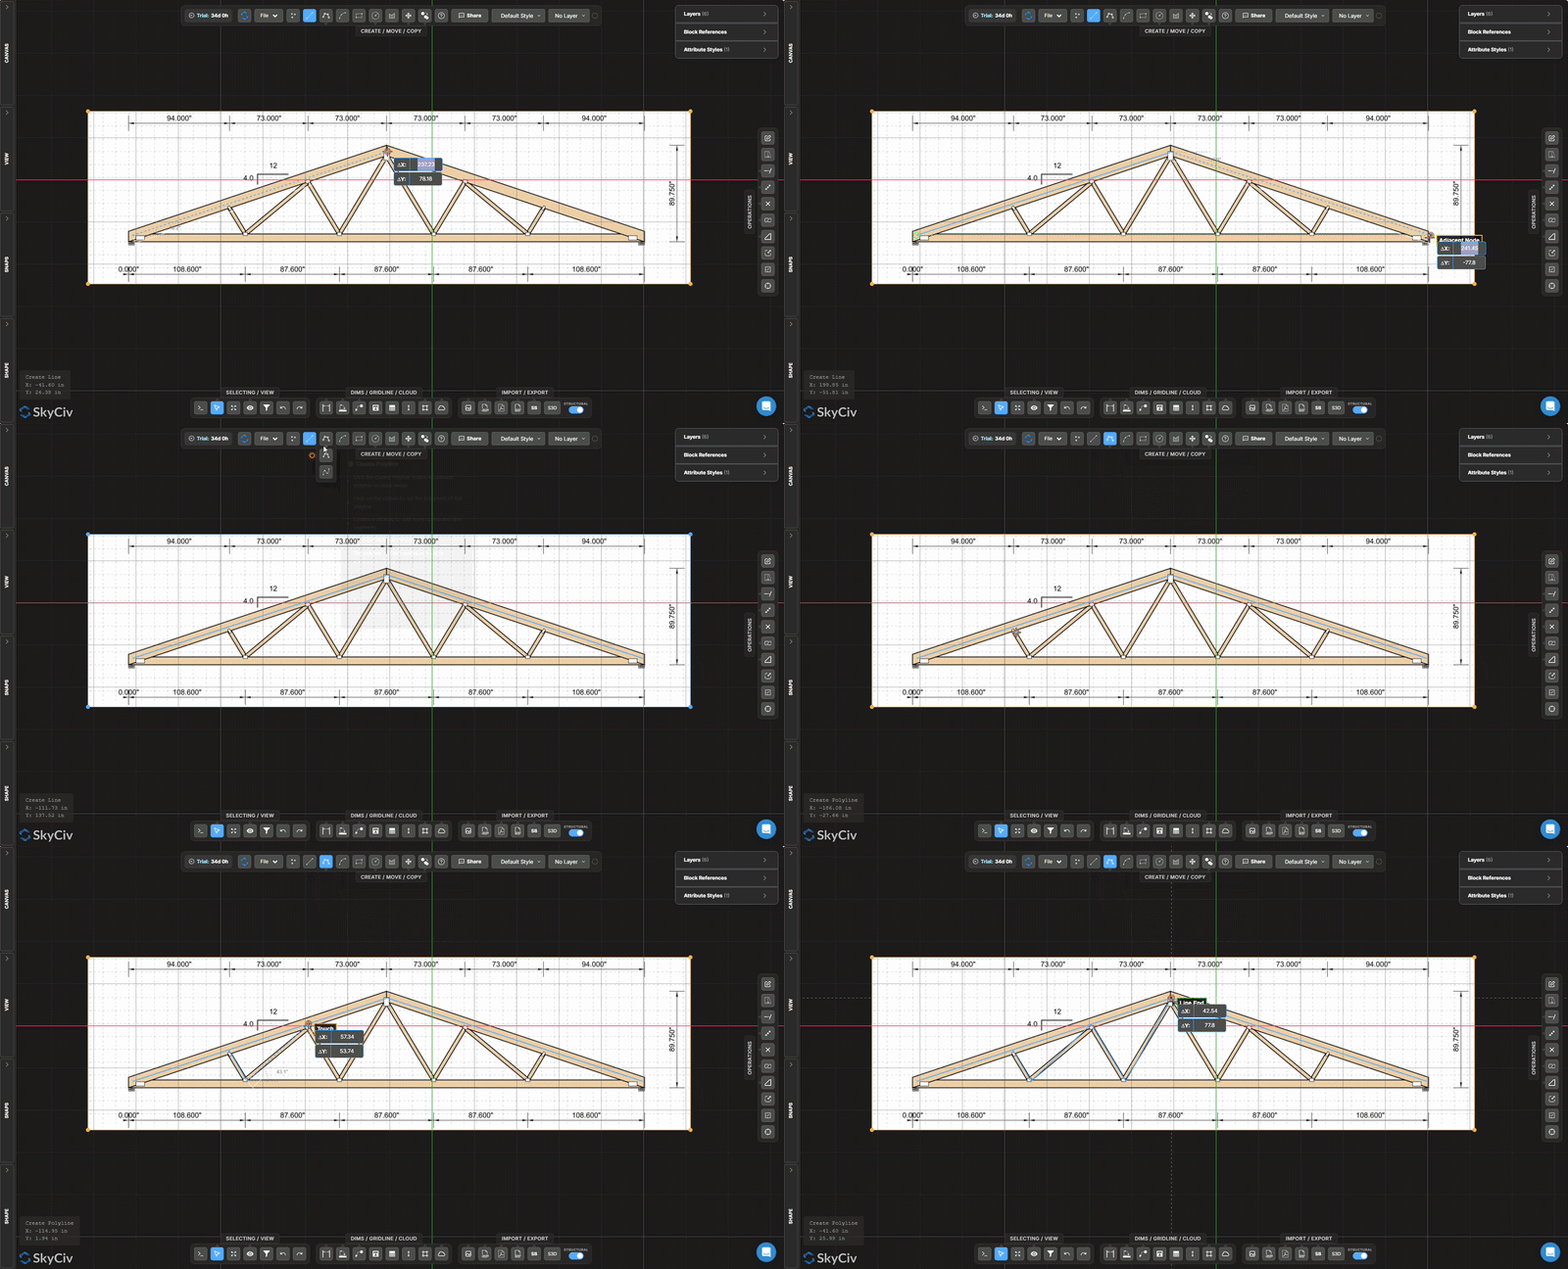
SkyCiv CloudCAD 具有现代化的, 直观的绘图工具集,可快速创建结构图和细节.
- 一套全面的 绘图命令和操作
支持图层, 块 & 属性样式.
命令行 & 搜索功能.
可自定义的键盘快捷键.
详细的教程和软件文档.
使用我们的 AI 助手进行建模
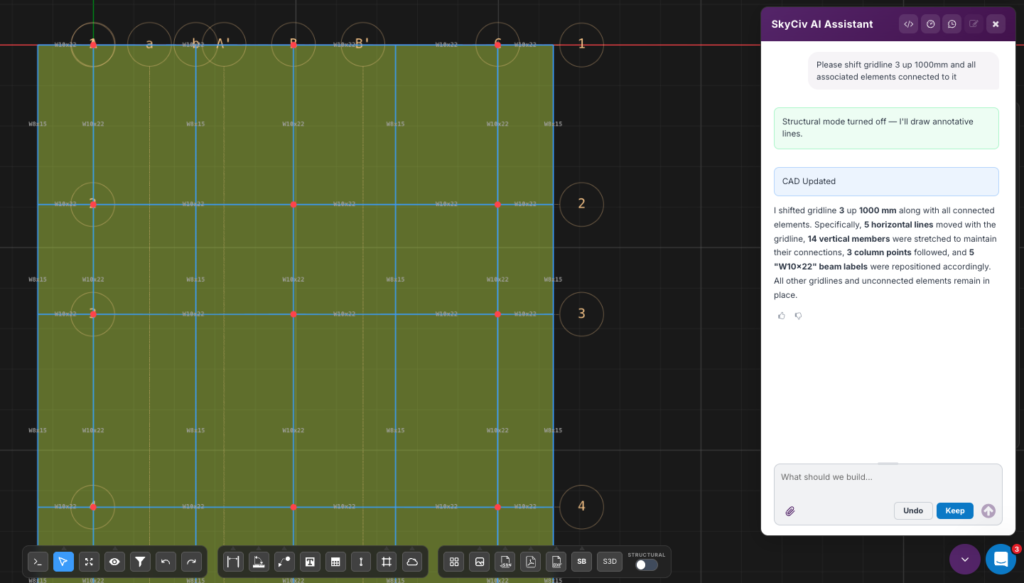
想要快速对绘图进行复杂的更改? 只需询问我们的 人工智能助手 并立即自信地做出改变.
跟踪并突出显示更改, 因此用户可以接受或撤消法学硕士所做的任何更改. 它还会在需要时要求澄清,以防止做出假设.
自动执行那些困难且耗时的绘图更改, 利用人工智能的力量.
将 S3D 模型导出到结构图
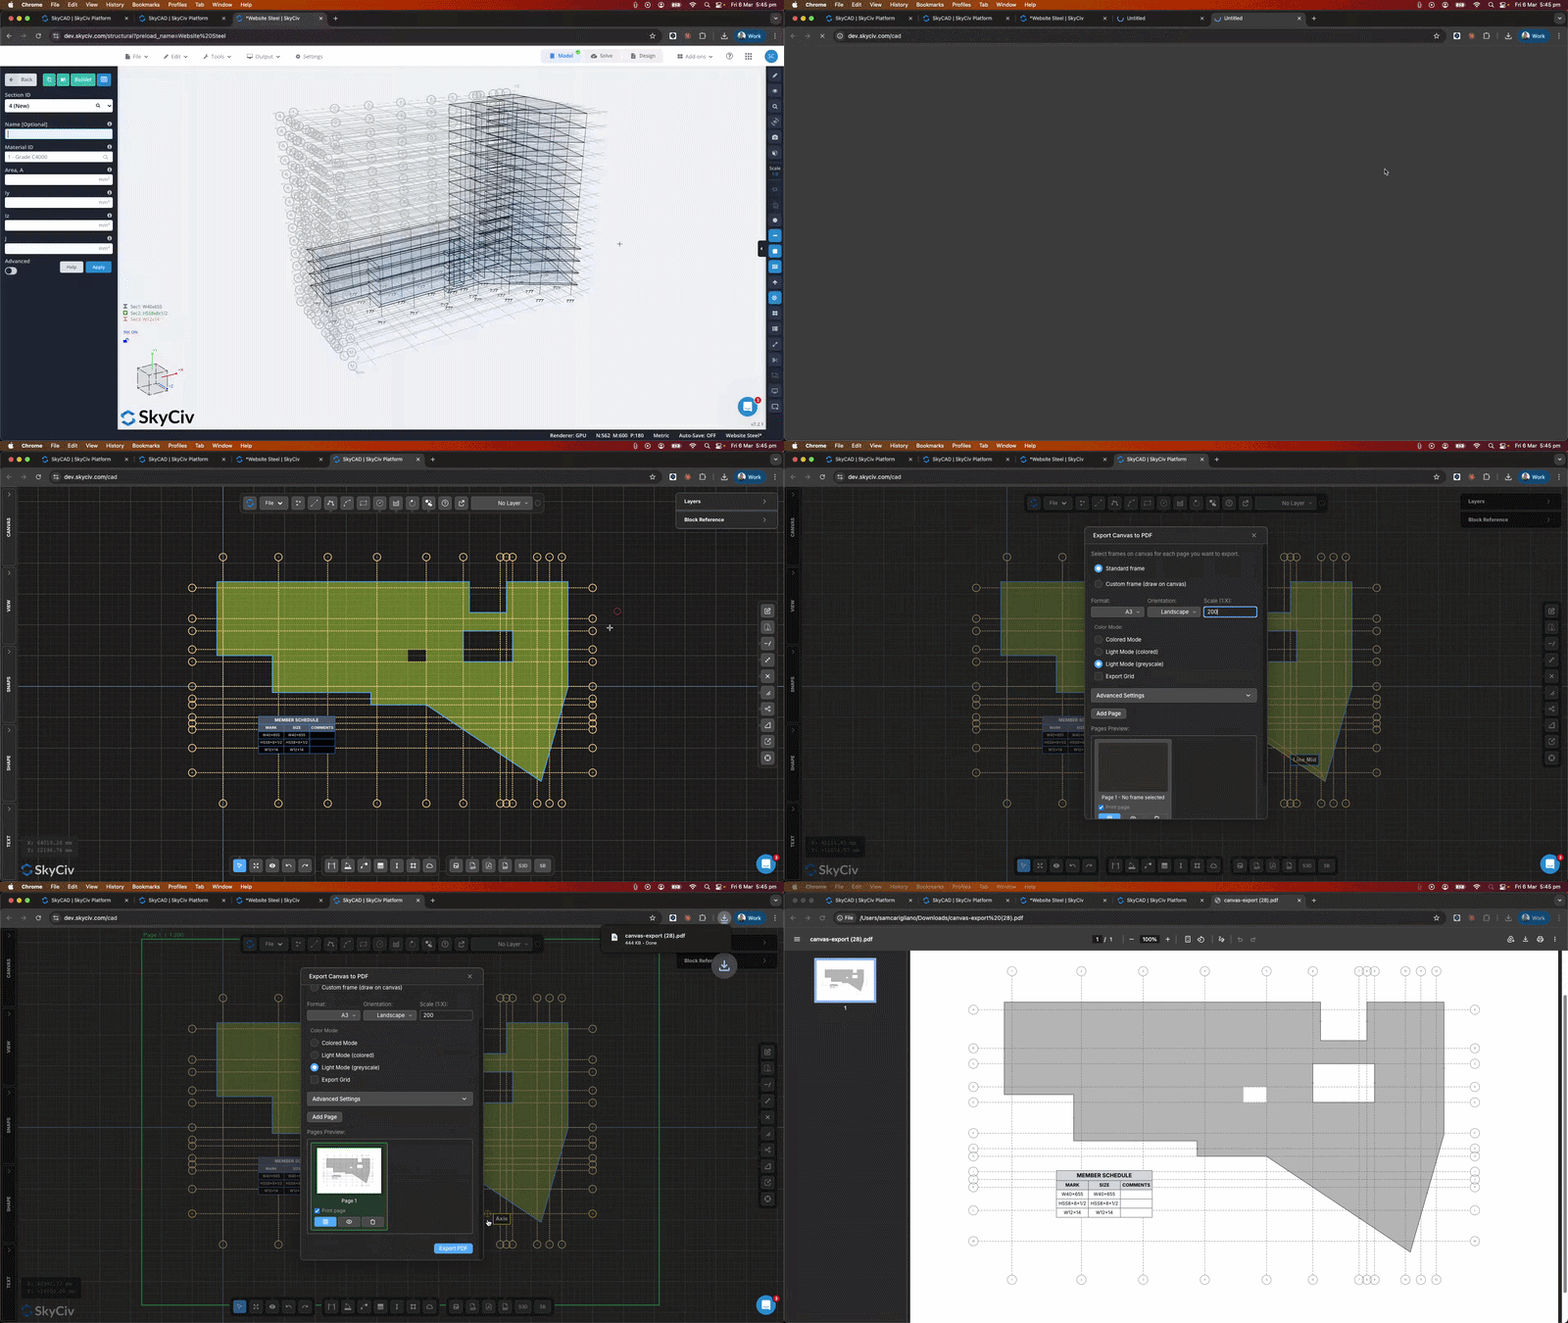
SkyCiv 的在线 2D CAD 可让结构工程师将其 3D 分析模型导出到按比例缩放的结构平面图 & 海拔.
我们强大的注释工具套件和自动成员调度允许创建专业的工程图纸和文档. CloudCAD 支持以 DXF 格式导出 & PDF 格式,方便与项目利益相关者协作.
直播分享 & 合作
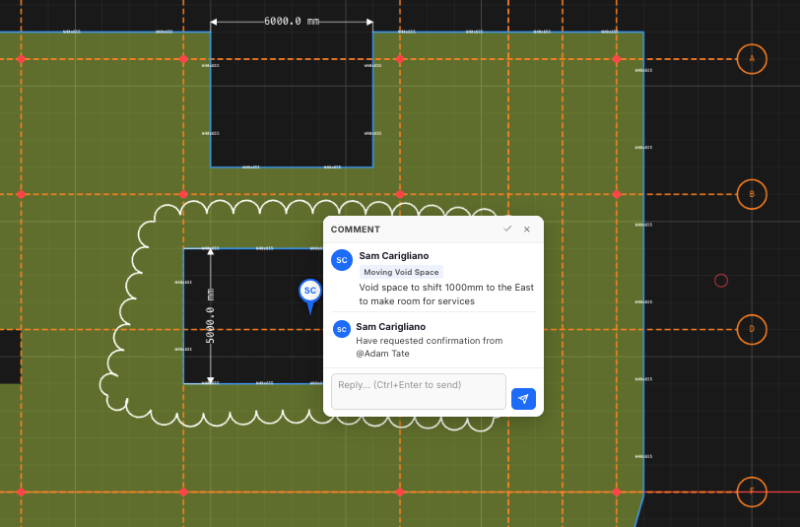
CloudCAD 允许用户通过 URL 链接与任何人共享绘图项目, 即使他们没有订阅 SkyCiv!
与建筑师合作, 同事 & 利益相关者与现场, 您的绘图的最新版本. PDF 标记和修订控制不再混乱.
云原生工程软件
SkyCiv 的软件专为云而构建 & API架构. 存在 100% 基于云为用户提供以下好处:
适用于电脑, 苹果电脑, Chromebook 和平板电脑
版本控制 – 回滚到以前的版本
评论并实时分享您的绘图
每个用户都可以访问最新的软件版本
有疑问? 通过我们的在线聊天实时询问我们的团队
云上的优势显而易见, 帮助我们成为市场上最好、性价比最高的 CAD 软件之一.
SkyCiv CloudCAD 软件演示
与其他 CAD 软件相比如何?
顶部部分显示了经过验证的 CloudCAD 优势. 其余部分比较等效的绘图工作流程和更广泛的 CAD 覆盖范围.
| SkyCiv CloudCAD | AutoCAD LT** | |
|---|---|---|
| 价格 (每月) * | 29 美元/月 | 70 美元/月 |
| 价格 (年度的) * | 290 美元/年 | 540 美元/年 |
| 云CAD优势 | ||
| 100% 基于云 (没有安装) | ✓ | — |
| 更具成本效益 | ✓ | — |
| 适用于任何设备 / 操作系统 (苹果电脑, 视窗, Chromebook, 药片) | ✓ | — |
| 通过实时 URL 共享模型 | ✓ | — |
| 即时聊天支持 | ✓ | — |
| 直接导出到结构分析 (S3D) | ✓ | — |
| 导出到剖面生成器 | ✓ | — |
| 自定义键盘快捷键 (通过用户界面) | ✓ | — |
| 2D 制图与制图 | ||
| 线路 | ✓ | ✓ |
| 折线 (带弧线) | ✓ | ✓ |
| 弧线 (3-观点) | ✓ | ✓ |
| 界 | ✓ | ✓ |
| 矩形 | ✓ | ✓ |
| 多边形 (n 面) | ✓ | ✓ |
| 样条曲线 | ✓ | ✓ |
| 积分 | ✓ | ✓ |
| 施工线 (X线 / 射线) | ✓ | ✓ |
| 剖面线和渐变填充 (包括. 洞) | ✓ | ✓ |
| 修订云线 | ✓ | ✓ |
| 椭圆 | — | ✓ |
| 多线 (平行线) | — | ✓ |
| 甜甜圈 / 戒指 | — | ✓ |
| 中心标记 / 中心线 | — | ✓ |
| 编辑及修改 | ||
| 移动 | ✓ | ✓ |
| 重复 / 粘贴 (相对的) | ✓ | ✓ |
| 旋转 | ✓ | ✓ |
| 重复 | ✓ | ✓ |
| 规模 | ✓ | ✓ |
| 拉紧 | ✓ | ✓ |
| 抵消 | ✓ | ✓ |
| 修剪 | ✓ | ✓ |
| 延长 | ✓ | ✓ |
| 鱼片 | ✓ | ✓ |
| 倒角 | ✓ | ✓ |
| 数组 — 矩形 (线性的) | ✓ | ✓ |
| 阵列 — 极地 | ✓ | ✓ |
| 加入 | ✓ | ✓ |
| 爆炸 | ✓ | ✓ |
| 匹配属性 | ✓ | ✓ |
| 修改长度 / 加长 | ✓ | ✓ |
| 将线分割成 N 段 | ✓ | ✓ |
| 按间隔分割线 | ✓ | ✓ |
| 更新原点 / 基点 | ✓ | ✓ |
| 夹点编辑 (多功能握把) | ✓ | ✓ |
| 数组——路径 | — | ✓ |
| 断点 | — | ✓ |
| 对齐 | — | ✓ |
| 选择工具 | ||
| 单击 / 多次点击选择 | ✓ | ✓ |
| 窗户 / 交叉选择 | ✓ | ✓ |
| 套索选择 | ✓ | ✓ |
| 按对象类型过滤 | ✓ | ✓ |
| 展示 / 隐藏 / 隔离对象 | ✓ | ✓ |
| 快速属性面板 | ✓ | ✓ |
| 选择循环 | — | ✓ |
| 精度和捕捉 | ||
| 对象捕捉 (端点, 这将缩小并将模型带到左侧, 中心, 路口…) | ✓ | ✓ |
| 网格捕捉 | ✓ | ✓ |
| 坐标输入 (绝对与相对) | ✓ | ✓ |
| 极性输入 (长度 + 角度) | ✓ | ✓ |
| 动态输入 / 屏幕提示 | ✓ | ✓ |
| 输入距离 / 半径输入 | ✓ | ✓ |
| 缩放到一定程度 / 缩放窗口 | ✓ | ✓ |
| 对象捕捉跟踪 | ✓ | ✓ |
| 正交模式 / 极地追踪 (多角度指南) | — | ✓ |
| 注释和尺寸 | ||
| 线性的 / 对齐尺寸 | ✓ | ✓ |
| 预计尺寸 (水平的 / 垂直的) | ✓ | ✓ |
| 角度尺寸 | ✓ | ✓ |
| 半径 / 直径尺寸 | ✓ | ✓ |
| 领导文字 | ✓ | ✓ |
| 多引线文本 | ✓ | ✓ |
| 文本和多行文本 | ✓ | ✓ |
| 桌子 | ✓ | ✓ |
| 智能尺寸标注 (自动检测类型) | — | ✓ |
| 纵坐标尺寸 | — | ✓ |
| 尺寸样式 | — | ✓ |
| 注释性缩放 | — | ✓ |
| 形位公差 (GD&T) | — | ✓ |
| 领域 (自动更新文本) | — | ✓ |
| 层次和组织 | ||
| 图层创建 / 删除 / 重命名 | ✓ | ✓ |
| 图层颜色 / 线型 / 线宽 | ✓ | ✓ |
| 图层可见性 (上 / 离开 / 冻结) | ✓ | ✓ |
| 图层锁定 | ✓ | ✓ |
| 团体 | ✓ | ✓ |
| 块插入 / 块参考 | ✓ | ✓ |
| 块库 / 工具选项板 | — | ✓ |
| 外部参考 (外部参照) | — | ✓ |
| 设计中心 (浏览和重用内容) | — | ✓ |
| 层状态管理器 | — | ✓ |
| 图像与媒体 | ||
| 图片附加 (JPG / 巴布亚新几内亚) | ✓ | ✓ |
| 图像透明度 / 规模 / 冻结 / 命令 | ✓ | ✓ |
| 按参考长度缩放 | ✓ | ✓ |
| 将画布另存为图像 | ✓ | ✓ |
| OLE 对象嵌入 | — | ✓ |
| 进出口 | ||
| DXF导入 / 出口 | ✓ | ✓ |
| DWG 导入 | ✓ | ✓ |
| PDF 导入 (与页面选择) | ✓ | ✓ |
| PDF导出 (多页) | ✓ | ✓ |
| 导出到 SkyCiv Structural 3D | ✓ | — |
| 导出到 SkyCiv 剖面生成器 | ✓ | — |
| DWG 原生保存 / 出口 | — | ✓ |
| 生长 / DWFx 发布 | — | ✓ |
| 电子传输 (分享包) | — | ✓ |
| 合作 | ||
| 通过网址分享 / 共享观点 | ✓ | ✓ |
| 云文件存储和访问 | ✓ | ✓ |
| 计算物体数量 / 数量 | — | ✓ |
| 图纸比较 (绘图差异) | — | ✓ |
| 标记导入和标记协助 | — | ✓ |
| 活动洞察 (谁改变了什么) | — | ✓ |
| 痕迹 (无需编辑即可叠加反馈) | — | ✓ |
| 布局, 绘图和记录 | ||
| 带框架的 PDF 多页 | ✓ | ✓ |
| 纸空间 / 模型空间 | — | ✓ |
| 布局视口 | — | ✓ |
| 绘图样式 / 页面设置 | — | ✓ |
| 床单套装 / 批处理图 | — | ✓ |
| 命名视图 | — | ✓ |
| 定制和自动化 | ||
| 键盘快捷键 / 别名 | ✓ | ✓ |
| 交互式屏幕指导 | ✓ | ✓ |
| 命令行界面 | ✓ | ✓ |
| 语言信息服务程序 / AutoLISP 脚本 | — | ✓ |
| 动作记录器 / 宏 | — | ✓ |
| 自定义工具选项板 | — | ✓ |
| 自定义功能区 / 使用者介面 | — | ✓ |
| 清除 / 审计清理工具 | — | ✓ |
* = 截至 3 月的定价 2026. 定价可能会因地区和 Autodesk 促销活动或价格变化而有所不同.
** = 此表仅供参考,基于我们对 Autodesk 功能的解释, 对于当前版本的产品来说可能并不详尽或完全准确. 请参阅 Autodesk 官方网站了解全面的产品详细信息和定价.
强大的集成,
零干扰
感言
受到数千人的信赖

易用性和结果展示都很棒. 我与支持团队保持持续交流,他们每一个人都非常优秀.

米奇·弗鲁姆金(Mitch Frumkin)
KIPCON 首席执行官
在多个土木与机械工程课程中都有应用,学生们都很喜欢. SkyCiv 的持续更新也让我们很满意, 强烈推荐.

肯尼斯·R博士. 雷奇
副会长. 教授. at Texas A&m
这很容易成为最直观的学习包; 尤其是在构建 3D 模型, 构件, 支持, 材料, 截面, 然后施加载荷 & 组合.

斯图尔特琼脂
Struct-Sure Limited 总经理
SkyCiv 是一款出色的工具,可以帮助承担多项职责的小公司成员高效、清晰地记录和更新设计结果.

莉迪亚·法伦克鲁格(Lydia Fahrenkrug)
MT Solar 工程师
案例研究
实际项目使用 SkyCiv
价钱
访问 SkyCiv CloudCAD
适合各种团队规模的灵活计划.
无锁定合约, 随时取消.


