
FREE TOOLS
Wood Shear Wall Design Software
Design segmented wood shear walls to NDS® and SDPWS fast, accurately, and code compliant with this free version of our wood shear wall design software.
The software allows you to design wood shear walls split into full height panels between openings. The timber shear wall segments share the storey shear based on their stiffness and common wall displacement, and each is then checked against six utility ratios, including wall shear, hold down tension, column tension, column compression, sill crushing, and drift.
A ratio of exactly 0 for column compression or sill crushing means the chord is in net uplift at that load, so the check does not apply. It does not mean the check is comfortably satisfied.
The Wood Shear Wall Design Software is part of the SkyCiv Quick Design Module. Try the tool out for free below:
Contents
About the NDS® Wood Shear Wall Design Software
What is a Wood Shear Wall?
A wood shear wall is a bracing element used in wood light frame construction. It consists minimally of:
- Structural framing members, which include a sill plate, vertical studs at a constant spacing and a double top plate.
- Structural sheathing which is attached continuously to the structural framing using steel nails.
- Anchorage to the concrete or to the story below, which is usually split into two:
- Vertical anchorage (hold-downs) attached to the shear wall columns on both ends of each shear wall segment. These are used to transfer end uplift to the substrate.
- Horizontal anchorage at regular intervals to transfer shear from the wall to the substrate.
Wood shear walls can contain openings, and NDS gives three options to deal with them:
- Segmented Shear walls, which use individual full height segments tied together. This is the only shear wall type currently supported by the Quick Design Calculator.
- Force-Transfer Around Openings (FTAO) shear walls. When using this type of shear wall, the computation and detailing of the forces around the opening must be analyzed in great detail.
- Perforated Shear Walls. When using this type of shear wall, empirical data is used to factor down shear wall capacity by percentage of opening
Wood Shear Wall Design Software Hypotheses
- The software only supports the design of timber shear walls using the segmented method; perforated shear walls are not covered.
- Segments are defined in the openings table and are numbered left to right.
- Chords are braced out of plane by the sheathing and the stud wall, so column slenderness uses the full stud depth rather than the built-up post's least dimension.
- The size factor C_F is looked up on a single ply, not on the full built-up chord.
- Nails are considered as common nails, at the lengths SDPWS Table A1 tabulates.
- The shear-distribution provisions of SDPWS 4.3.5.5 are limited to a line whose walls share the same sheathing materials. This calculator does not use that exception: it solves 4.3.5.5.1 itself, giving every segment the same calculated deflection, which is a rational analysis that holds whether or not the assemblies match.
- The full tributary width of the wall resists uplift in the tension post, but only half the stud spacing amplifies compression in the compression post.
Wood Shear Wall Calculator Limitations
- Unblocked walls are limited to 16ft in height.
- Simultaneous uplift and shear is currently not validated.
- When a wall has double sheathing on both sides, the software considers that both are identical (same grade, thickness, and nailing).
- Anchoring of the sill plate is not included. Uplift and linear shear forces are not transferred to the substrate. Please see the output for the governing magnitude for each segment.
- Sill crushing is unbounded above F_cp. Nothing caps the bearing overstress ratio, so a badly overloaded post produces a very large deflection.
- Framing width is not modelled. Every stud is a single 2x, and only the chords stack plies, so where SDPWS 4.3.7.1(5) calls for 3 in nominal framing and staggered nailing at adjoining panel edges, the software will raise a warning.
- Header and trimmer/king stud design is excluded. Only the wall panels between openings are designed here; the lintel spanning an opening and the studs framing it are not sized.
- Column compression is checked for the lateral load combination only.
Wood Shear Wall Software Design Checks
The wood shear wall software completes the following design checks, where each check is demand divided by capacity, evaluated per segment in every direction solved.
- Check 1: Wall Shear. Determined against the SDPWS Table 4.3A nominal capacity for that segment's own sheathing assembly, modified by the following parameters:
- Ω_D (2.0 wind, 2.8 seismic)
- φ_aspect, the aspect ratio factor for slim shear walls (1.25 - 0.125 h/b above 2:1).
- φ_framing, the specific gravity adjustment 1 - (0.5 - G) for framing lighter than Douglas-Fir-Larch or Southern Pine.
- φ_pos, a 0.92 reduction when the hold-down carrying tension is on the inside face of the end post (note 10). The note grants this to assemblies with 10d common nails only.
- C_ub for unblocked shear walls.
- Check 2: Hold-down Tension. Determined against the selected model's rated capacity, rescaled from the specific gravity the catalogue tabulates it at (0.43 SPF/HF, 0.50 DF/SP) to the framing species chosen.
- Check 3: Column Tension. In the tension chord, against F_t'.
- Check 4: Column Compression. In the compression chord, against F_c'.
- Check 5: Sill Crushing. The compression chord bearing across the grain into the sill plate, against F_cp' with the bearing area factor C_b. This is also the term driving the nonlinear part of the deflection, so failing it and a large drift tend to arrive together.
- Check 6: Drift. The service displacement of the wall line against the selected allowable storey drift. It is a property of the line rather than of any one panel, so the same value repeats across every segment of a direction.
As stated earlier, a ratio of exactly 0 on column compression or sill crushing means the chord is in net uplift at that load, so the check does not apply. It does not mean the check is comfortably satisfied.
Selecting the Wood Shear Wall Drift Limit
- Wind: H/400 (default), H/500, H/600.
- Seismic: H/40, H/50 (default), H/66.7, H/100, H/150.
Worked Example: Wood Shear Wall Analysis and Design
Let's have a look at a worked example. In this example, the building diaphragm is loaded laterally with a wind load w. Using the tributary width method, we can find the share of the wind load going in to the gridline B shear wall line:
Vline = w * L / 2 = 0.75 kips/ft * 32 ft / 2 = 12 kips
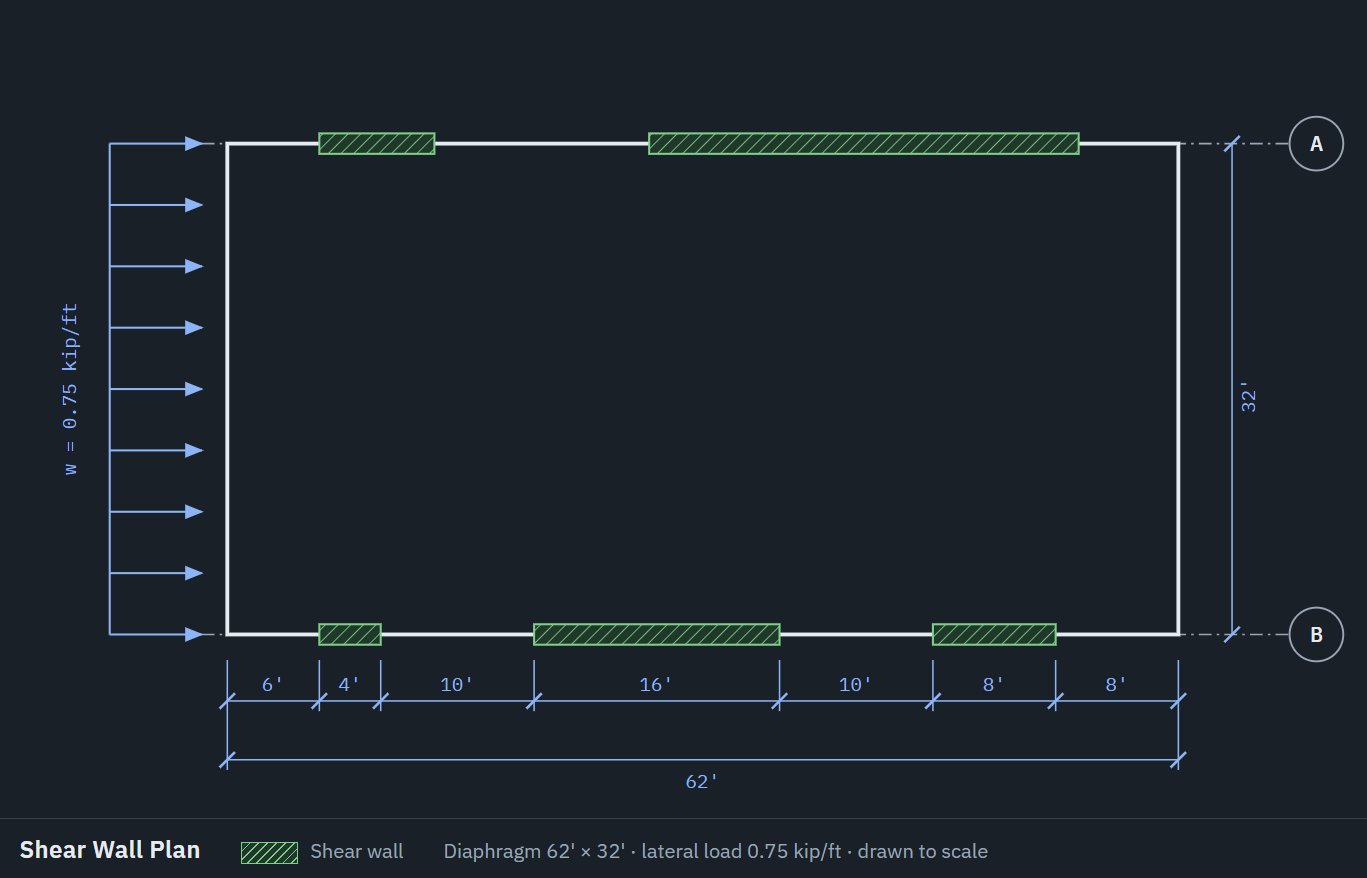
The distribution of the 12 kips shear force into the 3 shear walls, which depends on the relative stiffness of each wall, is done automatically by the Quick Design solver. Let's assume the following hypothesis:
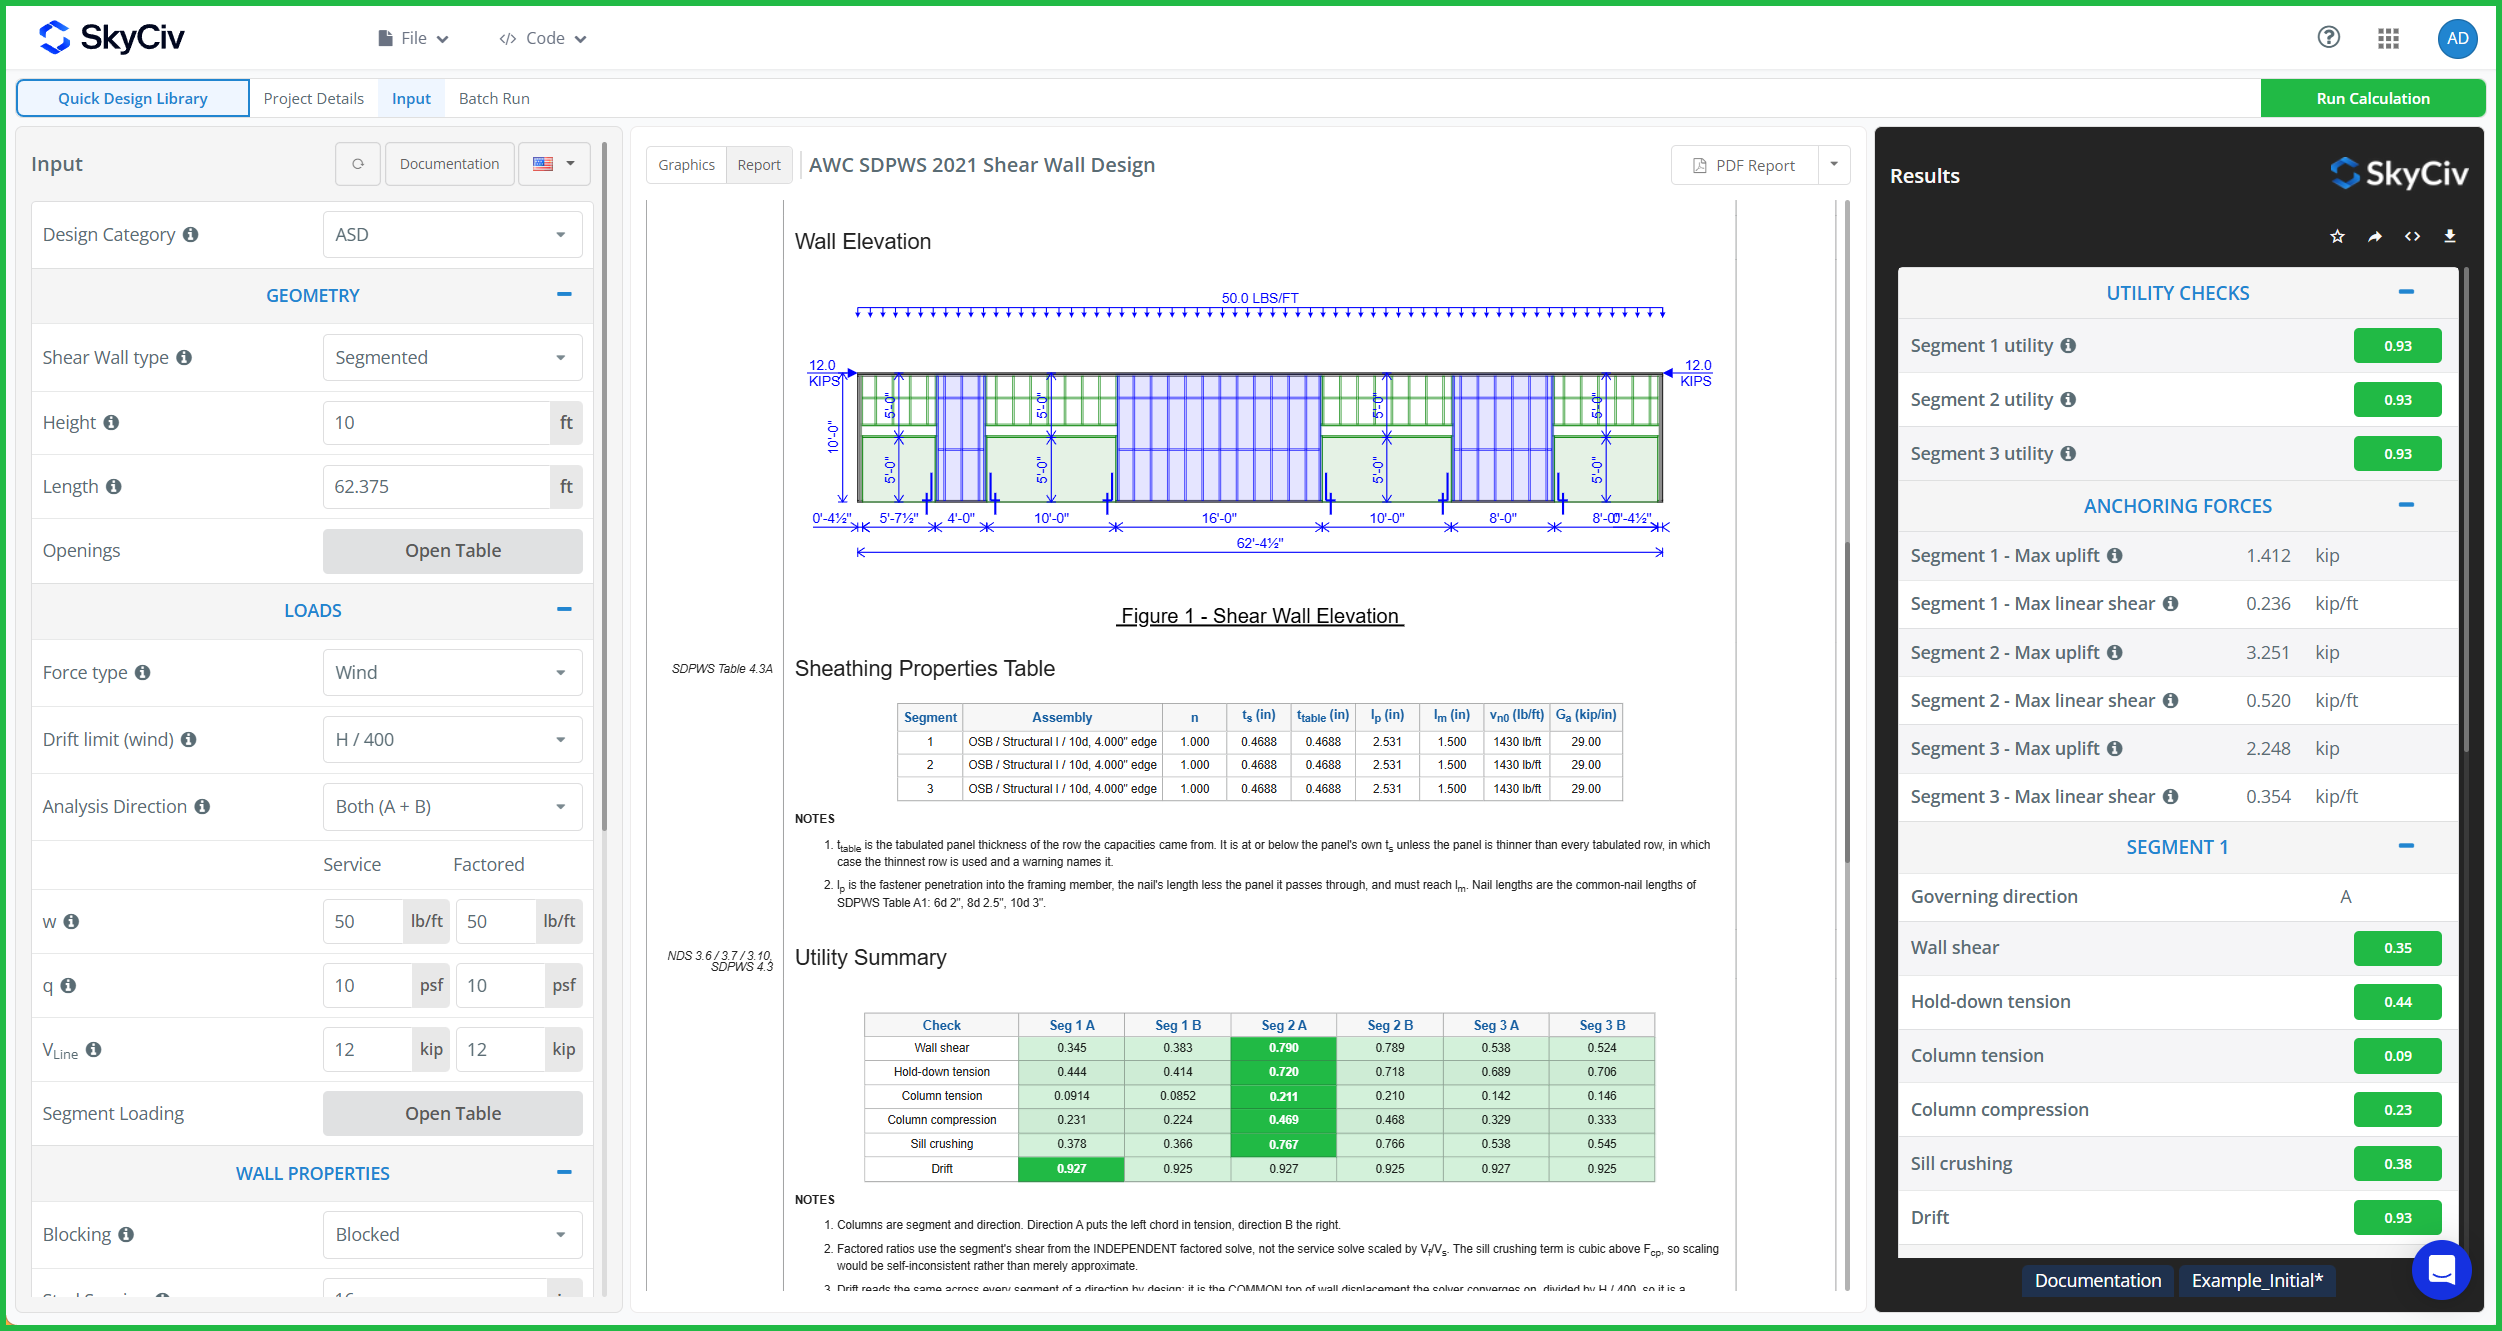
- Single story building
- The wall height is
10 ft - The self-weight of the wall is
10 psfon average - The weight of the roof is
50 lbs/ft - Wall framing is
SPF grade #2 - Wall sheathing is
Structural grade OSB
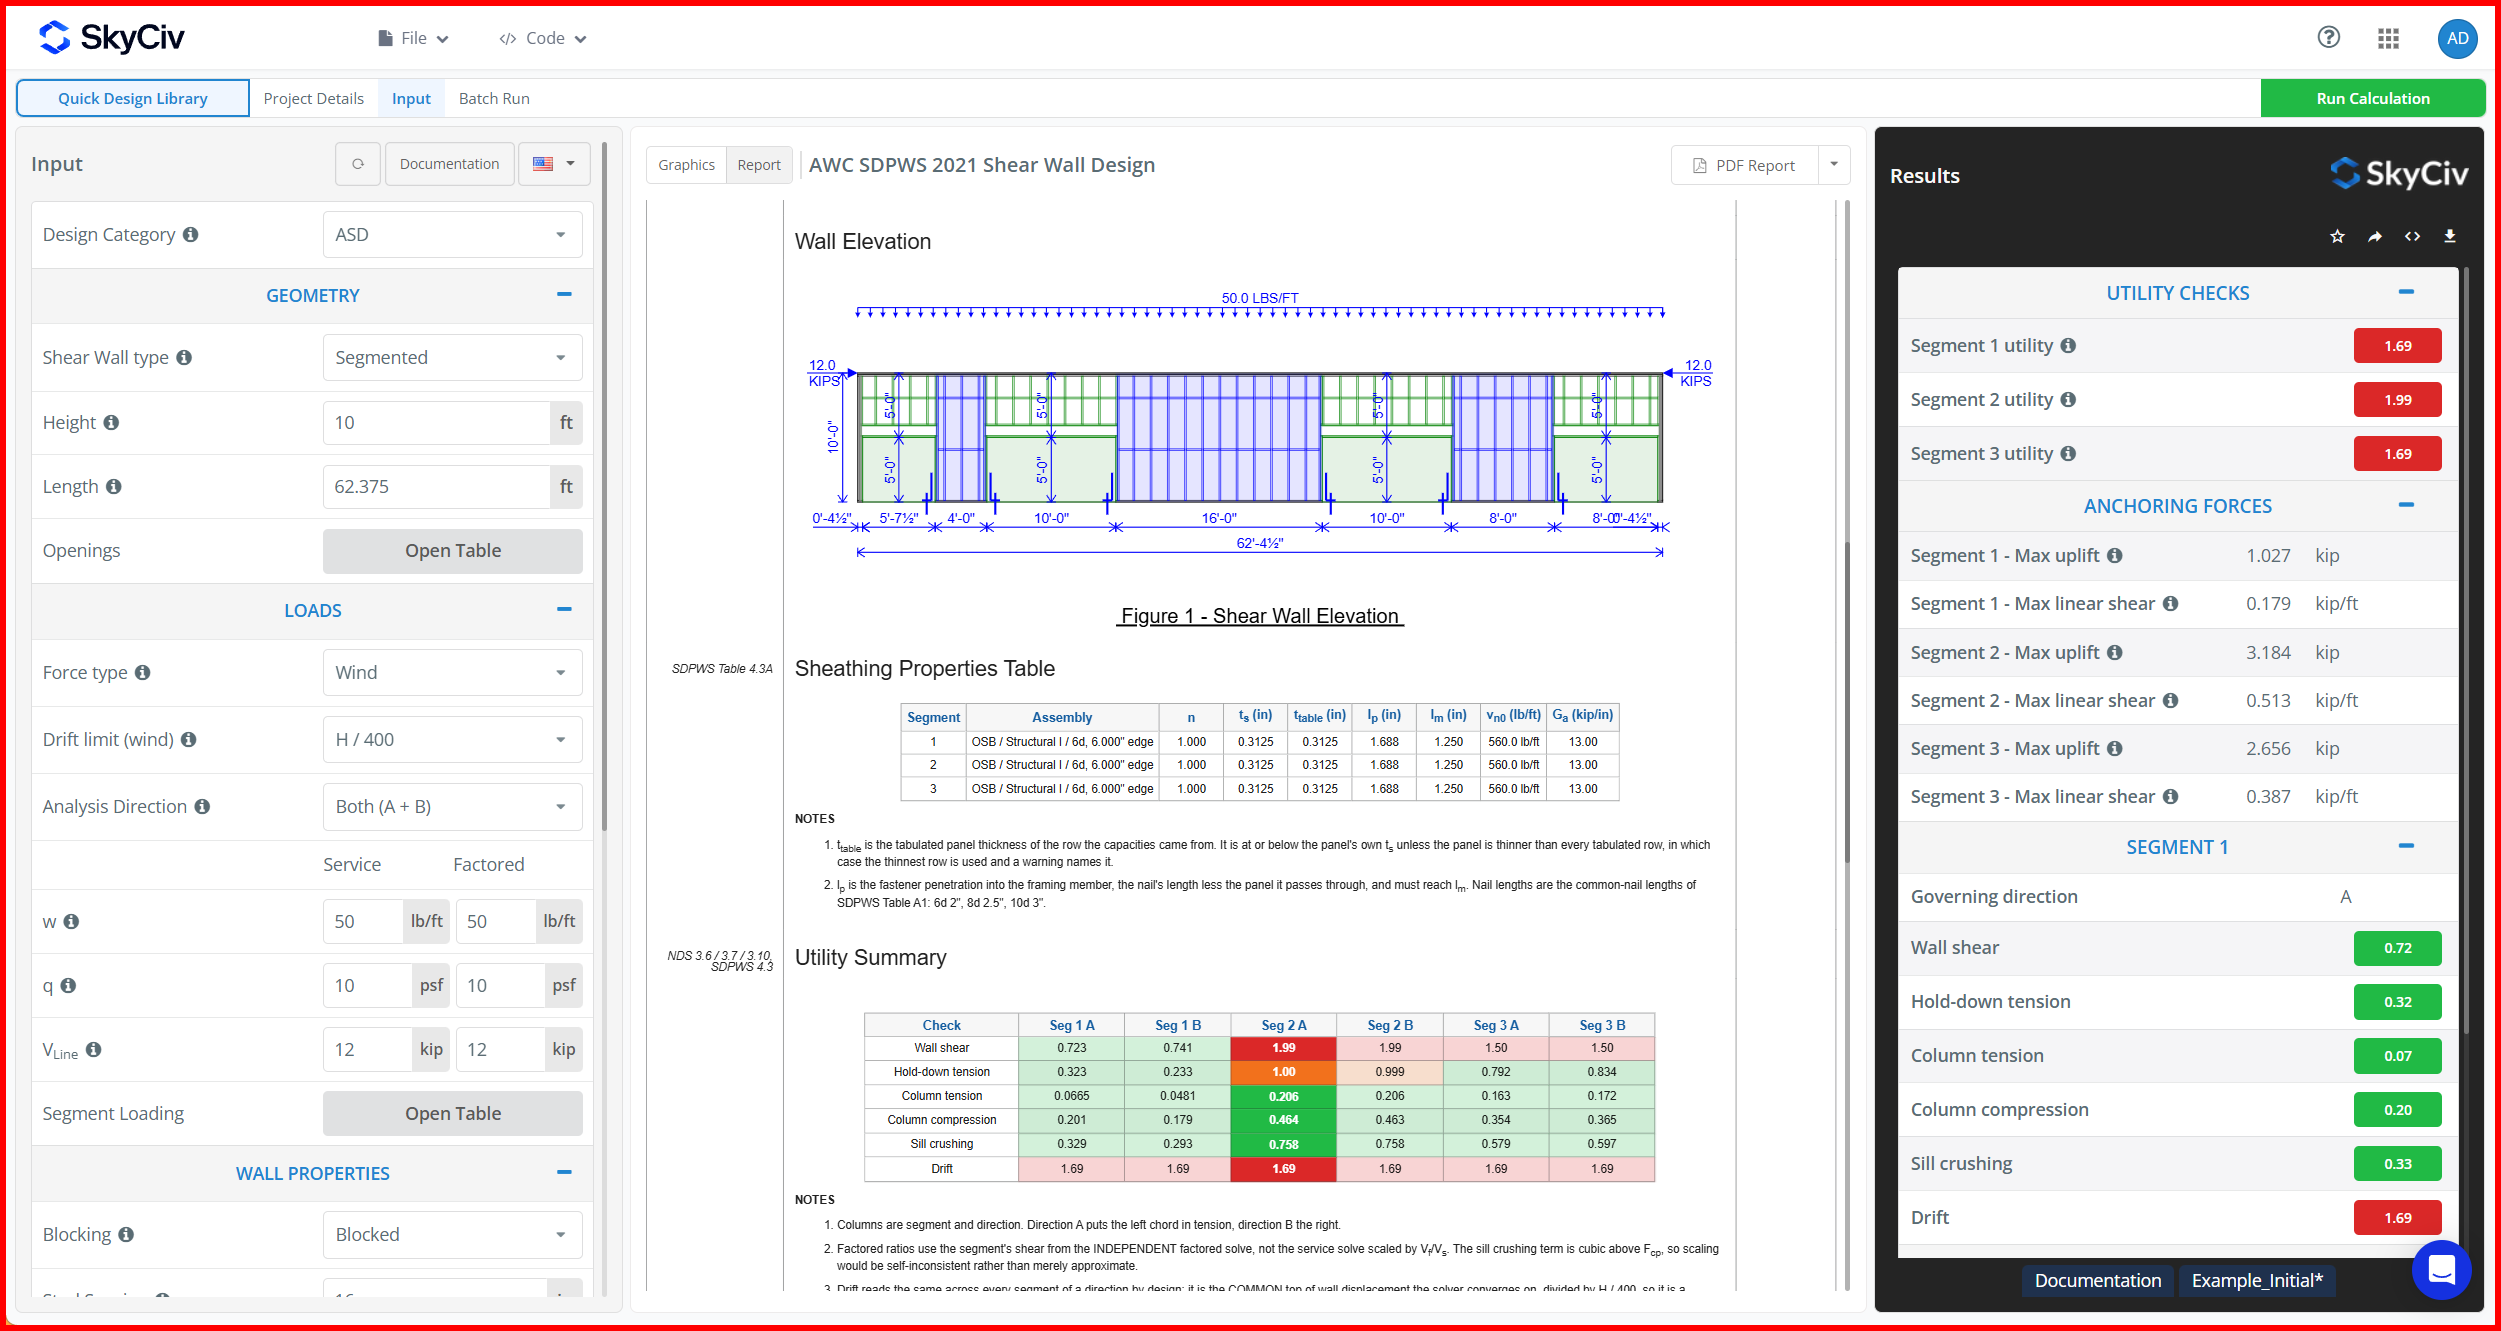
Entering the data in Quick Design and keeping the default values for the other parameters, we find that the wall shear and wall drift utilities are above 1.00. We can resolve this easily by using a thicker sheathing, using bigger nails and reducing the nail spacing. This will bring down both problematic utilities, but is insufficient to deal with the wall drift. To get the wall drift under 1.00, we can consider that the slip deformation of the hold-down anchors acts linearly by setting the Hold-down displacement dropdown to Linear.
Wood Shear Wall Software References
- National Design Specification for Wood Construction 2018
- NDS® Supplement: Design Values for Wood Construction 2018
- Special Design Provisions for Wind and Seismic 2021
- ASCE 7: Minimum Design Loads
- ASTM D143: Standard Test Methods for Small Clear Specimens of Timber
SkyCiv Design Software
SkyCiv offers a wide range of Cloud Structural Analysis and Engineering Design Software, including:
- SkyCiv Quick Design
- Steel I Beam Load Capacity Calculator
- AS/NZS 1664 Aluminium Design
- AS/NZS 4600 Purlin Design
- AS 3600 Concrete Shear Wall Design
- AS 2870 Residential Slab on Grade Design
- AS/NZS 1576 Scaffolding Design
- AS 4055 Wind Load Calculator
- AS 4100 Bolt Group Calculator
- AS 4600 Cold-Formed Steel Design Calculator
As a constantly evolving tech company, we're committed to innovating and challenging existing workflows to save engineers time in their work processes and designs.
PRICING
Access SkyCiv Quick Design

Intuitive Interface
Our easy to learn, powerful to use, intuitive interface allows you to quickly access all the features you need. Packed with smart features like the Pen tool, Repeat/Mirror, and Bulk Editing.Your Content Goes Here

Comprehensive Design Code Support
Our software supports a comprehensive array of steel, wood, and concrete design codes including AISC, EN, AISI, NDS, AS, and CSA.

API Technology
SkyCiv is a customised solution featuring seamless integrations, easy implementations, automated reports and a scalable design and architecture.

24/7 Customer Support
SkyCiv is a customised solution featuring seamless integrations, easy implementations, automated reports and a scalable design and architecture.
