
無料ツール
木材耐震壁設計ソフトウェア
NDS® および SDPWS に合わせてセグメント化された木製耐震壁を迅速に設計します, 正確に, およびコードは当社の木材せん断壁設計ソフトウェアのこの無料バージョンに準拠しています.
このソフトウェアを使用すると、開口部間のフルハイトのパネルに分割された木製耐震壁を設計できます。. 木造せん断壁セグメントは、その剛性と共通の壁変位に基づいて階層せん断を共有します。, そして、それぞれが 6 つのユーティリティ比に対してチェックされます。, 壁剪断を含む, 緊張を抑える, カラム張力, 列の圧縮, 敷居破砕, そしてドリフト.
正確に 0 柱の圧縮または敷居の破砕の場合は、その荷重で弦が正味揚力状態にあることを意味します, したがってチェックは適用されません. 小切手が快適に満たされるという意味ではありません.
の 木材耐震壁設計ソフトウェア の一部です SkyCiv クイック デザイン モジュール. 以下のツールを無料でお試しください:
NDS® 木材耐震壁設計ソフトウェアについて
木製耐震壁とは?
木製せん断壁は、木製軽量フレームの建設に使用されるブレース要素です。. 最小限で構成されます:
- 構造フレーム部材, シルプレートを含む, 一定間隔の垂直スタッドと二重天板.
- 鋼製釘を使用して構造フレームに連続的に取り付けられる構造外装.
- コンクリートまたは下の階に固定, 通常は2つに分かれます:
- 垂直固定 (ホールドダウン) 各耐震壁セグメントの両端の耐震壁柱に取り付けられます. これらは、端部の隆起を基板に転写するために使用されます。.
- 一定の間隔で水平に固定し、壁から下地にせん断力を伝達します。.
木製耐震壁には開口部が含まれる場合があります, NDS はそれらに対処するための 3 つのオプションを提供します:
- セグメント化された耐力壁, 個別のフルハイトセグメントを結合して使用します. これは、現在クイック デザイン カリキュレーターでサポートされている唯一の耐力壁タイプです。.
- 開口部周囲の力の伝達 (FTAO) 非線形解析にはP-Deltaが含まれます. このタイプの耐震壁を使用する場合, 開口部の周囲の力の計算と詳細は、非常に詳細に分析する必要があります.
- 有孔耐震壁. このタイプの耐震壁を使用する場合, 経験的データを使用して、開口部の割合によって耐力壁の耐力を考慮します。
木材耐震壁設計ソフトウェアの仮説
- このソフトウェアは、セグメント化手法を使用した木造耐震壁の設計のみをサポートします。; 穴あき耐震壁は覆われていません.
- セグメントは開口部テーブルで定義され、左から右に番号が付けられます。.
- 弦は外装とスタッド壁によって面外に固定されています, そのため、柱の細さには、組み立てられた柱の最小寸法ではなく、スタッドの深さ全体が使用されます。.
- サイズ係数 C_F は単一のプライで検索されます, 完全に構築された和音ではない.
- 爪は普通の爪とみなされる, SDPWS 表 A1 に表されている長さ.
- SDPWS のせん断分布規定 4.3.5.5 壁が同じ外装材を共有しているラインに限定されます. この計算機はその例外を使用しません: それは解決します 4.3.5.5.1 自体, すべてのセグメントに同じ計算されたたわみを与える, これは、アセンブリが一致するかどうかを保持する合理的な分析です。.
- 壁の支流幅全体がテンション ポストの浮き上がりに抵抗します。, しかし、スタッド間隔の半分だけが圧縮ポストの圧縮を増幅します。.
木材せん断壁計算機の制限事項
- ブロックされていない壁の高さは 16 フィートに制限されています.
- 同時の隆起とせん断は現在検証されていません.
- 壁の両側が二重被覆の場合, ソフトウェアは両方が同一であるとみなします (同じ学年, 厚さ, そして釘打ち).
- 敷居プレートの固定は含まれておりません. 上昇力と線形せん断力が基材に伝達されない. 各セグメントの支配的な大きさについては出力を参照してください。.
- 敷居クラッシングは F_cp を超えると無制限になります. ベアリングの過応力率を制限するものはありません, そのため、ポストに重度の過負荷がかかると、非常に大きなたわみが発生します。.
- フレーム幅はモデル化されていません. すべてのスタッドは単一の 2x です, コードだけがプライを重ねます, SDPWS はどこで 4.3.7.1(5) を求めます 3 公称フレームと隣接するパネルの端での千鳥状の釘打ち, ソフトウェアが警告を発します.
- ヘッダーとトリマー/キングスタッドのデザインは除く. ここでは開口部の間の壁パネルのみを設計します; 開口部にまたがるまぐさと、開口部を囲む間柱のサイズが合っていない.
- 柱の圧縮は横荷重の組み合わせに対してのみチェックされます。.
木材耐震壁ソフトウェアの設計チェック
木製せん断壁ソフトウェアは、次の設計チェックを完了します。, ここで、各チェックは需要を容量で割ったものです, 解決されたあらゆる方向でセグメントごとに評価される.
- 小切手 1: ウォールシアー. SDPWS 表 4.3A のセグメント自身の外装アセンブリの公称容量に基づいて決定されます。, 次のパラメータによって変更されます:
- ああ、D (2.0 風, 2.8 地震)
- φ_アスペクト, スリム耐震壁のアスペクト比係数 (1.25 - 0.125 上記のh/b 2:1).
- φ_フレーミング, 比重調整 1 - (0.5 - G) ダグラスファーカラマツやサザンパインよりも軽いフレーム用.
- φ_pos, a 0.92 ホールドダウンの搬送張力がエンドポストの内面にかかる場合の減少 (注意 10). 注記では、これは 10d 共通釘を備えたアセンブリにのみ許可されています.
- ブロックされていない耐震壁の C_ub.
- 小切手 2: ホールドダウンテンション. 選択したモデルの定格容量に基づいて決定されます, カタログ表の比重から再スケールしたもの (0.43 SPF/HF, 0.50 DF/SP) 選択したフレーム種に合わせて.
- 小切手 3: カラムテンション. テンションコードで, F_t'に対して.
- 小切手 4: カラム圧縮. 圧縮コードで, F_c に対して.
- 小切手 5: シルクラッシング. 木目を横切って敷居プレートに入る圧縮弦, 軸受面積係数 C_b を使用した F_cp' に対する. これは、たわみの非線形部分を駆動する用語でもあります。, したがって、失敗すると大きなドリフトが同時に発生する傾向があります.
- 小切手 6: ドリフト. 選択した許容階層ドリフトに対する壁ラインの使用変位. これは 1 つのパネルのプロパティではなく、ラインのプロパティです。, したがって、同じ値が方向のすべてのセグメントにわたって繰り返されます。.
前述したように, 正確に 0 柱の圧縮または敷居の破砕では、その荷重で弦が正味揚力状態にあることを意味します, したがってチェックは適用されません. 小切手が快適に満たされるという意味ではありません.
木材せん断壁のドリフト制限の選択
- 風: H/400 (デフォルト), H/500, H/600.
- 地震: H/40, H/50 (デフォルト), H/66.7, H/100, H/150.
実施例: 木製耐震壁の解析と設計
実際に動作した例を見てみましょう. この例では, 建物のダイヤフラムには横方向の風荷重がかかります w. 支流幅法の使用, グリッドライン B せん断壁ラインに入る風荷重の割合を見つけることができます。:
Vline = w * L / 2 = 0.75 kips/ft * 32 ft / 2 = 12 kips
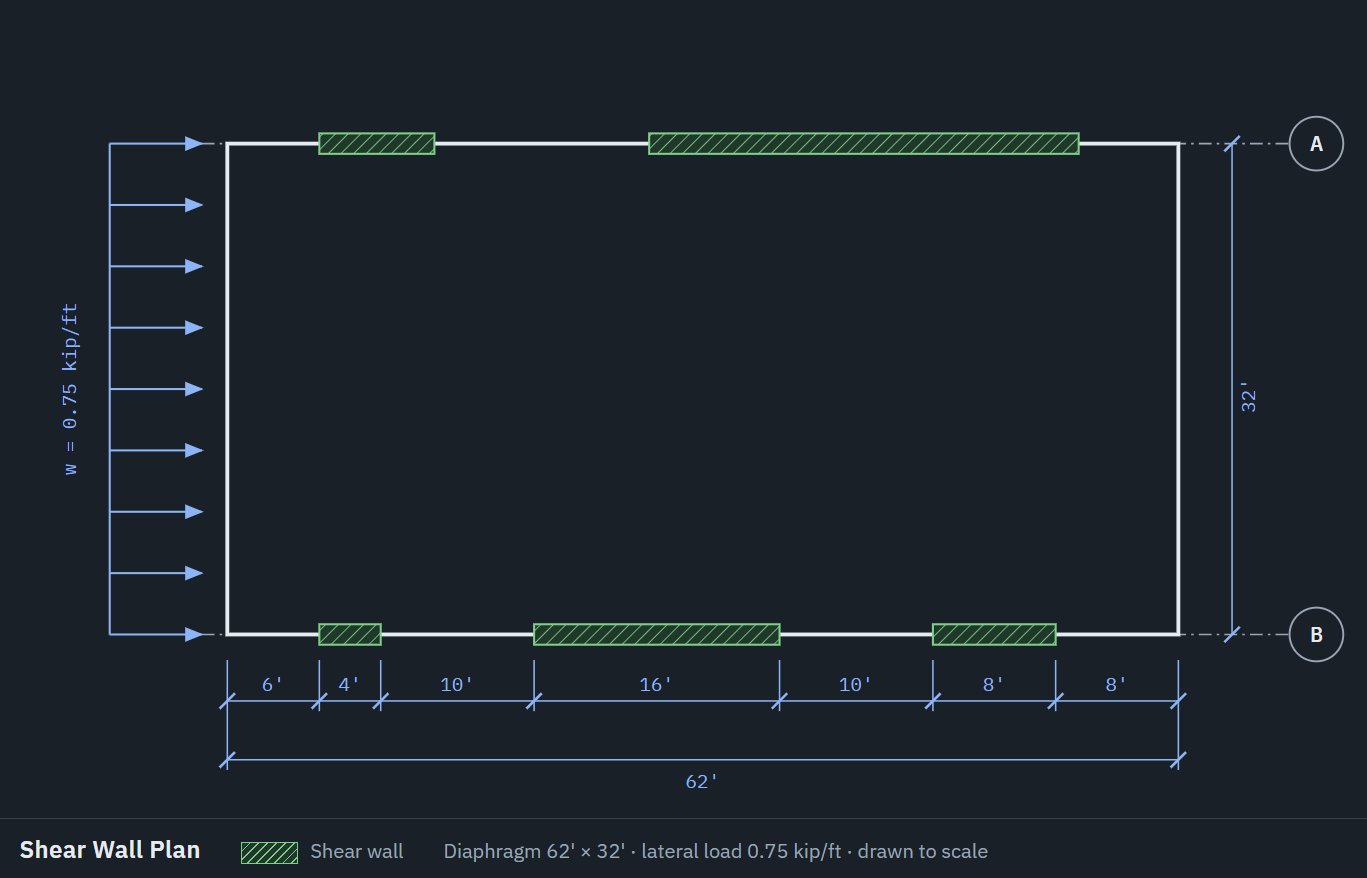
の分布 12 キップせん断力が 3 非線形解析にはP-Deltaが含まれます, これは各壁の相対的な剛性に依存します, クイック デザイン ソルバーによって自動的に実行されます. 次のような仮説を立ててみましょう:
- 平屋建て
- 壁の高さは、
10 ft - 壁の自重は、
10 psf平均して - 屋根の重さは、
50 lbs/ft - 壁枠は、
SPF grade #2 - 壁被覆材は
Structural grade OSB
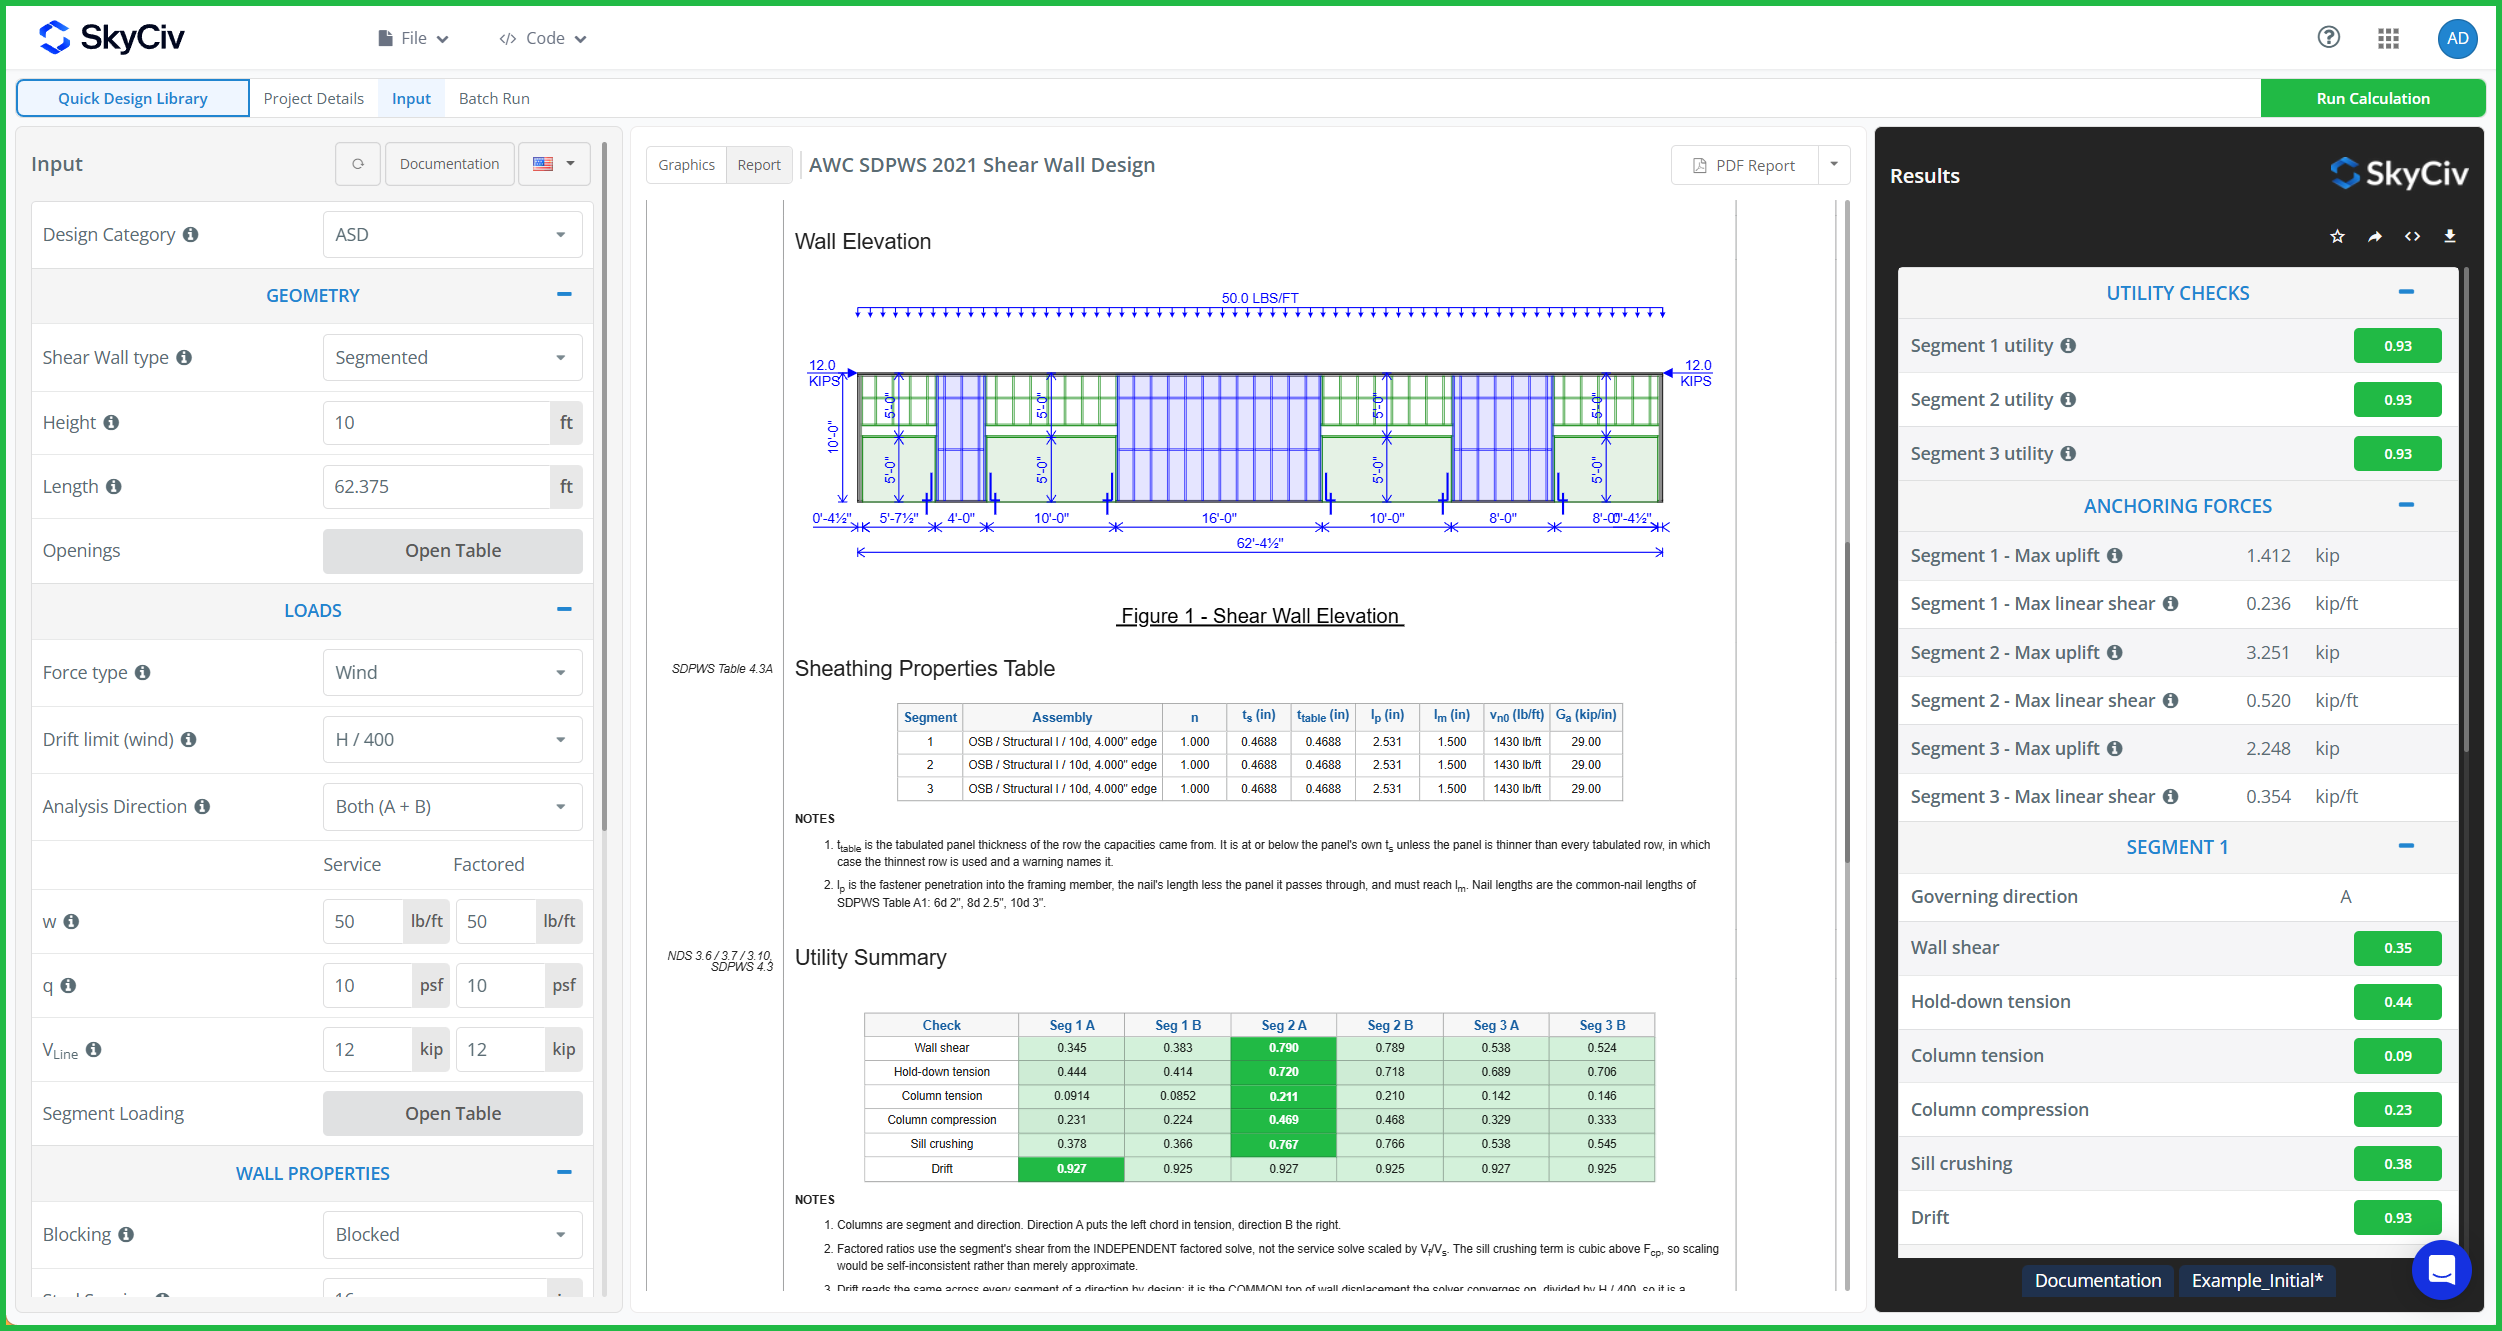
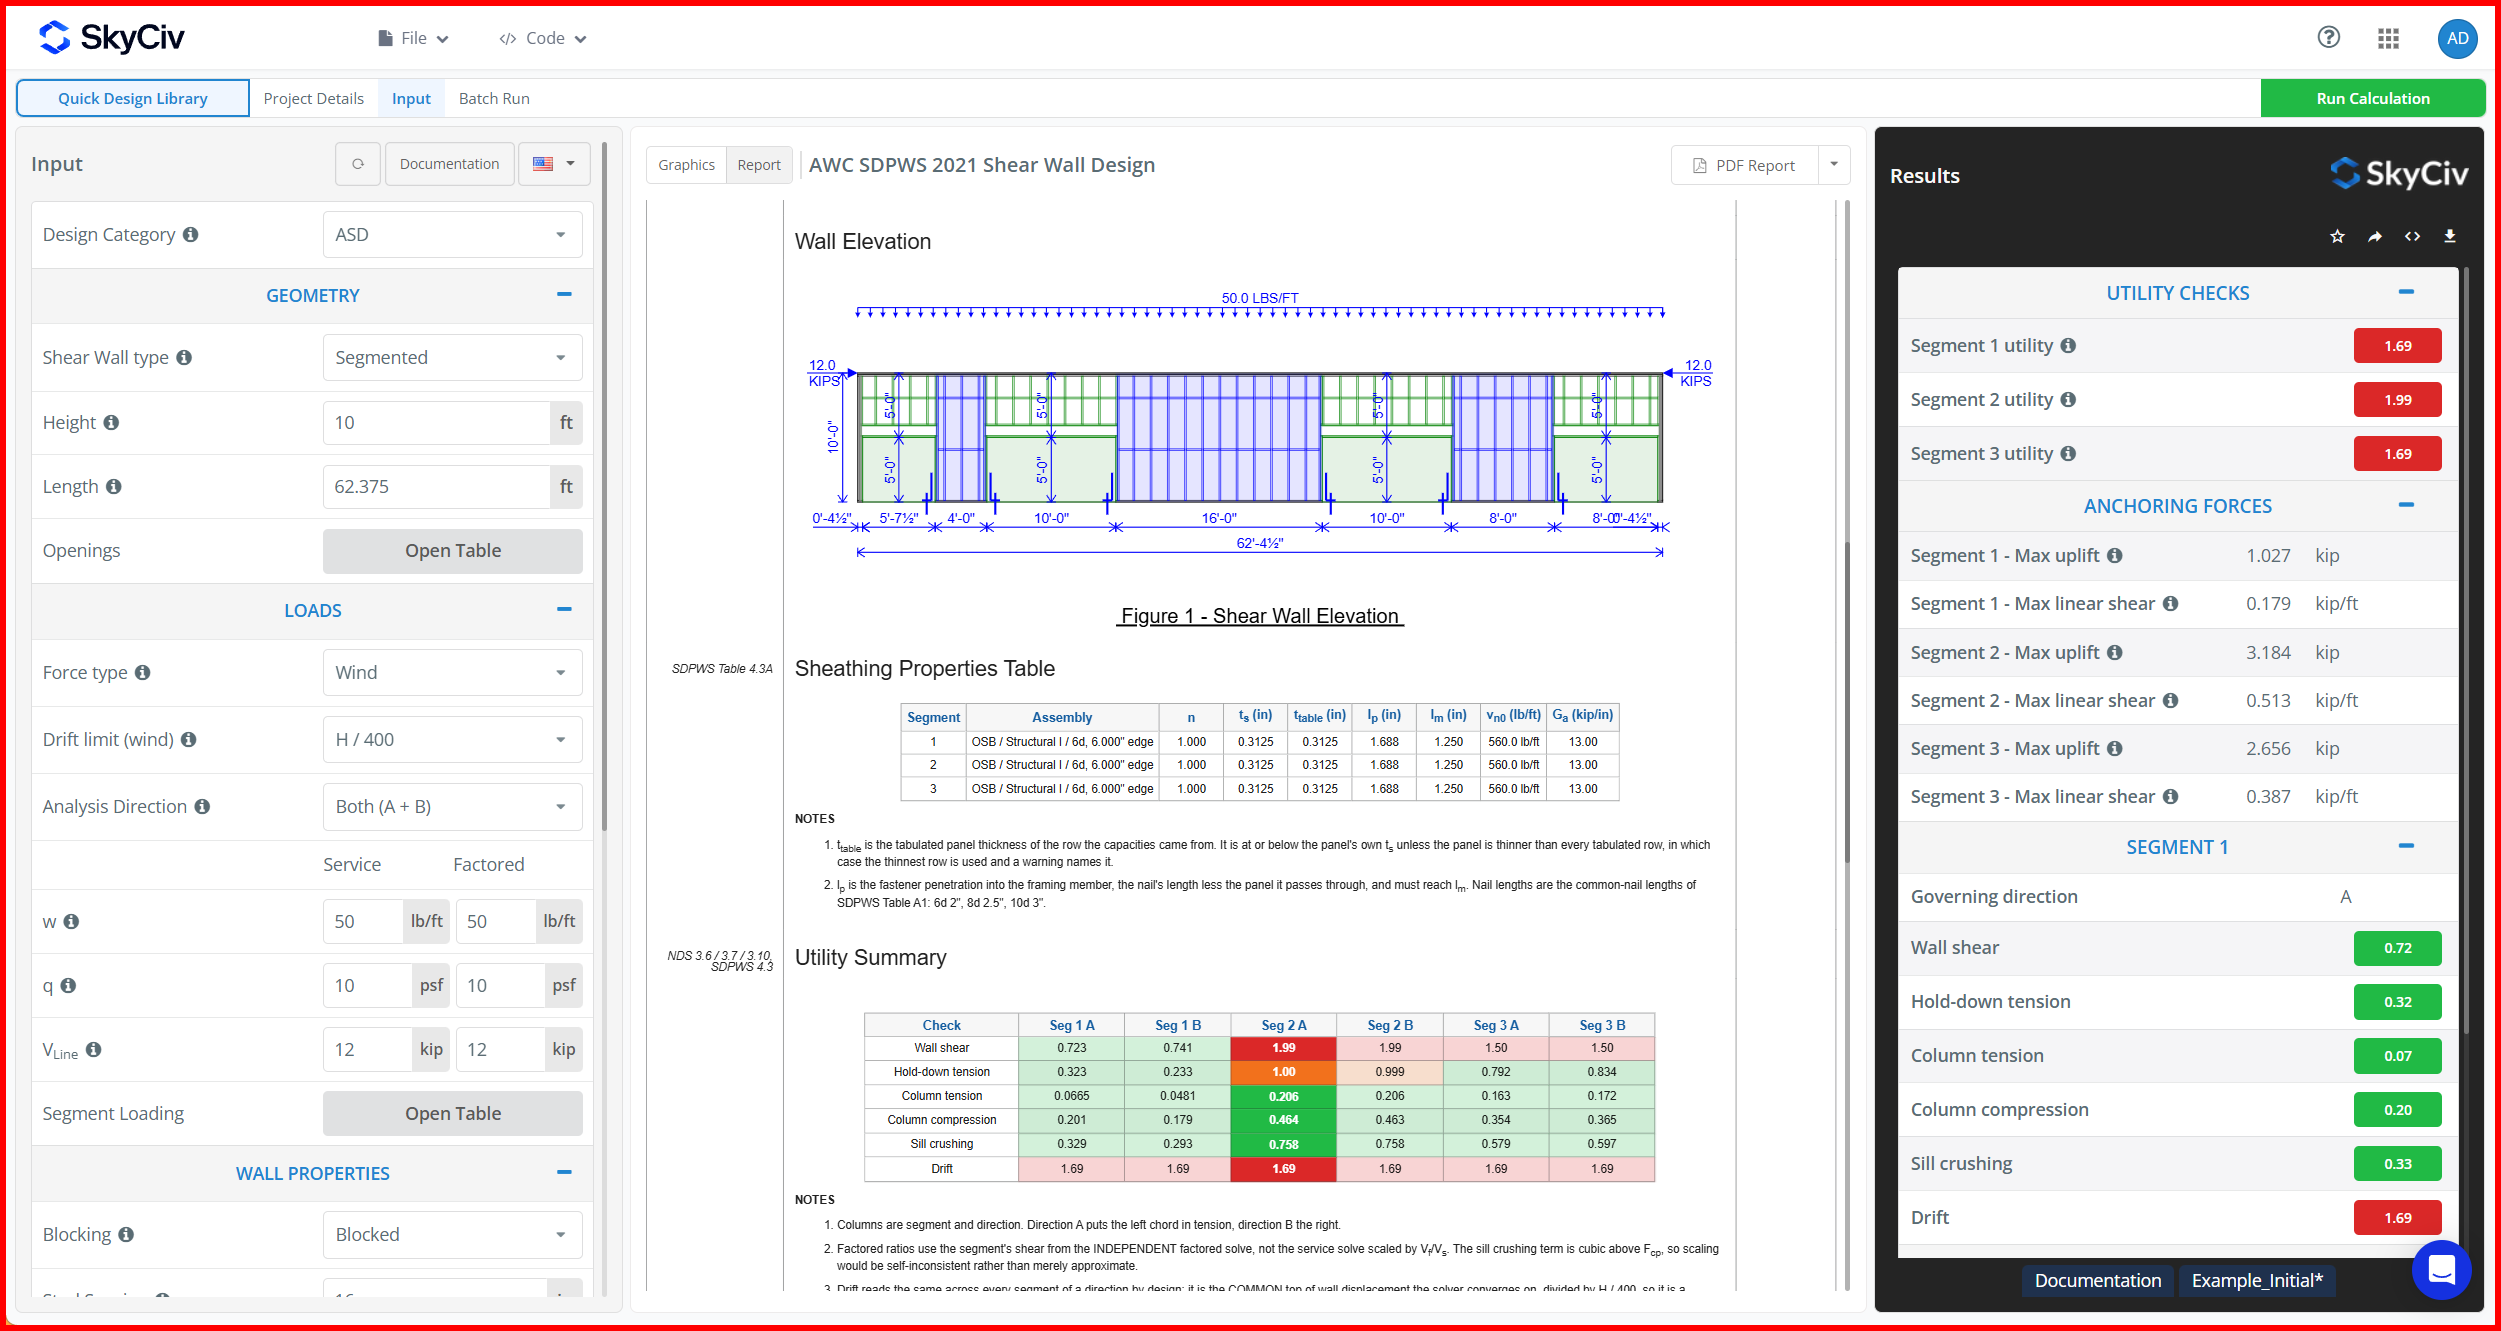
クイック デザインにデータを入力し、他のパラメータのデフォルト値を維持する, 壁せん断ユーティリティと壁ドリフトユーティリティが上にあることがわかります。 1.00. 厚い被覆を使用することでこれを簡単に解決できます, より大きな釘を使用し、釘の間隔を狭くする. これにより、問題のある両方のユーティリティが停止します, しかし、壁のドリフトに対処するには不十分です. 壁を下にドリフトさせるには 1.00, ホールドダウンアンカーの滑り変形は、 Hold-down displacement ドロップダウンから Linear.
木材耐震壁ソフトウェアのリファレンス
- 木造建築に関する国家設計仕様書 2018
- NDS®サプリメント: 木造建築の設計値 2018
- 風力と耐震に対する特別な設計規定 2021
- ASCE 7: 最小設計荷重
- ASTM D143: 小型の透明な木材試験片の標準試験方法
SkyCiv 設計ソフトウェア
SkyCiv は、幅広いクラウド構造解析およびエンジニアリング設計ソフトウェアを提供します, 含む:
- SkyCiv クイックデザイン
- 鋼製 I ビーム耐荷重計算機
- AS / NZS 1664 アルミデザイン
- AS / NZS 4600 母屋のデザイン
- なので 3600 コンクリートせん断壁の設計
- なので 2870 勾配設計上の住宅スラブ
- AS / NZS 1576 足場の設計
- なので 4055 風荷重計算機
- なので 4100 ボルトグループ計算機
- なので 4600 冷間成形鋼設計カリキュレータ
常に進化するテクノロジー企業として, 私たちは、エンジニアの作業プロセスと設計の時間を節約するために、既存のワークフローを革新し、挑戦することに取り組んでいます。.
料金
SkyCiv クイック デザインにアクセス

直感的なインターフェース
学びやすい, 強力に使える, 直感的なインターフェイスにより、必要なすべての機能にすぐにアクセスできます. ペンツールなどのスマートな機能が満載, 繰り返し/ミラー, および一括編集。ここにコンテンツが入ります

包括的な設計コードのサポート
当社のソフトウェアは幅広い鋼材をサポートしています, 木材, AISCを含む具体的な設計コード, に, AISI, NDS, なので, およびCSA.

APIテクノロジー
SkyCiv は、シームレスな統合を特徴とするカスタマイズされたソリューションです, 簡単な実装, 自動レポートとスケーラブルな設計とアーキテクチャ.

24/7 顧客サポート
SkyCiv は、シームレスな統合を特徴とするカスタマイズされたソリューションです, 簡単な実装, 自動レポートとスケーラブルな設計とアーキテクチャ.
