
STRUMENTI GRATUITI
Software per la progettazione di pareti a taglio di legno
Progetta rapidamente pareti di taglio in legno segmentato secondo NDS® e SDPWS, accuratamente, e codice compatibile con questa versione gratuita del nostro software di progettazione di pareti a taglio di legno.
Il software consente di progettare pareti a taglio in legno suddivise in pannelli a tutta altezza tra le aperture. I segmenti della parete a taglio in legno condividono il taglio del piano in base alla loro rigidezza e allo spostamento comune della parete, e ciascuno viene poi confrontato con sei rapporti di utilità, compreso il taglio del muro, tenere bassa la tensione, tensione della colonna, compressione della colonna, schiacciamento del davanzale, e deriva.
Un rapporto esattamente 0 per la compressione della colonna o lo schiacciamento della soglia significa che la corda è in netto sollevamento a quel carico, quindi il controllo non si applica. Ciò non significa che l'assegno sia comodamente soddisfatto.
La Software per la progettazione di pareti a taglio di legno fa parte del Modulo di progettazione rapida SkyCiv. Prova lo strumento gratuitamente di seguito:
Informazioni sul software di progettazione di pareti a taglio di legno NDS®
What is a Wood Shear Wall?
A wood shear wall is a bracing element used in wood light frame construction. It consists minimally of:
- Structural framing members, which include a sill plate, vertical studs at a constant spacing and a double top plate.
- Structural sheathing which is attached continuously to the structural framing using steel nails.
- Anchorage to the concrete or to the story below, which is usually split into two:
- Vertical anchorage (hold-downs) attached to the shear wall columns on both ends of each shear wall segment. These are used to transfer end uplift to the substrate.
- Horizontal anchorage at regular intervals to transfer shear from the wall to the substrate.
Wood shear walls can contain openings, and NDS gives three options to deal with them:
- Segmented Shear walls, which use individual full height segments tied together. This is the only shear wall type currently supported by the Quick Design Calculator.
- Force-Transfer Around Openings (FTAO) pareti di taglio. When using this type of shear wall, the computation and detailing of the forces around the opening must be analyzed in great detail.
- Perforated Shear Walls. When using this type of shear wall, empirical data is used to factor down shear wall capacity by percentage of opening
Ipotesi del software per la progettazione di pareti a taglio di legno
- Il software supporta solo la progettazione di pareti di taglio in legno utilizzando il metodo segmentato; le pareti di taglio perforate non sono coperte.
- I segmenti sono definiti nella tabella delle aperture e sono numerati da sinistra a destra.
- Le corde sono rinforzate fuori piano dalla guaina e dalla parete del perno, pertanto la snellezza della colonna utilizza l'intera profondità del montante anziché la dimensione minima del montante costruito.
- Il fattore dimensionale C_F viene ricercato su un singolo velo, non sull'accordo completamente costruito.
- Le unghie sono considerate unghie comuni, alle lunghezze indicate nella tabella SDPWS A1.
- Le disposizioni sulla distribuzione del taglio di SDPWS 4.3.5.5 sono limitati ad una linea le cui pareti condividono gli stessi materiali di rivestimento. Questa calcolatrice non utilizza tale eccezione: risolve 4.3.5.5.1 si, dando ad ogni segmento la stessa deflessione calcolata, che è un'analisi razionale che vale se gli assemblaggi corrispondono o meno.
- L'intera larghezza dell'affluente del muro resiste al sollevamento nel palo di tensione, ma solo la metà della spaziatura tra i perni amplifica la compressione nel perno di compressione.
Limitazioni del calcolatore per pareti di taglio del legno
- Unblocked walls are limited to 16ft in height.
- Il sollevamento e il taglio simultanei non sono attualmente convalidati.
- Quando una parete ha doppia guaina su entrambi i lati, il software considera che entrambi sono identici (stesso grado, spessore, e inchiodatura).
- L'ancoraggio della soglia non è compreso. Le forze di sollevamento e di taglio lineare non vengono trasferite al substrato. Si prega di consultare l'output per la magnitudo determinante per ciascun segmento.
- Lo schiacciamento del davanzale è illimitato sopra F_cp. Niente limita il rapporto di sovratensione dei cuscinetti, quindi un palo molto sovraccarico produce una deflessione molto ampia.
- La larghezza dell'inquadratura non è modellata. Ogni perno è un singolo 2x, e solo gli accordi impilano gli strati, quindi dove SDPWS 4.3.7.1(5) richiede 3 nell'intelaiatura nominale e in chiodatura sfalsata sui bordi dei pannelli adiacenti, il software genererà un avviso.
- Il design dell'intestazione e del rifinitore/perno centrale è escluso. Qui vengono progettati solo i pannelli a parete tra le aperture; l'architrave che sovrasta un'apertura e le borchie che la incorniciano non sono dimensionati.
- La compressione della colonna viene controllata solo per la combinazione di carico laterale.
Verifiche di progettazione del software per pareti a taglio di legno
Il software per pareti a taglio legno completa le seguenti verifiche di progettazione, dove ogni controllo è la domanda divisa per la capacità, valutato per segmento in ogni direzione risolto.
- Dai un'occhiata 1: Taglio del muro. Determinata rispetto alla capacità nominale della Tabella 4.3A SDPWS per il gruppo guaina di quel segmento, modificato dai seguenti parametri:
- Oh_D (2.0 vento, 2.8 sismico)
- φ_aspetto, il fattore di proporzione per pareti a taglio sottile (1.25 - 0.125 h/b sopra 2:1).
- φ_framing, la regolazione del peso specifico 1 - (0.5 - sol) per incorniciare più leggero di Douglas-Fir-Larch o Southern Pine.
- φ_pos, un carico 0.92 riduzione quando la tensione di trasporto del dispositivo di bloccaggio si trova sulla faccia interna del montante terminale (Nota 10). La nota lo concede solo agli assemblaggi con chiodi comuni 10d.
- C_ub per pareti a taglio non bloccate.
- Dai un'occhiata 2: Mantenere la tensione. Determinata in base alla capacità nominale del modello selezionato, riscalato rispetto al peso specifico in cui lo riporta il catalogo (0.43 SPF/HF, 0.50 DF/SP) alla specie di inquadratura scelta.
- Dai un'occhiata 3: Tensione della colonna. Nell'accordo di tensione, contro F_t'.
- Dai un'occhiata 4: Compressione delle colonne. Nell'accordo di compressione, contro F_c'.
- Dai un'occhiata 5: Schiacciamento del davanzale. La corda di compressione che porta attraverso la venatura nella piastra della soglia, contro F_cp' con il fattore di area portante C_b. Questo è anche il termine che guida la parte non lineare della deflessione, quindi il suo fallimento e una grande deriva tendono ad arrivare insieme.
- Dai un'occhiata 6: Deriva. Lo spostamento di servizio della linea del muro rispetto allo spostamento consentito del piano selezionato. È una proprietà della linea piuttosto che di un qualsiasi pannello, quindi lo stesso valore si ripete in ogni segmento di una direzione.
Come affermato in precedenza, un rapporto esattamente 0 in caso di compressione della colonna o schiacciamento della soglia significa che la corda è in netto sollevamento a quel carico, quindi il controllo non si applica. Ciò non significa che l'assegno sia comodamente soddisfatto.
Selezione del limite di deriva della parete a taglio legno
- Vento: H/400 (predefinito), H/500, H/600.
- Sismico: H/40, H/50 (predefinito), H/66.7, H/100, H/150.
Esempio lavorato: Wood Shear Wall Analysis and Design
Let's have a look at a worked example. In questo esempio, the building diaphragm is loaded laterally with a wind load w. Using the tributary width method, we can find the share of the wind load going in to the gridline B shear wall line:
Vline = w * L / 2 = 0.75 kips/ft * 32 ft / 2 = 12 kips
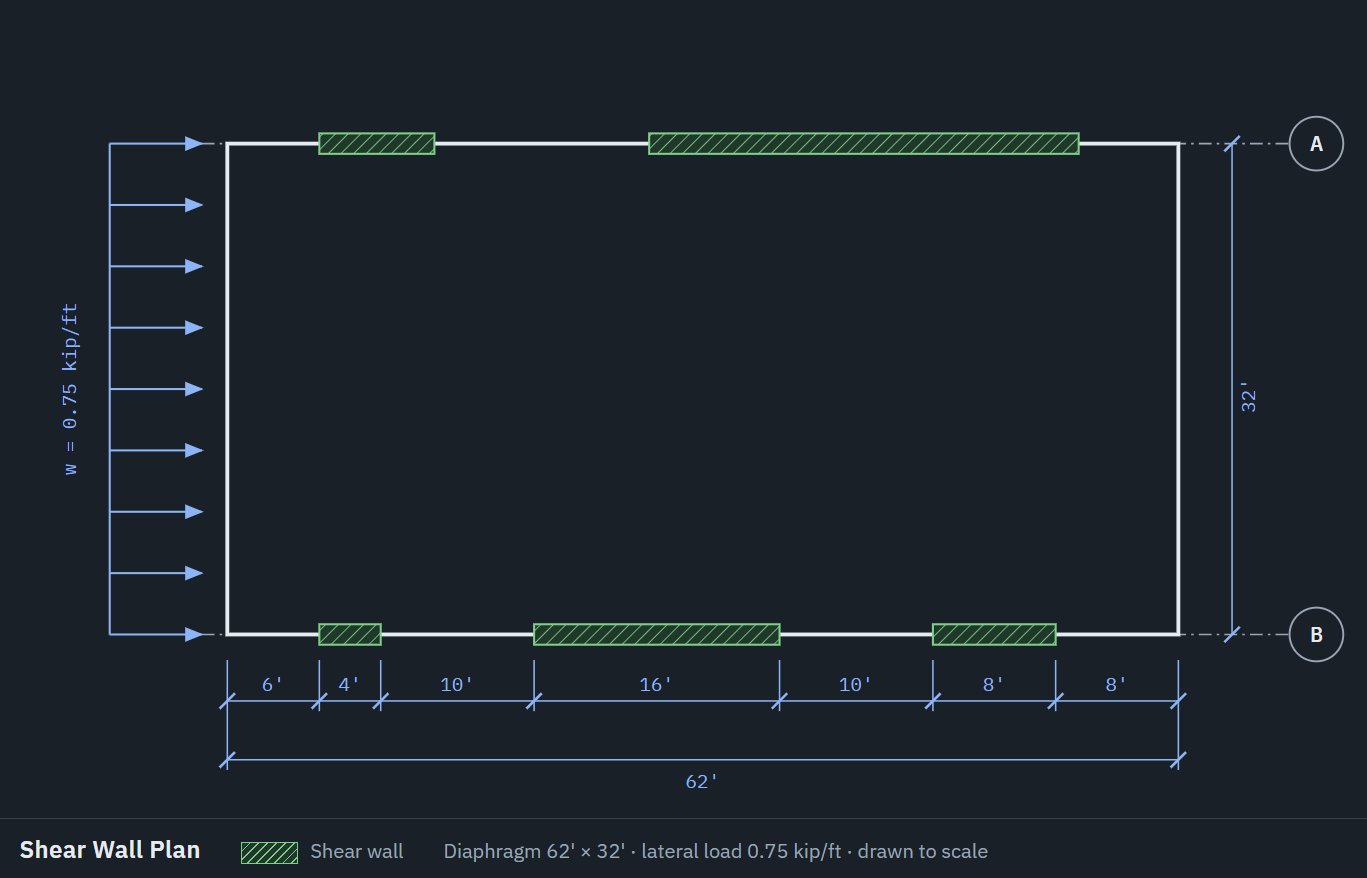
The distribution of the 12 kips shear force into the 3 pareti di taglio, which depends on the relative stiffness of each wall, is done automatically by the Quick Design solver. Let's assume the following hypothesis:
- Single story building
- The wall height is
10 ft - The self-weight of the wall is
10 psfin media - The weight of the roof is
50 lbs/ft - Wall framing is
SPF grade #2 - Wall sheathing is
Structural grade OSB
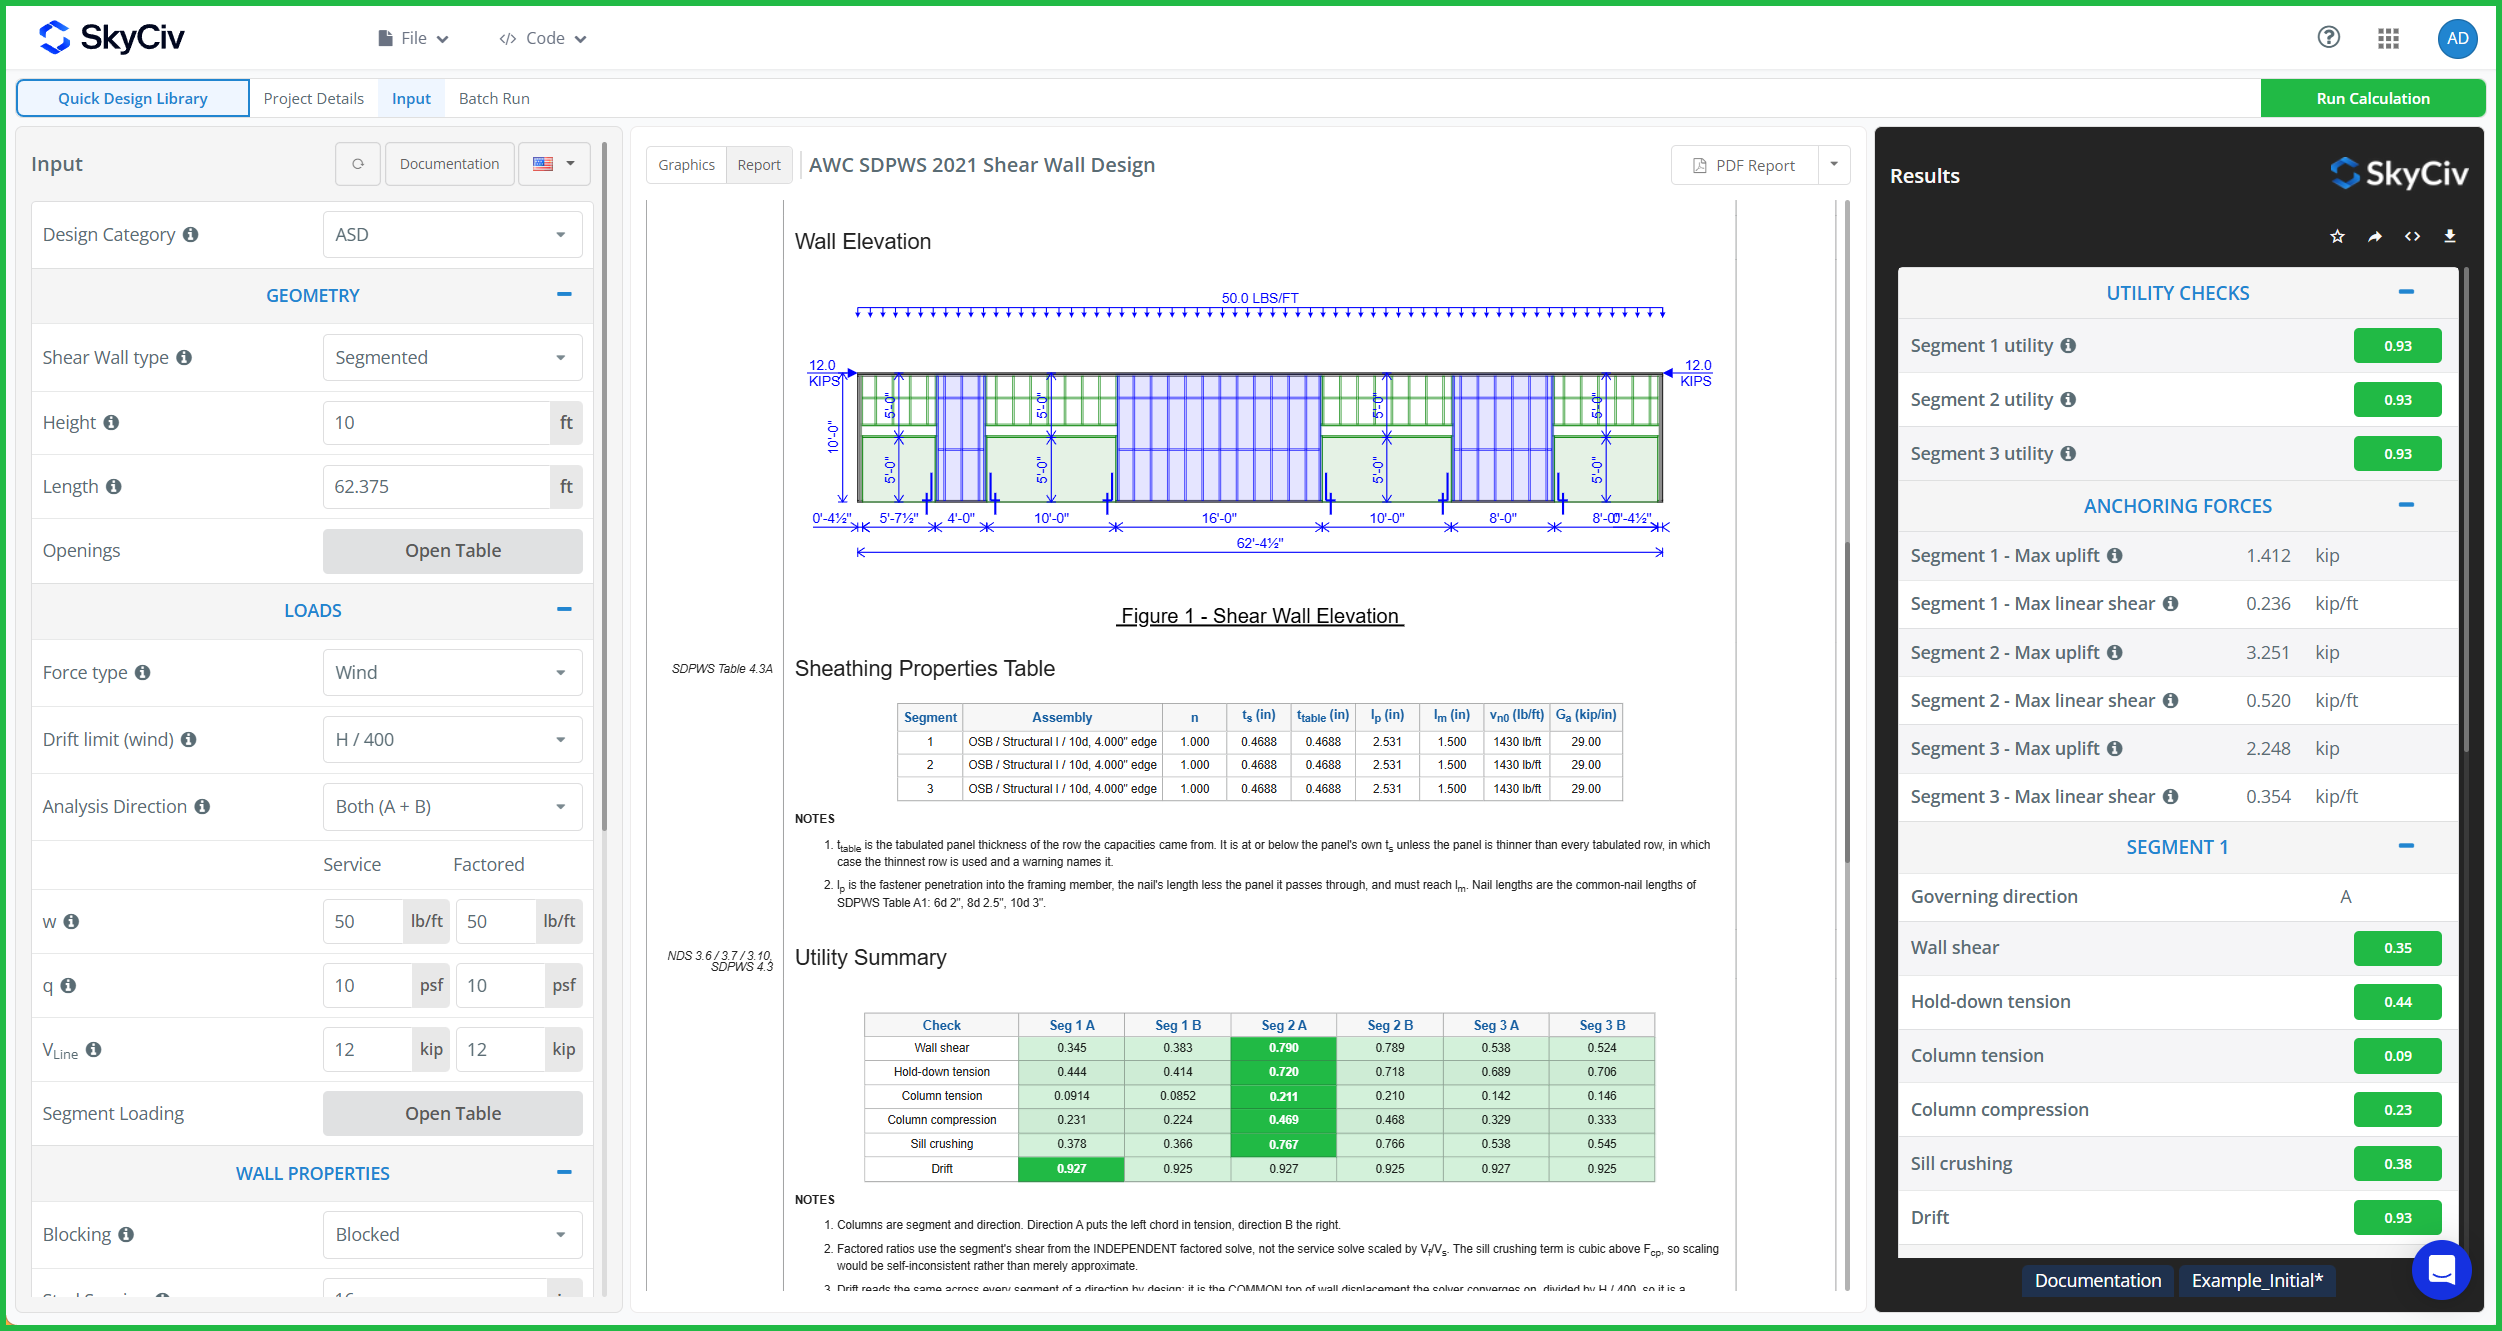
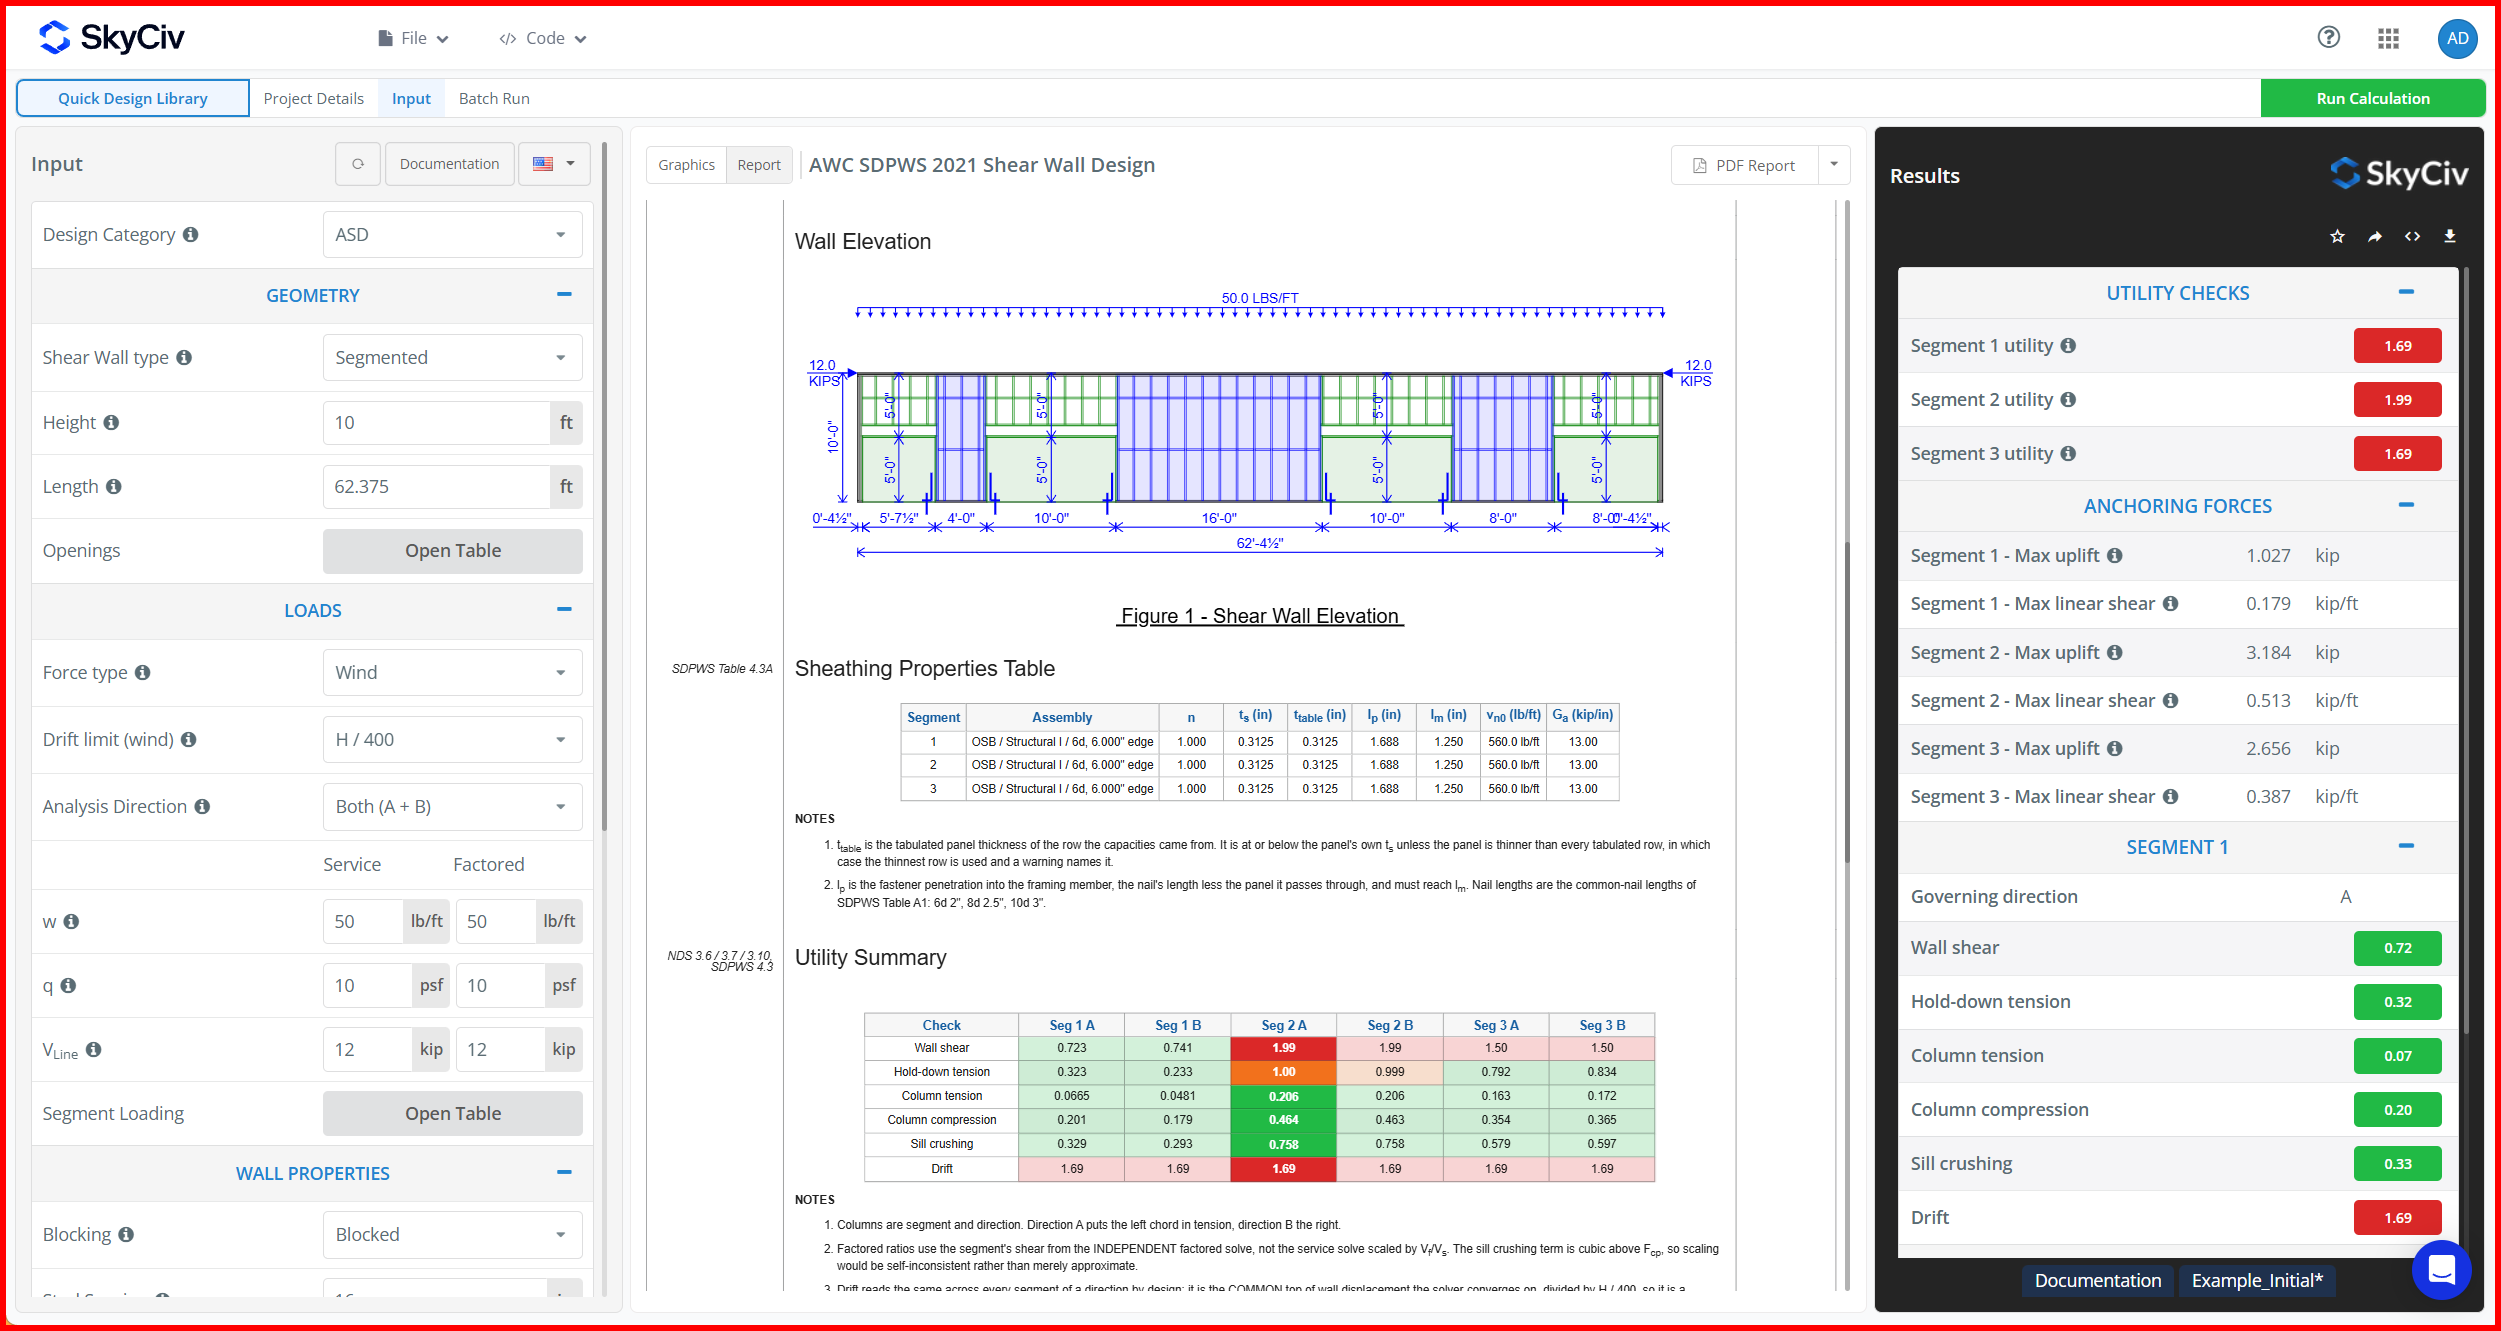
Entering the data in Quick Design and keeping the default values for the other parameters, we find that the wall shear and wall drift utilities are above 1.00. We can resolve this easily by using a thicker sheathing, using bigger nails and reducing the nail spacing. This will bring down both problematic utilities, but is insufficient to deal with the wall drift. To get the wall drift under 1.00, we can consider that the slip deformation of the hold-down anchors acts linearly by setting the Hold-down displacement dropdown to Linear.
Riferimenti del software per pareti di taglio del legno
- Specifiche di progettazione nazionale per le costruzioni in legno 2018
- Supplemento NDS®: Valori progettuali per le costruzioni in legno 2018
- Disposizioni progettuali speciali per il vento e il sisma 2021
- ASCE 7: Carichi di progetto minimi
- ASTM D143: Metodi di prova standard per piccoli campioni trasparenti di legname
Software di progettazione SkyCiv
SkyCiv offre una vasta gamma di software di analisi strutturale e progettazione ingegneristica cloud, Compreso:
- SkyCiv Progettazione rapida
- Calcolatore della capacità di carico della trave a I in acciaio
- AS / NZS 1664 Design in alluminio
- AS / NZS 4600 Progettazione dell'arcareccio
- AS 3600 Progettazione di pareti di taglio in calcestruzzo
- AS 2870 Lastra residenziale sulla progettazione del grado
- AS / NZS 1576 Progettazione di ponteggi
- AS 4055 Calcolatore del carico del vento
- AS 4100 Calcolatore del gruppo di bulloni
- AS 4600 Calcolatore per la progettazione dell'acciaio formato a freddo
Come azienda tecnologica in continua evoluzione, ci impegniamo a innovare e mettere alla prova i flussi di lavoro esistenti per far risparmiare tempo agli ingegneri nei processi di lavoro e nella progettazione.
Offriamo la combinazione unica di un prodotto all'avanguardia con un'assistenza clienti personalizzata
Accedi a SkyCiv Progettazione rapida

Interfaccia intuitiva
Il nostro facile da imparare, potente da usare, l'interfaccia intuitiva ti consente di accedere rapidamente a tutte le funzionalità di cui hai bisogno. Ricco di funzionalità intelligenti come lo strumento Penna, Ripeti / Specchio, e modifica in blocco. I tuoi contenuti vanno qui

Supporto completo del codice di progettazione
Il nostro software supporta una gamma completa di acciaio, legno, e codici di progettazione del calcestruzzo tra cui AISC, NEL, AISI, NDS, AS, e CSA.

Tecnologia API
SkyCiv è una soluzione personalizzata con integrazioni perfette, implementazioni facili, report automatizzati e un design e un'architettura scalabili.

24/7 Servizio Clienti
SkyCiv è una soluzione personalizzata con integrazioni perfette, implementazioni facili, report automatizzati e un design e un'architettura scalabili.
