
ACI 318-19 Reinforced Concrete Design Software
Structural analysis software that runs the full workflow
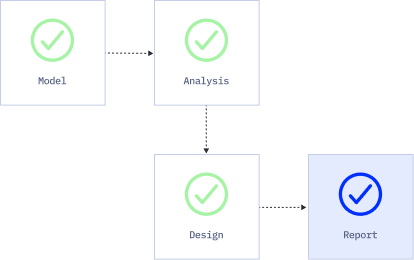
SkyCiv supports ACI 318-19 – Building Code Requirements for Structural Concrete. Reinforced concrete beams and columns can be designed using the standalone RC Design module, or directly from SkyCiv Structural 3D and SkyCiv Beam. Integrated workflows transfer member properties and analysis results into RC Design, allowing engineers to analyse and design reinforced concrete members within the SkyCiv platform.
Design Concrete using SkyCiv:
- Concrete Beams: Comprehensive checks for Rectangular and T-shaped concrete sections to ACI 318-19, including:
- Minimum allowable reinforcement
- Detailing and concrete cover checks
- Concrete flexure checks
- Crack width checks
- Shear design checks including stirrups
- Detailed calculation reports
- Concrete Columns: Comprehensive checks for Rectangular and Circular concrete sections to ACI 318-19, including:
- Detailing and concrete cover checks
- Combined axial and bending checks
- Strength and capacity checks
- Detailed calculation reports
- Summary table results and full calculation reports
- Design reinforced concrete members to ACI 318-19
- Import member properties and analysis results directly from Structural 3D (Integrated Version)
- Integrated with SkyCiv Structural 3D and SkyCiv Beam
WHY ENGINEERS SWITCH
Structural analysis software that runs the full workflow
Easy and powerful FEA analysis
Run linear, non-linear, buckling and dynamic analysis within a single solver. No separate modules for complex analysis types.
Integrated design checks
Steel, concrete, timber and cold-formed design modules run directly on your analysis results. No exporting, re-entry or version mismatches.
Detailed calculation reports
Every formula, design check and
reference is shown in full, so you can defend every number, not just the result.
Discover key features of SkyCiv Steel Structural Design
What ACI 318 19 Concrete Design Software offers
A full-featured online structural analysis software, including beams, plates and cables
Standalone Version: Free, Fast & Reliable
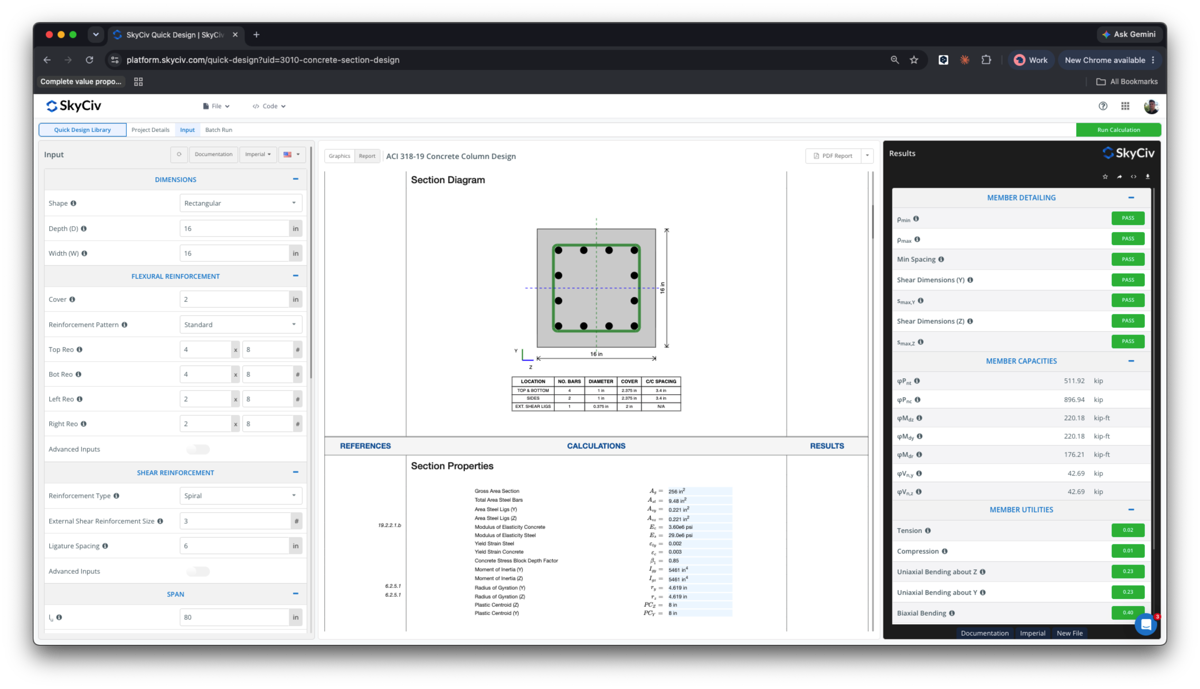
SkyCiv’s standalone ACI 318-19 concrete design tools provide fast, accessible design checks without requiring a complete structural model. Design reinforced concrete beams, columns, shear walls, corbels and punching shear, with additional tools for reinforcement development and lap length. Simply enter the required geometry, materials, reinforcement and design forces to perform ACI 318-19 checks and review your results.
Built into SkyCiv Structural 3D Analysis Software
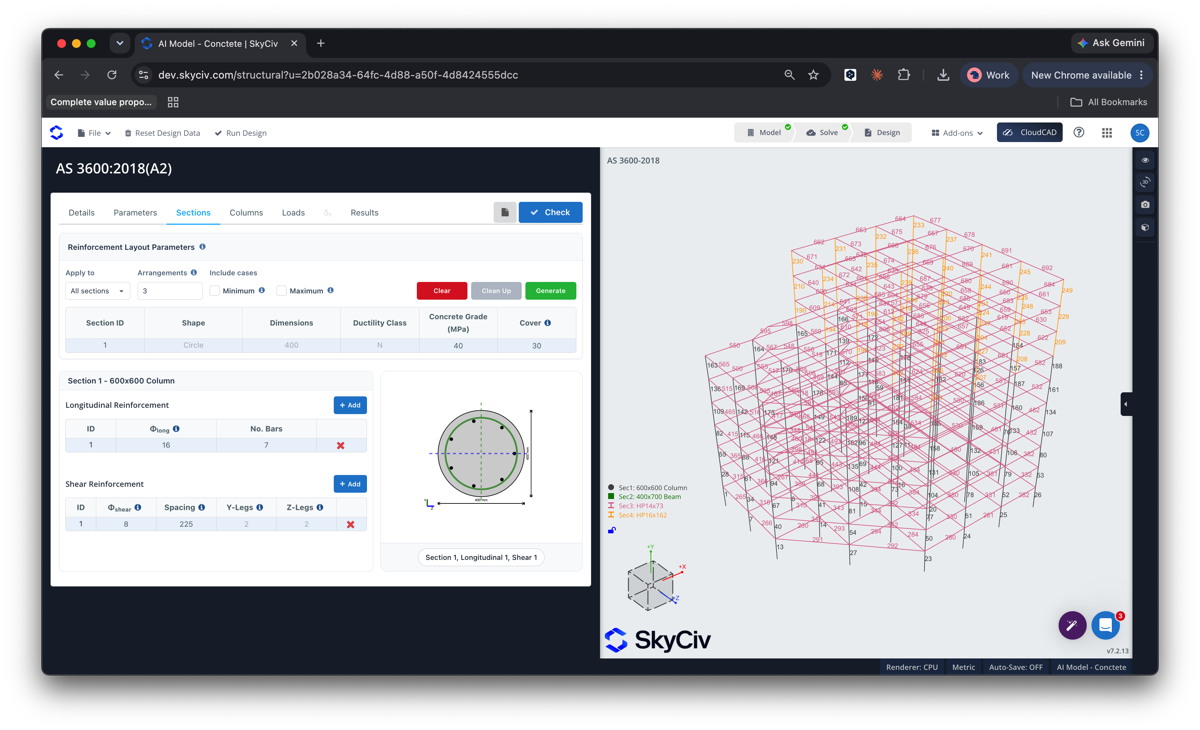
SkyCiv’s reinforced concrete design software integrates with Structural 3D, allowing you to analyse your structure and perform ACI 318-19 concrete design checks using results from the same model. Member geometry, sections, materials and analysis forces can be used directly in the concrete design workflow, reducing the need to manually transfer data between programs.
Concrete beams and columns can be designed and checked using Structural 3D analysis results, while standalone design is also available when you simply want to enter design forces and perform an individual member check.
Full Calculation Reporting
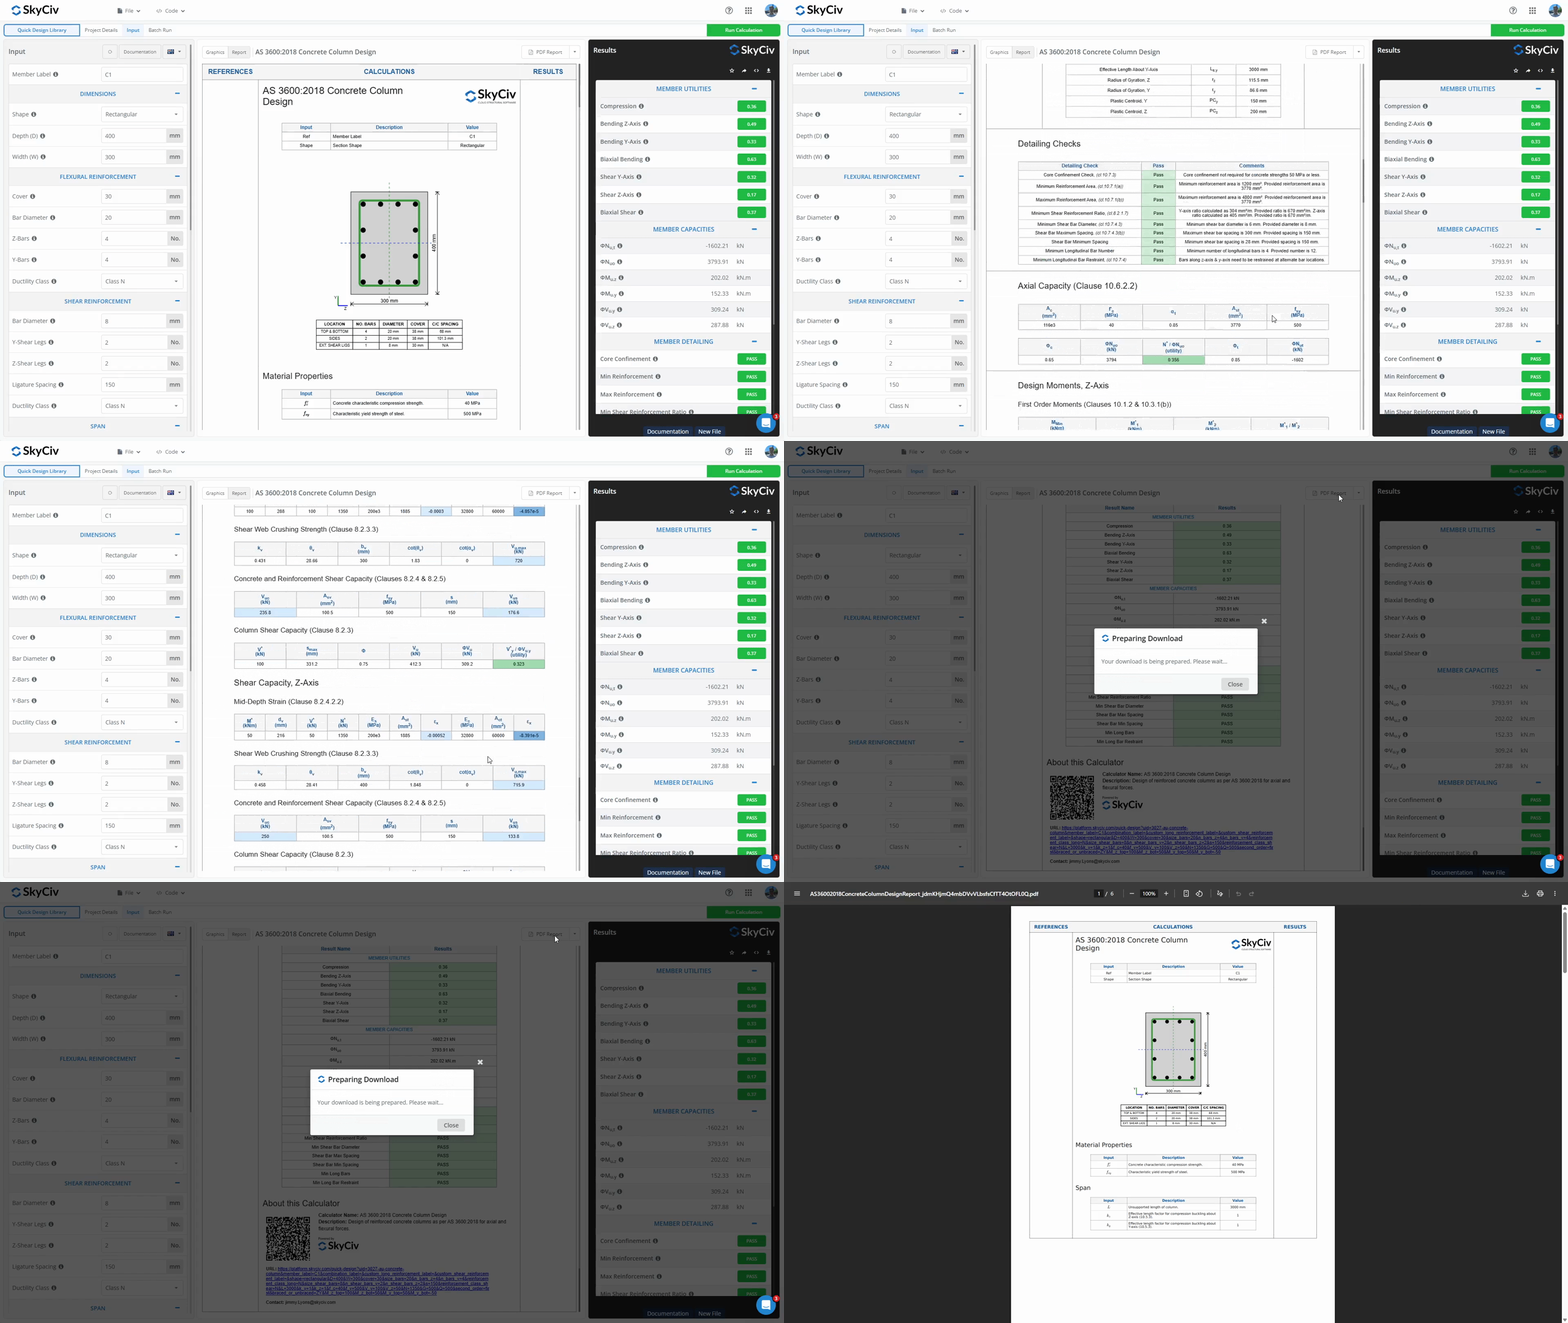
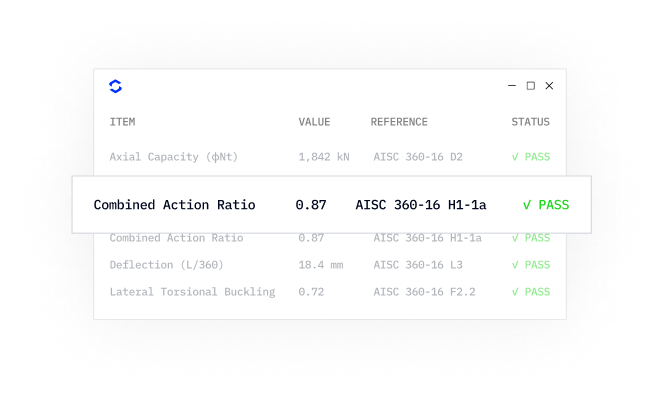
Review your ACI 318-19 design with clear, detailed calculation reports. SkyCiv provides the calculations, design assumptions, code references, checks and design criteria used in the analysis, giving engineers transparency into how each result is determined.
Easily review governing checks and design results, then export professional calculation reports for documentation and project records.
Easy Input, Easy Output
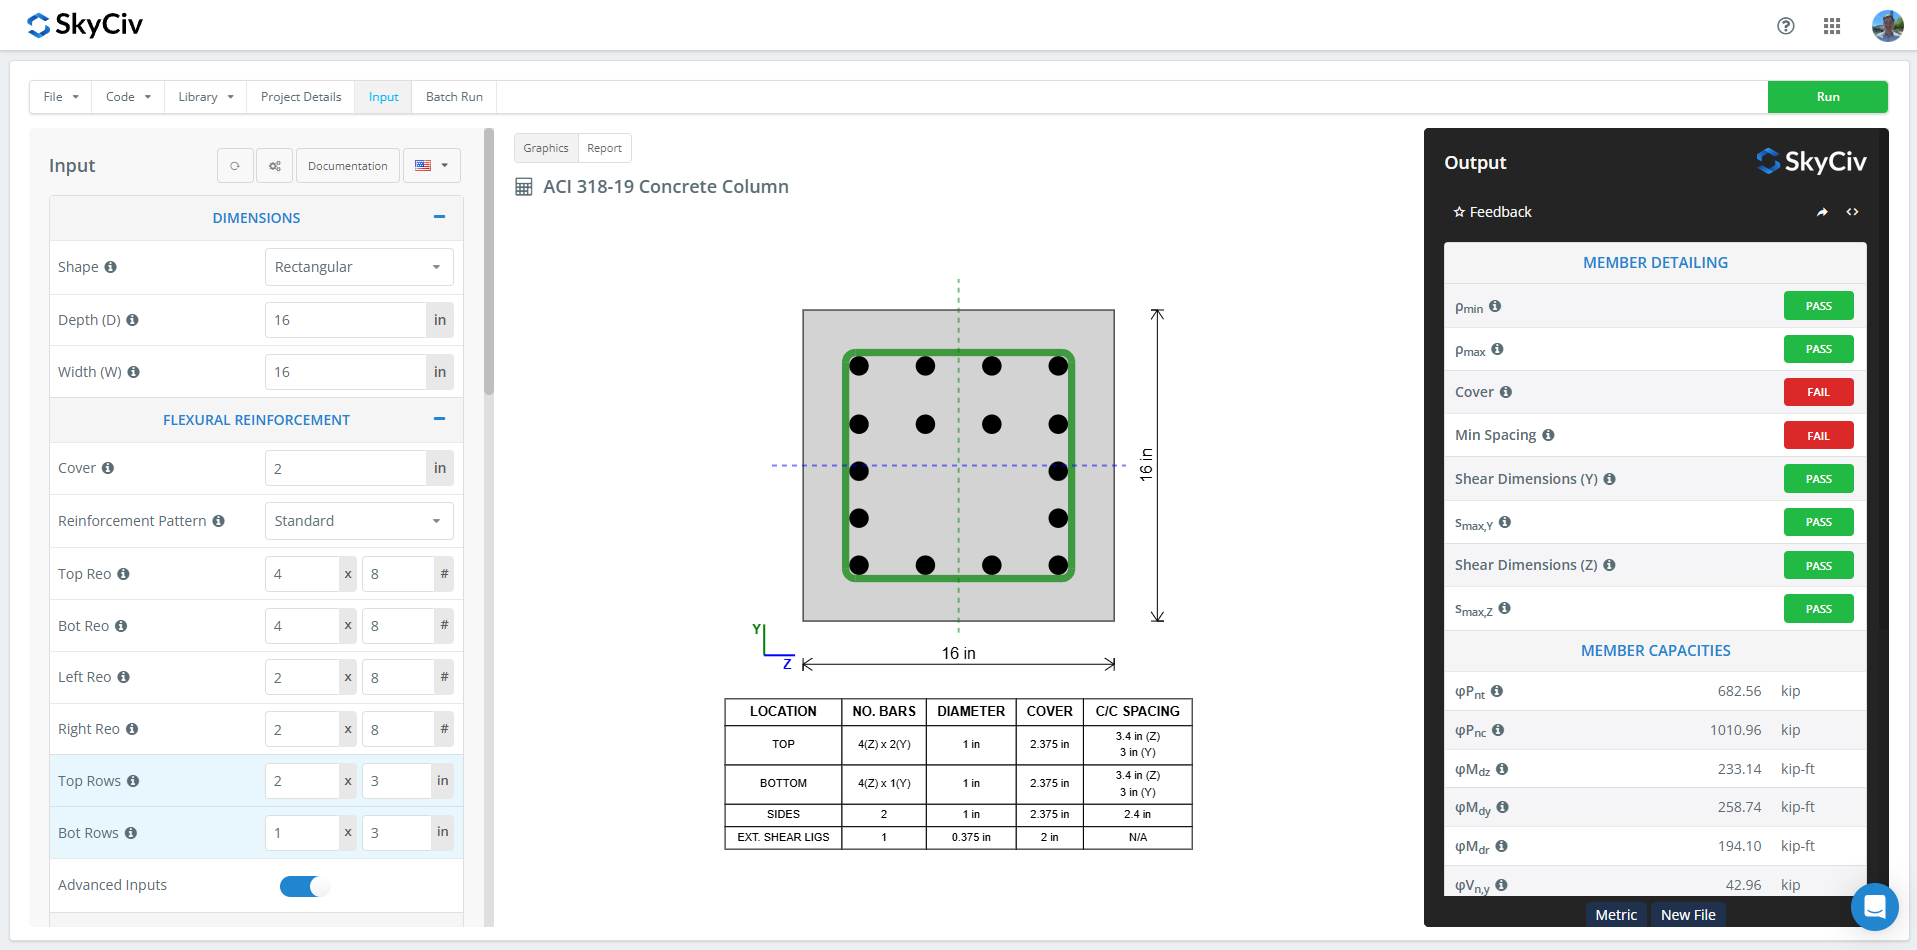
Define your concrete section, material properties, reinforcement and design forces through SkyCiv’s simple design interface. Configure longitudinal reinforcement and stirrups, apply the required loading, and perform ACI 318-19 design checks in just a few clicks.
SkyCiv automatically evaluates key concrete design requirements including flexure, shear and reinforcement provisions, with clear utilisation and pass/fail results making it easy to identify governing checks and review the performance of your design.
the skyciv difference
Make the Switch to SkyCiv
Everything your team needs to work faster,
from anywhere.
Import Files with Ease
Bring in your existing work without disruption. SkyCiv S3D supports a wide range of file formats, including DXF, IFC, and Revit, so your team can pick up right where it left off.
Skip the Installation
SkyCiv runs entirely in the cloud. No downloads, updates, or IT setups are required. Simply log in from any browser and start working instantly.
Engineering Support
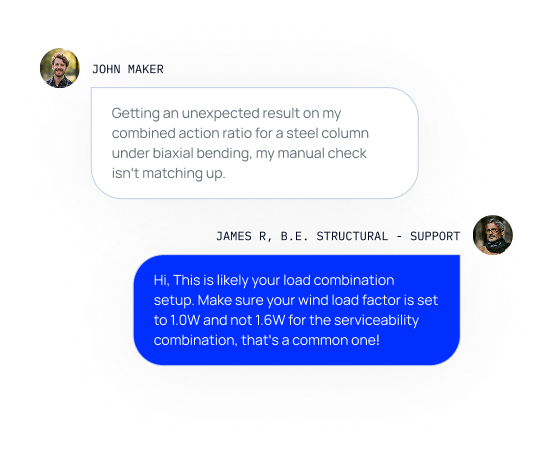
When issues arise, our qualified engineers will quickly help you resolve them, keeping your projects on track without delays or downtime.
Unlimited Storage
With unlimited cloud storage, your entire team can access and manage files from anywhere. It’s secure, centralized, and built for real-time collaboration.
Powerful Integrations,
Zero Disruption
testimonials
Trusted by thousands

The ease of use and the presentation of the results are both awesome. I have had ongoing interaction with the support team and everyone is excellent.

Mitch Frumkin
CEO OF KIPCON
It is used for various civil and mechanical engineering courses and the students love it. We are happy with the continuous updates to SkyCiv as well, highly recommended.

Dr Kenneth R. Leitch
Assoc. Prof. at Texas A&M
It was easily the most intuitive package available to learn; it is particularly easy to build the 3D model and define nodes, members, supports, materials, sections, then apply loads & combinations.

Stuart Agars
Managing Director of Struct-Sure Limited
SkyCiv has been a great tool to help efficiently and clearly document and update design results for a member of a small company with multiple responsibilities.

Lydia Fahrenkrug
Engineer at MT Solar
case studies
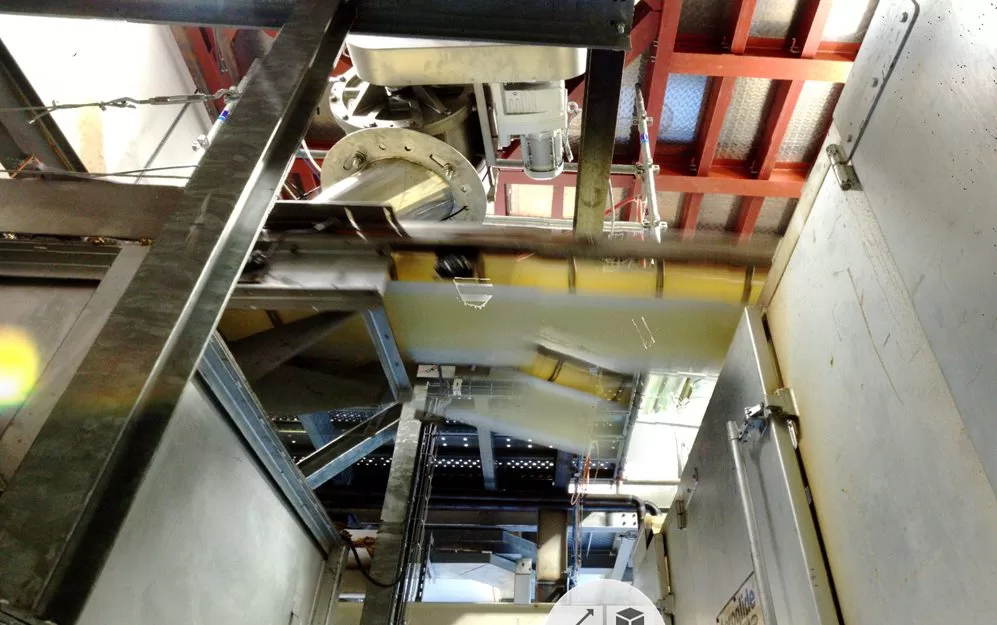
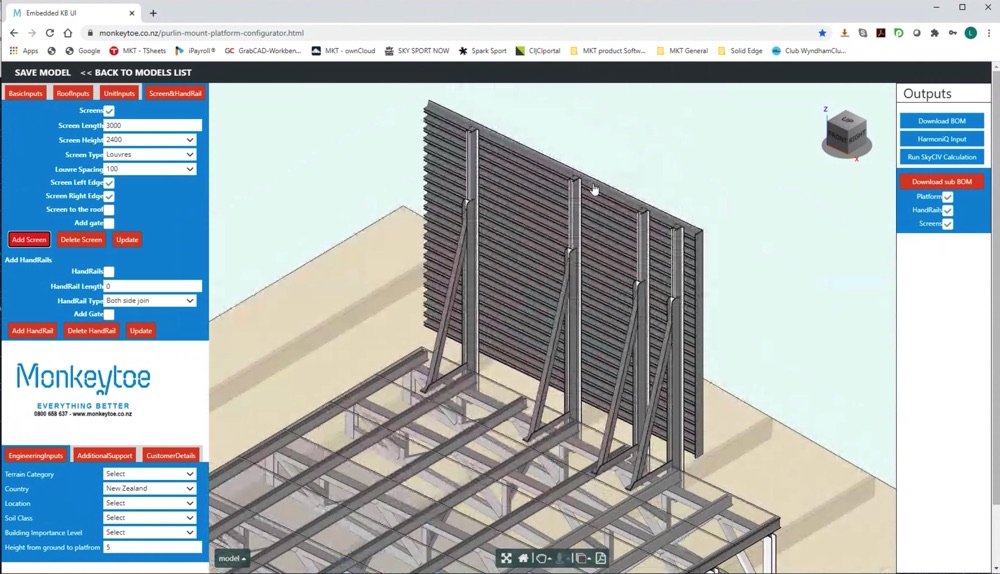
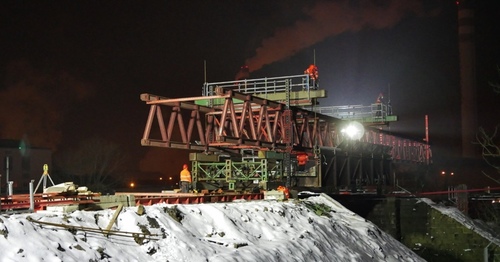
Real projects using SkyCiv


PRICING
Access SkyCiv Professional
Flexible plans for every team size.
No lock-in contracts, cancel anytime.
