
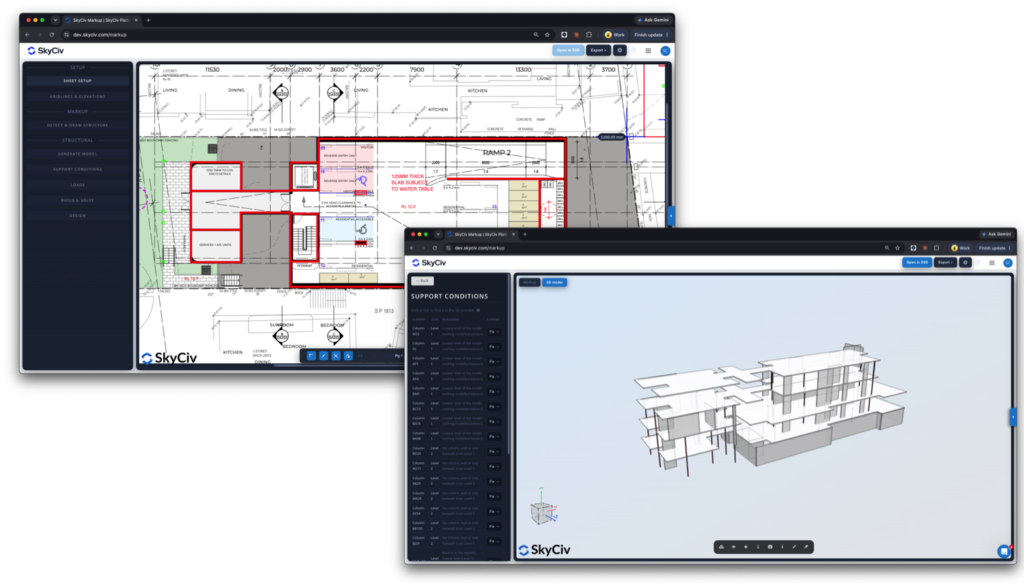
How it works
PDF annotations to analysis, in 3 steps…
Upload and annotate your PDF drawings to scale
Upload your PDFs, we’ll automatically detect your existing annotations. You can even SkyCiv Markup to annotate additional elements.
Aligns your sheets and detects structural elements
We’ll read your annotations and turn them into a scaled, accurate structural analysis model. The model will be aligned to gridlines for accuracy and reliability
Export to your preferred structural analysis products
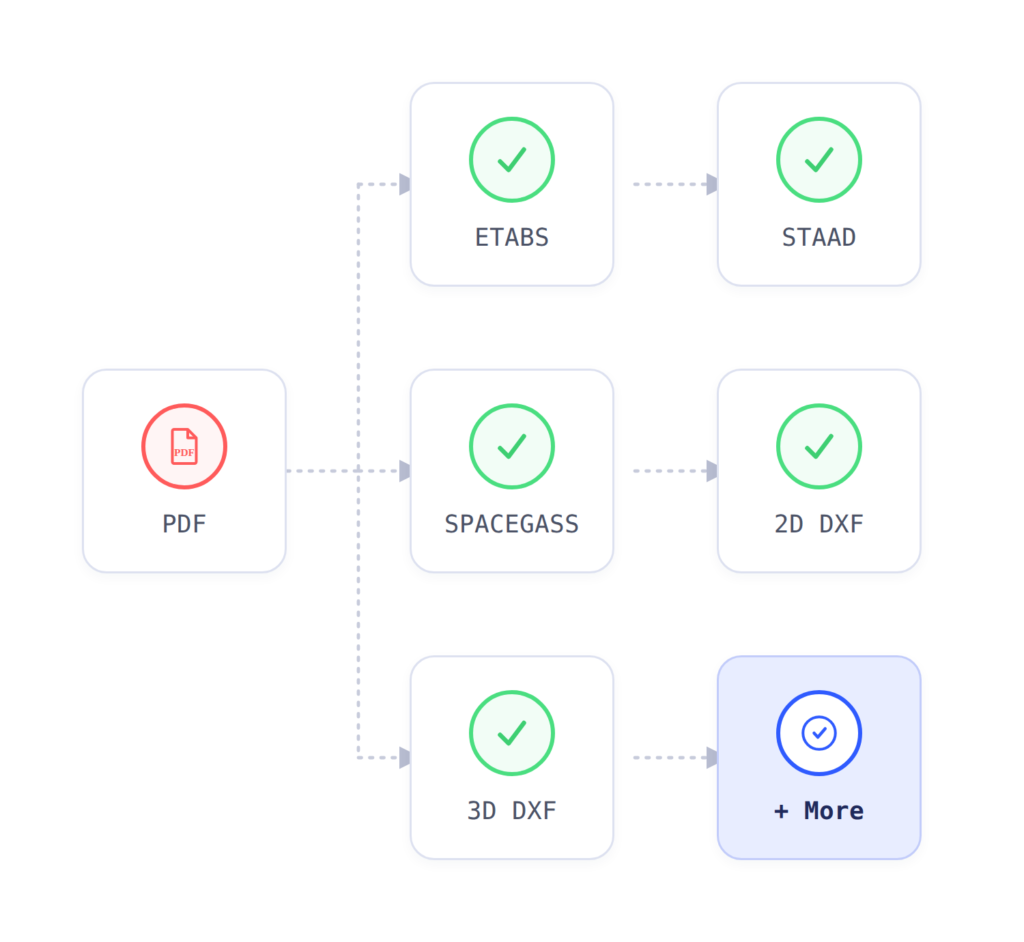
SkyCiv markup will generate an accurate analysis model, which can be exported to ETABS, STAAD, SkyCiv, SPACEGASS and 2D/3D DXF for general importing.
core features
A unique workflow, completely integrated and seamless
Save time going from PDF – Analysis and reduce re-work by quickly iterating your designs
Overview
- Set your scale, we’ll also attempt to automatically extract this information
Set your datum – this will align your sheets to ensure your building is built accurately
Define your elevations – which will be used to generate the floors in your structural analysis model
Users can also run a test-analysis to ensure the model returns accurate dead-load cases before exporting
Changes come through? Simply swap out your PDFs with the updated document, and adjust your annotations to match
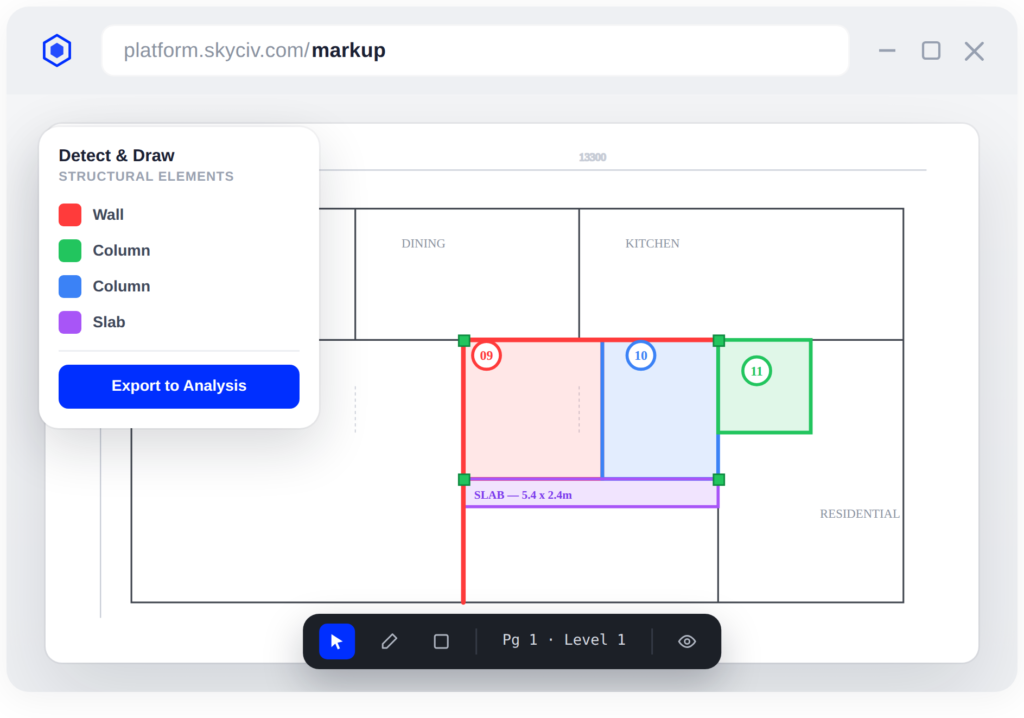
Annotating software, built for structural engineers
SkyCiv Markup allows engineers to quickly markup architectural drawings with these easy built-in features.
Automatically detects existing annotations, or add your own
Use built-in lines, polygons, polylines, revision clouds, call outs, rectangles for your structural elements
All your favourite shortcuts
Snaps to gridlines to ensure your structure is aligned and accurate
Import section outlines to scale, from our library of over 25,000 sections
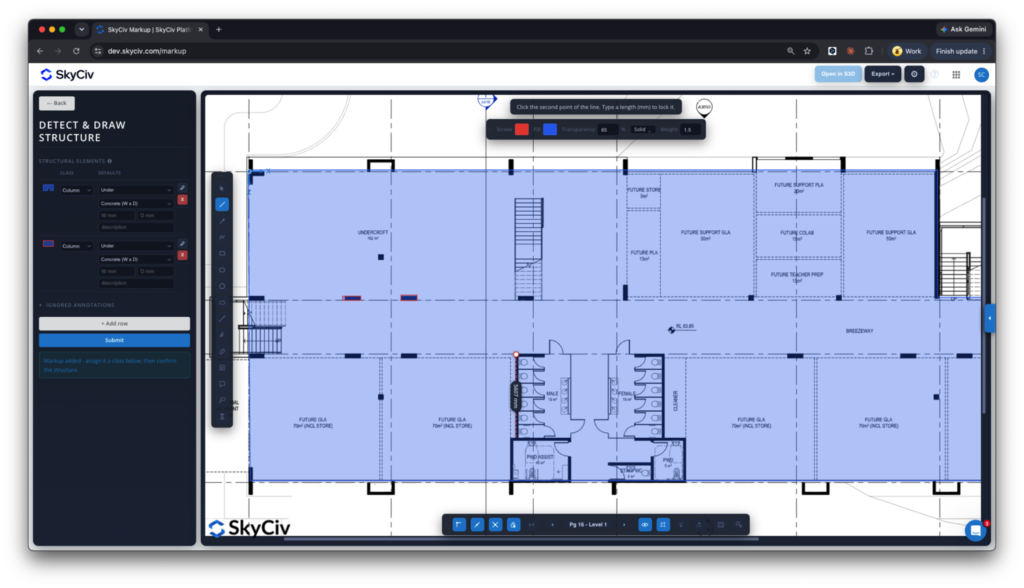
Apply loads for faster designs
Since you’ve already marked your columns, walls and slabs – we can use that information to perform a load takedown. This is independent of our FEA solver, so the results offer an independent review of your load paths.
Apply loads to your beams, tributary areas will automatically be calculated and used in your analysis model.
All design modules feature detailed calculation reports – no more black boxes!
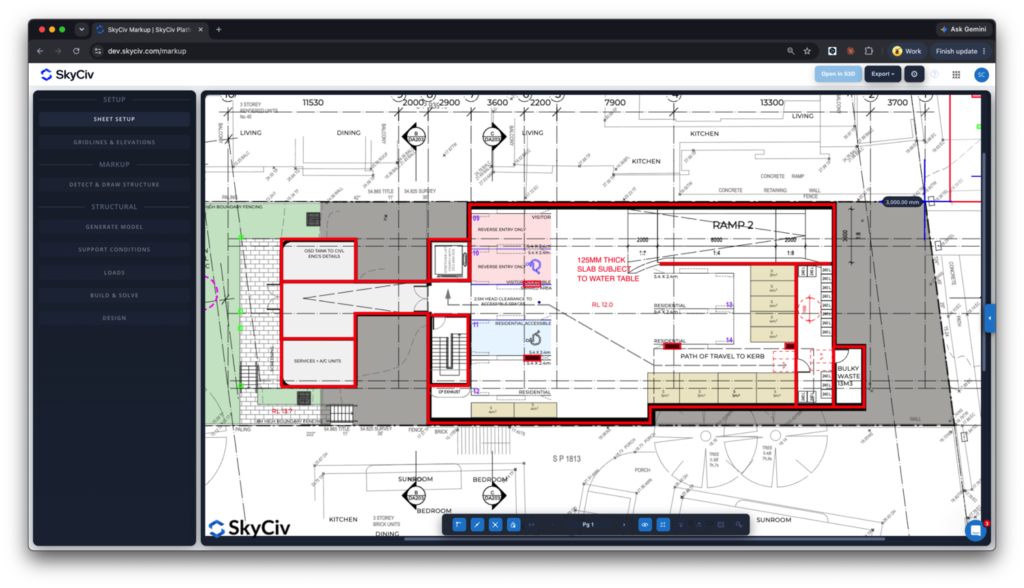
Build your structural engineering models in minutes
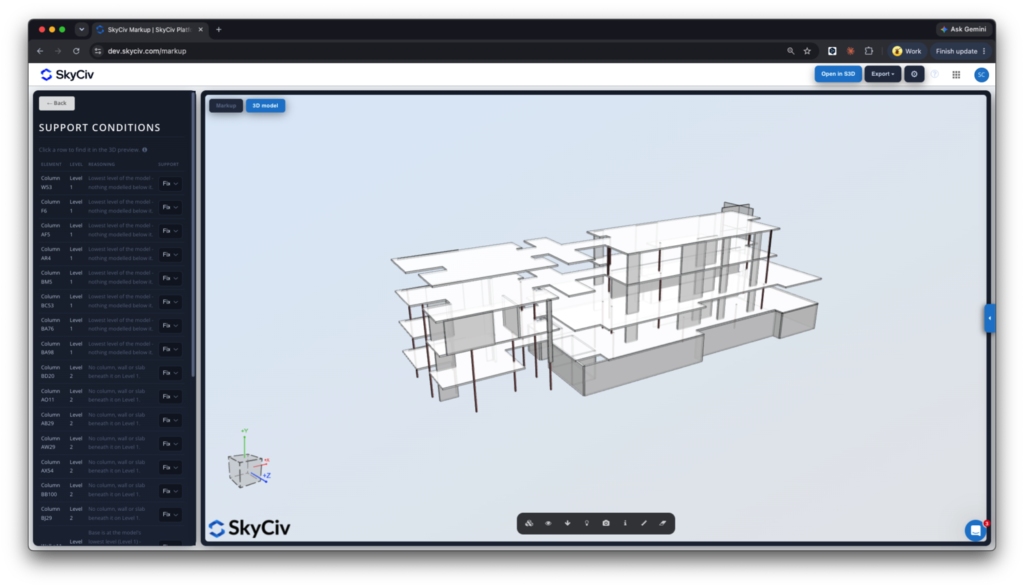
Once defined, your annotations will be turned into columns, beams, walls and slabs to generate an accurate and solve-ready structural analysis model.
Run tests to ensure your structure is built correctly, with no connectivity issues
Elements snapped to grid and each other for accurate model generation
Define supports automatically
Sheets are aligned to a common datum to ensure floors are aligned
Integrates with your existing workflows
Don’t re-invent the wheel; just save time in your existing design flows.
Import PDFs that are already annotated – we’ll automatically detect them
Import a fresh PDF and start annotating using built-in tools
Export to analysis products: STAAD, ETABS, Spacegass
Export to PDF as a flat PDF
Export to Structural 3D – meshed and ready to solve
No need to re-invent your workflow – go from PDF to your favourite analysis products, in minutes.
Powerful Integrations,
Zero Disruption
SPECIAL INVITATION
Get early access to SkyCiv Markup
Free early access to try SkyCiv Markup
Learn more
Location
Unit 510, 55 Holt Street Surry Hills
NSW 2010 Australia
Follow Us
testimonials
Trusted by thousands

The ease of use and the presentation of the results are both awesome. I have had ongoing interaction with the support team and everyone is excellent.

Mitch Frumkin
CEO OF KIPCON
It is used for various civil and mechanical engineering courses and the students love it. We are happy with the continuous updates to SkyCiv as well, highly recommended.

Dr Kenneth R. Leitch
Assoc. Prof. at Texas A&M
It was easily the most intuitive package available to learn; it is particularly easy to build the 3D model and define nodes, members, supports, materials, sections, then apply loads & combinations.

Stuart Agars
Managing Director of Struct-Sure Limited
SkyCiv has been a great tool to help efficiently and clearly document and update design results for a member of a small company with multiple responsibilities.

Lydia Fahrenkrug
Engineer at MT Solar
case studies
Real projects using SkyCiv


Intuitive Interface
Our easy to learn, powerful to use, intuitive interface allows you to quickly access all the features you need. Packed with smart features like the Pen tool, Repeat/Mirror, and Bulk Editing.Your Content Goes Here

Comprehensive Design Code Support
Our software supports a comprehensive array of steel, wood, and concrete design codes including AISC, EN, AISI, NDS, AS, and CSA.

API Technology
SkyCiv is a customised solution featuring seamless integrations, easy implementations, automated reports and a scalable design and architecture.

24/7 Customer Support
SkyCiv is a customised solution featuring seamless integrations, easy implementations, automated reports and a scalable design and architecture.
