
FREE TOOLS
Concrete Shear Wall Calculator
The SkyCiv Concrete Shear Wall Calculator allows engineers to design shear walls to US and Australian engineering standards. A reinforced concrete shear wall is a structural element used to provide strength and stability to a building subjected to lateral forces such as wind loads and seismic loads. Reinforced concrete walls are typically used in high-rise construction projects. Shear walls may be subjected to a variety of design actions including in-plane shear, in-plane moment and axial loading. This can make the design of shear walls difficult for engineers, to make things easy these design actions can be be checked used in the below shear concrete wall calculator.
To assist structural engineers with shear wall design, SkyCiv have developed a Concrete Shear Wall Design Calculator for the following standards:
- United States – ACI-318-19: Building Code Requirements for Structural Concrete.
- Australian Standards – AS 3600-2018: Concrete Structures, Steel & Tendons.
You can switch between these standards in the top right of the concrete calculator for walls using the flag icon found at the top of the left side input panel. To run the calculator press the run button at the top right of the software.
Contents
About the SkyCiv Concrete Shear Wall Calculator
What does the shear wall calculator do?
The shear wall calculator completes strength and detailing checks based on the selected design standard.
For the ACI version the design checks are based on Chapter 11 of ACI-318 2019. Specifically the ACI-318 concrete wall calculation completes the following checks:
- Compression Check: Checks the axial strength of the shear wall subjected to compressive force to ACI-318 Clause 22.4.2
- Tension Check: Checks the axial strength of the shear wall subjected to tension force to ACI-318 Clause 22.4.3
- In-Plane Shear Check: Checks the in-plane shear strength of the shear wall subjected to lateral loads to ACI-318 Clause 11.5.4
- Detailing Check: Checks minimum longitudinal, shear and crack control reinforcement is provided as per ACI-318 Clause 11.7.
- Calculates moment-axial force interaction diagram for combined axial and bending analysis of the concrete shear wall.
The Australian concrete calculator for walls completes strength and detailing checks to the simplified method described in Chapter 11 of AS 3600-2018. Specifically it completes the following shear wall calculation checks:
- Shear Wall Stress Check: Calculates stress in shear wall to determine whether the wall is subject to compression across its entire section to comply with simplified design procedure as required by AS 3600 Clause 11.2.1.
- Compression Check: Checks the axial strength of the wall subjected to compressive force to AS 3600 Clause 11.5
- In-Plane Shear Check: Checks the in-plane shear strength of the wall subjected to lateral loads to AS 3600 Clause 11.6
- Detailing Check: Checks minimum longitudinal, shear and crack control reinforcement is provided as per AS 3600 Clause 11.7.
What design standards are available in the software?
The design standard can be changed using the flag icon in the top of the left side input panel. The following design standards are currently supported:
- ACI 318 Shear Wall Design Software
- AS 3600-2018 Shear Wall Design Software
How perform shear wall design?
-
ACI-318 concrete shear wall design
Concrete shear wall design in ACI-318 is outlined in Chapter 11 of the design standard. A general outline of the process is detailed below:
- Determine the relevant design actions for the shear wall subjected loads such as wind, seismic and gravity loads.
- Use engineering judgement to create an initial estimate of wall geometry and reinforcement requirements.
- Complete strength checks for all relevant design actions including axial, shear and flexural strength checks to ACI-318 Clause 11.5.
- Complete reinforcement detailing checks to ACI-318 Clause 11.6 and 11.7
- If necessary, revise wall geometry and/or reinforcement detailing to satisfy all strength and detailing requirements.
The design of concrete shear walls can be an iterative process, with design sometimes needing to be revised as the design of a structure progresses. SkyCiv’s concrete wall calculator makes revisiting designs seamless by allowing users to generating a detailed calculation report for the concrete wall calculations.
AS 3600-2018 shear wall design
Concrete wall design in AS 3600-2018 is outlined in Section 11 of the design standard. A general outline of the concrete wall design process is detailed below:
- Determine relevant design actions to be applied on the wall and evaluate the stress in the shear wall to evaluate whether it is subject to compression or tension.
- Evaluate the applicable design procedures to be followed for the design of the shear wall. This is based on the following aspects:
- Is the wall braced or unbraced.
- Is the wall subject to in-plane loads and/or out-of-plane loads.
- Is the wall subject to compression and/or tension across its section.
- Height to thickness ratio and height to length limitations.
- Complete strength checks to relevant design procedures. Depending on the design procedure to be adopted, the wall may be designed as a slab to AS 3600 Section 9, as a column to AS 3600 Section 10, or using the wall design directly to Section 11.
- Complete reinforcement detailing checks to AS 3600 Clause 11.7.
Related Tools
- Rebar Lap Length Calculator
- Rebar Development Length Calculator
- Concrete Corbel Calculator
- AS 2870 Residential Slab Design Software
- Punching Shear Calculator
- Pad Footing Design Calculator
- ACI 360 Slab on Grade Design Software
- AISC 360-16 Screw Pile Design Calculator
- Concrete Column Calculator
- Concrete Beam Calculator
- Wood Shear Wall Design Software
About SkyCiv
SkyCiv offers a wide range of Cloud Structural Analysis and Design Software for engineers. As a constantly evolving tech company, we’re committed to innovating and challenging existing workflows to save engineers time in their work processes and designs.
Concrete shear wall calculator FAQs
Your Questions Answered
PRICING
Access SkyCiv Quick Design
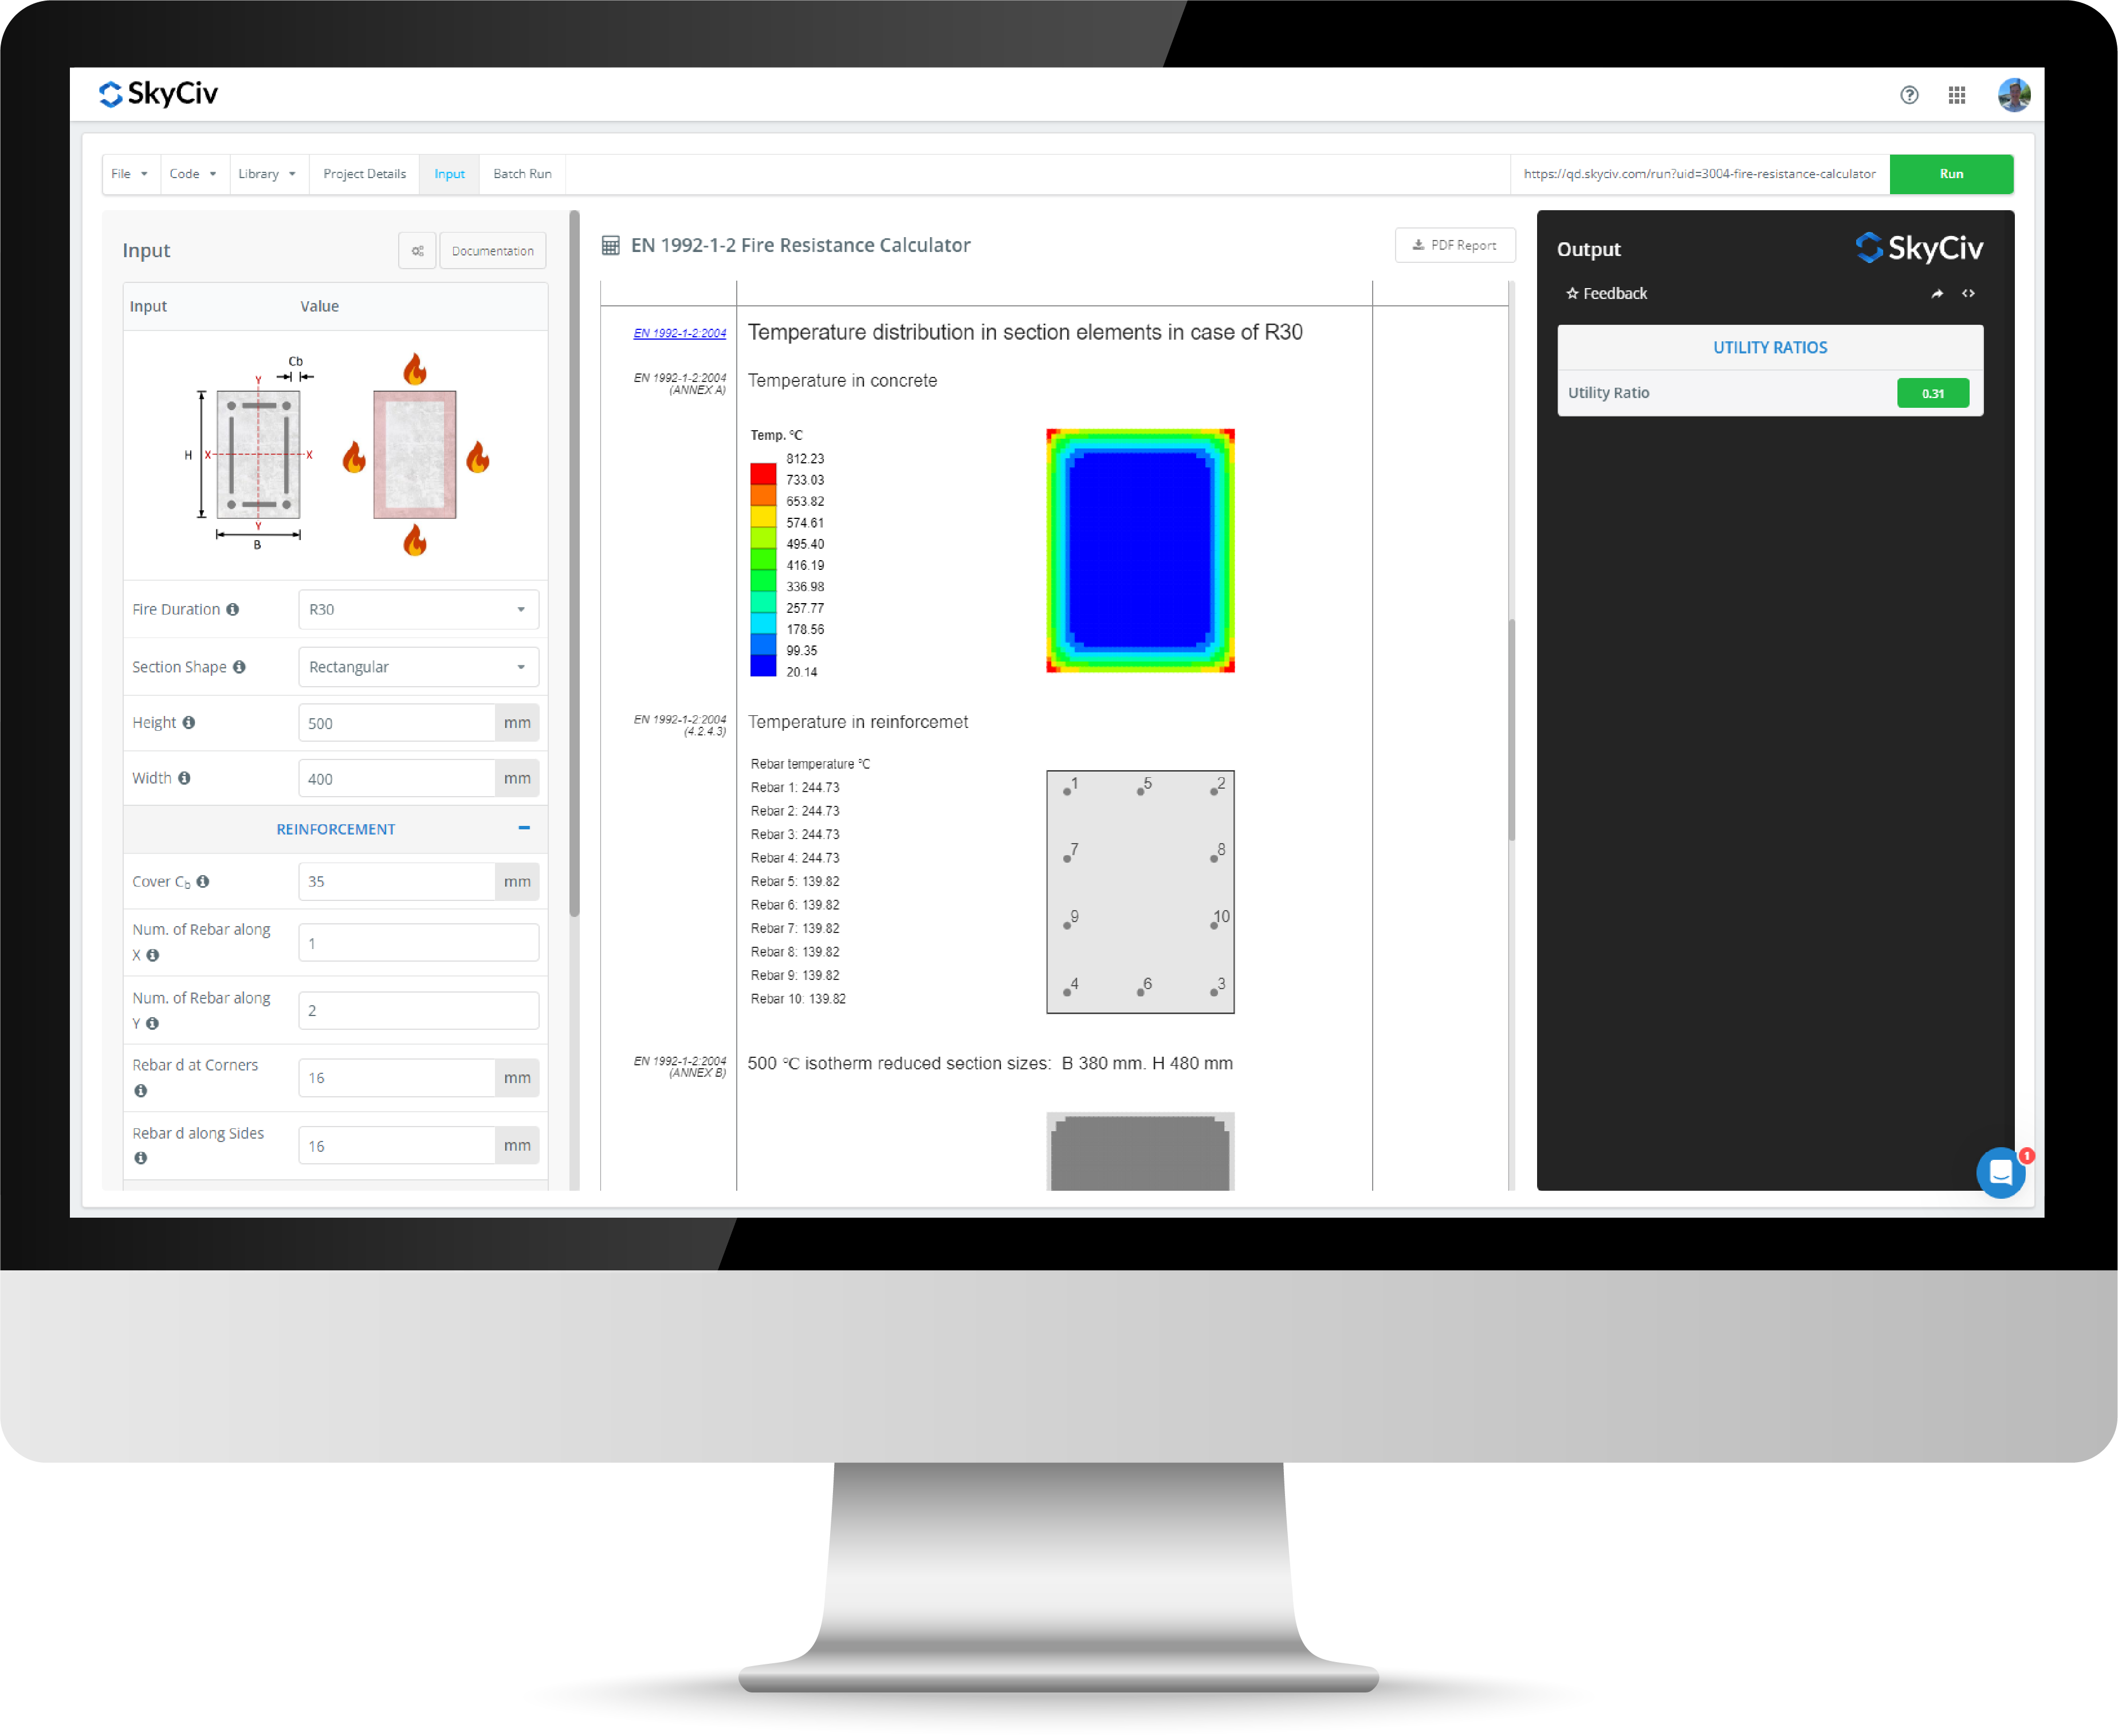

Intuitive Interface
Our easy to learn, powerful to use, intuitive interface allows you to quickly access all the features you need. Packed with smart features like the Pen tool, Repeat/Mirror, and Bulk Editing.Your Content Goes Here

Comprehensive Design Code Support
Our software supports a comprehensive array of steel, wood, and concrete design codes including AISC, EN, AISI, NDS, AS, and CSA.

API Technology
SkyCiv is a customised solution featuring seamless integrations, easy implementations, automated reports and a scalable design and architecture.

24/7 Customer Support
SkyCiv is a customised solution featuring seamless integrations, easy implementations, automated reports and a scalable design and architecture.

