
Try CloudCAD Today!
- Cloud-based with no installation
- Import and Export DXF, DWG, PDF and more…
- Trace over Images with simplicity and accuracy
- Export to Analysis Software
- Fully functional CAD software for Mac
API for automation and integrations
Powerful CAD in your browser
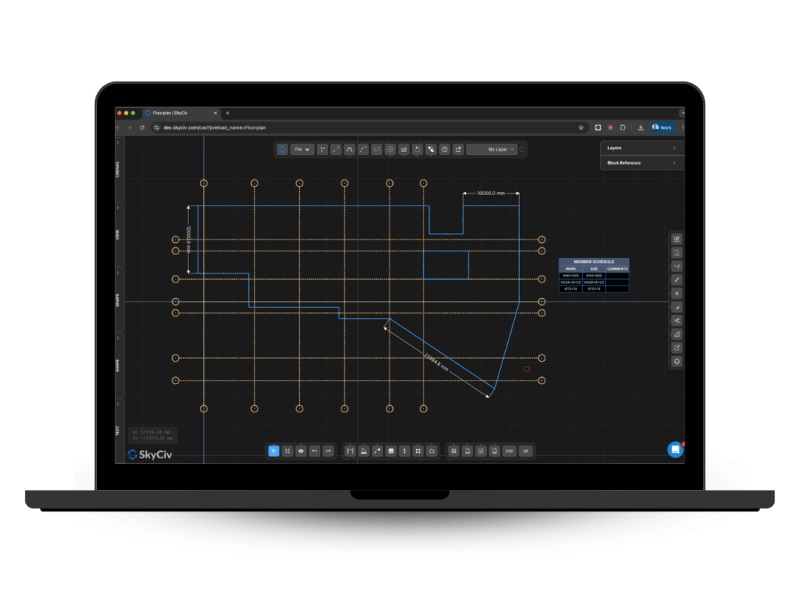
Looking for a clean interface, easy shortcuts, intuitive operations and a price tag that doesn’t break the budget? SkyCiv has you covered. Purpose built for Engineers, Architects and Drafters, SkyCiv covers the core functionality with an easier and cleaner web-based interface.
- Model, design, markup and export 2D documentation
- Intuitive operations, tools and custom shortcuts to make modelling easy
- Import and Export DXF, DWG, PDF, SVG
- Trace over Images with simplicity and accuracy
- Export direct to Structural Analysis Software
- 100% cloud-based with nothing to install
- Fully functional CAD software for Mac and Windows
- Share files online with inbuilt-commenting for easier communication
the skyciv difference
Make the Switch to SkyCiv
Everything your team needs to work faster,
from anywhere.
Top section shows verified CloudCAD advantages. The remaining sections compare equivalent drafting workflows and broader CAD coverage.
| SkyCiv CloudCAD | AutoCAD LT** | |
|---|---|---|
| Price (monthly) * | US $29/mo | US $70/mo |
| Price (annual) * | US $290/yr | US $540/yr |
| CloudCAD Advantages | ||
| 100% Cloud Based (No Installation) | ✓ | — |
| More cost-effective | ✓ | — |
| Works on Any Device / OS (Mac, Windows, Chromebook, Tablet) | ✓ | — |
| Share Model via Live URL | ✓ | — |
| Live Chat Support | ✓ | — |
| Export direct to Structural Analysis (S3D) | ✓ | — |
| Export to Section Builder | ✓ | — |
| Customize Keyboard Shortcuts (via User Interface) | ✓ | — |
| 2D Drafting & Drawing | ||
| Lines | ✓ | ✓ |
| Polylines (with Arcs) | ✓ | ✓ |
| Arcs (3-Point) | ✓ | ✓ |
| Circles | ✓ | ✓ |
| Rectangles | ✓ | ✓ |
| Polygons (n-Sided) | ✓ | ✓ |
| Splines | ✓ | ✓ |
| Points | ✓ | ✓ |
| Construction Lines (XLine / Ray) | ✓ | ✓ |
| Hatching & Gradient Fills (incl. Holes) | ✓ | ✓ |
| Revision Clouds | ✓ | ✓ |
| Ellipses | — | ✓ |
| Multiline (Parallel Lines) | — | ✓ |
| Donuts / Rings | — | ✓ |
| Center Marks / Center Lines | — | ✓ |
| Editing & Modification | ||
| Move | ✓ | ✓ |
| Copy / Paste (Relative) | ✓ | ✓ |
| Rotate | ✓ | ✓ |
| Mirror | ✓ | ✓ |
| Scale | ✓ | ✓ |
| Stretch | ✓ | ✓ |
| Offset | ✓ | ✓ |
| Trim | ✓ | ✓ |
| Extend | ✓ | ✓ |
| Fillet | ✓ | ✓ |
| Chamfer | ✓ | ✓ |
| Array — Rectangular (Linear) | ✓ | ✓ |
| Array — Polar | ✓ | ✓ |
| Join | ✓ | ✓ |
| Explode | ✓ | ✓ |
| Match Properties | ✓ | ✓ |
| Modify Length / Lengthen | ✓ | ✓ |
| Split Line into N Segments | ✓ | ✓ |
| Split Line by Interval | ✓ | ✓ |
| Update Origin / Base Point | ✓ | ✓ |
| Grip Editing (Multi-Functional Grips) | ✓ | ✓ |
| Array — Path | — | ✓ |
| Break at Point | — | ✓ |
| Align | — | ✓ |
| Selection Tools | ||
| Single Click / Multi-Click Selection | ✓ | ✓ |
| Window / Crossing Selection | ✓ | ✓ |
| Lasso Selection | ✓ | ✓ |
| Filter by Object Type | ✓ | ✓ |
| Show / Hide / Isolate Objects | ✓ | ✓ |
| Quick Properties Panel | ✓ | ✓ |
| Selection Cycling | — | ✓ |
| Precision & Snapping | ||
| Object Snaps (Endpoint, Midpoint, Center, Intersection…) | ✓ | ✓ |
| Grid Snap | ✓ | ✓ |
| Coordinate Input (Absolute & Relative) | ✓ | ✓ |
| Polar Input (Length + Angle) | ✓ | ✓ |
| Dynamic Input / On-Screen Prompt | ✓ | ✓ |
| Typed Distance / Radius Input | ✓ | ✓ |
| Zoom to Extents / Zoom Window | ✓ | ✓ |
| Object Snap Tracking | ✓ | ✓ |
| Ortho Mode / Polar Tracking (Multi-Angle Guides) | — | ✓ |
| Annotation & Dimensions | ||
| Linear / Aligned Dimensions | ✓ | ✓ |
| Projected Dimensions (Horizontal / Vertical) | ✓ | ✓ |
| Angular Dimensions | ✓ | ✓ |
| Radius / Diameter Dimensions | ✓ | ✓ |
| Leader Text | ✓ | ✓ |
| Multi-Leader Text | ✓ | ✓ |
| Text & Multiline Text | ✓ | ✓ |
| Tables | ✓ | ✓ |
| Smart Dimensioning (Auto-Detect Type) | — | ✓ |
| Ordinate Dimensions | — | ✓ |
| Dimension Styles | — | ✓ |
| Annotative Scaling | — | ✓ |
| Geometric Tolerances (GD&T) | — | ✓ |
| Fields (Auto-Updating Text) | — | ✓ |
| Layers & Organisation | ||
| Layer Create / Delete / Rename | ✓ | ✓ |
| Layer Colour / Linetype / Lineweight | ✓ | ✓ |
| Layer Visibility (On / Off / Freeze) | ✓ | ✓ |
| Layer Lock | ✓ | ✓ |
| Groups | ✓ | ✓ |
| Block Insert / Block References | ✓ | ✓ |
| Block Library / Tool Palettes | — | ✓ |
| External References (Xrefs) | — | ✓ |
| Design Center (Browse & Reuse Content) | — | ✓ |
| Layer States Manager | — | ✓ |
| Image & Media | ||
| Image Attach (JPG / PNG) | ✓ | ✓ |
| Image Transparency / Scale / Freeze / Order | ✓ | ✓ |
| Scale by Reference Length | ✓ | ✓ |
| Save Canvas as Image | ✓ | ✓ |
| OLE Object Embedding | — | ✓ |
| Import & Export | ||
| DXF Import / Export | ✓ | ✓ |
| DWG Import | ✓ | ✓ |
| PDF Import (with Page Selection) | ✓ | ✓ |
| PDF Export (Multi-Page) | ✓ | ✓ |
| Export to SkyCiv Structural 3D | ✓ | — |
| Export to SkyCiv Section Builder | ✓ | — |
| DWG Native Save / Export | — | ✓ |
| DWF / DWFx Publish | — | ✓ |
| eTransmit (Package for Sharing) | — | ✓ |
| Collaboration | ||
| Share via URL / Shared Views | ✓ | ✓ |
| Cloud File Storage & Access | ✓ | ✓ |
| Count Objects / Quantities | — | ✓ |
| DWG Compare (Drawing Diff) | — | ✓ |
| Markup Import & Markup Assist | — | ✓ |
| Activity Insights (Who Changed What) | — | ✓ |
| Trace (Overlay Feedback Without Editing) | — | ✓ |
| Layout, Plotting & Documentation | ||
| PDF Multi-Page with Frames | ✓ | ✓ |
| Paper Space / Model Space | — | ✓ |
| Layout Viewports | — | ✓ |
| Plot Styles / Page Setup | — | ✓ |
| Sheet Sets / Batch Plot | — | ✓ |
| Named Views | — | ✓ |
| Customisation & Automation | ||
| Keyboard Shortcuts / Aliases | ✓ | ✓ |
| Interactive On-Screen Guidance | ✓ | ✓ |
| Command Line Interface | ✓ | ✓ |
| LISP / AutoLISP Scripting | — | ✓ |
| Action Recorder / Macros | — | ✓ |
| Custom Tool Palettes | — | ✓ |
| Customise Ribbon / UI | — | ✓ |
| Purge / Audit Cleanup Tools | — | ✓ |
* = Pricing as of Mar 2026. Pricing may be differ based on region and Autodesk promotions or price changes.
** = This table is a guide-only and is based on our interpretation of Autodesk features, which may not be exhaustive or totally accurate with the current version of the product. Please refer to Autodesk's official website for comprehensive product details and pricing.

Intuitive Interface
Our easy to learn, powerful to use, intuitive interface allows you to quickly access all the features you need. Packed with smart features like the Pen tool, Repeat/Mirror, and Bulk Editing.Your Content Goes Here

Comprehensive Design Code Support
Our software supports a comprehensive array of steel, wood, and concrete design codes including AISC, EN, AISI, NDS, AS, and CSA.

API Technology
SkyCiv is a customised solution featuring seamless integrations, easy implementations, automated reports and a scalable design and architecture.

24/7 Customer Support
SkyCiv is a customised solution featuring seamless integrations, easy implementations, automated reports and a scalable design and architecture.
WHY ENGINEERs SWITCH
CAD + design software, all in a single workflow
Easy and powerful FEA analysis
Run linear, non-linear, buckling and dynamic analysis within a single solver. No separate modules for complex analysis types.
Integrated CAD
Pass data seamlessly from your analysis products to CAD. Your workflows are integrated to save you time and prevent re-work. Design smarter with SkyCiv’s all-in-one package.
Detailed calculation reports
Every formula, design check and
reference is shown in full, so you can defend every number, not just the result.
